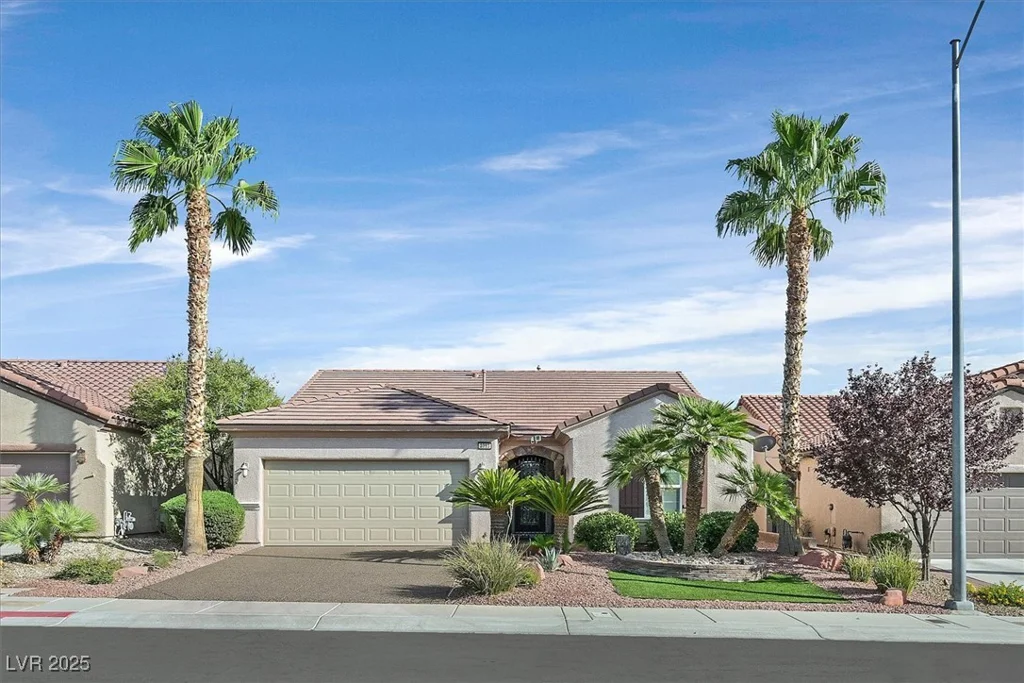
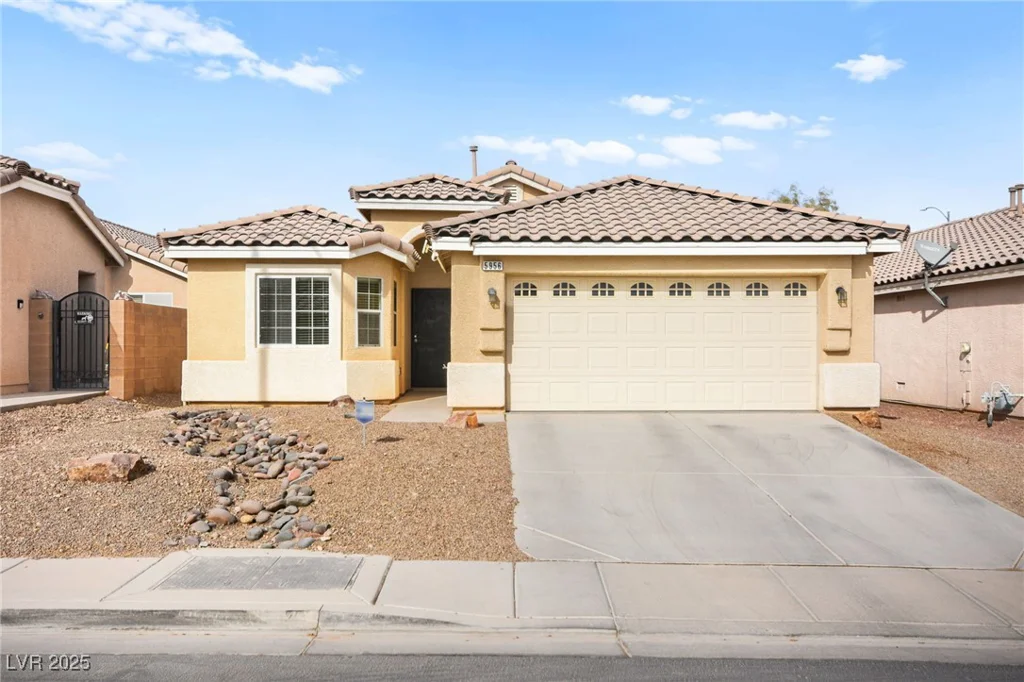
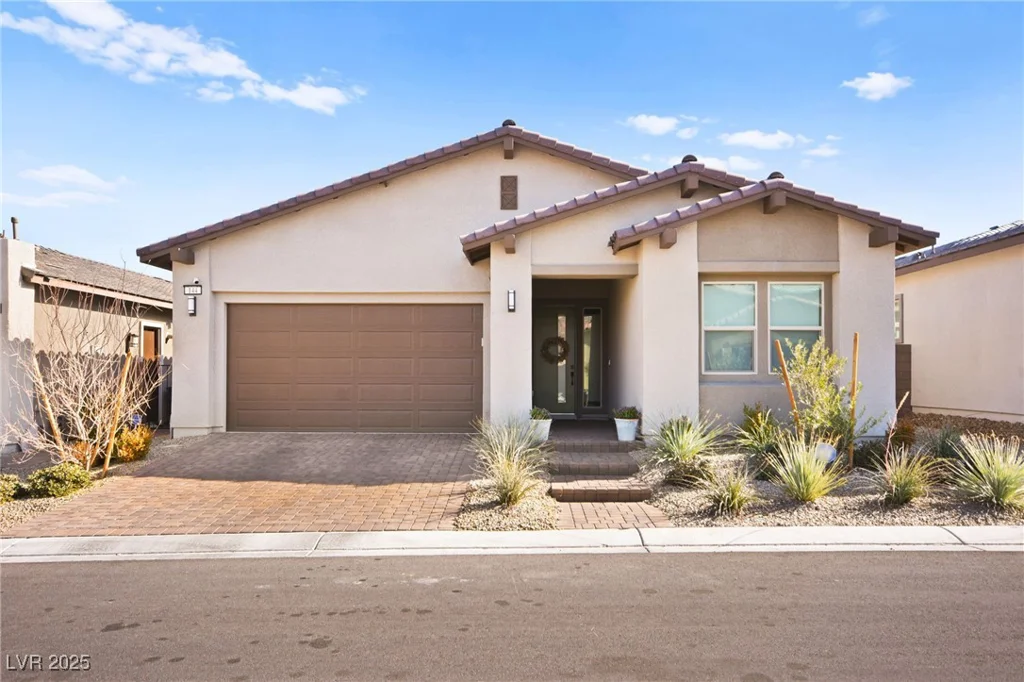
144 Agnew, Las Vegas, NV 89138
- $975,000
Description
This beautifully upgraded 4-bedroom, 3.5-bathroom home in Summerlin West offers a spacious, open floor plan with custom finishes throughout. Enjoy peek-a-boo views of the Las Vegas Strip from both the backyard and the primary suite. The gourmet kitchen features high-end stainless steel appliances, custom cabinetry, and a large island, perfect for entertaining. The inviting great room and formal dining area provide plenty of space for gatherings. The luxurious primary bedroom offers a private retreat with a spa-like en-suite bath, complete with a separate soaking tub, large walk-in closet, and direct access to the laundry room. Three additional generously sized bedrooms include one with its own en-suite bathroom. As part of the Summerlin community, enjoy easy access to parks, walking trails, top-rated schools, and the nearby Downtown Summerlin shopping, dining, and entertainment district. Don’t miss the chance to own this exceptional home!
Address
-
Address: 144 Agnew Street
-
City: Las Vegas
-
State/county: NV
-
Zip/Postal Code: 89138
-
Area: Summerlin
Details
Updated on June 10, 2026 at 9:39 am-
Property ID 2652526
-
Price $975,000
-
Property Size 2386 sqft
-
Land Area 0.13 acres
-
Bedrooms 4
-
Rooms 8
-
Bathrooms 4
-
Garages 2
-
Year Built 2022
-
Type Single-Family Homes
-
Property Status Sold
Additional details
-
Strip Views Yes
-
Open Floor Plan Yes
-
Chef’s Kitchen Yes
-
Stainless Steel Appliances Yes
Features
360° Virtual Tour
Mortgage Calculator
-
Down Payment
-
Loan Amount
-
Monthly Mortgage Payment
-
Property Tax
-
Home Insurance
-
PMI
-
Monthly HOA Fees
Contact Information
View ListingsSimilar Listings


4255 Belkin, North Las Vegas, NV 89032
- $379,500


12412 Breezy Bluff, Las Vegas, NV 89138
- $2,055,800