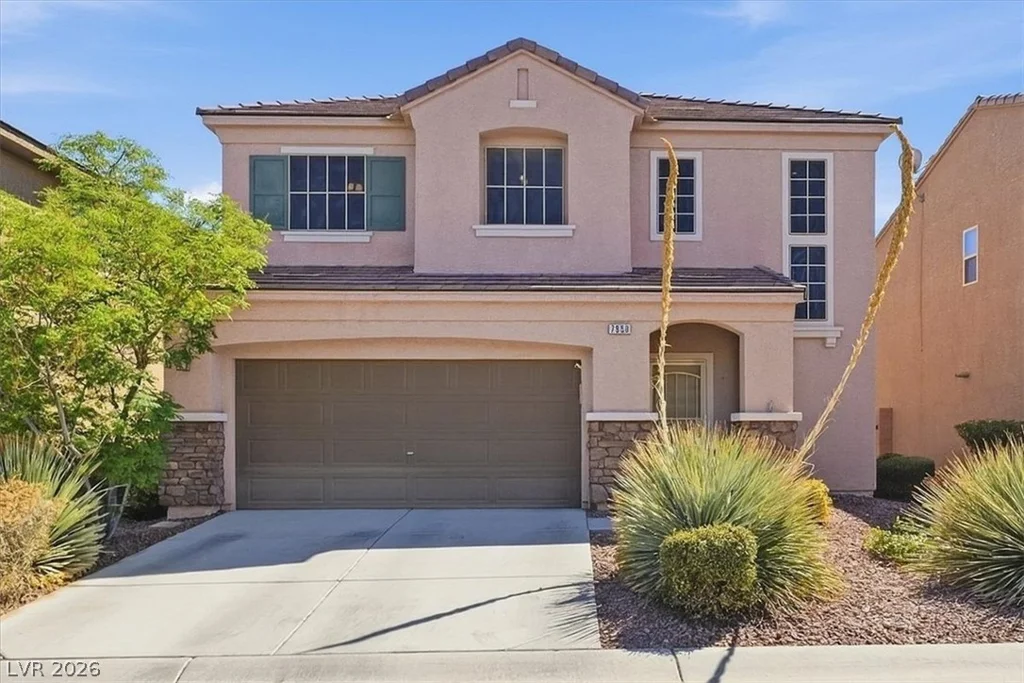
1425 Foothills Village, Henderson, NV 89012
- $2,149,995
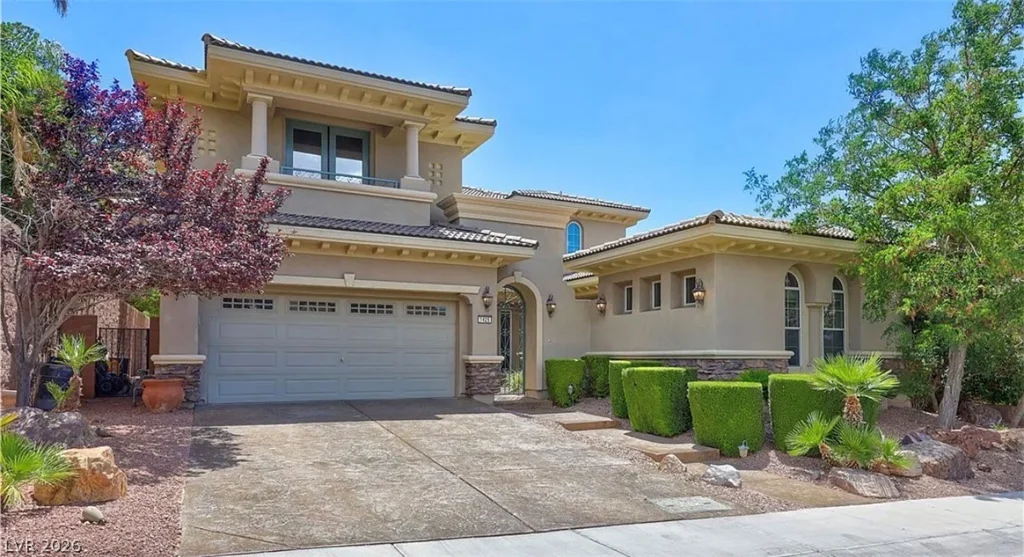
- $2,149,995
Description
Welcοme tο 1425 Fοothillѕ Village, where reѕort-style living mеetѕ the fairways of Dragonridge Country Club in the prestigious MacDonald Highlands community. Perfectly positioned along the 8th hole, this updated 5-bedroom, 4-bath residence was designed for entertaining, relaxing, and enjoying the best of the Las Vegas lifestyle. The moment you step inside, the home feels fresh, open, and inviting. An updated kitchen and living room anchor the main living spaces, while updated vinyl plank flooring throughout gives the home a cohesive, modern feel. Very generous room sizes provide flexibility for family and guests, and the expansive upstairs loft creates an entirely separate entertainment space ideal for a media room, game room, theater, or lounge.
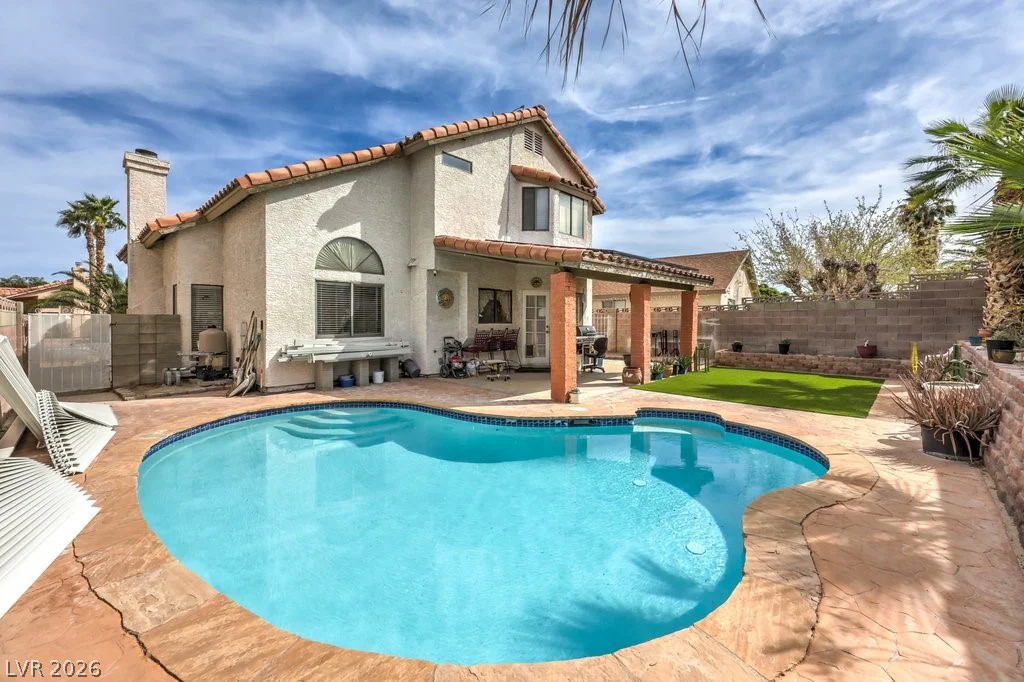
Outside is where this property becomes something more special. The oversized backyard feels like a private resort, complete with a sparkling pool and waterfall, spa, built-in BBQ, putting green, and expansive areas for lounging, dining, and entertaining. With the 8th hole of Dragonridge Country Club as your backdrop, it’s a setting made for poolside afternoons, sunset cocktails, weekend gatherings, and year-round outdoor living.
Come check out this home today before it’s gone and start living the Country club lifestyle here in one of the most prestigious guard gated communities!
Address
-
Address: 1425 Foothills Village Drive
-
City: Henderson
-
State/county: NV
-
Zip/Postal Code: 89012
-
Area: MacDonald Highlands
Details
Updated on September 15, 2026 at 4:32 pmHOA Fees
-
MacDonald Highlands $330 / month
-
Property ID 2817596
-
Price $2,149,995
-
Property Size 3739 sqft
-
Land Area 0.23 acres
-
Bedrooms 5
-
Rooms 6
-
Bathrooms 5
-
Garages 2
-
Year Built 2005
-
Type Single-Family Homes
-
Property Status Coming Soon
Additional details
-
Guard Gated Yes
-
Private Pool Yes
-
Pool / Backyard Yes
-
Heated Pool Yes
-
Spa / Hot Tub Yes
-
Community Pool Yes
-
EV Charging Yes
-
Loft Yes
-
Covered Patio Yes
-
Courtyard Yes
-
Putting Green Yes
-
Outdoor Kitchen Yes
-
Balcony Yes
Features
- Balcony
- Courtyard
- Covered Patio
- Heated Pool
- Outdoor Kitchen
- Pool / Backyard
- Private Pool
- Putting Green
- Spa / Hot Tub
Mortgage Calculator
-
Down Payment
-
Loan Amount
-
Monthly Mortgage Payment
-
Property Tax
-
Home Insurance
-
PMI
-
Monthly HOA Fees
Contact Information
View ListingsSimilar Listings


4255 Belkin, North Las Vegas, NV 89032
- $379,500


12412 Breezy Bluff, Las Vegas, NV 89138
- $2,055,800