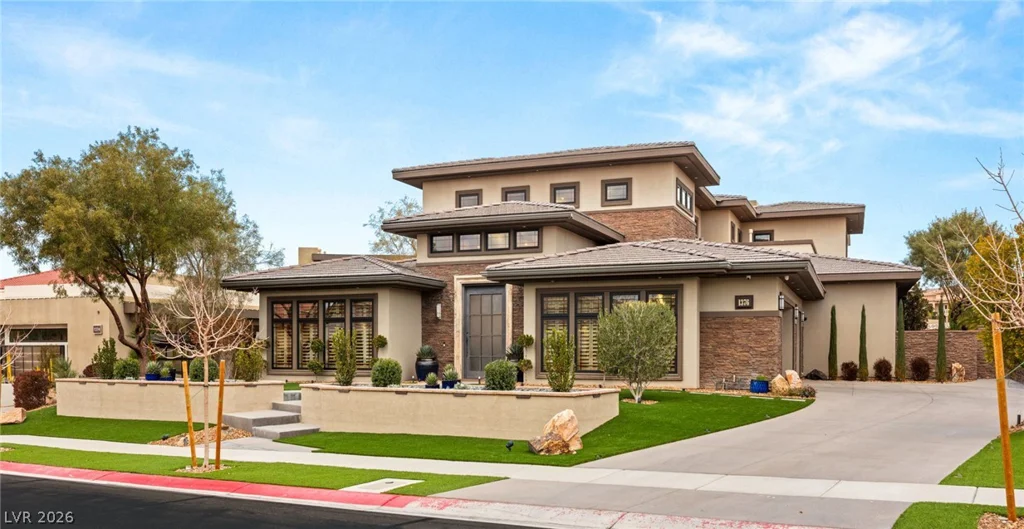
1376 Opal Valley, Henderson, NV 89052
- $4,700,000
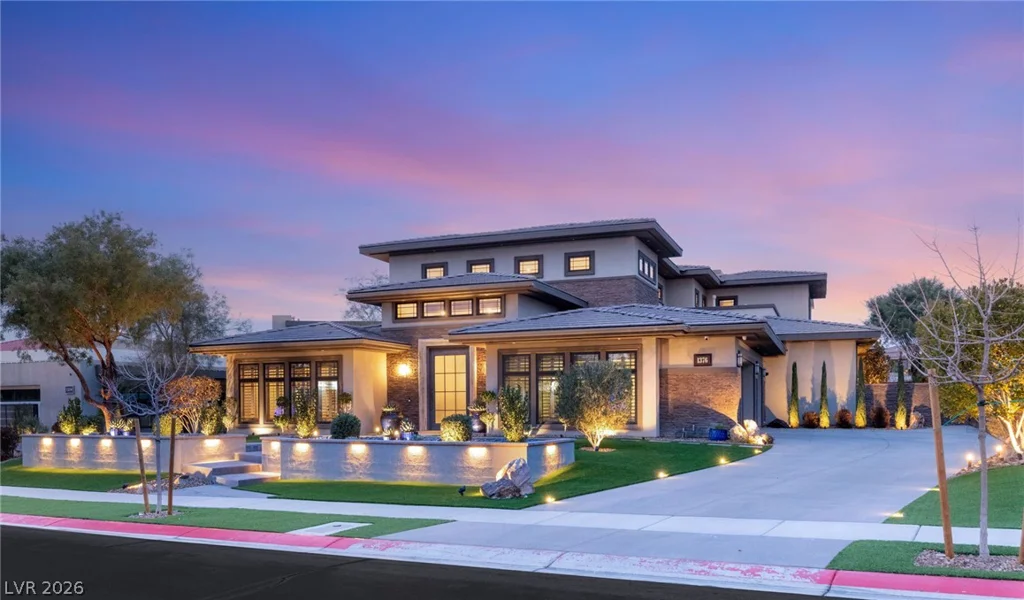
- Single-Family Homes
- 5
- 7
- 3
- 7395 sqft
- 2015
Description
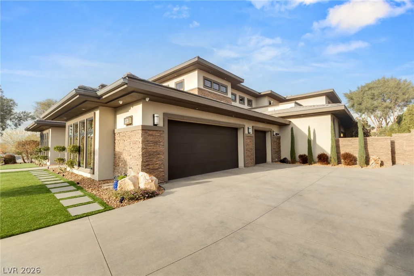
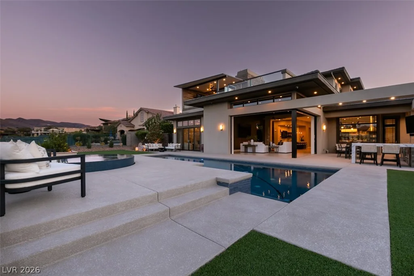
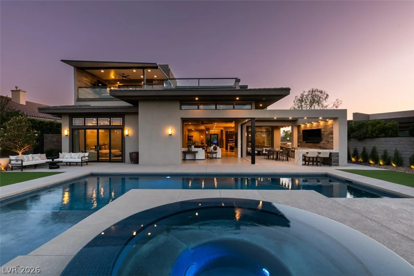
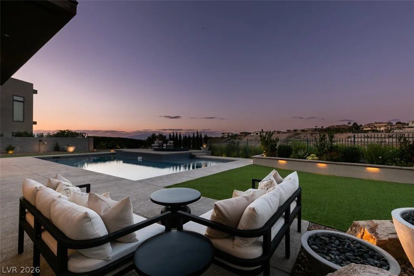
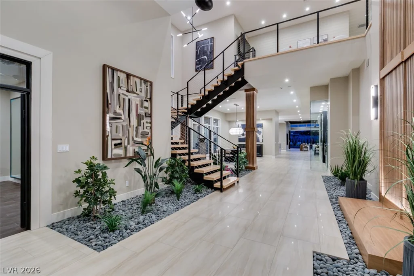
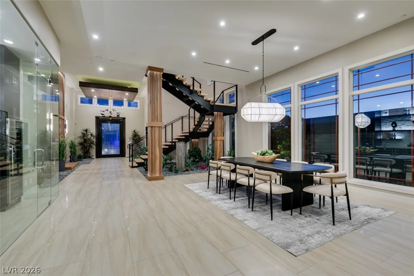
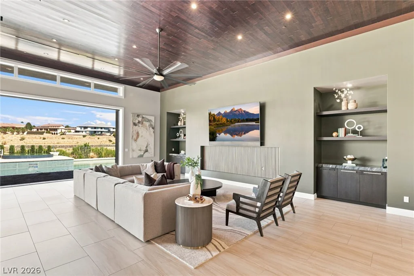
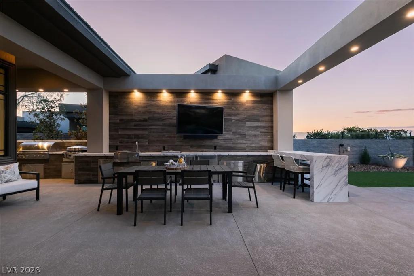
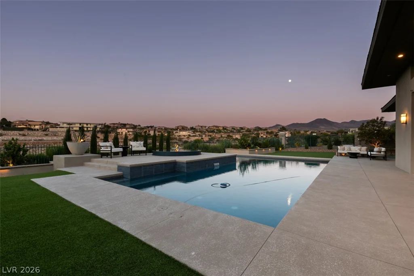
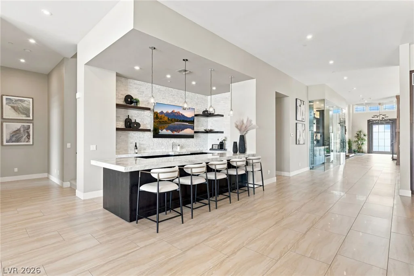
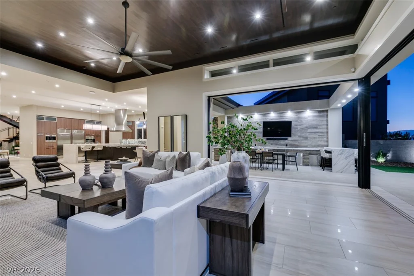
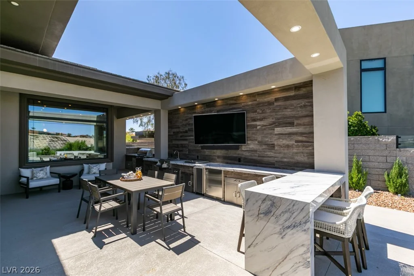
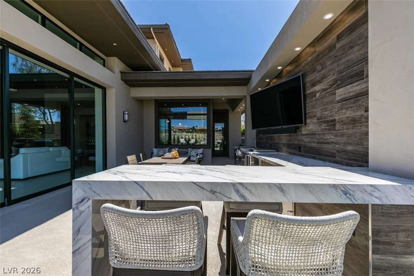
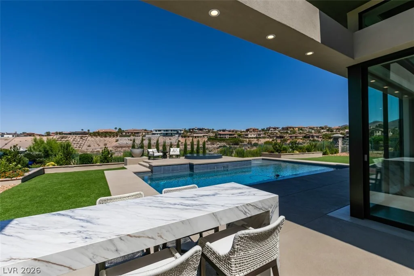
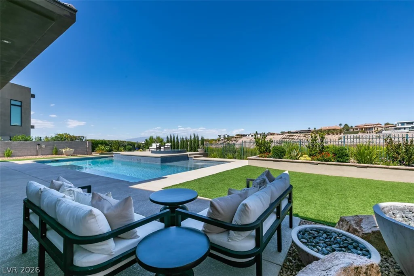
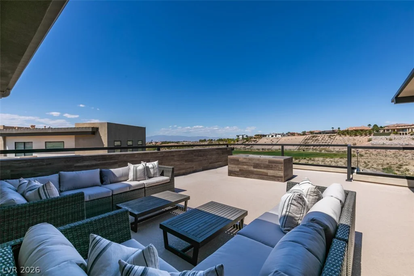
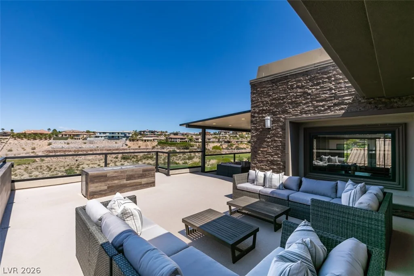
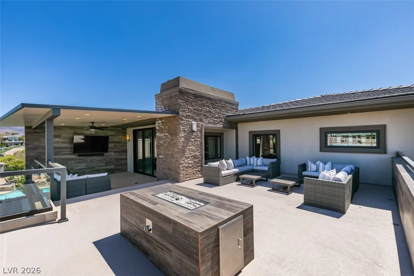
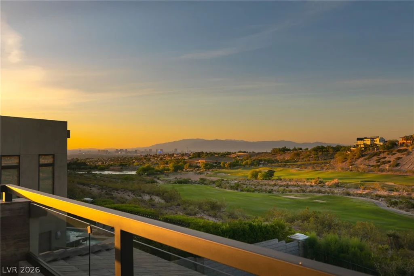
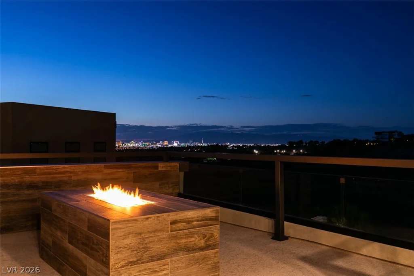
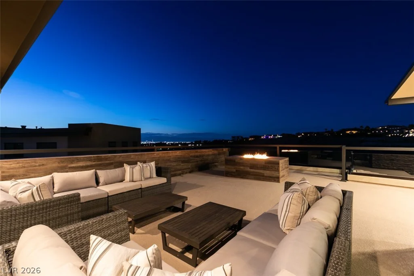
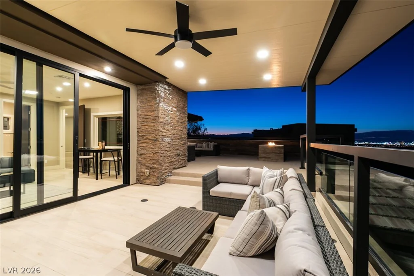
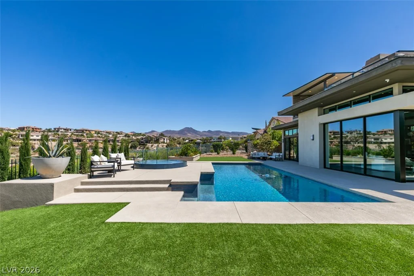
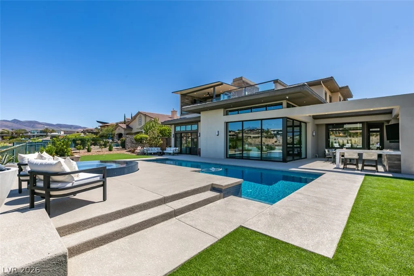
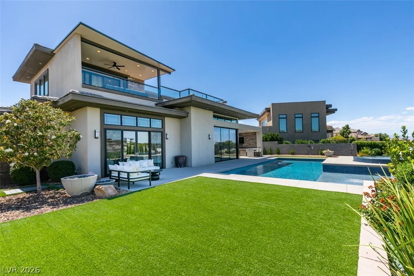
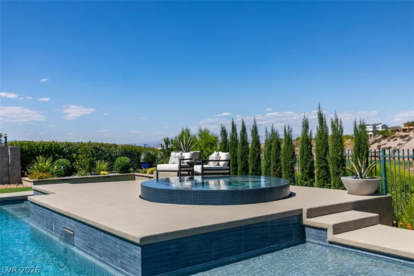
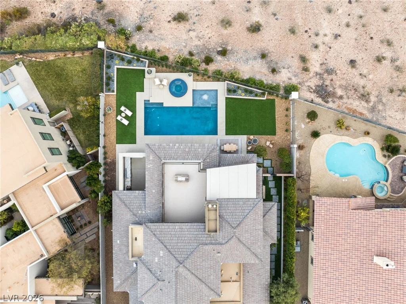
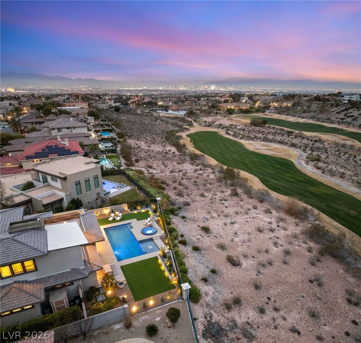
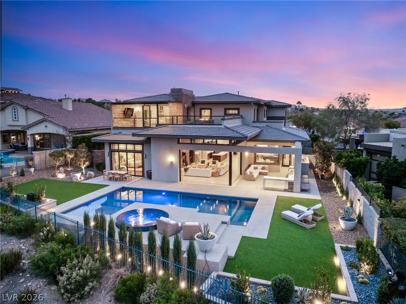
Set wіthin thе рrestіgious Seven Ηills community, thiѕ eхquisite custom estate is ideally positioned along Serket’s 17th fairway, showcasing captivating golf course and Las Vegas Strip views. With more than 7,300 square feet of refined interior living space and approximately 1,500 square feet of outdoor entertaining areas, the residence offers an exceptional blend of sophistication, comfort, and seamless indoor/outdoor living.
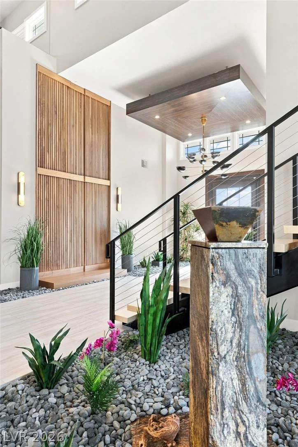
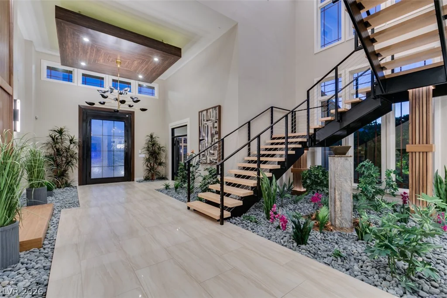
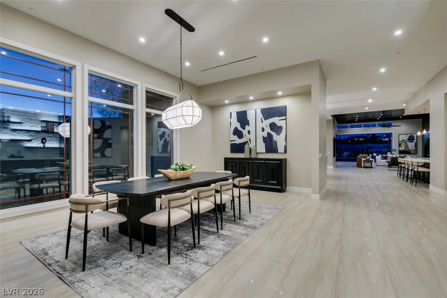
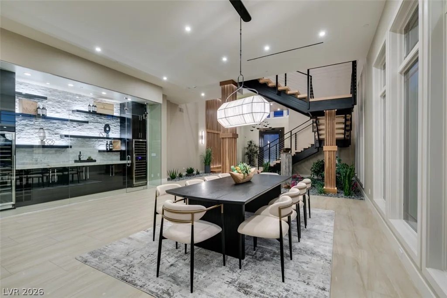
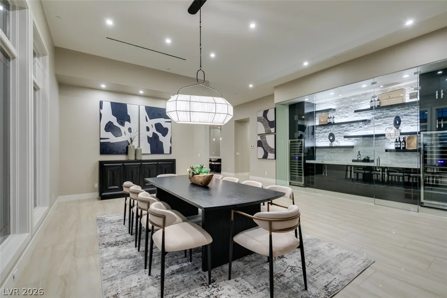
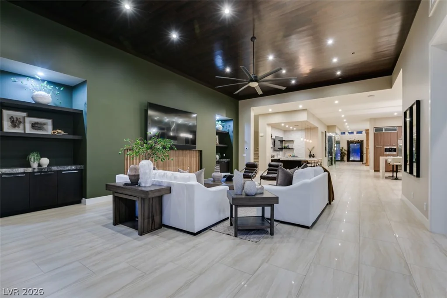
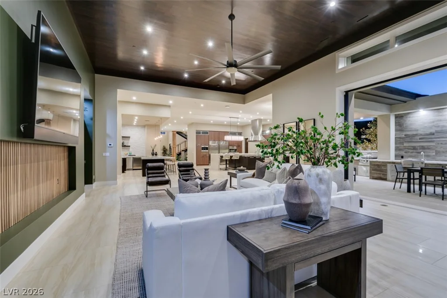
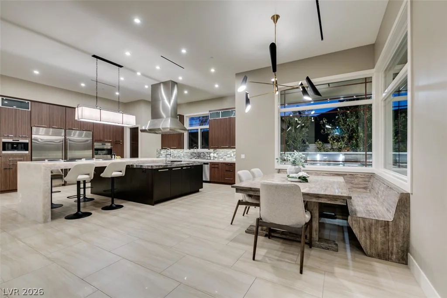
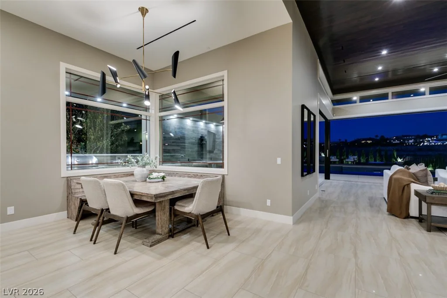
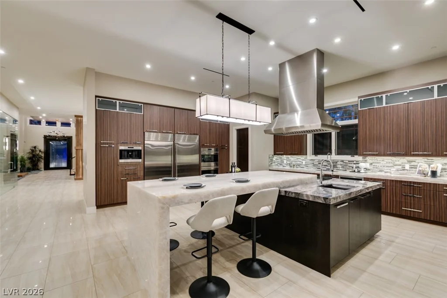
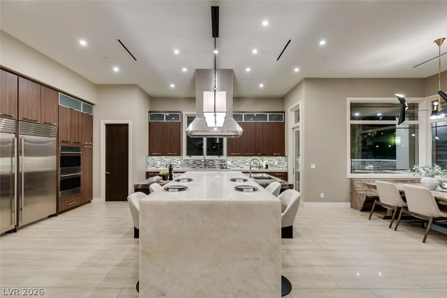
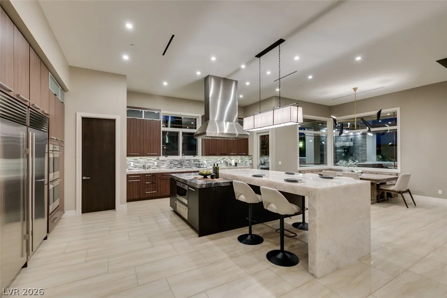
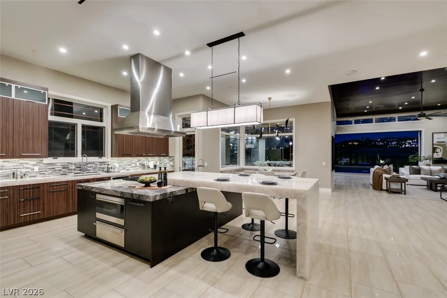
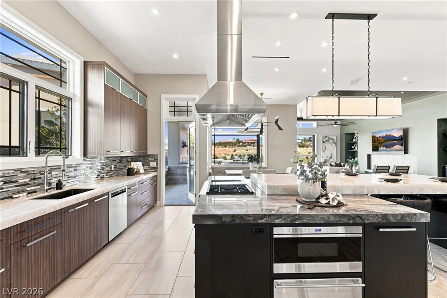
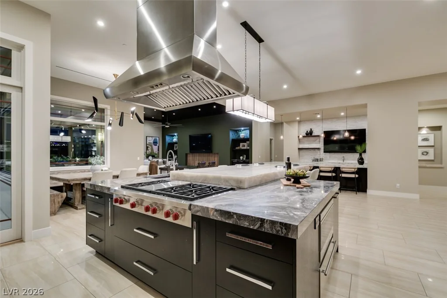
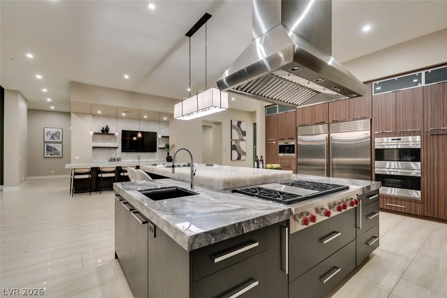
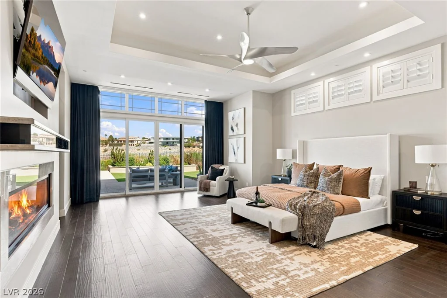
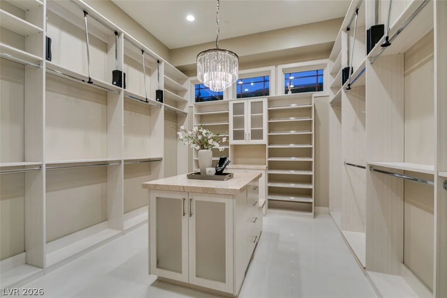
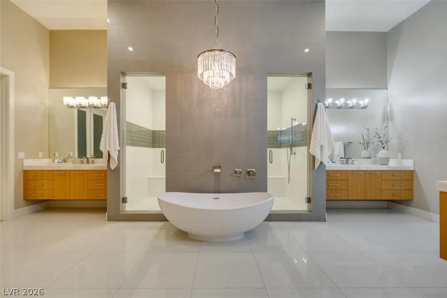
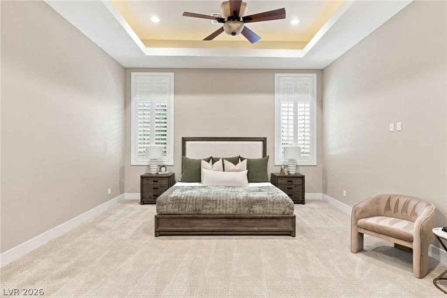
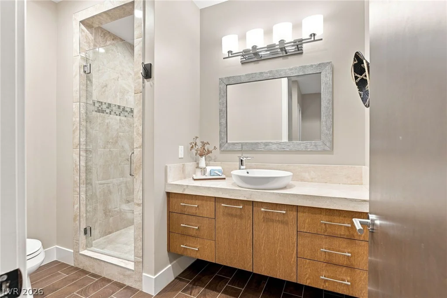
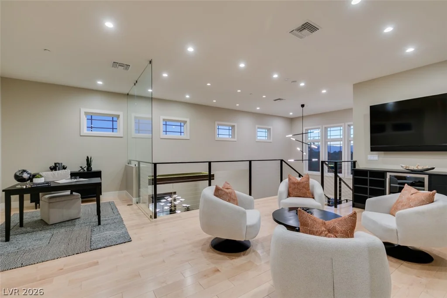
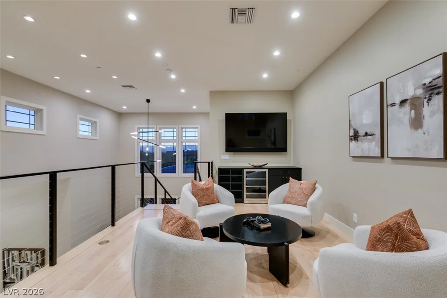
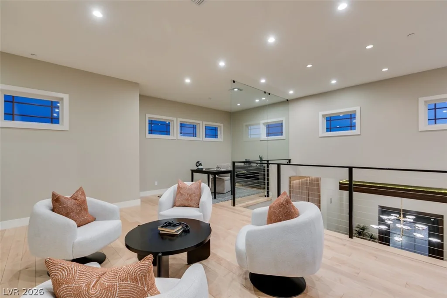
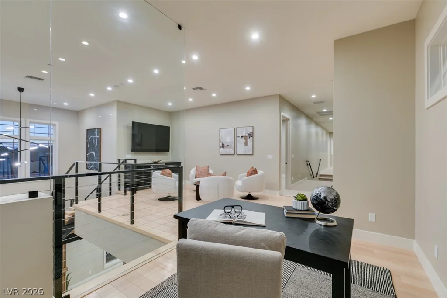
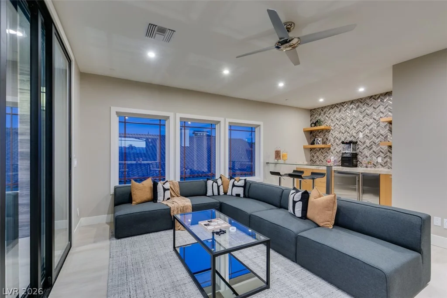
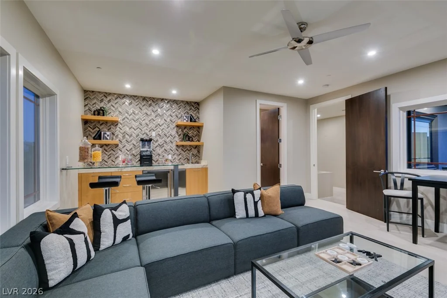
A grand formal entry with custom woodwork opens to an expansive great room framed by oversized pocket doors that effortlessly connect the interior to a custom BBQ and entertainment area. The chef’s kitchen is thoughtfully appointed with Wolf appliances, custom cabinetry, and a built-in breakfast nook table, creating an inviting setting for both everyday living and entertaining. The downstairs primary suite provides direct access to the backyard and features a private retreat for added comfort and privacy. Each additional bedroom offers a walk-in closet and ensuite bath, while two spacious lofts provide versatile living and gathering spaces. A viewing deck off the loft captures sweeping fairway and Strip views. Distinctive entertaining spaces include a custom tequila and wine room adjoining the formal dining area, while two commercial-grade looped water heaters provide enhanced hot-water capacity. With 5 bedrooms, 7 bathrooms, exceptional custom finishes, expansive entertaining spaces, and a prime golf-course setting, this Seven Hills estate embodies refined Las Vegas living with remarkable views and an effortless indoor/outdoor lifestyle.
Address
-
Address: 1376 Opal Valley Street
-
City: Henderson
-
State/county: NV
-
Zip/Postal Code: 89052
-
Area: Seven Hills
Details
Updated on September 18, 2026 at 5:41 pmHOA Fees
-
Seven Hills $69 / month
-
Secondary HOA $420 / month
-
Total monthly equivalent $489 / month
-
Property ID 2819213
-
Price $4,700,000
-
Property Size 7395 sqft
-
Land Area 0.45 acres
-
Bedrooms 5
-
Rooms 11
-
Bathrooms 7
-
Garages 3
-
Year Built 2015
-
Type Single-Family Homes
-
Property Status For Sale
Additional details
-
Strip Views Yes
-
Golf Course Community Yes
-
Mountain Views Yes
-
Private Pool Yes
-
Pool / Backyard Yes
-
Spa / Hot Tub Yes
-
3 Car Garage Yes
-
Workshop Yes
-
Loft Yes
-
Covered Patio Yes
-
Balcony Yes
-
Chef’s Kitchen Yes
Features
360° Virtual Tour
Mortgage Calculator
-
Down Payment
-
Loan Amount
-
Monthly Mortgage Payment
-
Property Tax
-
Home Insurance
-
PMI
-
Monthly HOA Fees
Contact Information
View ListingsSimilar Listings
9526 Barnsley Point, Las Vegas, NV 89178
- $535,000
7568 Schuders, Las Vegas, NV 89178
- $489,000

5205 Coral Glow, Las Vegas, NV 89149
- $689,000

2154 Eaglepath, Henderson, NV 89074
- $520,000