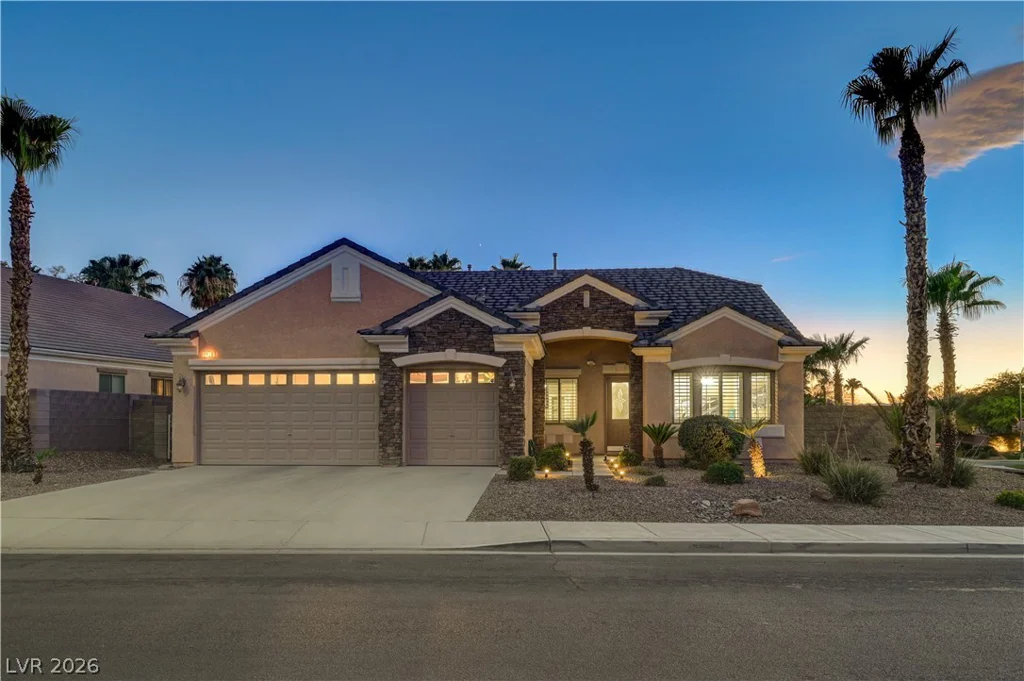
1353 Romanesca, Henderson, NV 89052
- $737,500
- Single-Family Homes
- 3
- 2
- 3
- 2330 sqft
- 2004
Description
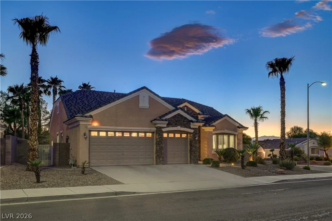
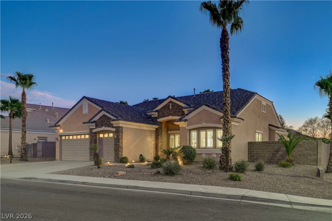
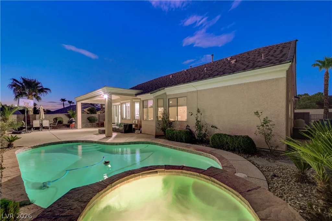
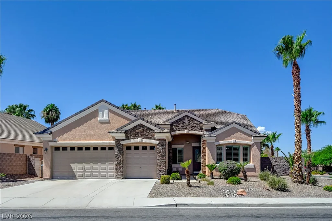
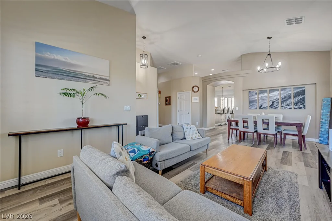
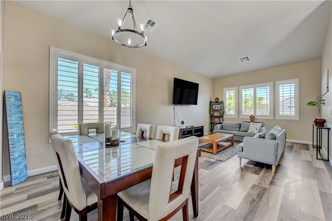
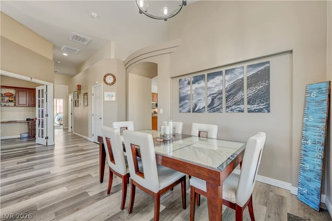
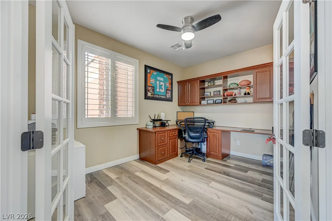
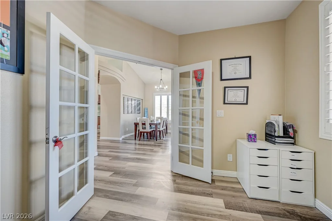
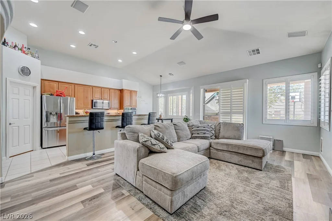
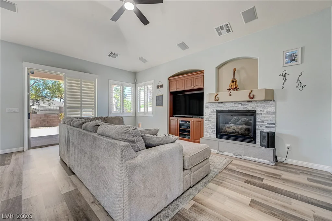
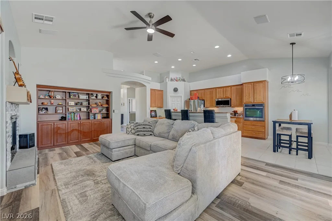
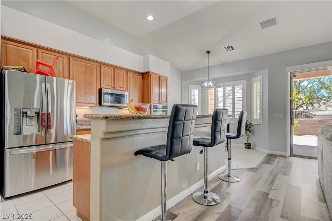
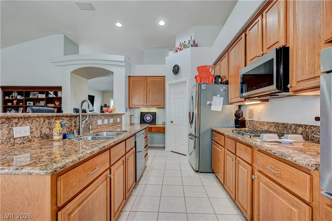
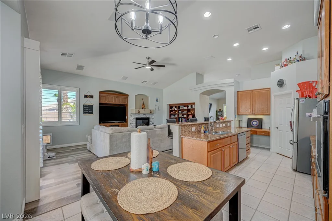
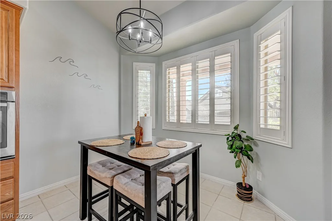

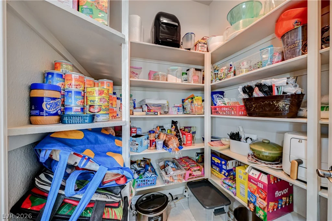
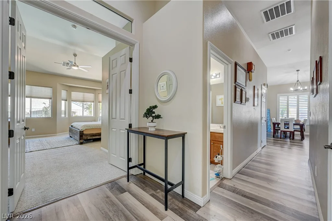
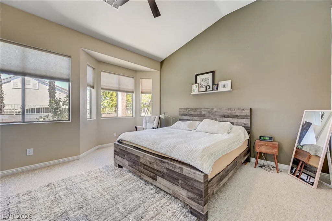
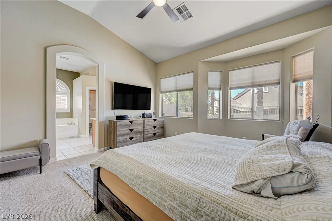
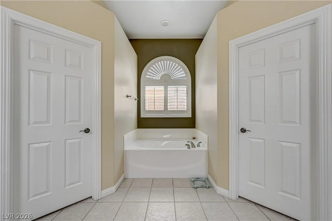
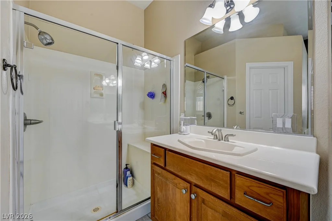
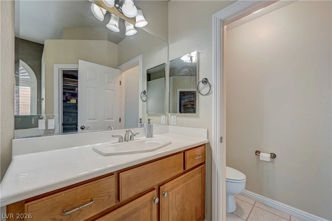
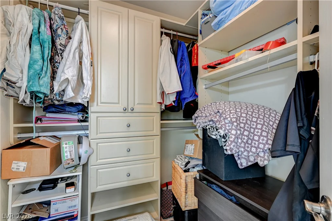
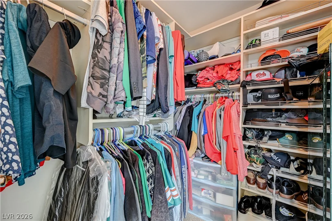
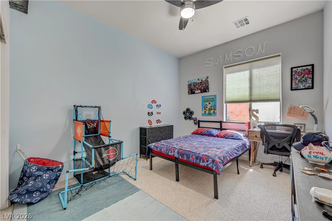
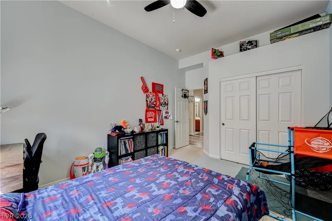
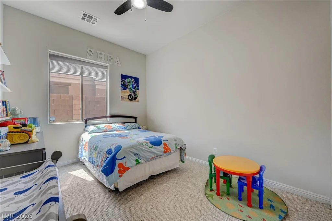
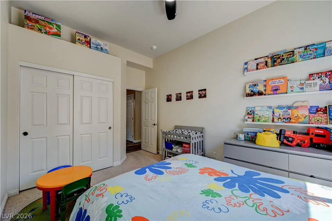
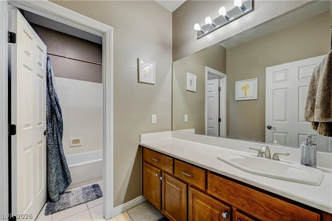
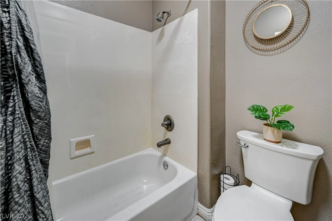
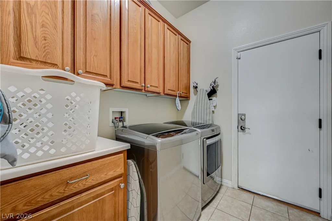
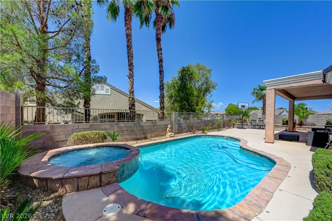
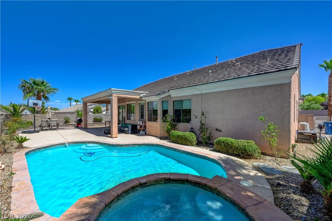
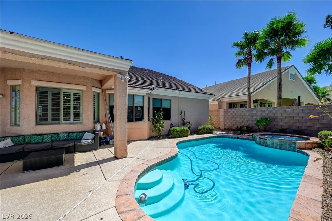
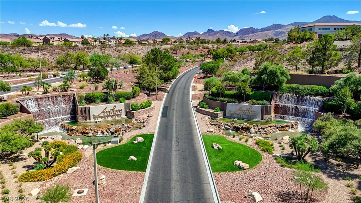
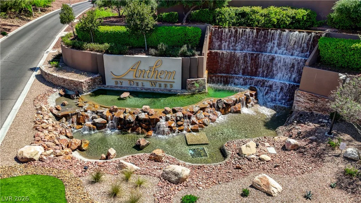
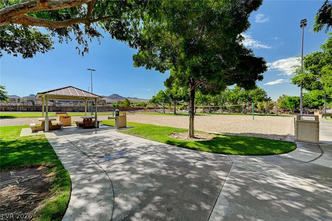
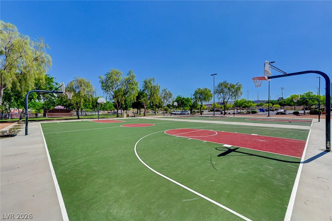
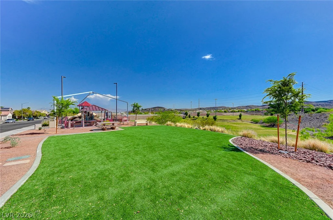
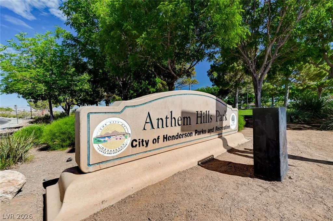
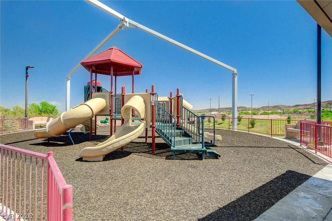
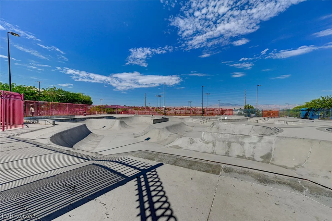
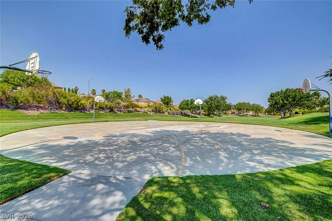
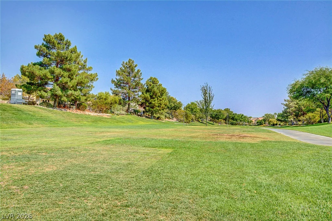
PRICE IMPROVEMENT! SELLER ALSO OFFERING TO CONTRIBUTE $10,000 TOWARDS CLOSING COSTS AND/OR BUYER DOWN OF THE RATE! NOW LISTED UNDER APPRAISED VALUE! YOU COULD BE MOVING IN WITH INSTANT EQUITY! This charming ranch pool/spa home in the highly sought after, all 1 story community of Anthem Heights Estates in Coventry will check off all your boxes! Sitting on an elevated corner lot, you are greeted by a stack stone elevation & soaring vaulted ceilings in the spacious front living/dining area. New lighting/fans throughout. New luxury vinyl plank floors throughout the main living areas. Work from home? We’ve got you covered w’ glass double doors that lead you to a spacious office w’ built-in desk, shelving & filing system. Like to entertain? The open concept kitchen/family room w’ surround sound is the perfect place to cook up some delicious creations while being a part of the big game. The kitchen features a large granite island, stainless appliance package, under cabinet lighting, large walk-in pantry & separate breakfast nook to enjoy your morning coffee. The family room features a stack stone tiled fireplace, built-in entertainment center & custom bookcase. Need a spacious primary? Wait till’ you see the huge one Romanesca offers w’ vaulted ceilings, ceiling fan/light and space for a separate seating area at bay window. The en-suite features separate vanities, separate tub/shower and even separate walk-in closets w’ custom shelving! Heated pool/spa & covered patio w’ misters is the perfect place to relax and stay cool. New irrigation system. Dual AC system (replaced approx. 2013) 3 car garage w’ water softener. Minutes to parks, Eastern Ave. & the plethora of retail shops & restaurants it has to offer. 20 minutes to strip and airport. Don’t miss this terrific home at a terrific price!
Address
-
Address: 1353 Romanesca Drive
-
City: Henderson
-
State/county: NV
-
Zip/Postal Code: 89052
-
Area: Anthem Country Club
Details
Updated on October 18, 2026 at 8:04 pmHOA Fees
-
Anthem $320 / six months
-
Property ID 2811960
-
Price $737,500
-
Property Size 2330 sqft
-
Land Area 0.21 acres
-
Bedrooms 3
-
Rooms 8
-
Bathrooms 2
-
Garages 3
-
Year Built 2004
-
Type Single-Family Homes
-
Property Status For Sale
Additional details
-
Private Pool Yes
-
Pool / Backyard Yes
-
Heated Pool Yes
-
Spa / Hot Tub Yes
-
3 Car Garage Yes
-
Den / Office Yes
-
Open Floor Plan Yes
-
Vaulted Ceilings Yes
-
Covered Patio Yes
-
Walk-in Pantry Yes
-
Corner Lot Yes
Features
360° Virtual Tour
Mortgage Calculator
-
Down Payment
-
Loan Amount
-
Monthly Mortgage Payment
-
Property Tax
-
Home Insurance
-
PMI
-
Monthly HOA Fees
Contact Information
View ListingsSimilar Listings
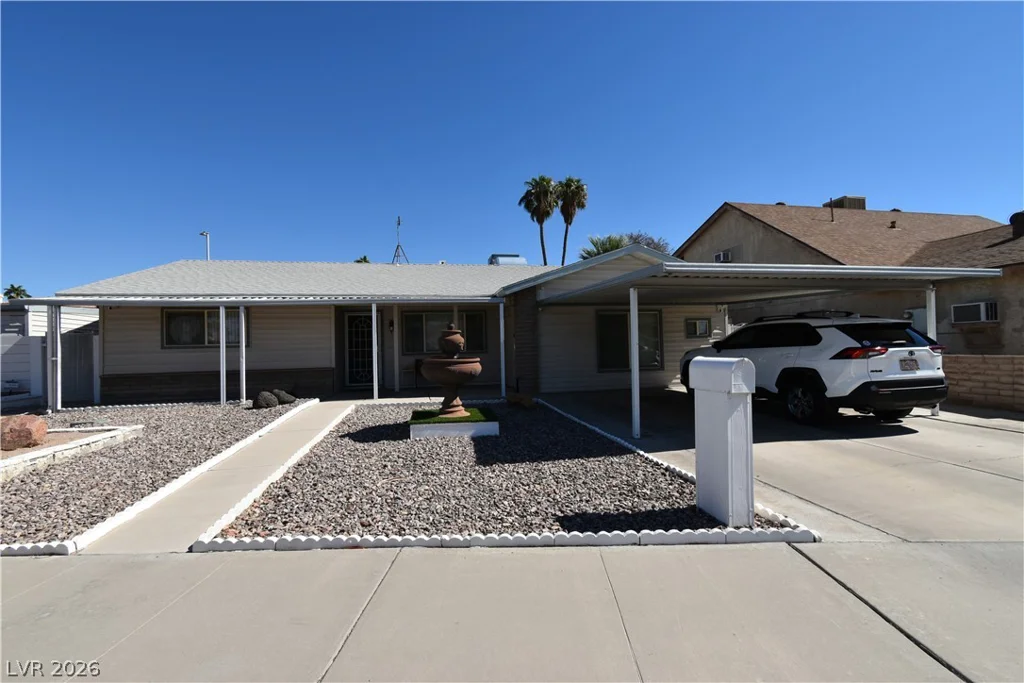
3746 Casa Colorado, Las Vegas, NV 89121
- $430,000
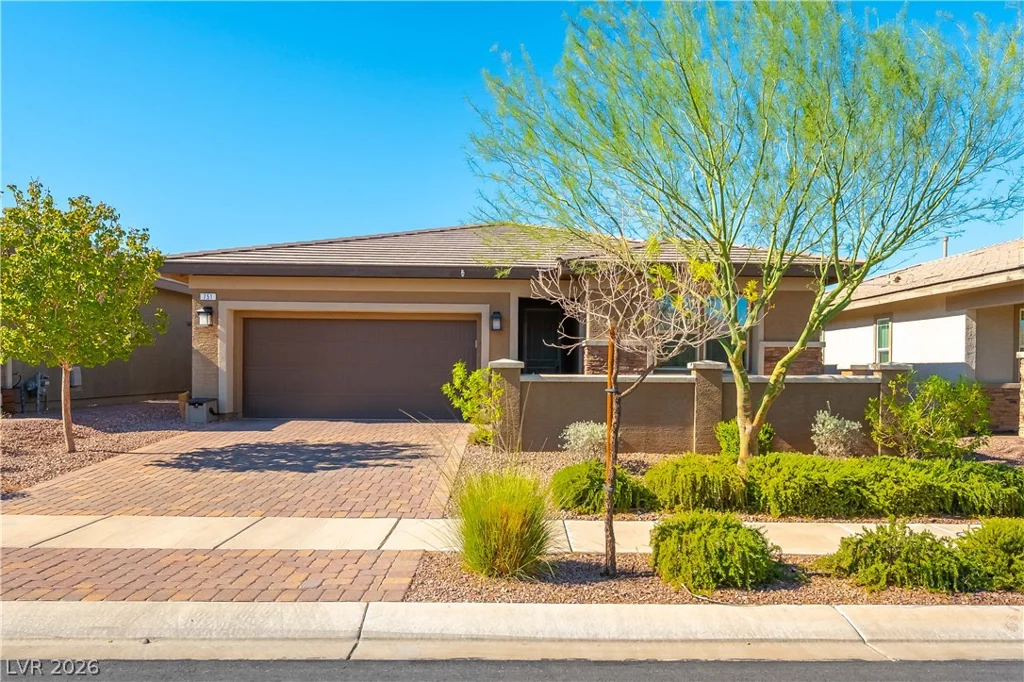
751 Drammatico, Henderson, NV 89011
- $530,000
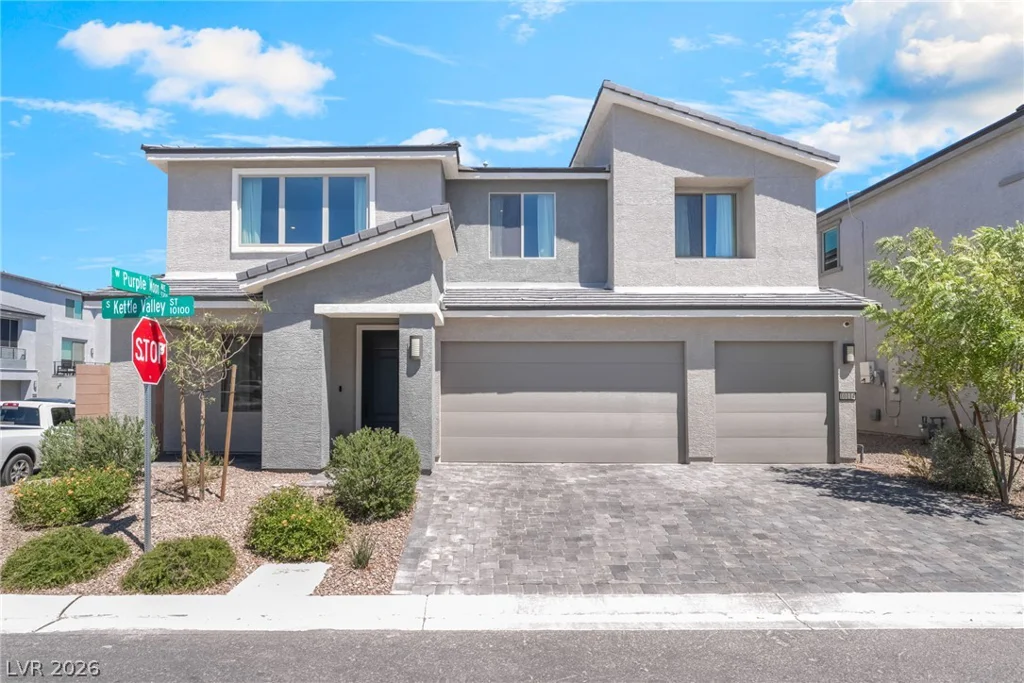
10114 Kettle Valley, Las Vegas, NV 89141
- $699,000