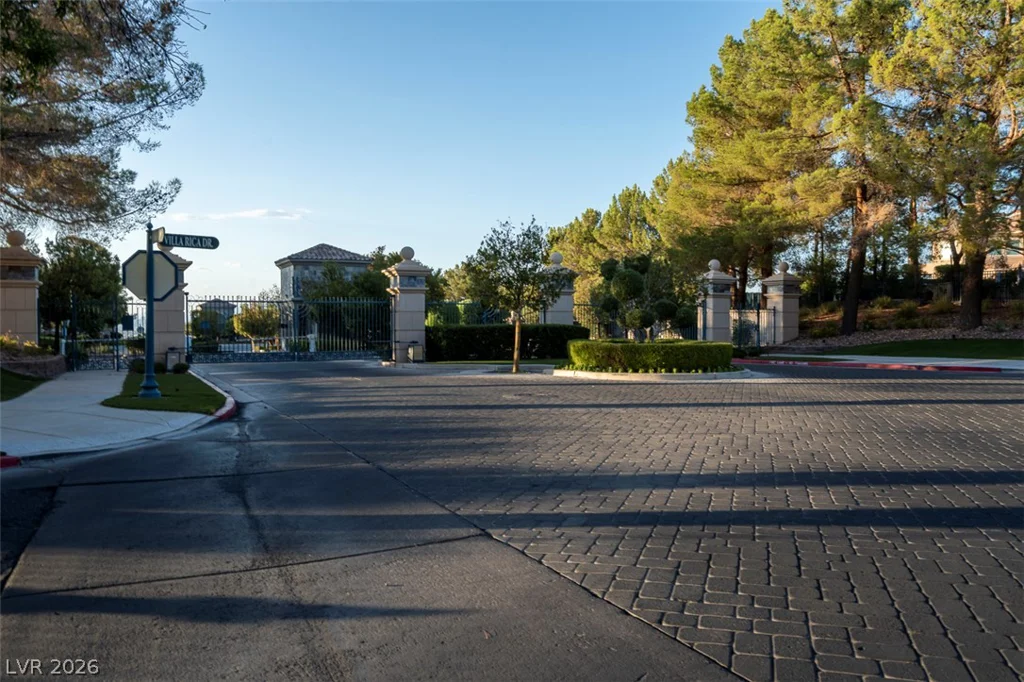
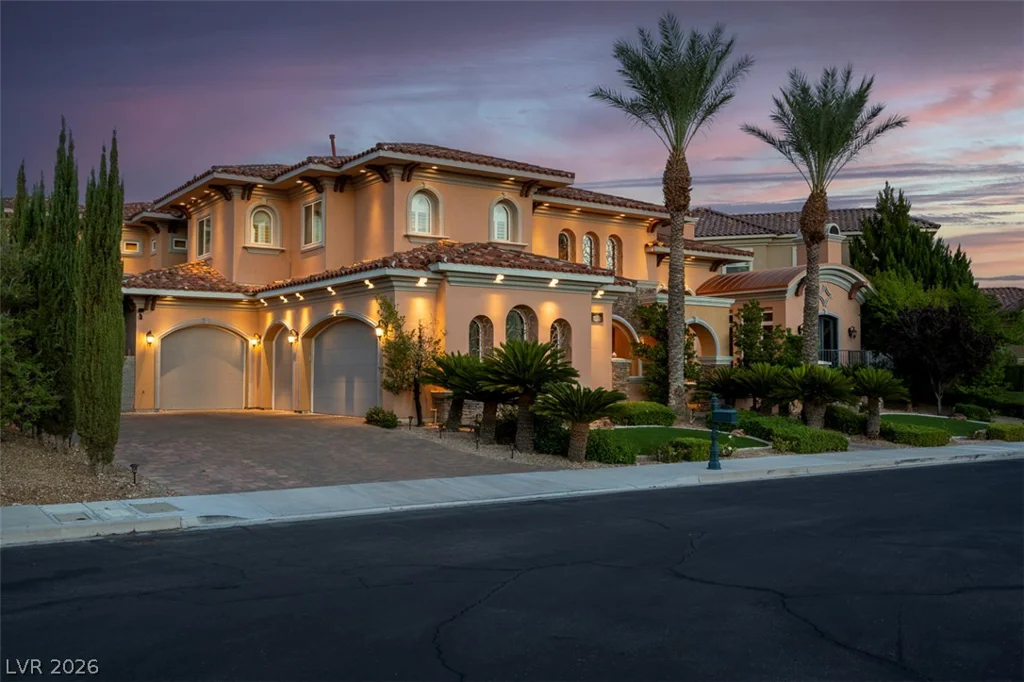
1350 Villafranca, Henderson, NV 89052
- $2,995,000
- Single-Family Homes
- 4
- 6
- 4
- 5958 sqft
- 2004
Description
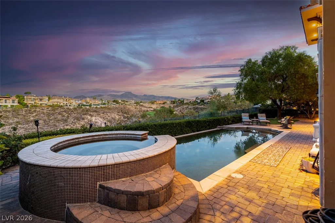
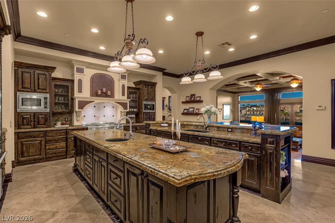
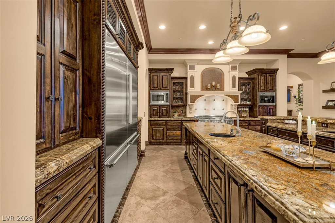
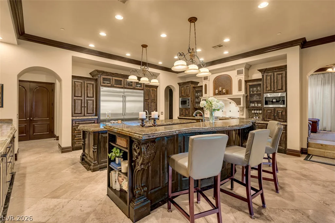
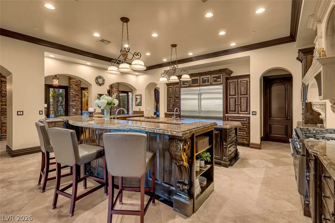
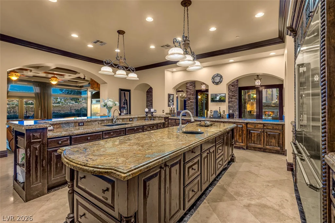
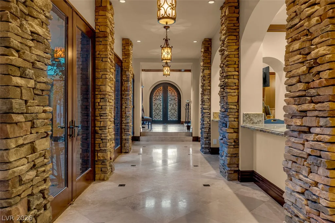
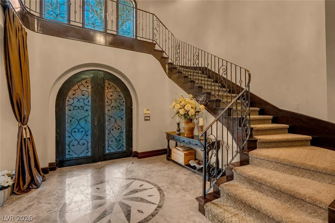
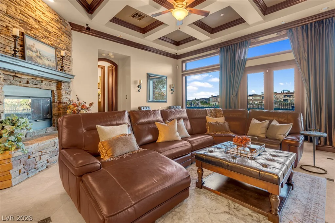
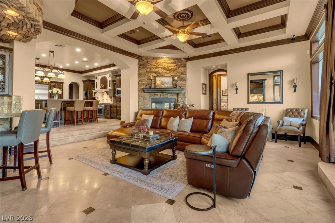
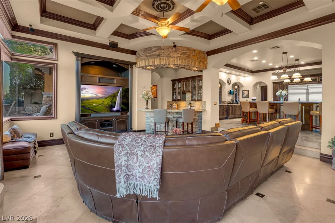
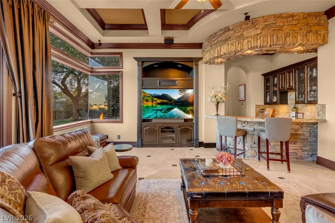
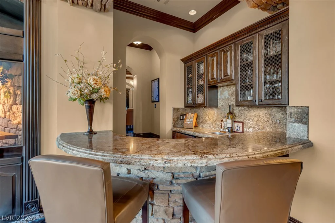
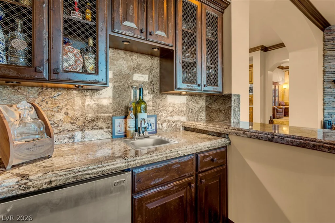
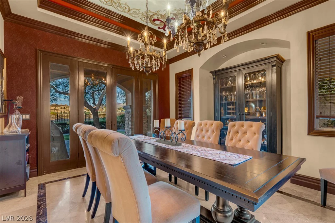
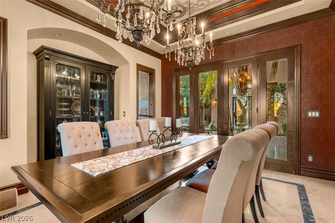
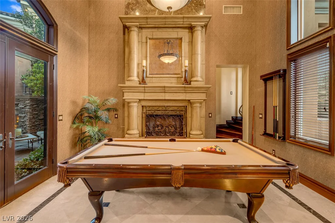
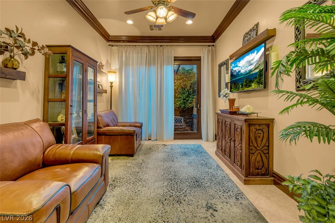
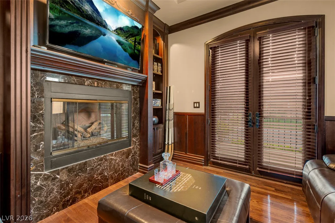
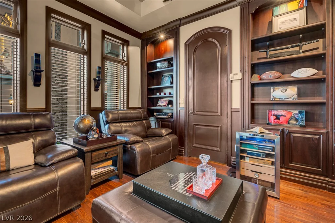
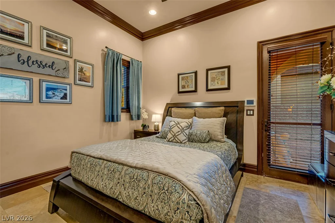
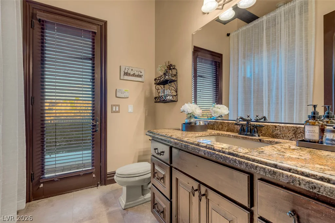
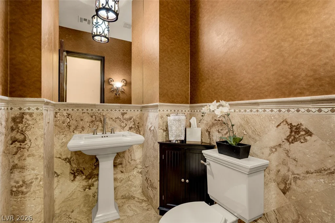
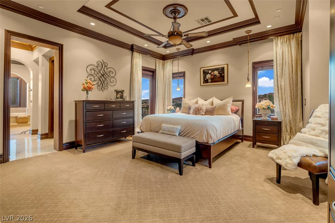
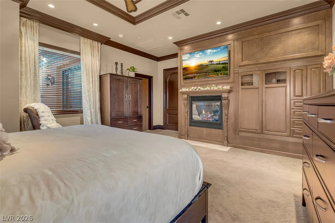
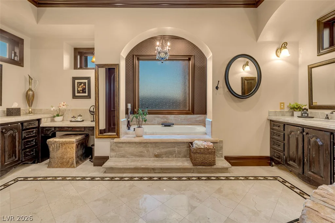
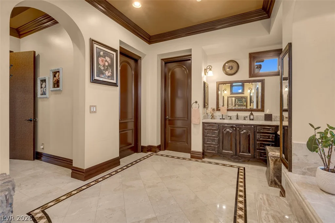
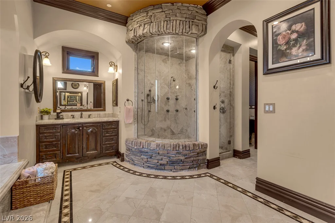
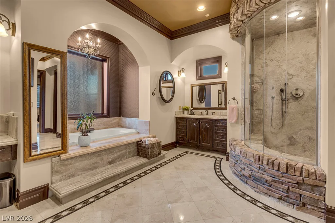
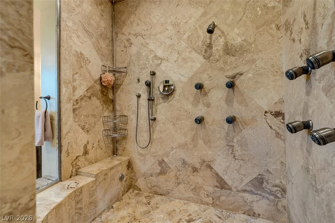
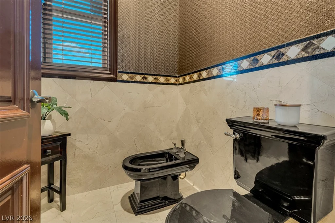
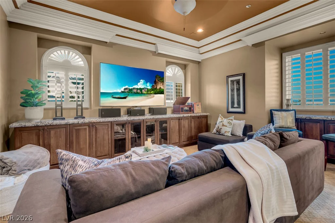
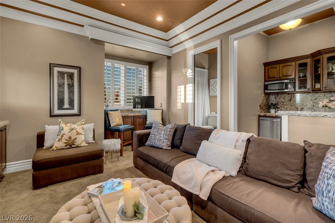
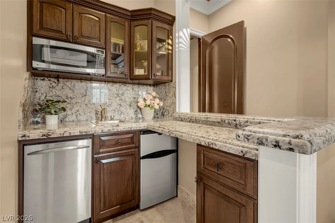
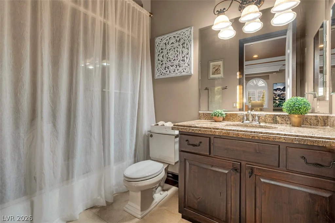
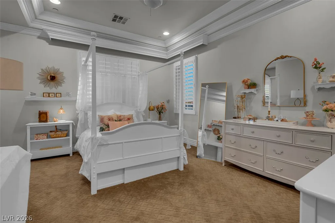
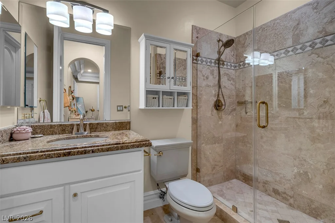
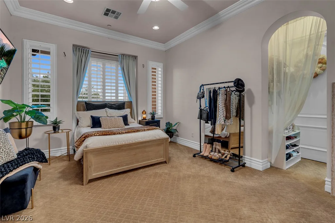
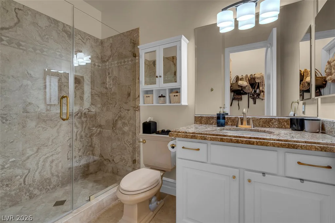
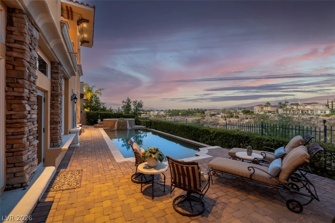
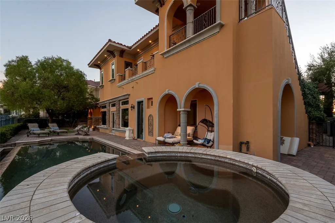
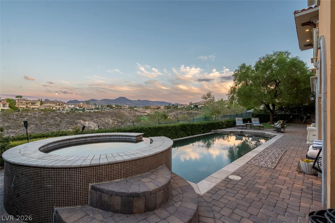
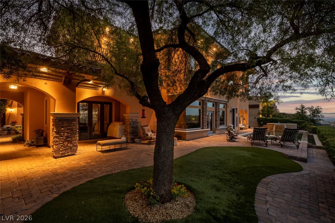
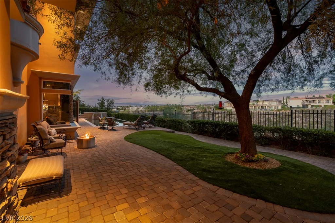
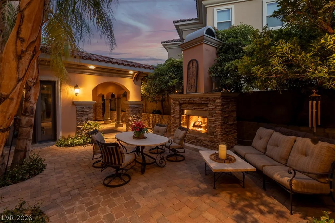
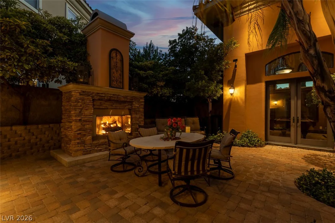
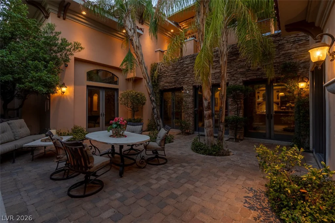
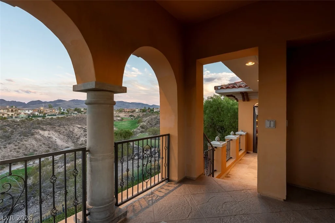
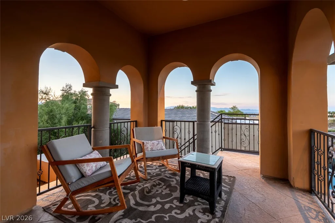
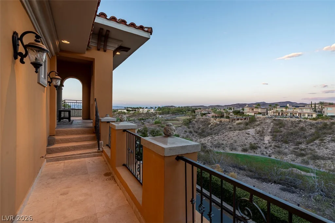
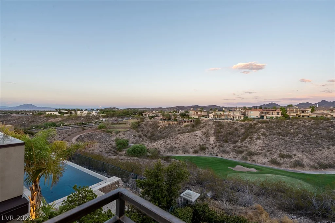
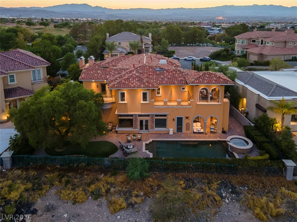
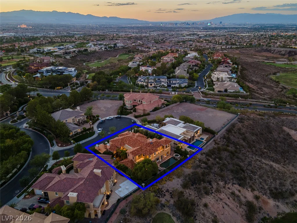
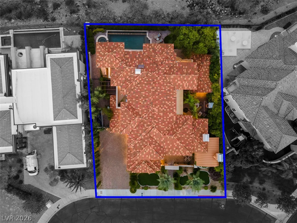
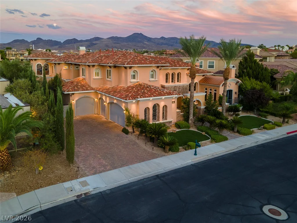
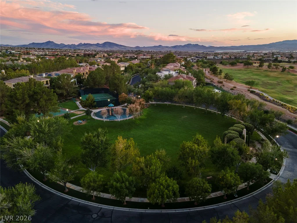
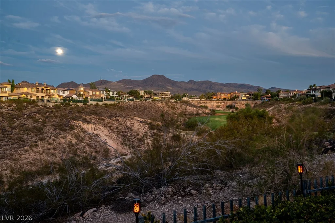
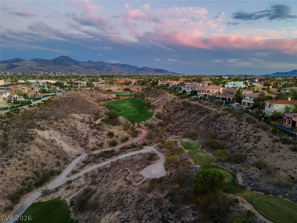
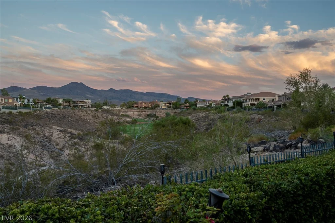
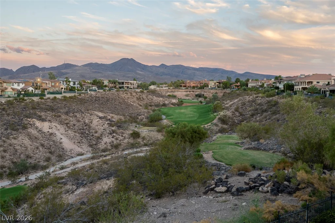
Experience custom living in the prestigious guard-gated Seven Hills community with this nearly 6,000 sq. ft. residence overlooking the 16th hole of the Rio Secco Golf Course. Situated on an expansive .32-acre lot, this 4-bedroom, 6-bath home offers an impressive blend of space, character, and indoor-outdoor living. In addition to the 4 bedrooms, there is a home theater, an oversize home office with balcony adjacent to the primary suite and a seperate den with walk out patio for relaxing anytime of day. The grand interior features soaring ceilings, multiple living and entertaining areas, 5 fireplaces, a wet bar, custom built-ins, and a thoughtfully designed kitchen with granite countertops, gourmet island, breakfast bar, and walk-in pantry plus wine cellar. The spacious primary retreat is complete with a cozy sitting room, fireplace, spa-inspired bath, walk-in closets, and private balconies showcasing golf course, mountain, and Strip views. Each secondary bedroom offers its own en-suite bath, while the versatile downstairs bedroom suite provides additional flexibility. Step outside to a private backyard designed for entertaining with a pool and spa, covered patio, courtyard, mature landscaping, and picturesque golf course frontage. Complete with a 4-car attached garage and located near world-class golf, dining, shopping, and entertainment, this exceptional Seven Hills home offers a rare opportunity to own a truly distinctive Las Vegas residence.
Address
-
Address: 1350 Villafranca Circle
-
City: Henderson
-
State/county: NV
-
Zip/Postal Code: 89052
-
Area: Seven Hills
Details
Updated on October 3, 2026 at 7:01 pmHOA Fees
-
Estates @ Seven Hill $505 / month
-
Secondary HOA $84 / month
-
Total monthly equivalent $589 / month
-
Property ID 2812953
-
Price $2,995,000
-
Property Size 5958 sqft
-
Land Area 0.32 acres
-
Bedrooms 4
-
Rooms 13
-
Bathrooms 6
-
Garages 4
-
Year Built 2004
-
Type Single-Family Homes
-
Property Status For Sale
Additional details
-
Guard Gated Yes
-
Strip Views Yes
-
Golf Course Community Yes
-
Private Pool Yes
-
Pool / Backyard Yes
-
Heated Pool Yes
-
Spa / Hot Tub Yes
-
3 Car Garage Yes
-
Workshop Yes
-
Den / Office Yes
-
Covered Patio Yes
-
Courtyard Yes
-
Balcony Yes
-
Granite Countertops Yes
-
Walk-in Pantry Yes
Features
360° Virtual Tour
Mortgage Calculator
-
Down Payment
-
Loan Amount
-
Monthly Mortgage Payment
-
Property Tax
-
Home Insurance
-
PMI
-
Monthly HOA Fees
Contact Information
View ListingsSimilar Listings
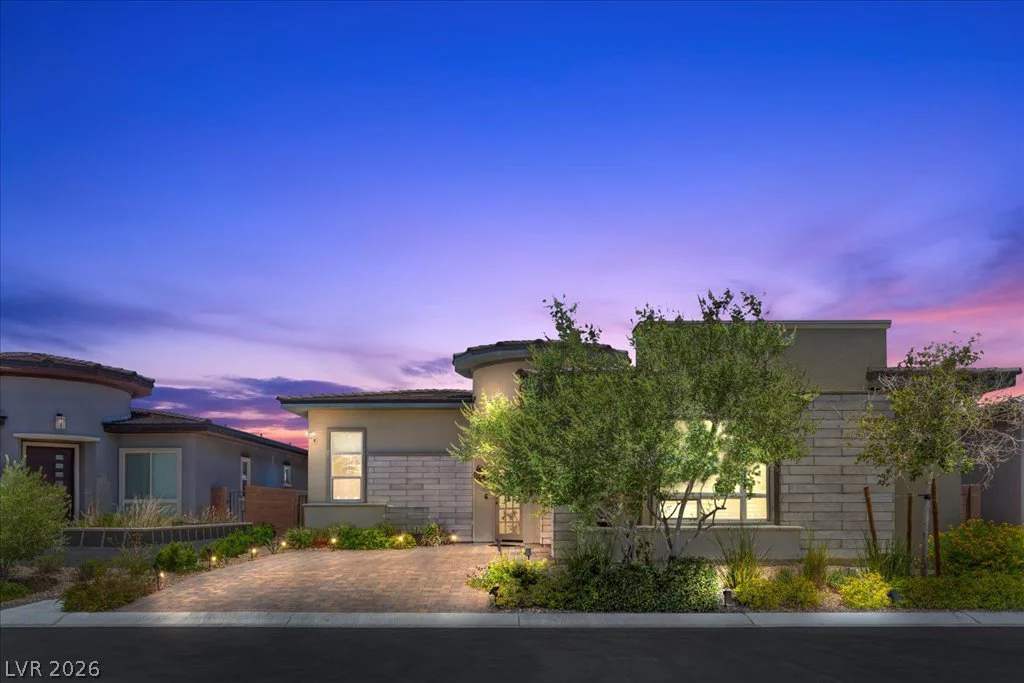
6722 Desert Crimson, Las Vegas, NV 89148
- $829,000
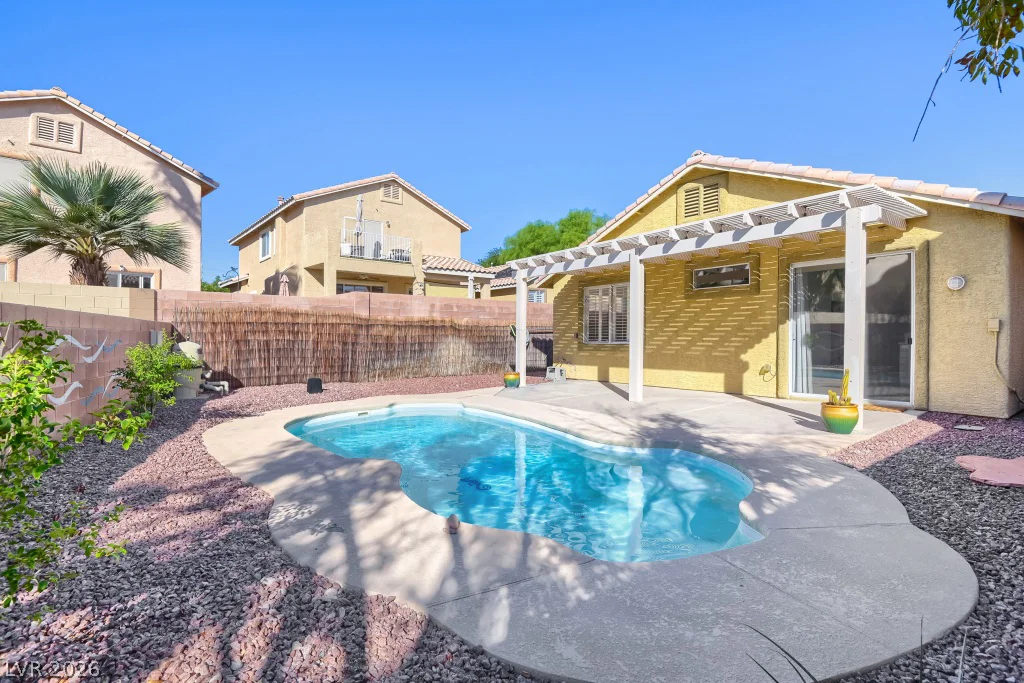
10961 Calistoga Springs, Las Vegas, NV 89144
- $499,999
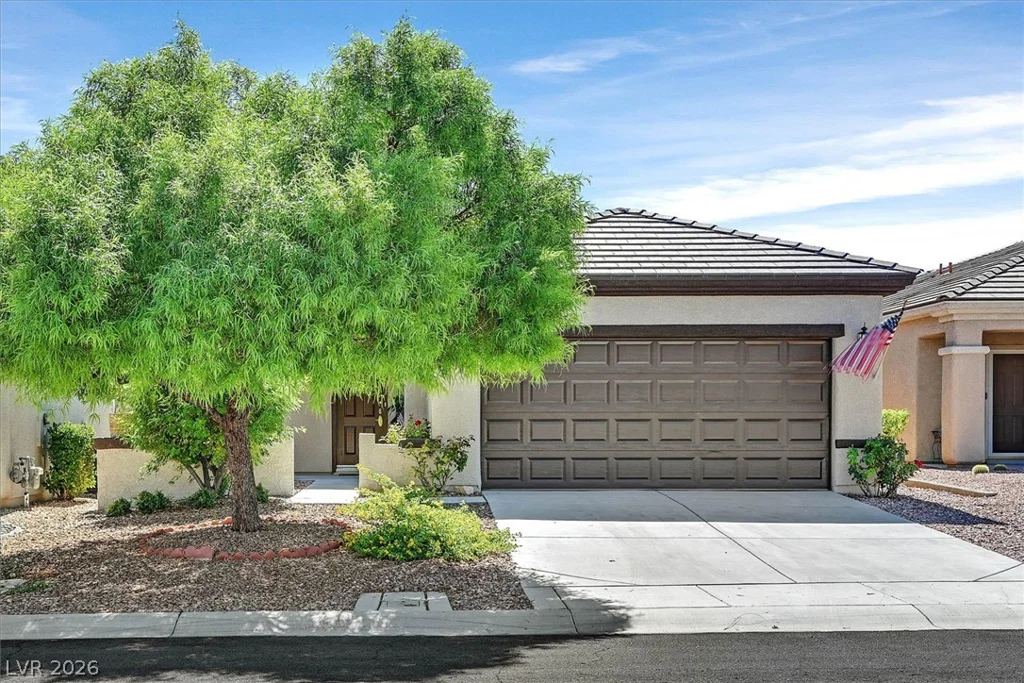
2162 Maple Heights, Henderson, NV 89052
- $449,555
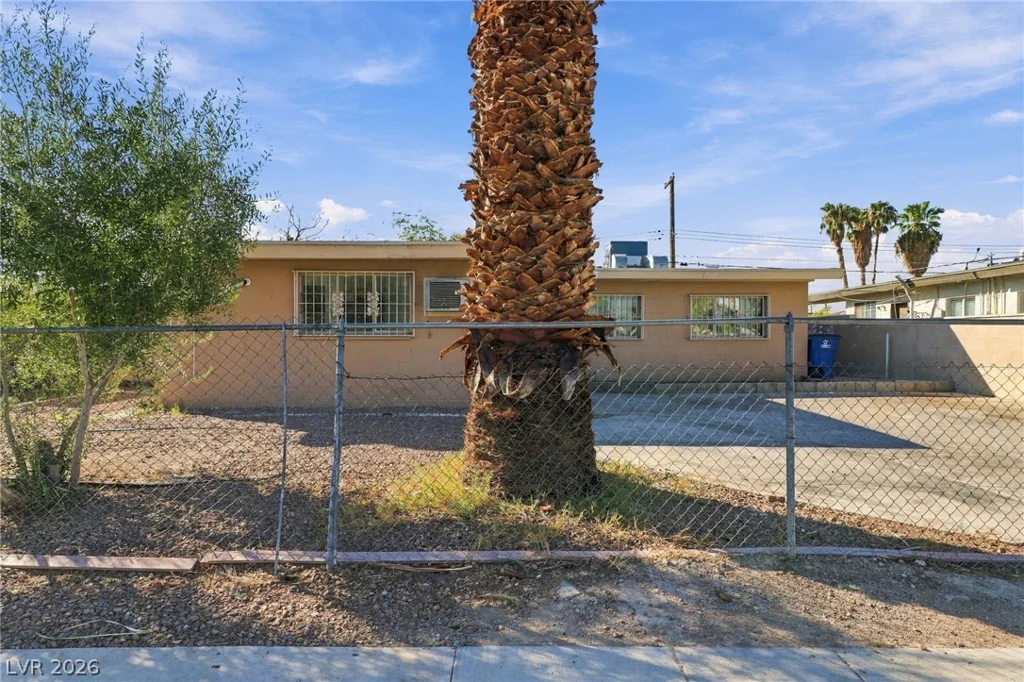
2521 Perliter, North Las Vegas, NV 89030
- $295,000