134 Sedona Sands, Henderson, NV 89011
- $578,000


- Single-Family Homes
- 3
- 2
- 2
- 1507 sqft
- 2024
Description
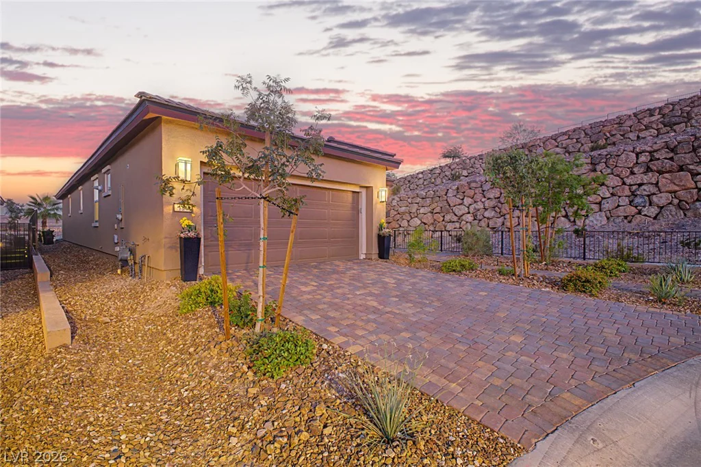
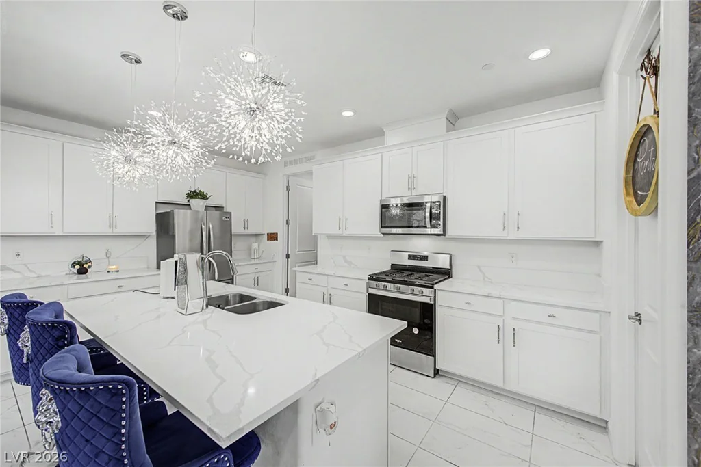
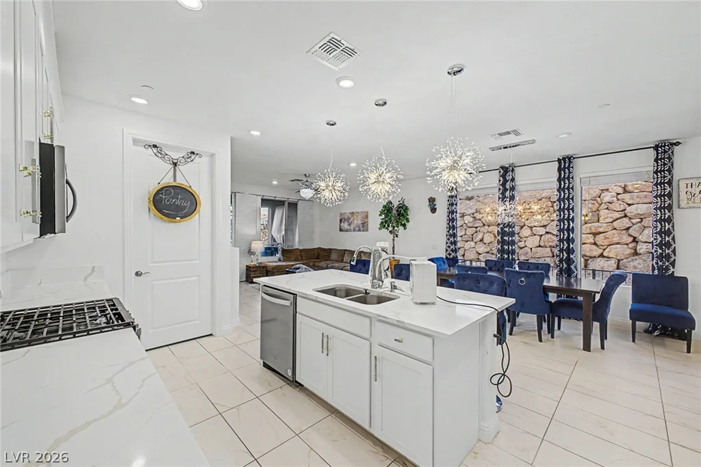
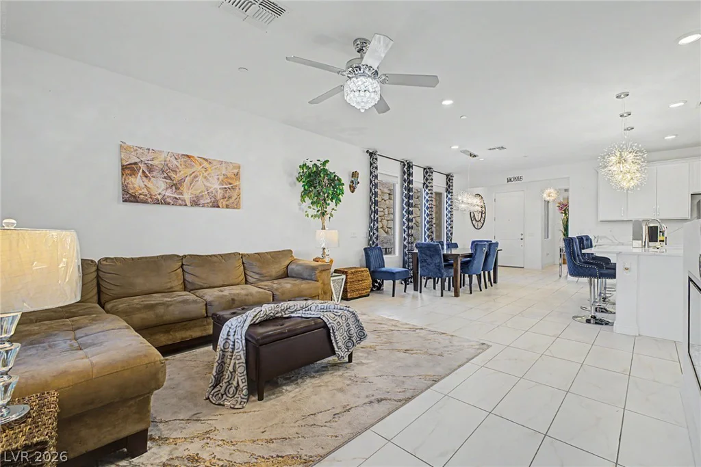
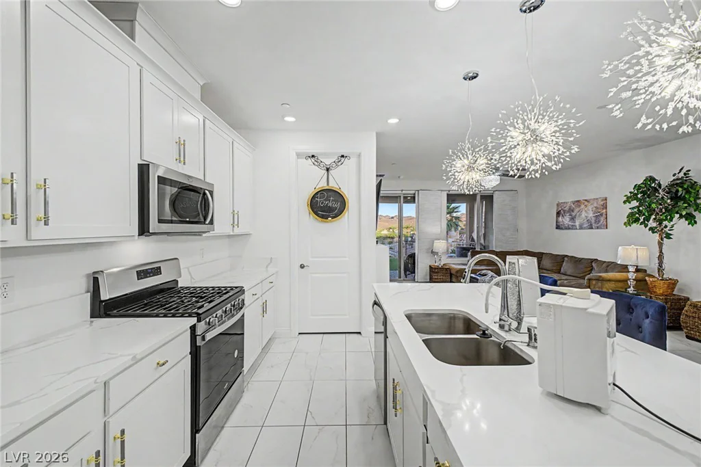
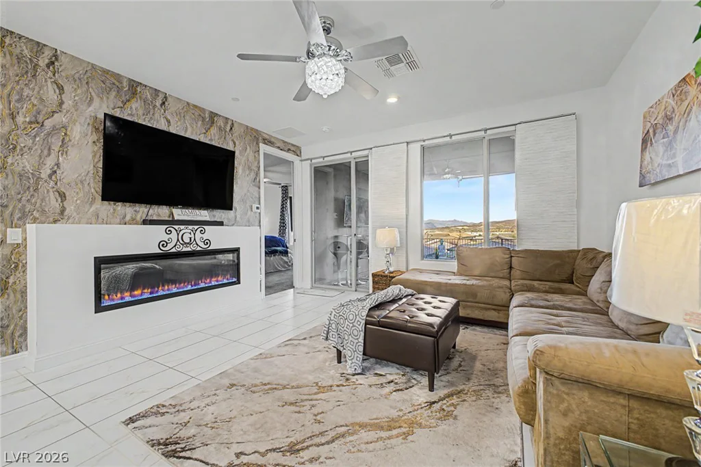
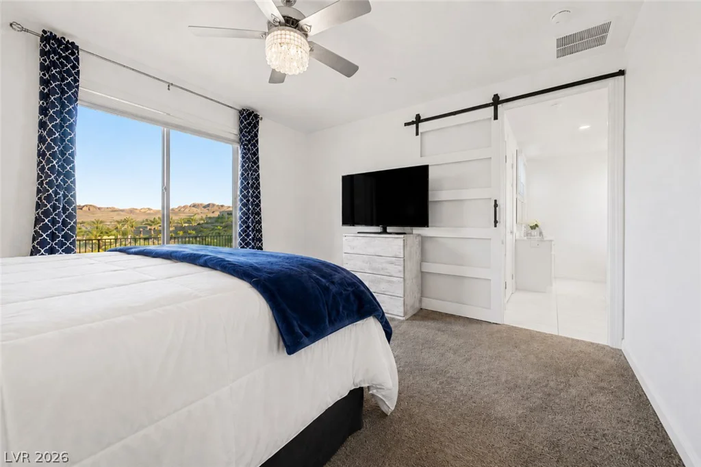
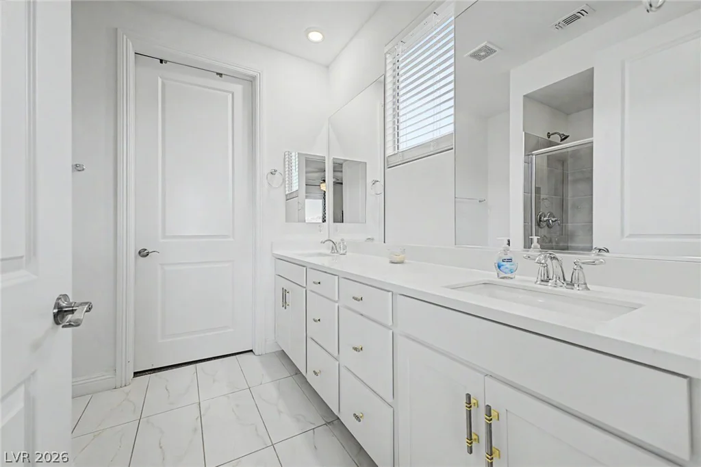
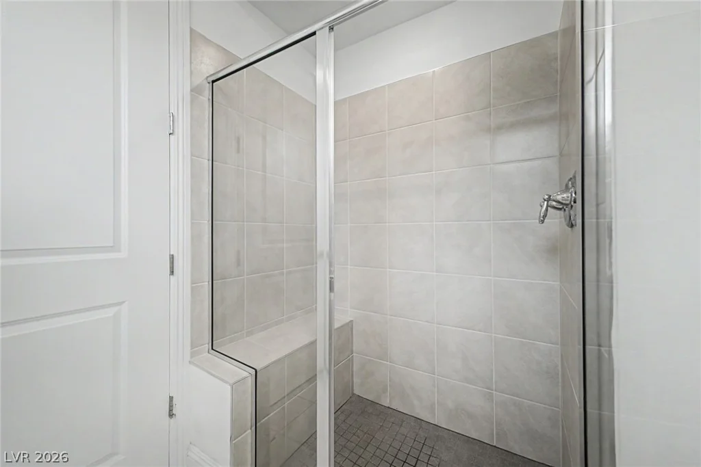
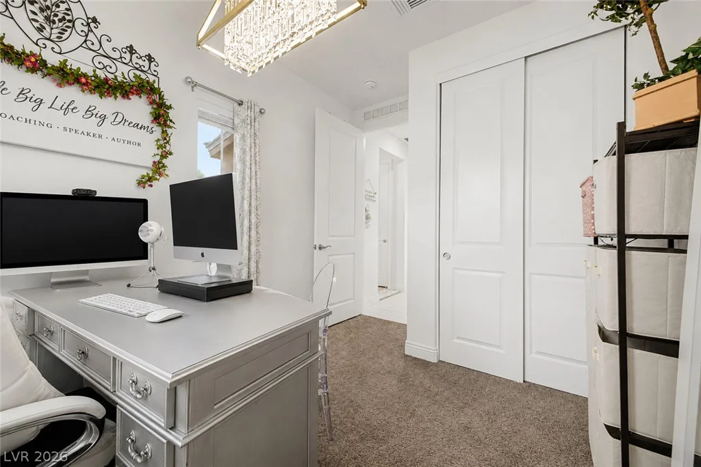
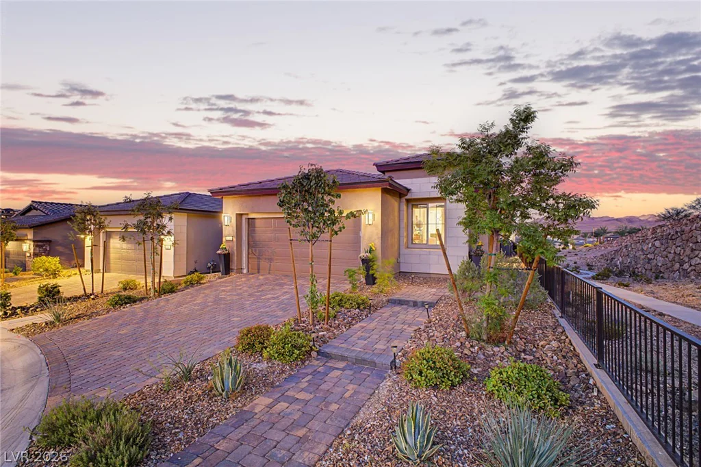
Lake Las Vegas 55+ living with WATER & MOUNTAIN VIEWS! Welcome to 134 Sedona Sands Lane, a nearly new single-story home in Lake Las Vegas, one of Henderson’s most desirable resort-style communities. This beautifully maintained 3-bedroom, 2-bath home offers approximately 1,507 sq ft and sits on a premium corner lot next to a walking trail with no neighbor on one side.
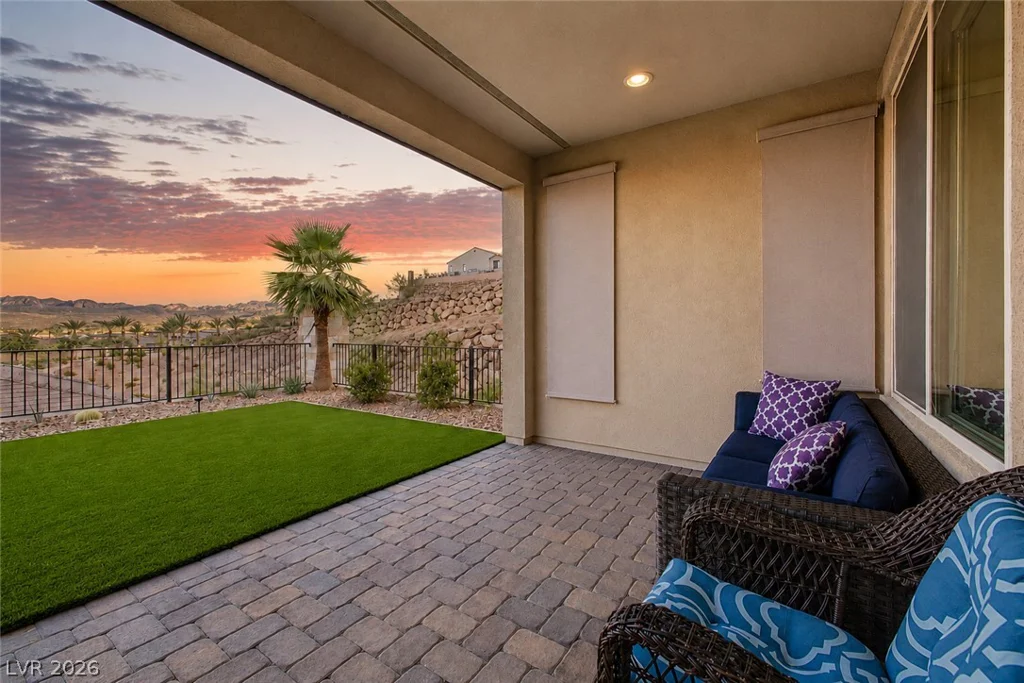
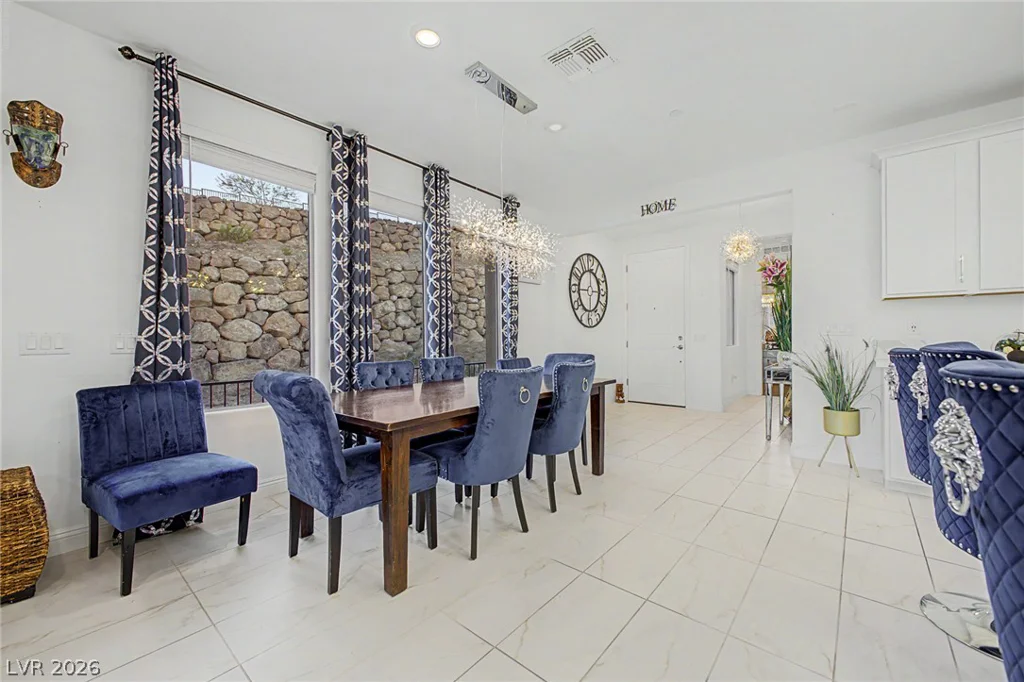
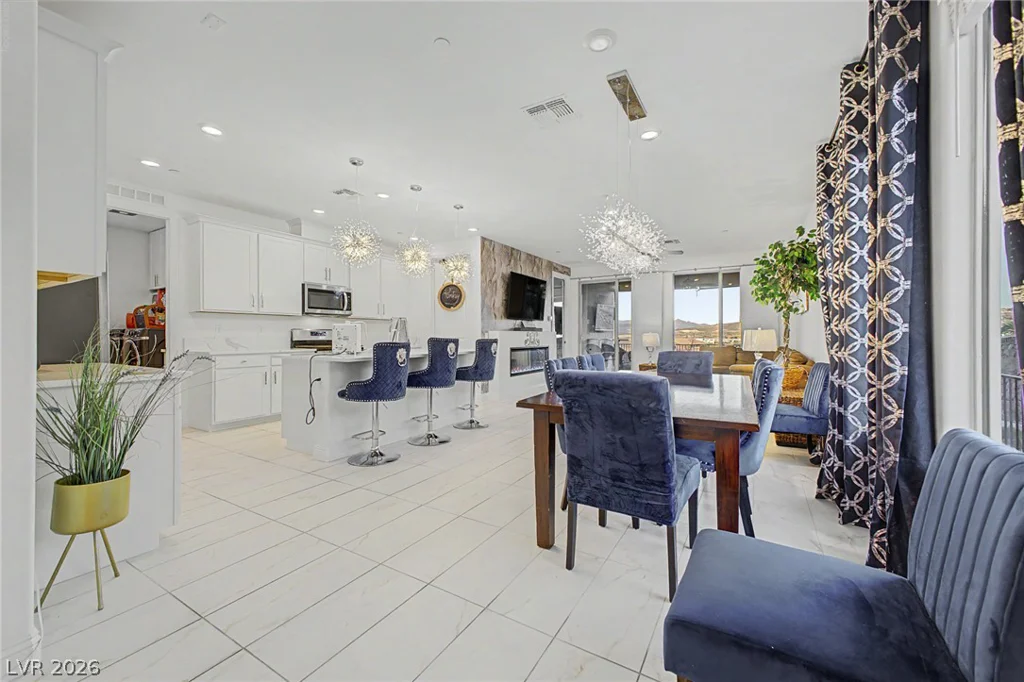
Enjoy views of the Lake Las Vegas water, surrounding mountains and desert sunsets from the great room, primary bedroom and backyard. Inside, the bright open-concept floor plan features an all-white kitchen, oversized island, large walk-in pantry, upgraded tile flooring, modern lighting, Energy Star appliances and a contemporary electric fireplace.
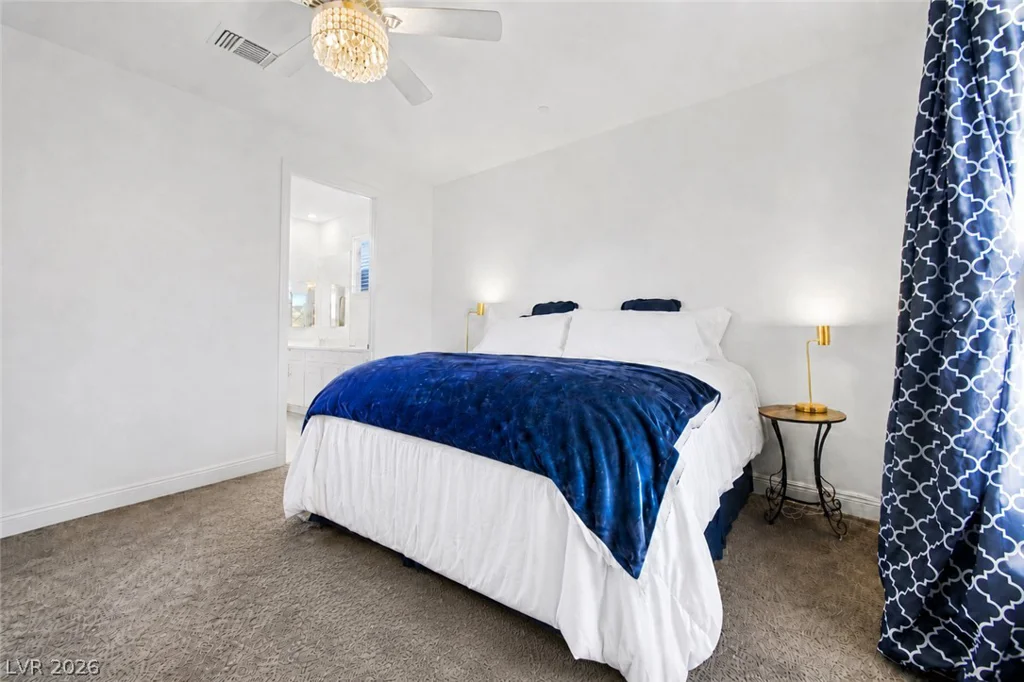
The spacious laundry room includes cabinets and a utility sink, and all major appliances are included. The private primary suite offers beautiful views, while the fully landscaped backyard features a covered patio and low-maintenance design—perfect for enjoying the Lake Las Vegas lifestyle without waiting for new construction or completing landscaping after closing.
Located in a desirable 55+ Lake Las Vegas community in Henderson, residents enjoy nearby walking trails, recreation, dining, entertainment and outdoor activities.
Seller may contribute toward allowable buyer closing costs or an interest-rate buy-down with an acceptable offer.
Premium corner lot. Water and mountain views. Single-story. Nearly new. Move-in ready. Lake Las Vegas living in Henderson, Nevada.
Address
-
Address: 134 Sedona Sands Lane
-
City: Henderson
-
State/county: NV
-
Zip/Postal Code: 89011
-
Area: Del Webb at Lake Las Vegas, Lake Las Vegas
Details
Updated on September 24, 2026 at 10:39 pmHOA Fees
-
Lake Las Vegas $160 / month
-
Secondary HOA $235 / month
-
Total monthly equivalent $395 / month
-
Property ID 2821618
-
Price $578,000
-
Property Size 1507 sqft
-
Land Area 0.11 acres
-
Bedrooms 3
-
Rooms 7
-
Bathrooms 2
-
Garages 2
-
Year Built 2024
-
Type Single-Family Homes
-
Property Status For Sale
Additional details
-
Mountain Views Yes
-
Community Pool Yes
-
Community Spa / Hot Tub Yes
-
Open Floor Plan Yes
-
Covered Patio Yes
-
Walk-in Pantry Yes
-
Move-In Ready Yes
-
Age Restricted / 55+ Yes
-
Corner Lot Yes
Features
Mortgage Calculator
-
Down Payment
-
Loan Amount
-
Monthly Mortgage Payment
-
Property Tax
-
Home Insurance
-
PMI
-
Monthly HOA Fees
Contact Information
View ListingsSimilar Listings
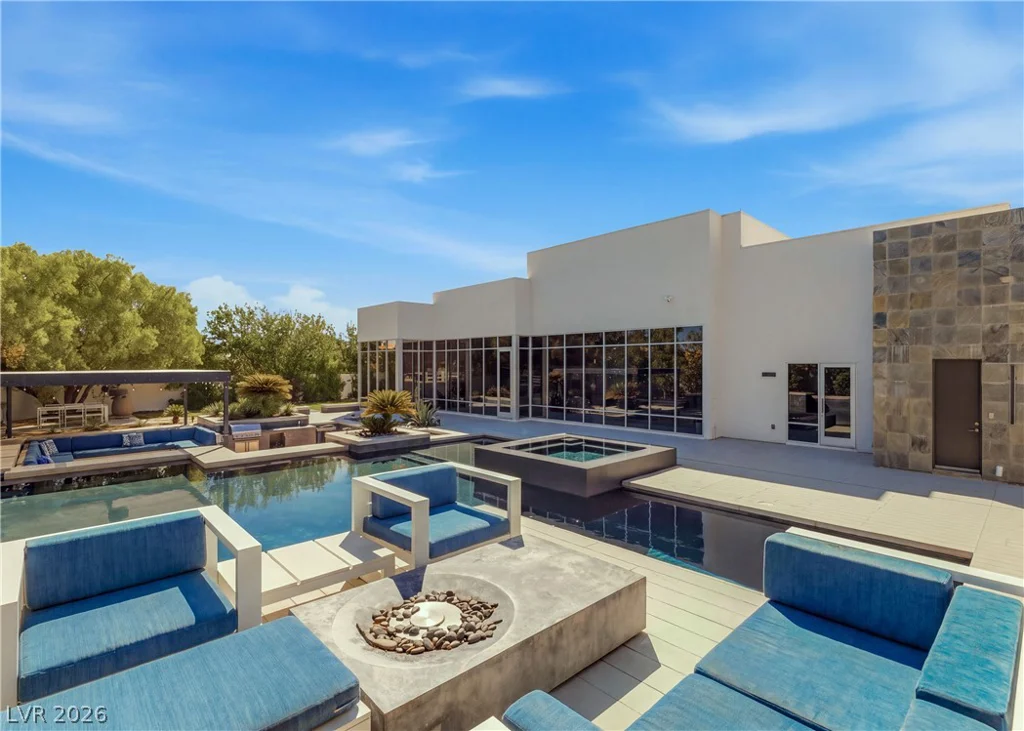
3716 Caesars, Las Vegas, NV 89120
- $4,250,000
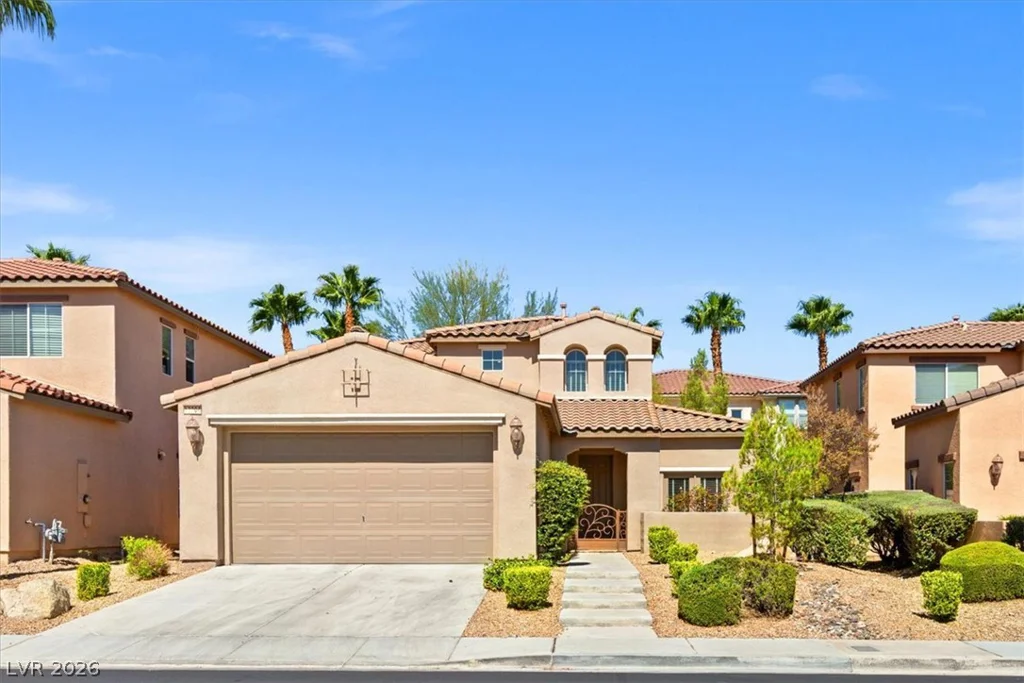
12204 Capilla Real, Las Vegas, NV 89138
- $620,000

1151 Cottonwood Ranch, Henderson, NV 89052
- $700,000
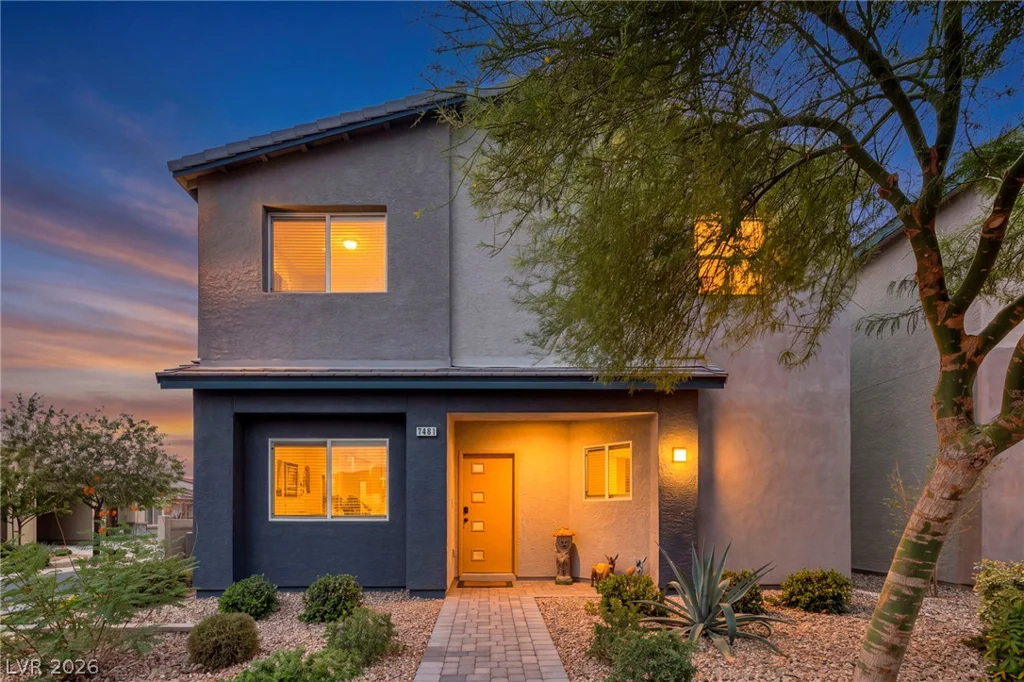
7481 Garnet Moon, North Las Vegas, NV 89084
- $390,000