12738 Ringrose, Las Vegas, NV 89141
- $799,000
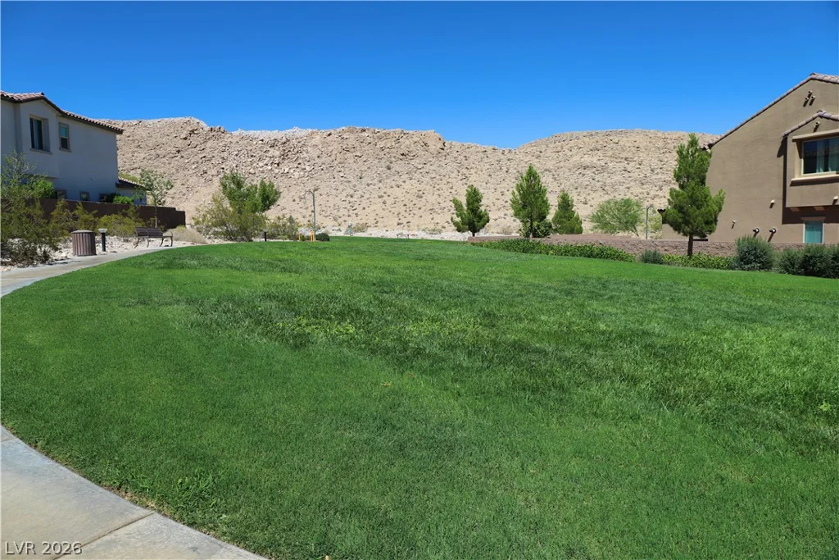
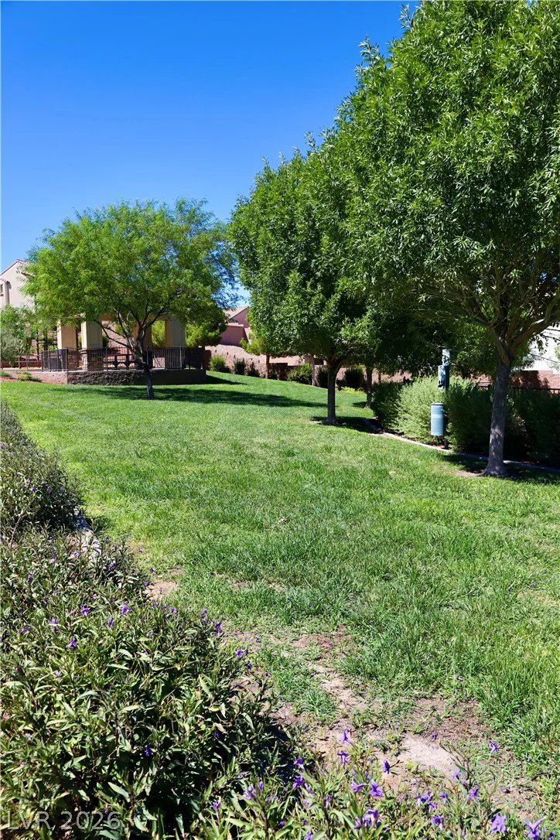
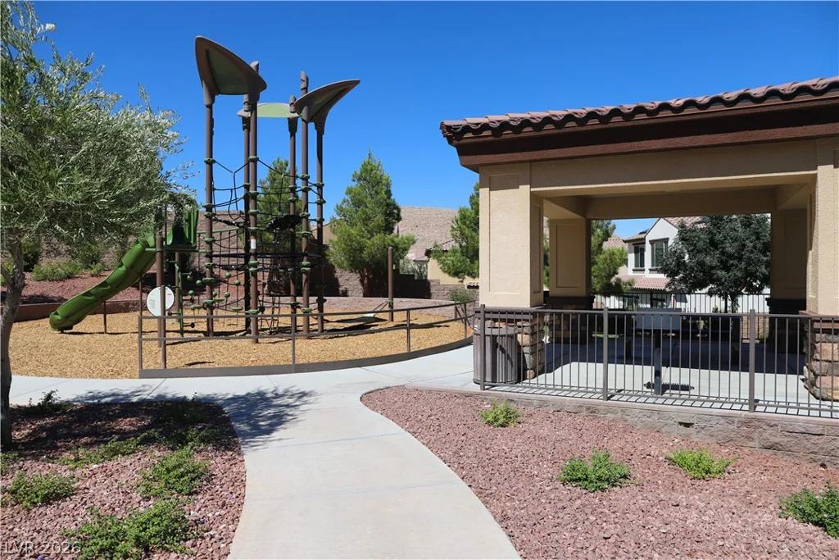
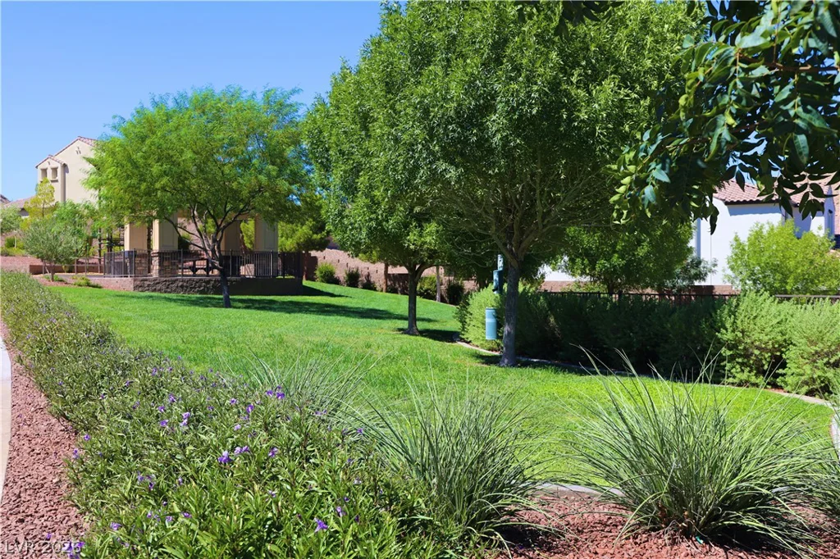
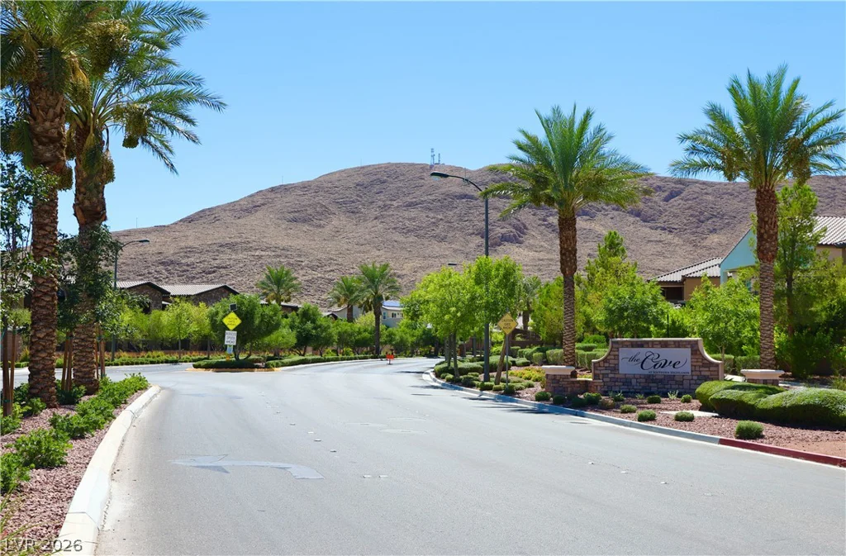
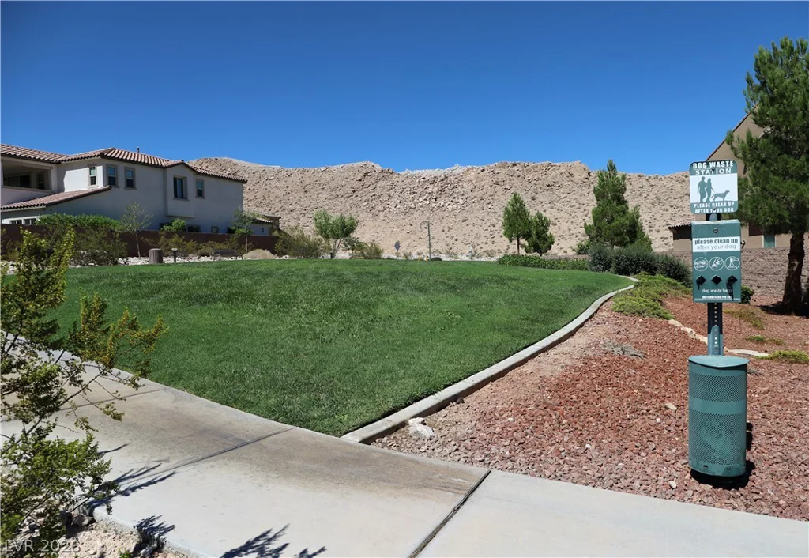
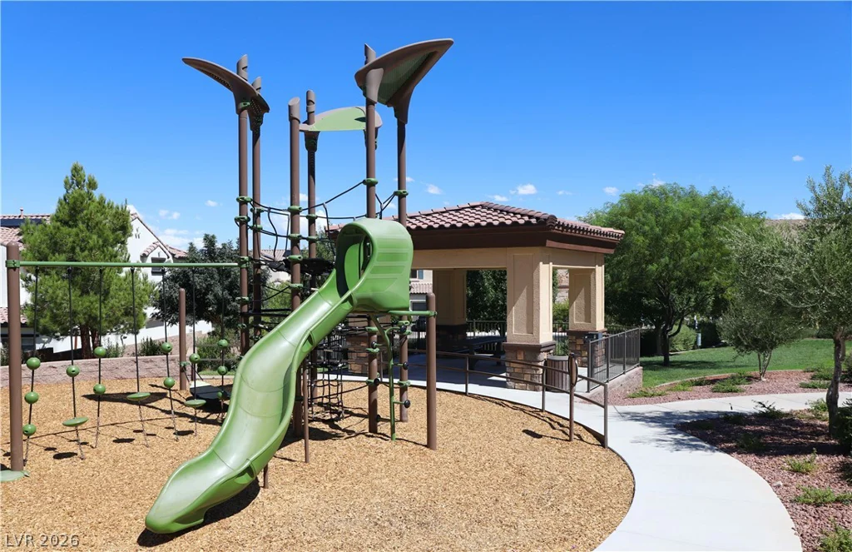
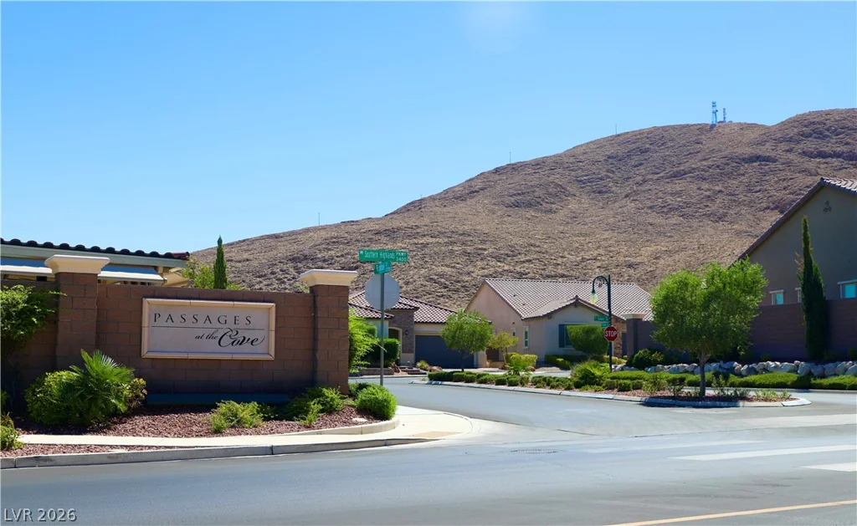
- Single-Family Homes
- 4
- 4
- 2
- 2837 sqft
- 2016
Description
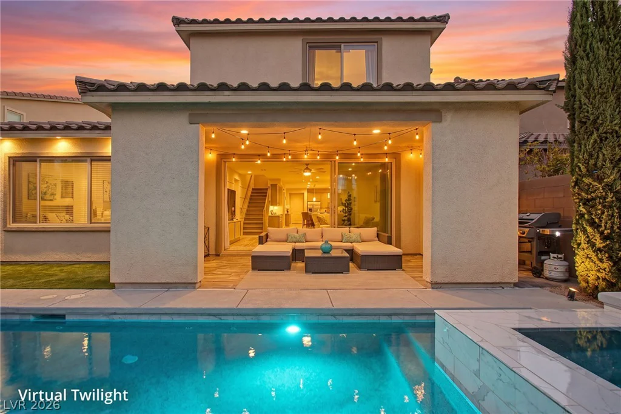
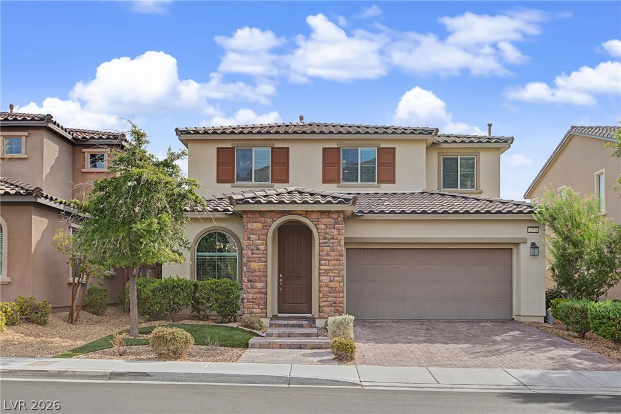
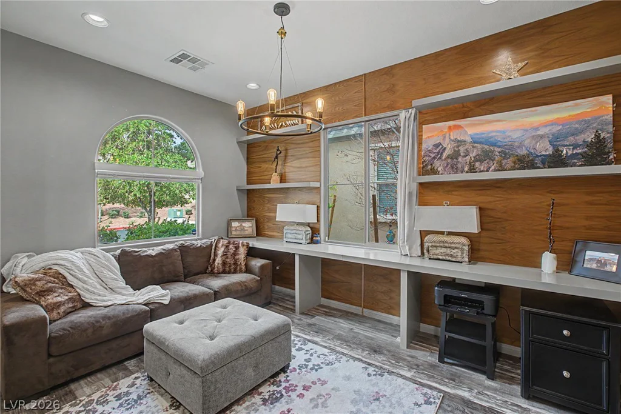
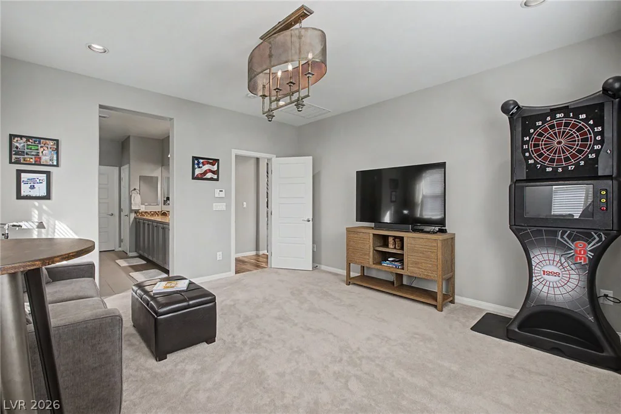
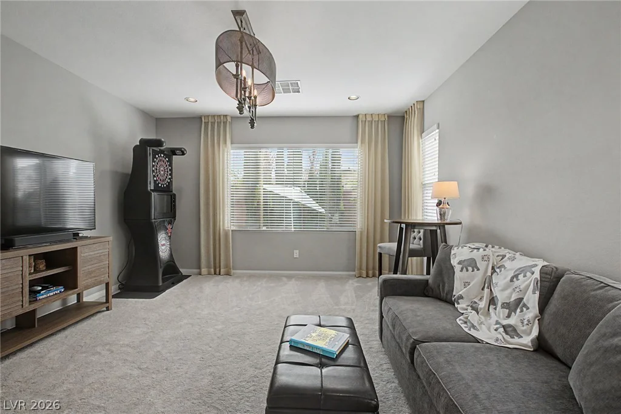
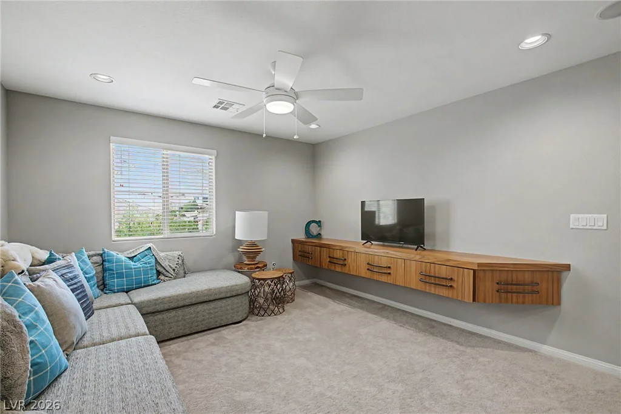
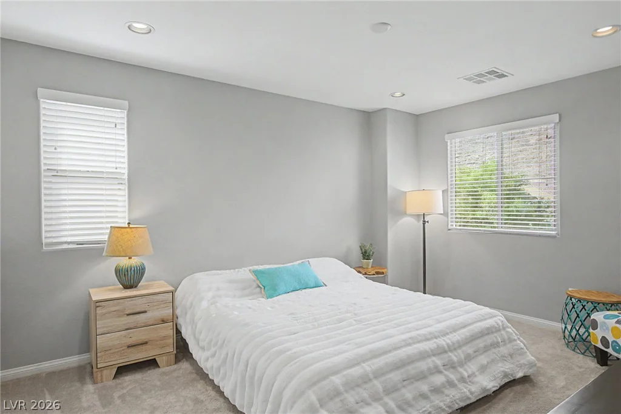
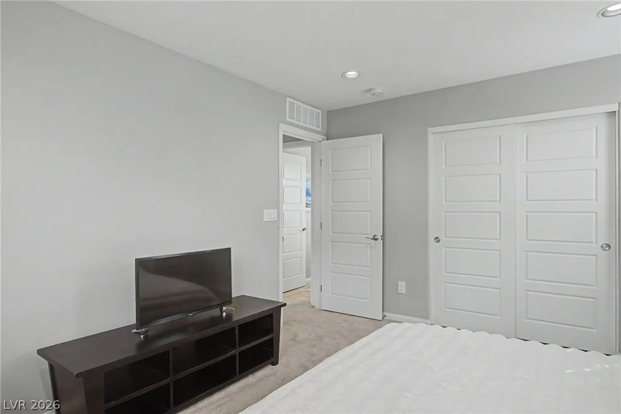
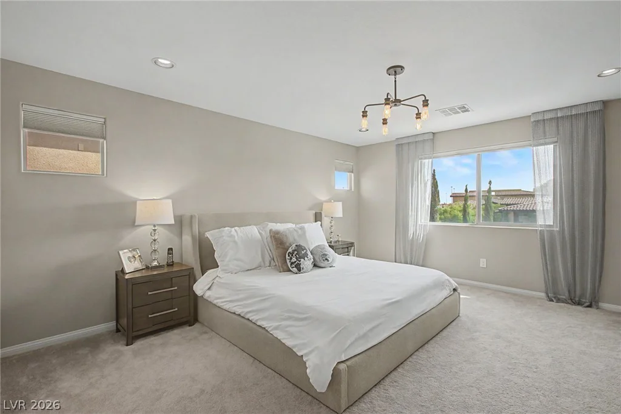
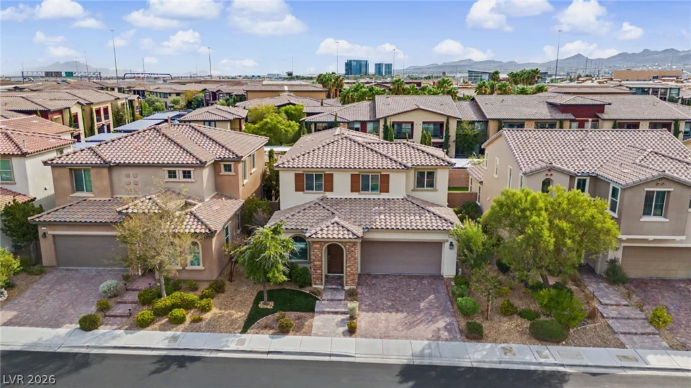
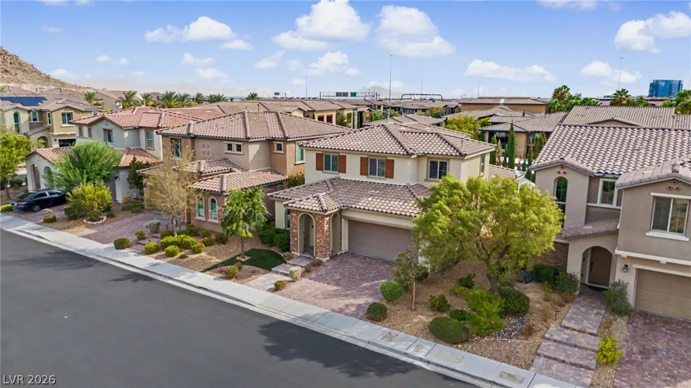
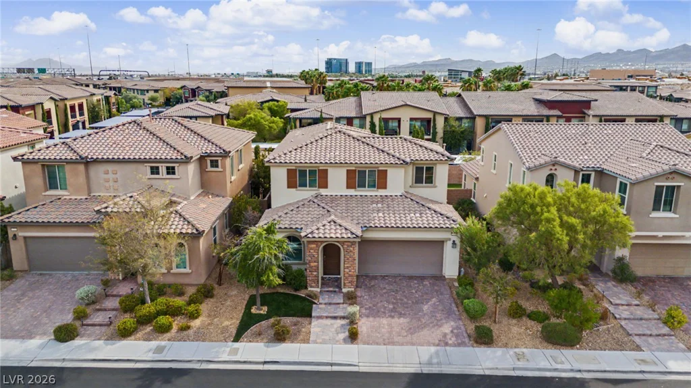
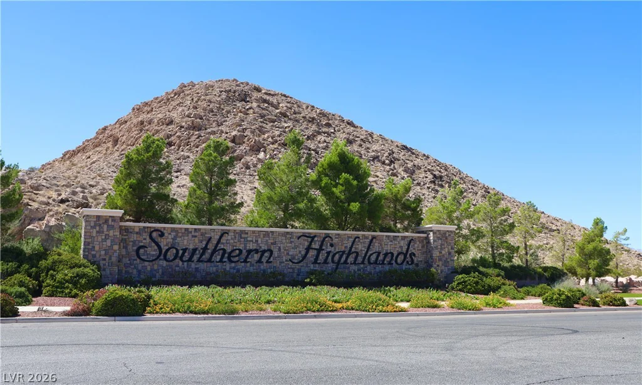
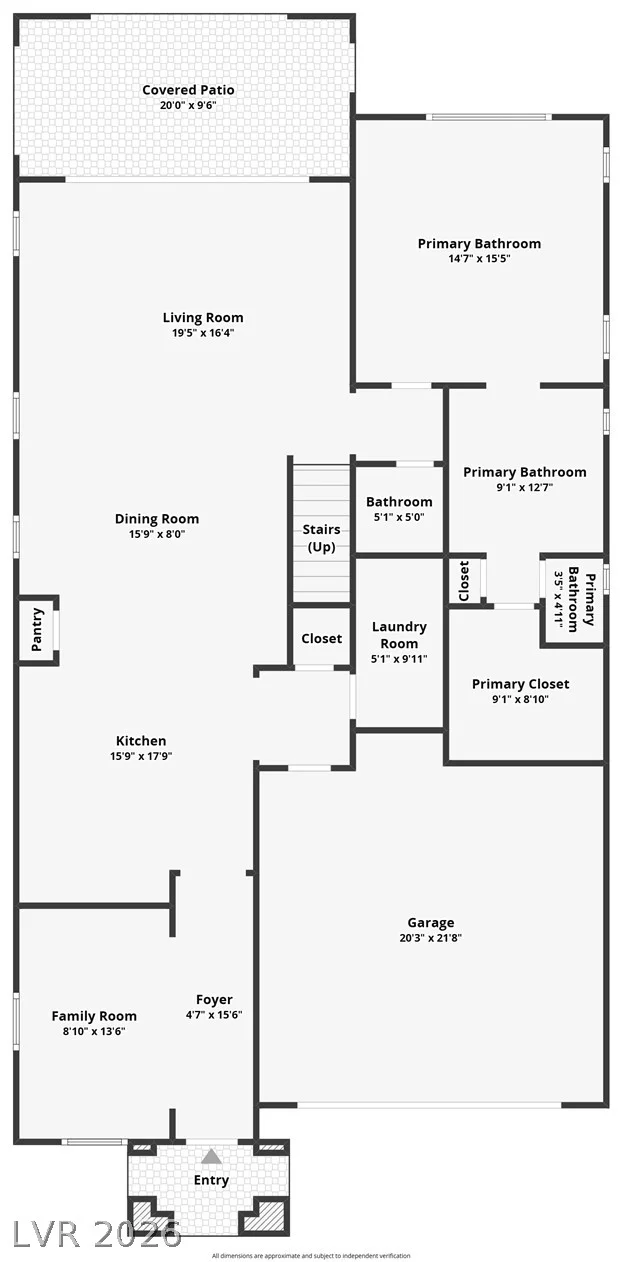
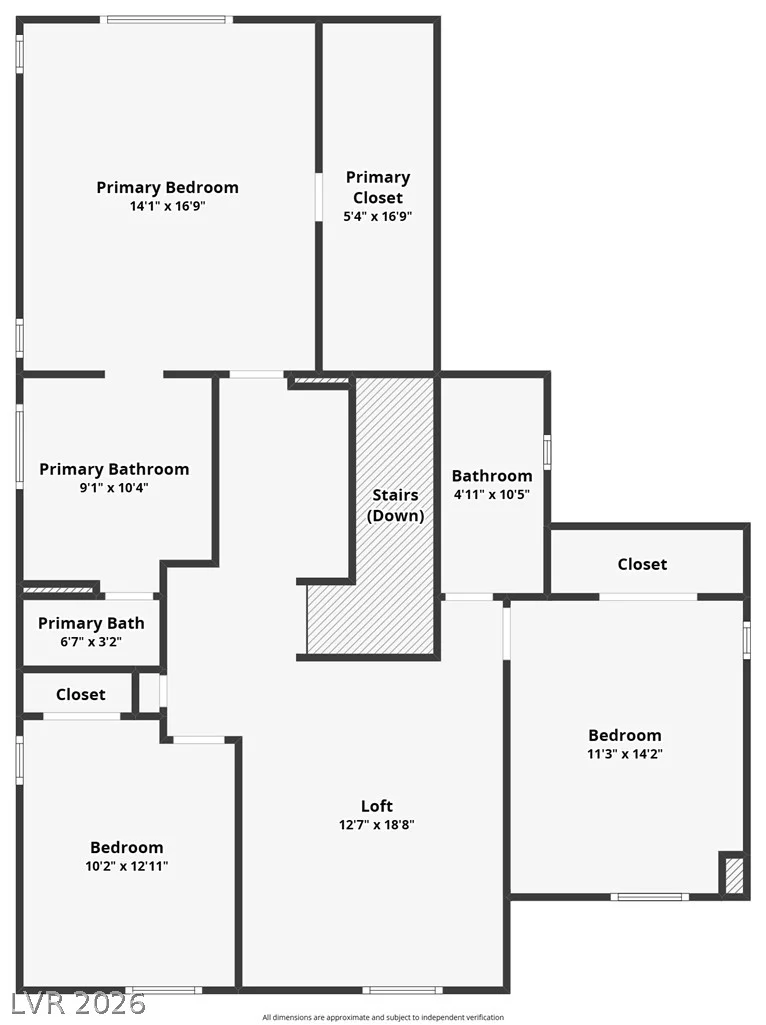
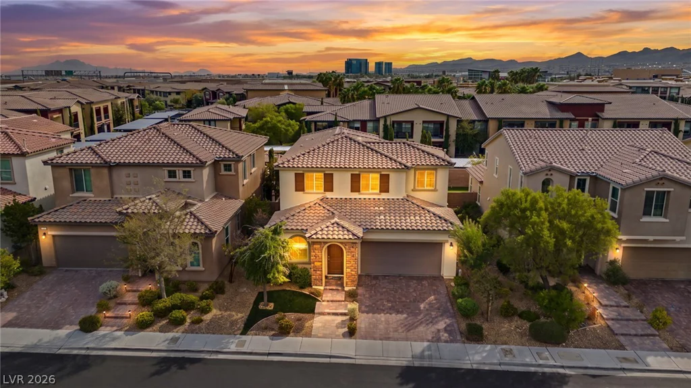
FORMER MODEL HOME WITH NEW POOL & SPA IN SOUTHERN HIGHLANDS! PLUS ALL SIDS ARE PAID OFF! Immaculate, extensively upgraded and truly move-in ready, this stunning 4-bedroom home in The Coves offers TWO PRIMARY SUITES—one downstairs and one upstairs—3.5 baths, a loft AND separate den/office. The flexible layout is ideal for guests, multi-generational living or anyone looking for a highly desirable downstairs primary suite.
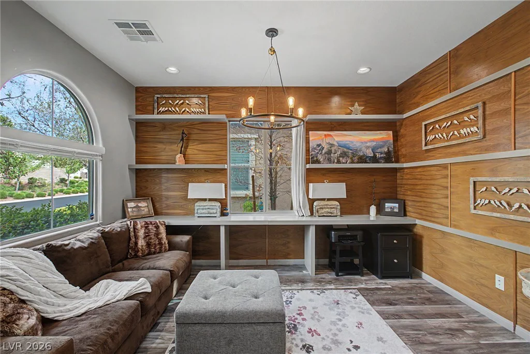
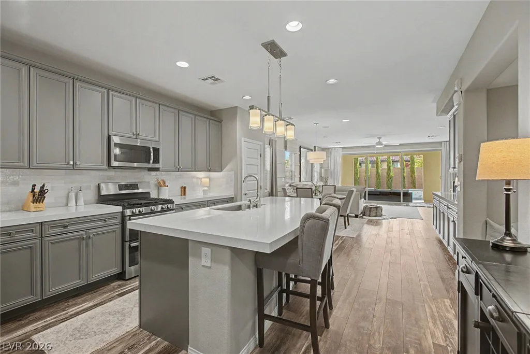
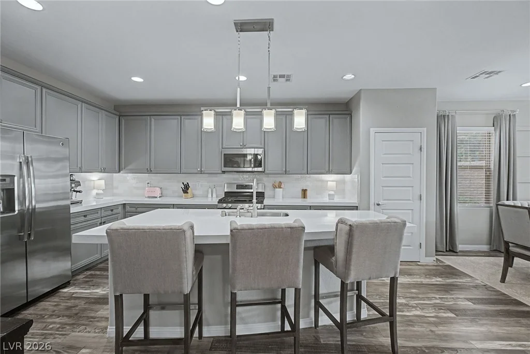
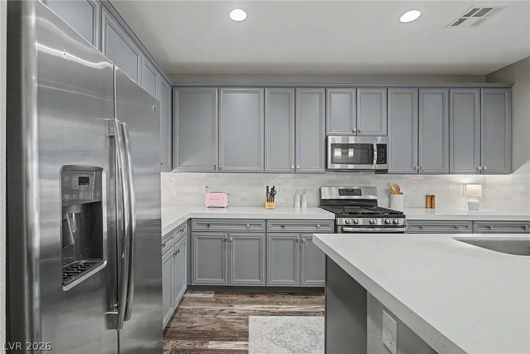
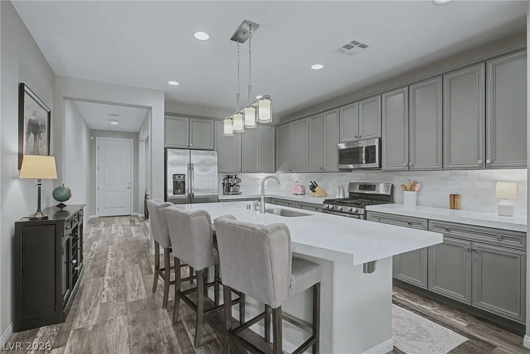
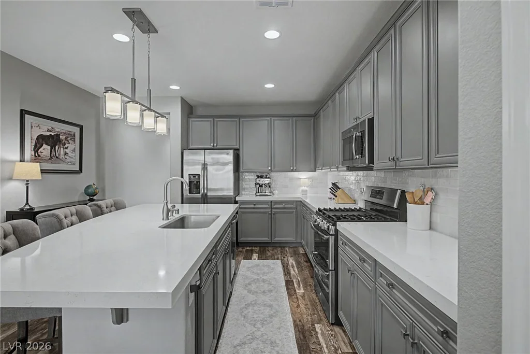
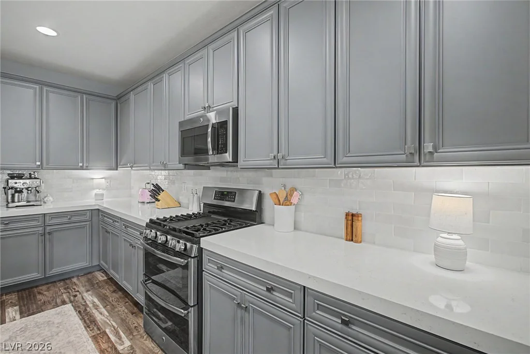
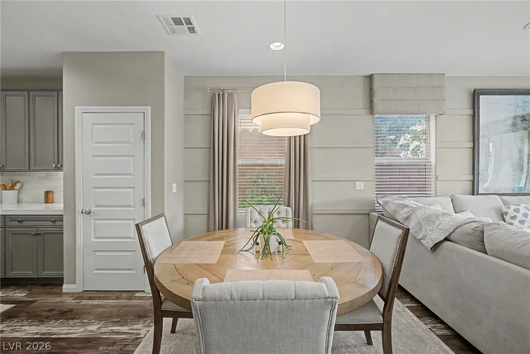
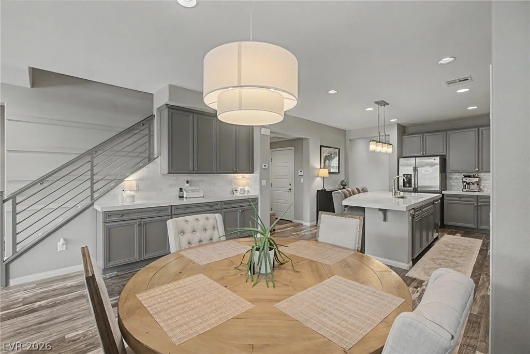
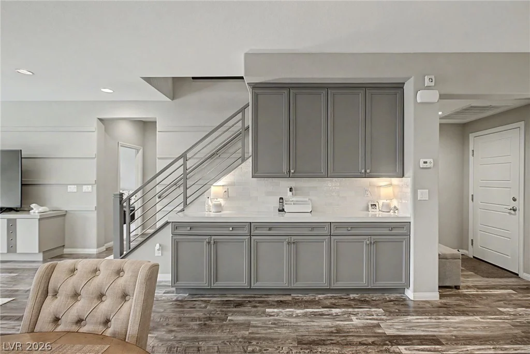
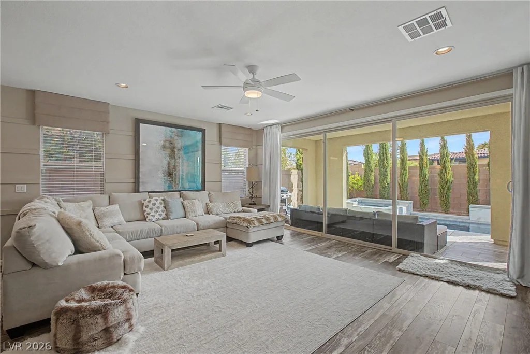
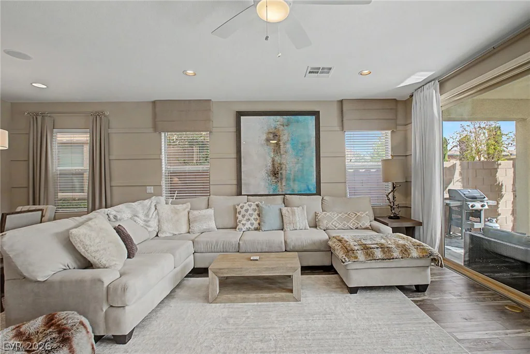
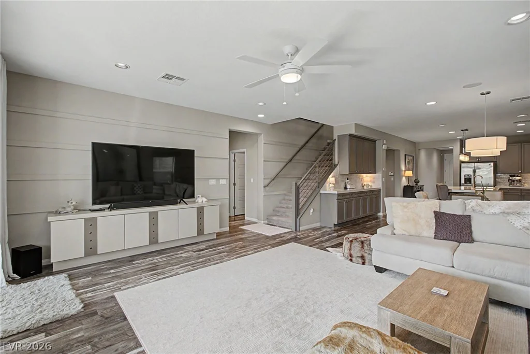
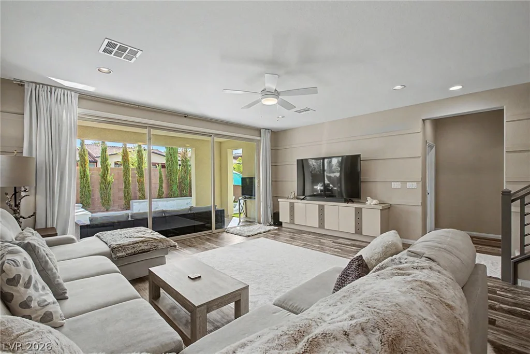
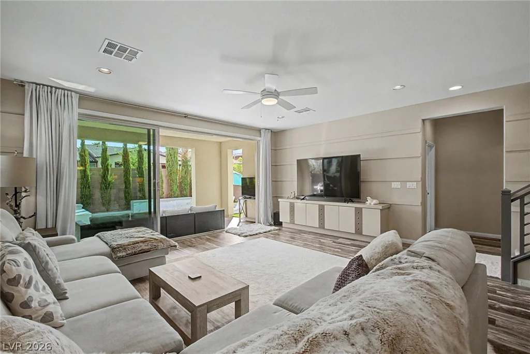
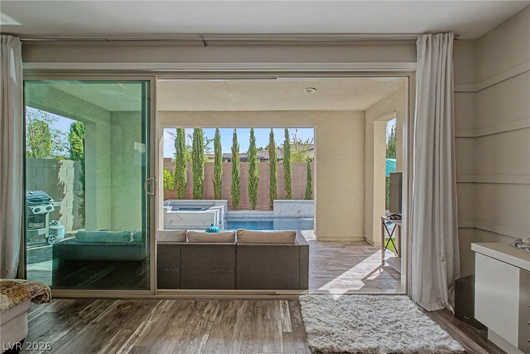
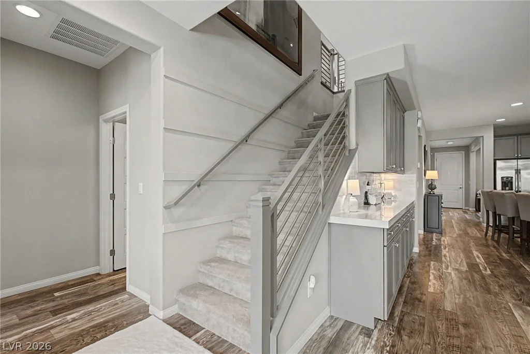
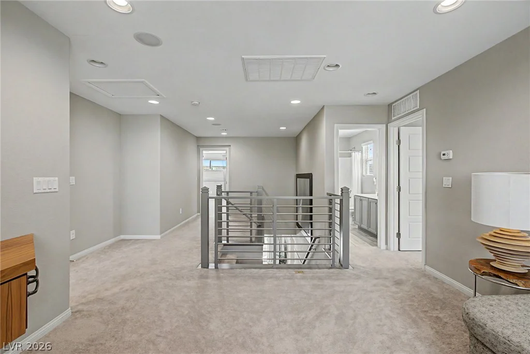
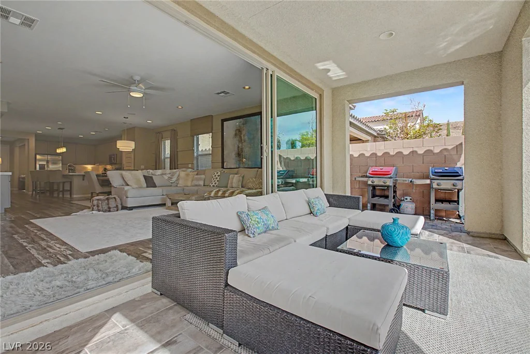
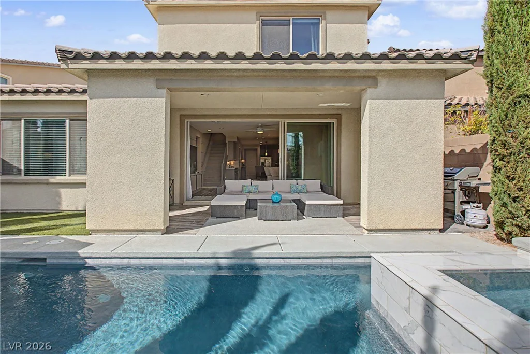
Model-home finishes shine throughout with designer wall treatments, engineered hardwood flooring, upgraded lighting and window coverings, built-in speakers and a striking modern stair railing. The beautifully upgraded kitchen features an oversized island with seating, abundant cabinetry, quartz countertops, tile backsplash and stainless appliances. The open living space is filled with natural light and features expansive 3-panel sliding doors opening directly to the covered patio and backyard.
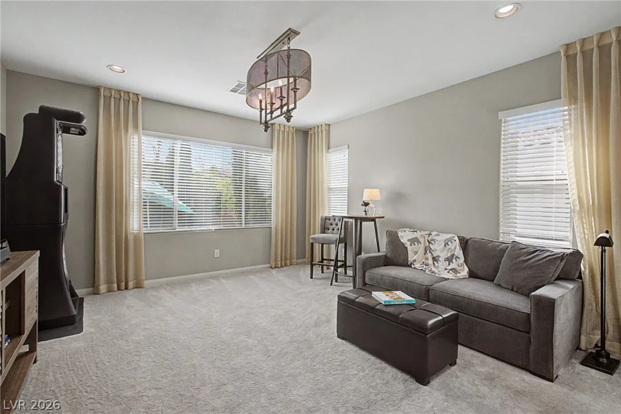
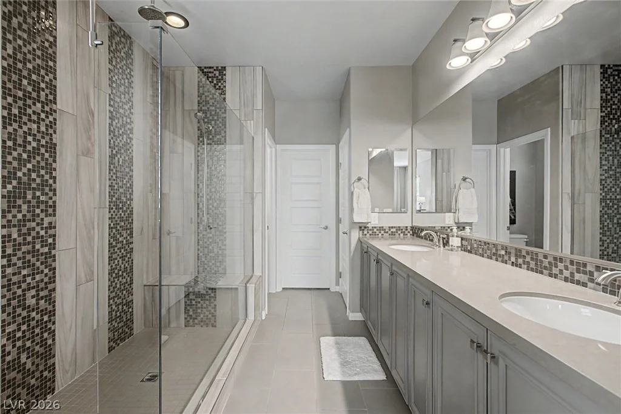
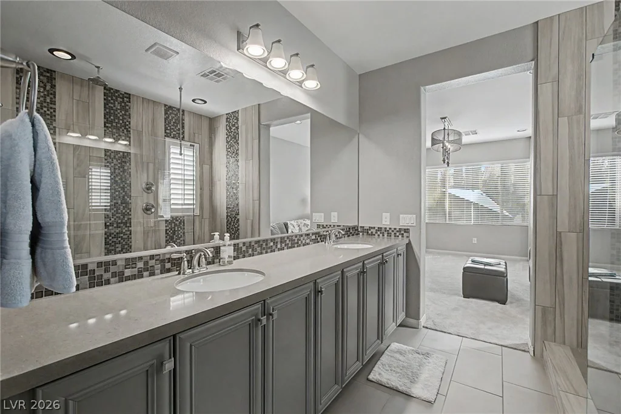
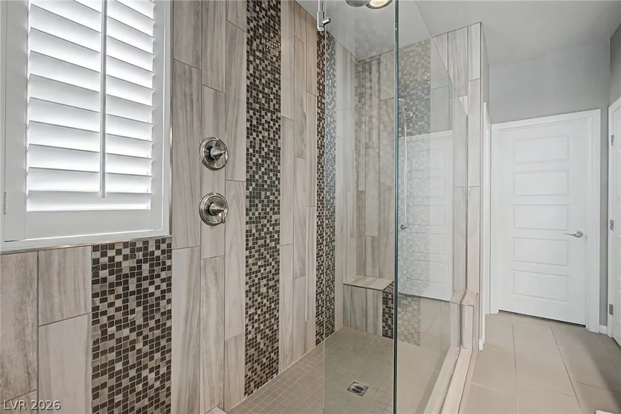
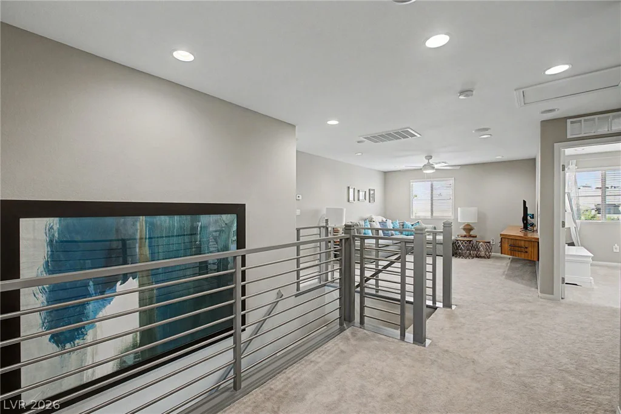
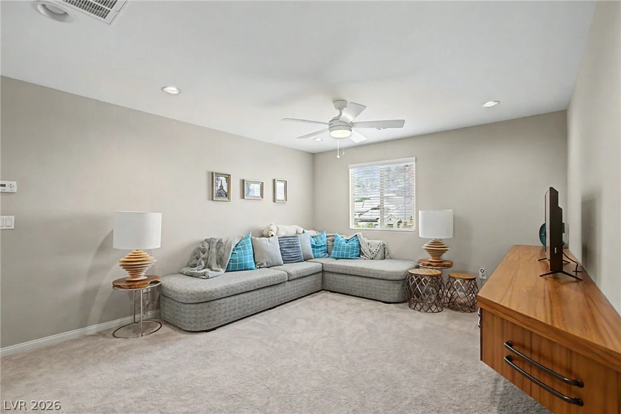
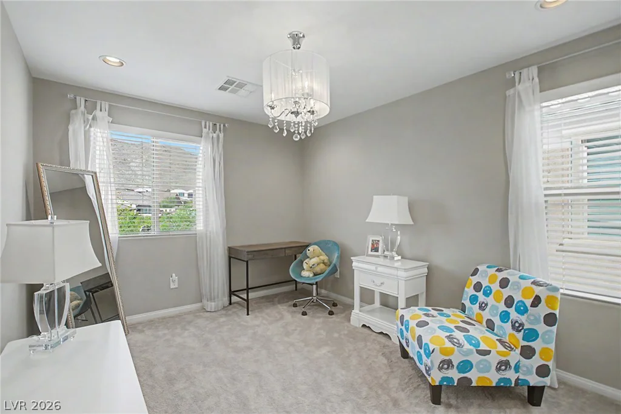
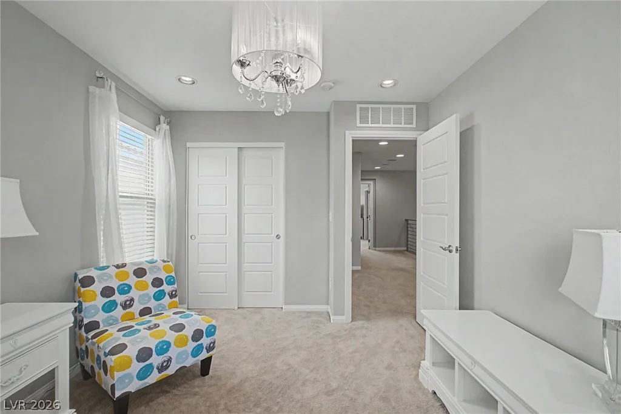
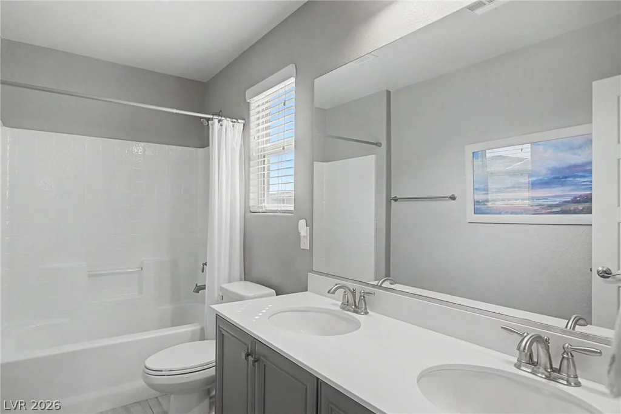
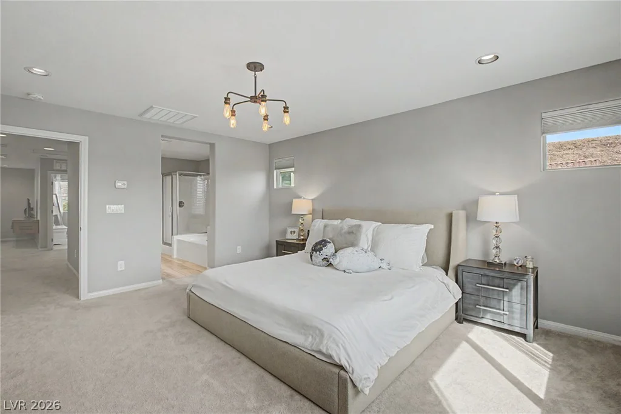
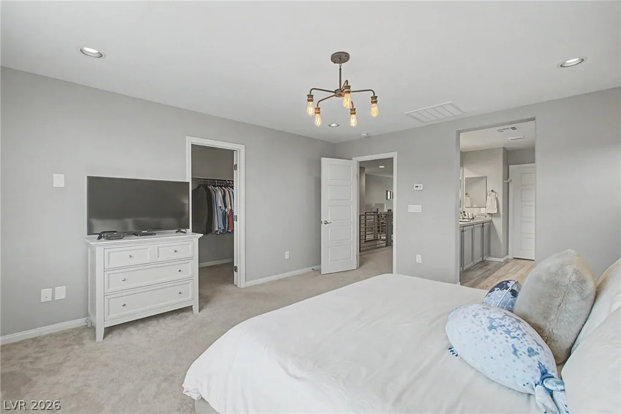
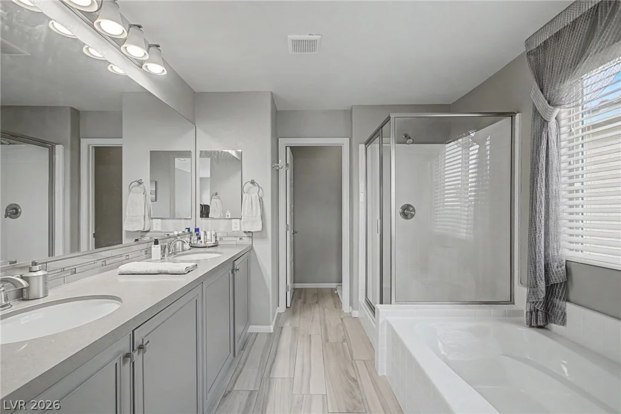
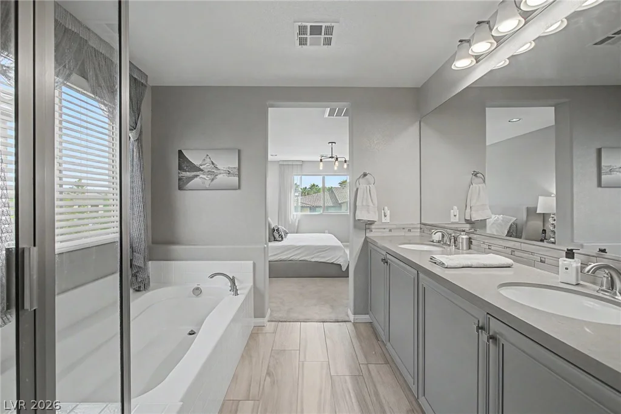
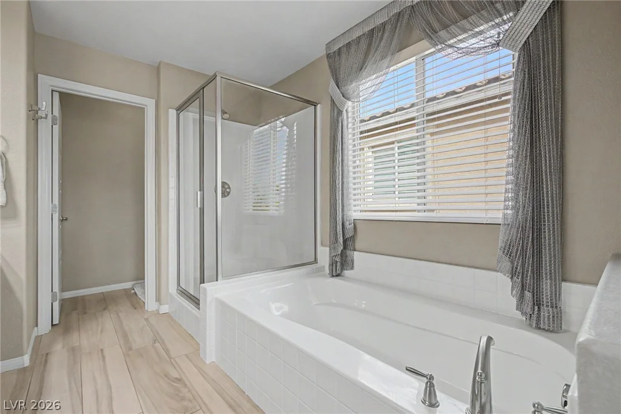
The spacious downstairs primary retreat features a walk-in closet and spa-like bath with dual sinks and an oversized walk-in shower with multiple shower heads. Upstairs offers a generous loft, additional bedrooms and a second primary suite with walk-in closet, dual sinks, separate shower and soaking tub. Current owners recently upgraded carpet at a cost of over $6,000!
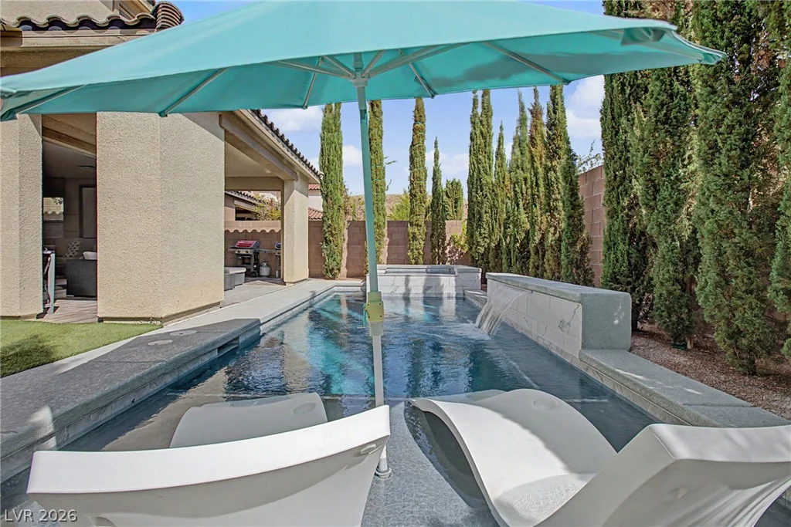
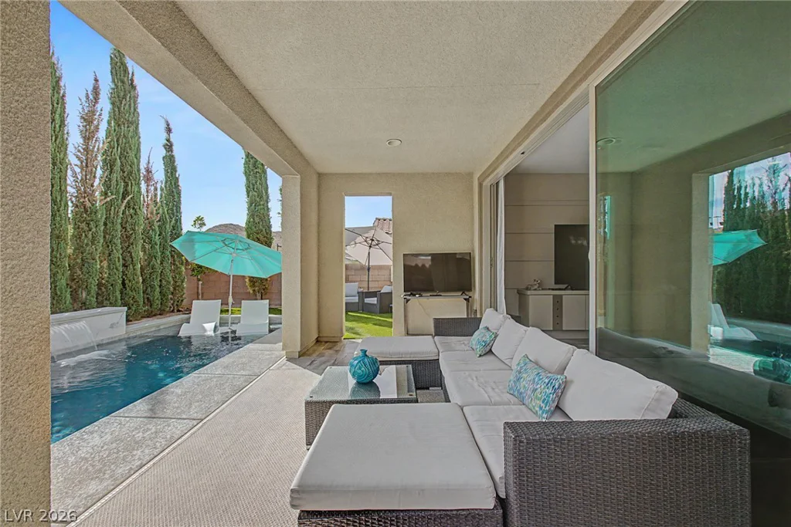
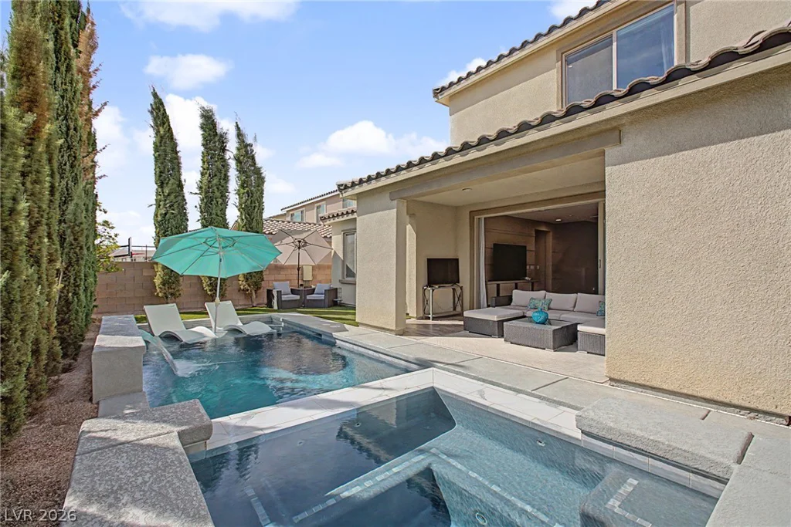
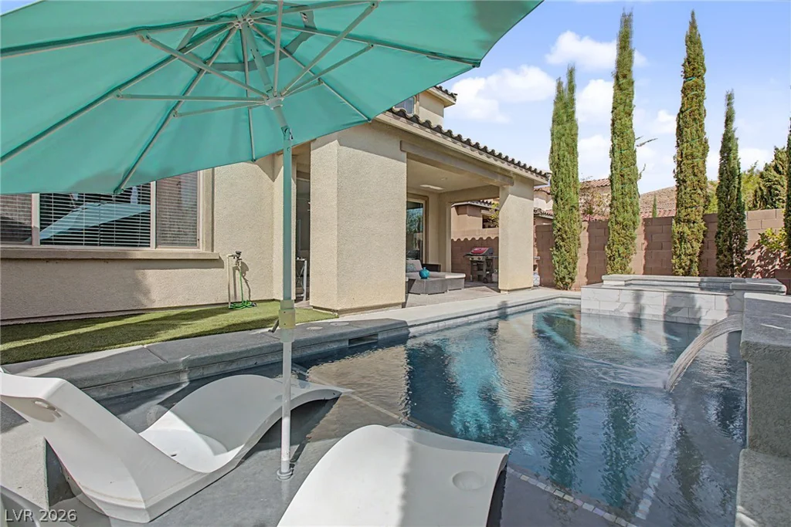
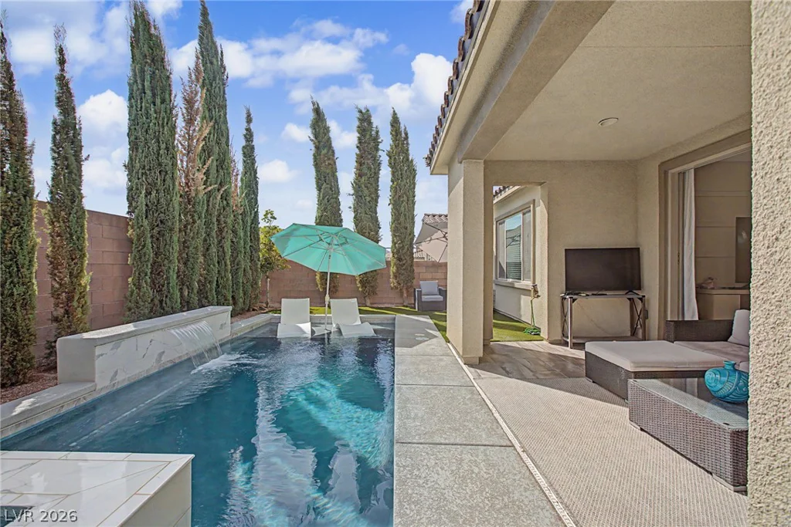
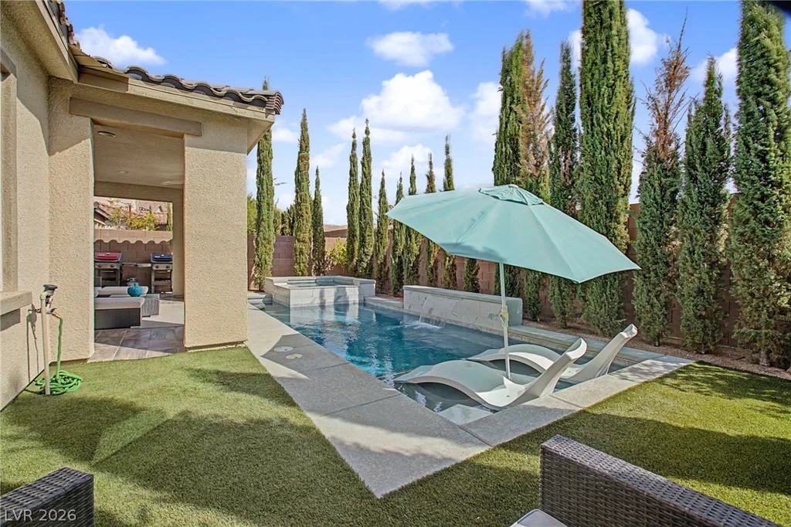
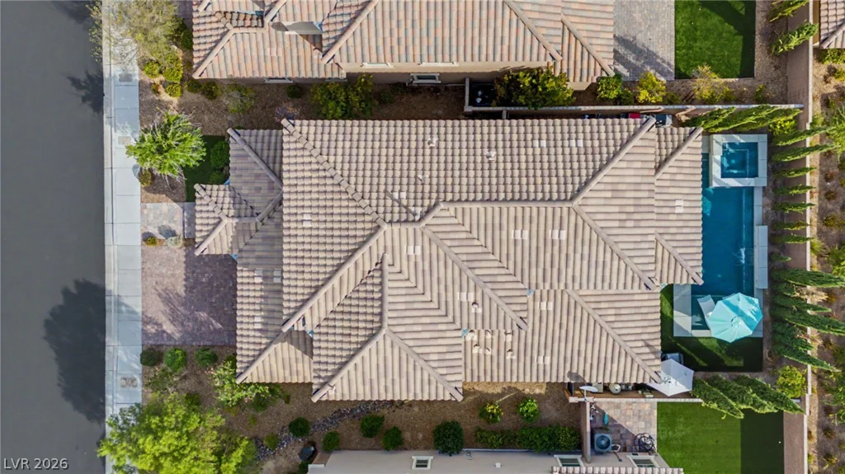
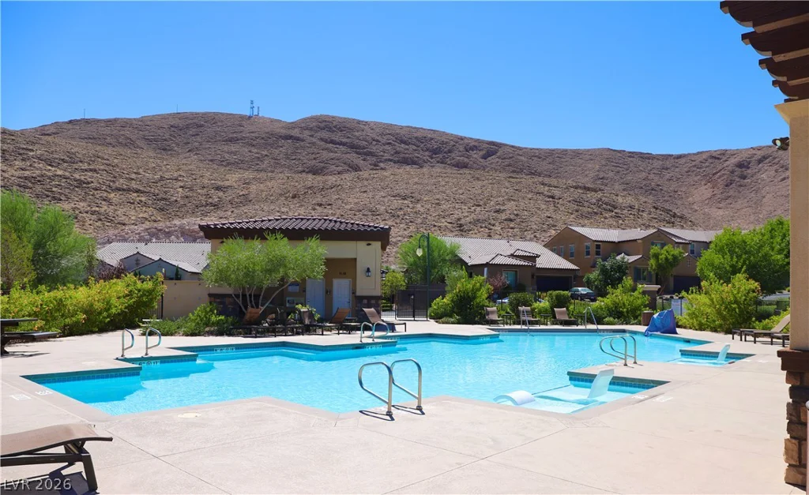
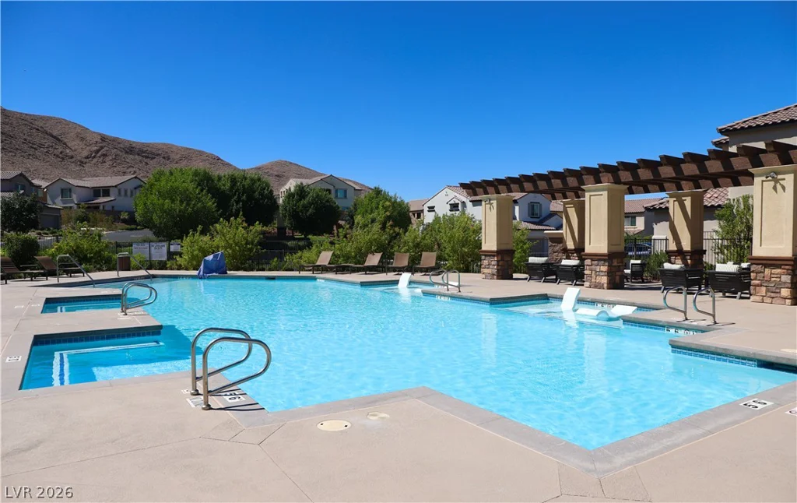
Outside is your own private Las Vegas retreat featuring a NEW POOL & SPA with water features, sun shelf/in-pool lounging area, covered patio, pavers and low-maintenance landscaping.
4 bedrooms + office + loft, 2 primary suites, downstairs primary, former model AND new pool & spa—all in Southern Highlands. A beautifully maintained home packed with upgrades and ready to enjoy!
Address
-
Address: 12738 Ringrose Street
-
City: Las Vegas
-
State/county: NV
-
Zip/Postal Code: 89141
-
Area: Enterprise, Southern Highlands
Details
Updated on October 5, 2026 at 6:41 pmHOA Fees
-
Southern Highlands $79 / month
-
Secondary HOA $89 / month
-
Total monthly equivalent $168 / month
-
Property ID 2810890
-
Price $799,000
-
Property Size 2837 sqft
-
Land Area 0.11 acres
-
Bedrooms 4
-
Rooms 10
-
Bathrooms 4
-
Garages 2
-
Year Built 2016
-
Type Single-Family Homes
-
Property Status For Sale
Additional details
-
Mountain Views Yes
-
Private Pool Yes
-
Pool / Backyard Yes
-
Spa / Hot Tub Yes
-
Community Pool Yes
-
Loft Yes
-
Den / Office Yes
-
Dual Primary Suites Yes
-
Covered Patio Yes
-
Quartz Countertops Yes
-
Move-In Ready Yes
Features
360° Virtual Tour
Mortgage Calculator
-
Down Payment
-
Loan Amount
-
Monthly Mortgage Payment
-
Property Tax
-
Home Insurance
-
PMI
-
Monthly HOA Fees
Contact Information
View ListingsSimilar Listings
629 Lava Beds, North Las Vegas, NV 89084
- $350,000
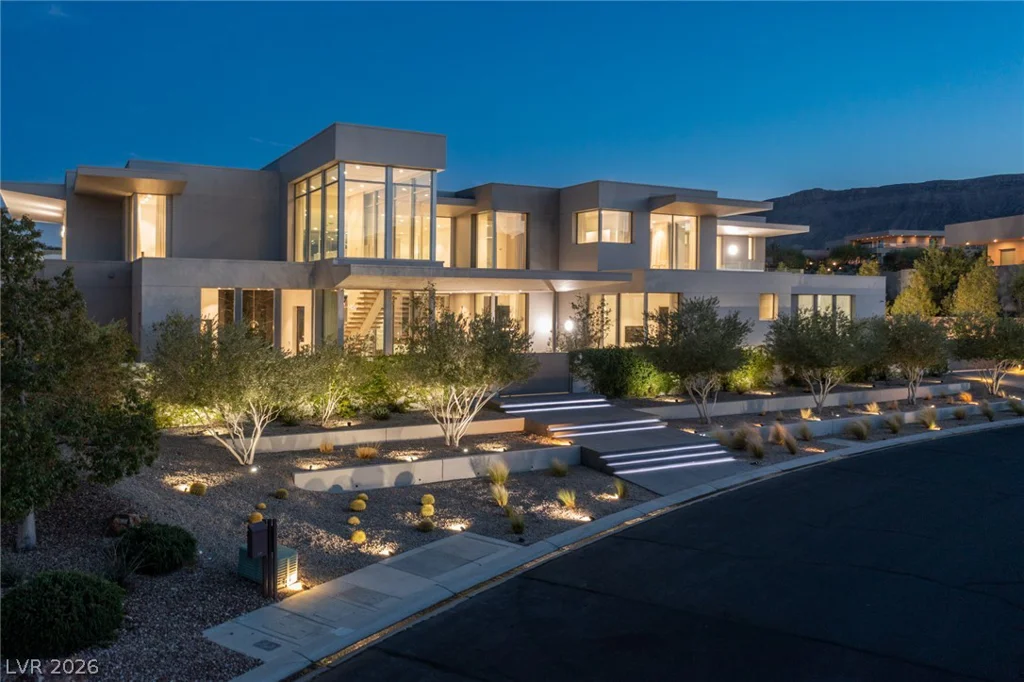
14 Magic Stone, Las Vegas, NV 89135
- $19,995,000
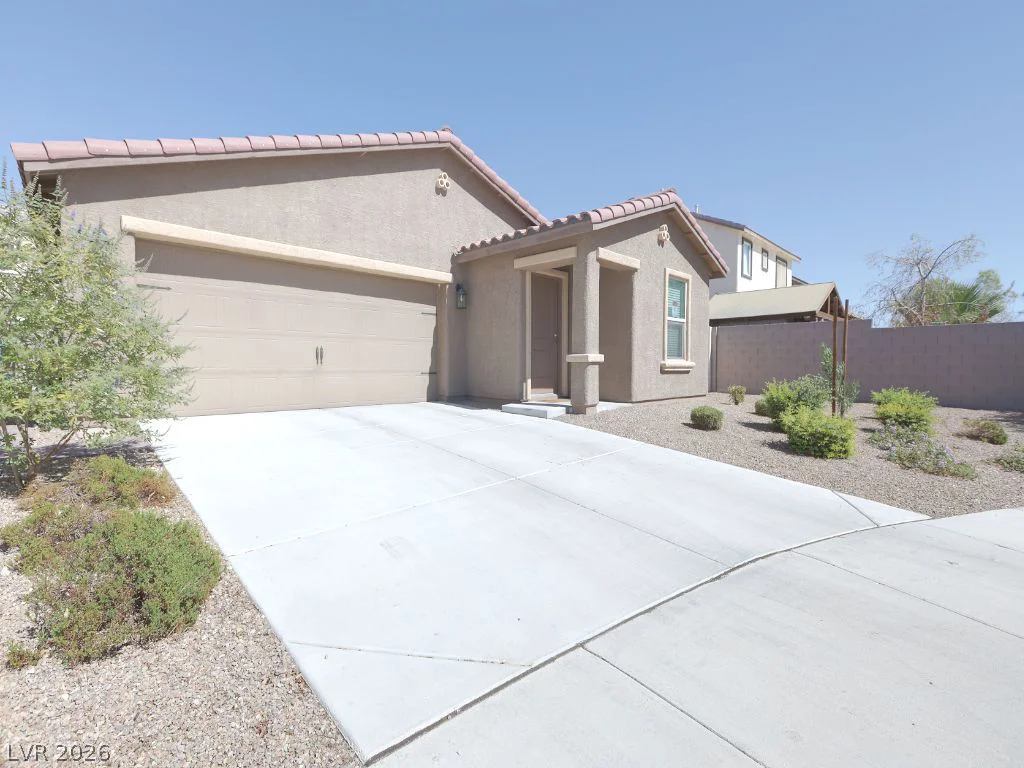
626 Abrazar, North Las Vegas, NV 89081
- $375,000