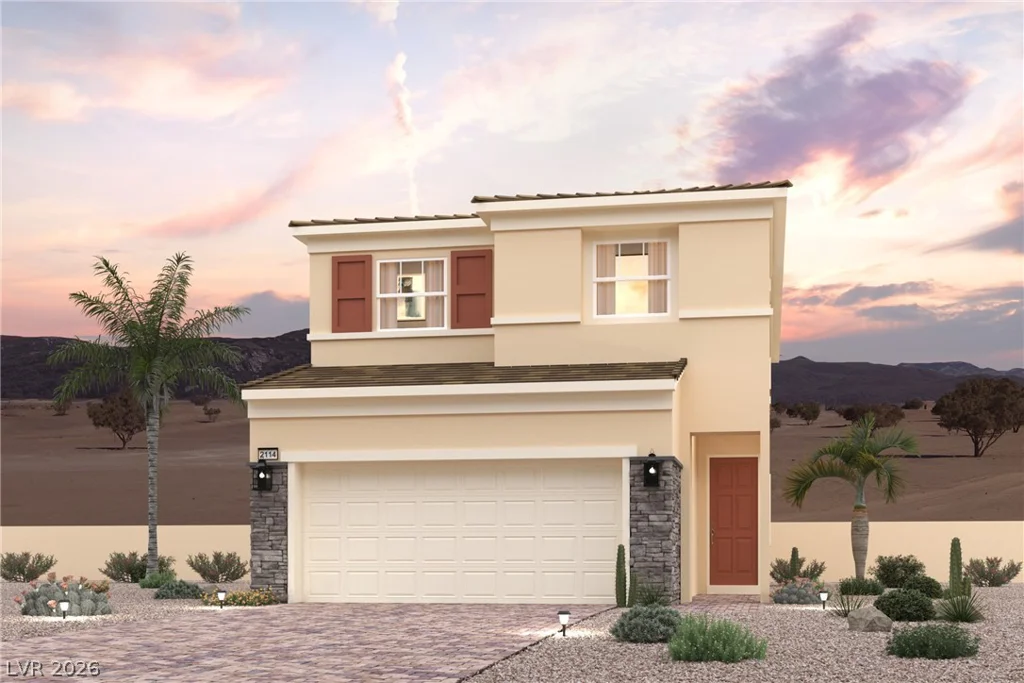
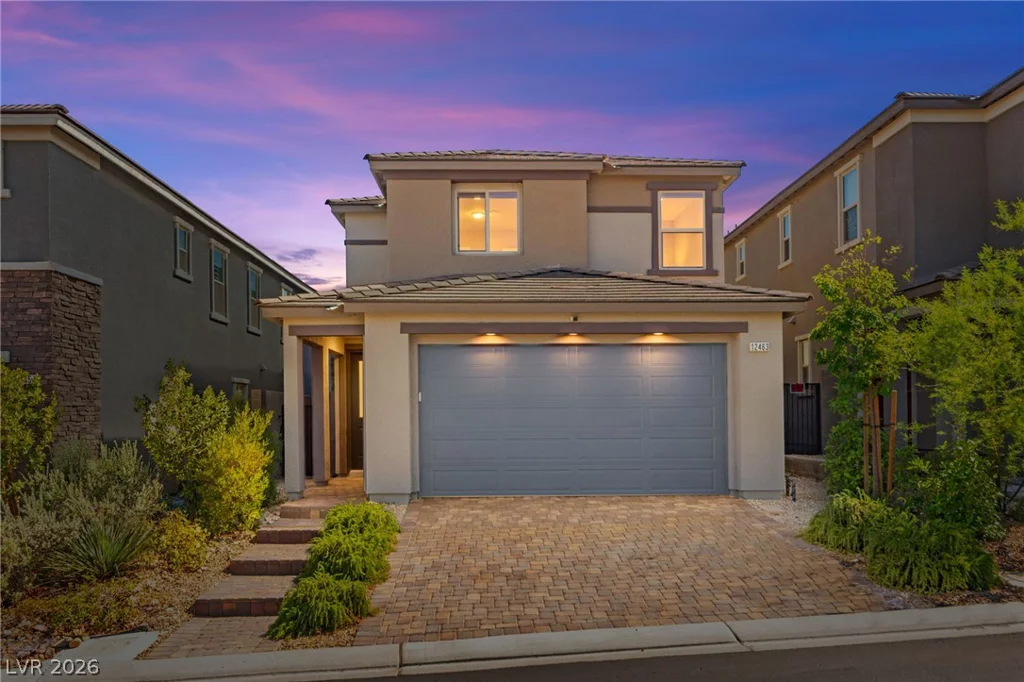
12463 Island Bells, Las Vegas, NV 89138
- $815,000
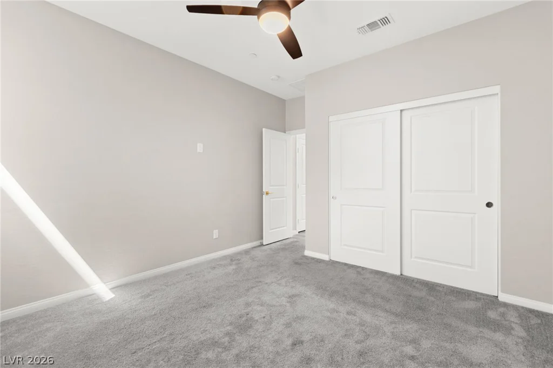
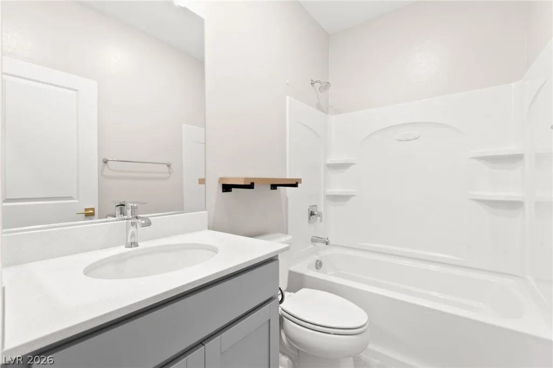
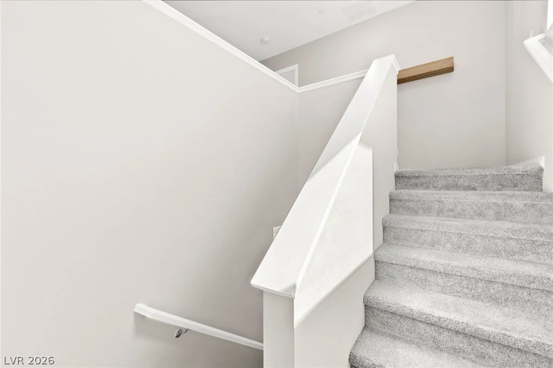
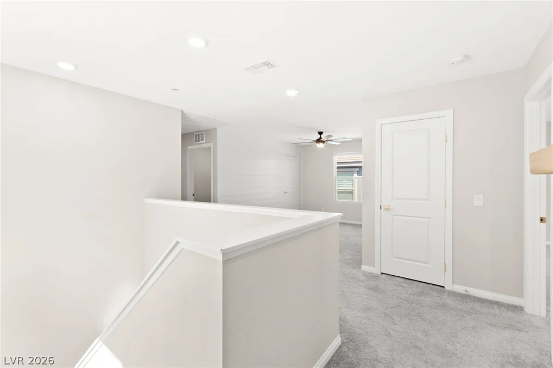
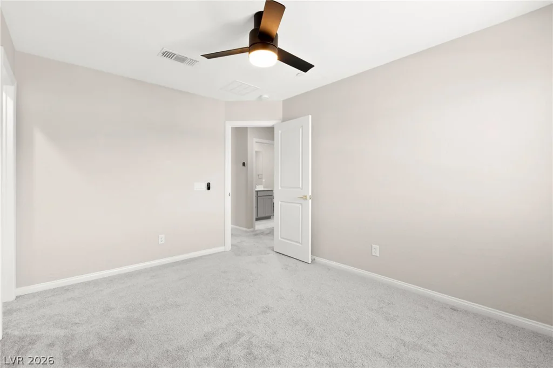
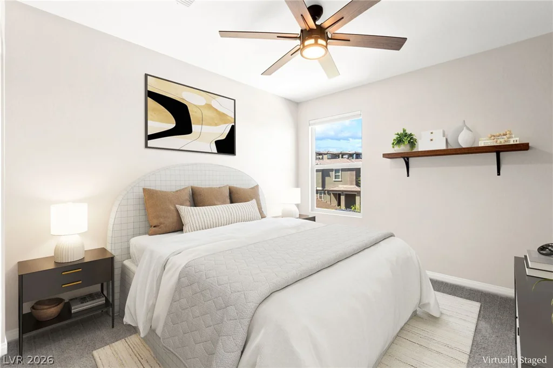
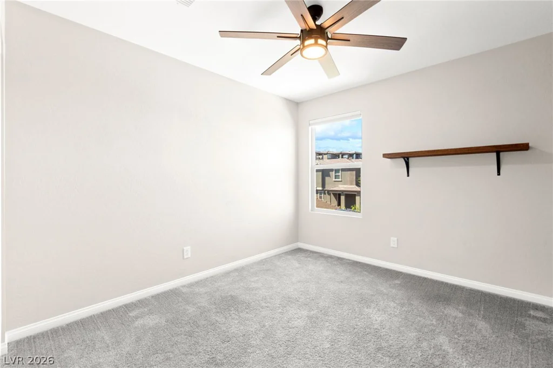
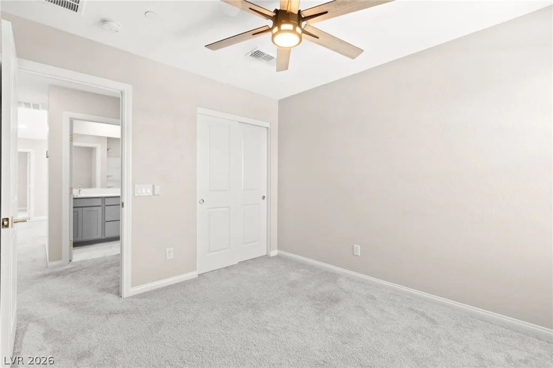
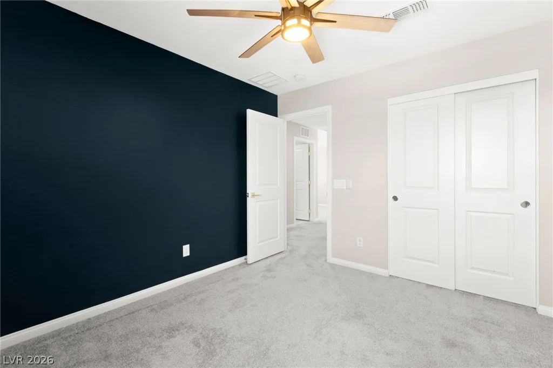
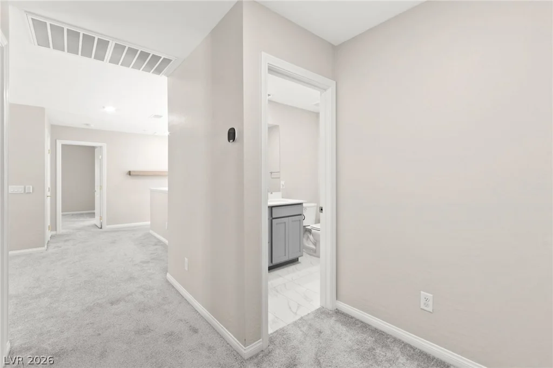
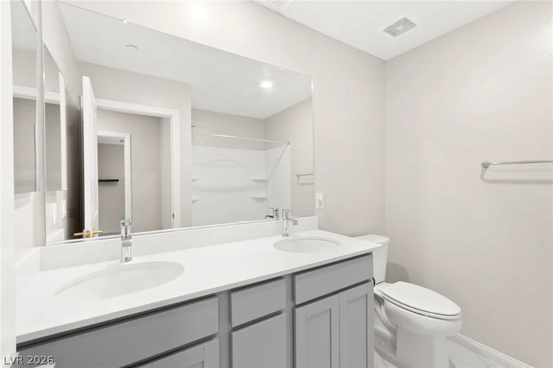
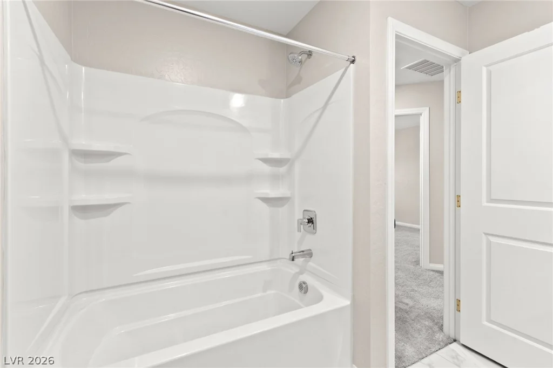
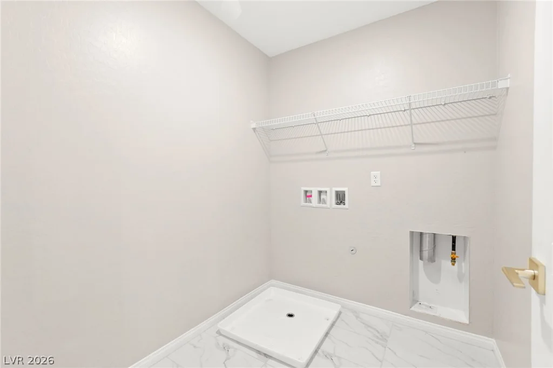
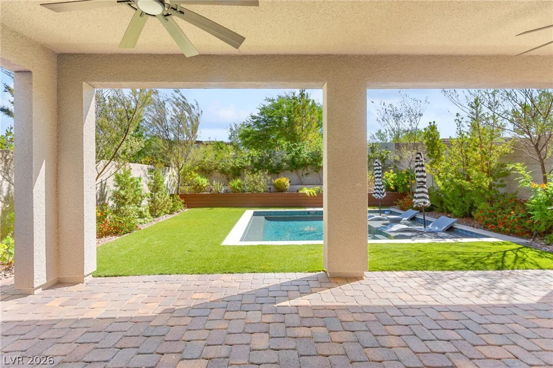
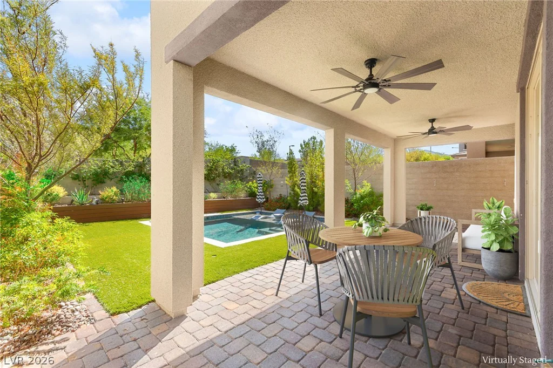
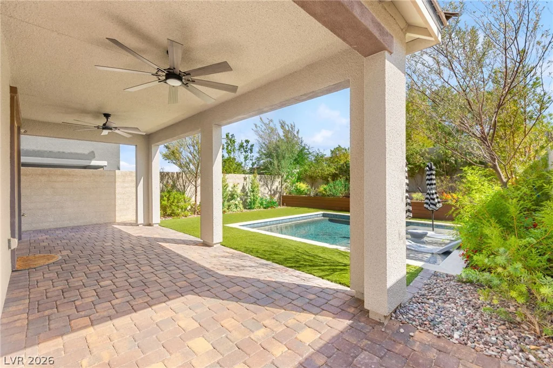
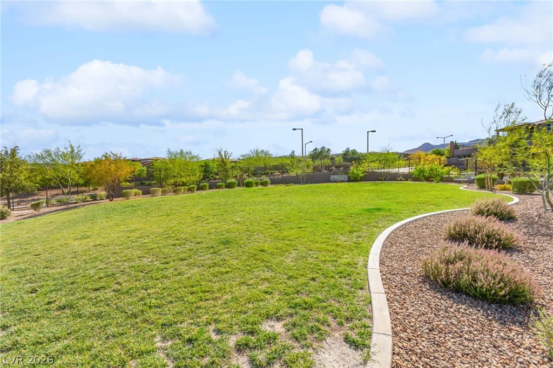
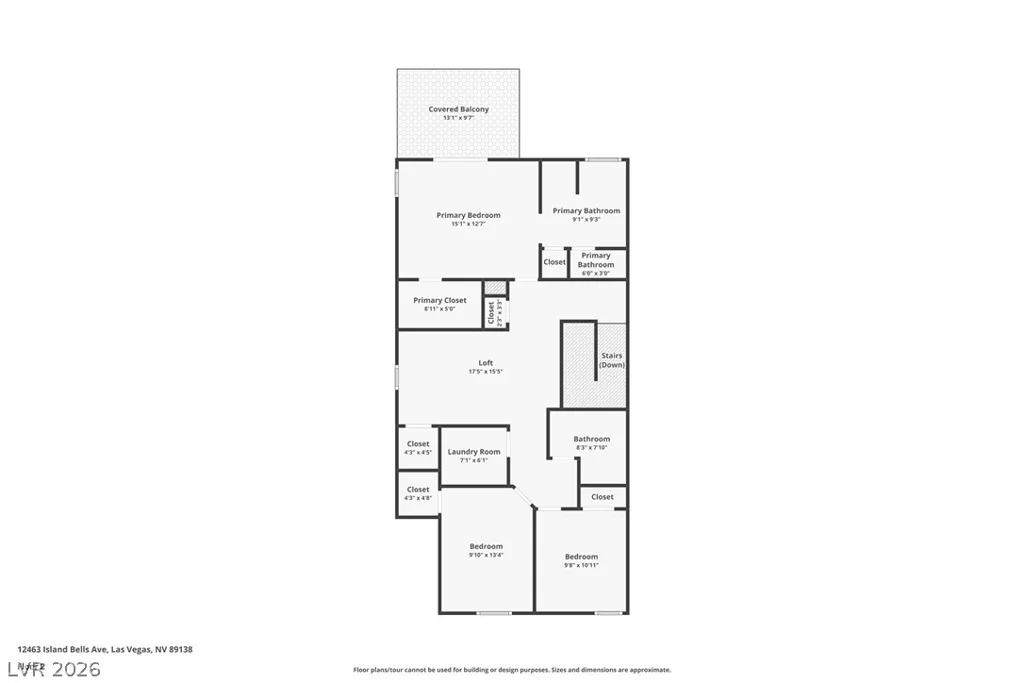
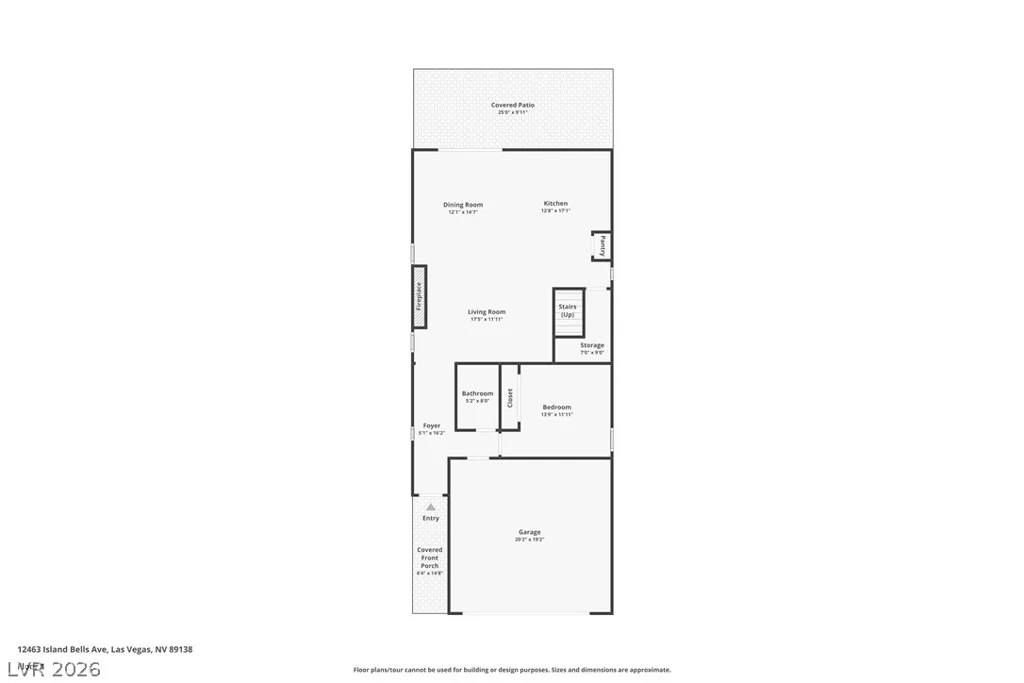
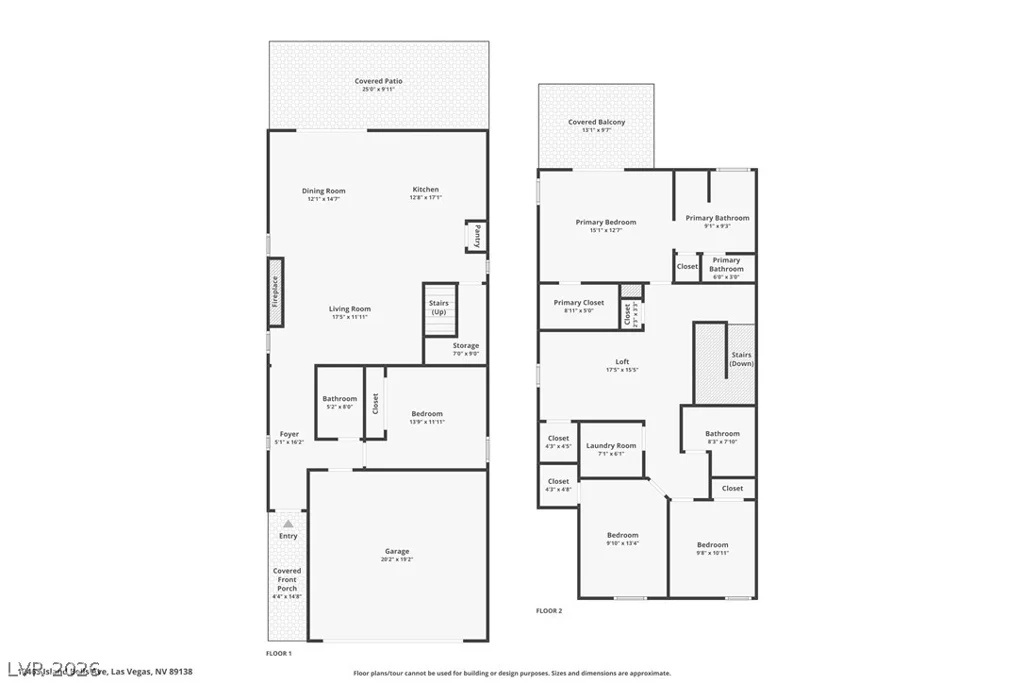
- Single-Family Homes
- 4
- 3
- 2
- 2107 sqft
- 2021
Description
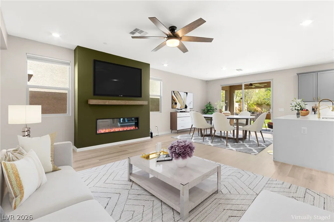
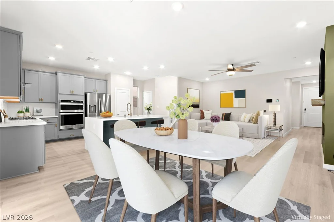
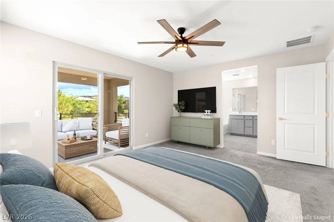
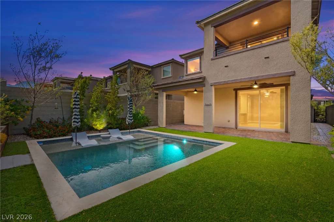
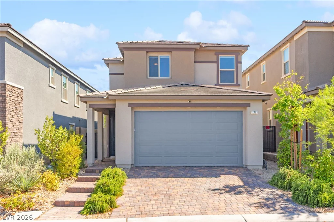
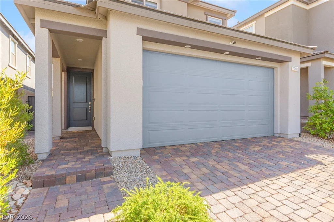
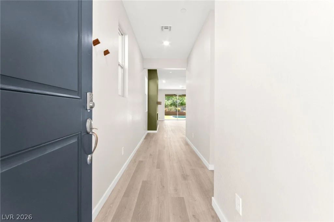
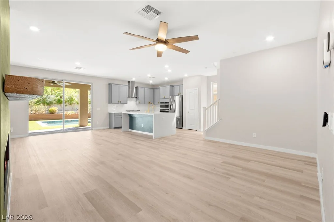
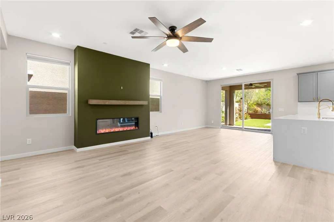
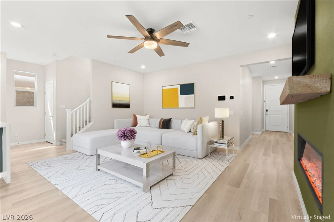
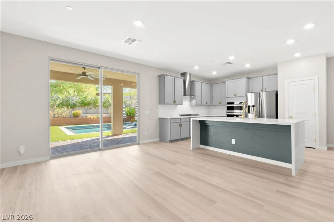
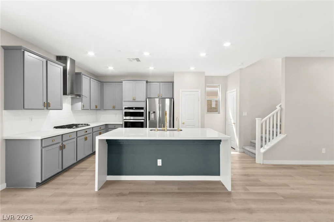
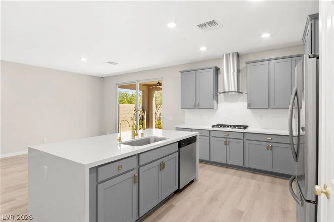
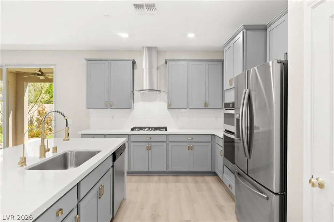
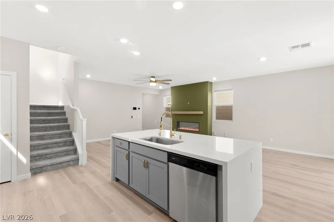
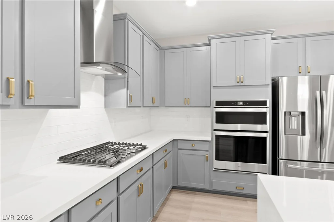
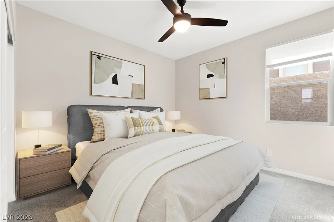
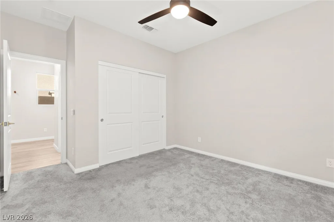
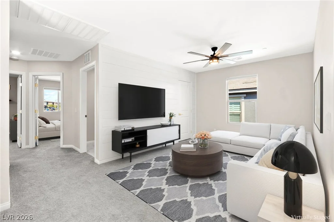
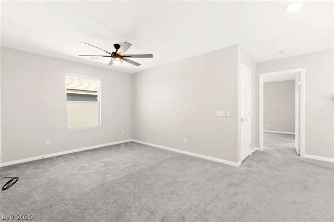
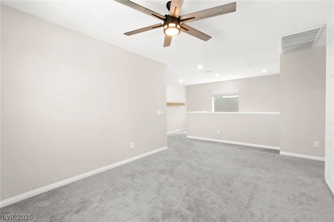
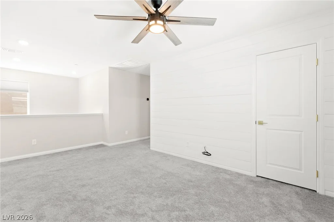
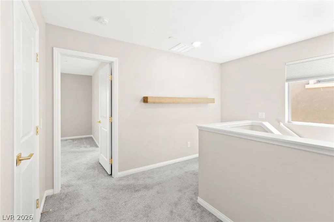
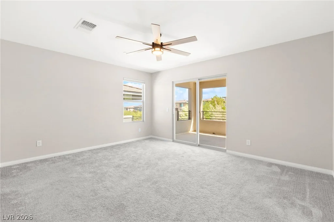
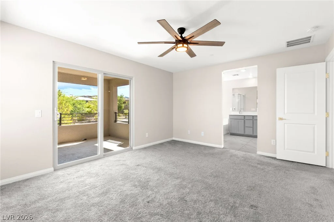
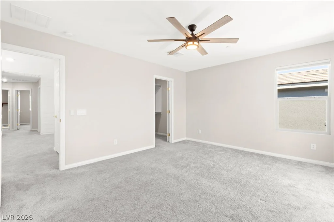
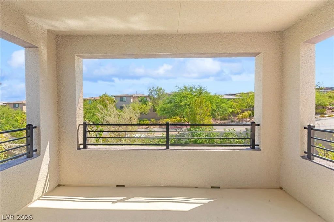
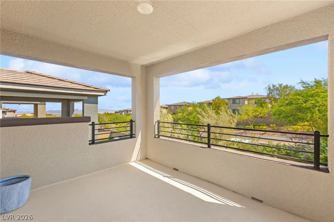
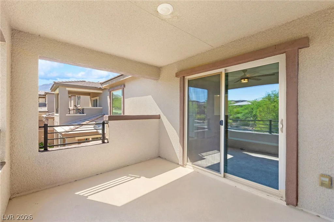
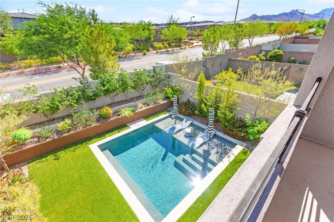
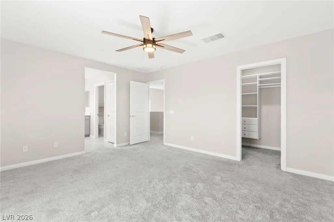
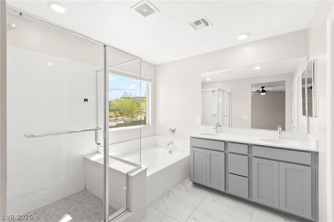
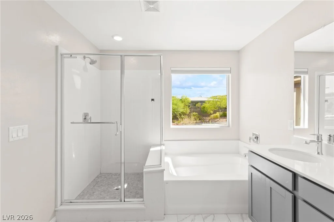
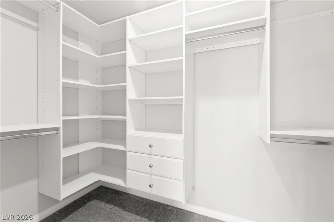
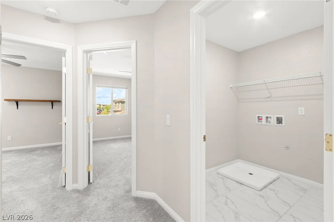
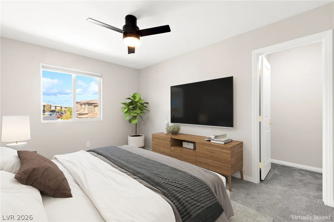
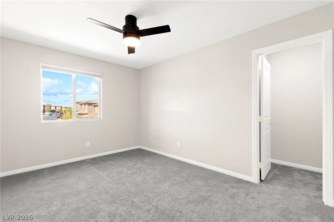
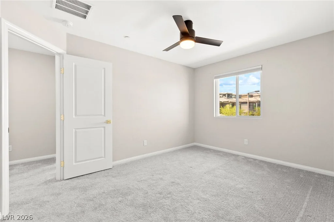
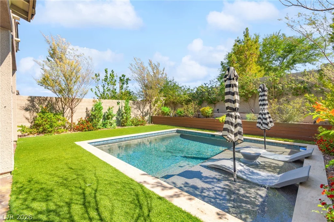
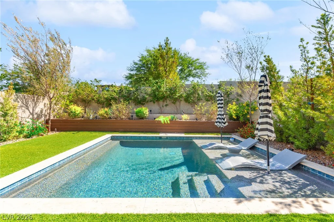
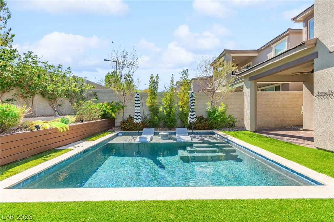
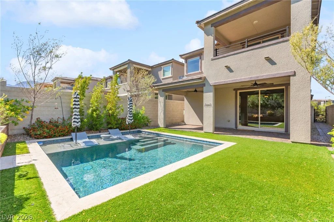
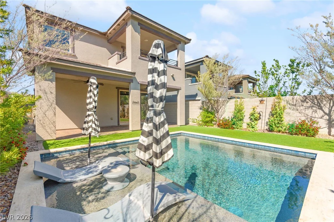
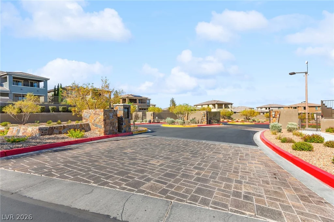
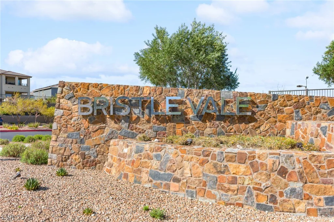
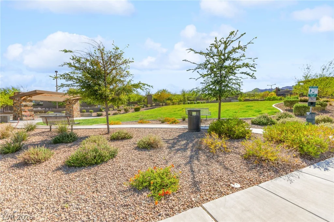
Steр intο rеsort‐style living in thіs beautifully apрoіnted Summerlin home, set within the coveted Bristle Vale community in Stonebridge, just below Red Rock Canyon. Offering 4 bedrooms, a spacious loft, and 3 full bathrooms, this residence blends comfort, style, and functionality across a well-designed floor plan. The heart of the home is the chef-inspired kitchen, complete with a built-in electric oven, double oven, gas cooktop, and abundant cabinetry, all opening to the main living areas for effortless entertaining. A warm and inviting fireplace enhances the living space, while a downstairs bedroom and full bathroom offer ideal flexibility for guests or extended living. Upstairs, the expansive primary suite features a custom walk-in closet and a private balcony showcasing sweeping city and mountain views. A generous loft adds even more versatility for work, play, or relaxation. Thoughtful upgrades throughout include paid-off solar, a tankless water heater, and a water softener for added efficiency and value. The backyard serves as a private escape with a sparkling Pebble-Tec pool and peaceful outdoor setting perfect for relaxing or entertaining. Ideally located just minutes from Downtown Summerlin and Red Rock, and a short drive to the Las Vegas Strip, this home delivers an exceptional blend of lifestyle, location, and luxury.
Address
-
Address: 12463 Island Bells Avenue
-
City: Las Vegas
-
State/county: NV
-
Zip/Postal Code: 89138
-
Area: Summerlin
Details
Updated on August 20, 2026 at 5:42 pmHOA Fees
-
Summerlin $55 / month
-
Secondary HOA $63 / month
-
Total monthly equivalent $118 / month
-
Property ID 2792891
-
Price $815,000
-
Property Size 2107 sqft
-
Land Area 0.10 acres
-
Bedrooms 4
-
Rooms 9
-
Bathrooms 3
-
Garages 2
-
Year Built 2021
-
Type Single-Family Homes
-
Property Status For Sale
Additional details
-
Strip Views Yes
-
Mountain Views Yes
-
Private Pool Yes
-
Pool / Backyard Yes
-
Loft Yes
-
Covered Patio Yes
-
Balcony Yes
-
Paid Off Solar Yes
Features
360° Virtual Tour
Mortgage Calculator
-
Down Payment
-
Loan Amount
-
Monthly Mortgage Payment
-
Property Tax
-
Home Insurance
-
PMI
-
Monthly HOA Fees
Contact Information
View ListingsSimilar Listings


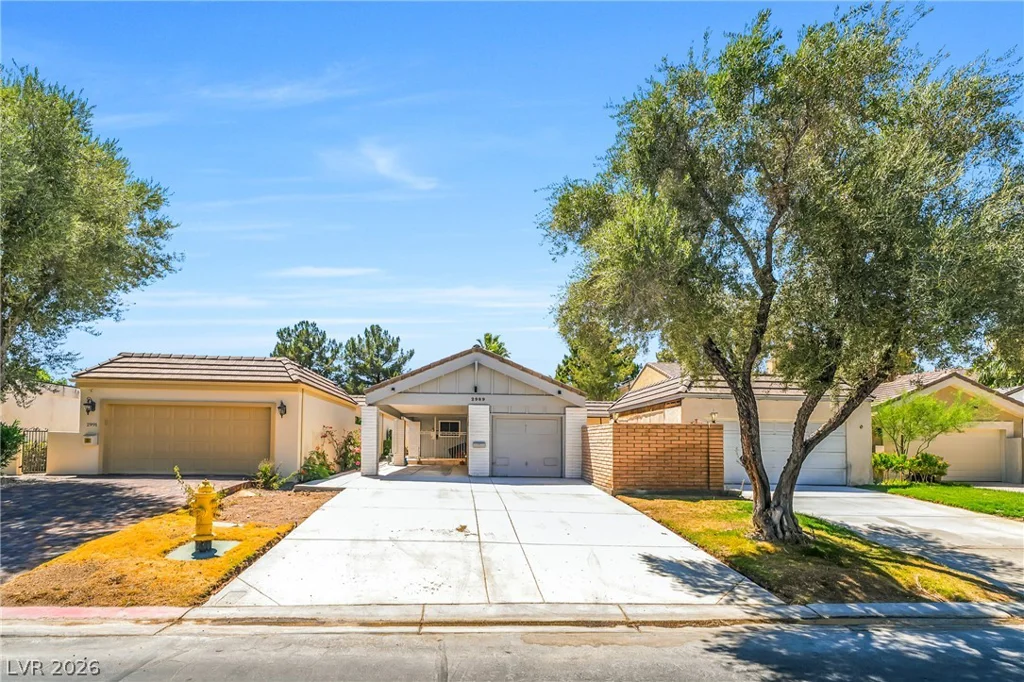
2728 Lindsey Springs, Las Vegas, NV 89142
- $435,000