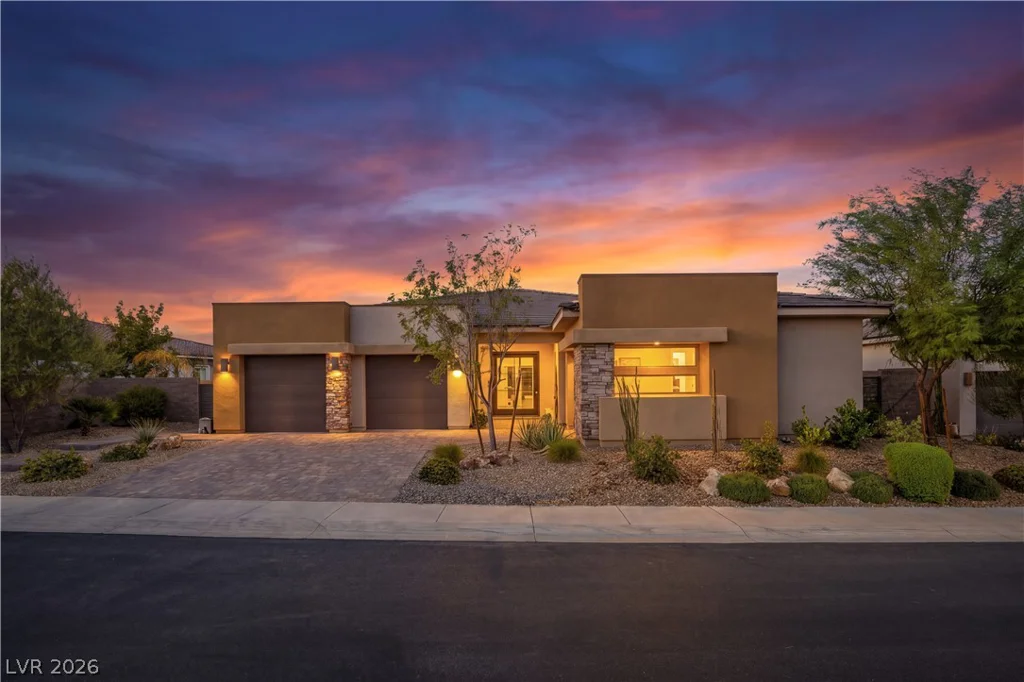
12424 Point Sierra, Las Vegas, NV 89138
- $989,998
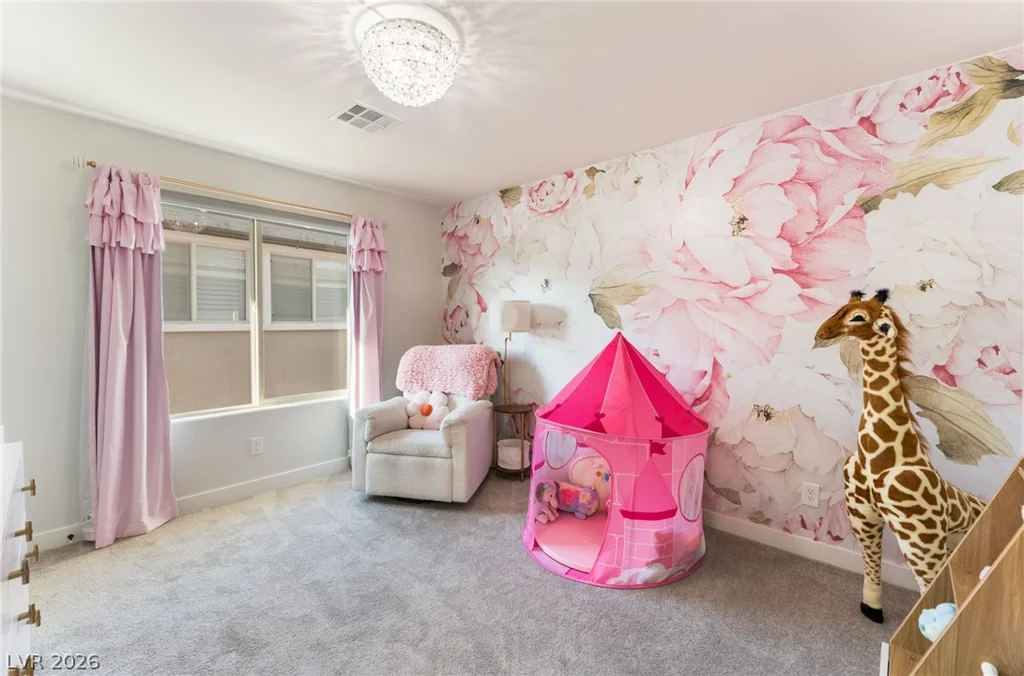
- Single-Family Homes
- 4
- 4
- 2
- 2591 sqft
- 2020
Description
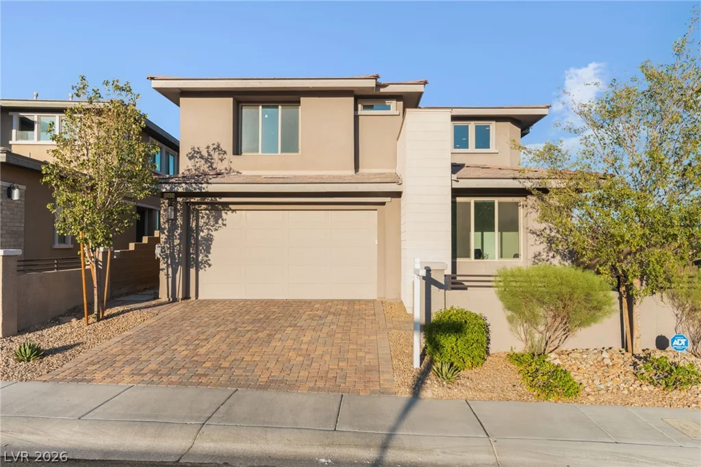
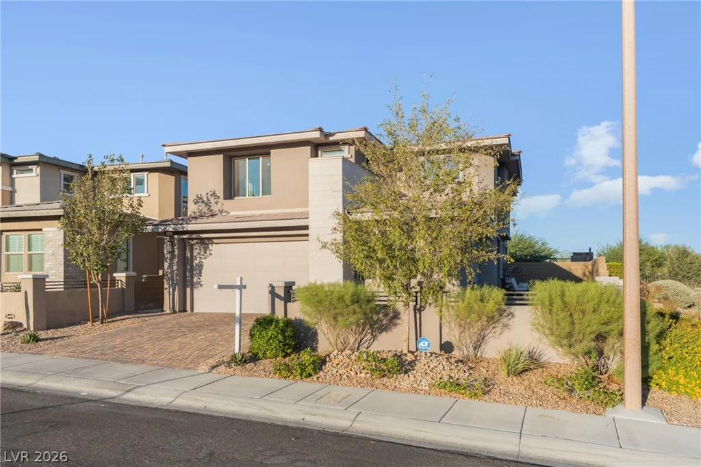
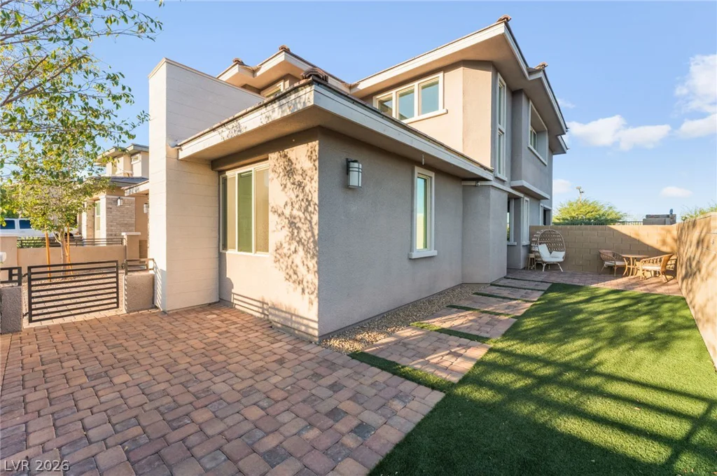
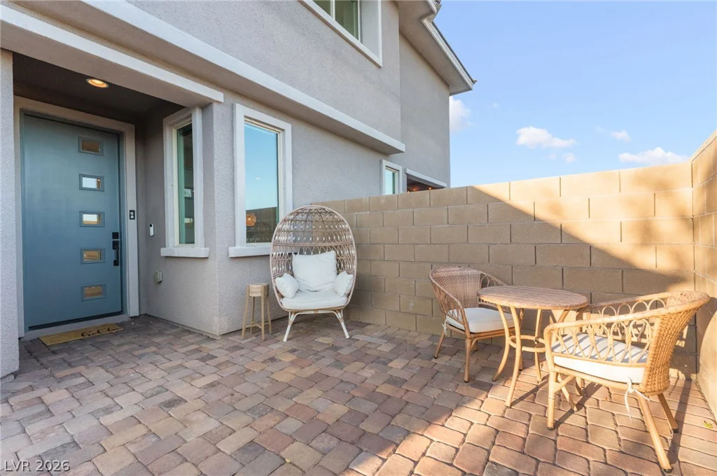
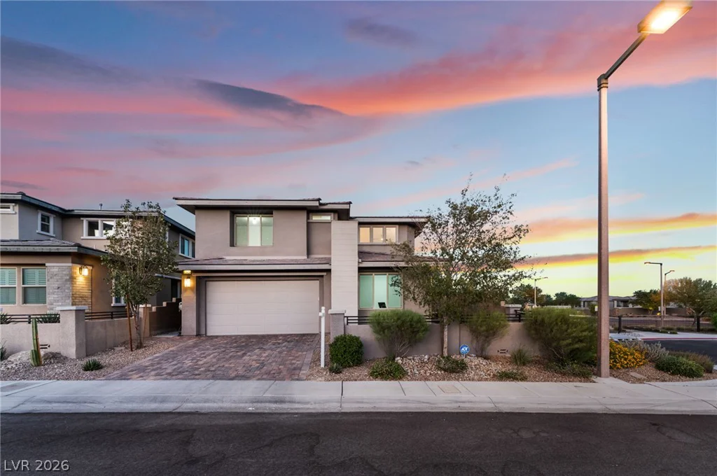
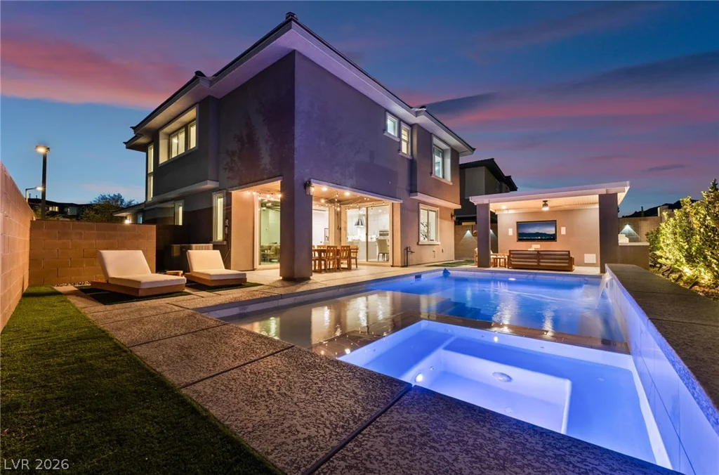
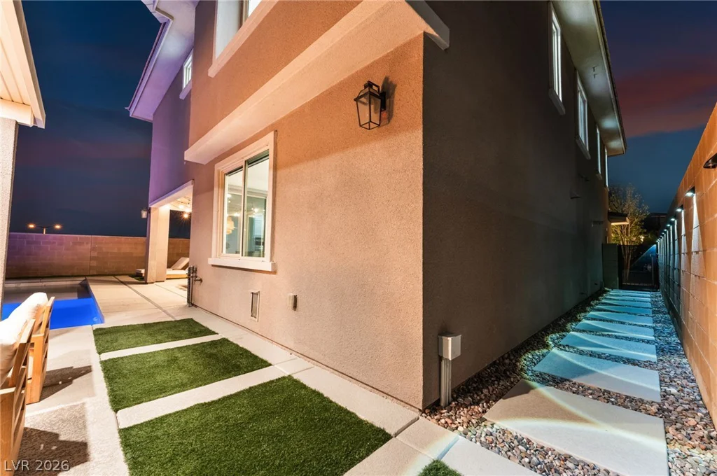
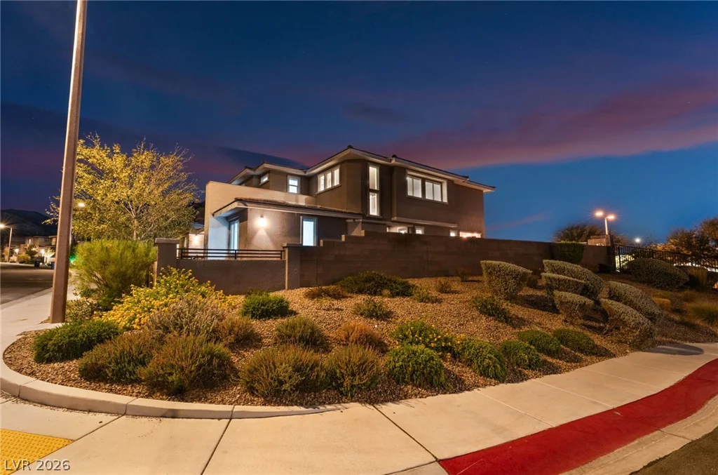
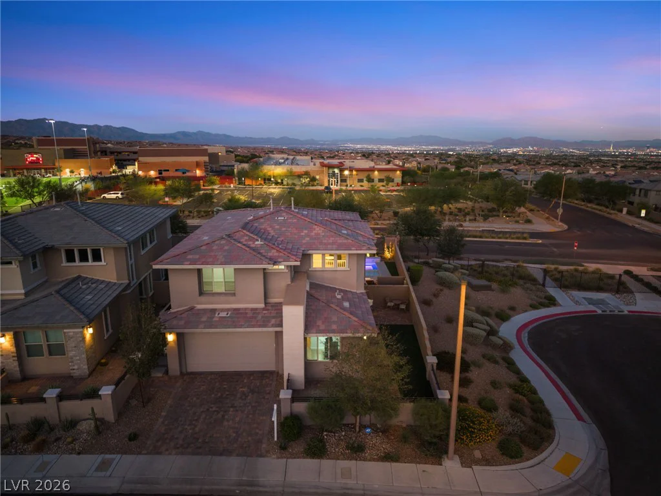
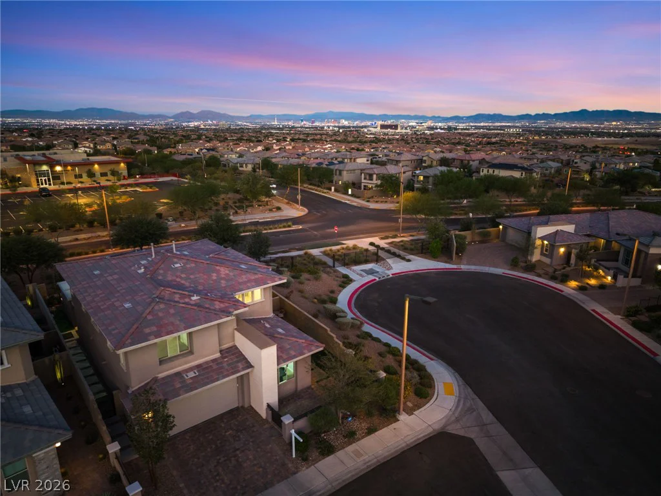
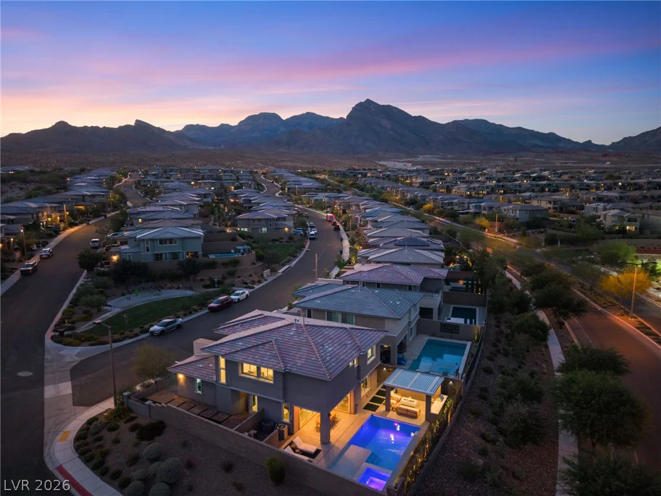
Located in the highly sought-after Summerlin community of Stonebridge, this home offers 2,591 square feet of living space on a corner lot at the end of a cul-de-sac. Contemporary stucco architecture and a modern tile roof define this two-story single-family residence, complete with an integrated two-car garage, paved driveway, and custom courtyard entrance.
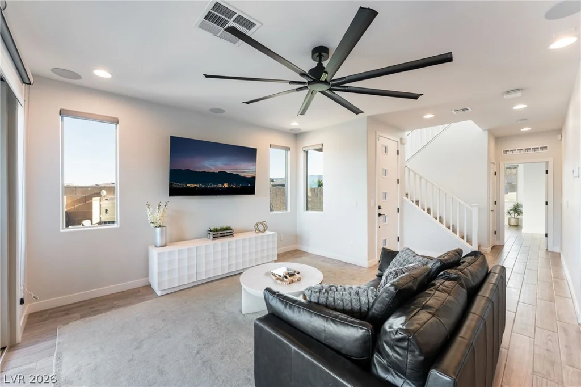
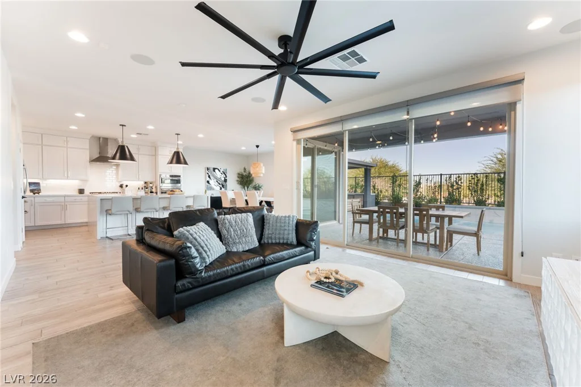
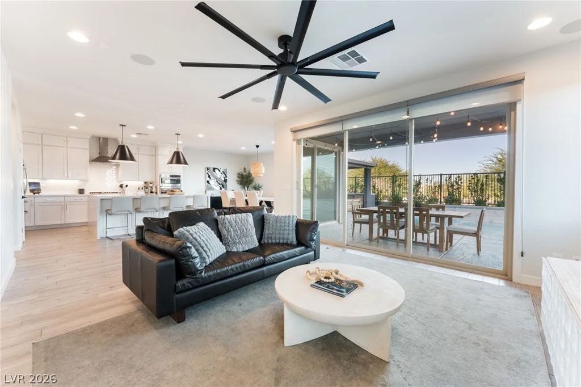
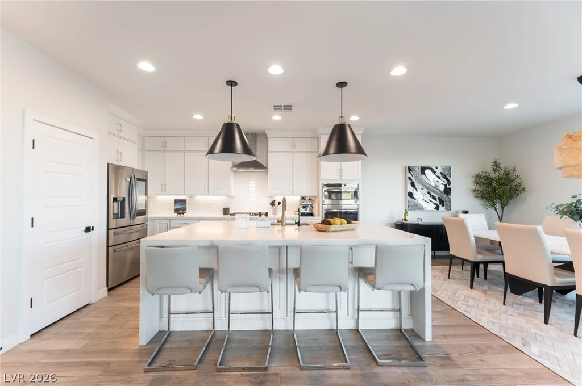
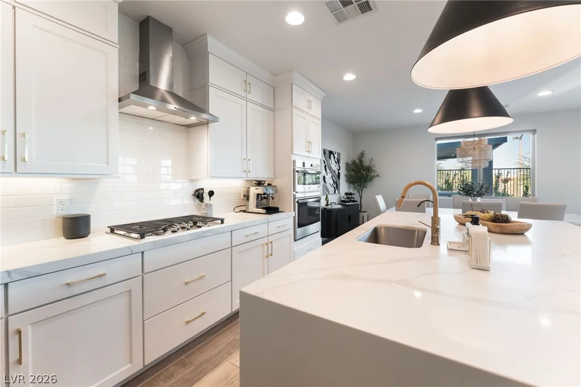
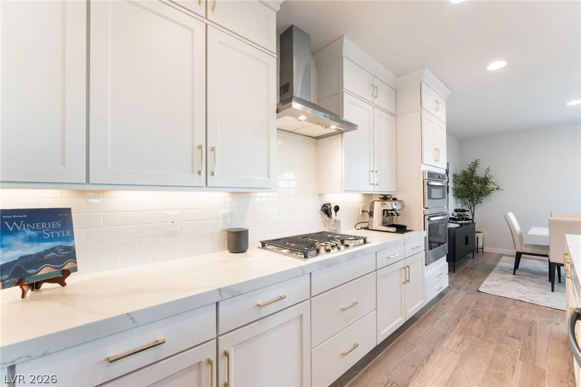
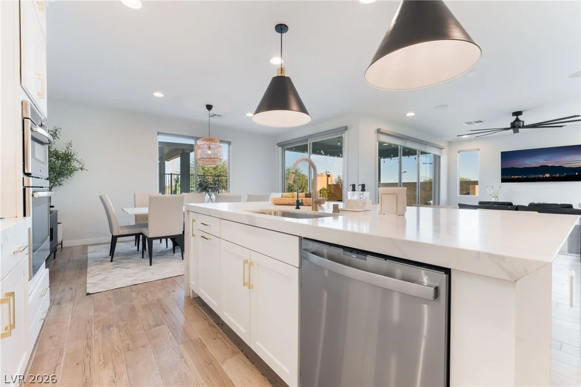
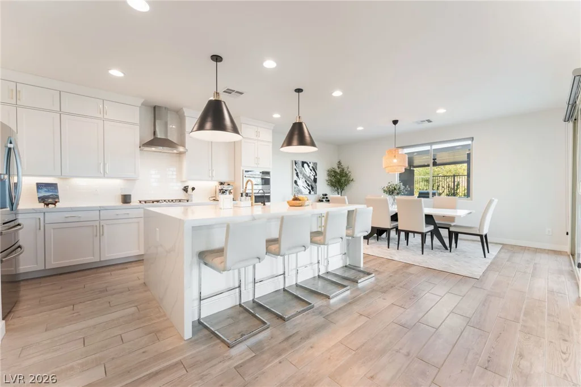
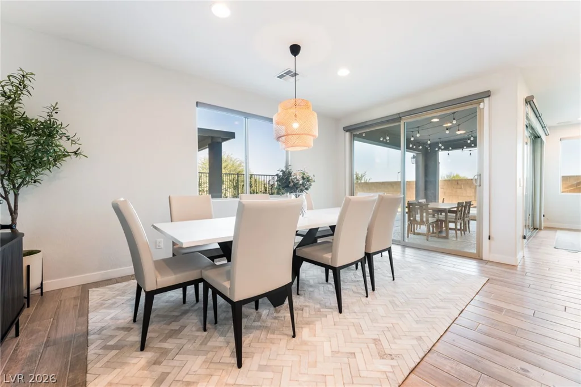
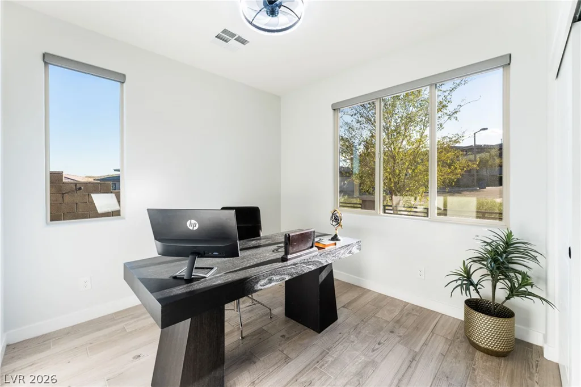
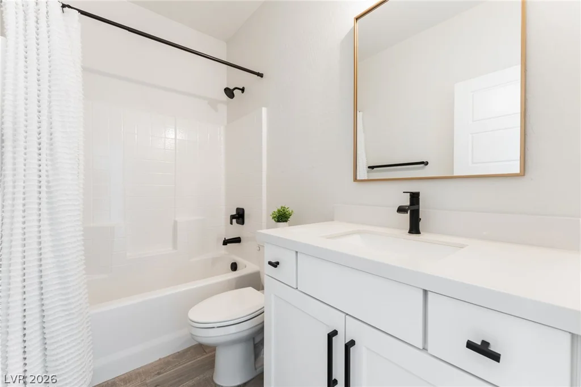
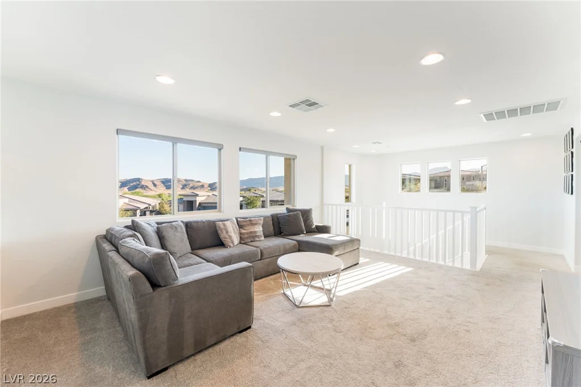
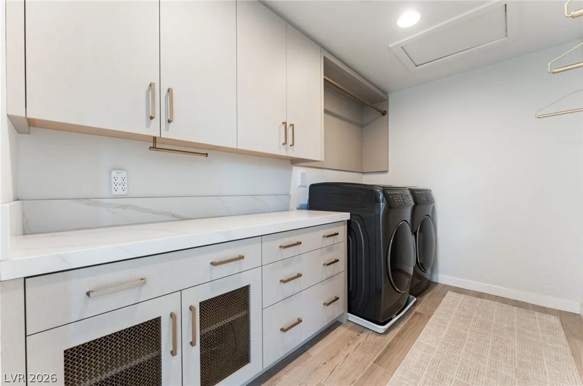
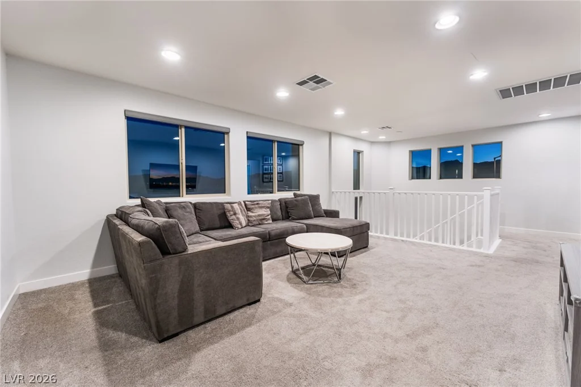
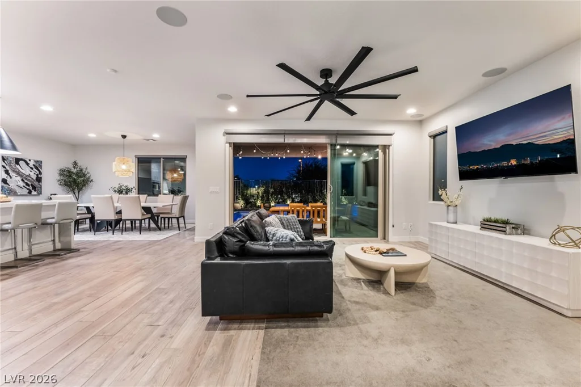
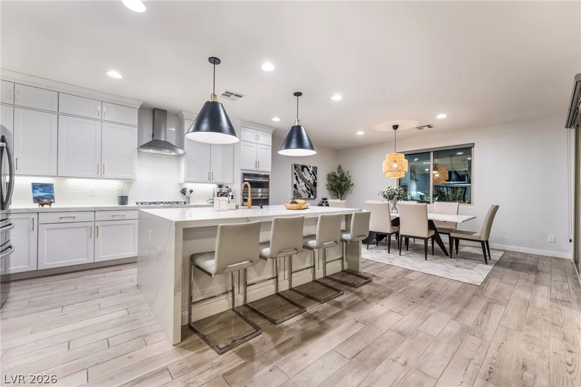
The main level boasts an open-concept living area with ceiling fans, and window coverings. The upgraded kitchen is a central feature, offering an oversized island, extended cabinetry, and a walk-in pantry, transitioning smoothly to the dining area. A downstairs bedroom with its own en-suite bathroom provides convenience for guests. High-end finishes extend to the second level, which features a spacious carpeted loft with scenic mountain views and a dedicated laundry room. Water softener is paid off.
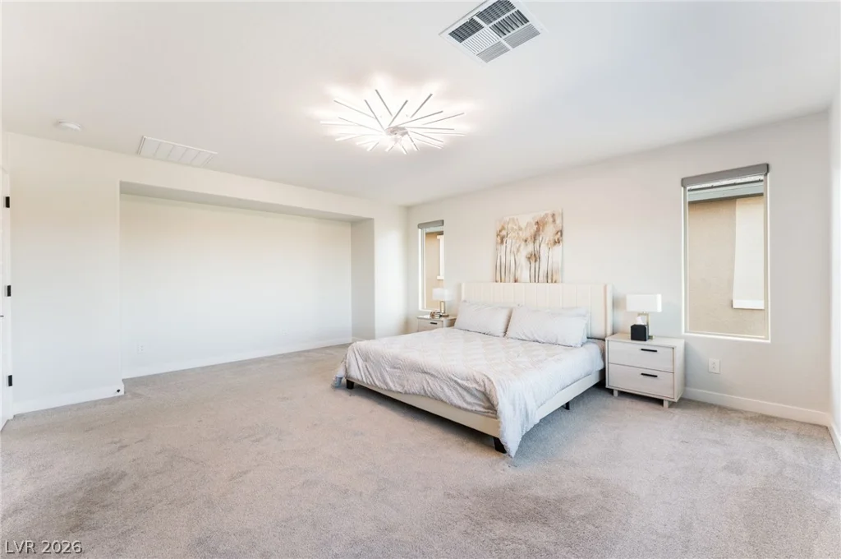
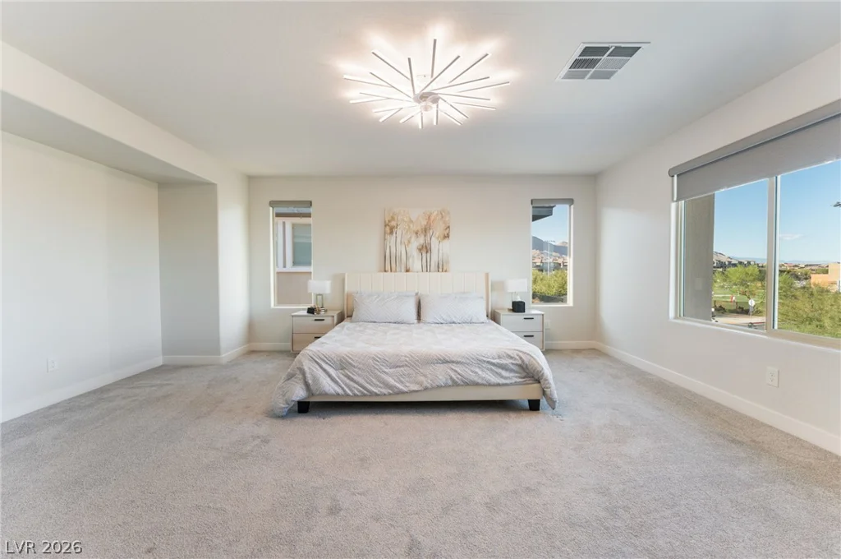
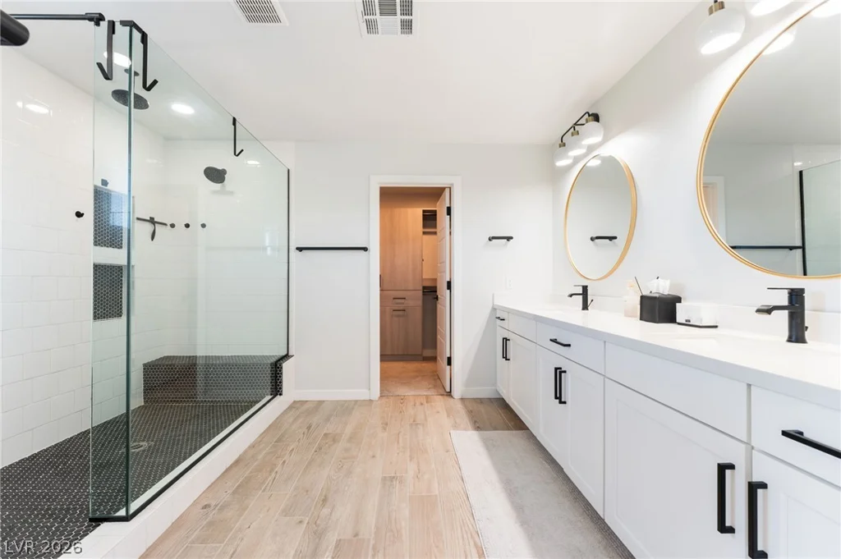
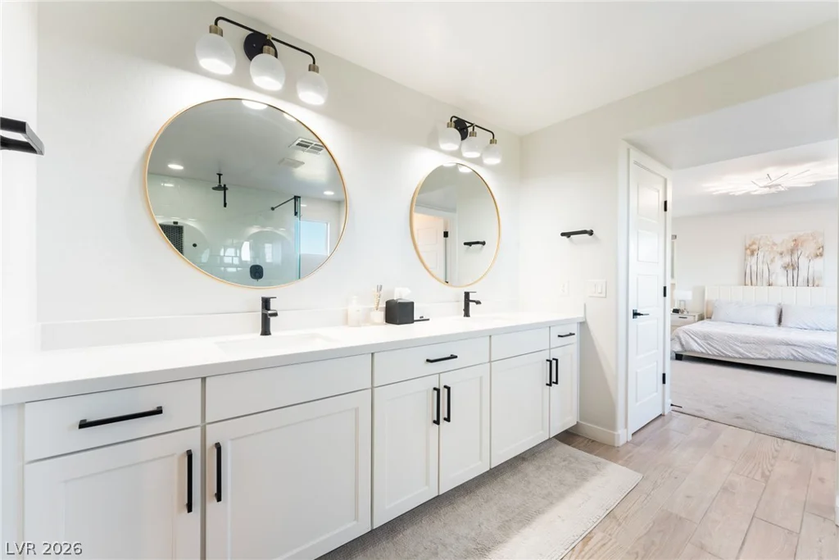
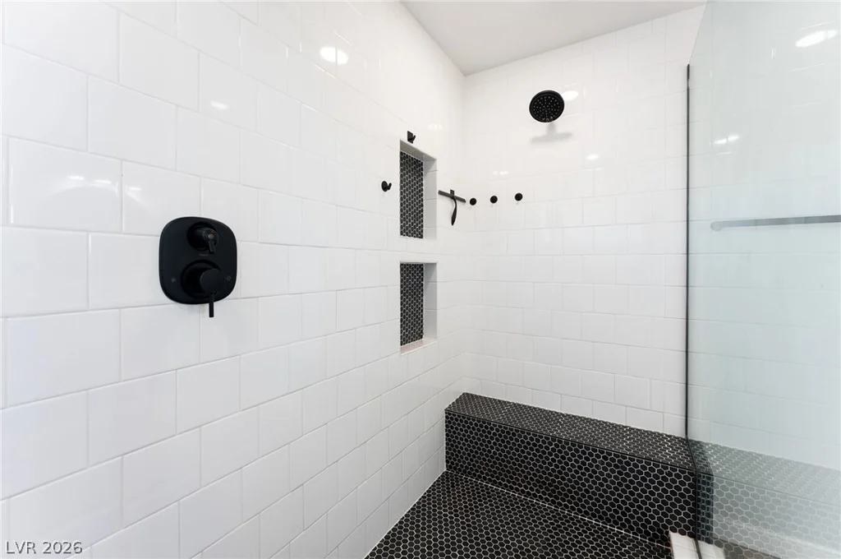
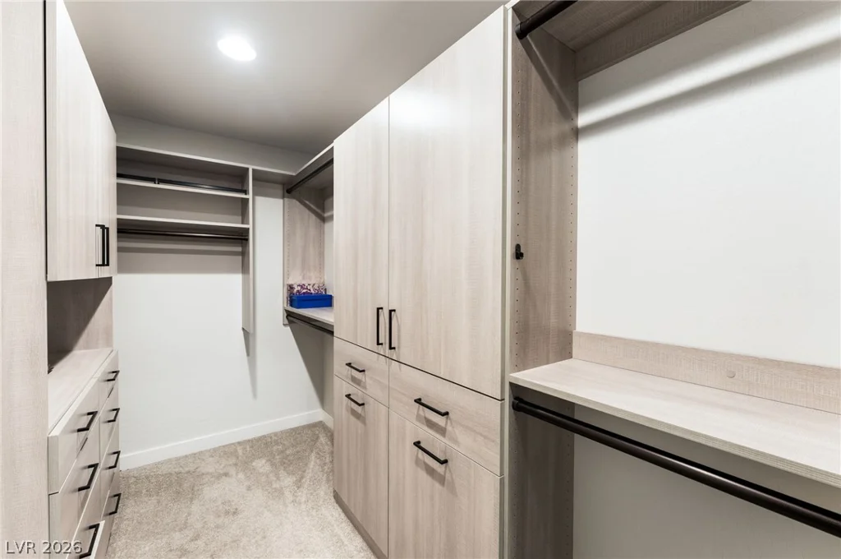
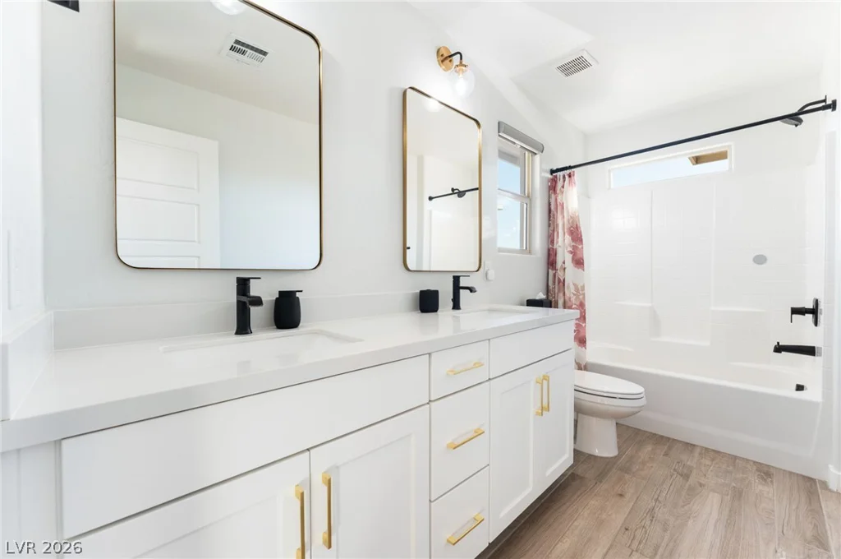
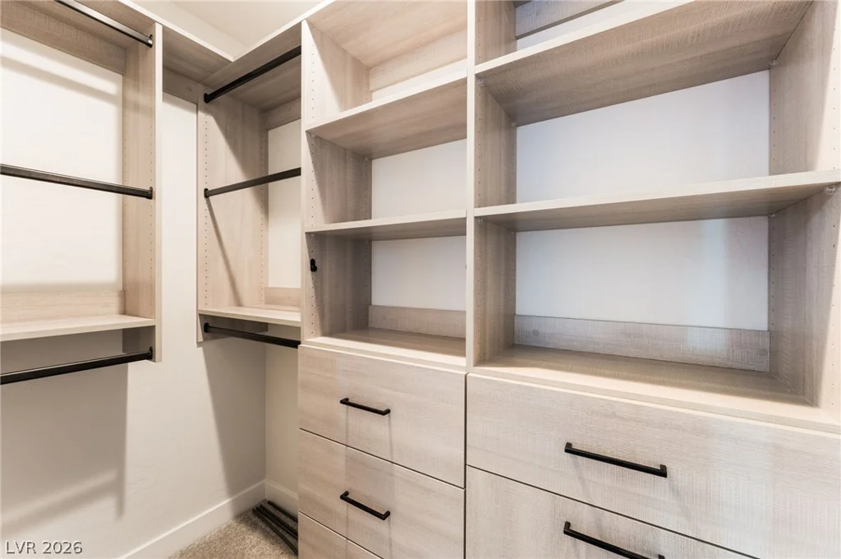
The upstairs primary suite includes a custom walk-in closet and an upgraded spa-inspired bathroom finished with a large walk-in shower, a dual vanity, and modern round mirrors.
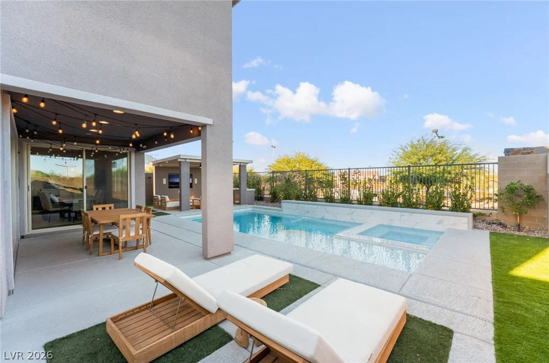
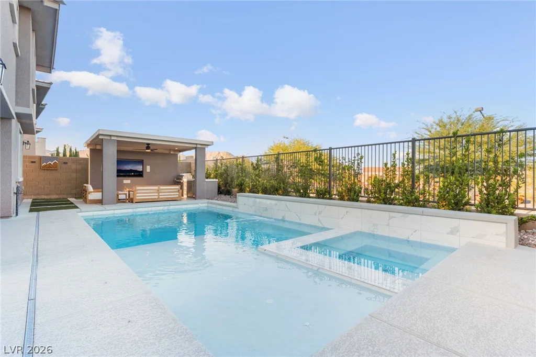
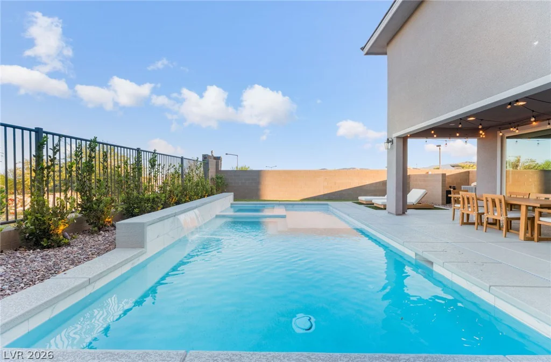
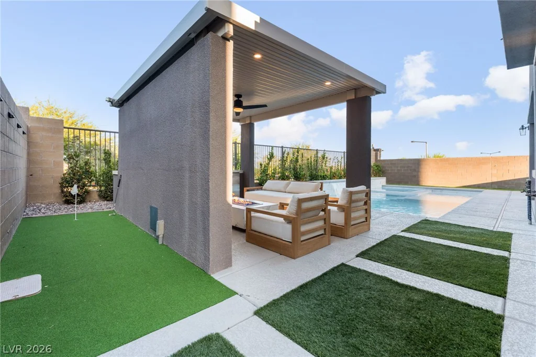
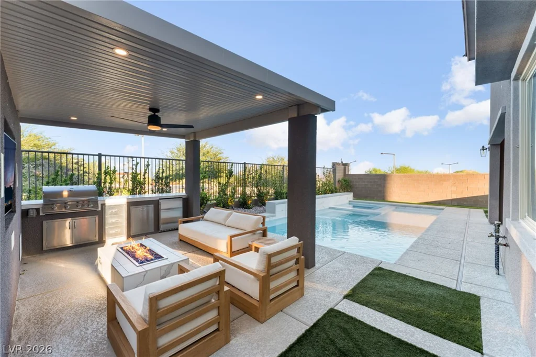
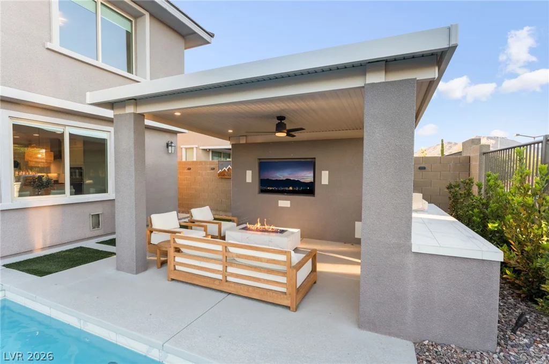
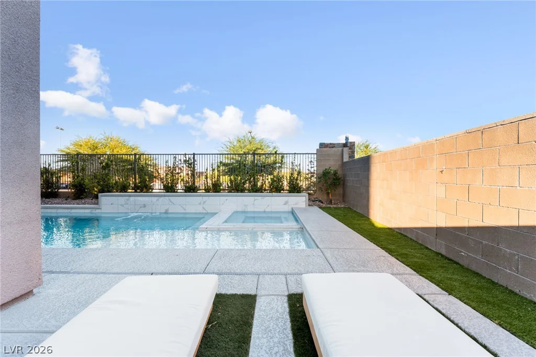
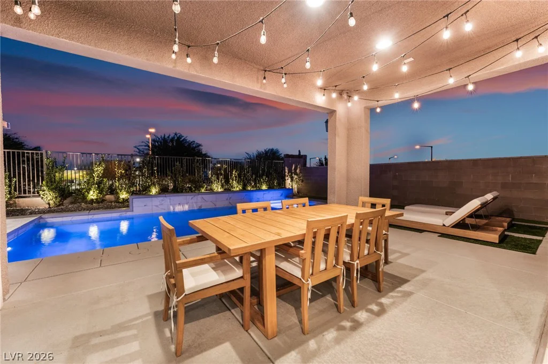
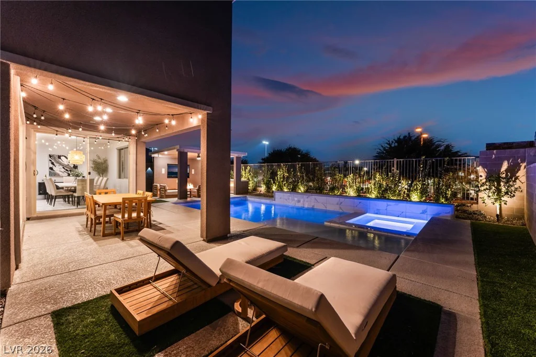
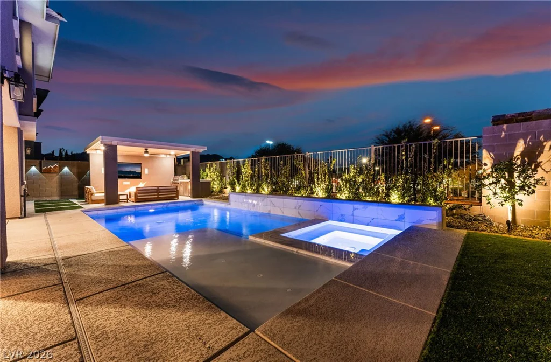
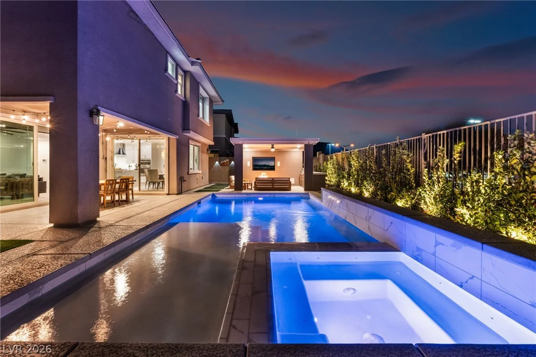
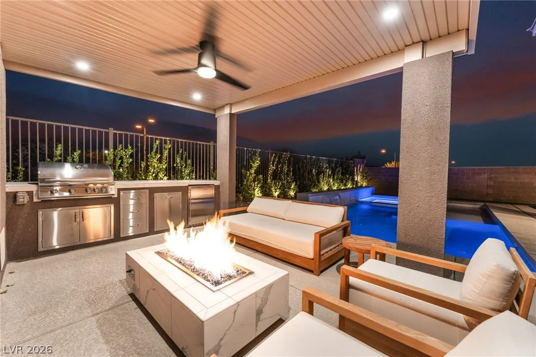
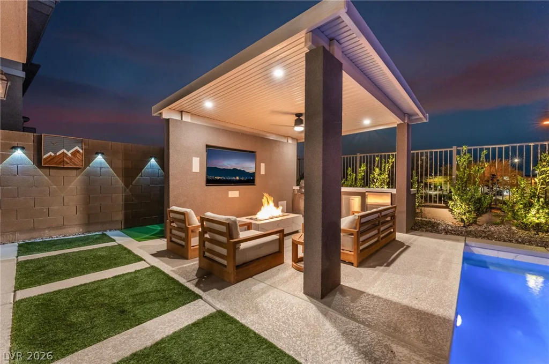
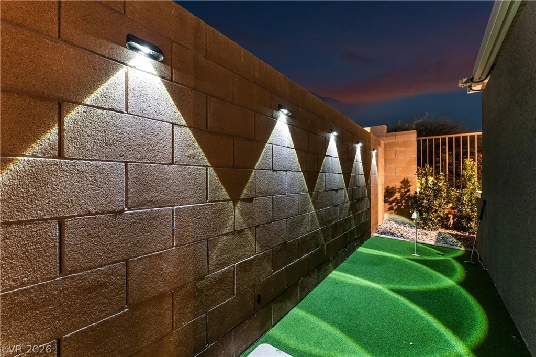
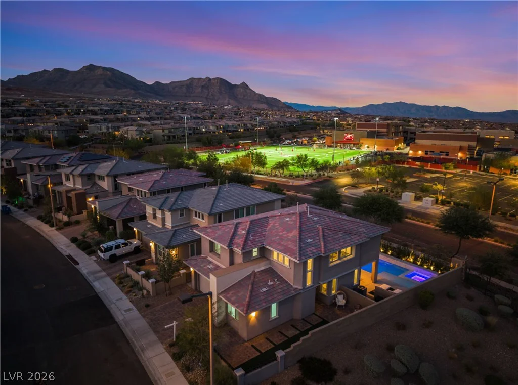
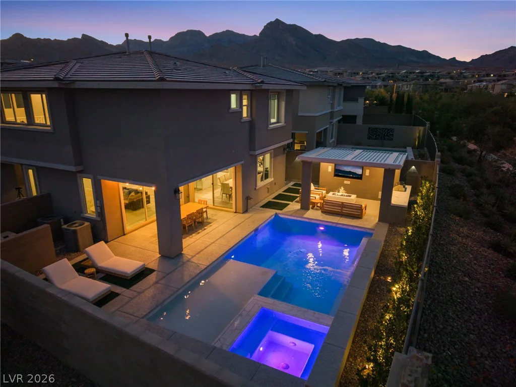
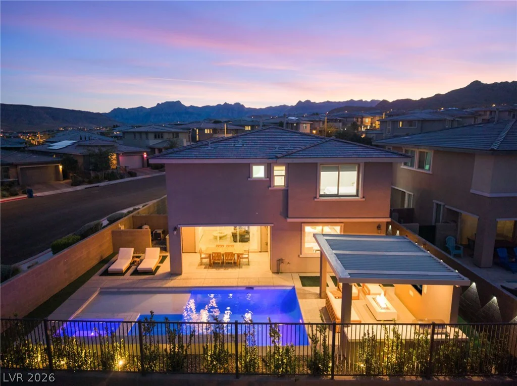
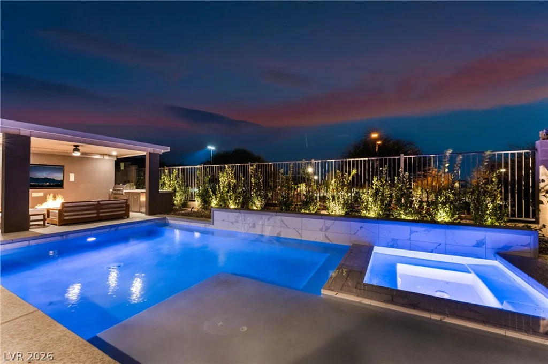
The private fenced backyard functions as an outdoor oasis, anchored by an in-ground pool and spa combo with a waterfall feature. A covered patio equipped with a ceiling fan sits adjacent to a built-in barbecue, outdoor kitchen, fire pit, and a private putting green. The entire rear grounds are surrounded wrought-iron fencing, framed by dramatic mountain silhouettes.
This Stonebridge property presents an exceptional opportunity to enjoy a lifestyle of comfort and modern design in Las Vegas. Close proximity to Red Rock Hotel & Casino, Downtown Summerlin & Hwy 215.
Address
-
Address: 12424 Point Sierra Street
-
City: Las Vegas
-
State/county: NV
-
Zip/Postal Code: 89138
-
Area: Summerlin
Details
Updated on September 29, 2026 at 6:31 pmHOA Fees
-
Summerlin West $69 / month
-
Secondary HOA $82 / month
-
Total monthly equivalent $151 / month
-
Property ID 2821361
-
Price $989,998
-
Property Size 2591 sqft
-
Land Area 0.12 acres
-
Bedrooms 4
-
Rooms 8
-
Bathrooms 4
-
Garages 2
-
Year Built 2020
-
Type Single-Family Homes
-
Property Status For Sale
Additional details
-
Mountain Views Yes
-
Private Pool Yes
-
Pool / Backyard Yes
-
Spa / Hot Tub Yes
-
Loft Yes
-
Open Floor Plan Yes
-
Covered Patio Yes
-
Putting Green Yes
-
Outdoor Kitchen Yes
-
Walk-in Pantry Yes
-
Corner Lot Yes
Features
360° Virtual Tour
Mortgage Calculator
-
Down Payment
-
Loan Amount
-
Monthly Mortgage Payment
-
Property Tax
-
Home Insurance
-
PMI
-
Monthly HOA Fees
Contact Information
View ListingsSimilar Listings
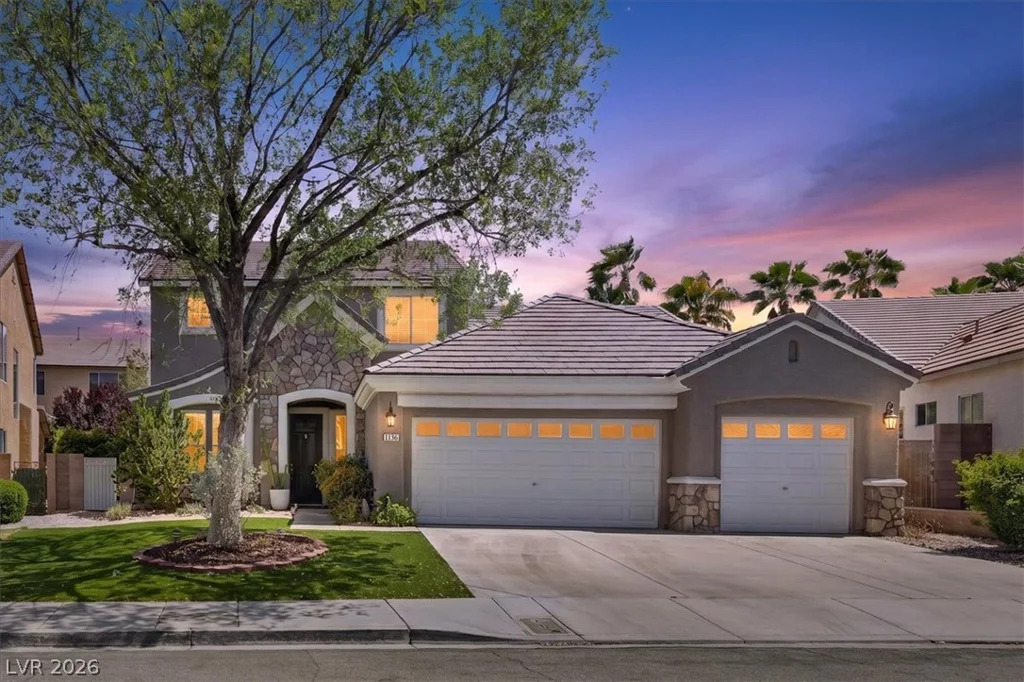
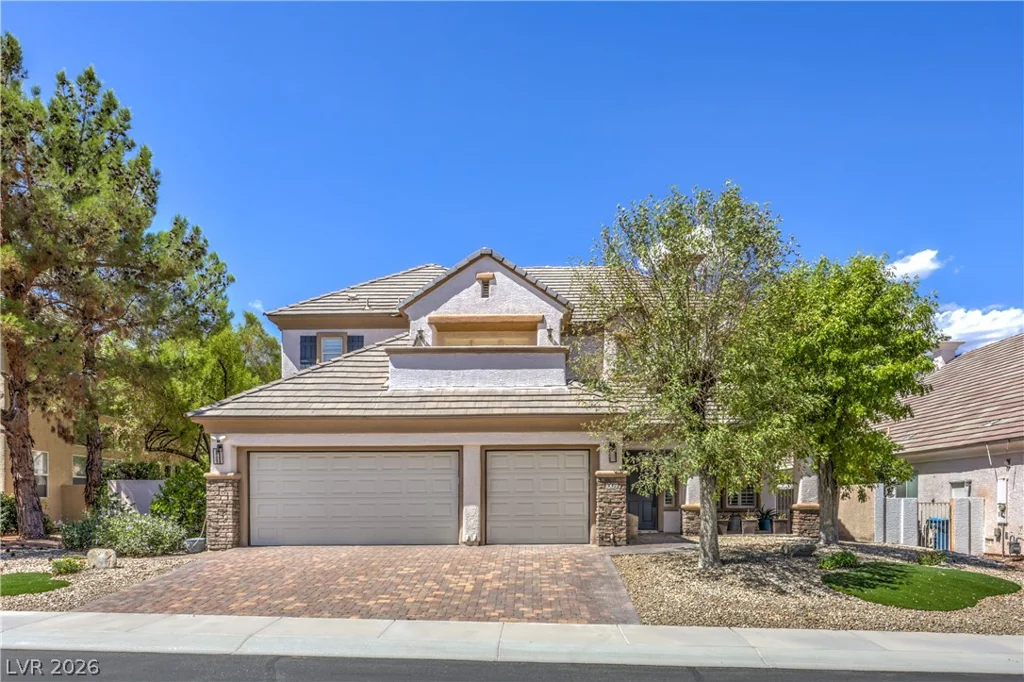
1009 Jennis Silver, Las Vegas, NV 89145
- $890,000
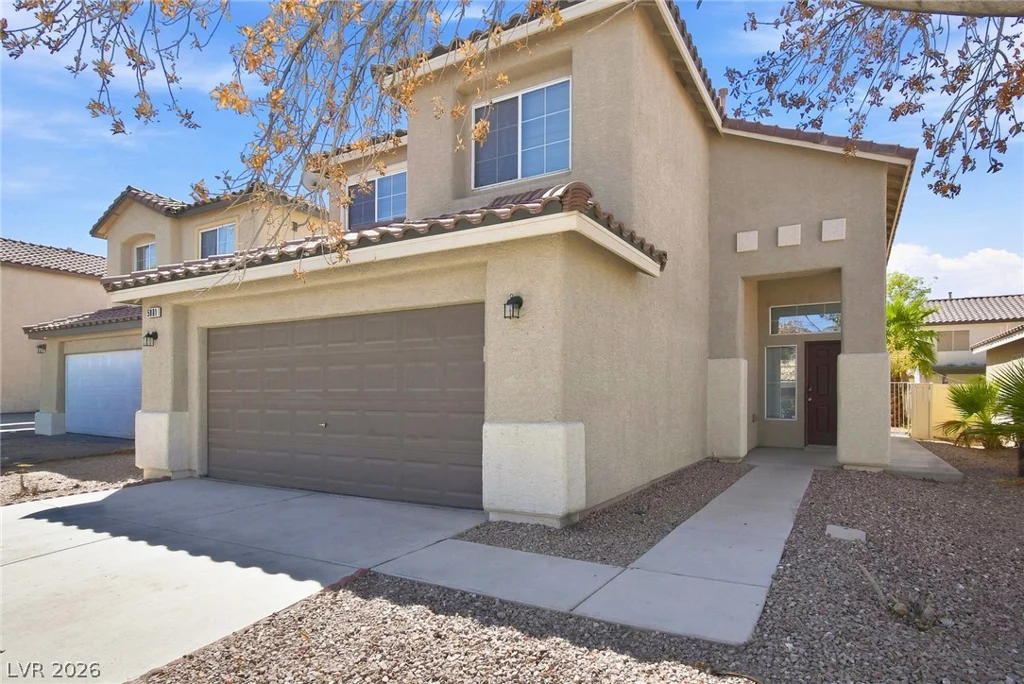
5881 Rainbow Bridge, Las Vegas, NV 89142
- $380,000
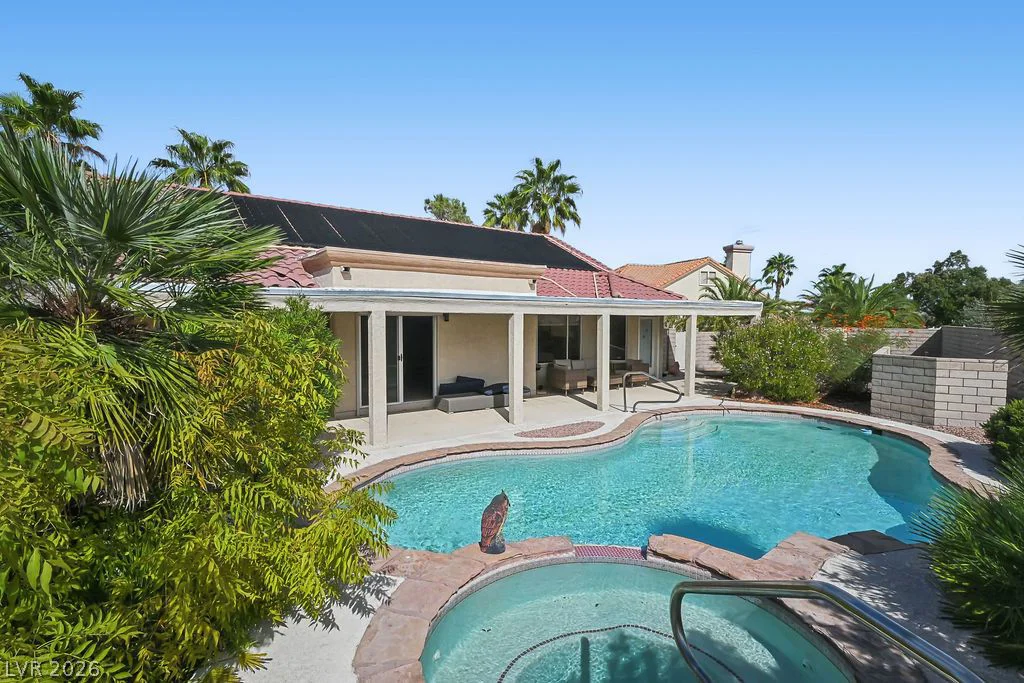
2805 Bent Tree, Las Vegas, NV 89134
- $499,900