1241 Sunset Surf, Las Vegas, NV 89138
- $939,750
- Single-Family Homes
- 5
- 3
- 2
- 2753 sqft
- 2026
Description
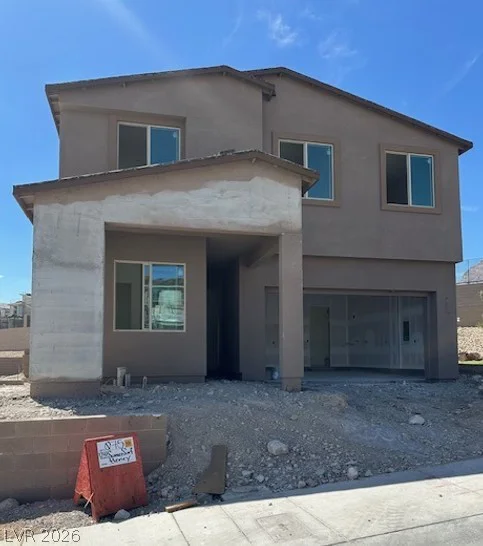
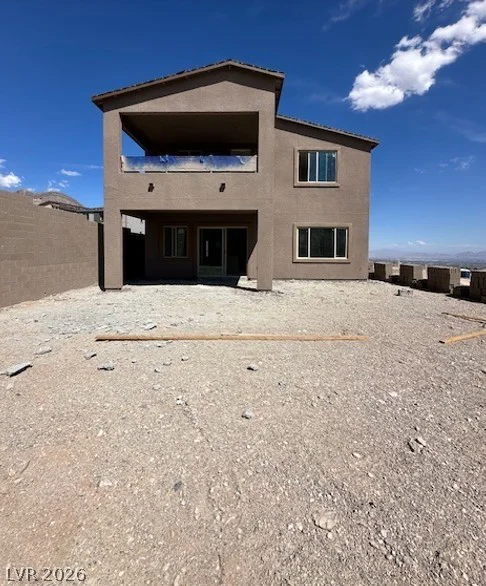
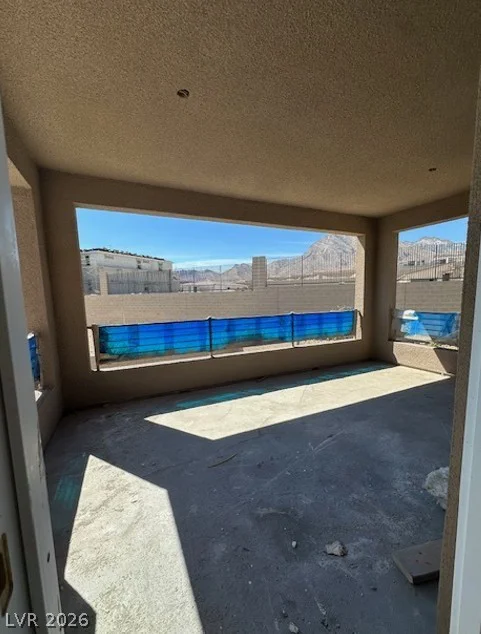
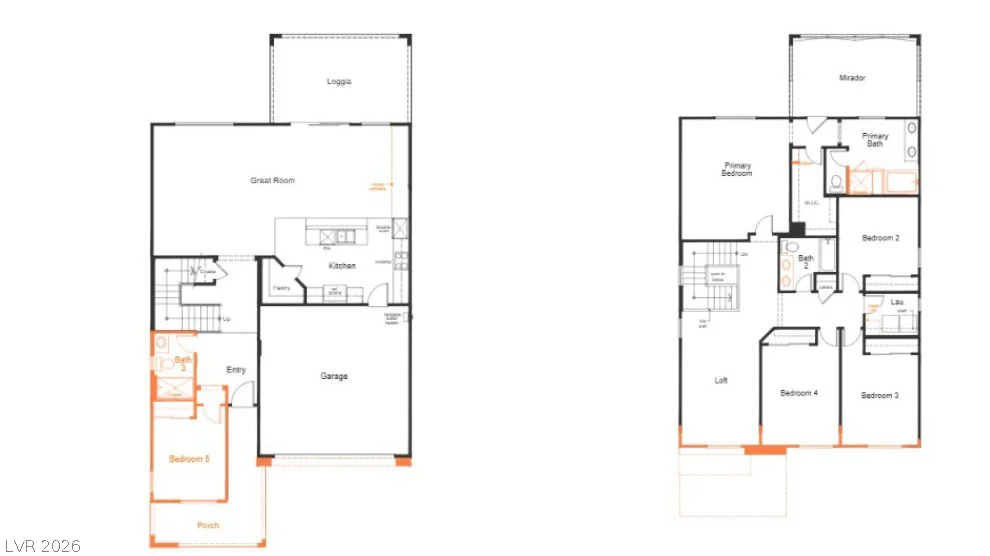
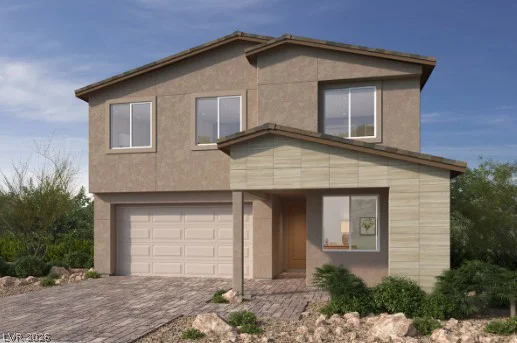
This beautifully upgraded two-story home offers exceptional space and style with 10-foot first-floor ceilings, a versatile floor plan, and designer-selected finishes throughout. A spacious great room opens through an 8-foot sliding glass door to the covered patio, creating a seamless indoor-outdoor living experience.
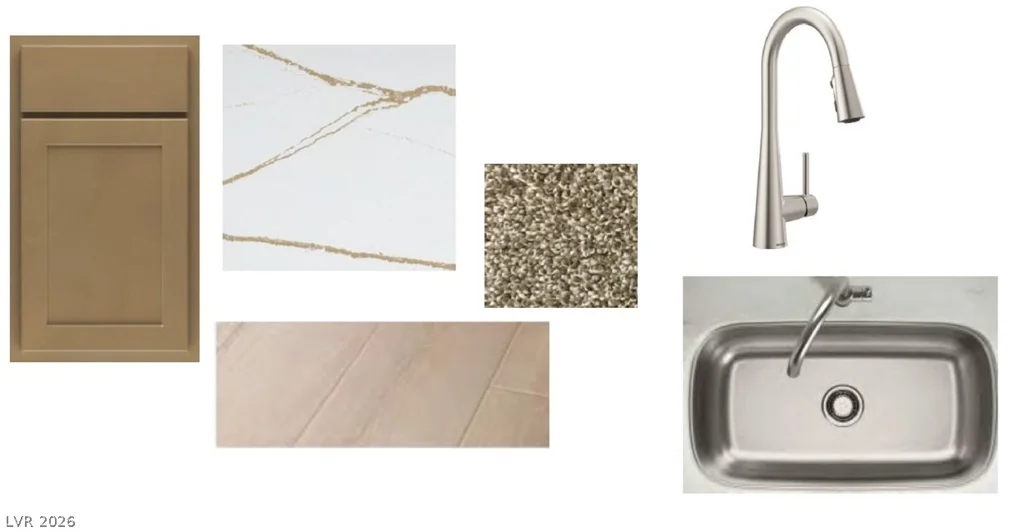
At the heart of the home, the gourmet kitchen features built-in Whirlpool stainless steel appliances, quartz countertops, a striking waterfall-edge island, and abundant cabinetry, making it ideal for both entertaining and everyday living. A converted bedroom with private bath on the main level adds flexibility for guests or multigenerational living.
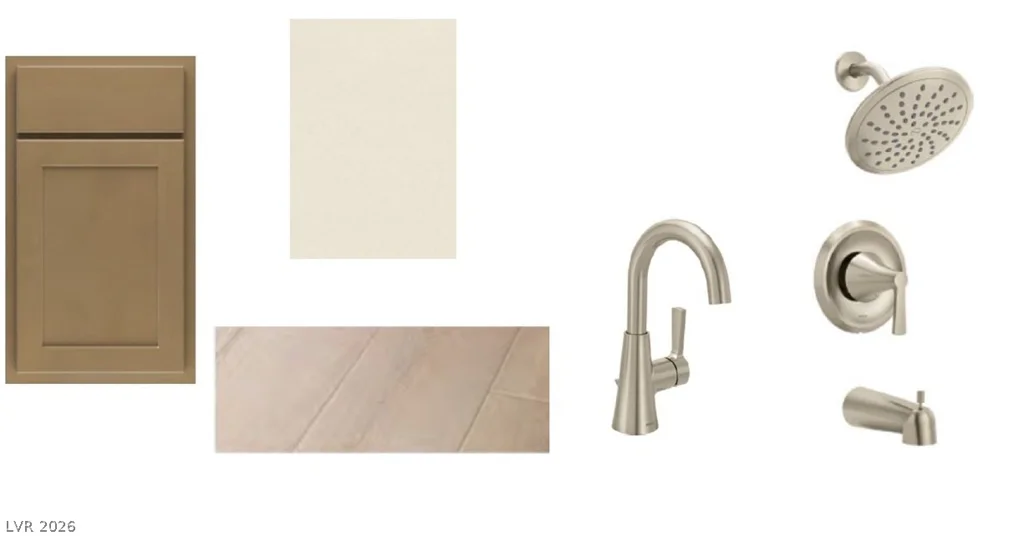
Upstairs, the primary suite provides a luxurious retreat with a spa-inspired bath featuring a soaking tub, separate walk-in shower, and dual sinks. Enjoy additional outdoor living space from the covered balcony. Thoughtful upgrades include luxury vinyl plank flooring, a wrought-iron stair rail, EV charging pre-wire, smart entry hardware, a soft water loop, and a tankless water heater.
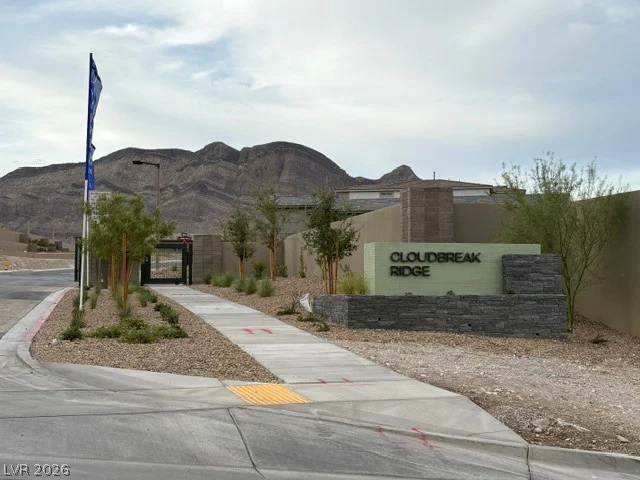
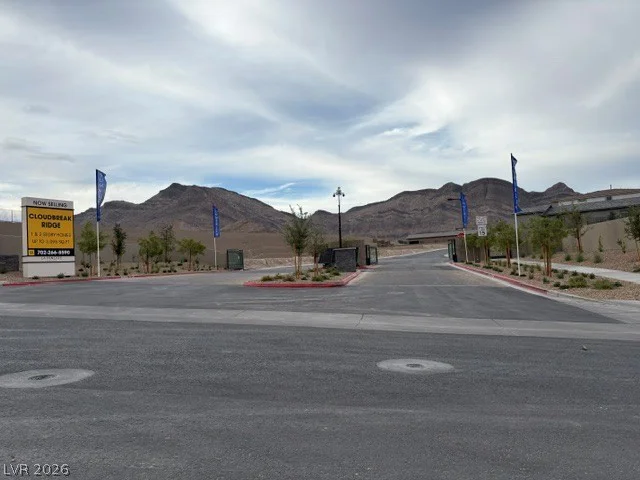
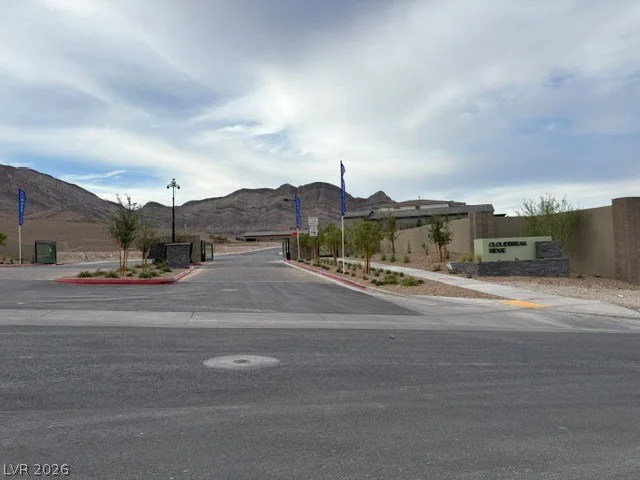
Located in Cloudbreak Ridge, within Summerlin’s newest village, La Madre Peak, this home is conveniently close to Grand Park, the future Scouts Point Park, and just minutes from the shopping, dining, and entertainment of Downtown Summerlin.
Anticipated for delivery by the end of October, this exceptional home offers upgraded finishes, flexible living spaces, and an outstanding Summerlin location.
Address
-
Address: 1241 Sunset Surf Place
-
City: Las Vegas
-
State/county: NV
-
Zip/Postal Code: 89138
-
Area: Summerlin
Details
Updated on September 26, 2026 at 12:38 amHOA Fees
-
RPMG $87 / month
-
Secondary HOA $69 / month
-
Total monthly equivalent $156 / month
-
Property ID 2800473
-
Price $939,750
-
Property Size 2753 sqft
-
Bedrooms 5
-
Rooms 8
-
Bathrooms 3
-
Garages 2
-
Year Built 2026
-
Type Single-Family Homes
-
Property Status For Sale
Additional details
-
EV Charging Yes
-
Covered Patio Yes
-
Balcony Yes
-
Chef’s Kitchen Yes
-
Quartz Countertops Yes
-
Stainless Steel Appliances Yes
Features
360° Virtual Tour
Mortgage Calculator
-
Down Payment
-
Loan Amount
-
Monthly Mortgage Payment
-
Property Tax
-
Home Insurance
-
PMI
-
Monthly HOA Fees
Contact Information
View ListingsSimilar Listings
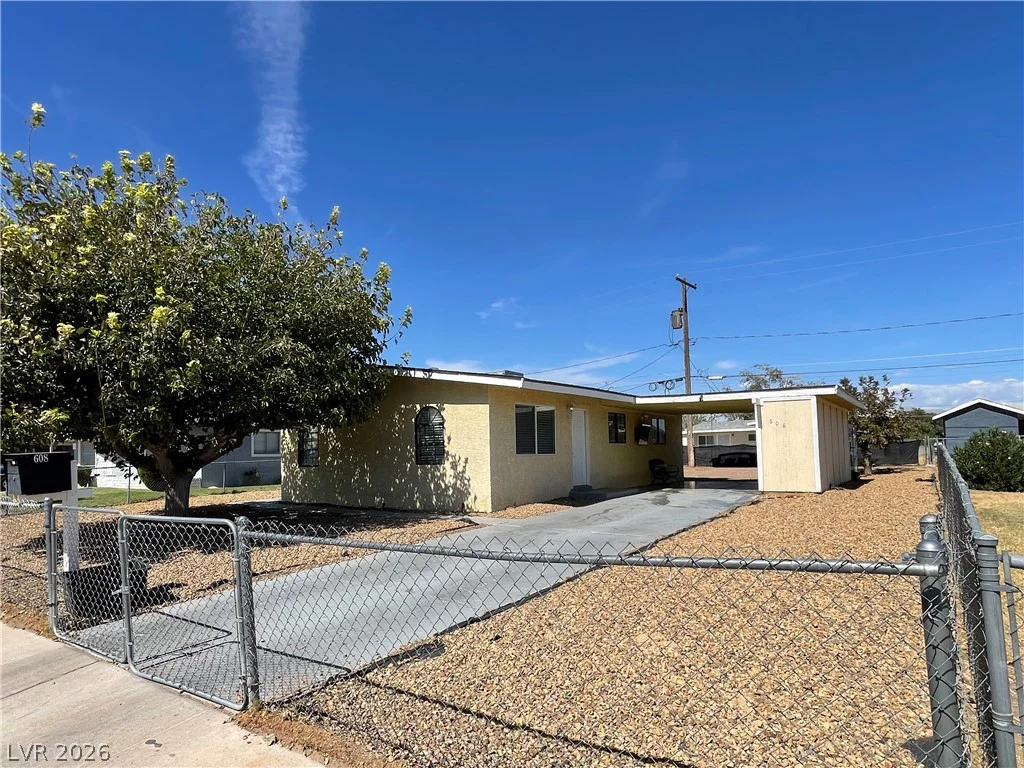
608 Frederick, Las Vegas, NV 89106
- $285,000
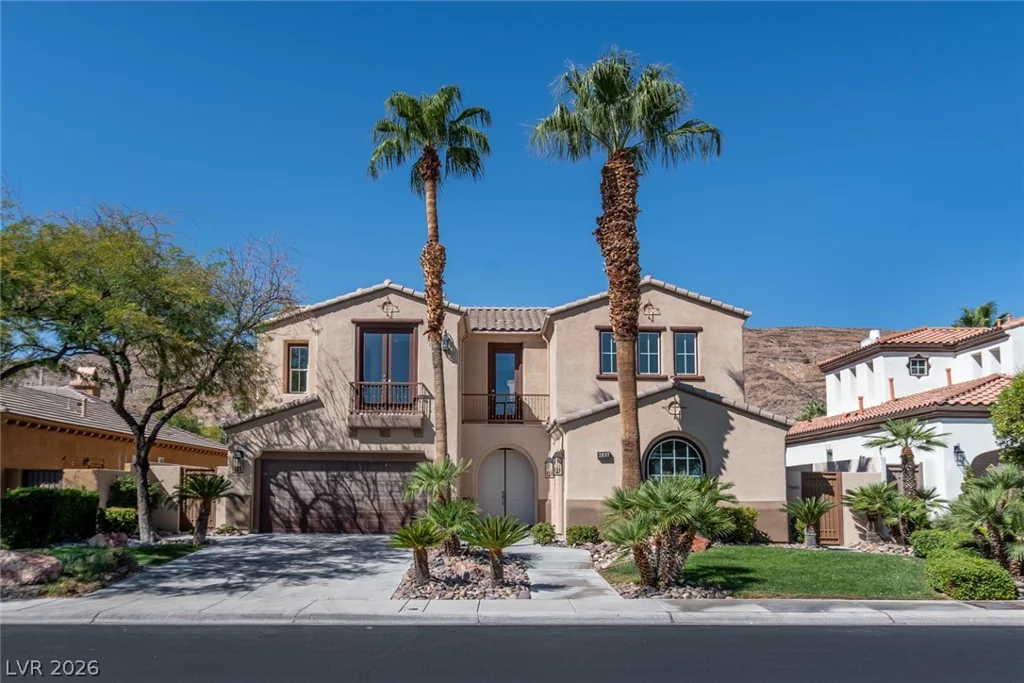
2837 Turtle Head Peak, Las Vegas, NV 89135
- $2,595,000
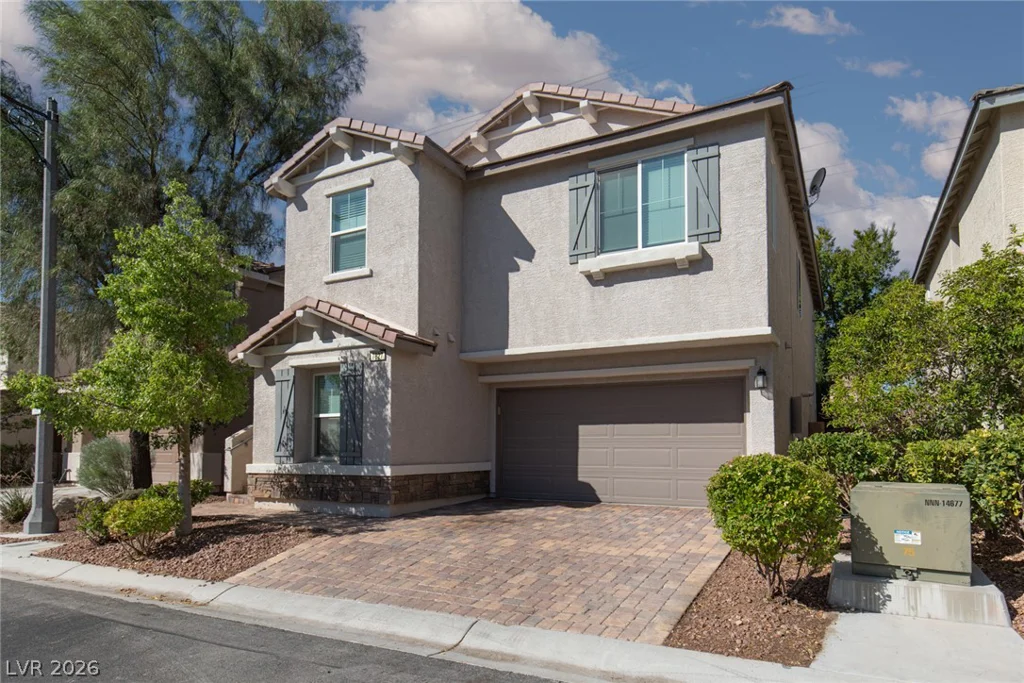
7827 Verdugo Peak, Las Vegas, NV 89166
- $485,000
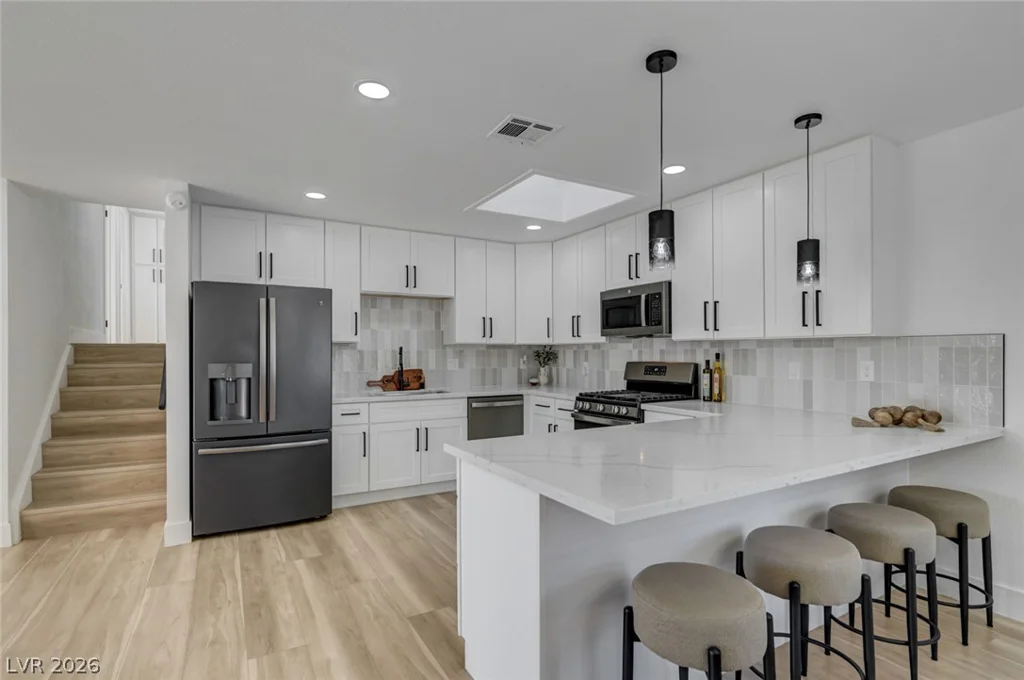
2446 Tournament, Las Vegas, NV 89142
- $469,999