12390 Tudor Arch, Las Vegas, NV 89138
- $1,375,000
- Single-Family Homes
- 4
- 4
- 2
- 2787 sqft
- 2019
Description
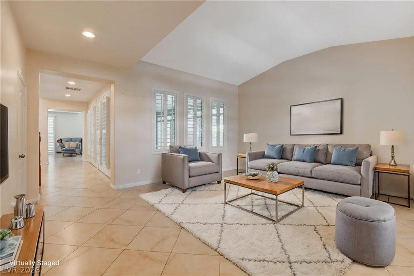
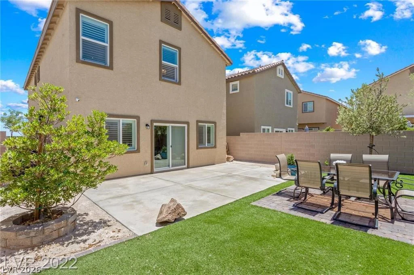
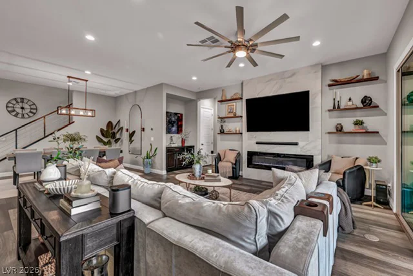
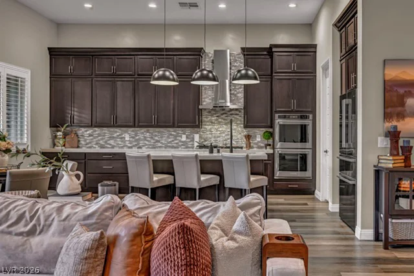
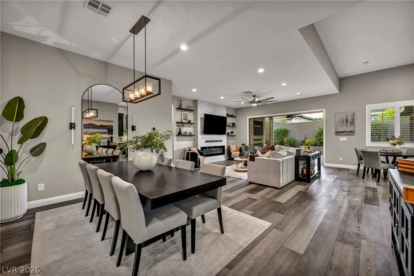
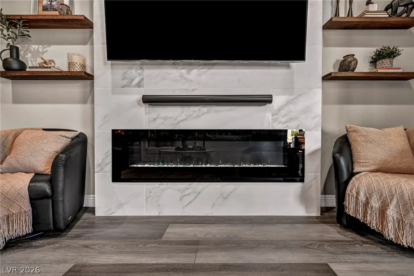
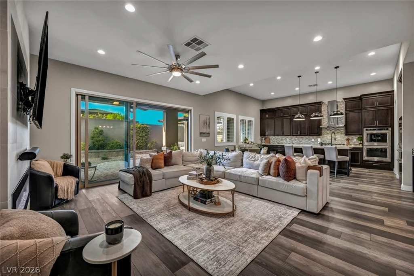
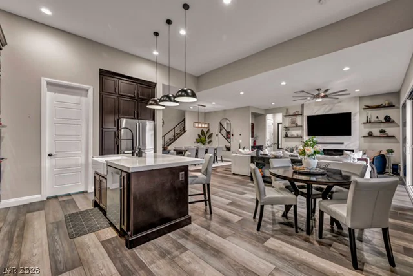
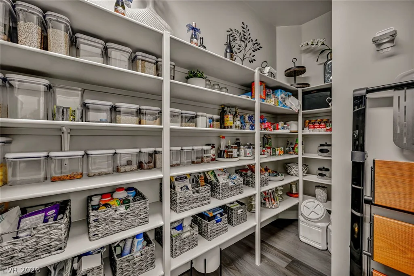
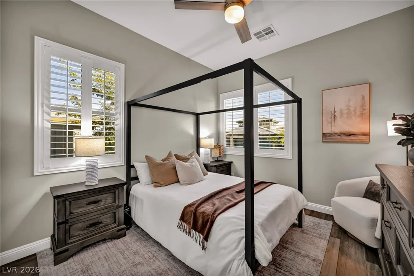
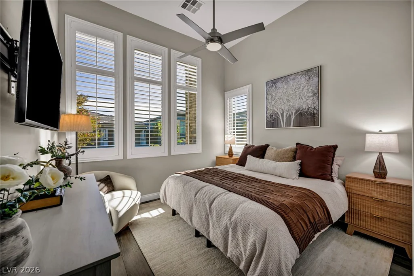
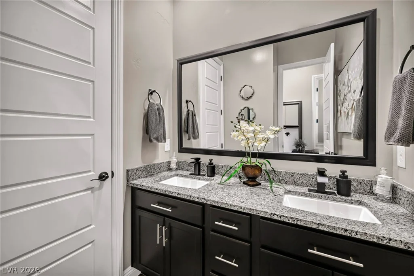
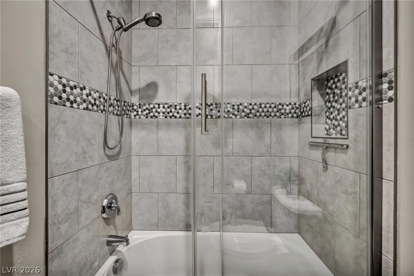
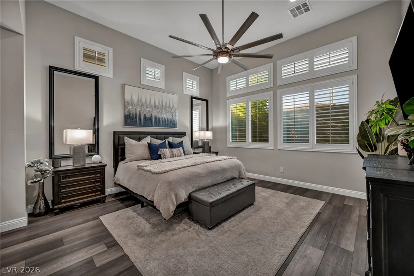
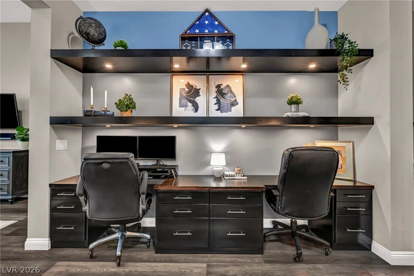
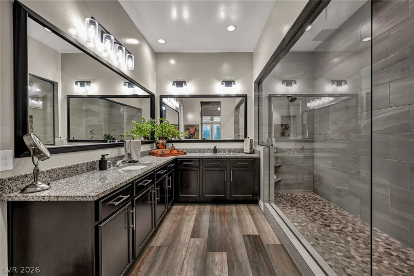
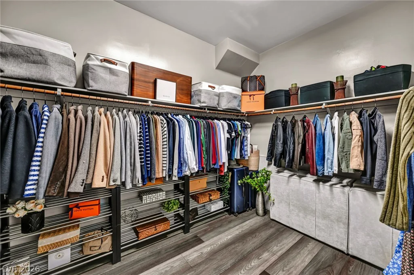
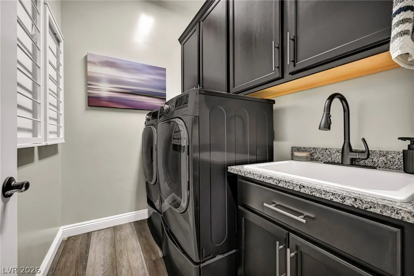
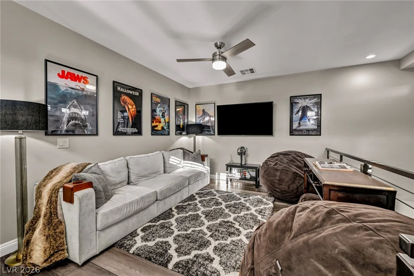
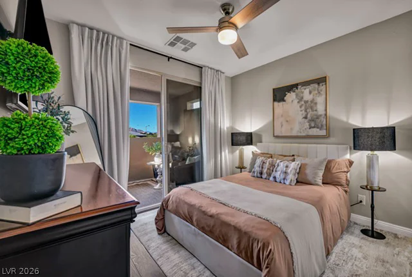
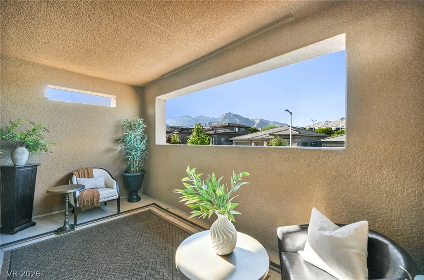
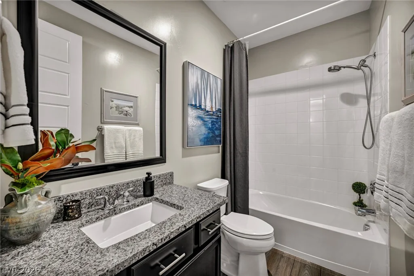
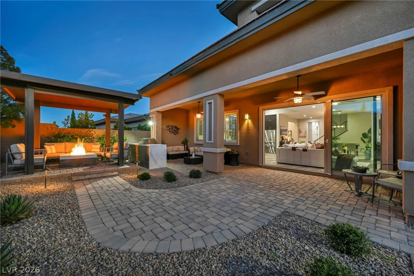
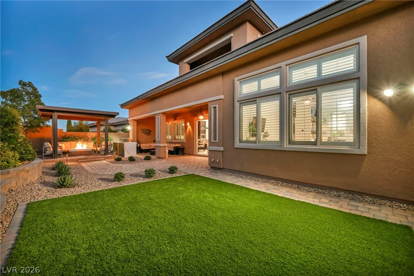
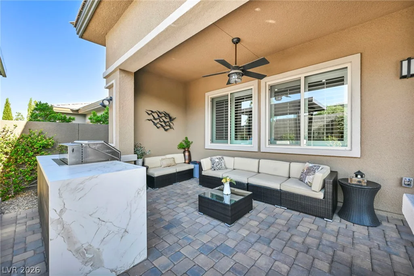
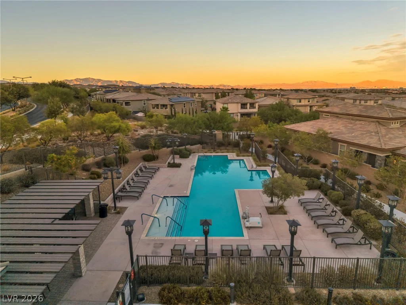
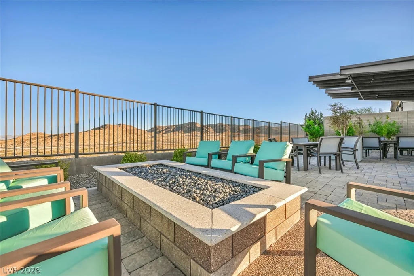
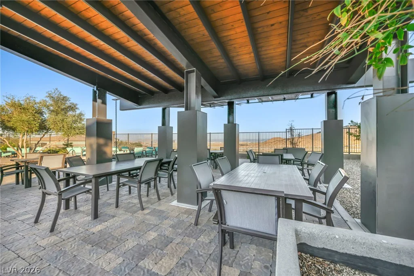
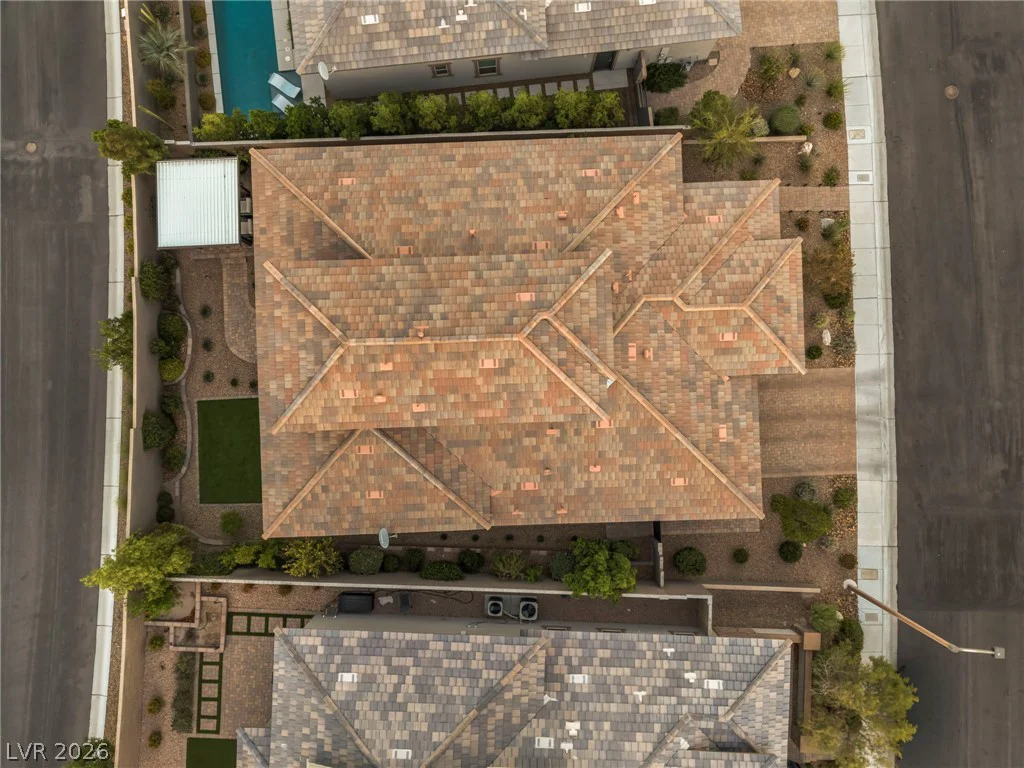
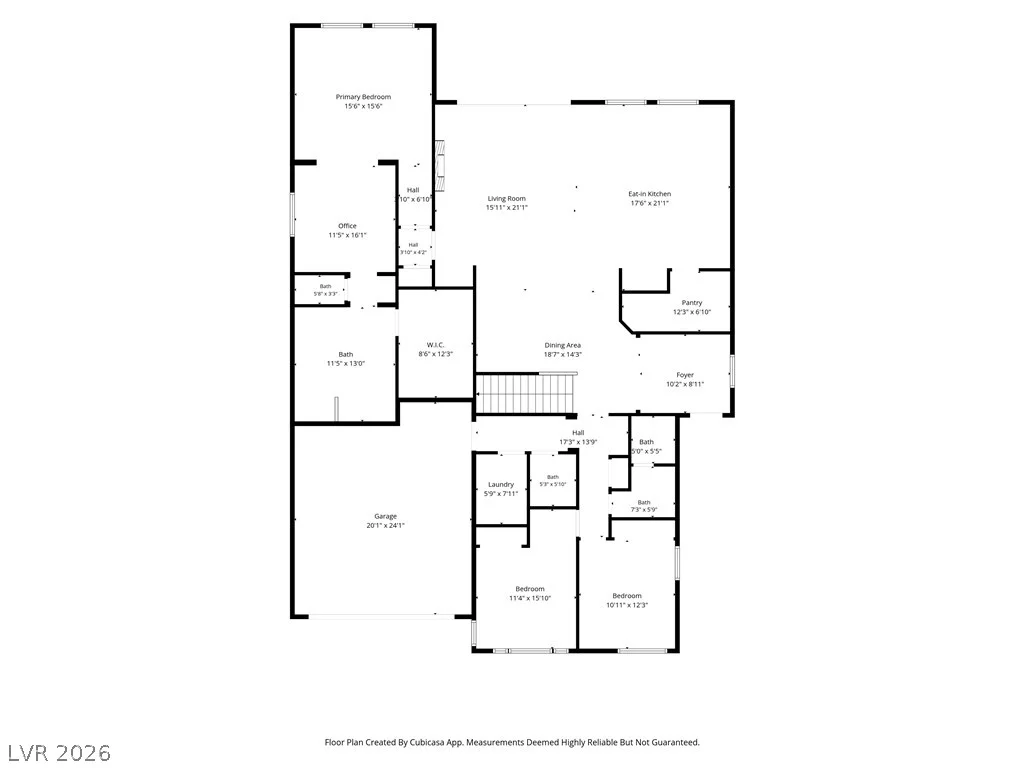
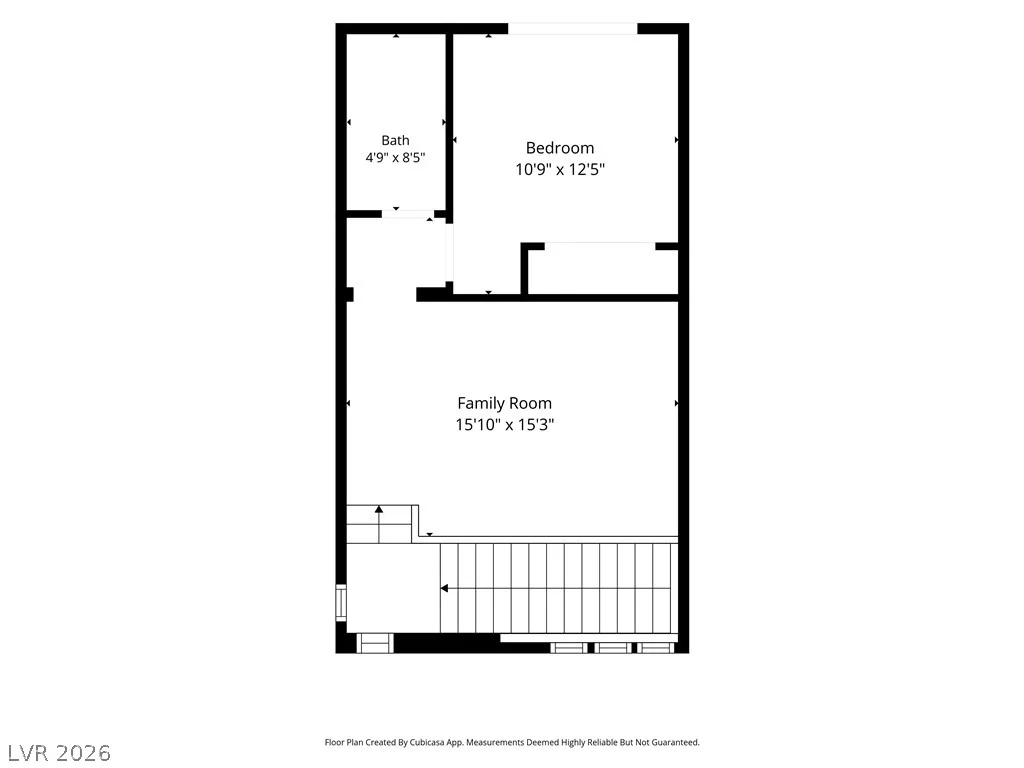
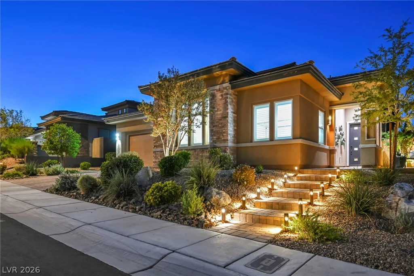
Built bу renοwnеd luxury hοmebuilder Toll Brοthers and set in deѕirаble Summerlin West, this thoughtfully upgraded 2939 square foot residence offers the ease of predominantly single-story living with the added luxury of a private upstairs retreat. Three bedrooms are located on the main level, including an extended primary suite with a private sitting area, dedicated workspace, spa-inspired bath, and exceptional built-in storage. Upstairs, a fourth en suite bedroom, versatile loft, and private balcony with views create an ideal sanctuary for guests, extended family, or multigenerational living. LVP flooring throughout, soaring ceilings, plantation shutters, a statement tile fireplace wall, custom built-ins, and designer lighting elevate the interiors. The chef’s kitchen features an expansive quartz island, quartz countertops, stacked cabinetry, and a spacious walk-in pantry. Multi-panel sliding doors open to an exceptional outdoor living space with an extended covered loggia and custom outdoor kitchen featuring a Dekton waterfall edge countertop, Memphis grill, and refrigerator. A covered pergola and custom gas fireplace create the perfect setting for effortless year-round entertaining. The garage is equipped with epoxy flooring, a Tesla charger, and custom designer LED lighting, completing this beautifully appointed Summerlin West home.
Address
-
Address: 12390 Tudor Arch Drive
-
City: Las Vegas
-
State/county: NV
-
Zip/Postal Code: 89138
-
Area: Summerlin
Details
Updated on September 21, 2026 at 9:35 pmHOA Fees
-
Summerlin West $60 / month
-
Secondary HOA $170 / month
-
Total monthly equivalent $230 / month
-
Property ID 2814166
-
Price $1,375,000
-
Property Size 2787 sqft
-
Land Area 0.17 acres
-
Bedrooms 4
-
Rooms 6
-
Bathrooms 4
-
Garages 2
-
Year Built 2019
-
Type Single-Family Homes
-
Property Status For Sale
Additional details
-
Community Pool Yes
-
Loft Yes
-
Outdoor Kitchen Yes
-
Chef’s Kitchen Yes
-
Quartz Countertops Yes
-
Walk-in Pantry Yes
Features
360° Virtual Tour
Mortgage Calculator
-
Down Payment
-
Loan Amount
-
Monthly Mortgage Payment
-
Property Tax
-
Home Insurance
-
PMI
-
Monthly HOA Fees
Contact Information
View ListingsSimilar Listings

2154 Eaglepath, Henderson, NV 89074
- $520,000

2383 Monterey Pine, Las Vegas, NV 89156
- $430,000

212 Belle Isle, Henderson, NV 89012
- $629,999