12382 Tudor Arch, Las Vegas, NV 89138
- $1,350,000
- Single-Family Homes
- 3
- 4
- 3
- 2285 sqft
- 2019
Description
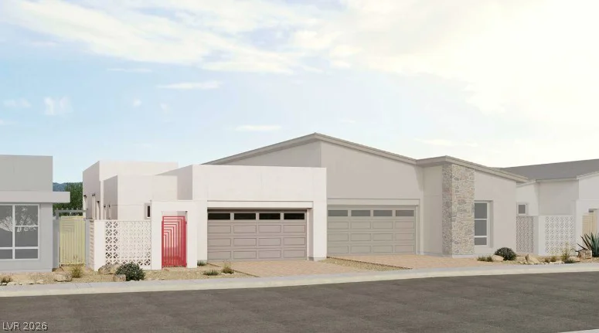
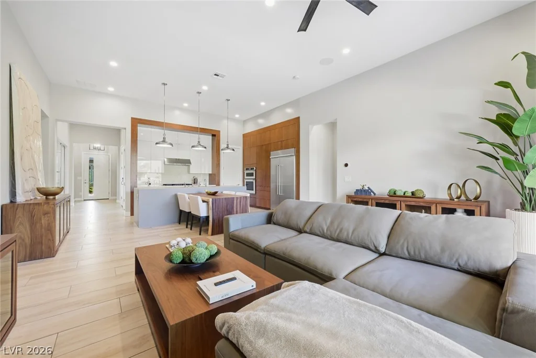
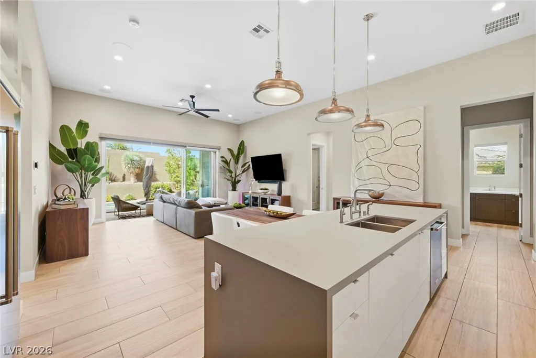
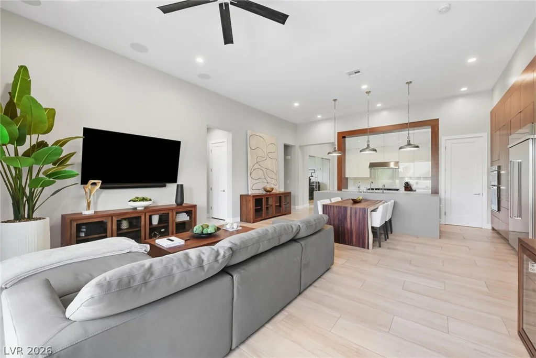
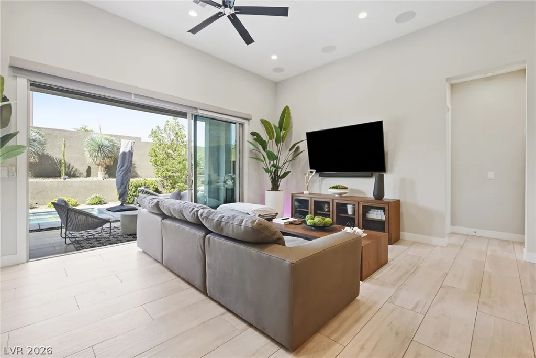
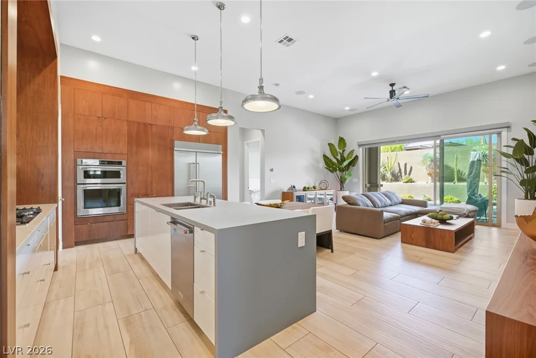
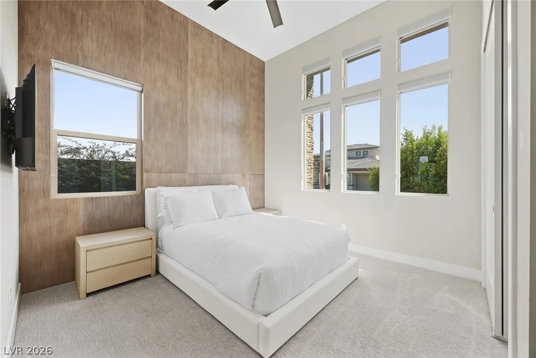
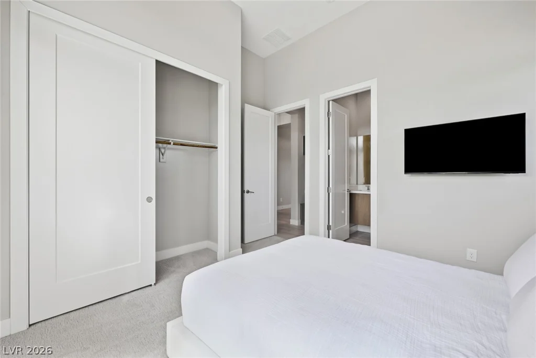
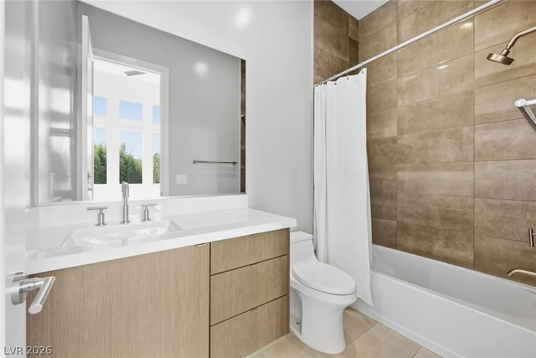
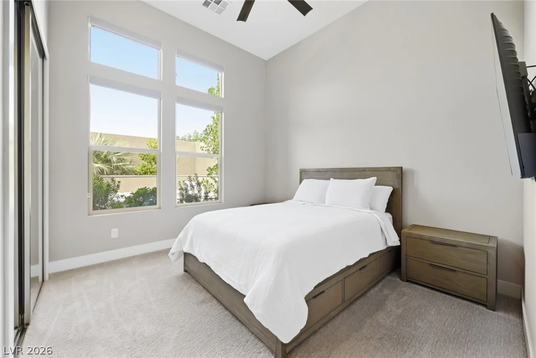
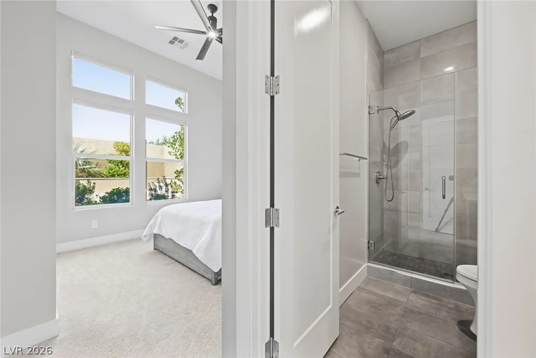
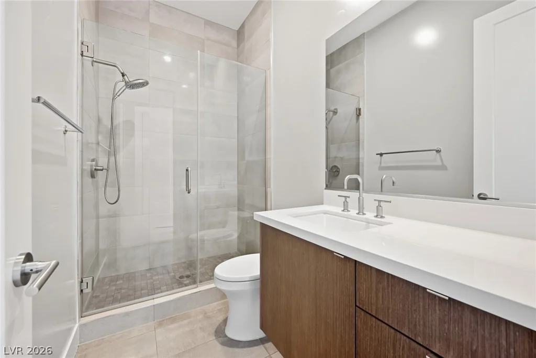
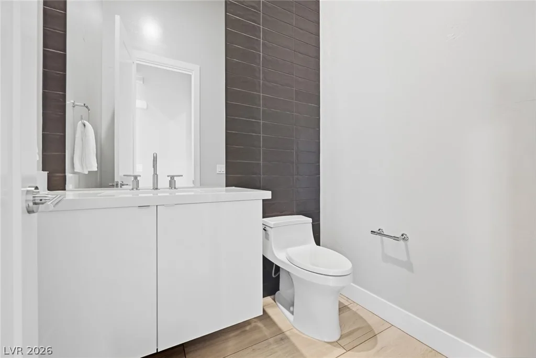
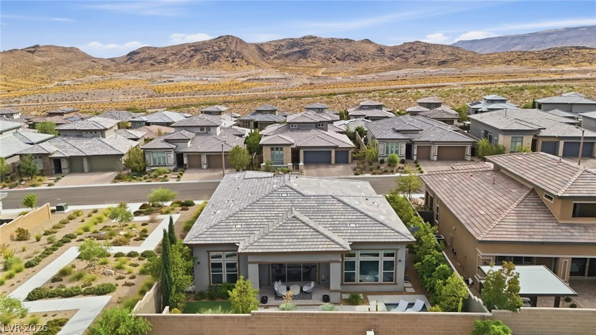
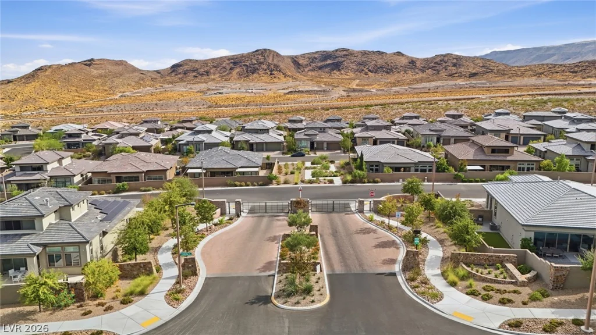
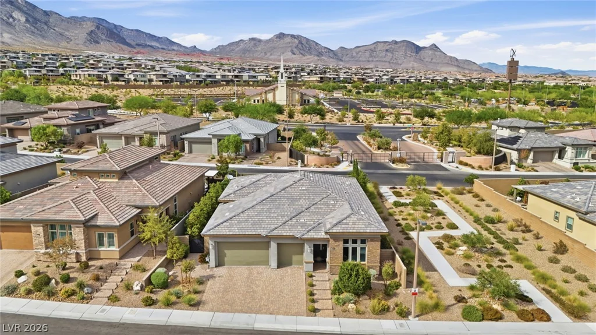
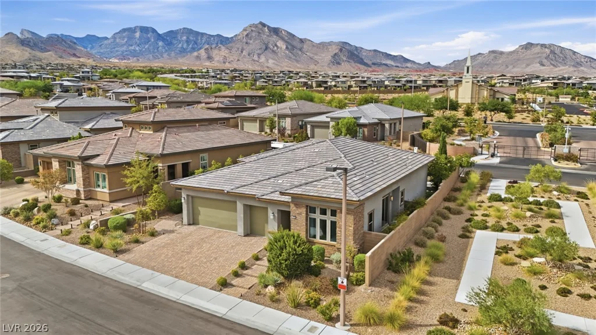
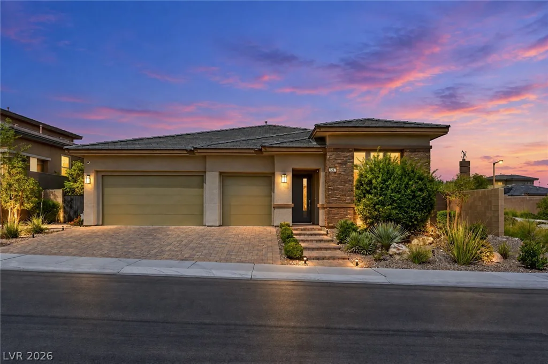
Welcome to 12382 Tudor Arch Drive, a highly upgraded single-story Toll Brothers home in the gated Shadow Point community of Summerlin. With 2,285 square feet of living space, the home offers 3 bedrooms, a dedicated den/office, and a bright, open layout with high ceilings and thoughtful details throughout. Each bedroom features its own en suite bath, giving the home an added level of privacy and flexibility for guests or family.
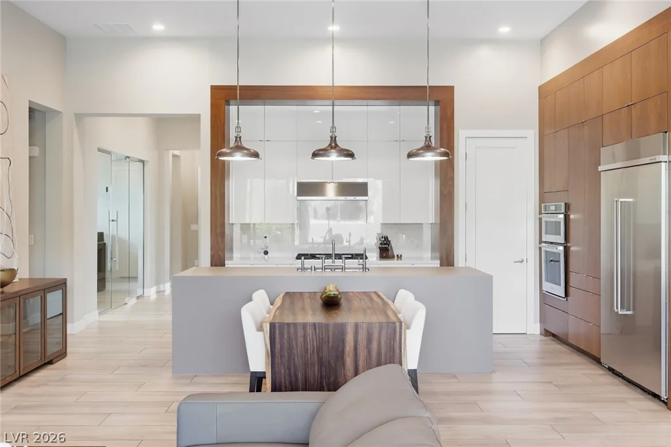
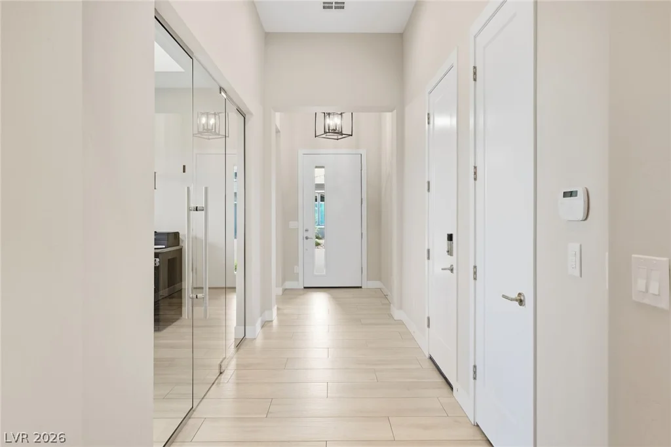
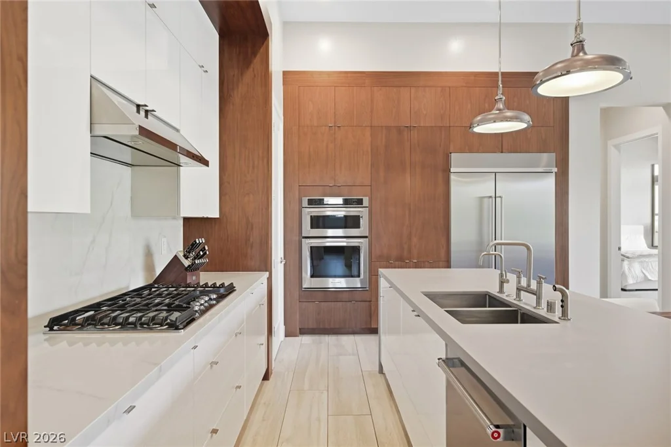
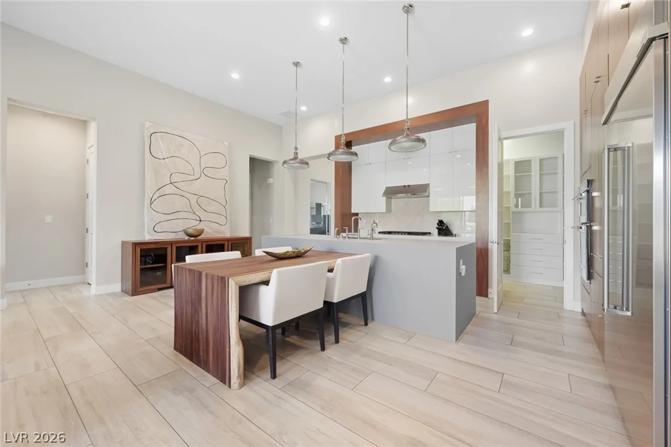
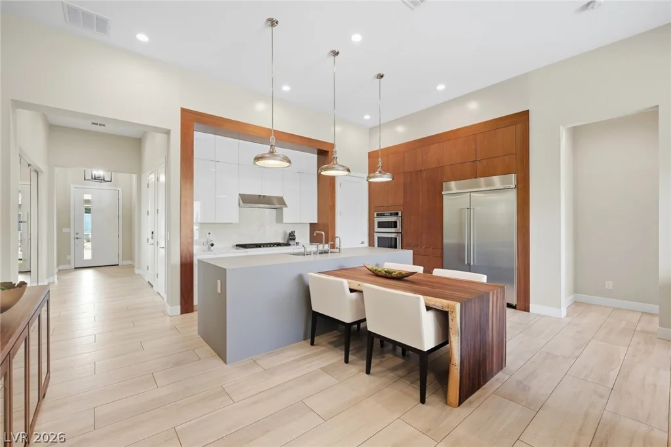
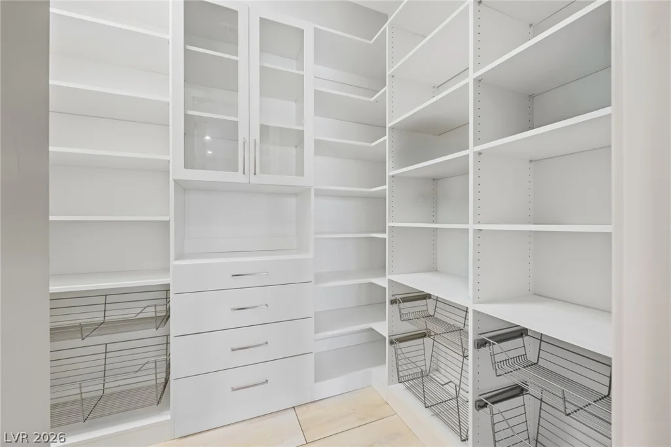
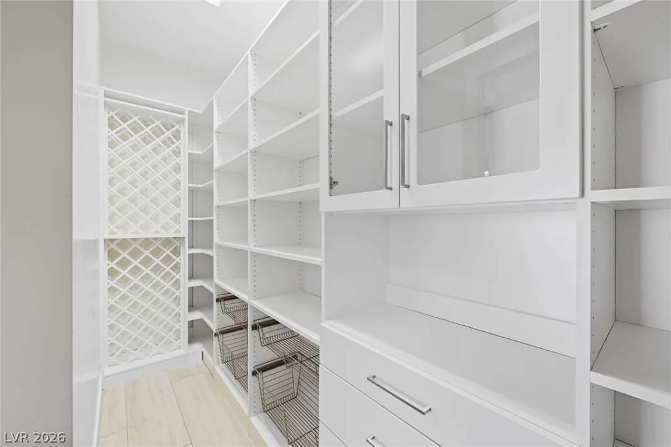
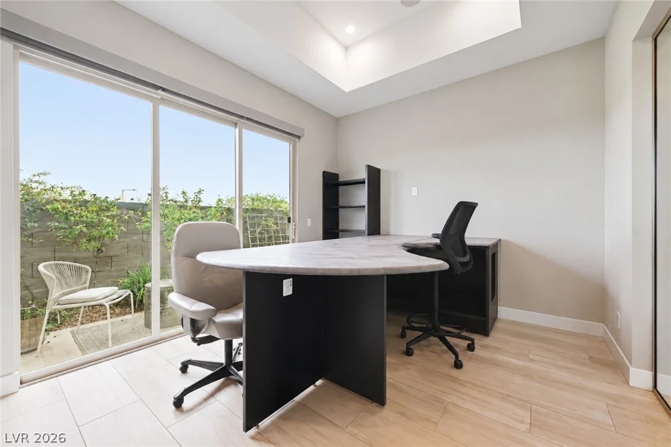
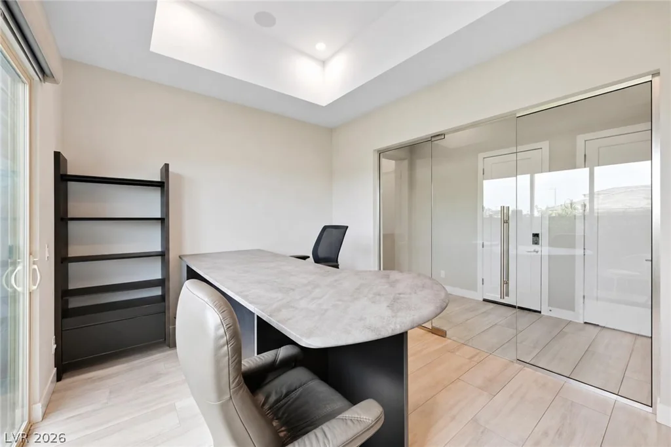
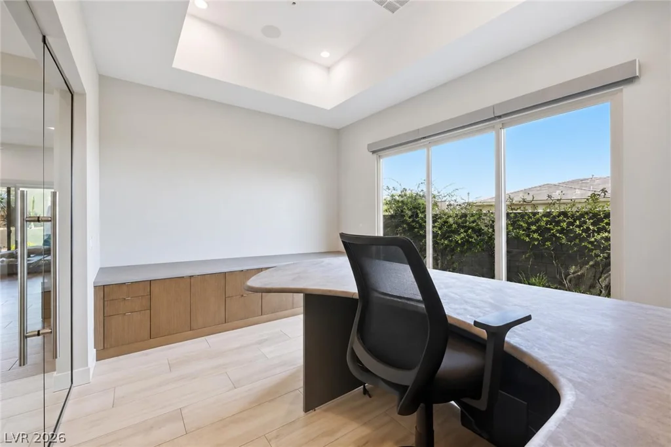
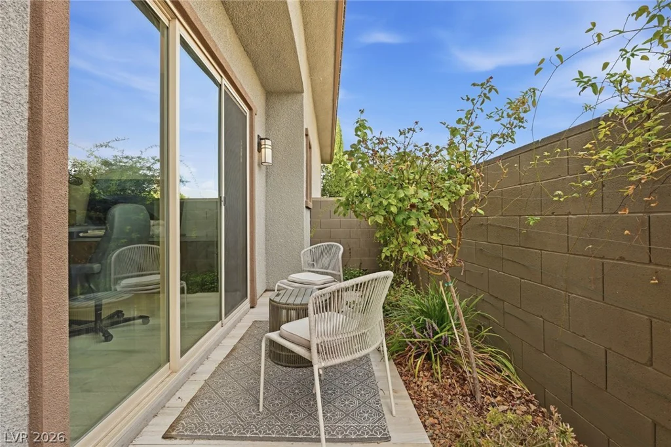
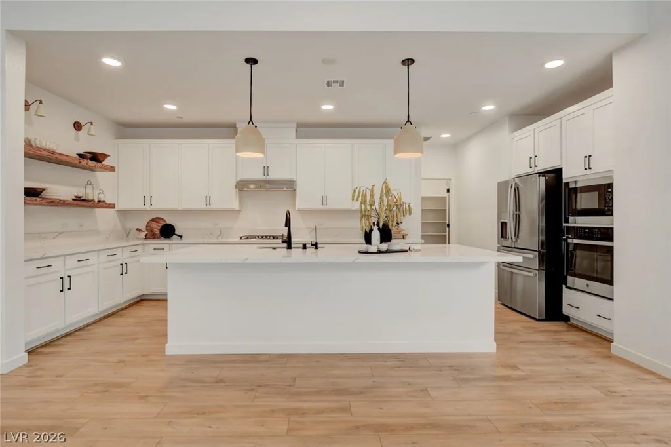
The kitchen is sleek and functional, with modern cabinetry, stainless steel appliances, a large island, and walk-in pantry, all opening naturally to the main living and dining areas. The spacious living room is equipped with surround sound, while the den stands out with a glass entry, built-in cabinetry, and access to its own private patio and rose garden.
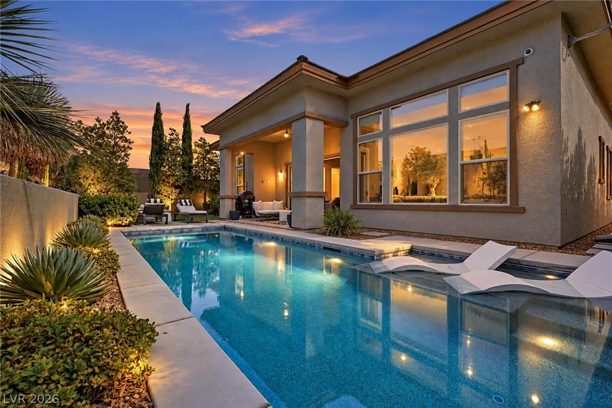
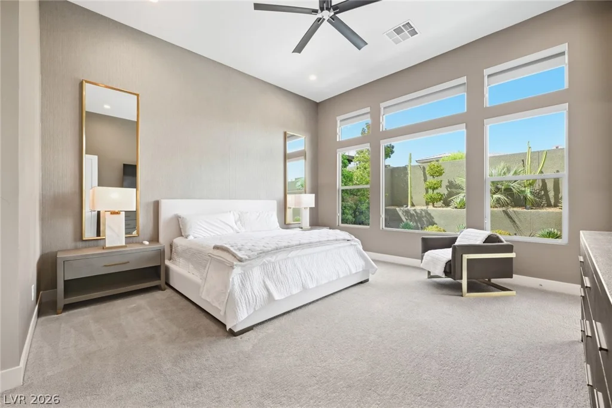
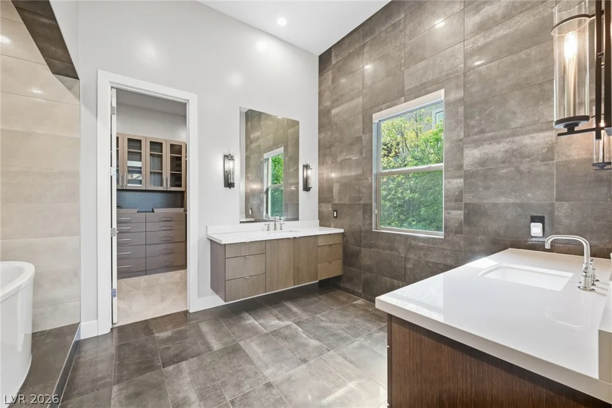
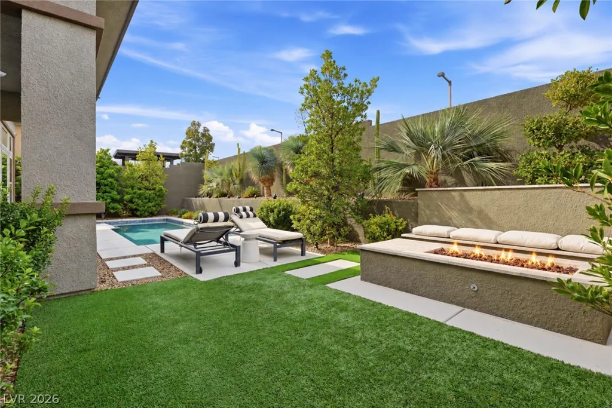
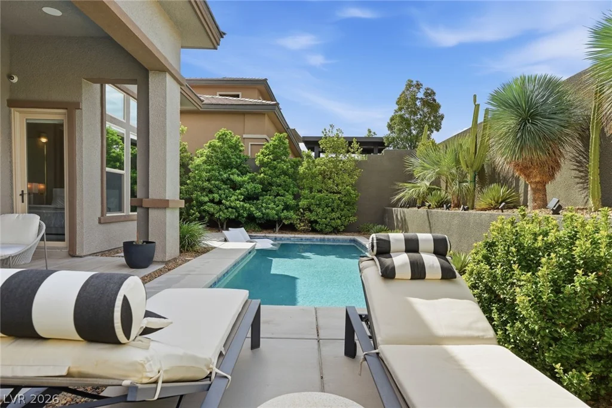
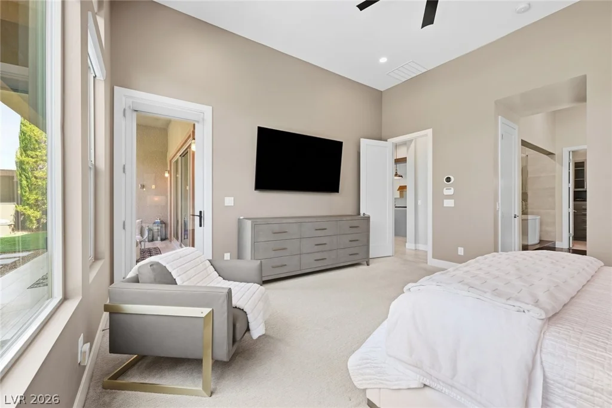
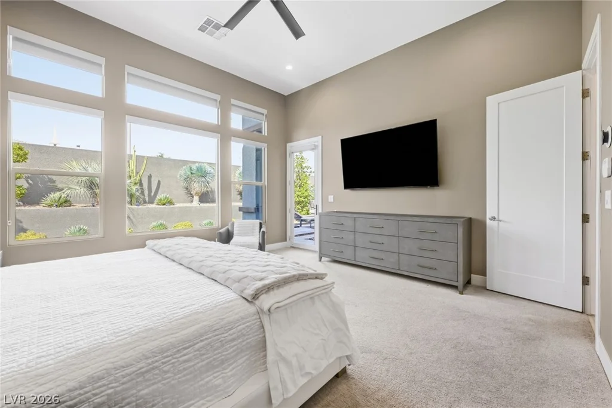
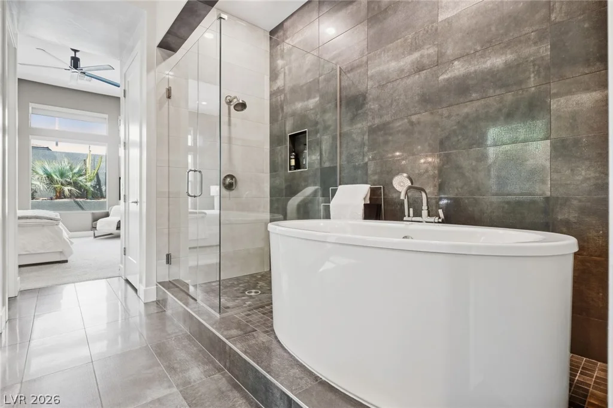
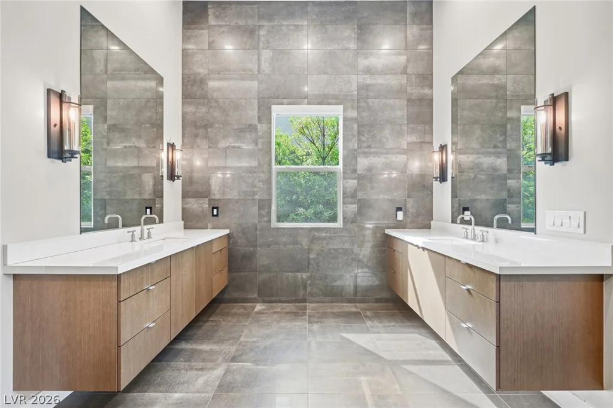
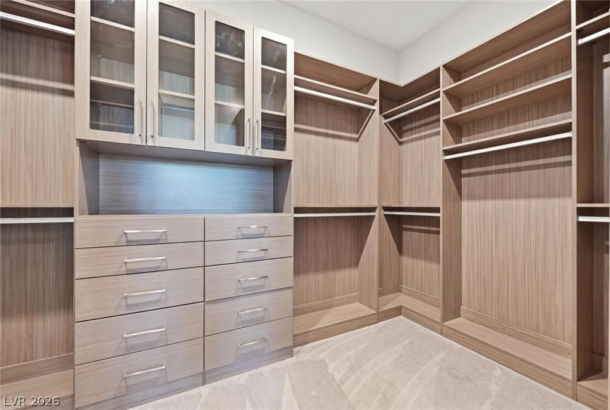
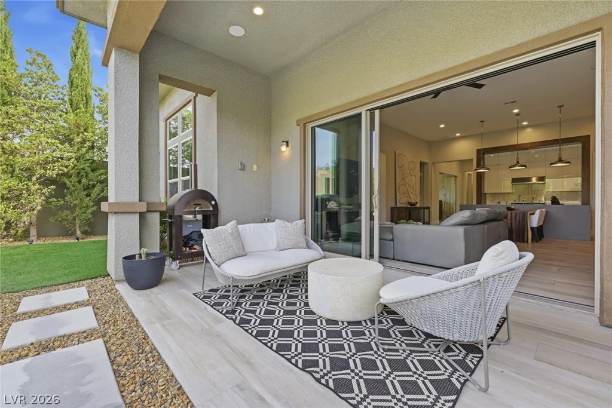
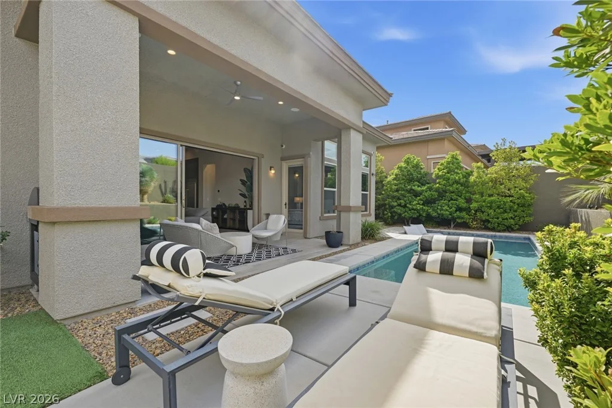
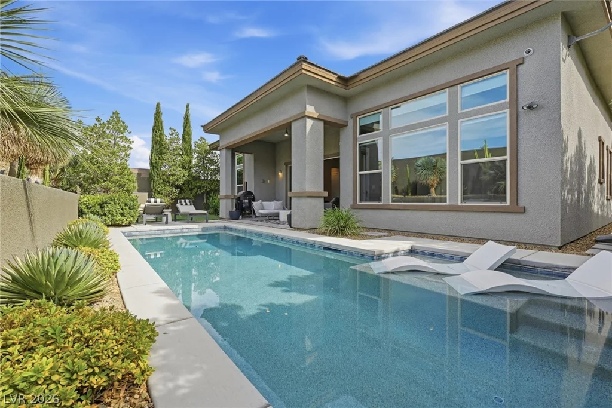
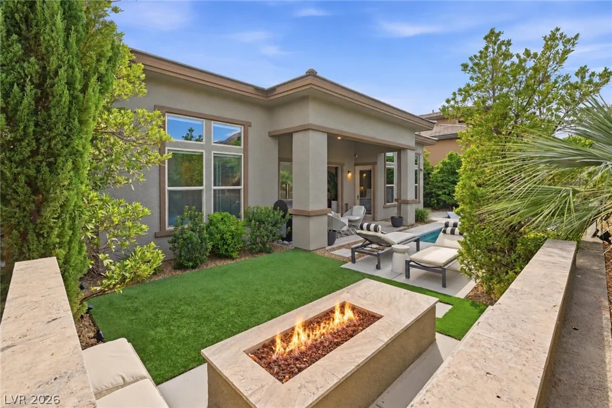
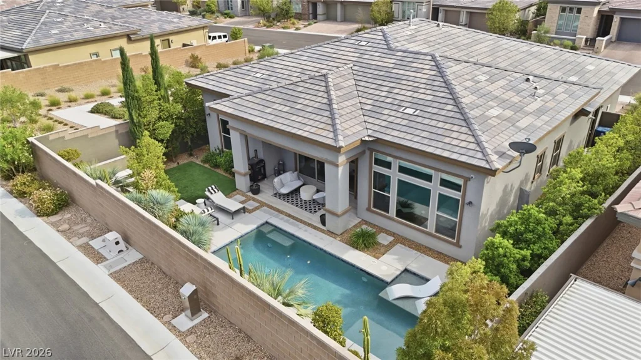
The primary suite opens directly to the backyard and includes a generous walk-in closet and a spacious bath with dual sinks, a walk-in shower, and freestanding tub. Outside, the backyard is designed for easy Las Vegas living with a pool, fire pit, covered patio, and professional landscaping.
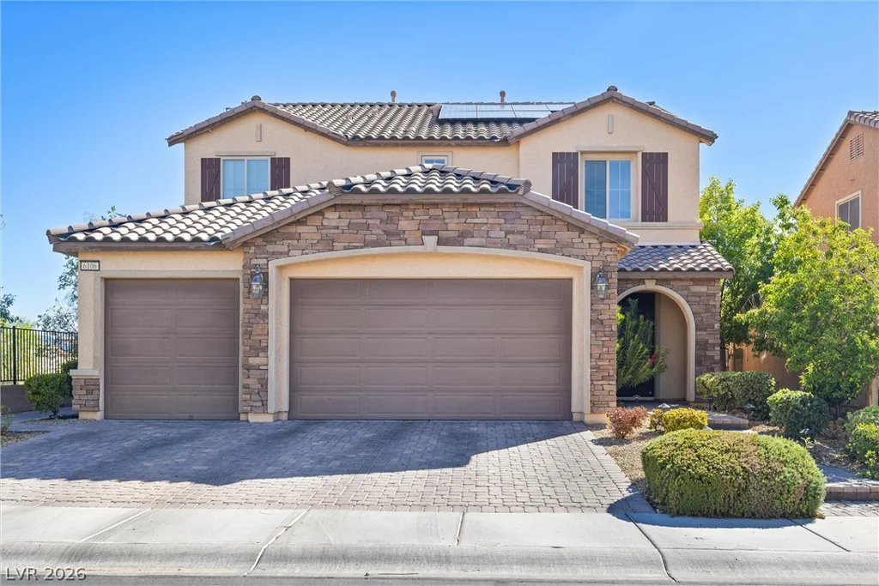
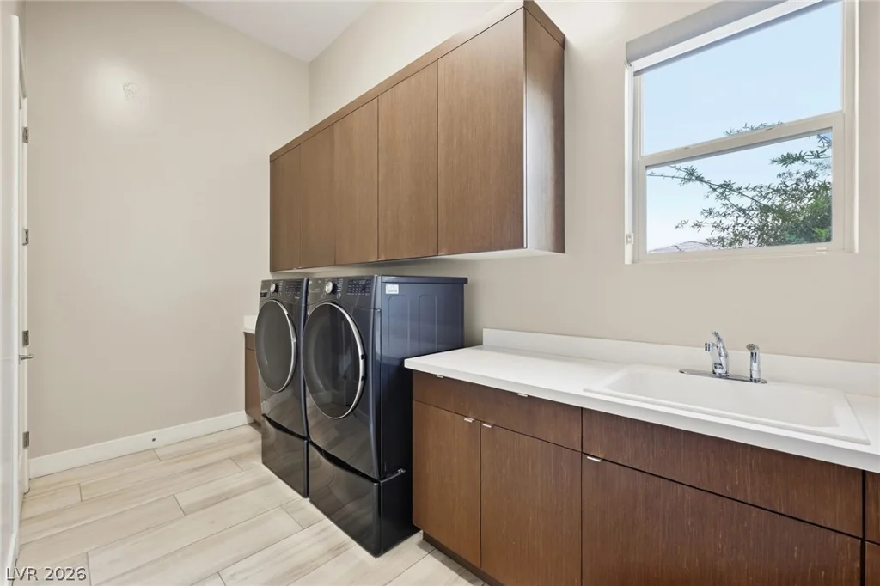
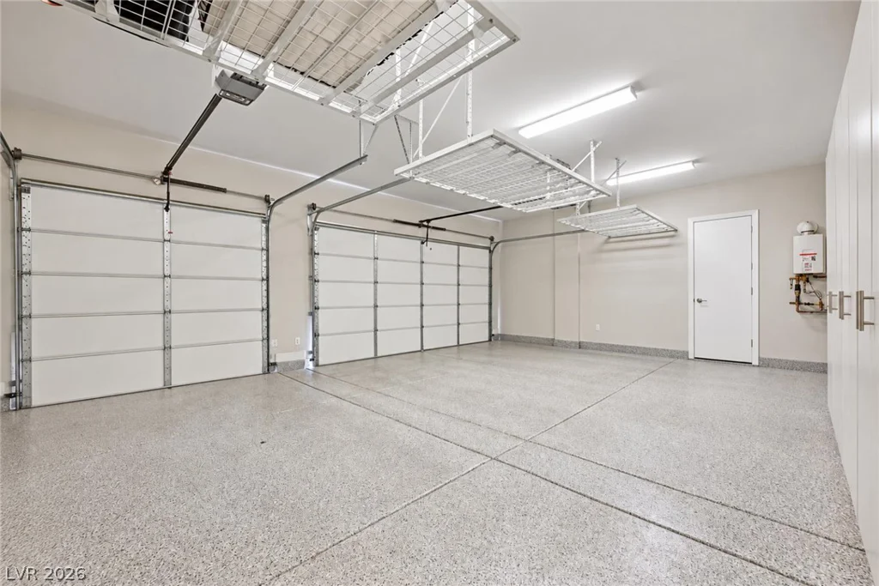
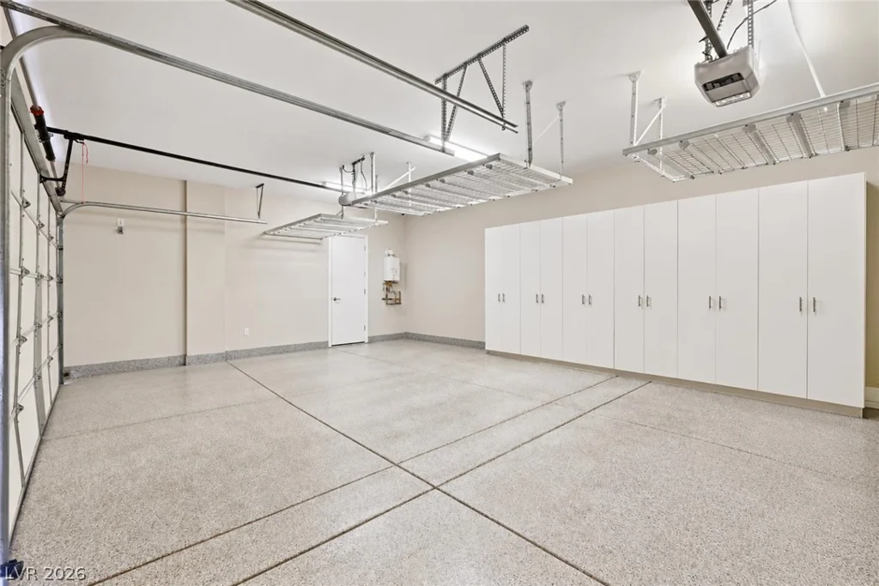
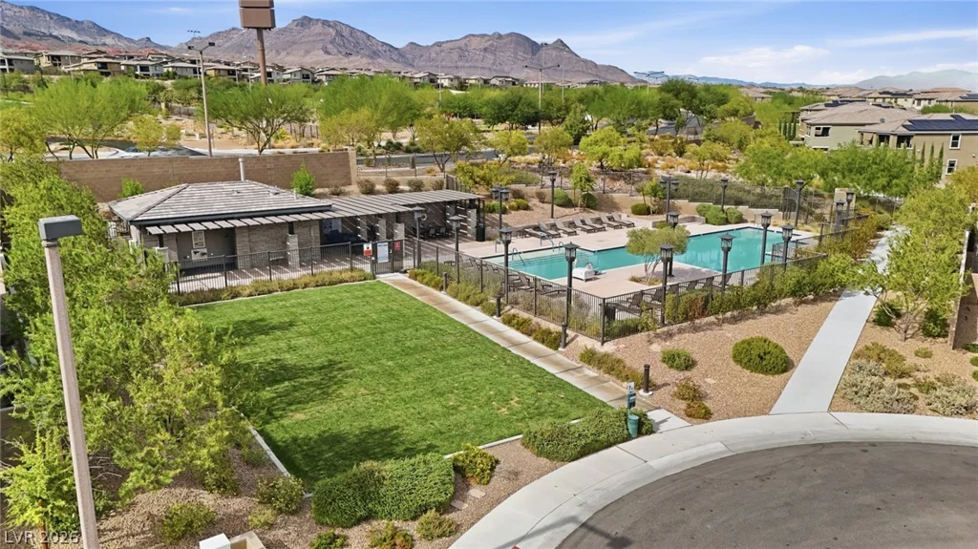
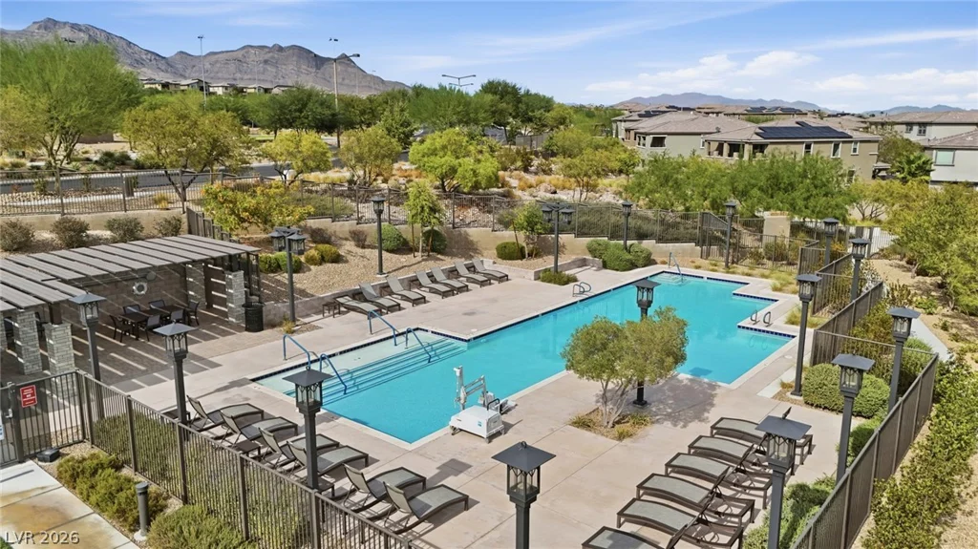
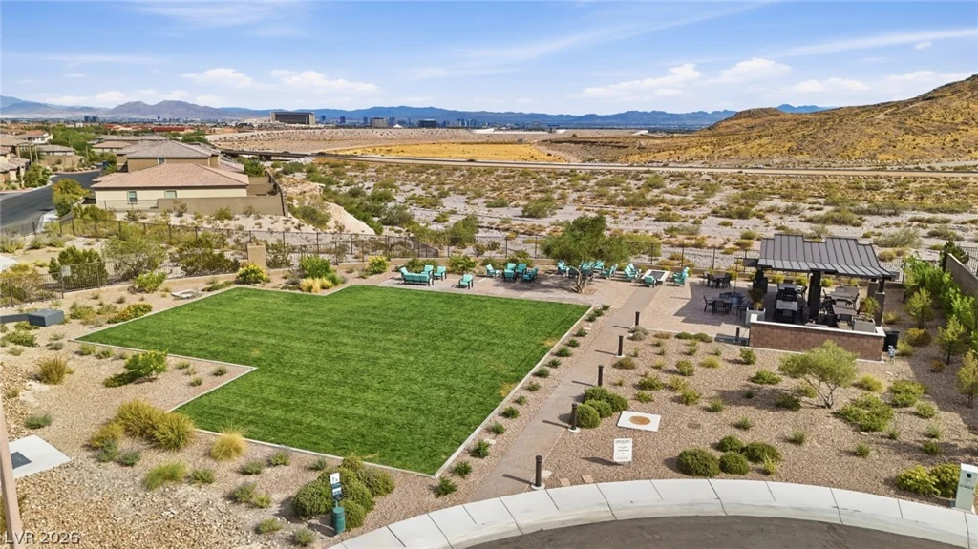
Additional features include a three-car garage with built-in cabinetry, Kinetico soft water system, and tankless water heater. The community offers a heated pool and grass parks, and the home is ideally positioned across from Stonebridge Park with soccer fields, basketball courts, pickleball courts, and open recreation space.
Address
-
Address: 12382 Tudor Arch Drive
-
City: Las Vegas
-
State/county: NV
-
Zip/Postal Code: 89138
-
Area: Summerlin
Details
Updated on October 2, 2026 at 1:38 amHOA Fees
-
Summerlin West $60 / month
-
Secondary HOA $170 / month
-
Total monthly equivalent $230 / month
-
Property ID 2822455
-
Price $1,350,000
-
Property Size 2285 sqft
-
Land Area 0.17 acres
-
Bedrooms 3
-
Rooms 6
-
Bathrooms 4
-
Garages 3
-
Year Built 2019
-
Type Single-Family Homes
-
Property Status For Sale
Additional details
-
Private Pool Yes
-
Pool / Backyard Yes
-
Heated Pool Yes
-
Community Pool Yes
-
Community Spa / Hot Tub Yes
-
3 Car Garage Yes
-
Den / Office Yes
-
Covered Patio Yes
-
Stainless Steel Appliances Yes
-
Walk-in Pantry Yes
Features
Mortgage Calculator
-
Down Payment
-
Loan Amount
-
Monthly Mortgage Payment
-
Property Tax
-
Home Insurance
-
PMI
-
Monthly HOA Fees
Contact Information
View ListingsSimilar Listings
10151 Evergreen Pine, Las Vegas, NV 89166
- $689,000
9829 Ridge Creek, Las Vegas, NV 89134
- $400,000
1705 Eagle Feather, Las Vegas, NV 89128
- $425,000
37 Stonemark, Henderson, NV 89052
- $1,249,000