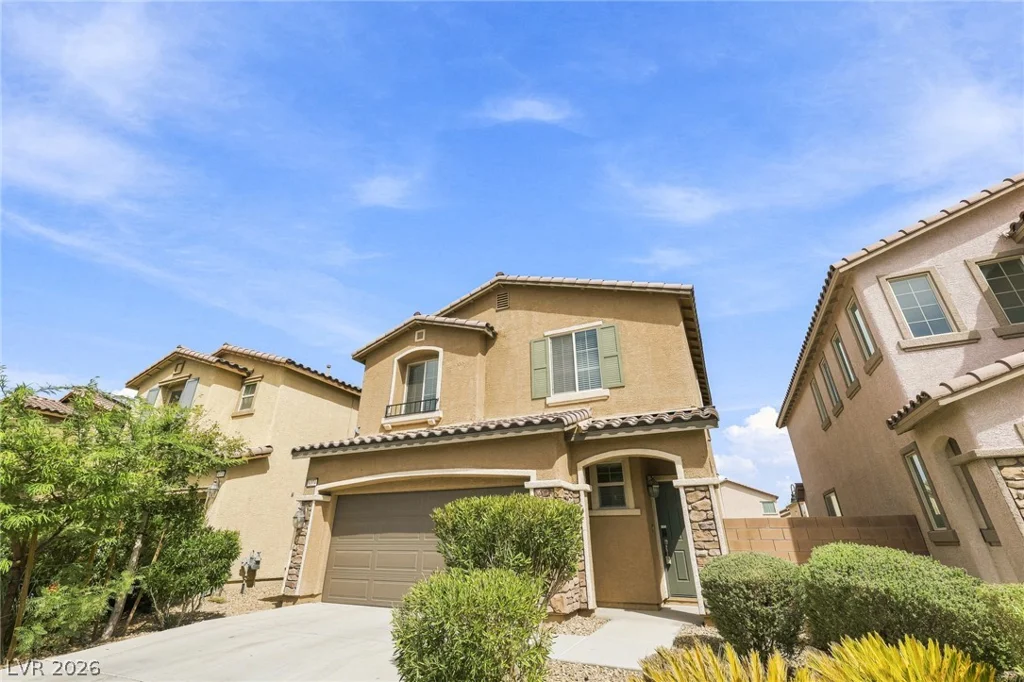
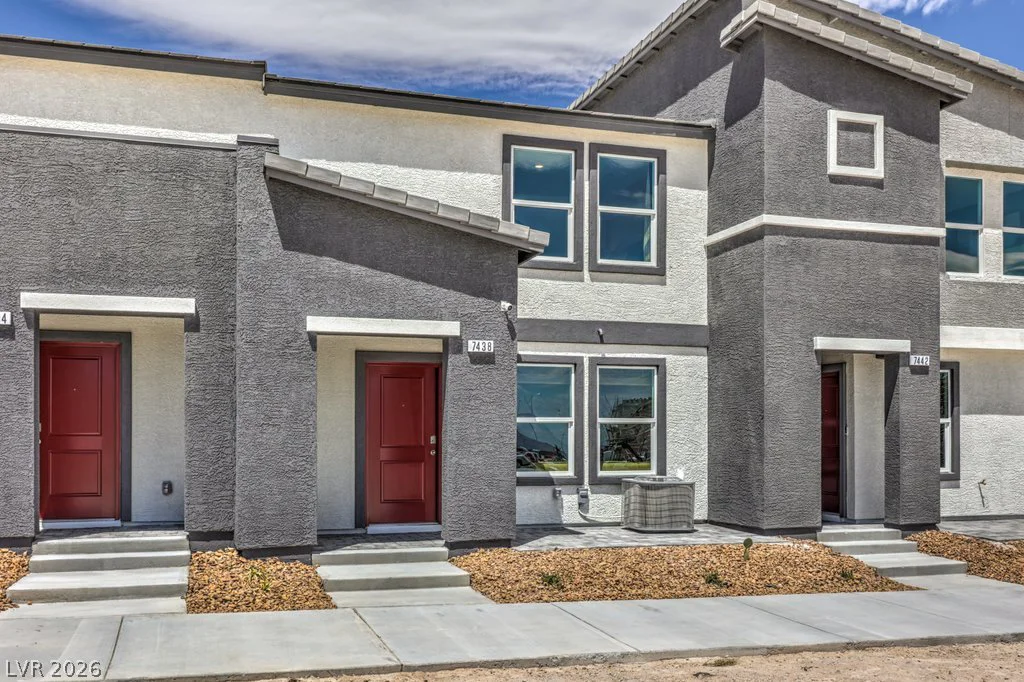
12260 Summer Bloom, Las Vegas, NV 89138
- $955,347
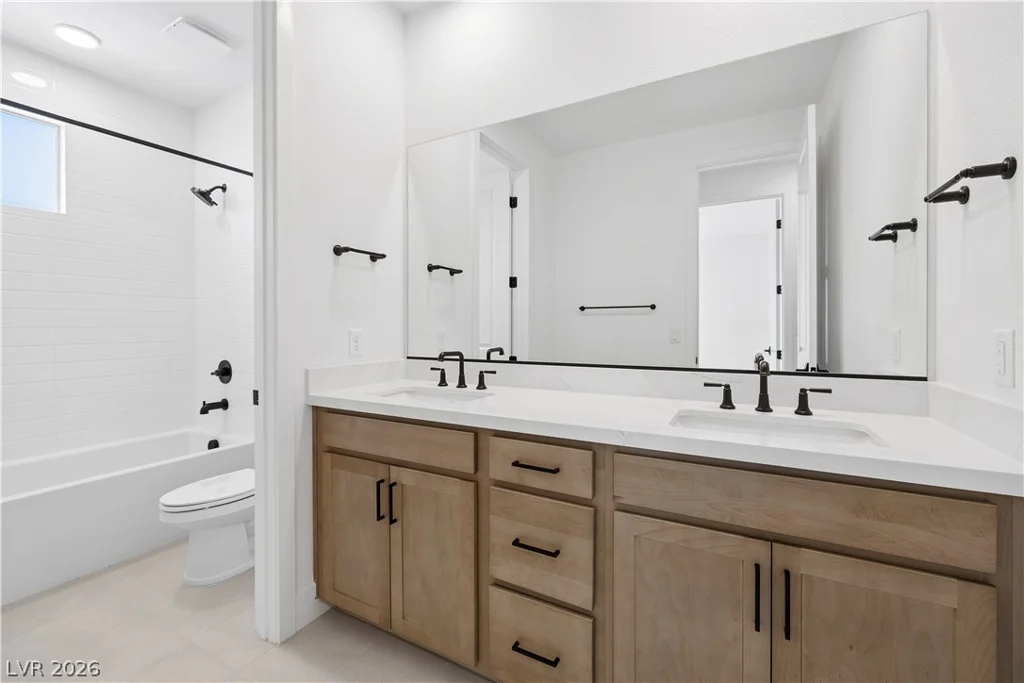
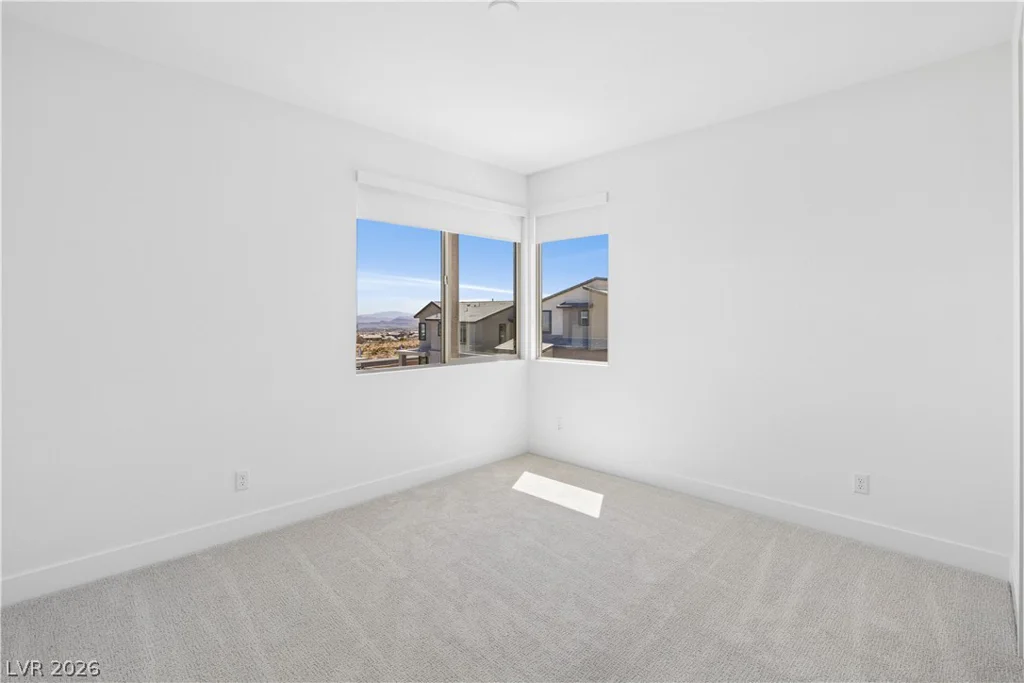
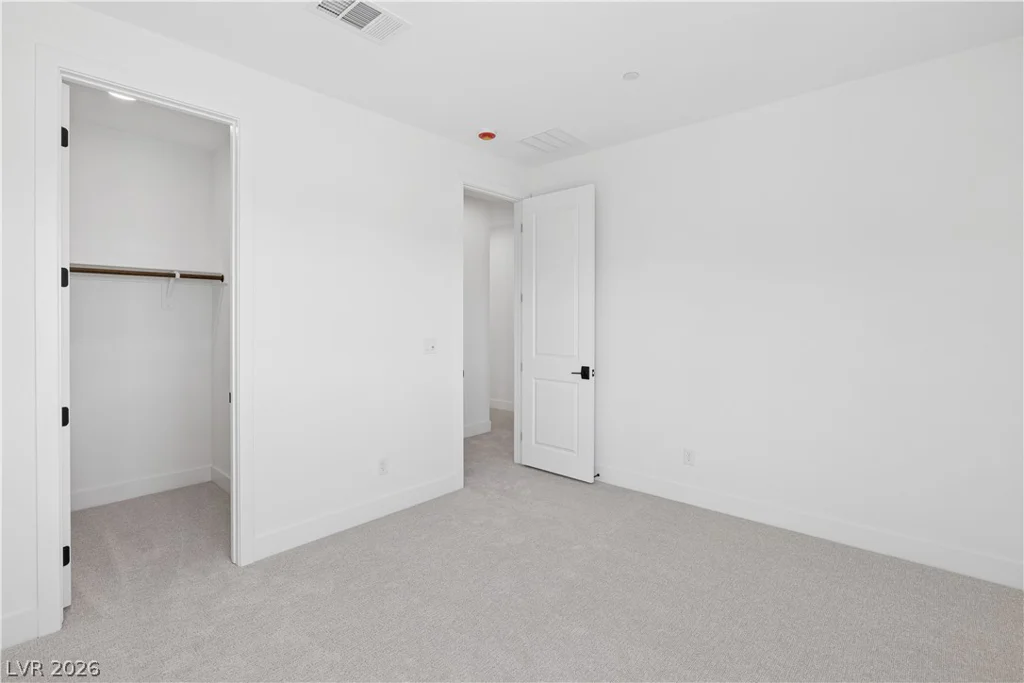
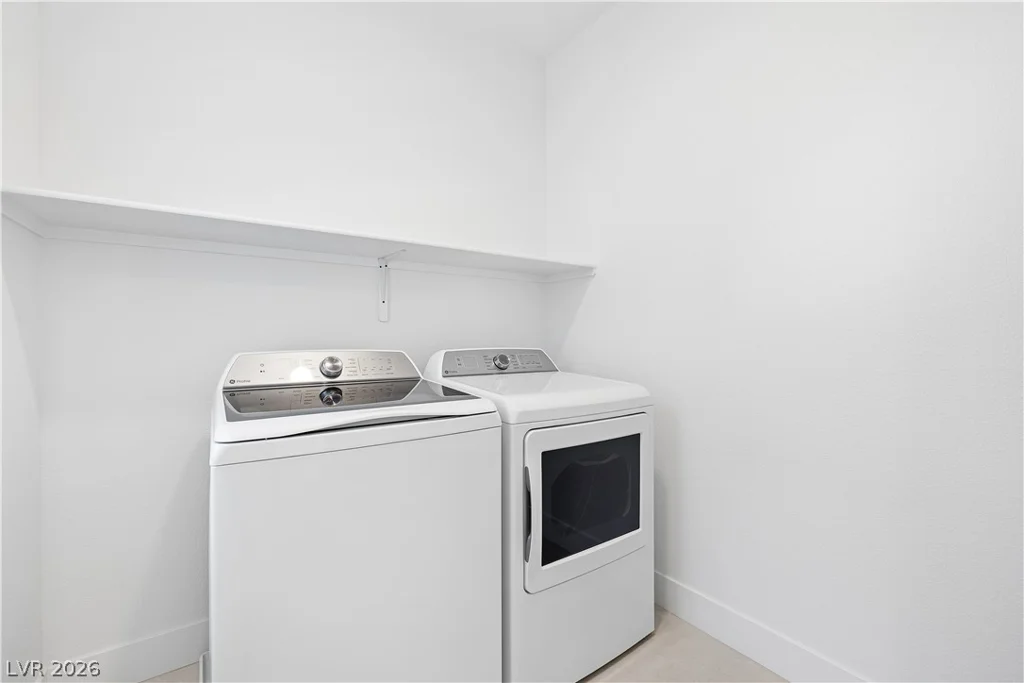
- Single-Family Homes
- 4
- 3
- 2
- 2687 sqft
- 2026
Description
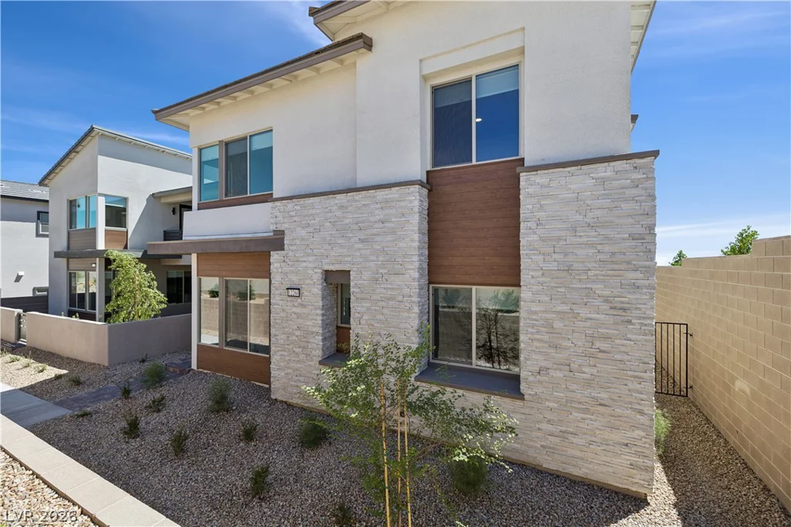
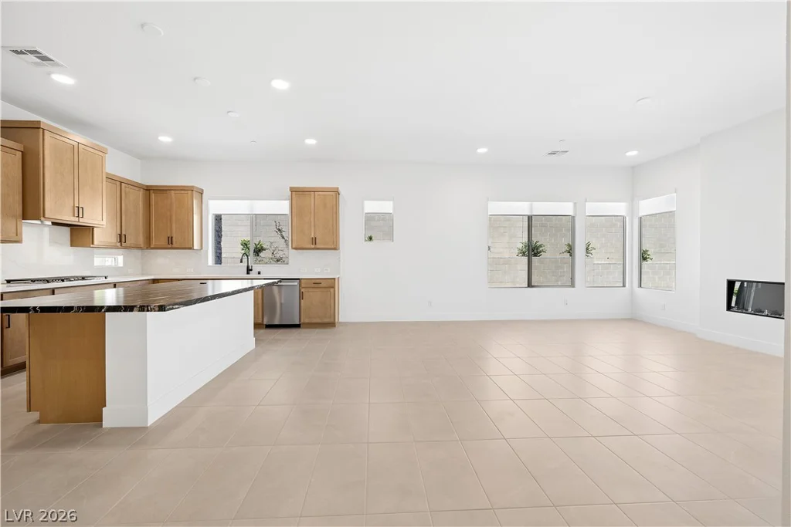
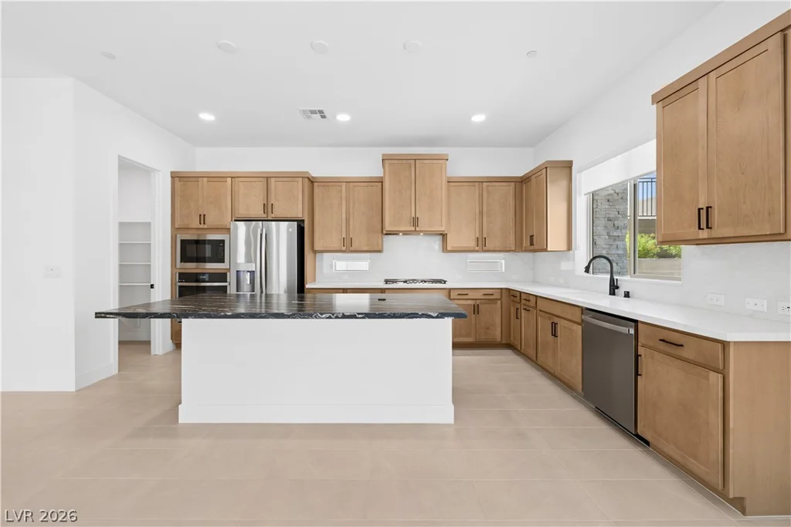
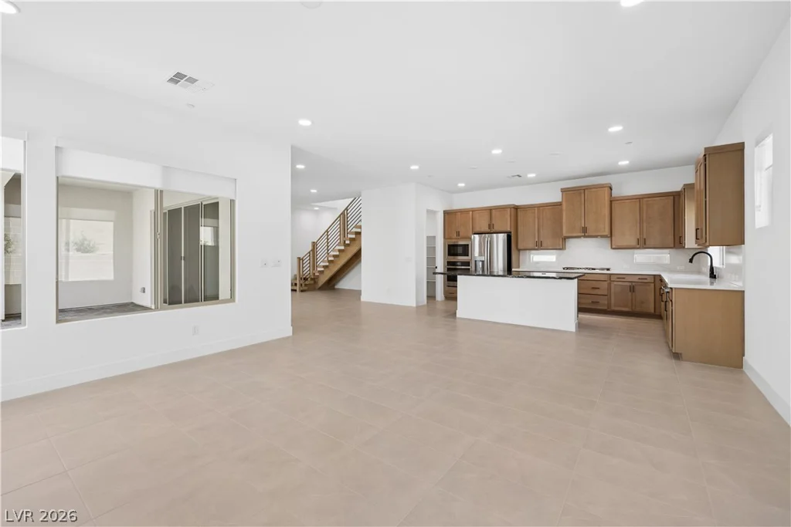
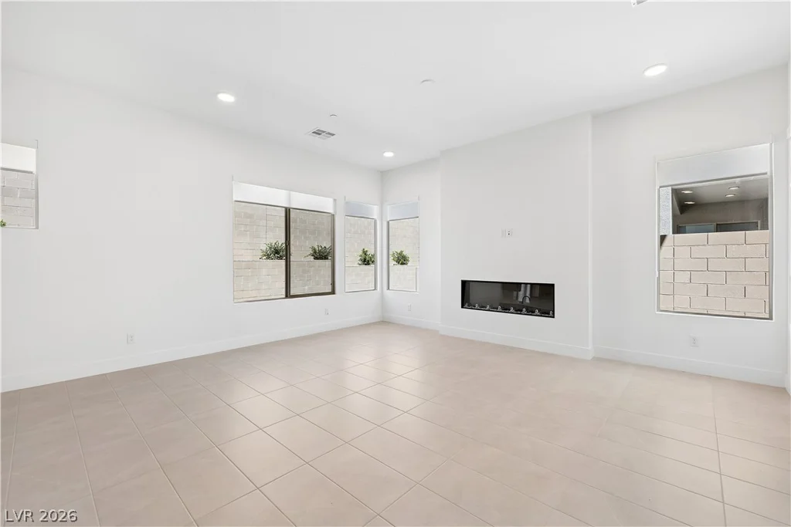
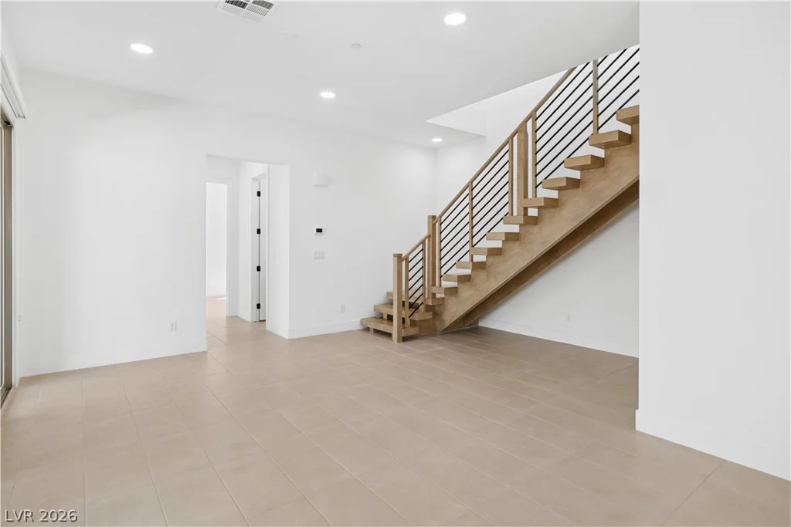
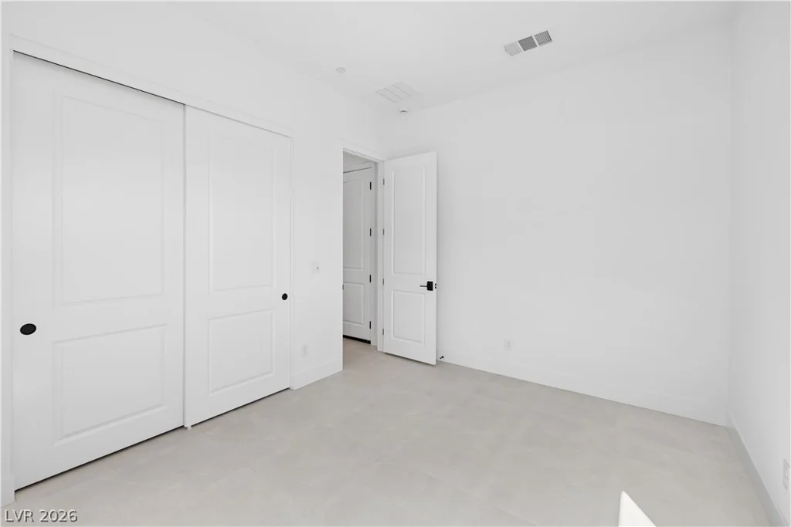
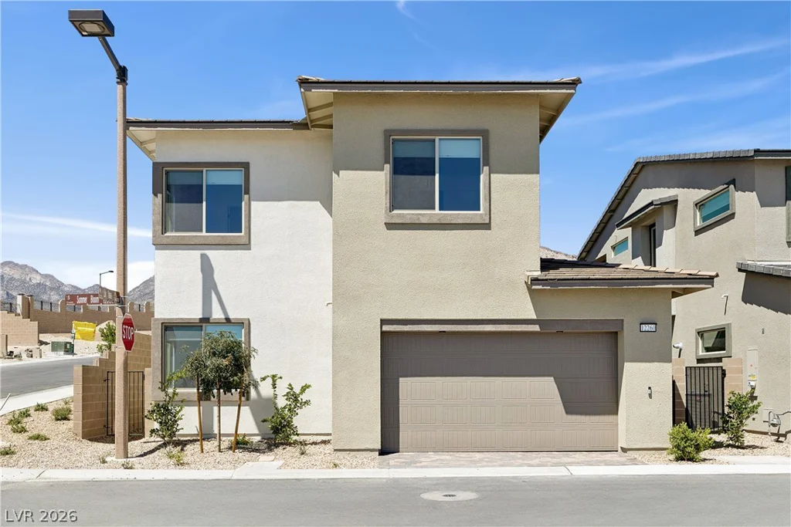
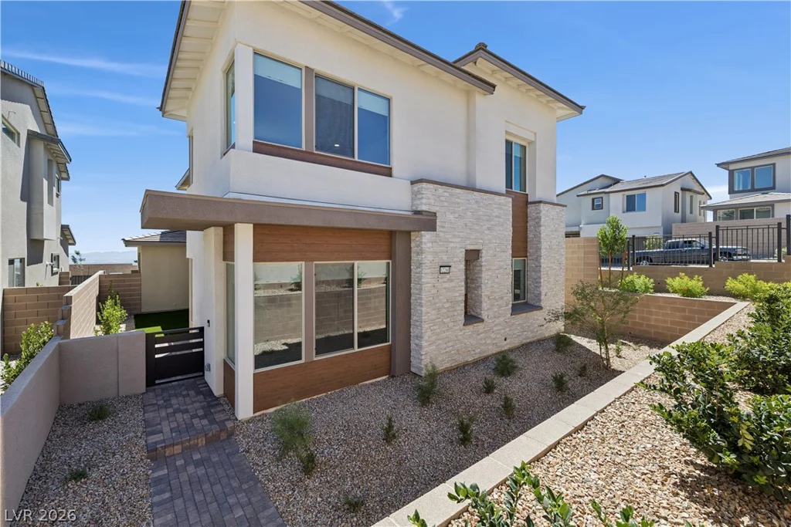
Thoughtfullу deѕіgned for rеfined living and effοrtless versatilіty, thіs exceptional residence welcomes you through a private side entrance into a beautifully considered floor plan. The main level offers remarkable flexibility with a private bedroom and bath, creating an ideal retreat for guests, multigenerational living, older children, or a sophisticated home office. A generously sized walk-in pantry, conveniently located near the garage, makes unloading groceries and organizing everyday essentials remarkably seamless.
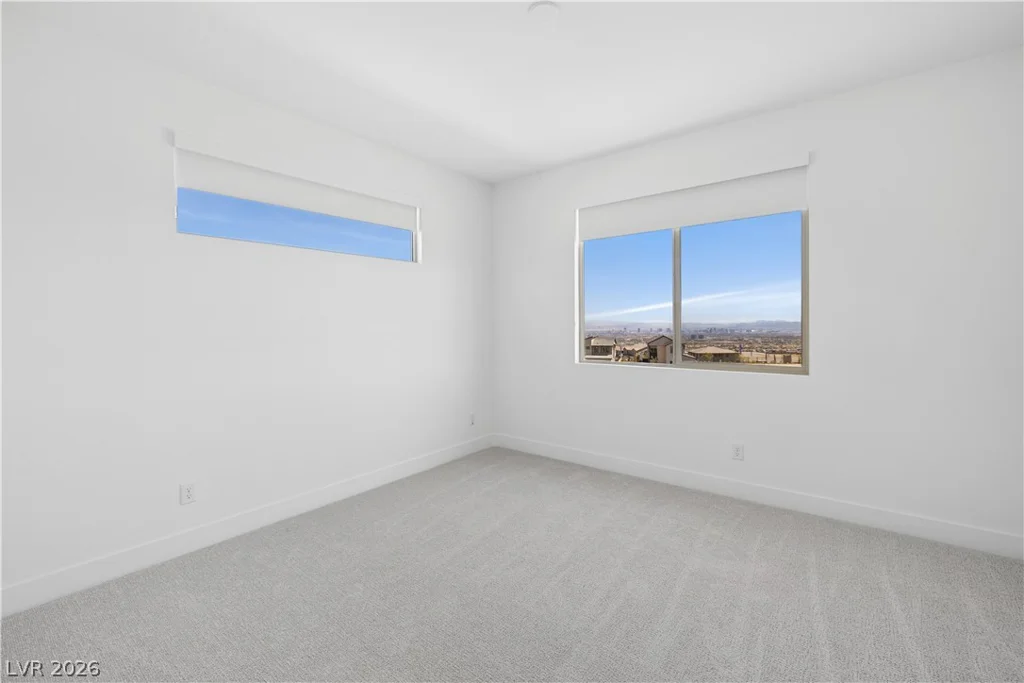
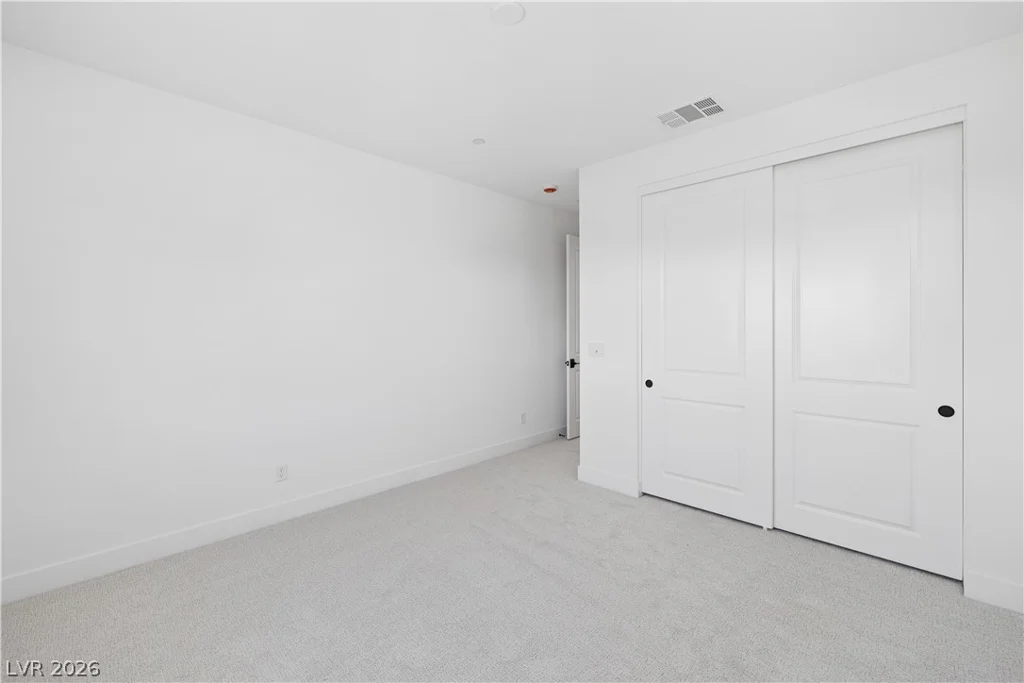
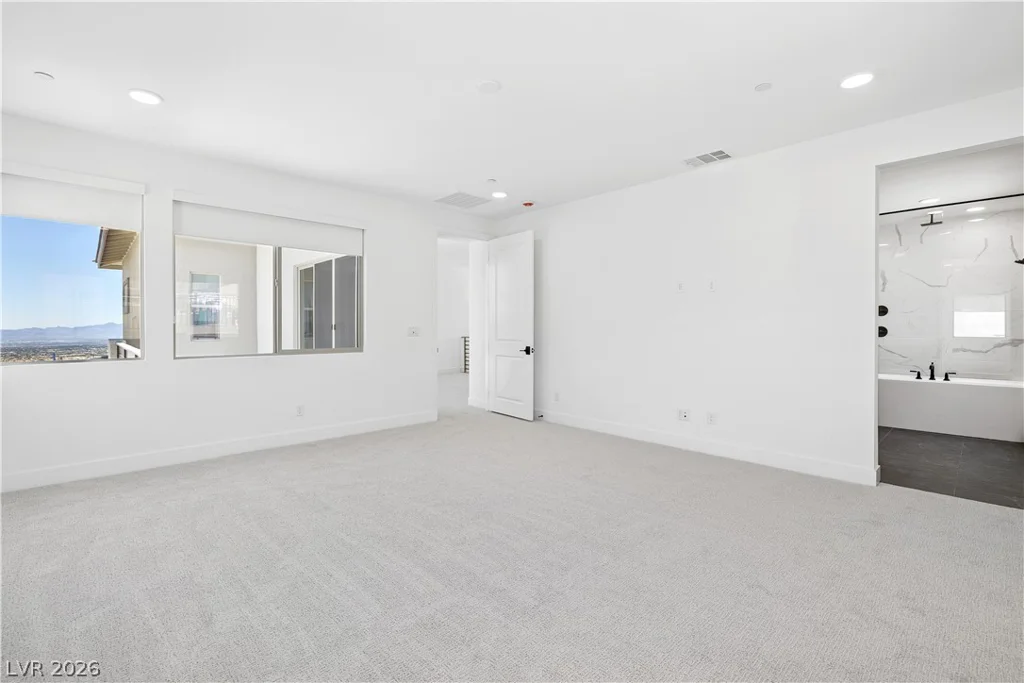
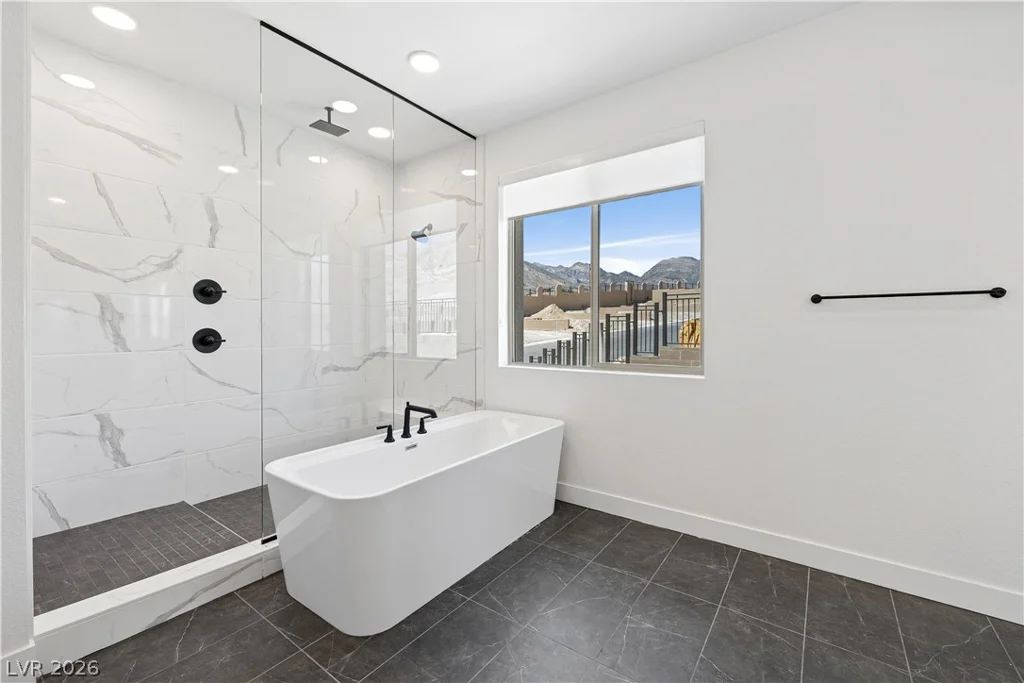
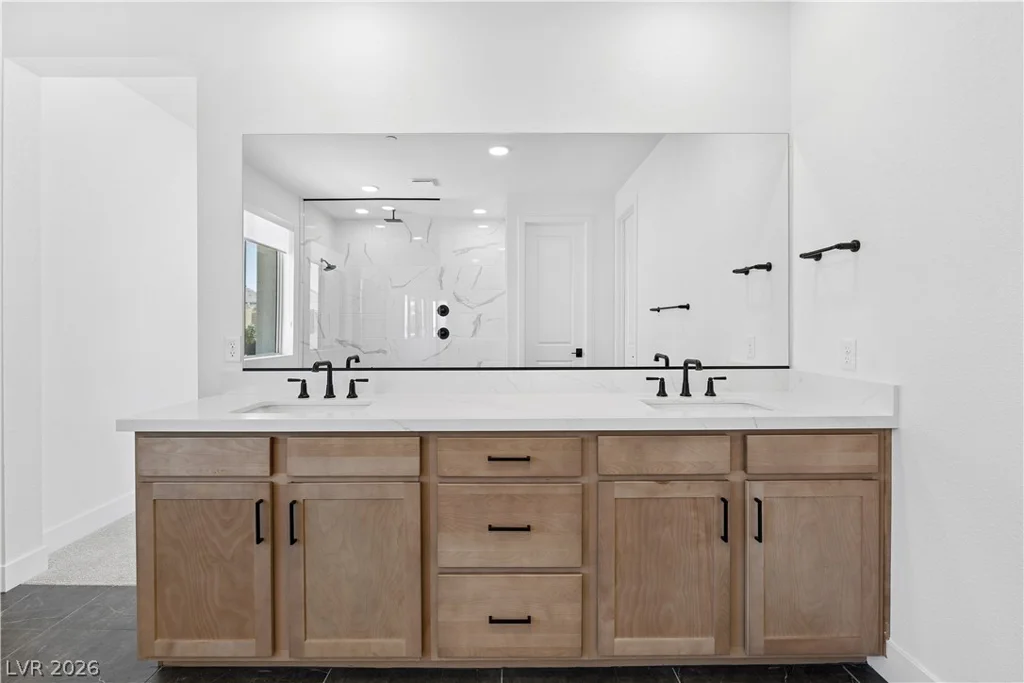
Upstairs, the home’s thoughtfully designed living spaces continue with a serene primary suite offering a private retreat from the everyday. The adjacent central loft adds another layer of versatility, providing an inviting space for a media lounge, reading area, home office, or casual gathering space. An architectural mirador extends from the loft, creating a distinctive vantage point and an especially charming space to enjoy natural light and the surrounding views. The primary suite can be further elevated with the option of a luxurious soaking tub, creating a spa-inspired escape at the end of the day. Upgraded laundry options add another level of convenience, thoughtfully positioned to simplify daily living. Every detail has been considered to balance elegant design with modern functionality, creating a residence that adapts beautifully to a variety of lifestyles. From the private entrance and flexible main-level accommodations to the sophisticated primary suite, versatile loft, and distinctive mirador, this home delivers an exceptional blend of comfort, character, and effortless luxury.
Address
-
Address: 12260 Summer Bloom Lane
-
City: Las Vegas
-
State/county: NV
-
Zip/Postal Code: 89138
-
Area: Summerlin
Details
Updated on September 10, 2026 at 10:04 pmHOA Fees
-
Summerlin $69 / month
-
Secondary HOA $109 / month
-
Total monthly equivalent $178 / month
-
Property ID 2816946
-
Price $955,347
-
Property Size 2687 sqft
-
Land Area 0.07 acres
-
Bedrooms 4
-
Rooms 9
-
Bathrooms 3
-
Garages 2
-
Year Built 2026
-
Type Single-Family Homes
-
Property Status For Sale
Additional details
-
Loft Yes
-
Den / Office Yes
-
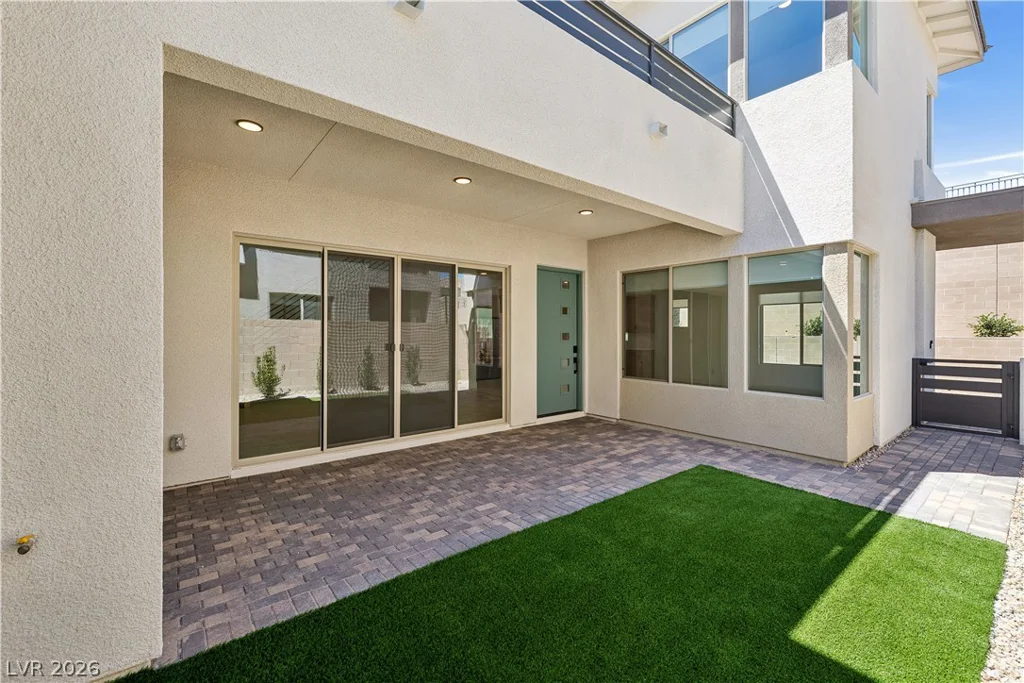
Courtyard Yes
-
Balcony Yes
-
Walk-in Pantry Yes
-
New Construction Yes
-
Corner Lot Yes
Features
360° Virtual Tour
Mortgage Calculator
-
Down Payment
-
Loan Amount
-
Monthly Mortgage Payment
-
Property Tax
-
Home Insurance
-
PMI
-
Monthly HOA Fees
Contact Information
View ListingsSimilar Listings
1664 Caliente, Las Vegas, NV 89119
- $425,000

212 Belle Isle, Henderson, NV 89012
- $629,999

10090 Desert Azure, Las Vegas, NV 89178
- $849,000

5072 Serene Skies, Las Vegas, NV 89130
- $449,000