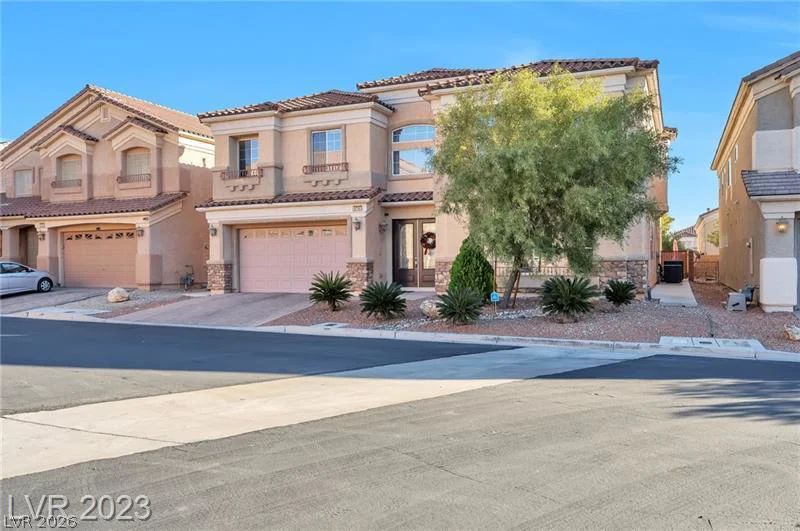
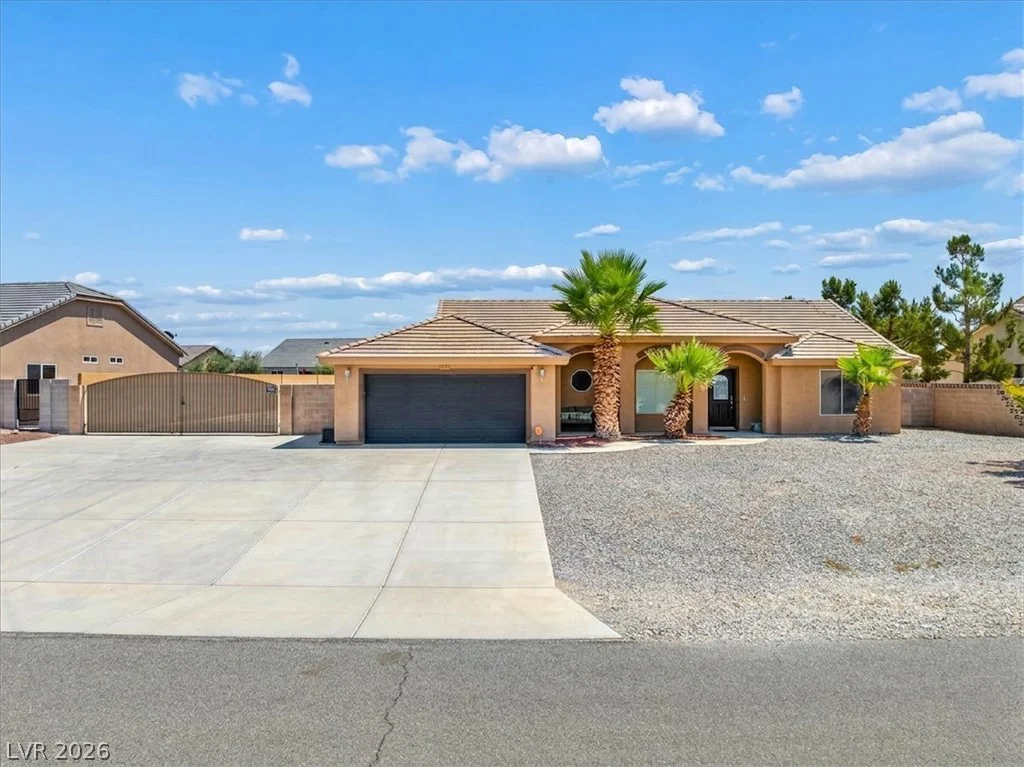
1212 Martini, Henderson, NV 89052
- $1,530,000
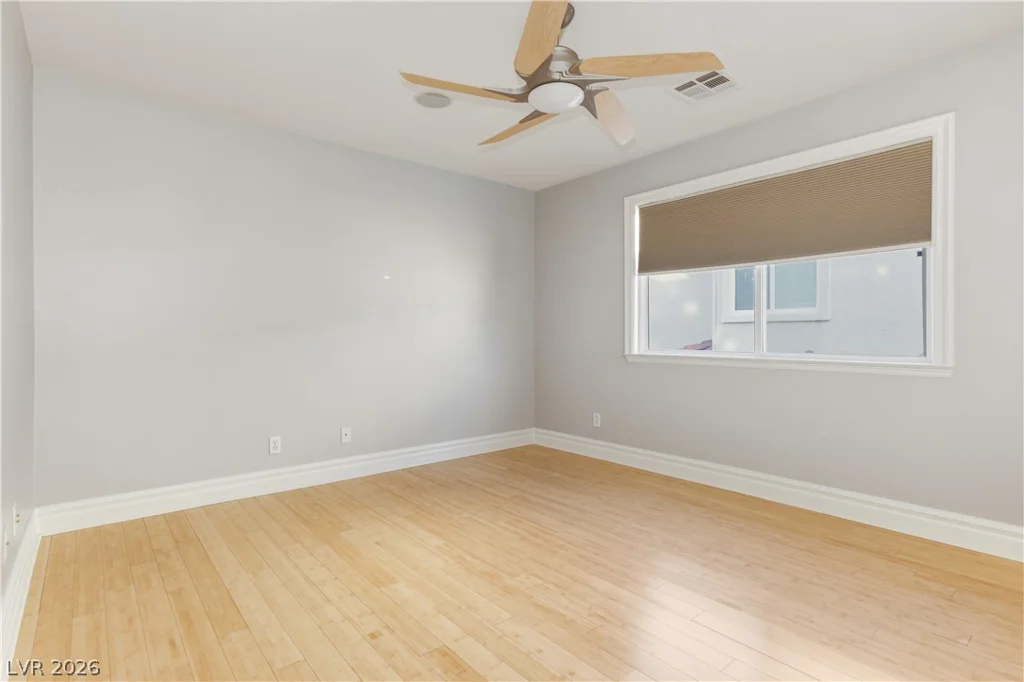
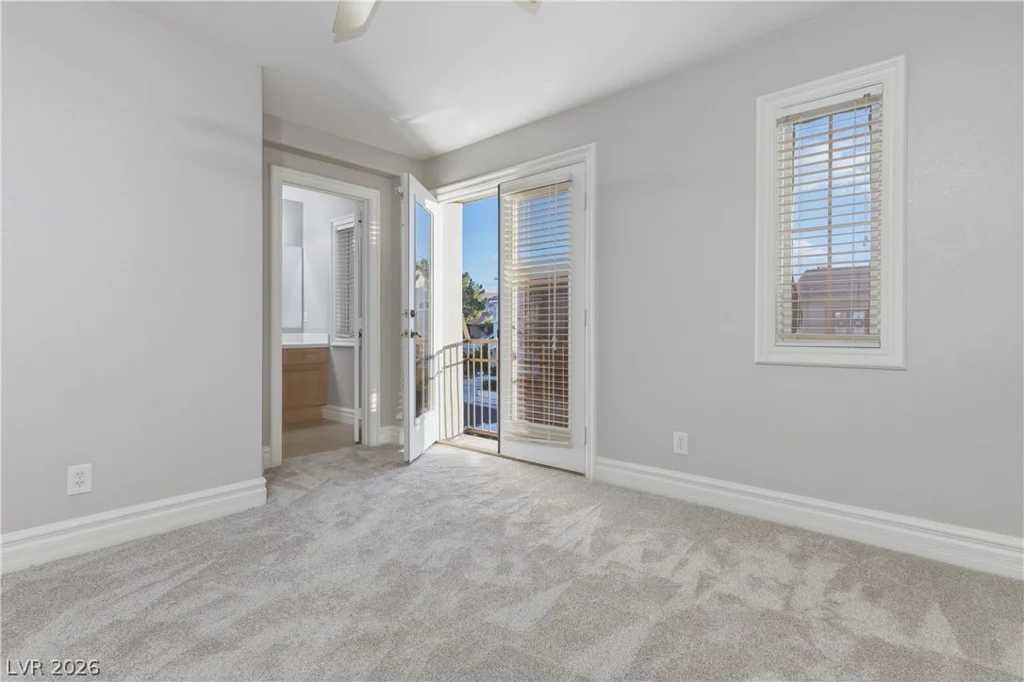
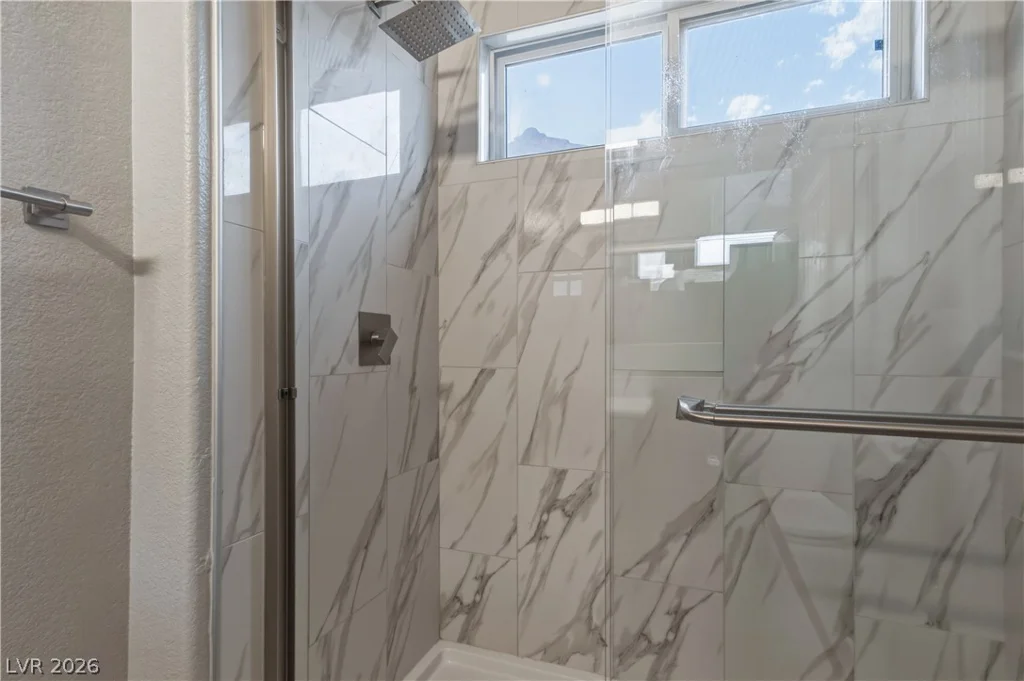
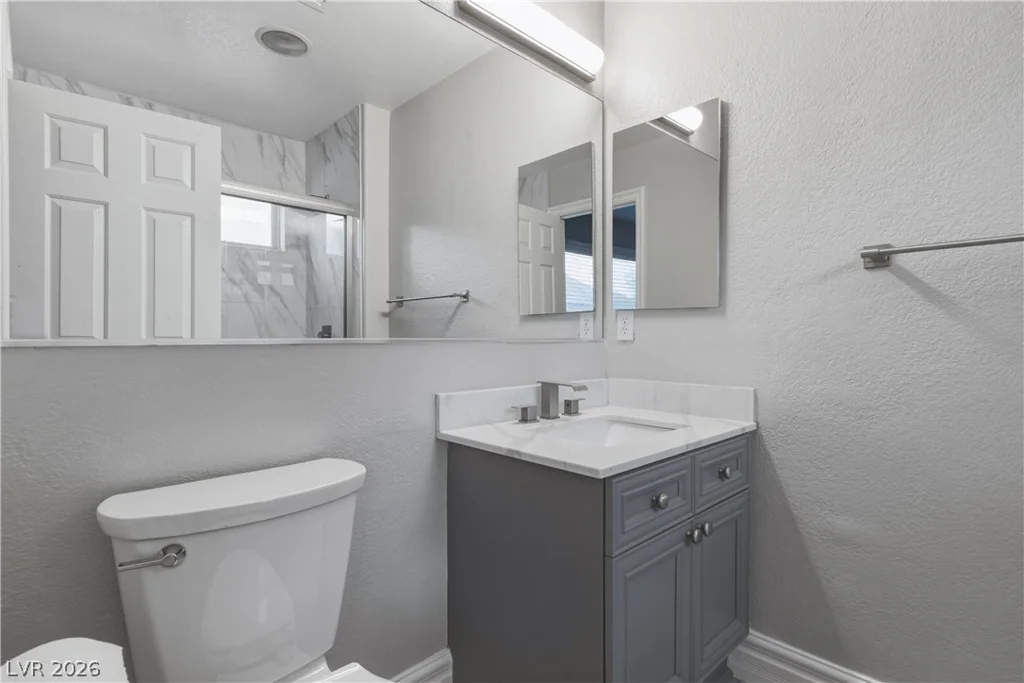
- Single-Family Homes
- 5
- 5
- 3
- 4497 sqft
- 2002
Description
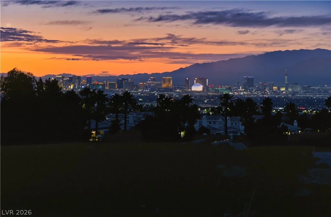
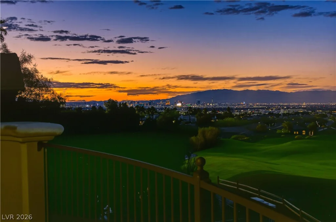
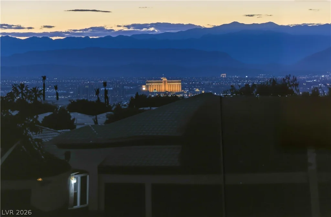
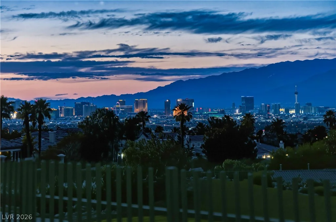
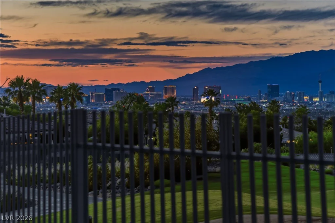
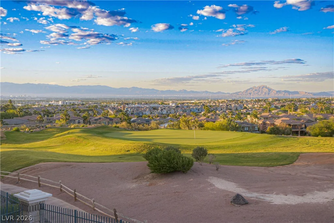
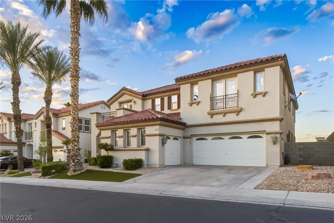
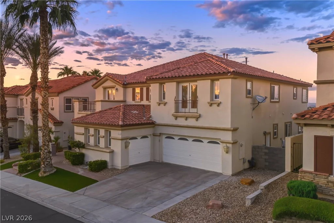
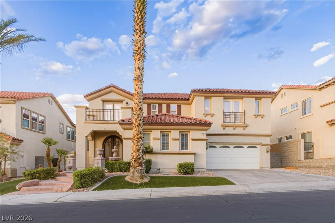
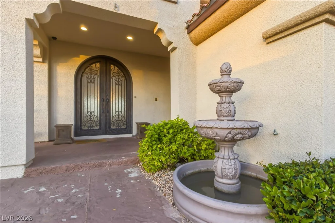
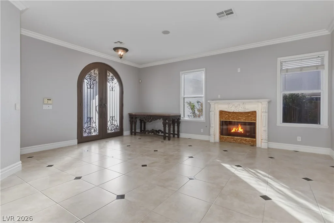
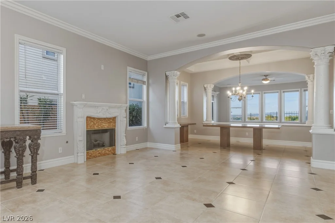
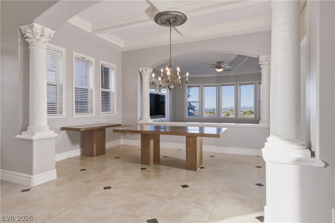
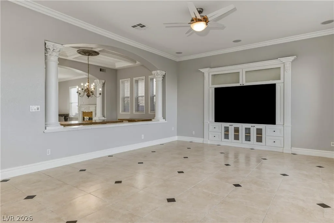
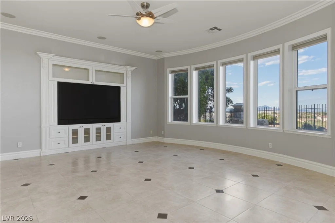
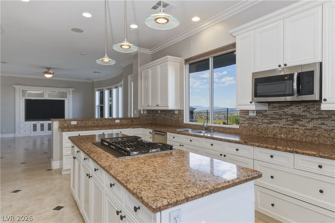
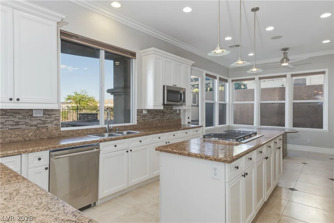
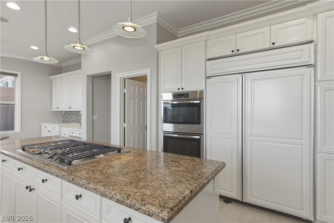
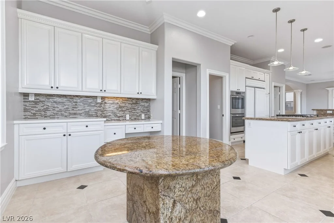
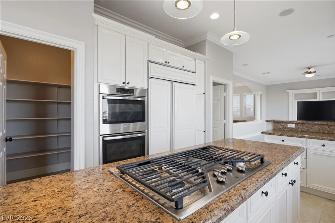
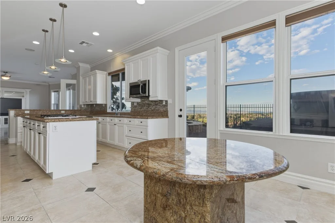
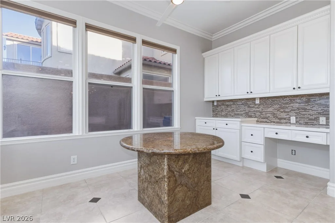
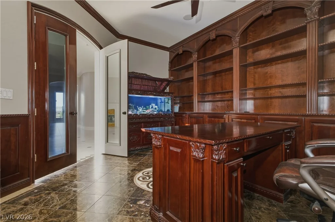
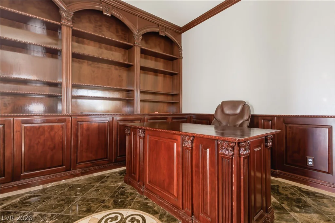
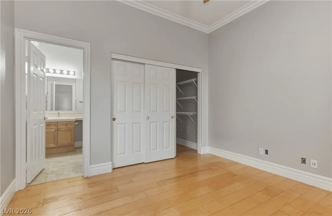
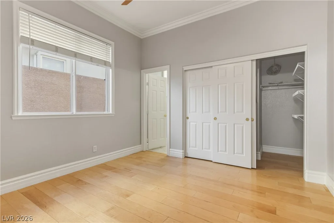
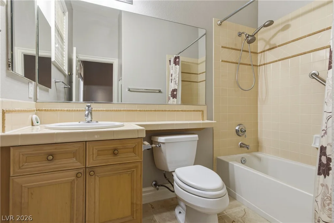
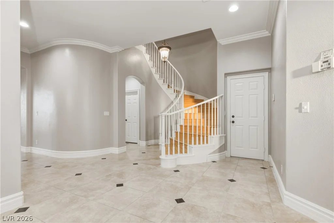
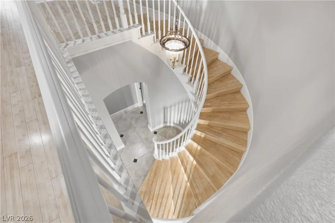
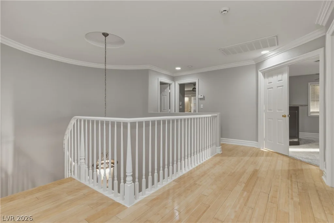
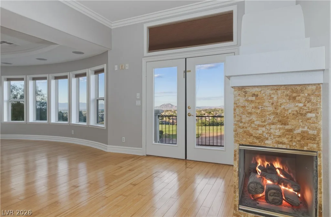
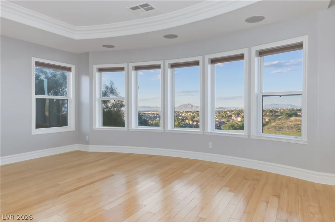
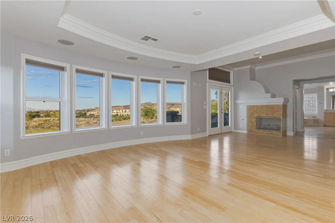
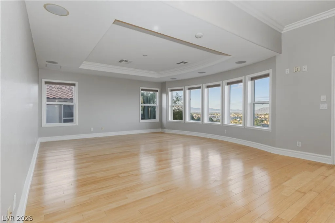
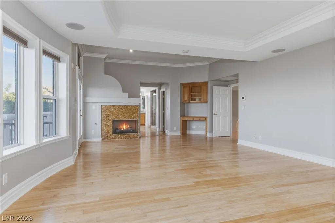
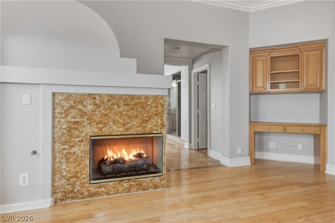
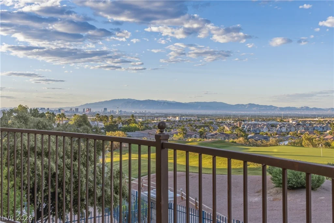
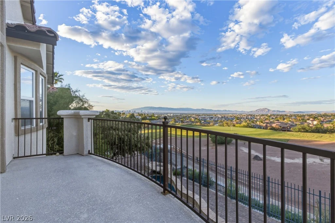
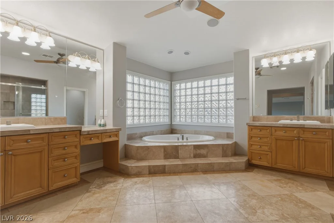
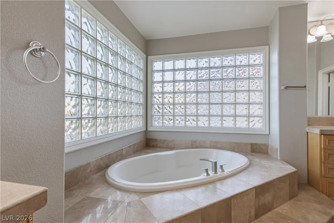
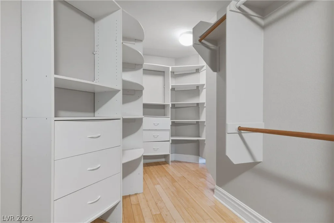
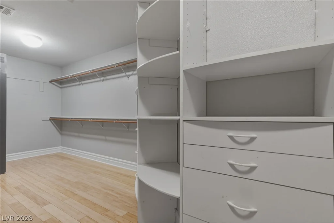
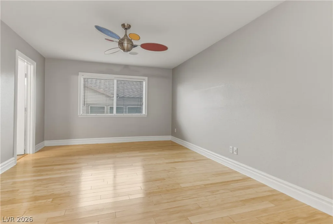
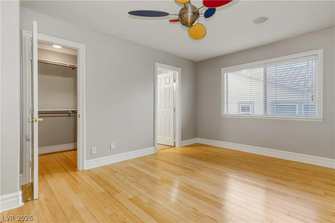
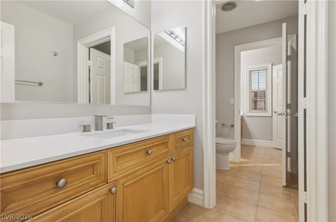
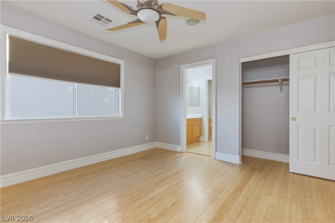
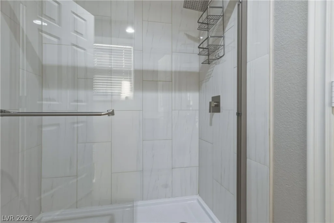
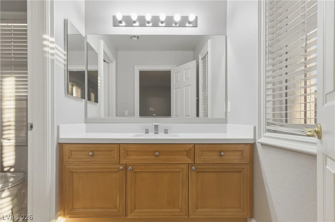
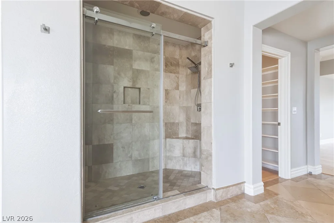
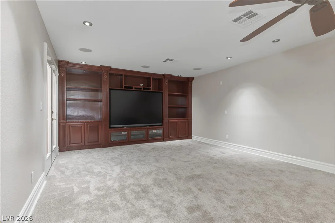
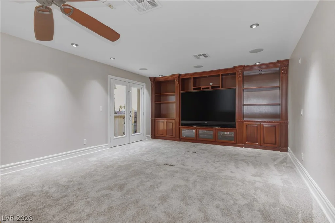
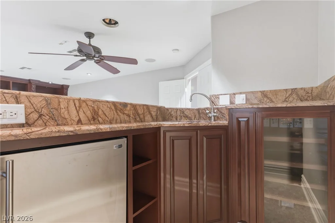
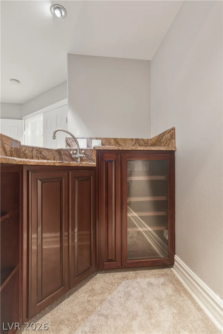
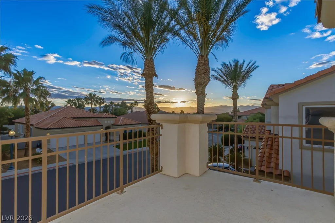
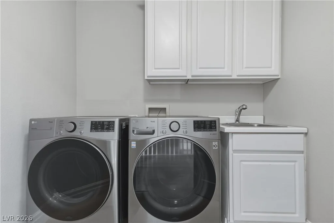
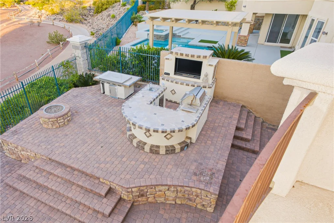
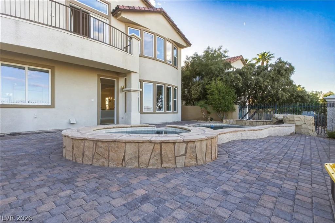
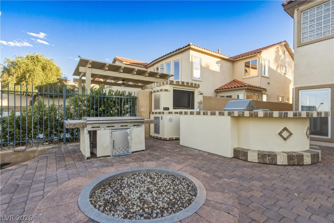
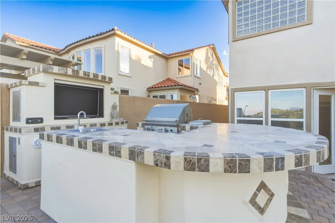
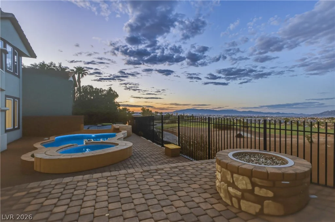
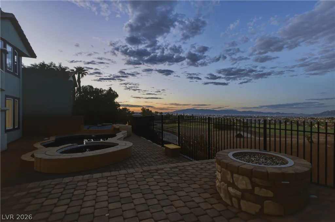
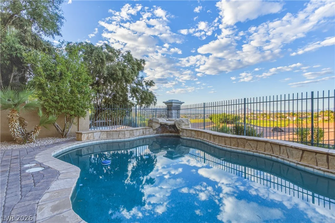
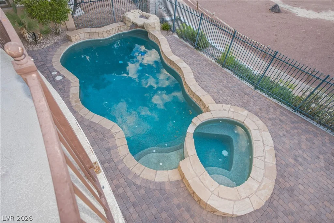
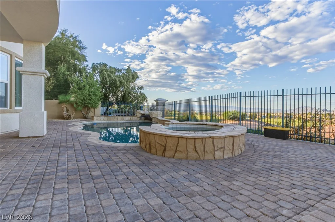
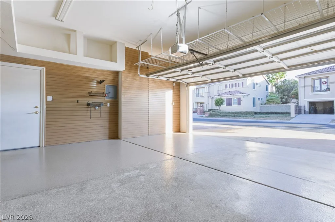
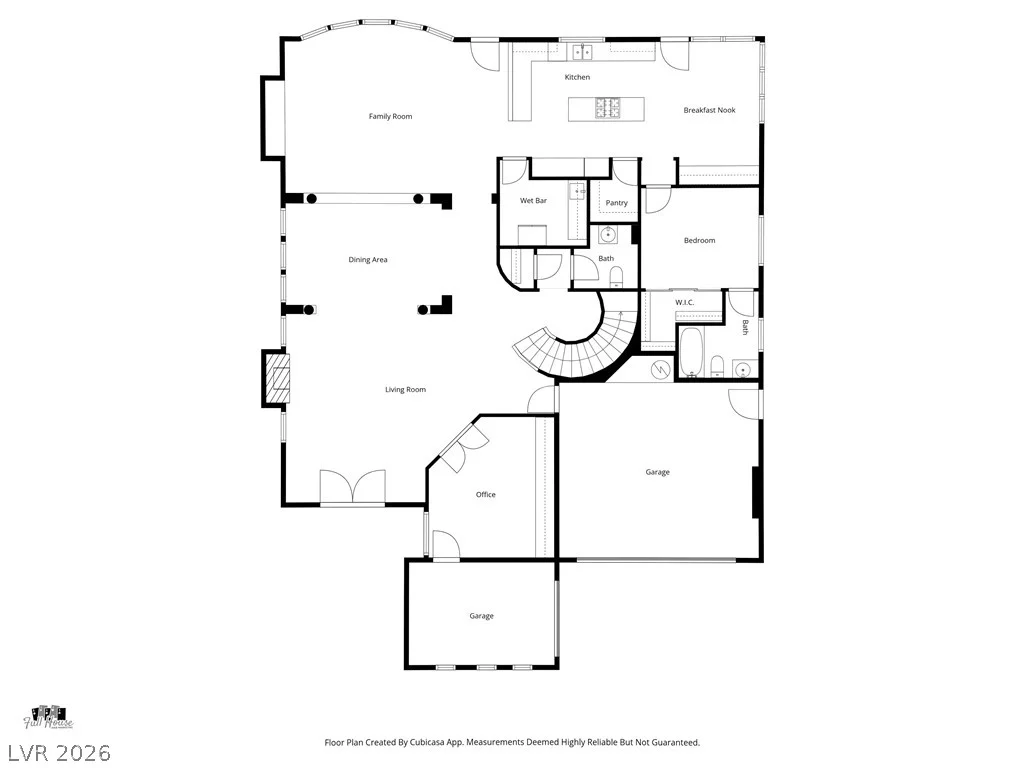
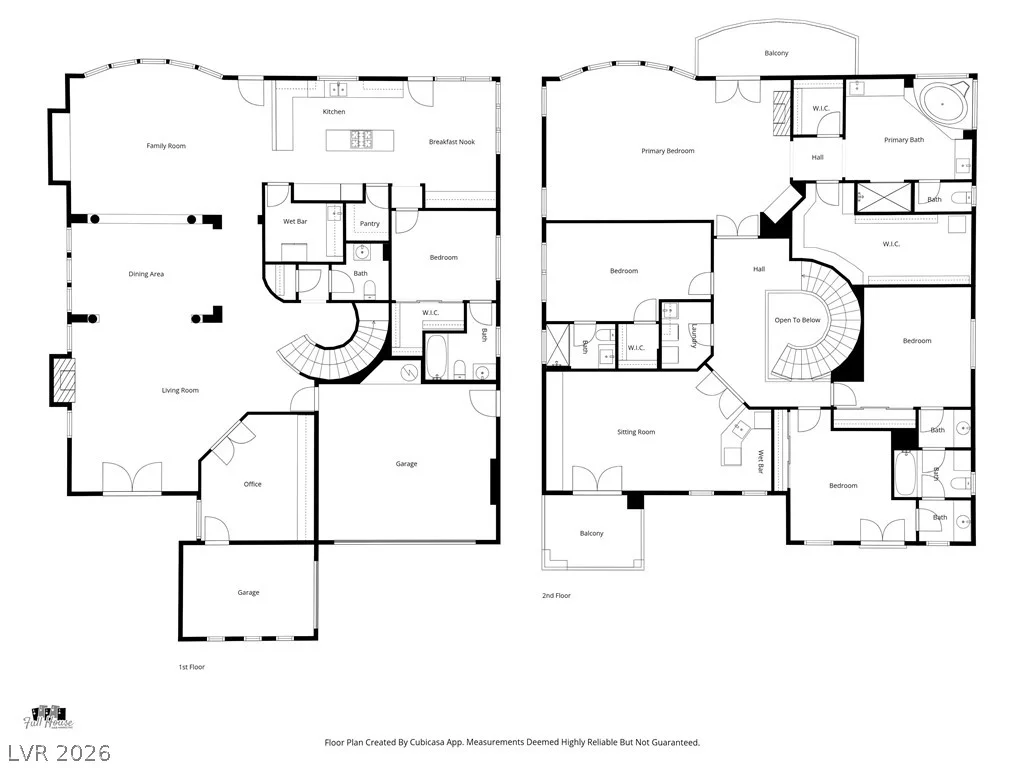
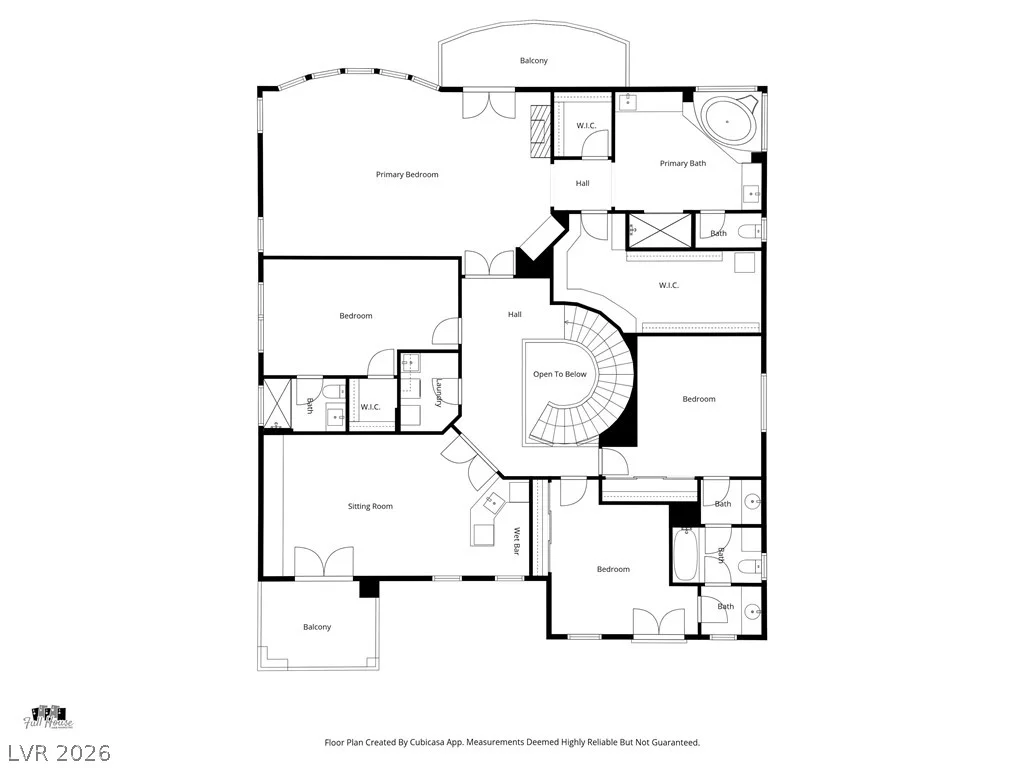
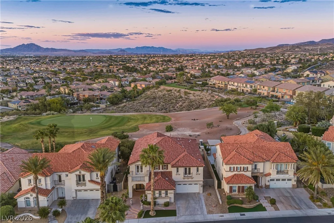
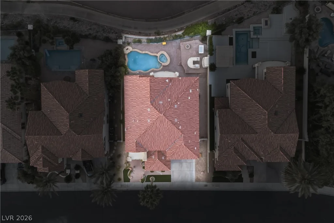
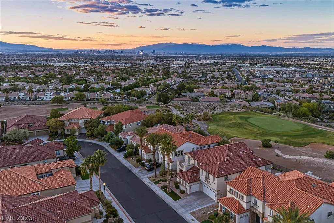
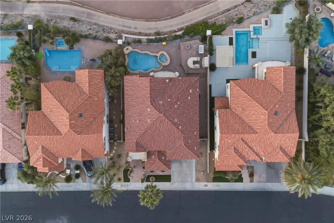
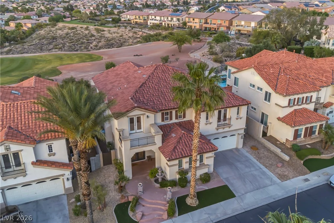
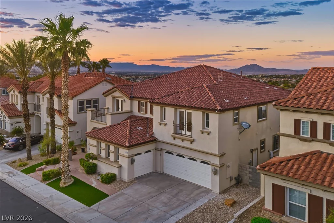
UNOΒSΤRUCΤED VIΕWS OF LAS VEGΑS STRIP, GOLF CΟURSΕ FRONTAGE AND MOUNTAIN VIEWS!!! Welcome to this stunning 2-story home in the prestigious guard gated community of Renaissance at Seven Hills*** This beautifully maintained 5 spacious bedrooms and 4 1/2 baths features a highly desirable layout with golf course views from the downstairs family room and kitchen*** 1 bedroom & full bath downstairs*** Freshly updated w/ new interior paint, the home offers a remodeled kitchen w/ a brand new cooktop and modern finishes*** The luxurious primary suite with fireplace, ceiling fan, windows and a private balcony overlooking the pool & spa, with breathtaking of the LAS VEGAS STRIP & MOUNTAIN VIEWS WITH A PREMIUM GOLF COURSE-ADJACENT BACKYARD*** The primary bath with separate tub & shower along with dual (his & her) sink and 2 huge custom walk-in closets*** 2nd bedroom with its own full bath while the 3rd & 4th bedrooms share a convenient Jack & Jill bathroom*** Enjoy a dedicated movie theatre complete with wet bar, sink and refrigerator*** Downstairs office/den with double doors and access to the 3rd car garage*** The backyard features a heated pool & spa, built-in BBQ w/breakfast bar and fire pit, all set alongside the golf course and strip and city views with NO REAR NEIBOR.
Address
-
Address: 1212 Martini Drive
-
City: Henderson
-
State/county: NV
-
Zip/Postal Code: 89052
-
Area: Seven Hills
Details
Updated on August 16, 2026 at 2:30 amHOA Fees
-
Seven Hills Master $73 / month
-
Secondary HOA $242 / month
-
Total monthly equivalent $315 / month
-
Property ID 2809376
-
Price $1,530,000
-
Property Size 4497 sqft
-
Land Area 0.16 acres
-
Bedrooms 5
-
Rooms 10
-
Bathrooms 5
-
Garages 3
-
Year Built 2002
-
Type Single-Family Homes
-
Property Status For Sale
Additional details
-
Guard Gated Yes
-
Gated Community Yes
-
Strip Views Yes
-
Golf Course Community Yes
-
Mountain Views Yes
-
City Views Yes
-
Private Pool Yes
-
Pool / Backyard Yes
-
Heated Pool Yes
-
Spa / Hot Tub Yes
-
3 Car Garage Yes
-
Den / Office Yes
-
Covered Patio Yes
-
Outdoor Kitchen Yes
-
Balcony Yes
Features
360° Virtual Tour
Mortgage Calculator
-
Down Payment
-
Loan Amount
-
Monthly Mortgage Payment
-
Property Tax
-
Home Insurance
-
PMI
-
Monthly HOA Fees
Contact Information
View ListingsSimilar Listings
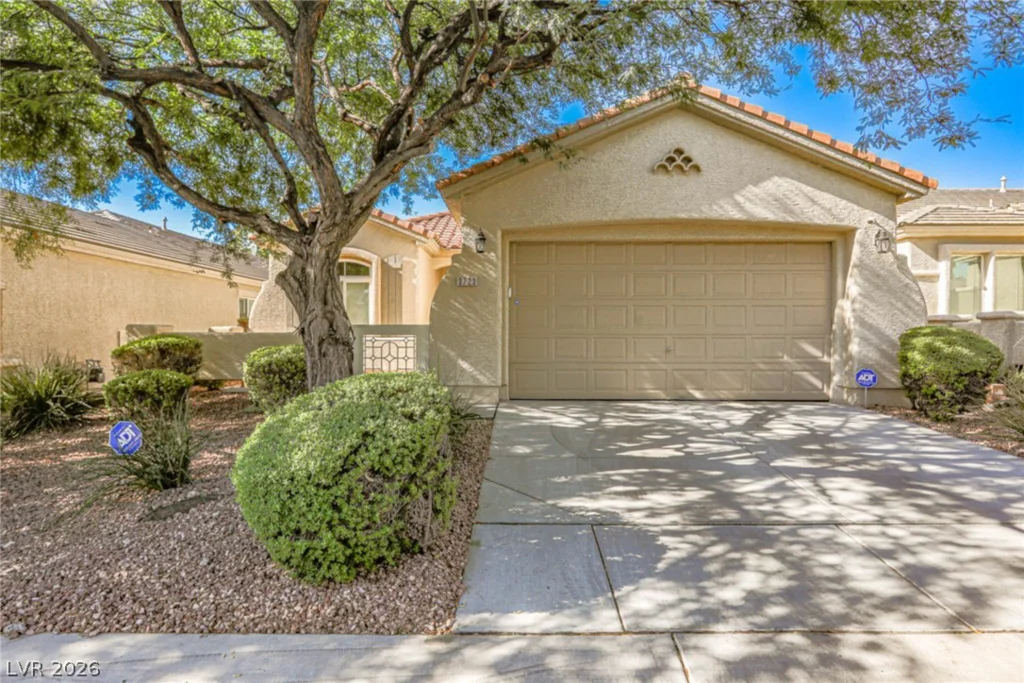
3723 Fading Sun, Las Vegas, NV 89135
- $560,000
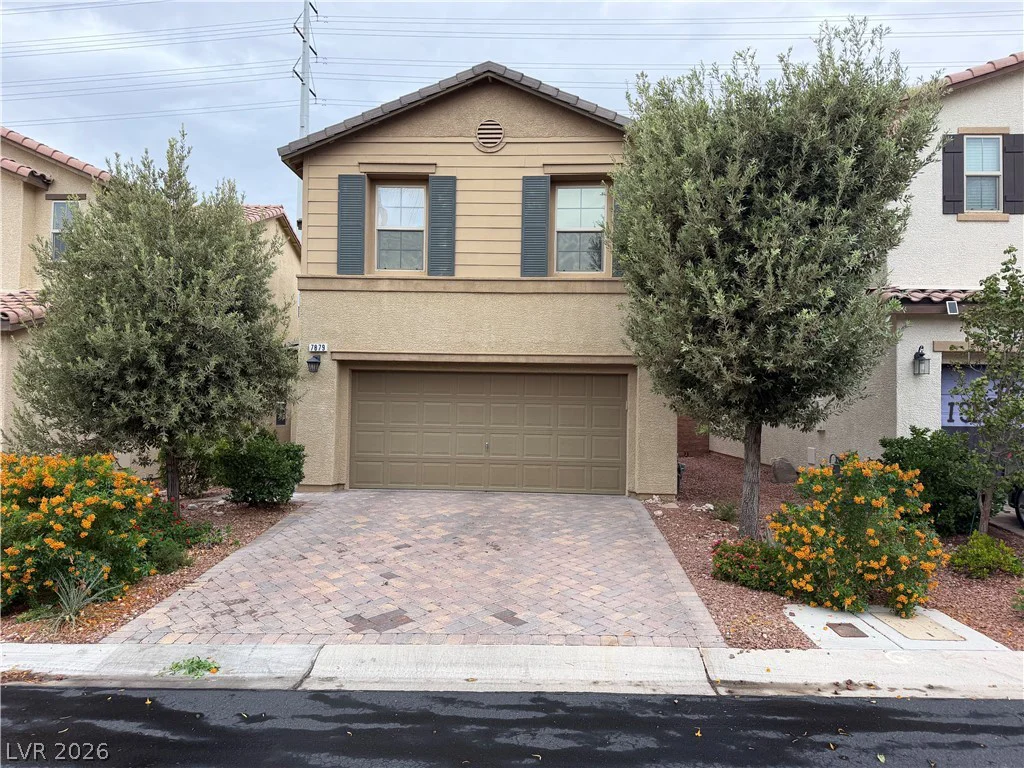
7879 Shoreline Ridge, Las Vegas, NV 89166
- $425,000
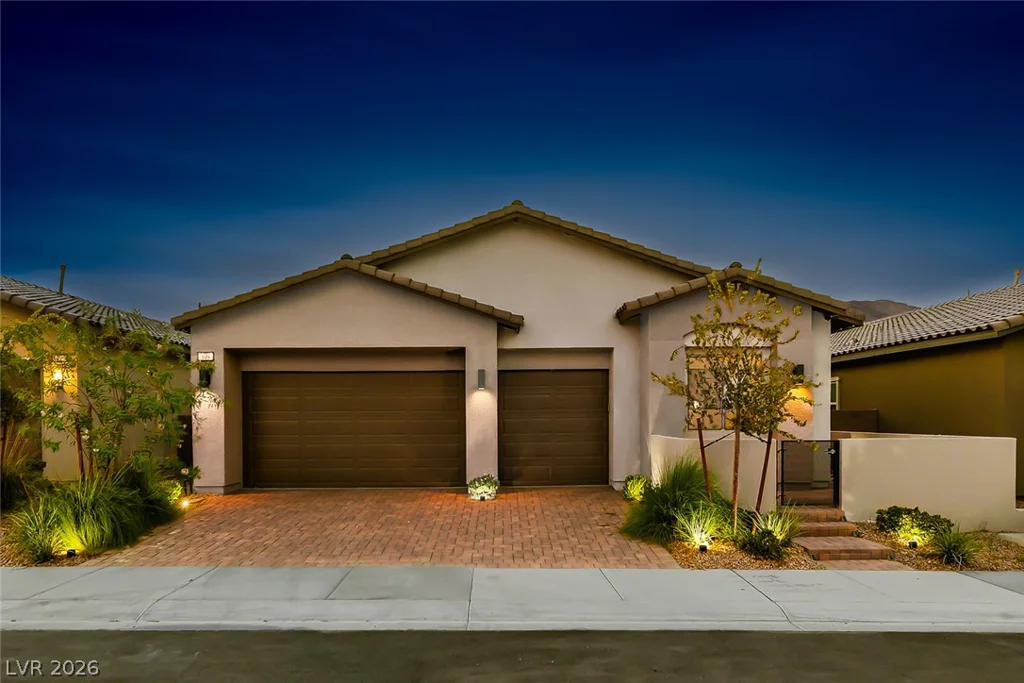
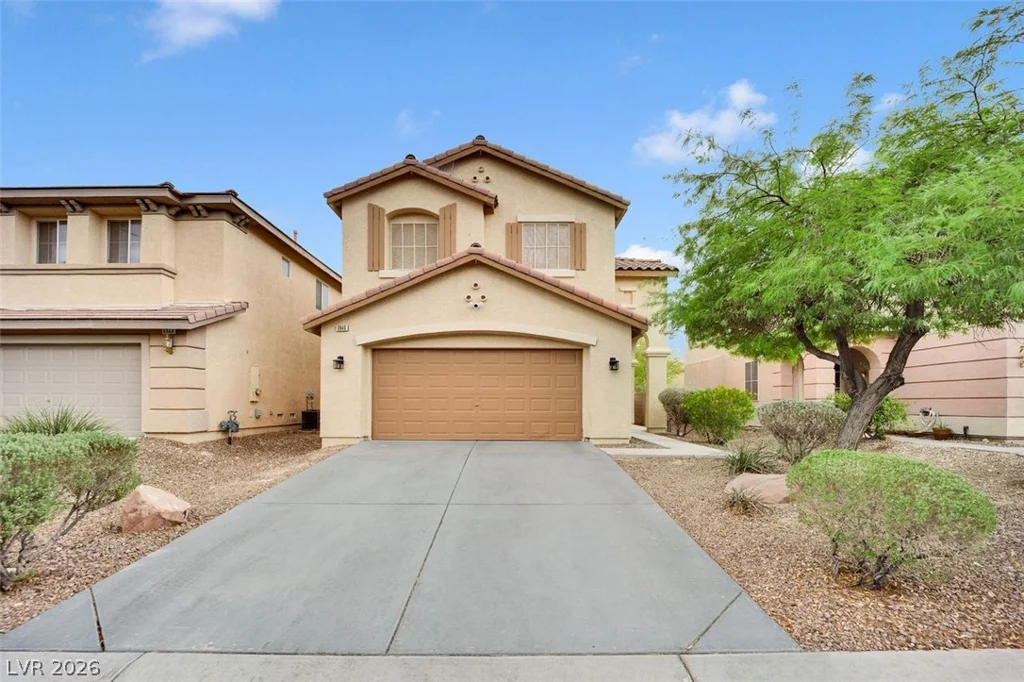
6940 Willow Warbler, North Las Vegas, NV 89084
- $430,000