12118 Paseo Terraza, Las Vegas, NV 89138
- $1,495,000

- Single-Family Homes
- 4
- 5
- 3
- 3620 sqft
- 2018
- $1,495,000
Description
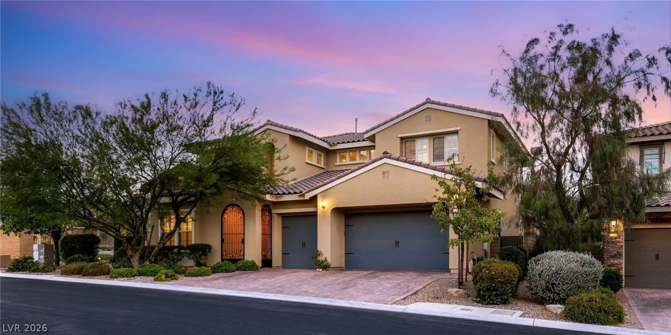
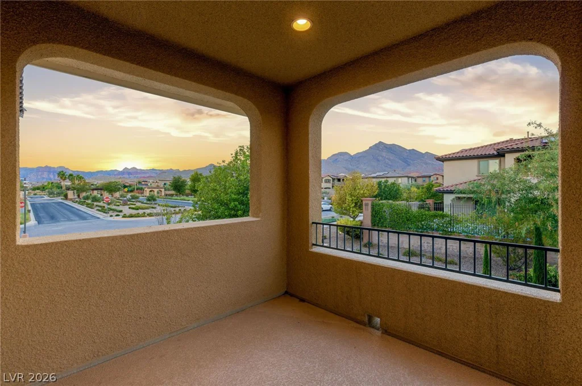
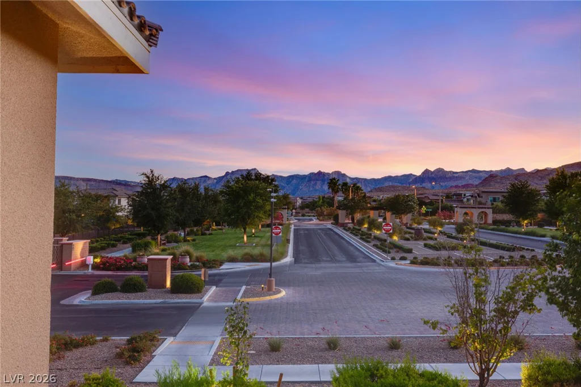
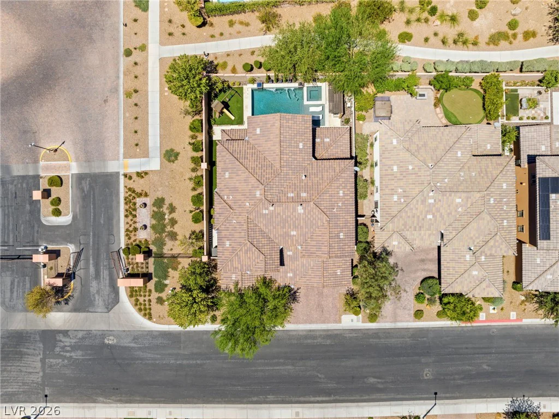
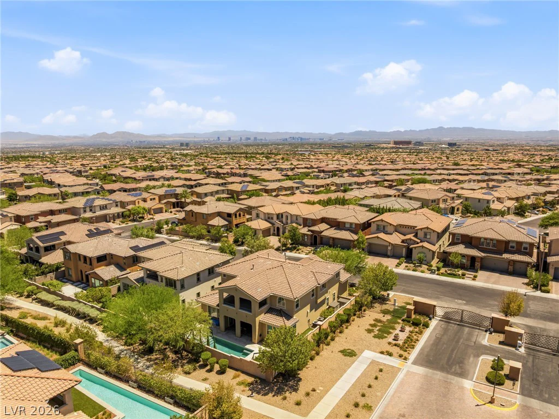
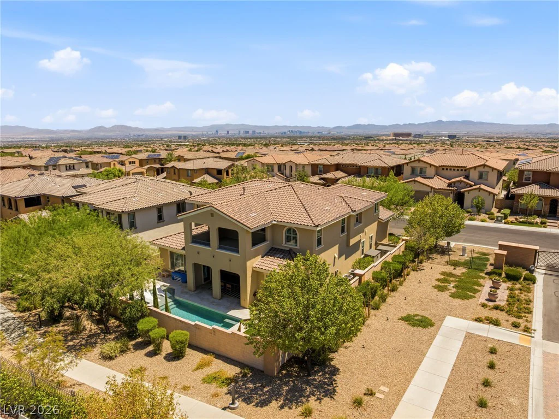
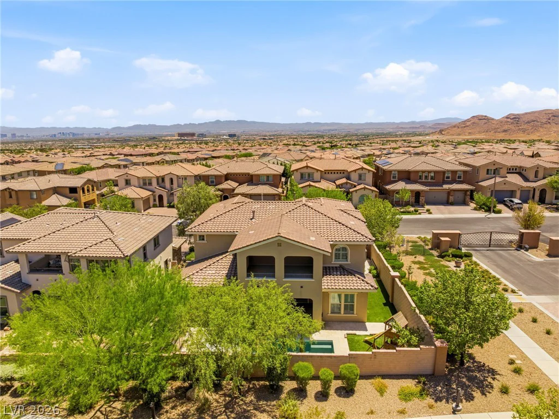
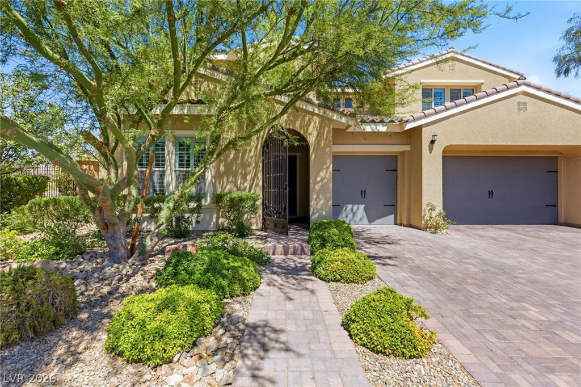
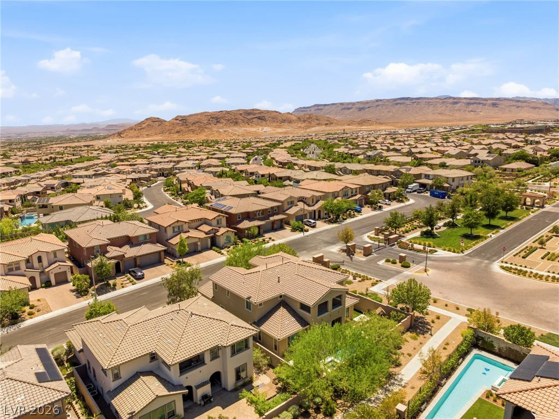
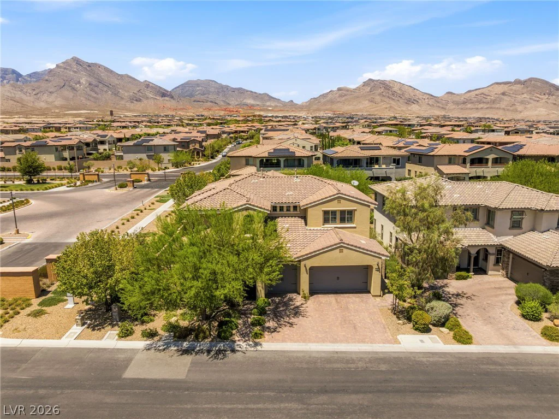
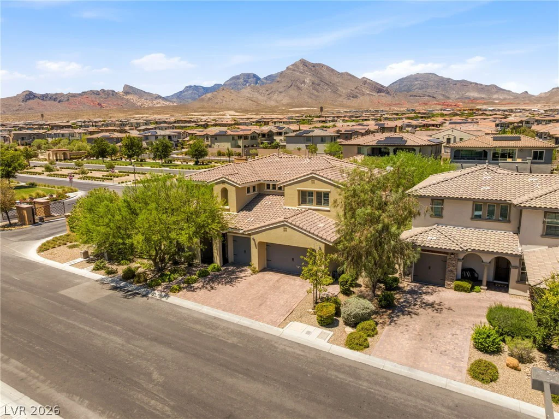
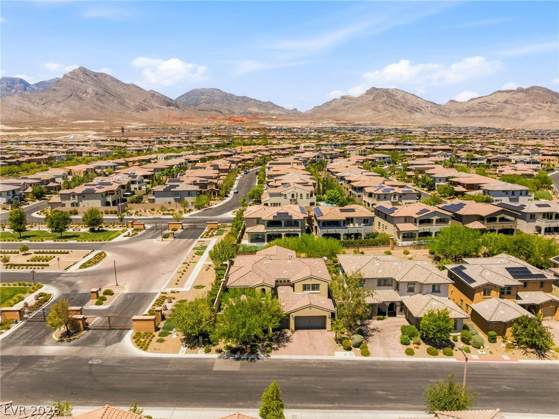
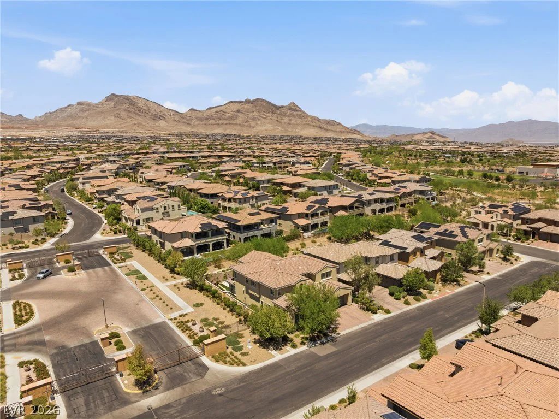
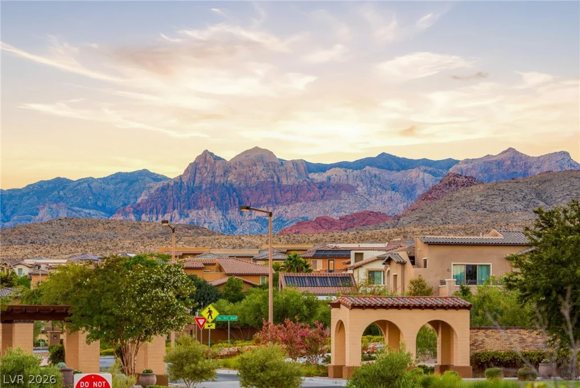
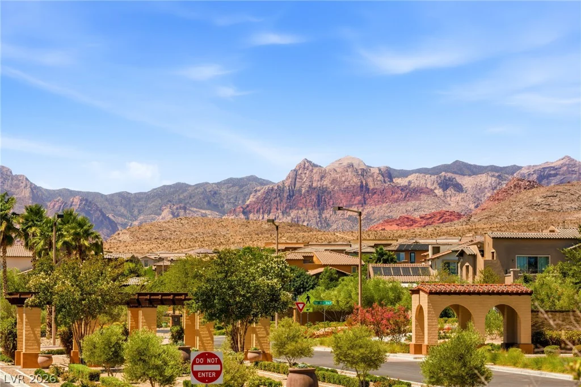
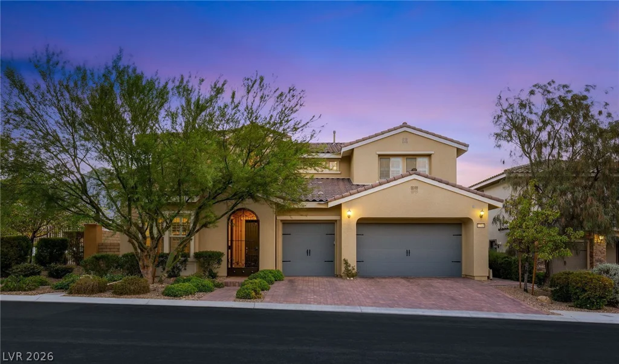
Welcοme tο 12118 Ρasеo Terraza, an еxceptional fοur-bеdroom residence situated on a desirable corner lot within a gated community in The Paseos of Summerlin West. With a scenic walking path along one side and just one neighboring residence, the homesite offers an added sense of privacy and openness, framed by breathtaking mountain views and lush community landscaping.
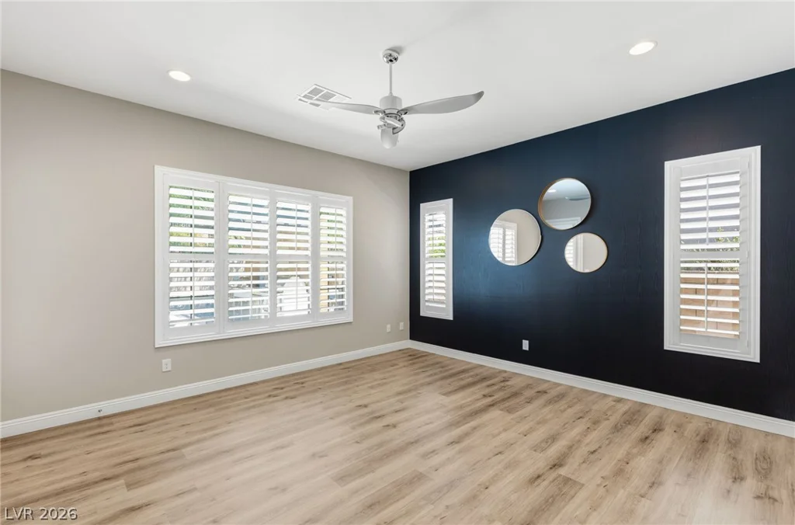
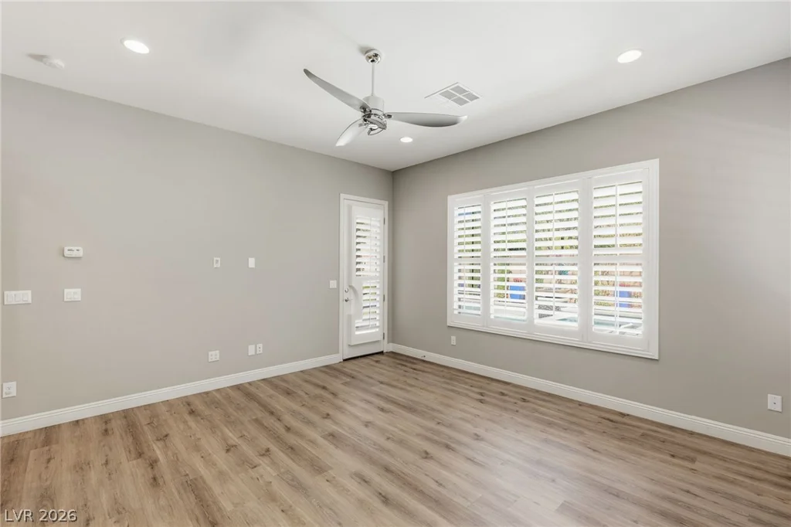
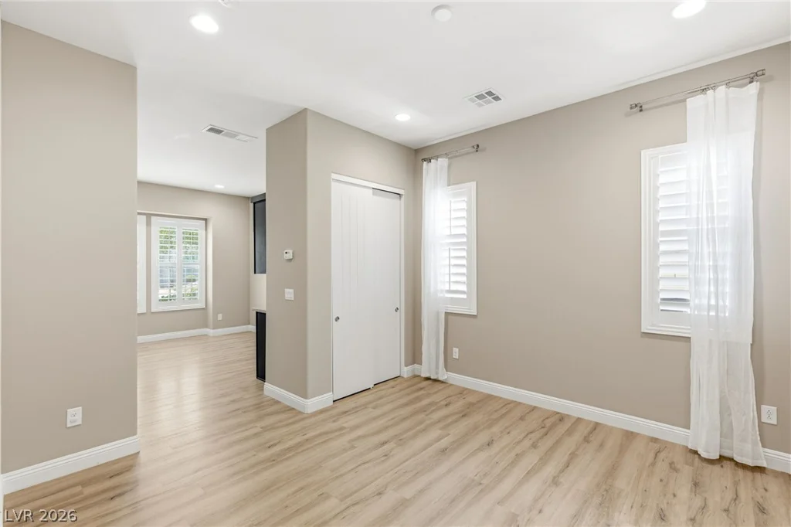
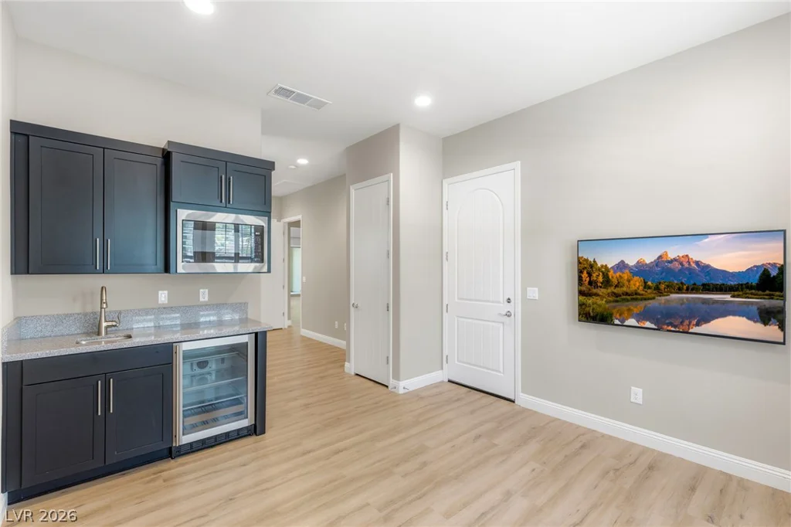
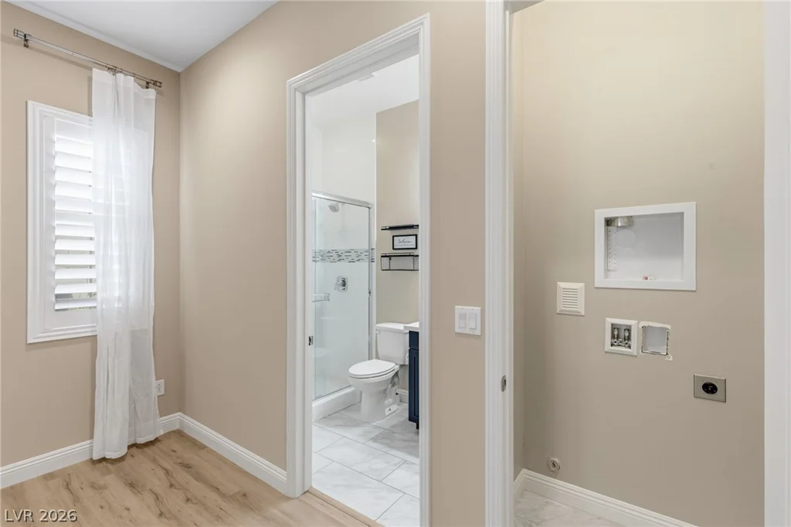
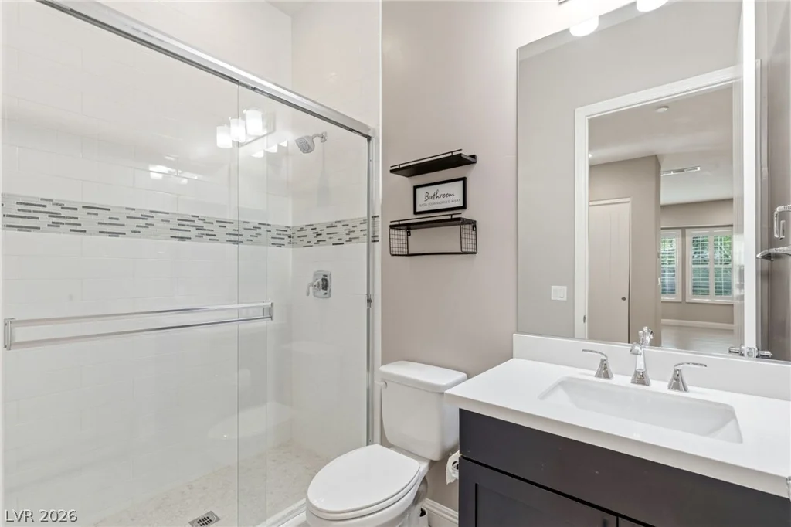
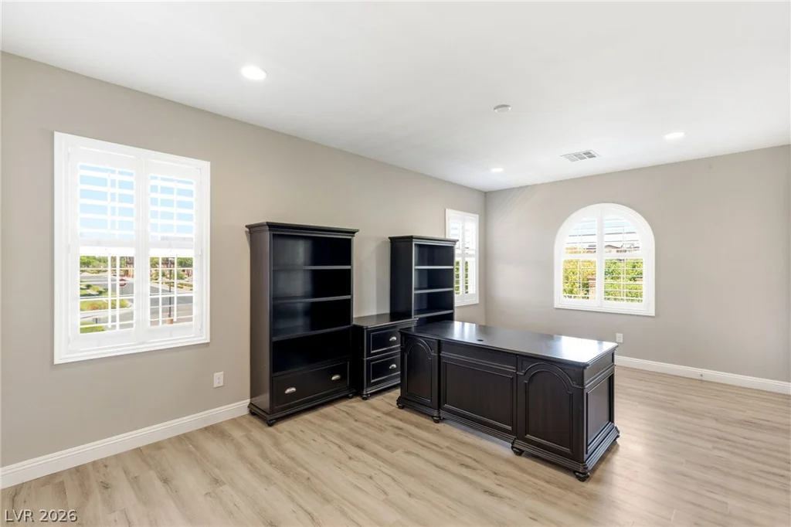
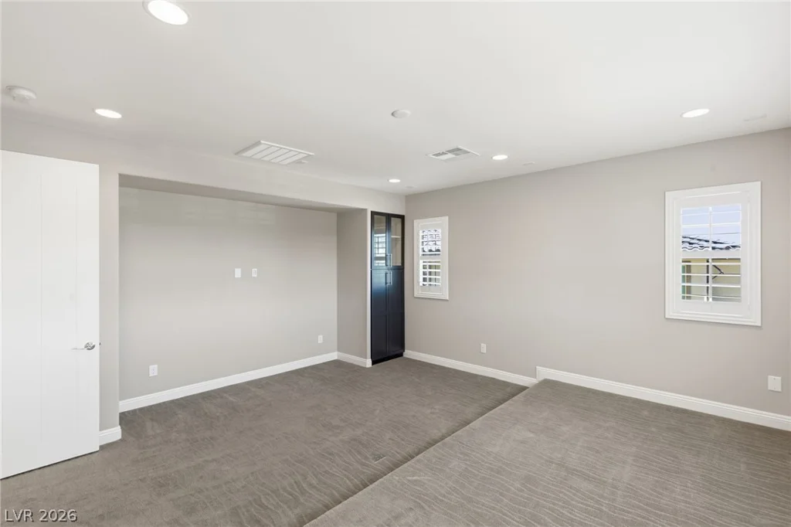
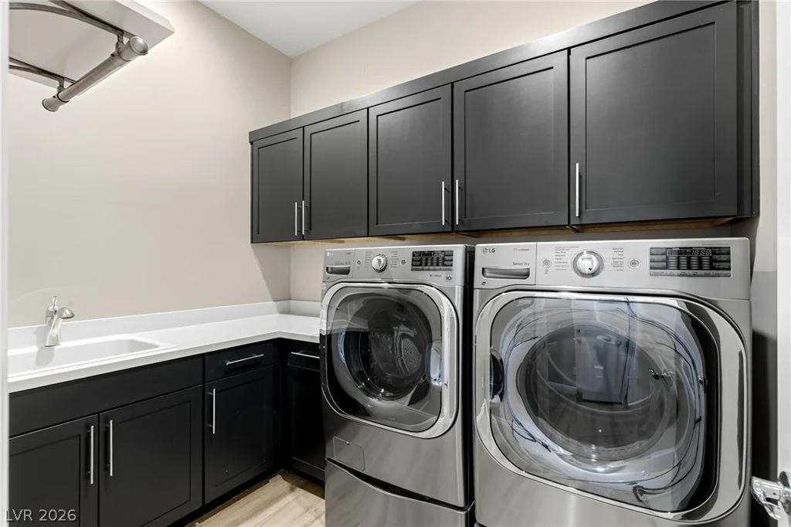
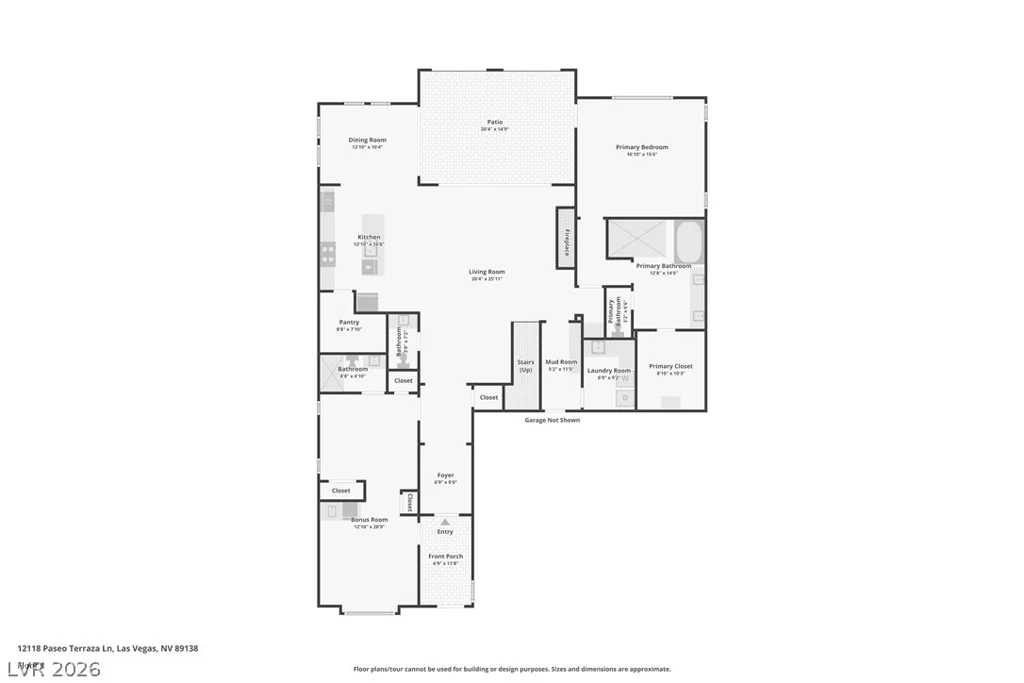
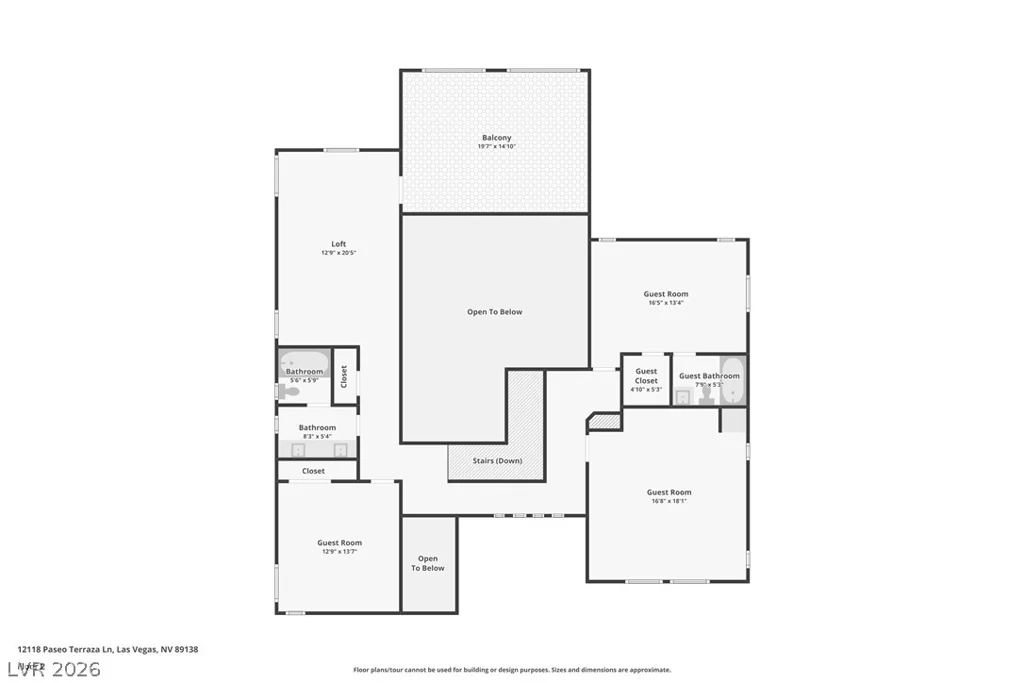
Designed for elevated living and effortless entertaining, the home features a dedicated theater room, while one of the four bedrooms is an attached private casita complete with its own living area, bathroom, and laundry—ideal for guests, extended family, or multigenerational living.
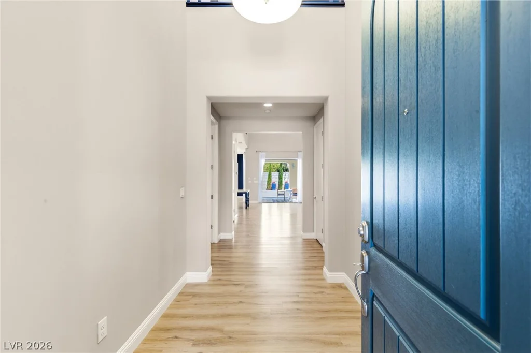
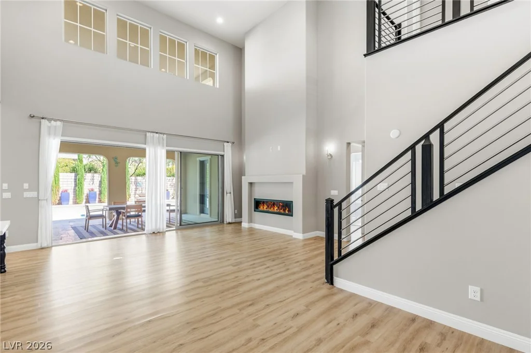
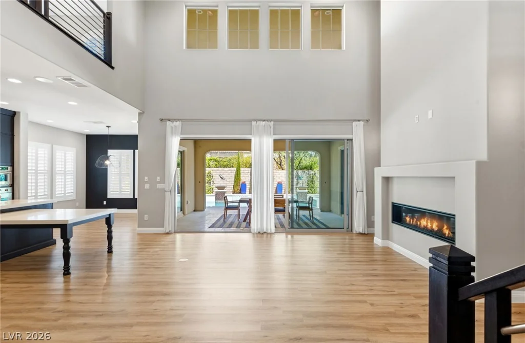
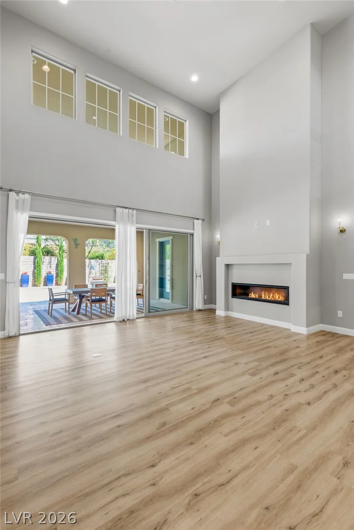
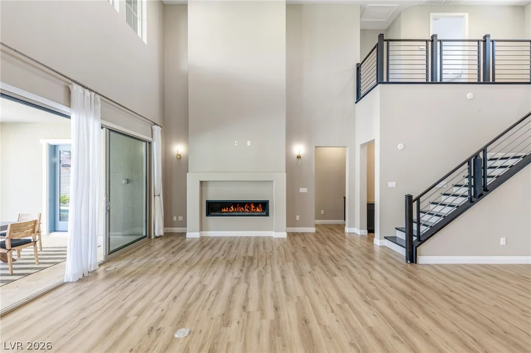
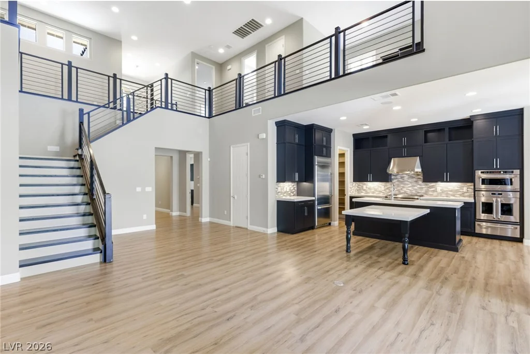
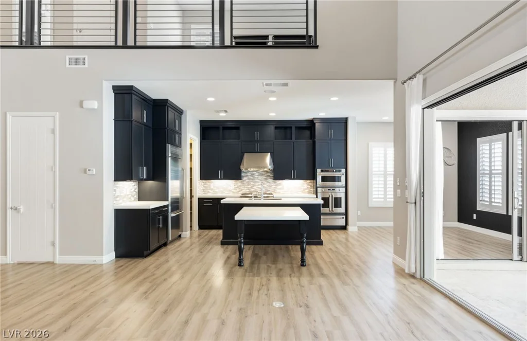
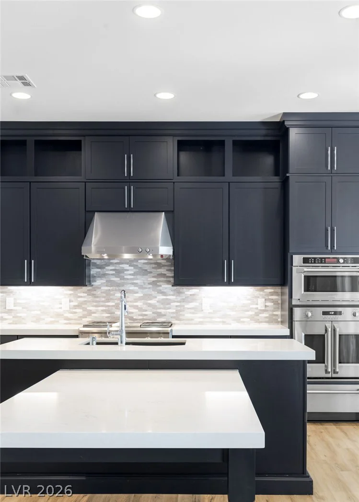
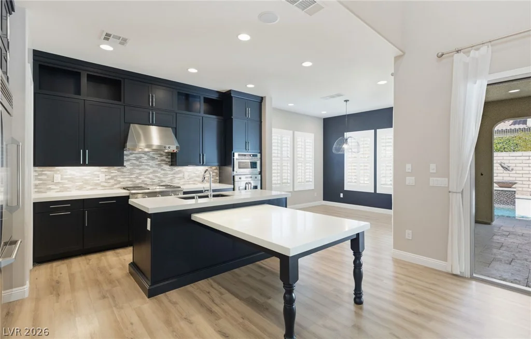
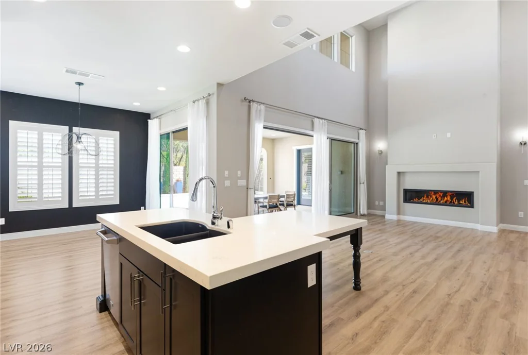
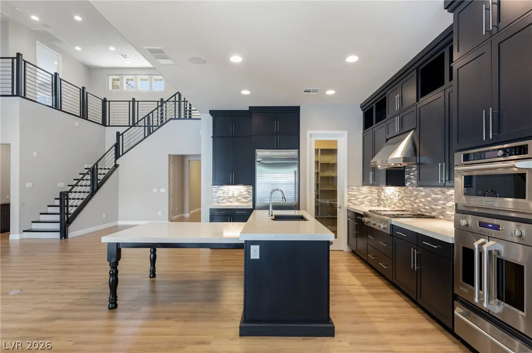
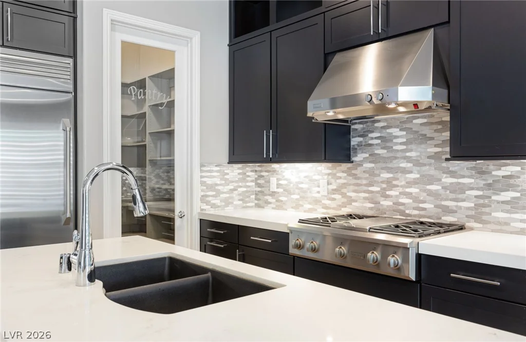
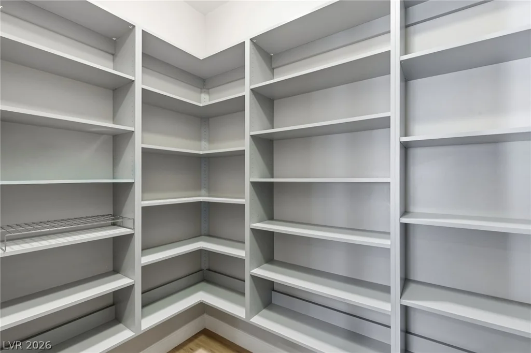
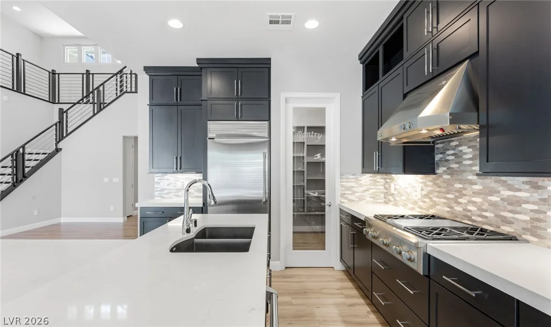
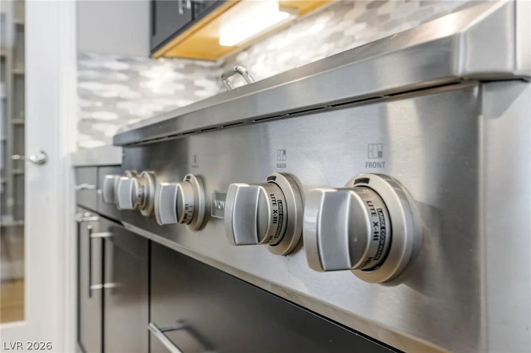
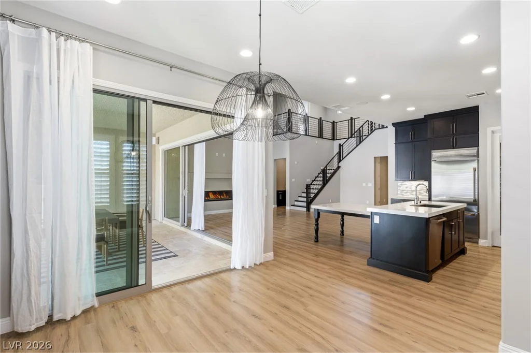
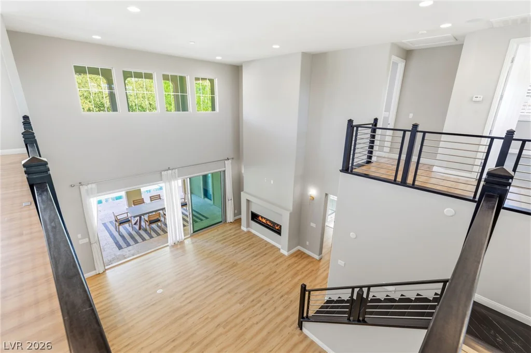
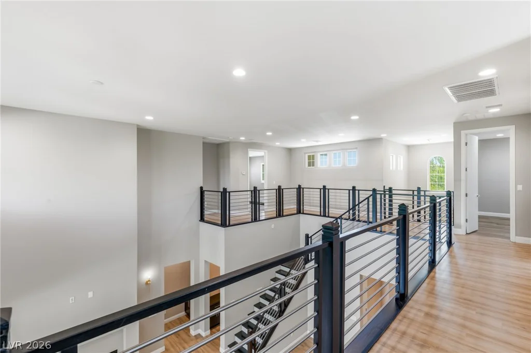
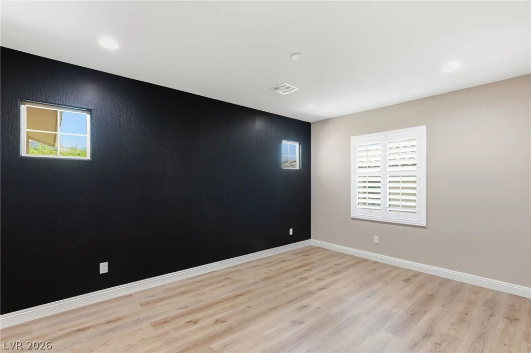
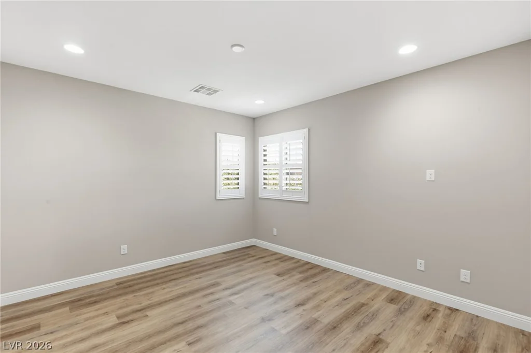
Inside, soaring ceilings, luxury vinyl plank flooring, and a dramatic open-concept layout create an impressive sense of space. The gourmet kitchen anchors the home with abundant cabinetry, stainless steel appliances, expansive countertops, and an oversized island designed for gathering.
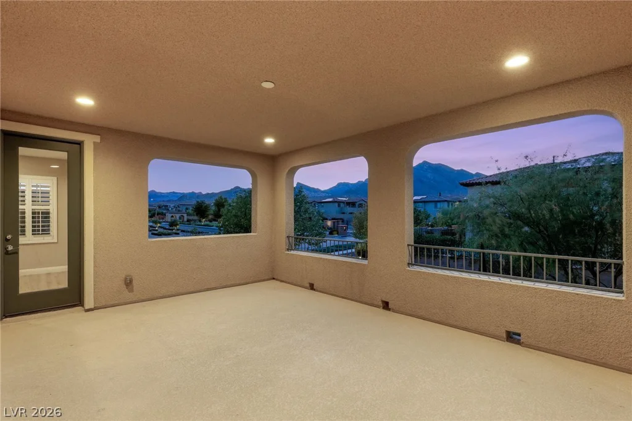
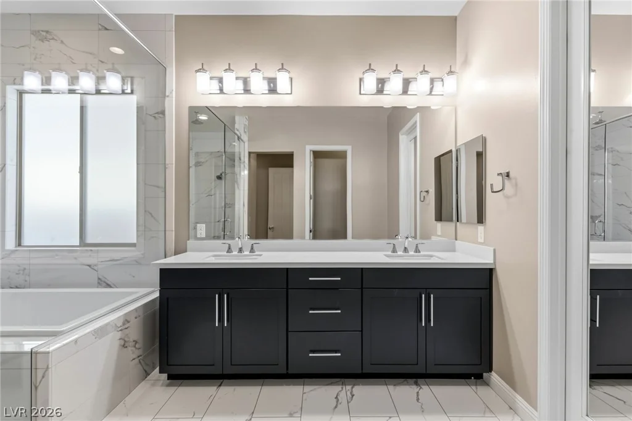
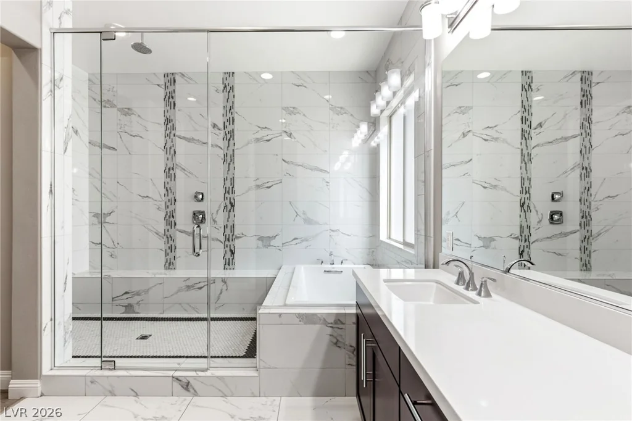
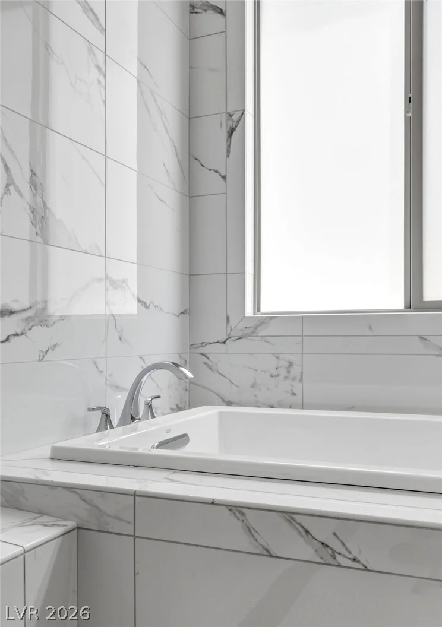
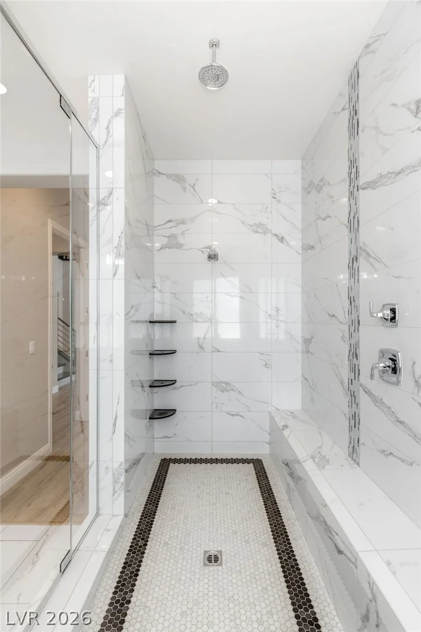
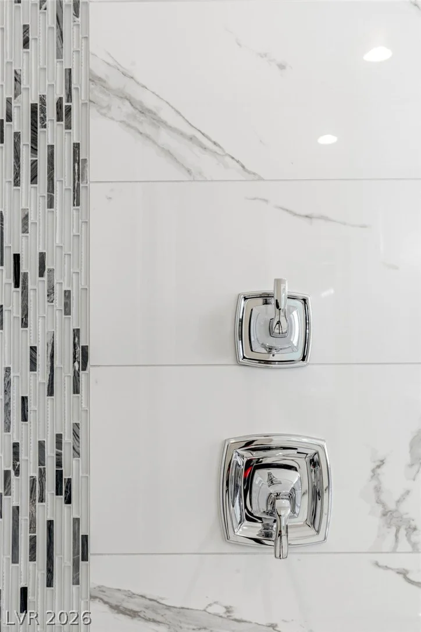
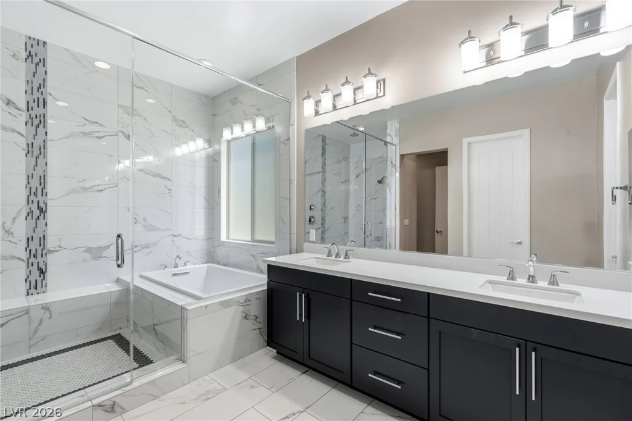
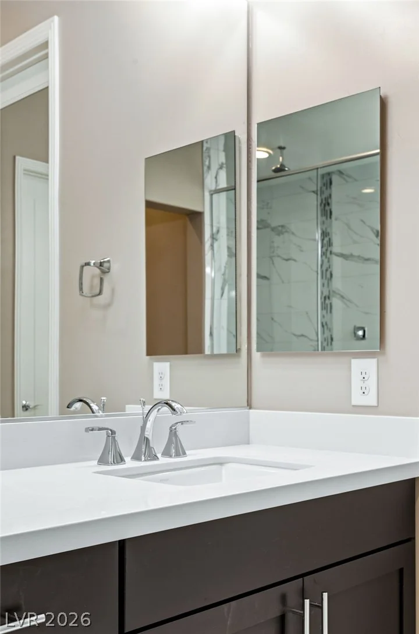
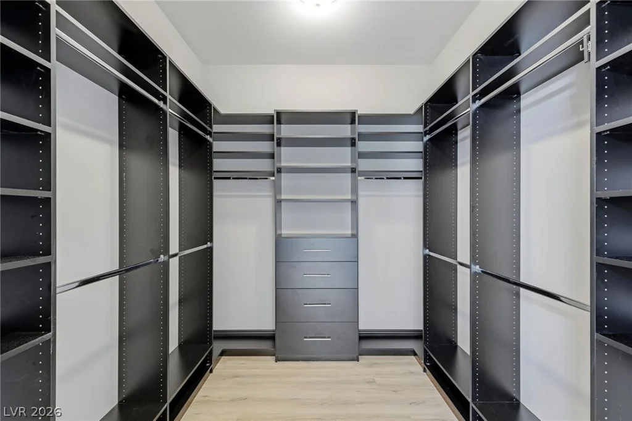
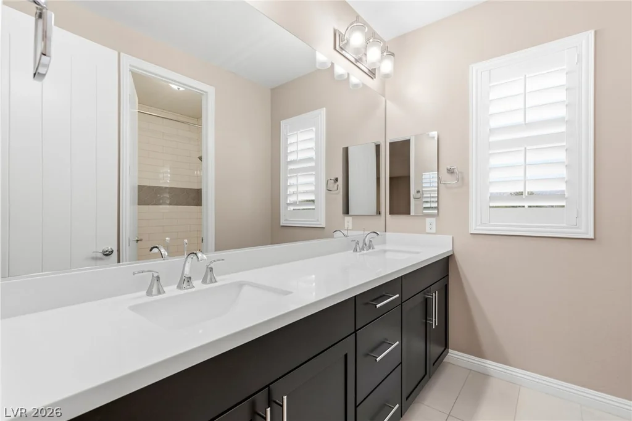
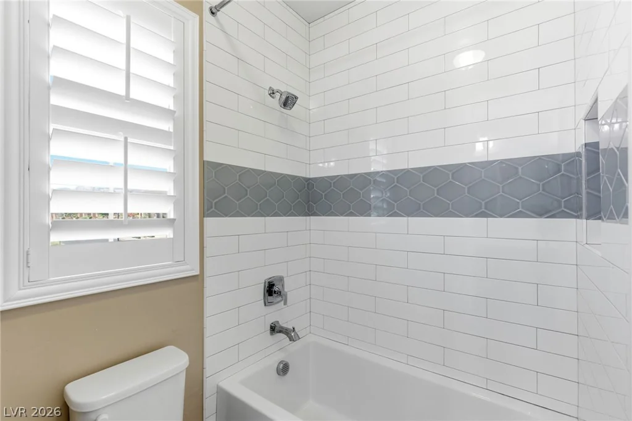
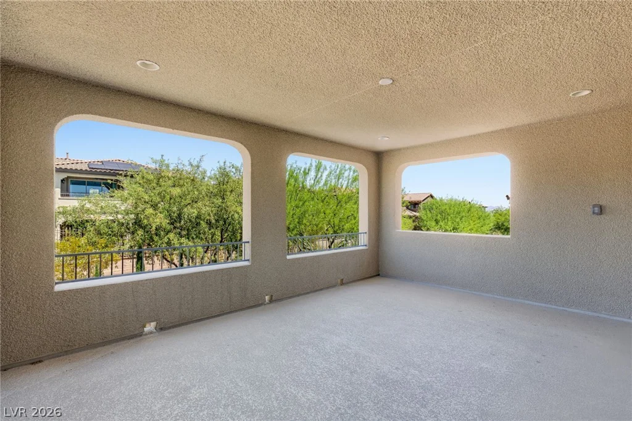
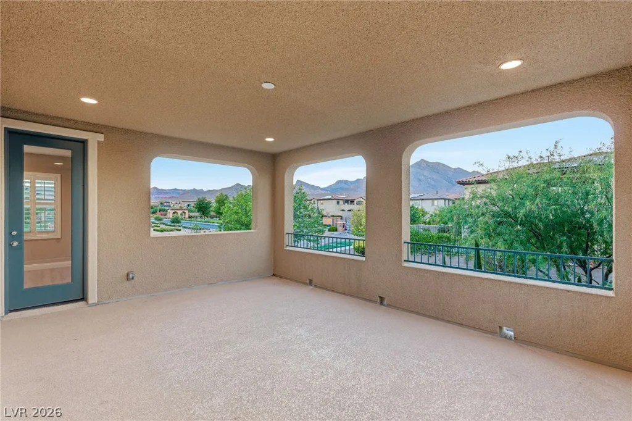
The primary suite is complemented by a spa-inspired bath featuring a large glass-enclosed walk-in shower, separate soaking tub, dual vanities, extensive tilework, and a custom walk-in closet. Upstairs, a covered balcony captures spectacular mountain and sunset views.
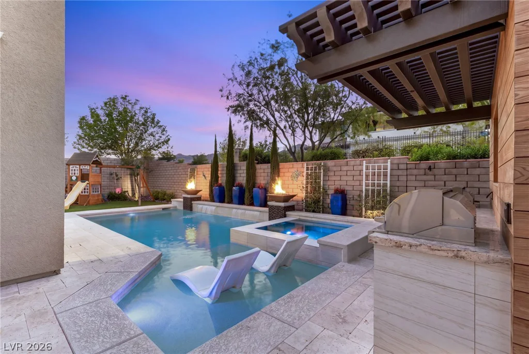
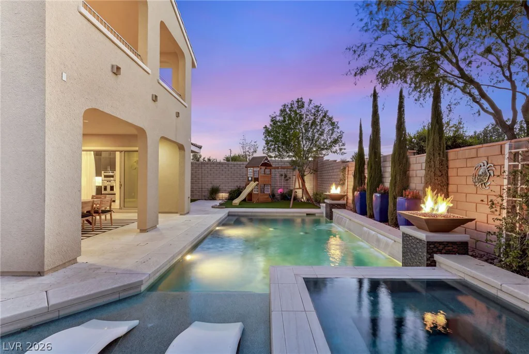
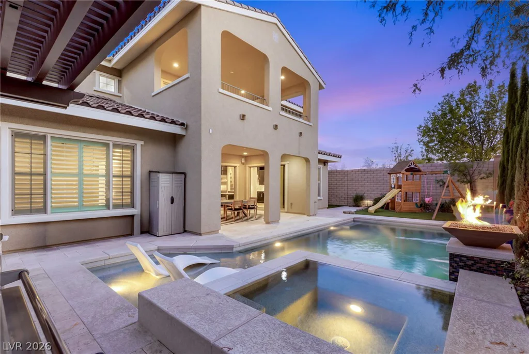
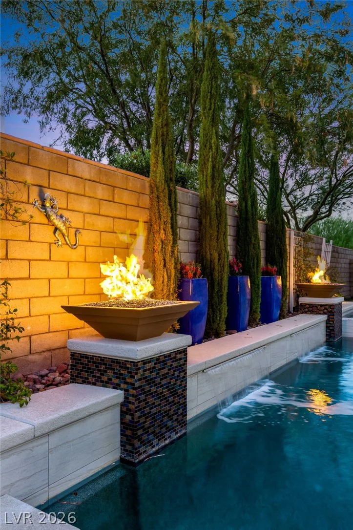
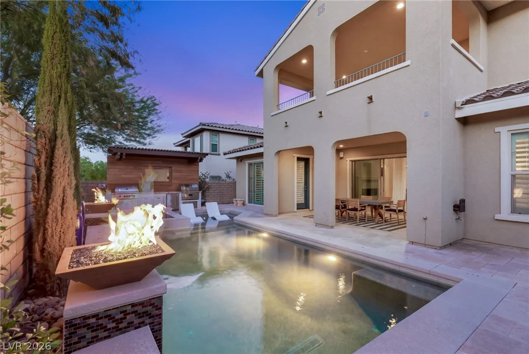
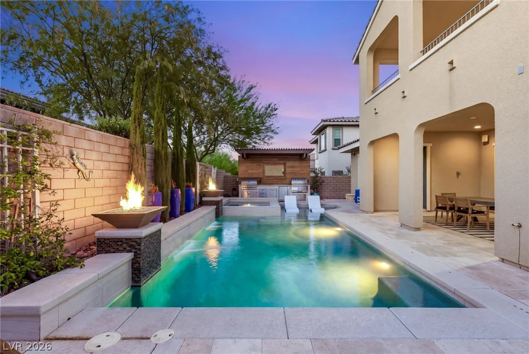
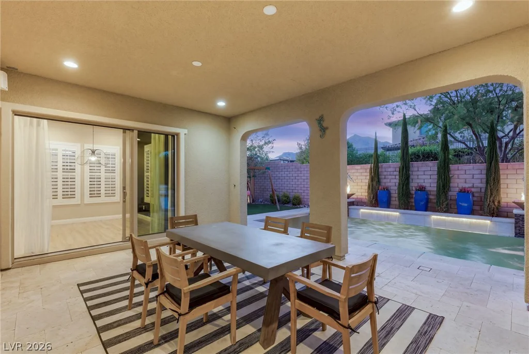
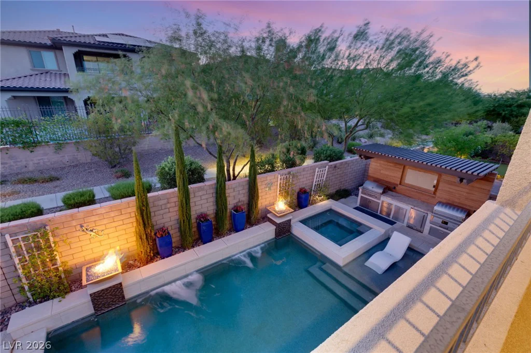
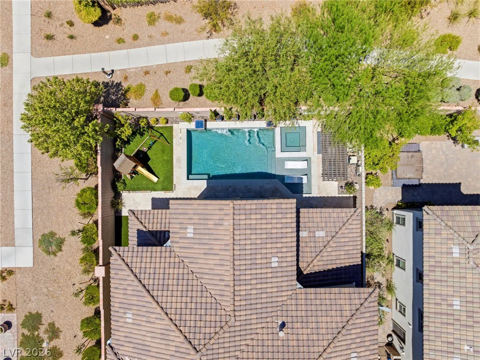
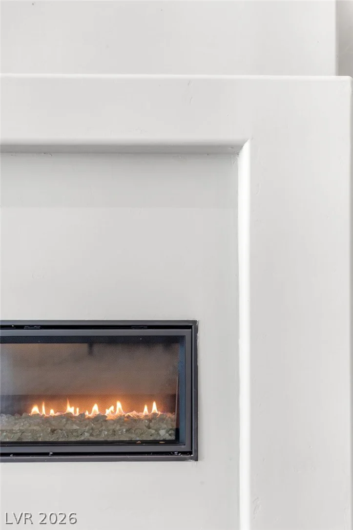
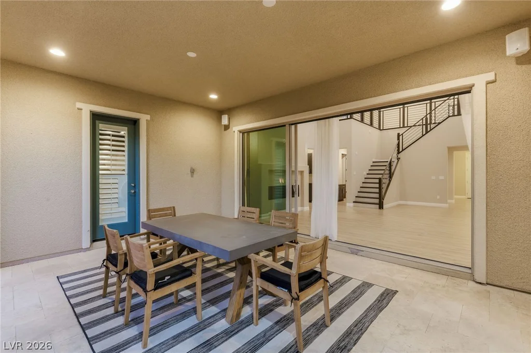
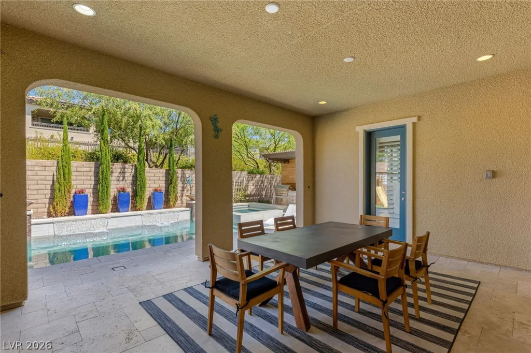
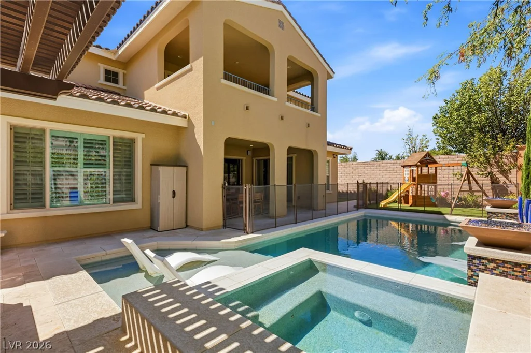
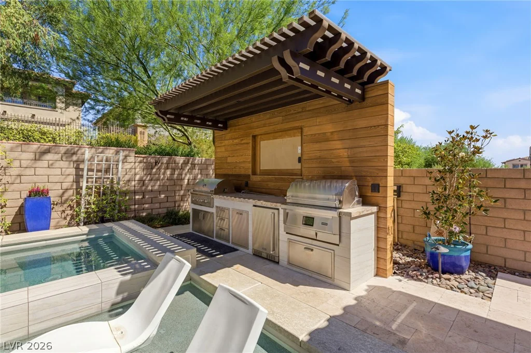
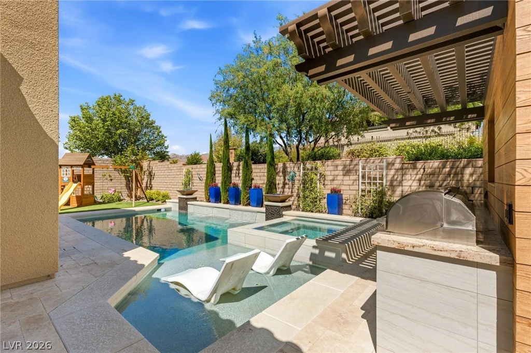
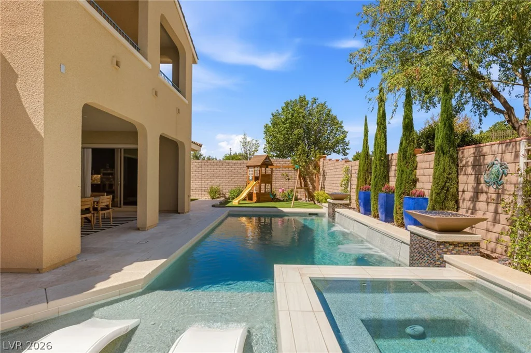
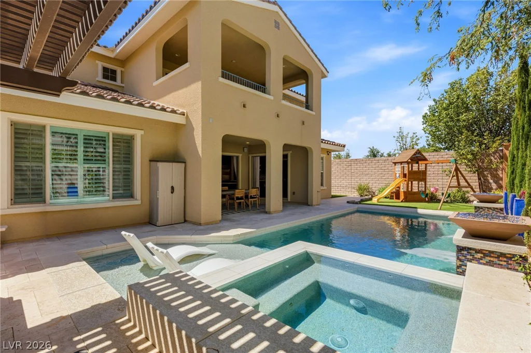
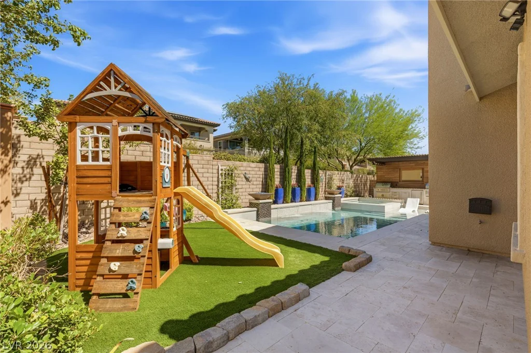
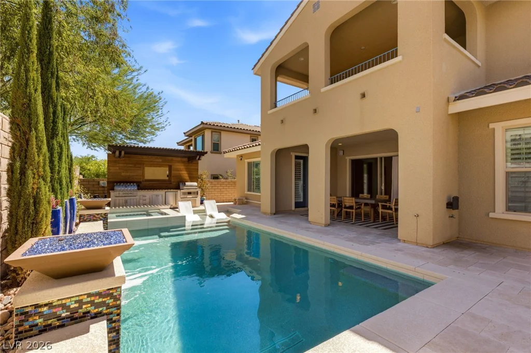
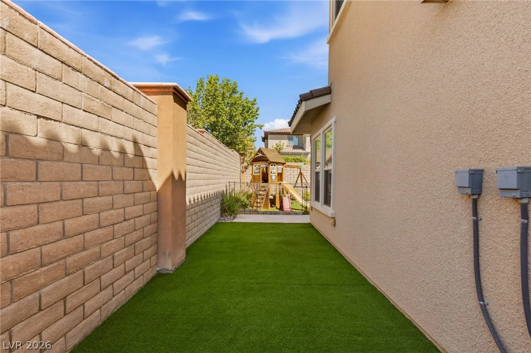
Outside, the resort-inspired backyard features a sparkling pool and spa, tanning ledge, fire features, covered patio, outdoor kitchen, and low-maintenance landscaping. A perfect combination of privacy, flexible living, striking design, and exceptional indoor-outdoor luxury in one of Summerlin’s most desirable communities.
Address
-
Address: 12118 Paseo Terraza Lane
-
City: Las Vegas
-
State/county: NV
-
Zip/Postal Code: 89138
-
Area: Summerlin
Details
Updated on September 2, 2026 at 4:08 pmHOA Fees
-
Summerlin West $69 / month
-
Secondary HOA $97 / month
-
Total monthly equivalent $166 / month
-
Property ID 2805544
-
Price $1,495,000
-
Property Size 3620 sqft
-
Land Area 0.17 acres
-
Bedrooms 4
-
Rooms 9
-
Bathrooms 5
-
Garages 3
-
Year Built 2018
-
Type Single-Family Homes
-
Property Status Pending
Additional details
-
Gated Community Yes
-
Mountain Views Yes
-
Private Pool Yes
-
Pool / Backyard Yes
-
Heated Pool Yes
-
Spa / Hot Tub Yes
-
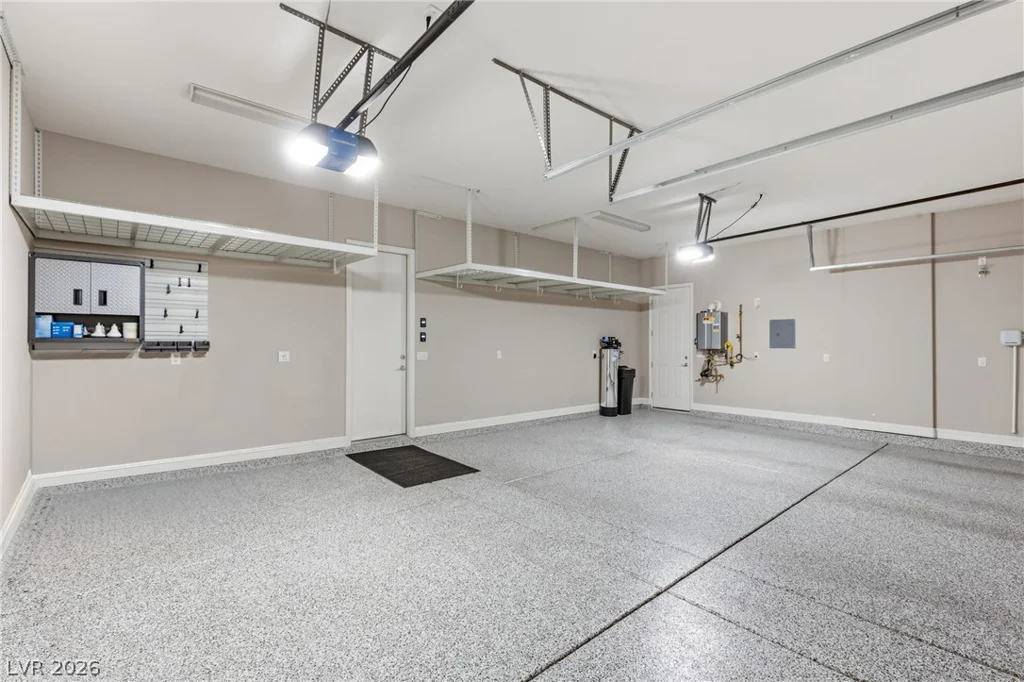
3 Car Garage Yes
-
Casita Yes
-
Open Floor Plan Yes
-
Covered Patio Yes
-
Outdoor Kitchen Yes
-
Chef’s Kitchen Yes
-
Stainless Steel Appliances Yes
-
Corner Lot Yes
Features
360° Virtual Tour
Mortgage Calculator
-
Down Payment
-
Loan Amount
-
Monthly Mortgage Payment
-
Property Tax
-
Home Insurance
-
PMI
-
Monthly HOA Fees
Contact Information
View ListingsSimilar Listings
1664 Caliente, Las Vegas, NV 89119
- $425,000

212 Belle Isle, Henderson, NV 89012
- $629,999

10090 Desert Azure, Las Vegas, NV 89178
- $849,000

5072 Serene Skies, Las Vegas, NV 89130
- $449,000