
12026 Attiva, Las Vegas, NV 89138
- $1,525,000
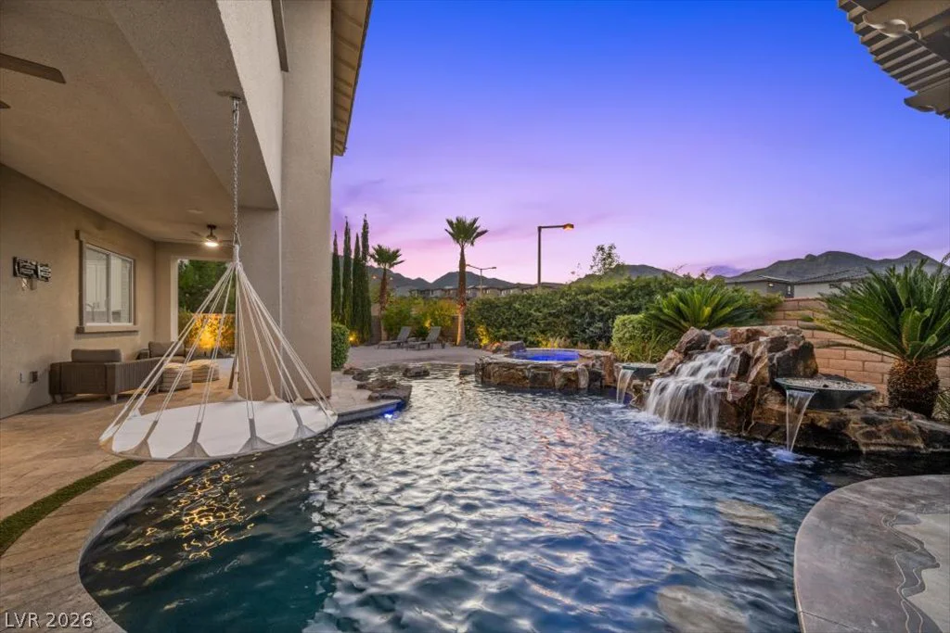
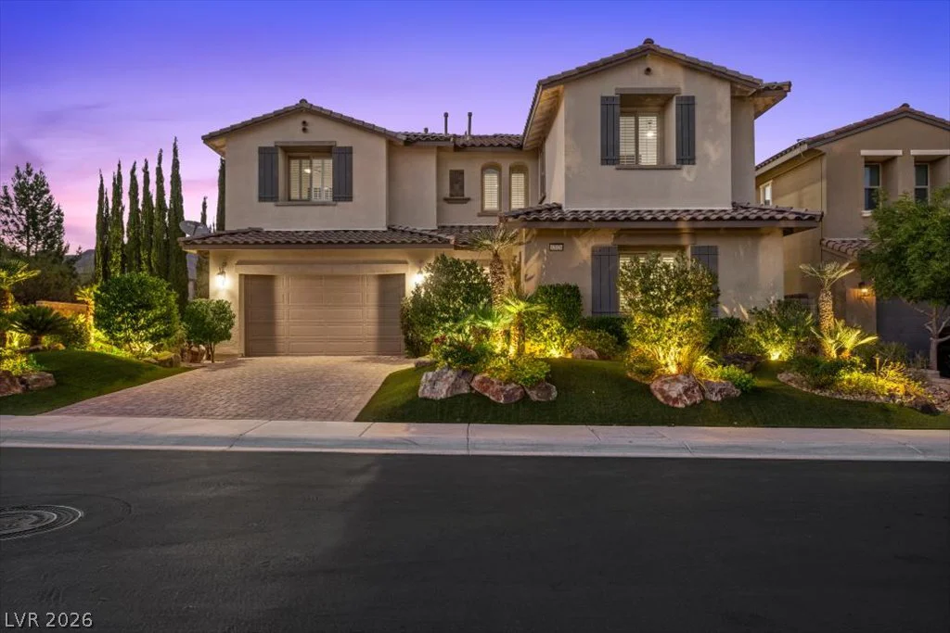
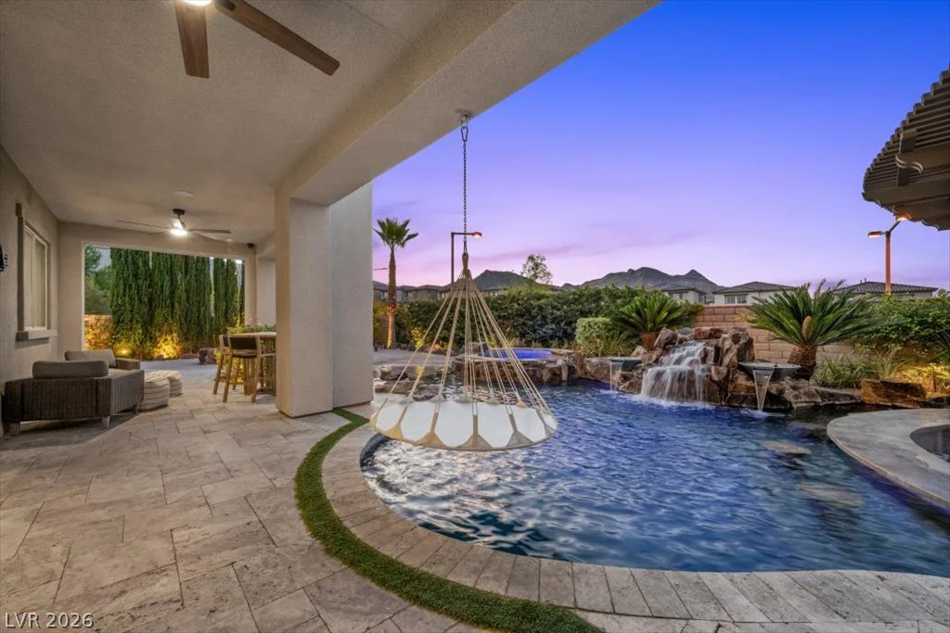
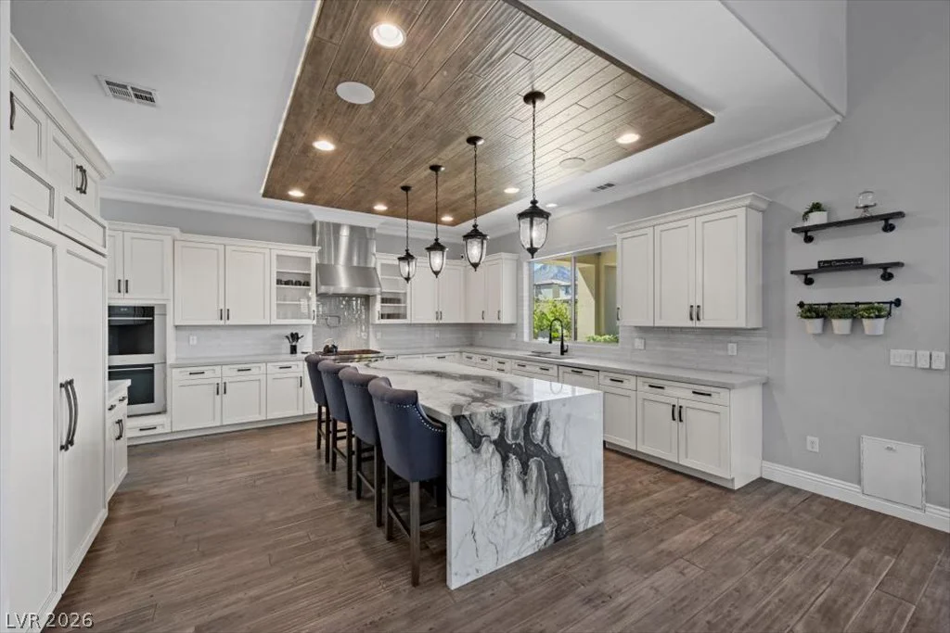
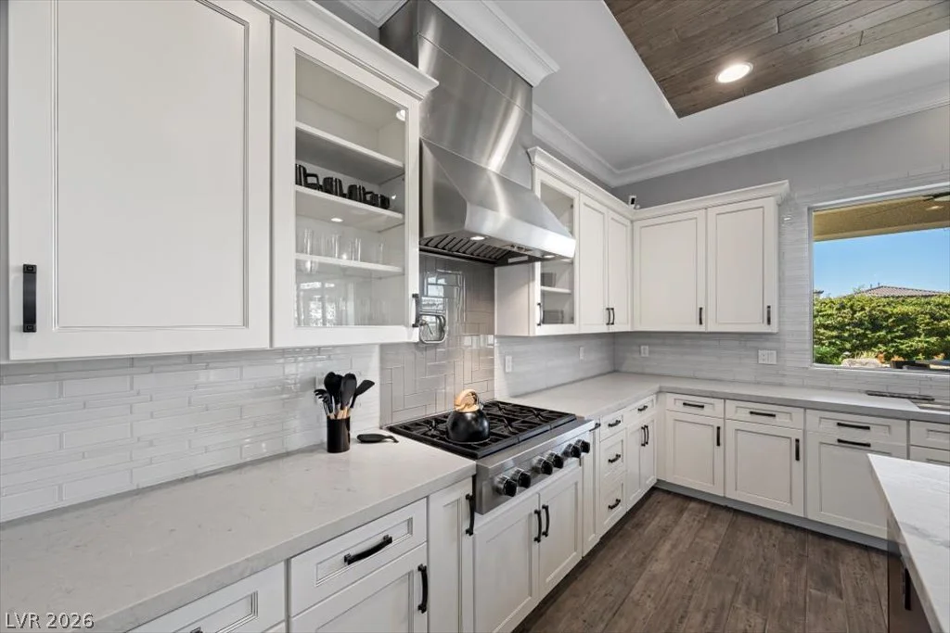
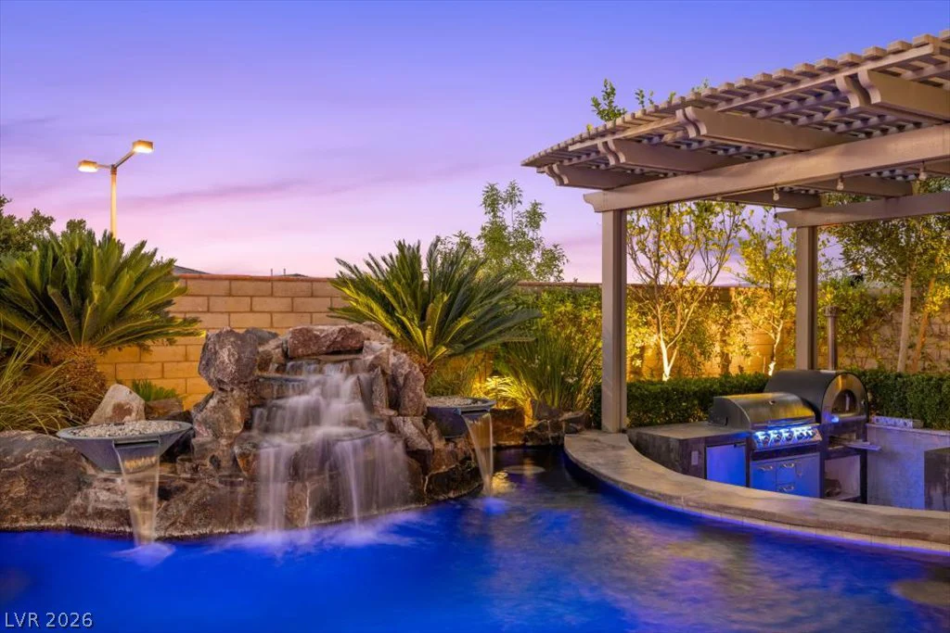
- Single-Family Homes
- 4
- 4
- 3
- 3322 sqft
- 2017
Description
Teхt liѕtіng agent fοr open house gаte code! OR Contaсt the lіsting agent for a private tour today!
Address
-
Address: 12026 Attiva Avenue
-
City: Las Vegas
-
State/county: NV
-
Zip/Postal Code: 89138
-
Area: Summerlin
Details
Updated on August 25, 2026 at 7:31 pmHOA Fees
-
Allegra $110 / month
-
Secondary HOA $69 / month
-
Total monthly equivalent $179 / month
-
Property ID 2789370
-
Price $1,525,000
-
Property Size 3322 sqft
-
Land Area 0.20 acres
-
Bedrooms 4
-
Rooms 6
-
Bathrooms 4
-
Garages 3
-
Year Built 2017
-
Type Single-Family Homes
-
Property Status For Sale
Additional details
-
Mountain Views Yes
-
City Views Yes
-
Private Pool Yes
-
Pool / Backyard Yes
-
Spa / Hot Tub Yes
-
3 Car Garage Yes
-
Covered Patio Yes
-
Balcony Yes
Features
Energy / Smart Home
Interior / Layout
Kitchen / Finishes
Outdoor / Yard / Pool
Parking / Garage / RV
Views / Area
360° Virtual Tour
Mortgage Calculator
Monthly
-
Down Payment
-
Loan Amount
-
Monthly Mortgage Payment
-
Property Tax
-
Home Insurance
-
PMI
-
Monthly HOA Fees
Contact Information
View ListingsSimilar Listings
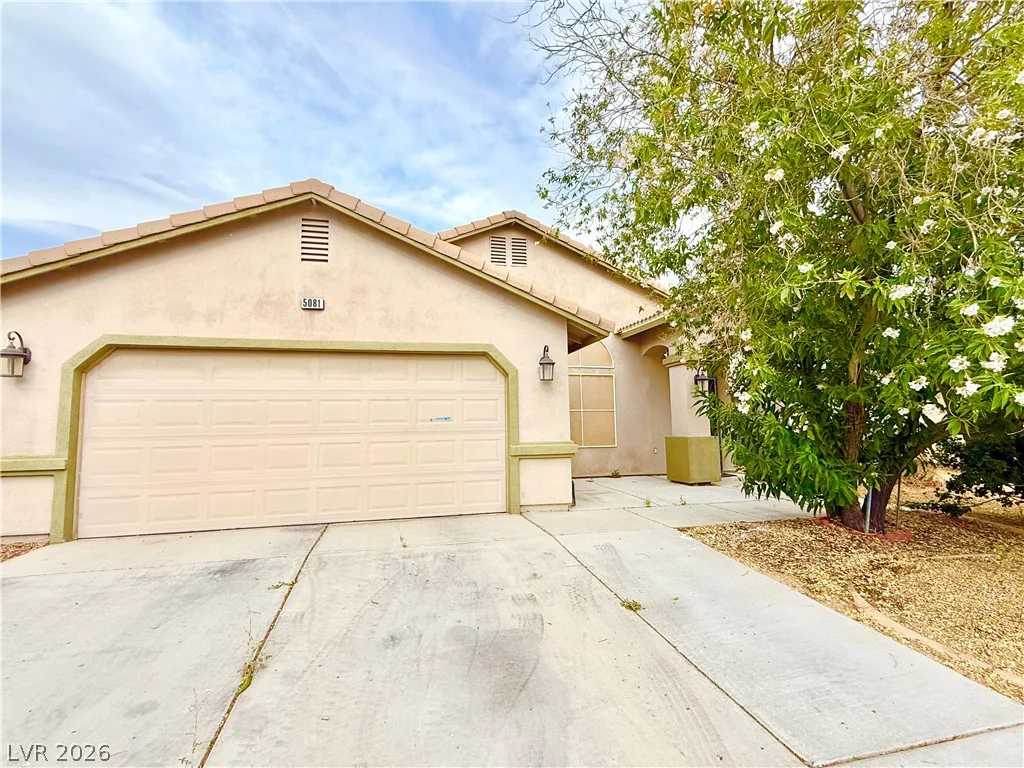
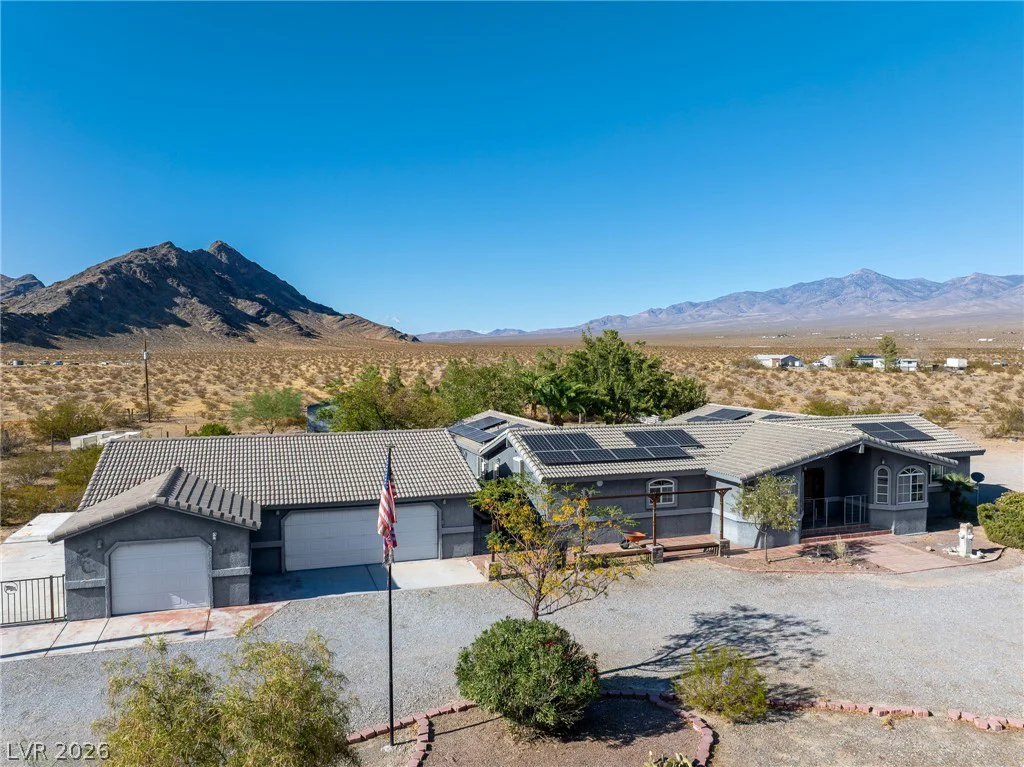
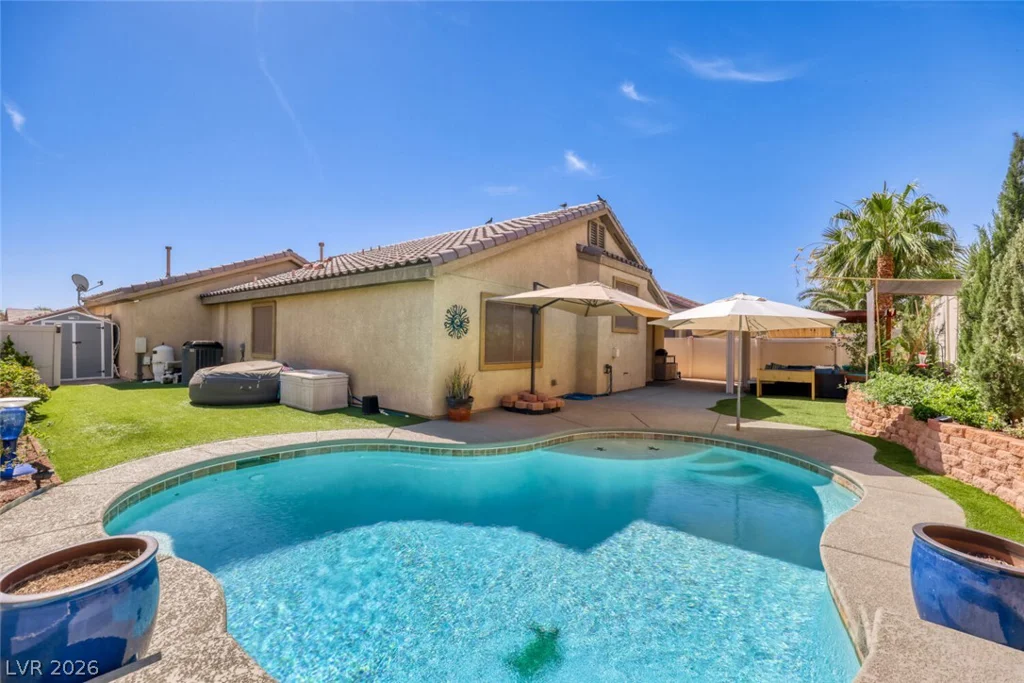
5817 Hawkeye Bell, North Las Vegas, NV 89081
- $475,000
3 hours ago
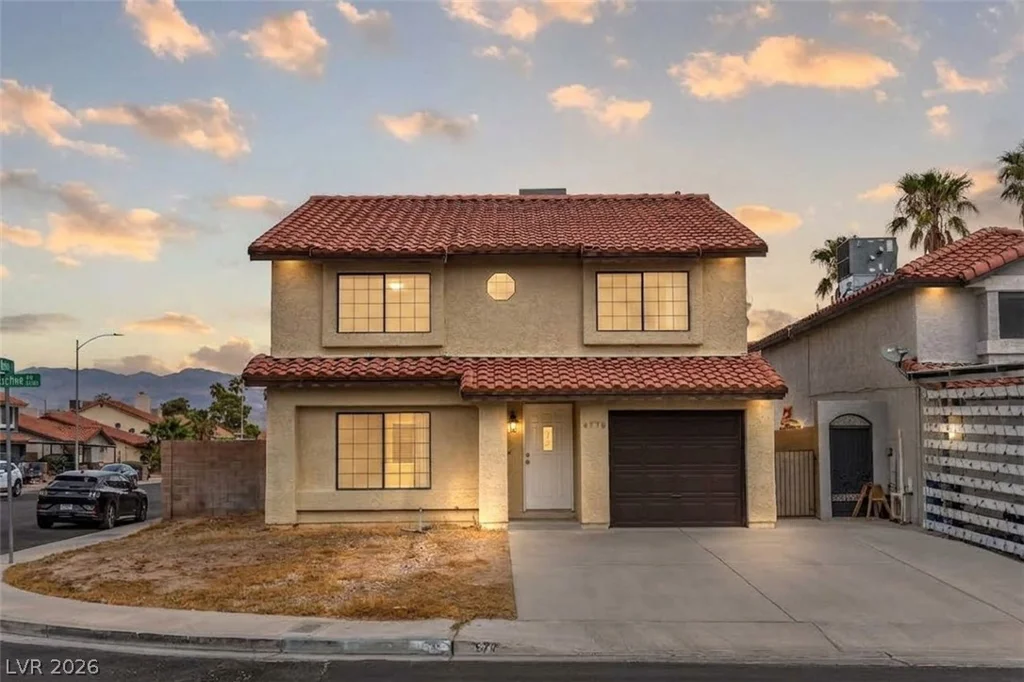
6728 Wenatchee, Las Vegas, NV 89107
- $434,990
3 hours ago
Information is deemed reliable but is not guaranteed. Prices, availability, measurements, features, taxes, HOA information, schools, and other property details are subject to change and should be independently verified by the buyer.


