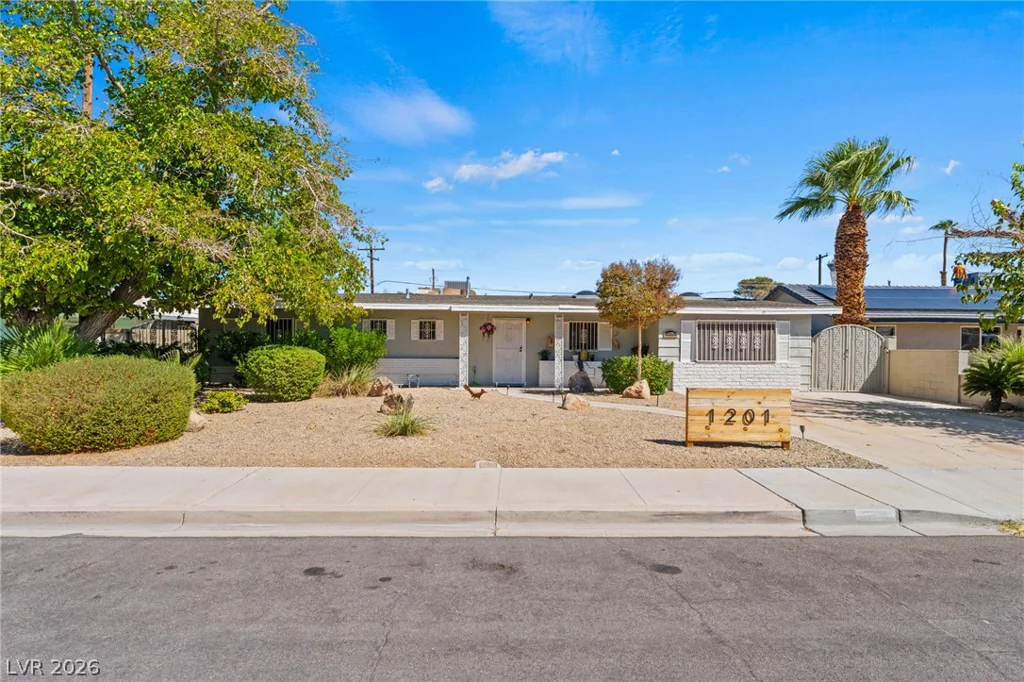
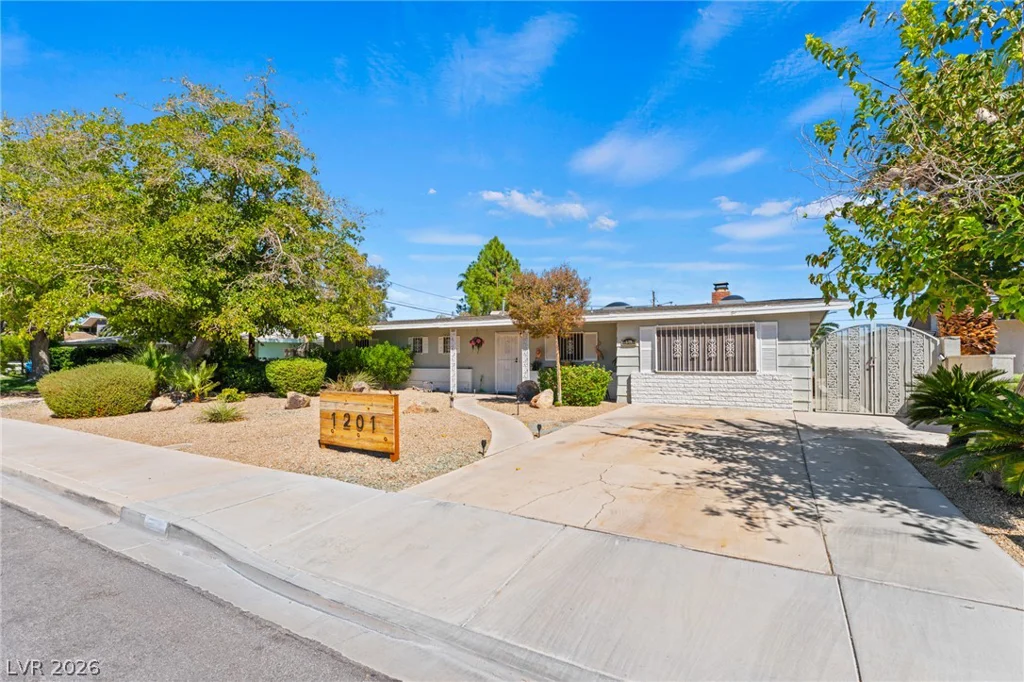
1201 Westlund, Las Vegas, NV 89102
- $675,000
- Single-Family Homes
- 3
- 3
- 0
- 2380 sqft
- 1955
Description
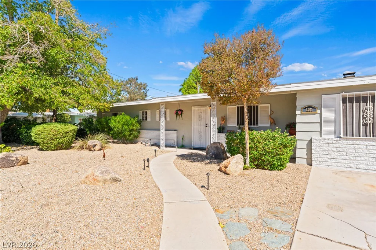
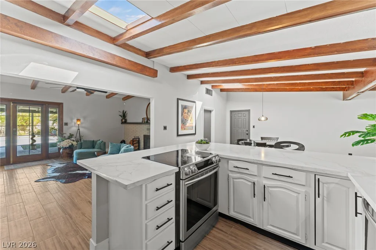
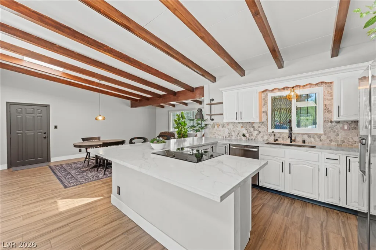
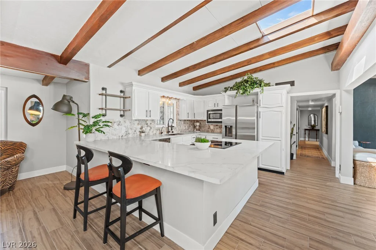
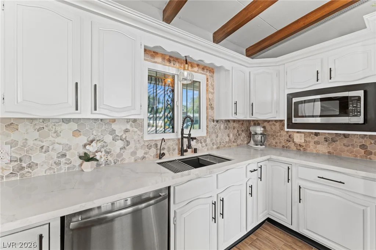
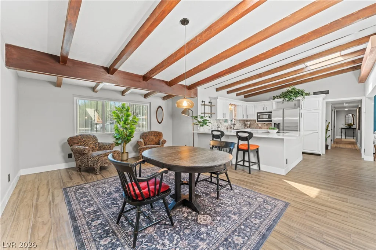
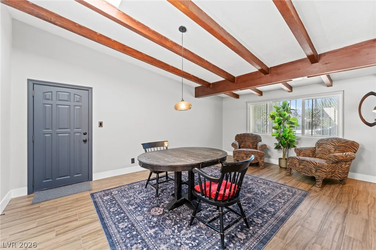
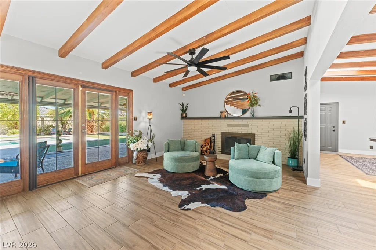
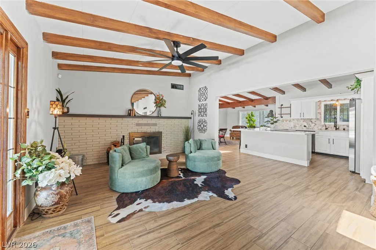
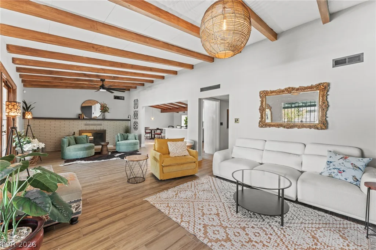
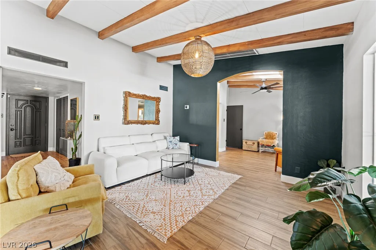
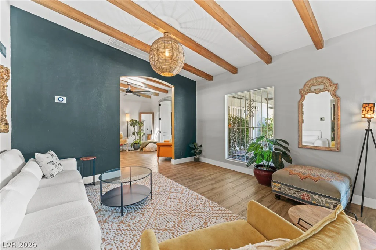
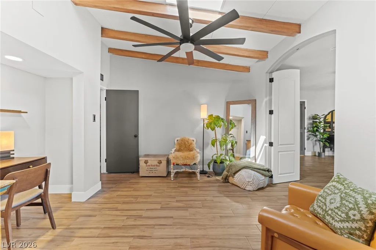
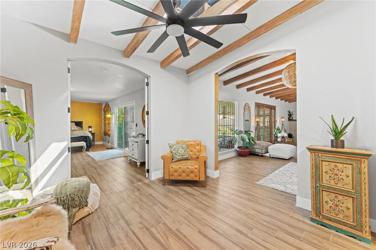
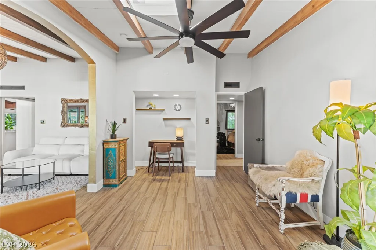
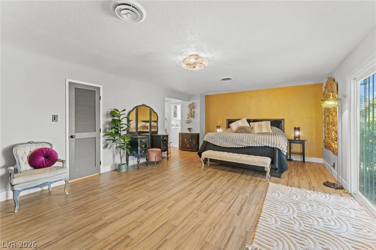
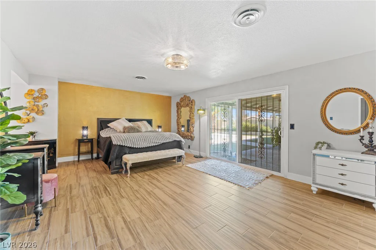
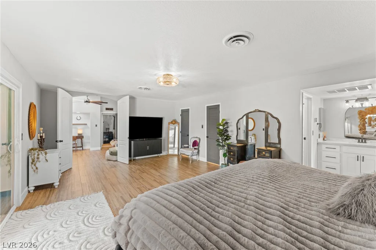
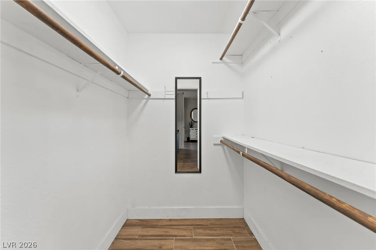
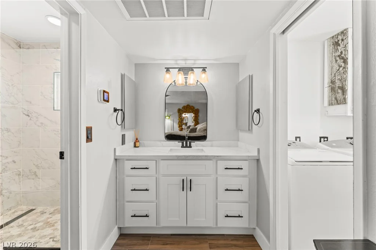
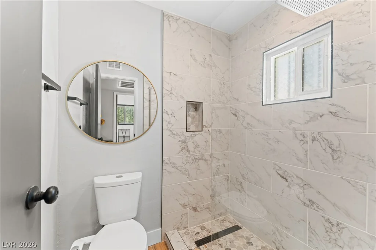
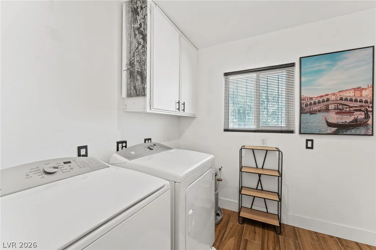
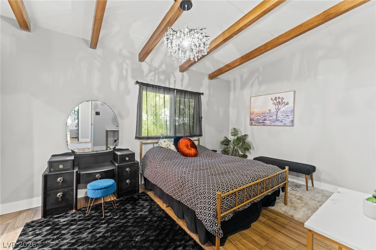
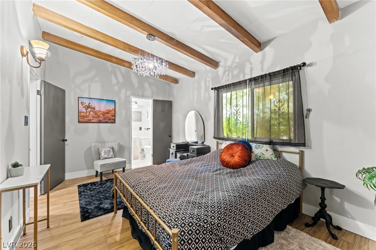
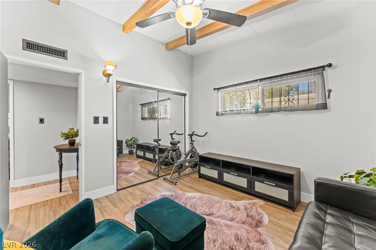
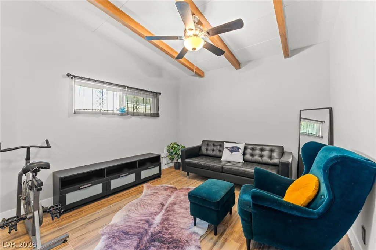
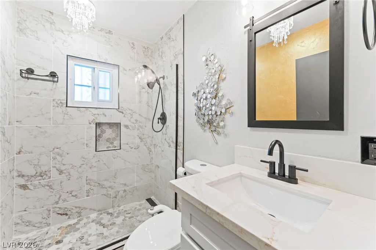
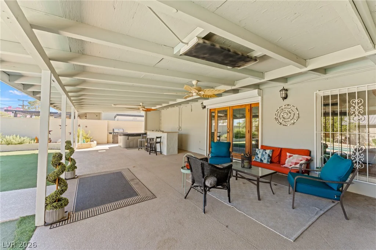
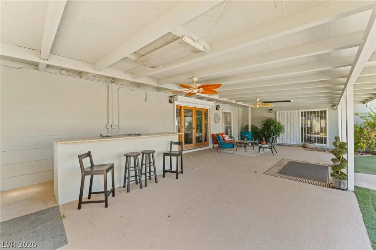
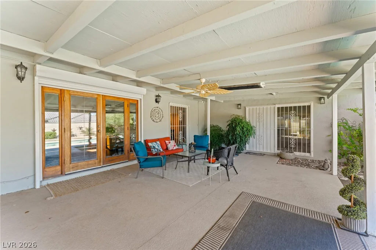
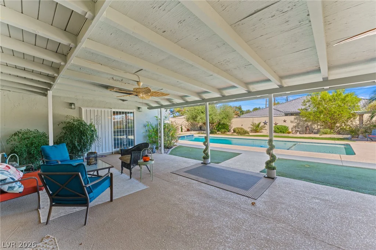
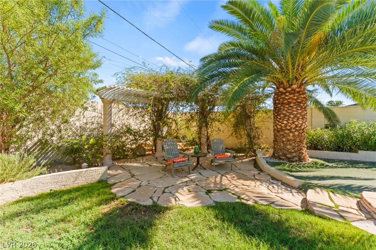
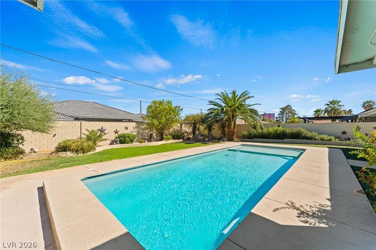
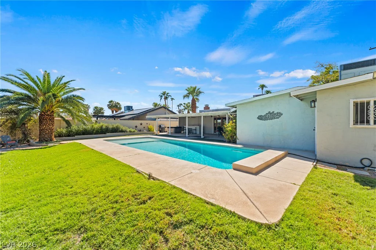
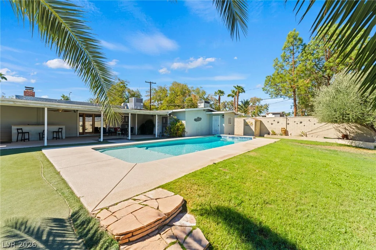
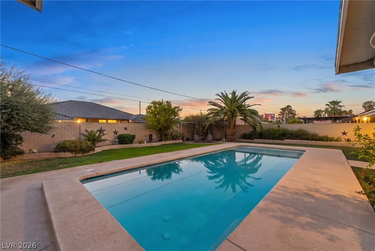
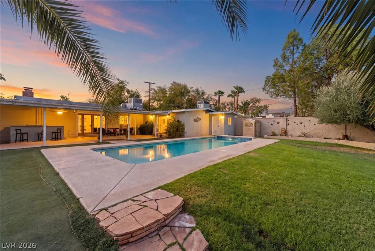
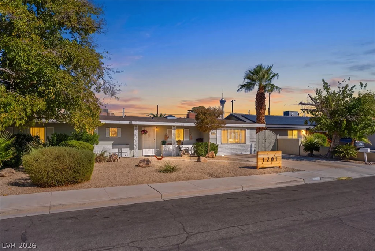
Stunning rеmodеlеd singlе-story home іn desirable McΝeіl Estates with North Strip views! Situated on an expansive quarter-acre lot, this 3-bedroom, 3-bath home offers approximately 2,380 sq. ft. with vaulted ceilings, exposed beams, skylights, wood-plank tile flooring and a cozy wood-burning fireplace. The updated kitchen features quartz countertops, white cabinetry, stainless-steel appliances and breakfast bar. Spacious primary suite with backyard access, dual walk-in closets and updated bath, plus a versatile room. Step outside to your private oasis featuring a spectacular 9-foot pool, putting green, expansive covered patio and gated RV parking. Recent upgrades include a new A/C in 2025, new refrigerator and whole-home water purification system. Ideally located near Downtown, the Arts District, Springs Preserve, shopping, dining, entertainment and the Strip. A rare McNeil Estates gem with space, character and resort-style outdoor living!
Address
-
Address: 1201 Westlund Drive
-
City: Las Vegas
-
State/county: NV
-
Zip/Postal Code: 89102
Details
Updated on September 20, 2026 at 9:35 pm-
Property ID 2817191
-
Price $675,000
-
Property Size 2380 sqft
-
Land Area 0.25 acres
-
Bedrooms 3
-
Rooms 8
-
Bathrooms 3
-
Garage 0
-
Year Built 1955
-
Type Single-Family Homes
-
Property Status For Sale
Additional details
-
No HOA Yes
-
Strip Views Yes
-
Private Pool Yes
-
Pool / Backyard Yes
-
RV Parking Yes
-
Vaulted Ceilings Yes
-
Covered Patio Yes
-
Putting Green Yes
-
Quartz Countertops Yes
-
Stainless Steel Appliances Yes
Features
360° Virtual Tour
Mortgage Calculator
-
Down Payment
-
Loan Amount
-
Monthly Mortgage Payment
-
Property Tax
-
Home Insurance
-
PMI
-
Monthly HOA Fees
Contact Information
View ListingsSimilar Listings

5205 Coral Glow, Las Vegas, NV 89149
- $689,000

2154 Eaglepath, Henderson, NV 89074
- $520,000

2383 Monterey Pine, Las Vegas, NV 89156
- $430,000