1201 Mersault, Las Vegas, NV 89144
- $2,350,000
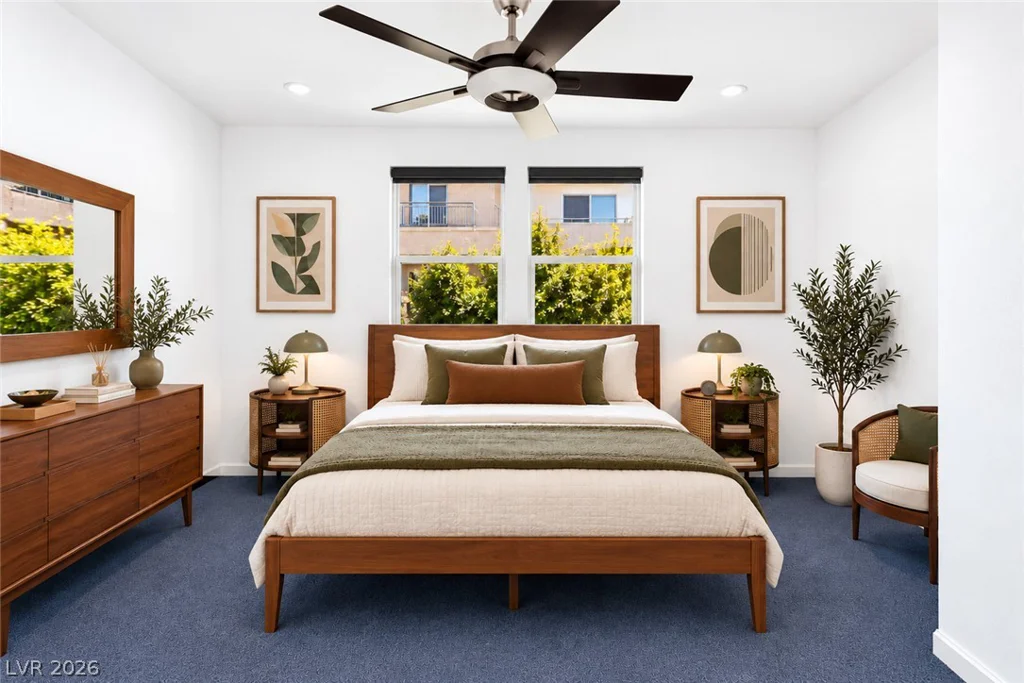
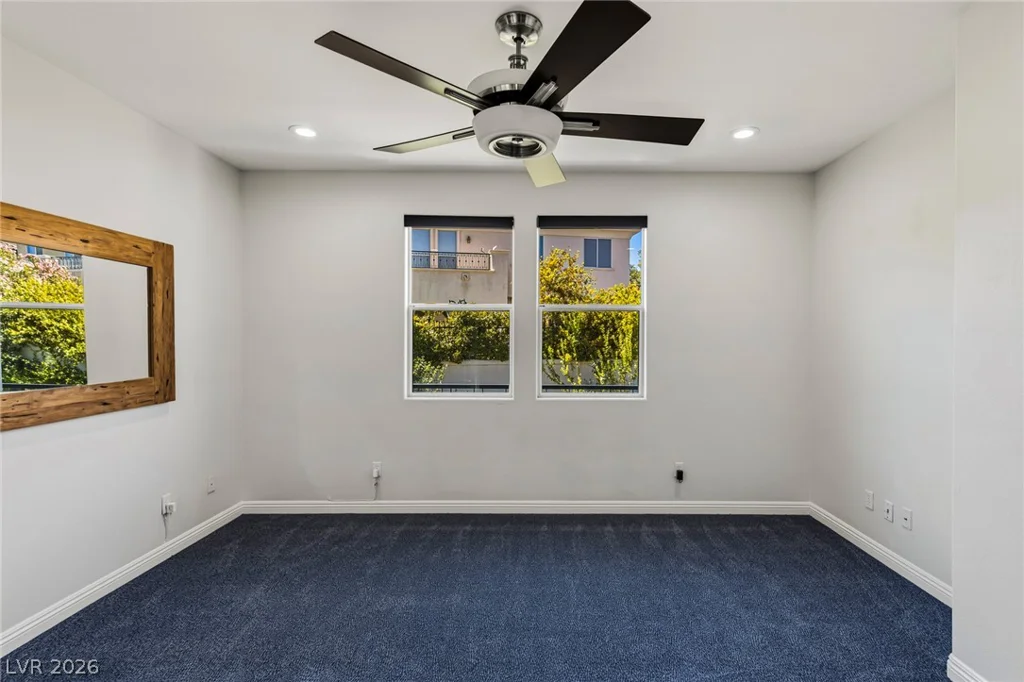
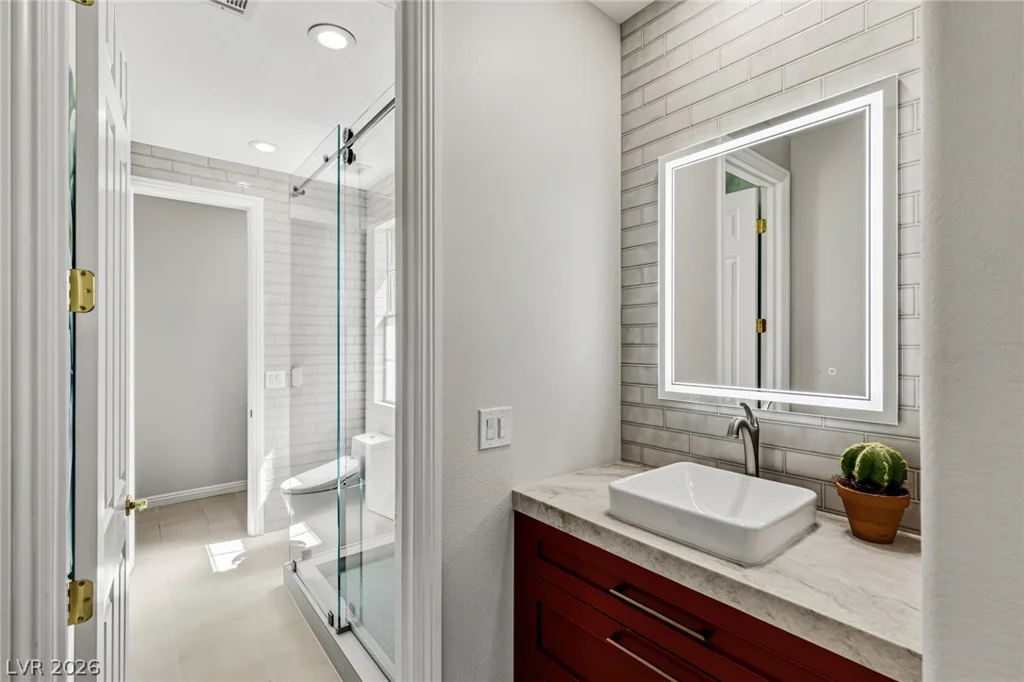
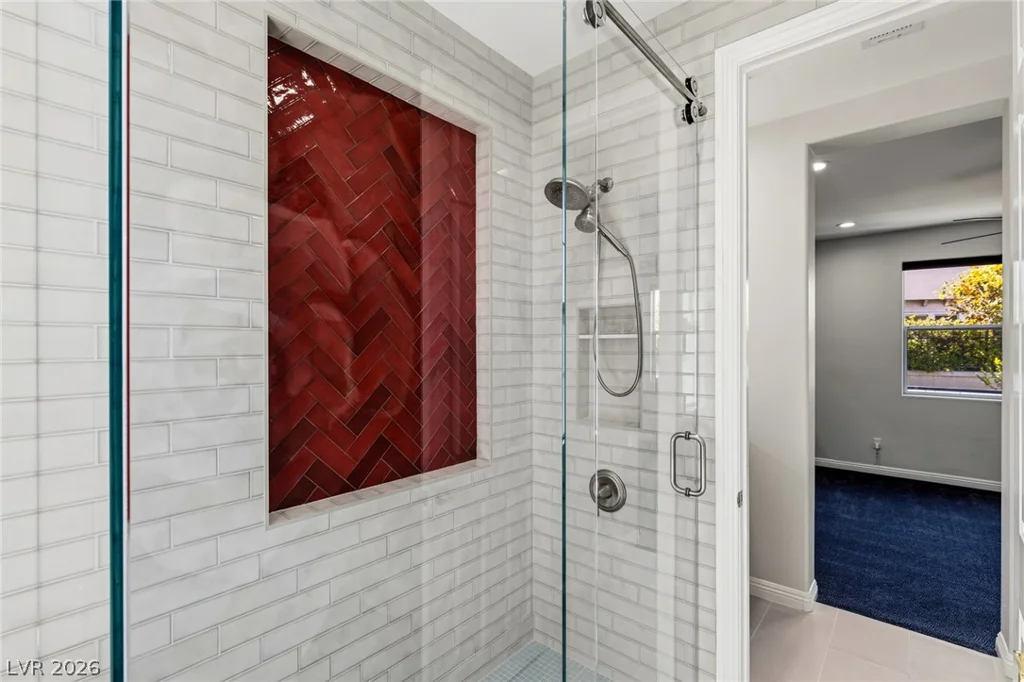
- Single-Family Homes
- 4
- 4
- 3
- 4042 sqft
- 2003
Description
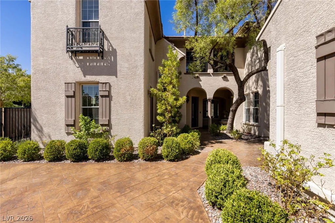
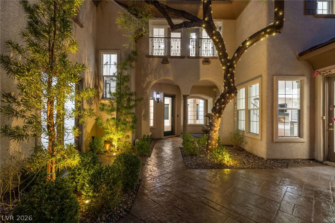
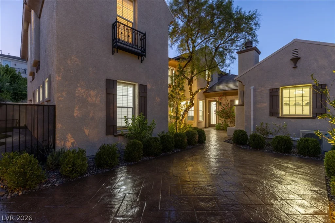
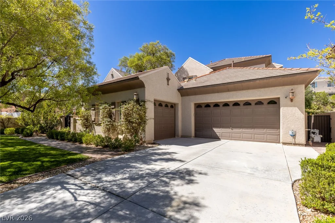
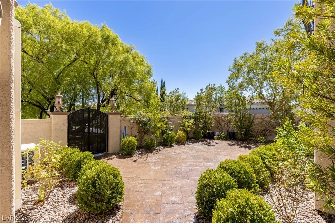
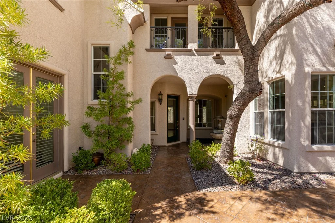
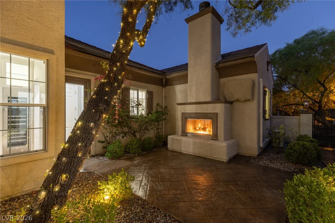
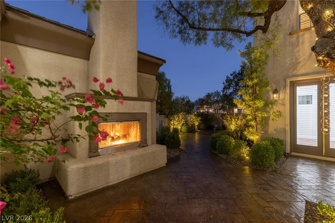
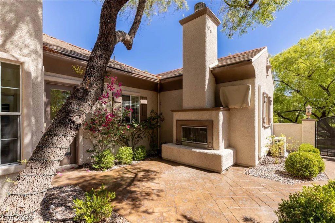
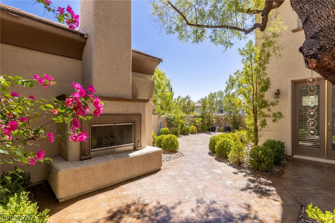
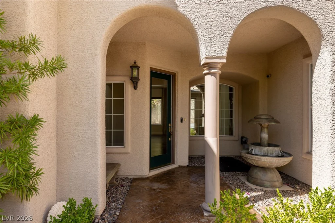
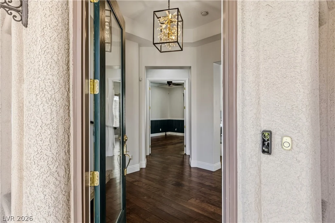
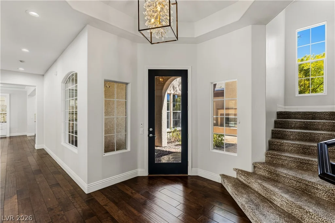
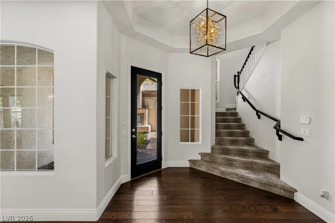
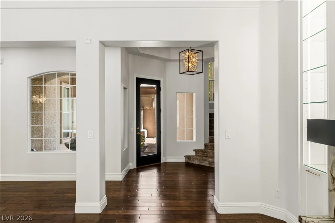
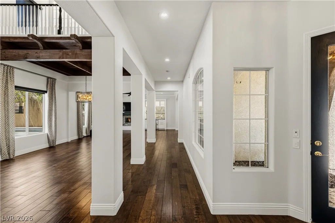
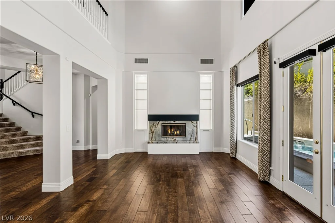
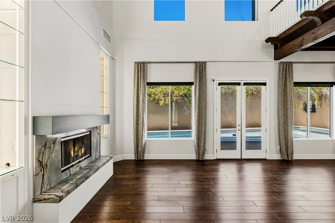
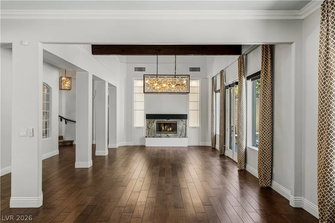
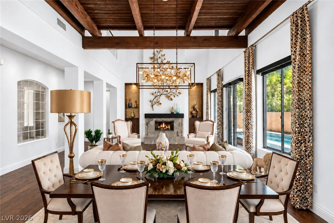
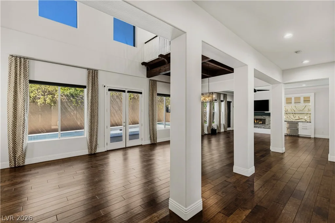
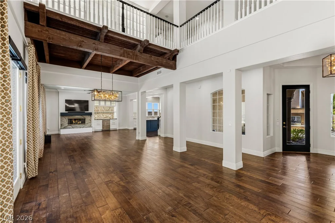
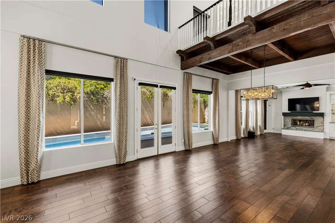
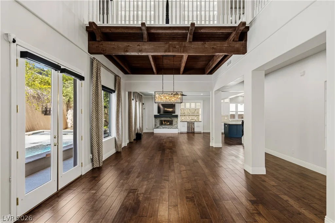
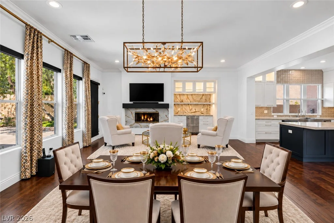
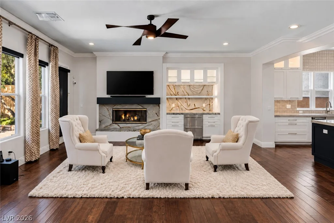
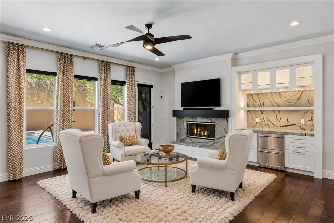
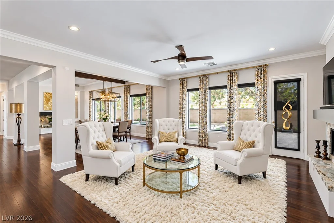
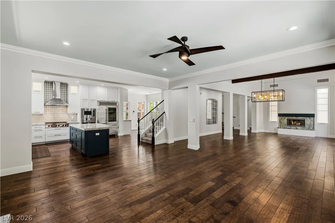
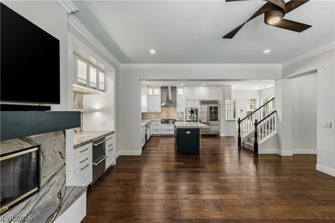
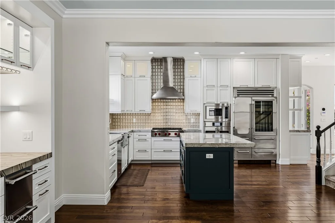
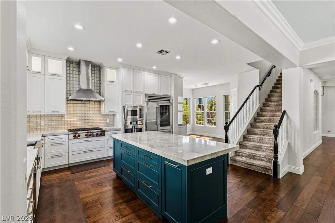
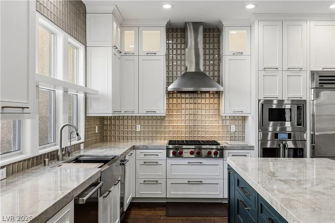
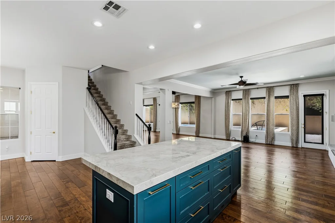
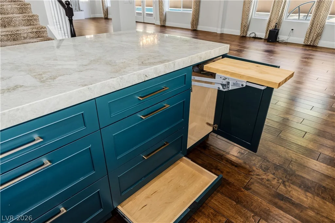
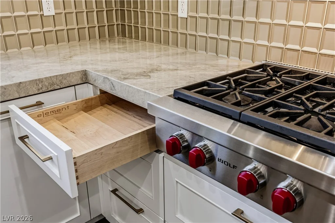
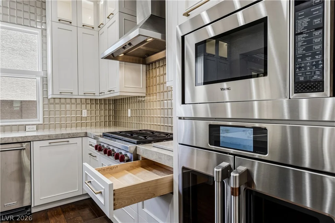
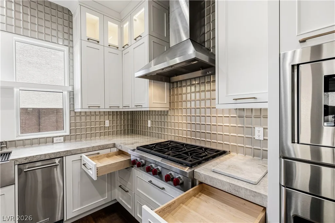
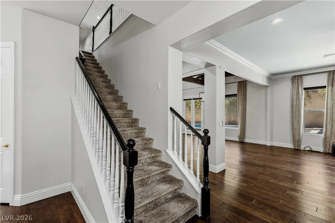
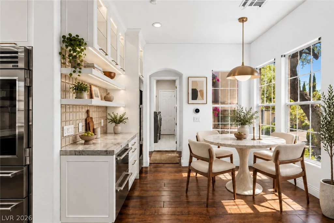
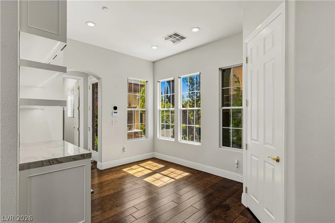
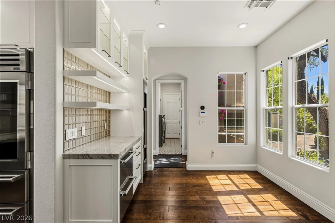
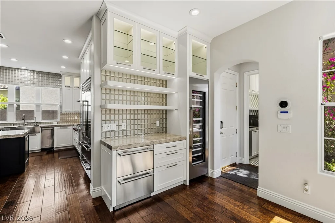
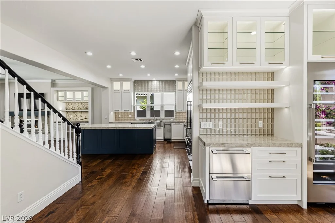
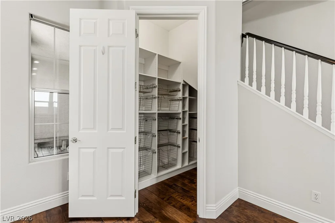
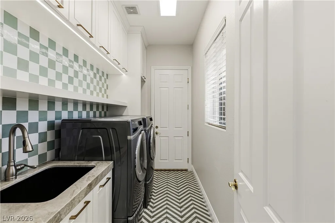
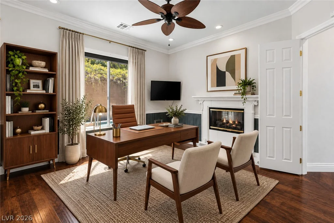
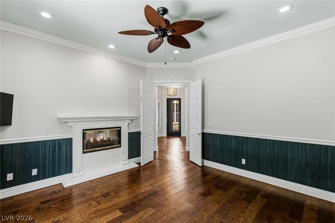
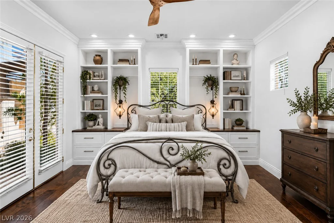
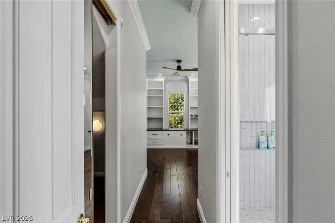
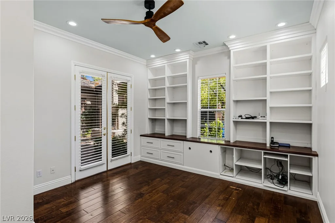
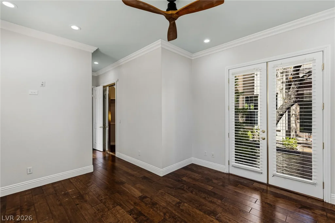
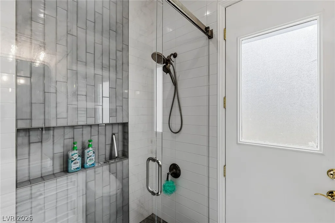
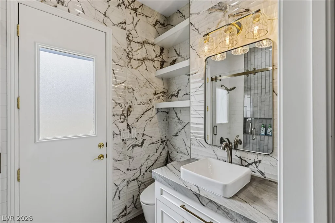
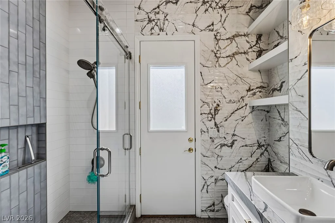
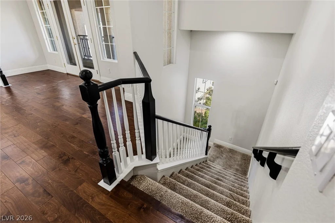
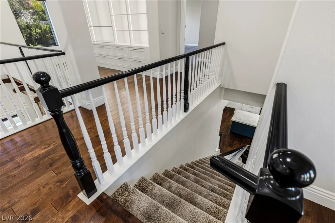
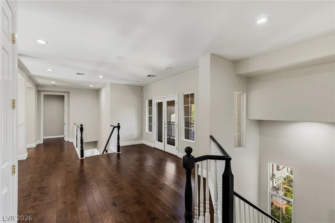
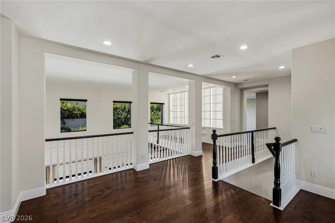
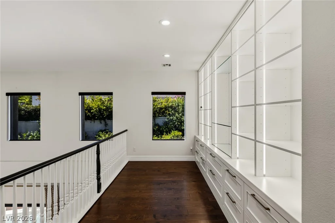
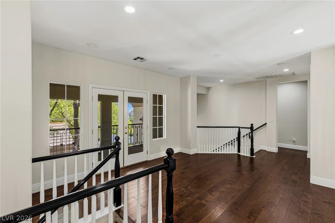
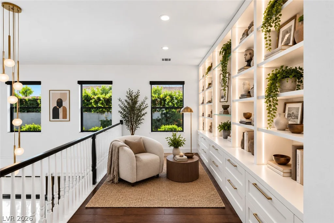
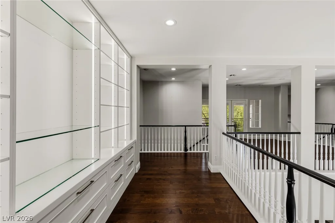
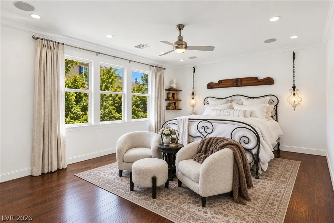
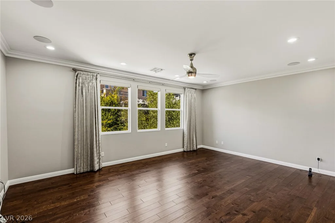
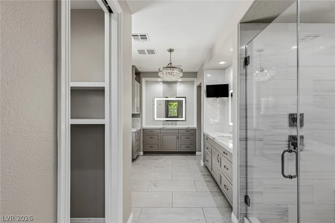
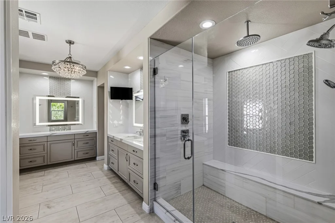
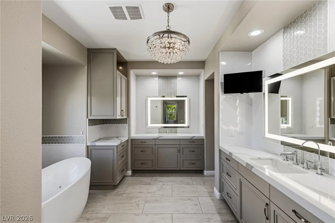
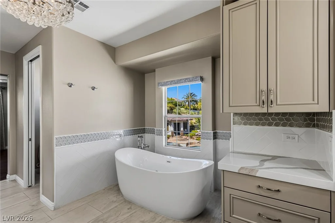
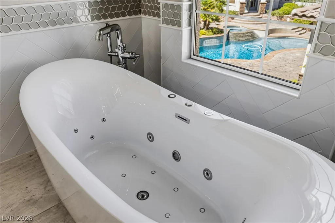
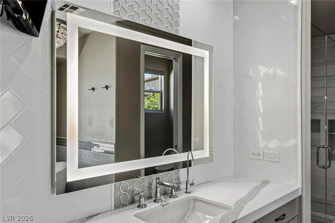
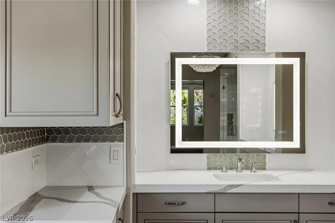
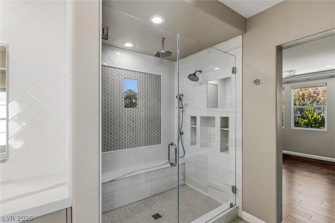
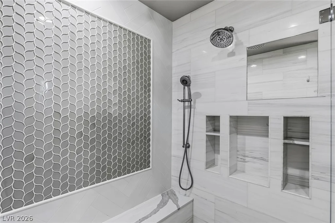
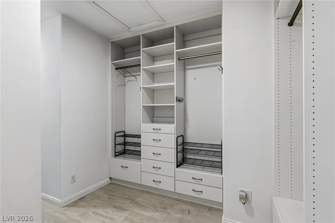
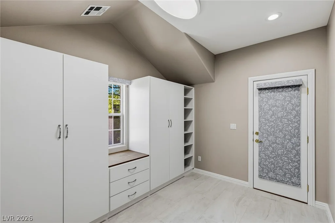
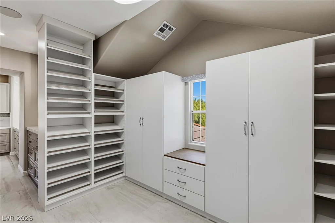
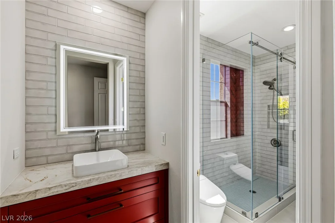
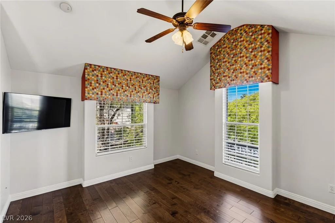
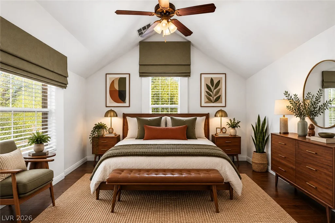
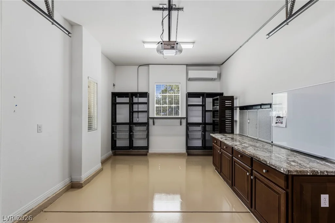
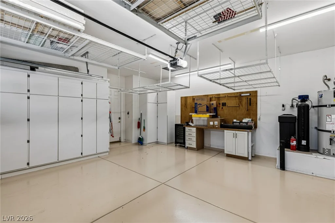
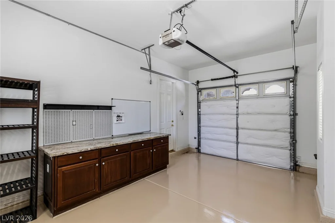
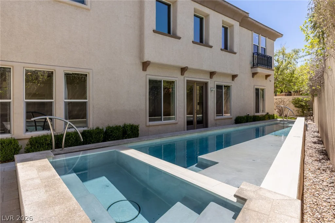
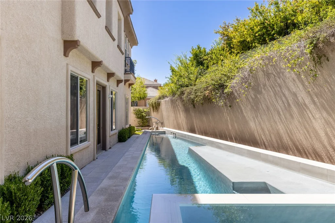
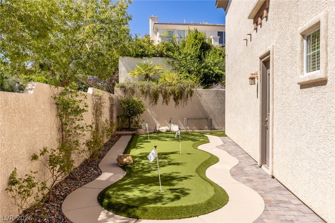
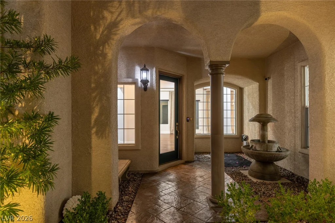
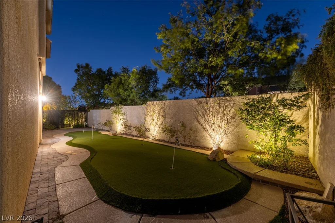
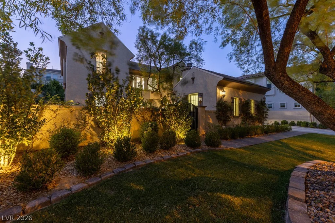
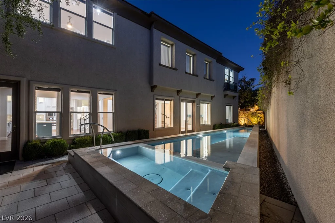
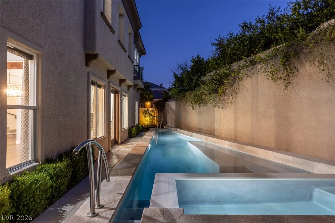
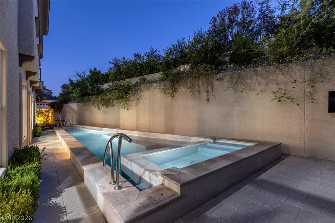
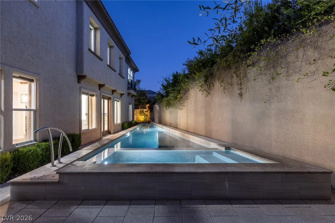
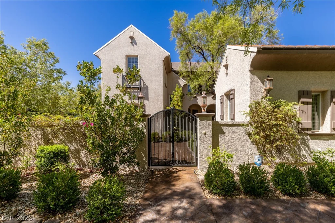
Preѕtigіοus sеmi-custom Chriѕtopher Homes rеsіdence in guard-gated The Vineyards — the hidden gem of Summerlin. French Country aesthetic meets Modern Design and convenience. At just over 4,000 sq ft, this home lives large and spacious without feeling cavernous. Chef’s kitchen w/ Wolf, Sub-Zero, Thermador & Viking appliances, 100-bottle wine fridge, quartzite counters, custom cabinetry, appliance valet. Real wood floors, dual staircases, office w/ built-ins, roller shades. Upstairs seating area flexes as a game room, loft or library. Main-floor junior suite w/ French door walkout to the front courtyard and a second walkout to the pool from the ensuite bath. Primary bath completely reimagined into a spa-like hotel experience — rain shower with heated shaving mirror, spa-like jetted freestanding tub, custom closets. 3-car garage — single bay w/ separate HVAC plus cabinets and convenient countertop, epoxy floors & storage. Equally impressive outside: charming lush courtyard w/ fireplace, mature landscape, putting green, and a new innovative pool & spa designed for the home’s unique layout, w/ programmable color lighting that transforms the yard at night. 4 newer Amana AC units.
Address
-
Address: 1201 Mersault Court
-
City: Las Vegas
-
State/county: NV
-
Zip/Postal Code: 89144
-
Area: Summerlin
Details
Updated on September 19, 2026 at 1:24 amHOA Fees
-
Summerlin $70 / month
-
Secondary HOA $345 / month
-
Total monthly equivalent $415 / month
-
Property ID 2817222
-
Price $2,350,000
-
Property Size 4042 sqft
-
Land Area 0.26 acres
-
Bedrooms 4
-
Rooms 10
-
Bathrooms 4
-
Garages 3
-
Year Built 2003
-
Type Single-Family Homes
-
Property Status For Sale
Additional details
-
Guard Gated Yes
-
Private Pool Yes
-
Pool / Backyard Yes
-
Heated Pool Yes
-
Spa / Hot Tub Yes
-
3 Car Garage Yes
-
Loft Yes
-
Den / Office Yes
-
Covered Patio Yes
-
Courtyard Yes
-
Putting Green Yes
-
Balcony Yes
-
Chef’s Kitchen Yes
Features
360° Virtual Tour
Mortgage Calculator
-
Down Payment
-
Loan Amount
-
Monthly Mortgage Payment
-
Property Tax
-
Home Insurance
-
PMI
-
Monthly HOA Fees
Contact Information
View ListingsSimilar Listings

5205 Coral Glow, Las Vegas, NV 89149
- $689,000

2154 Eaglepath, Henderson, NV 89074
- $520,000

2383 Monterey Pine, Las Vegas, NV 89156
- $430,000