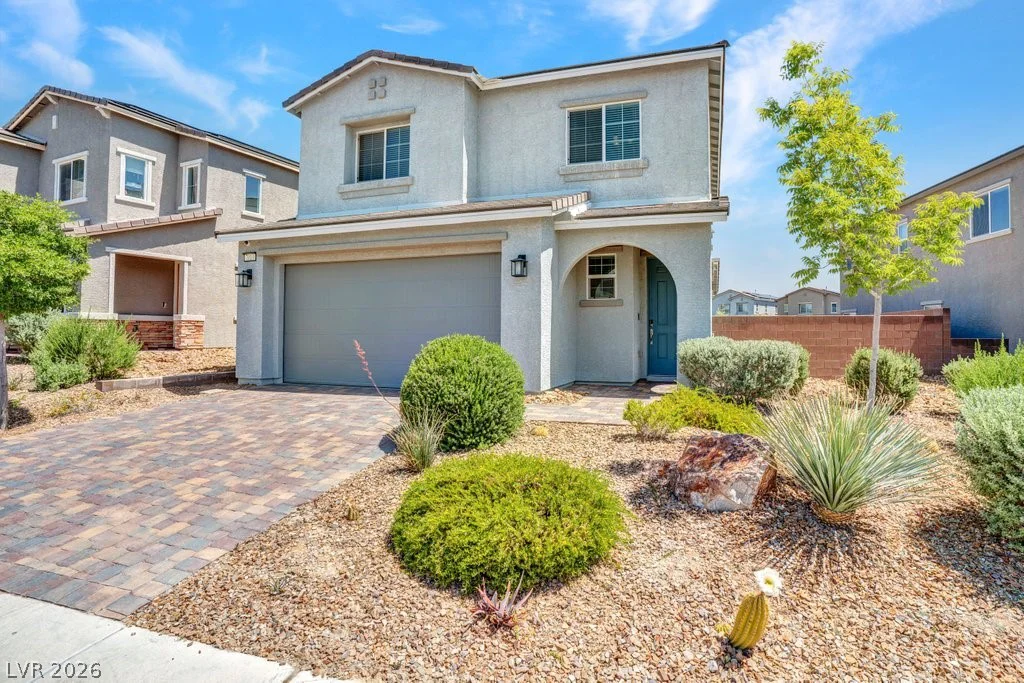
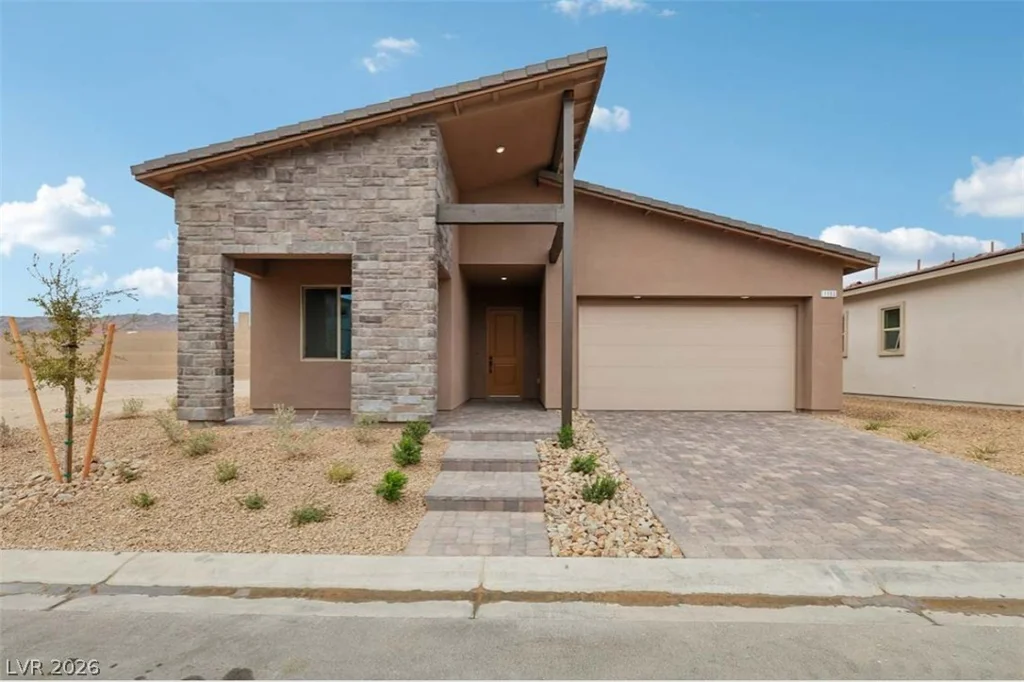
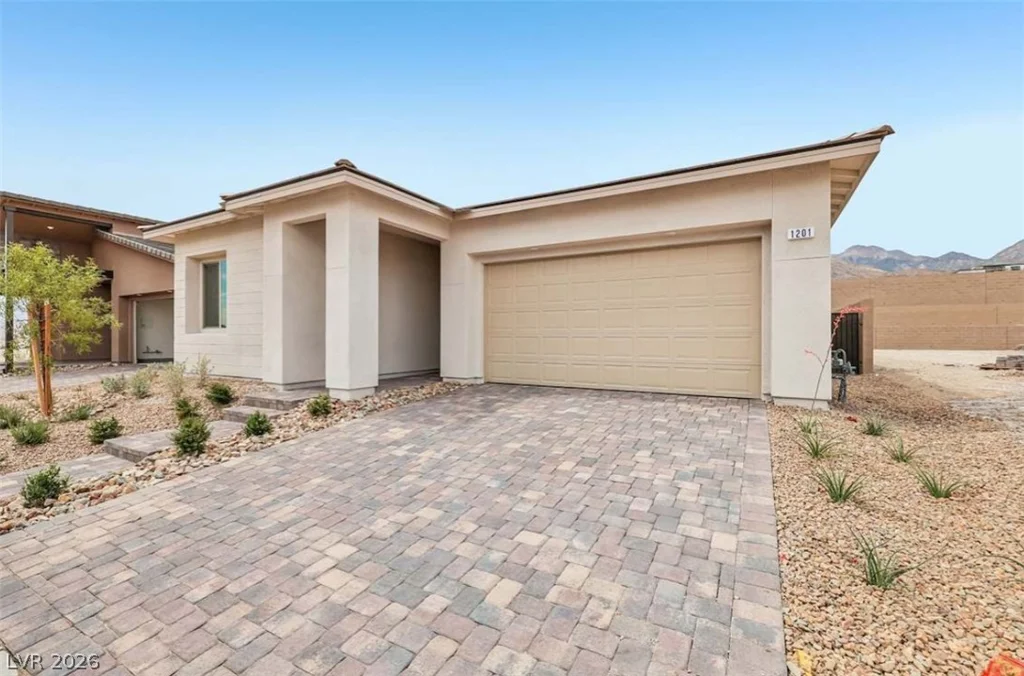
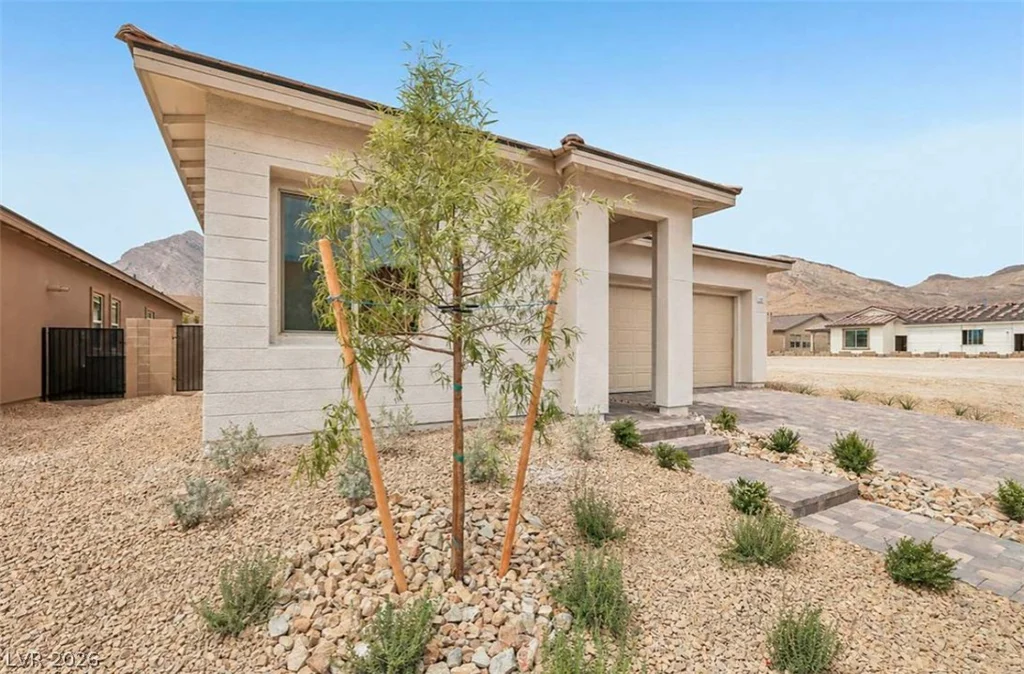
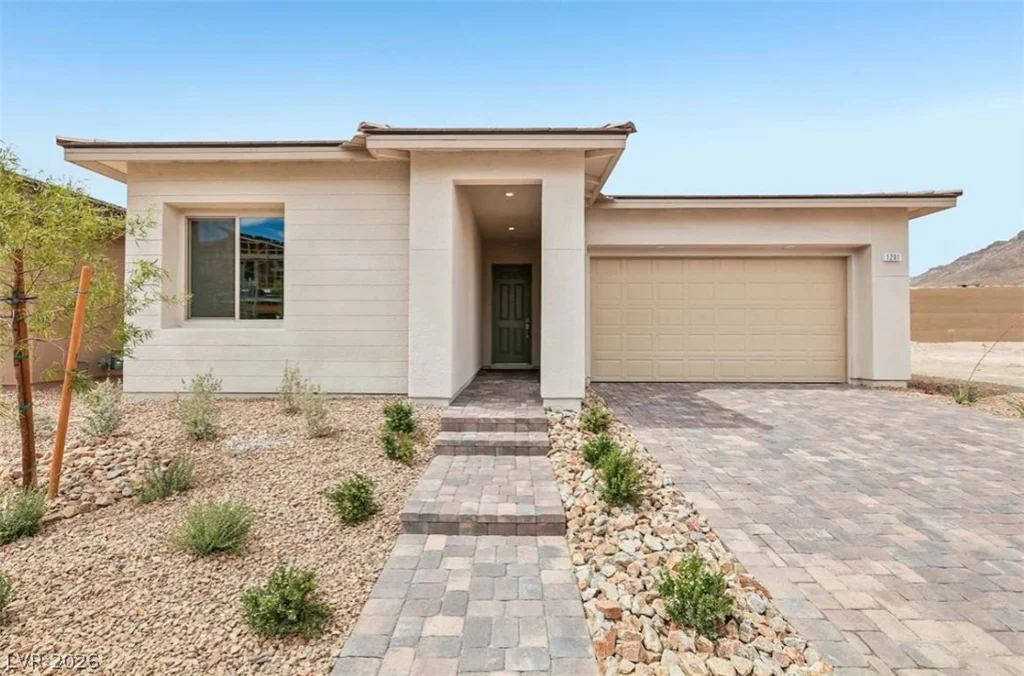
1201 Cloudbreak Cove, Las Vegas, NV 89138
- $829,750
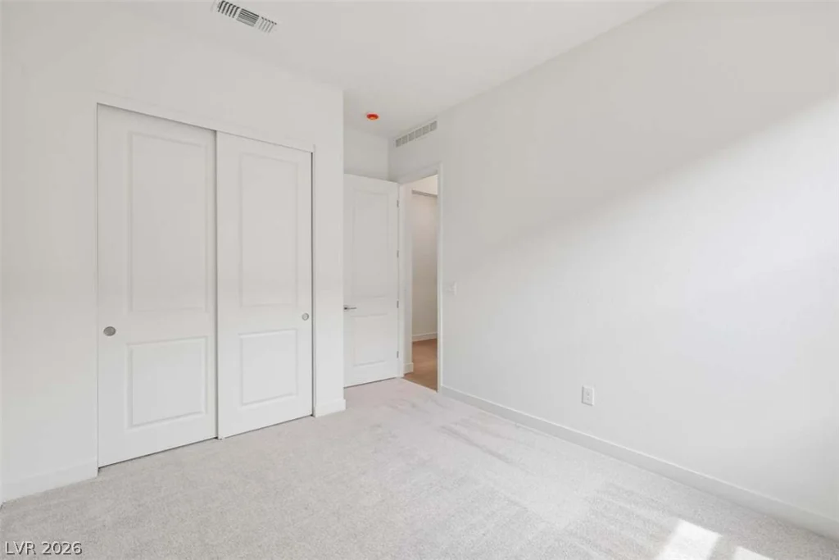
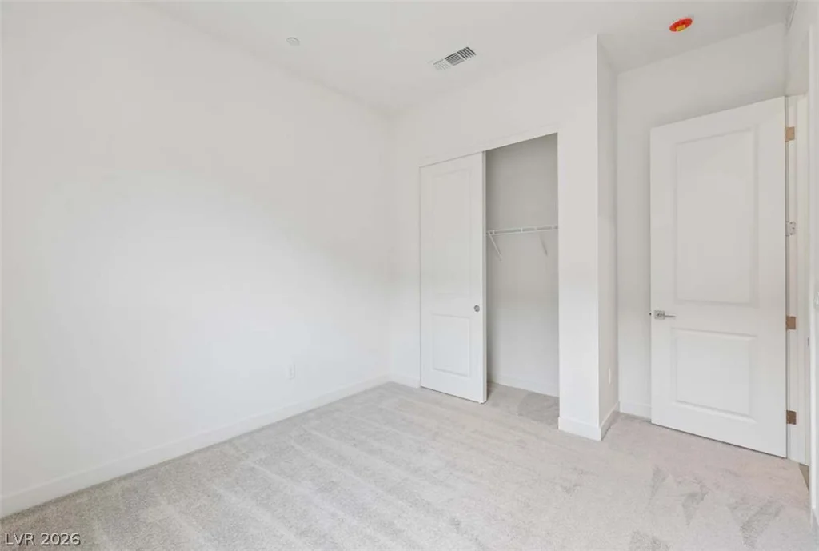
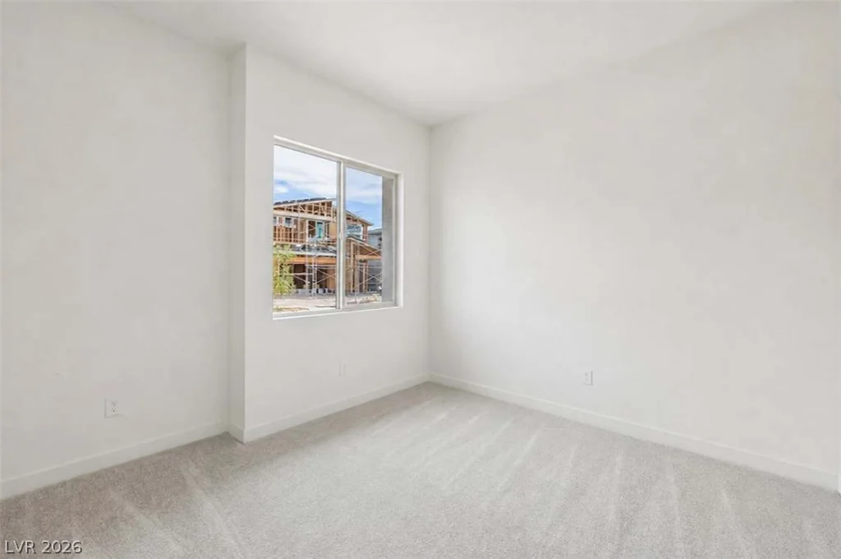
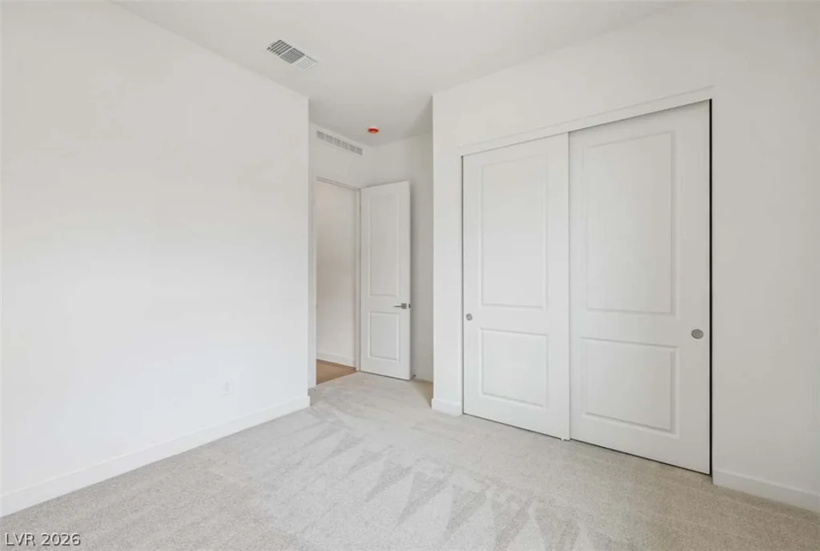
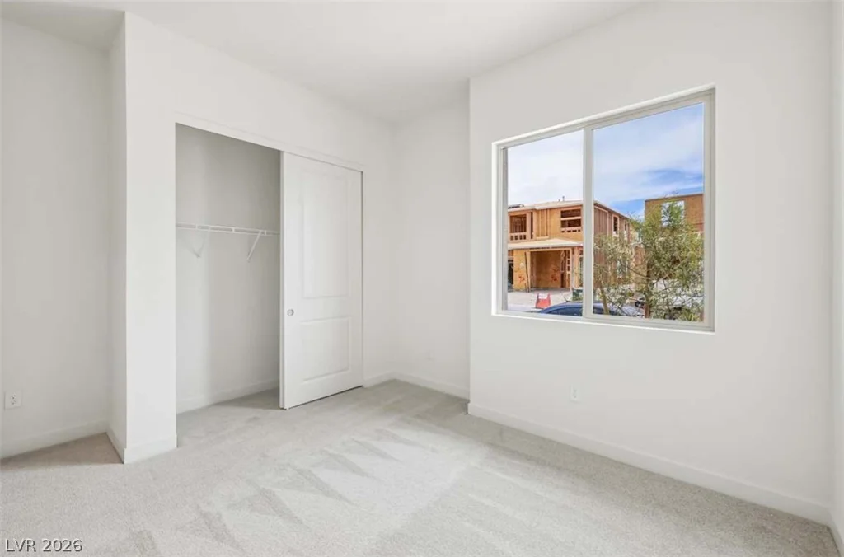
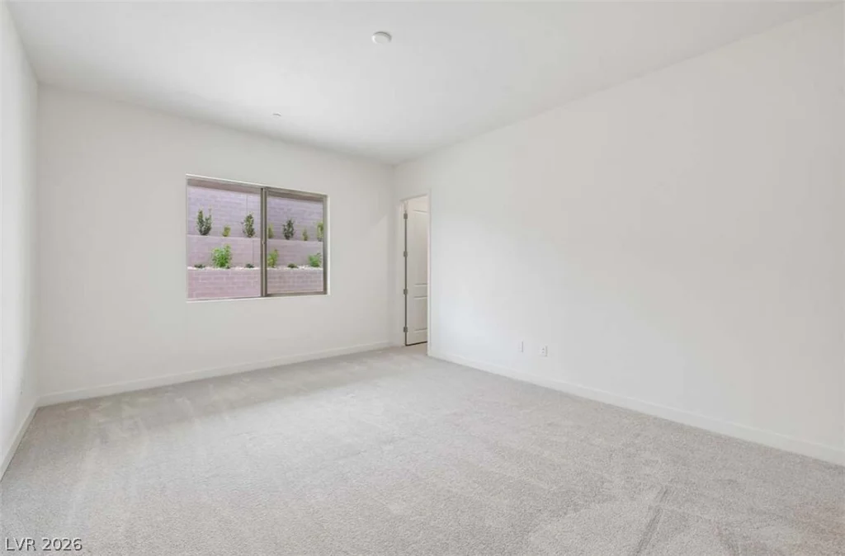
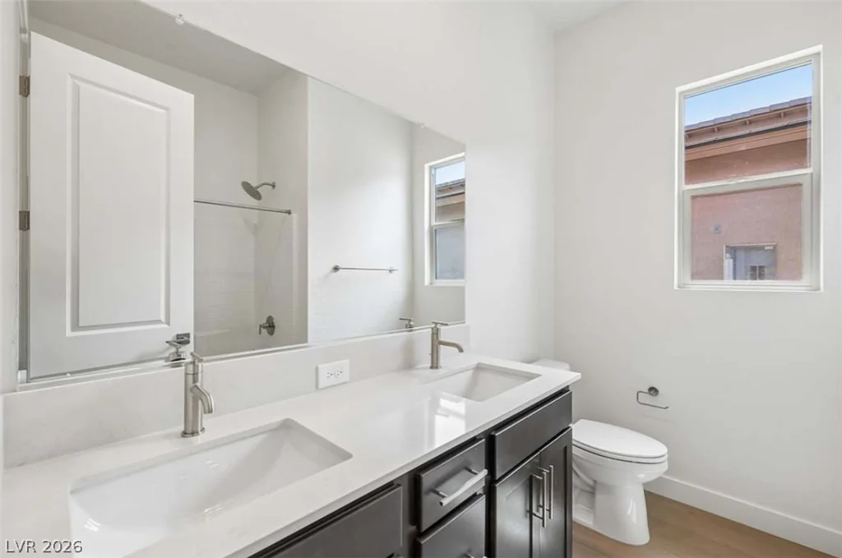
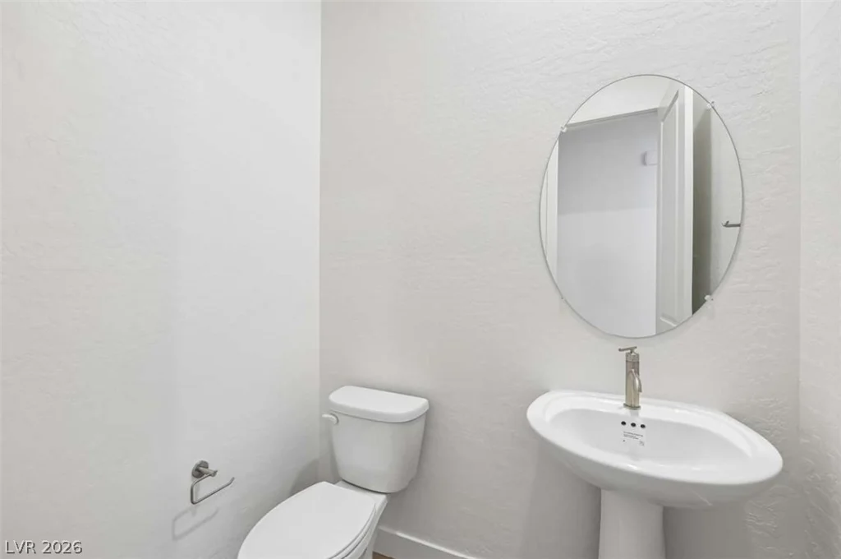
- Single-Family Homes
- 3
- 3
- 2
- 2251 sqft
- 2026
- $829,750
Description
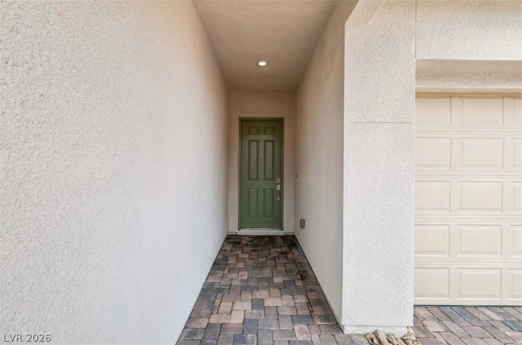
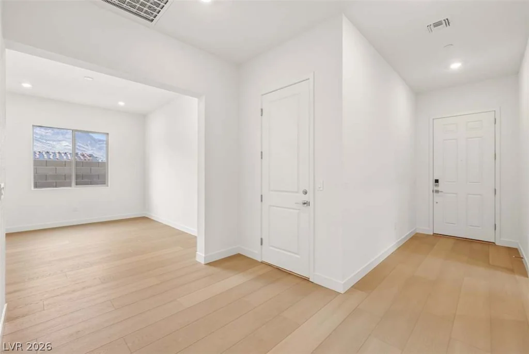
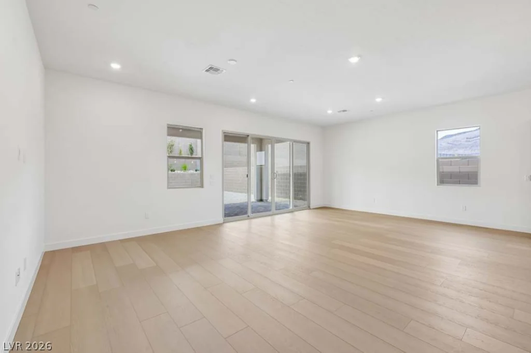
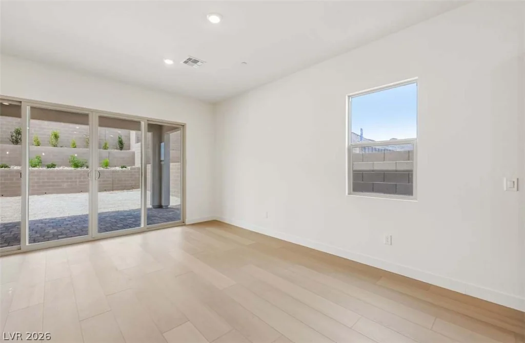
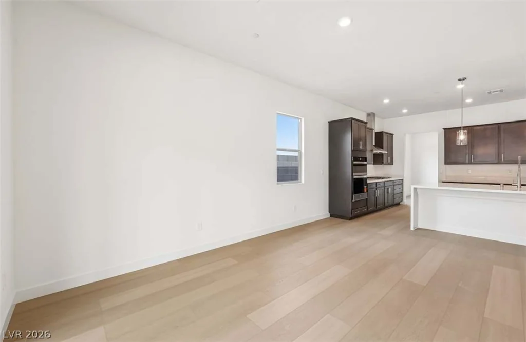
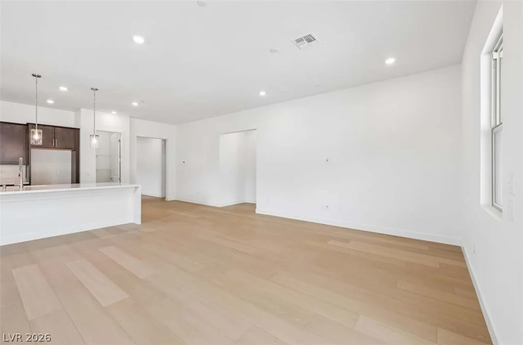
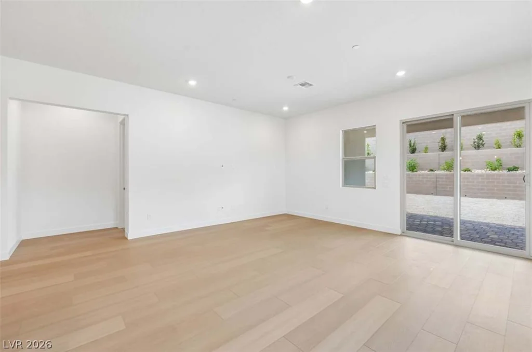
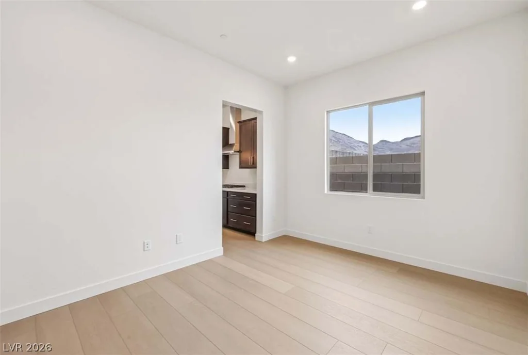
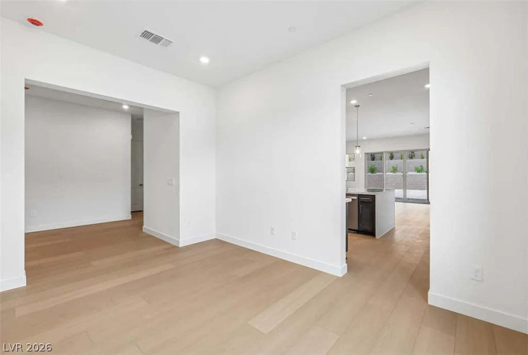
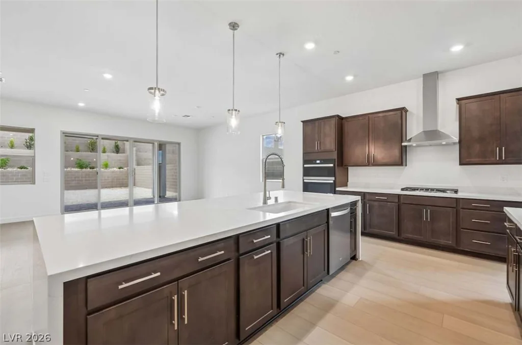
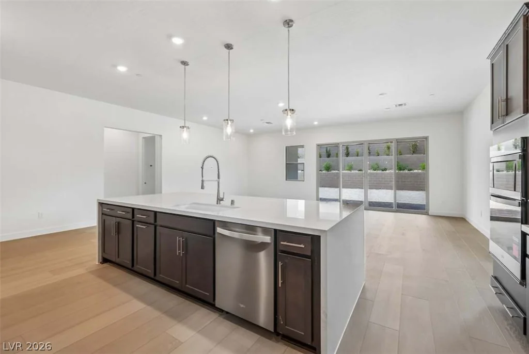
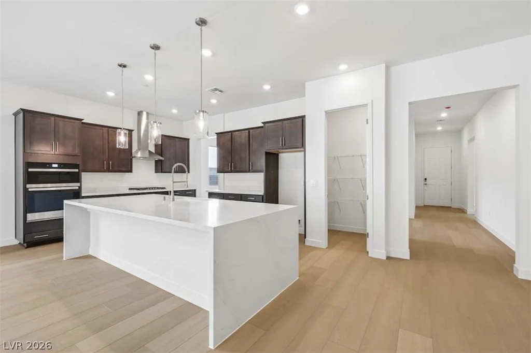
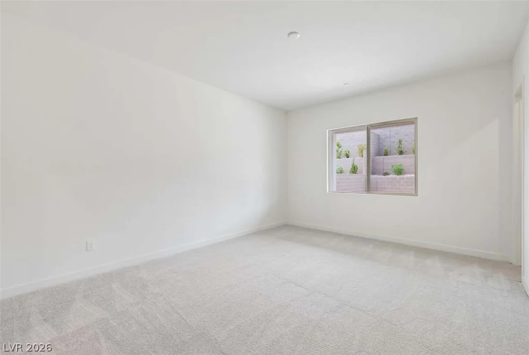
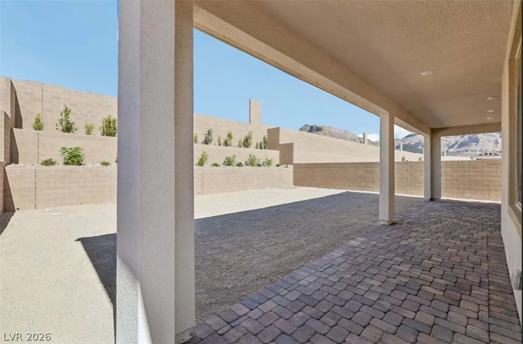
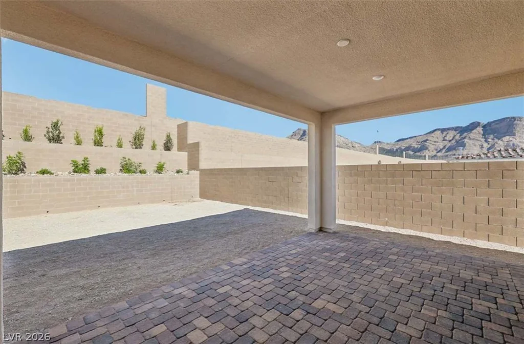
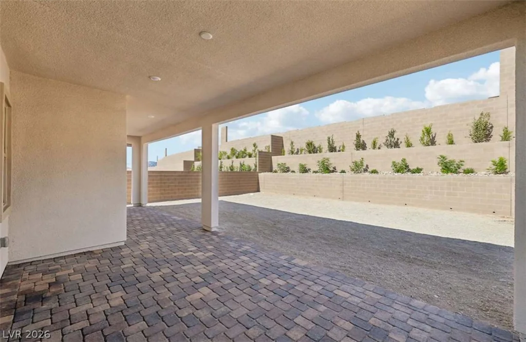
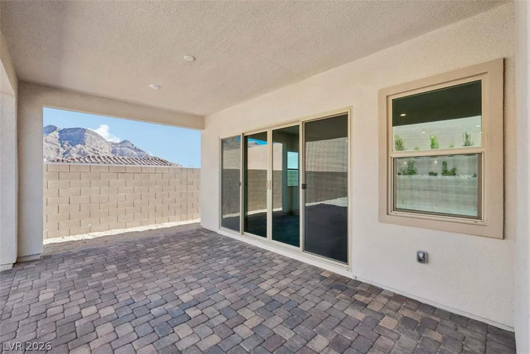
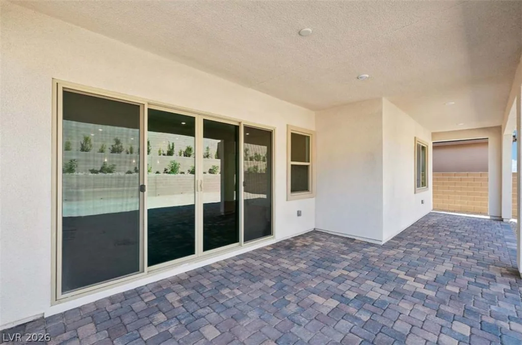
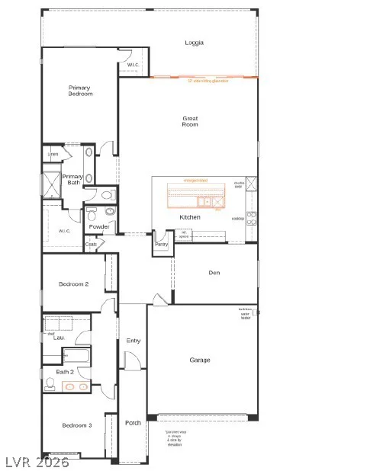
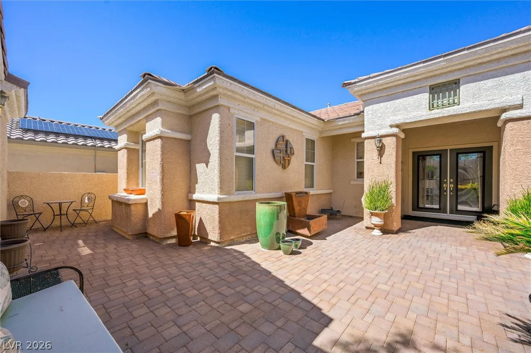
This beautifully upgraded single-story Plan 2251 offers 3 bedrooms, a den, and 10-foot ceilings with an open-concept design ideal for modern living. The spacious great room features a dramatic 12-foot sliding glass door that opens to the outdoor living area, creating seamless indoor-outdoor entertainment.
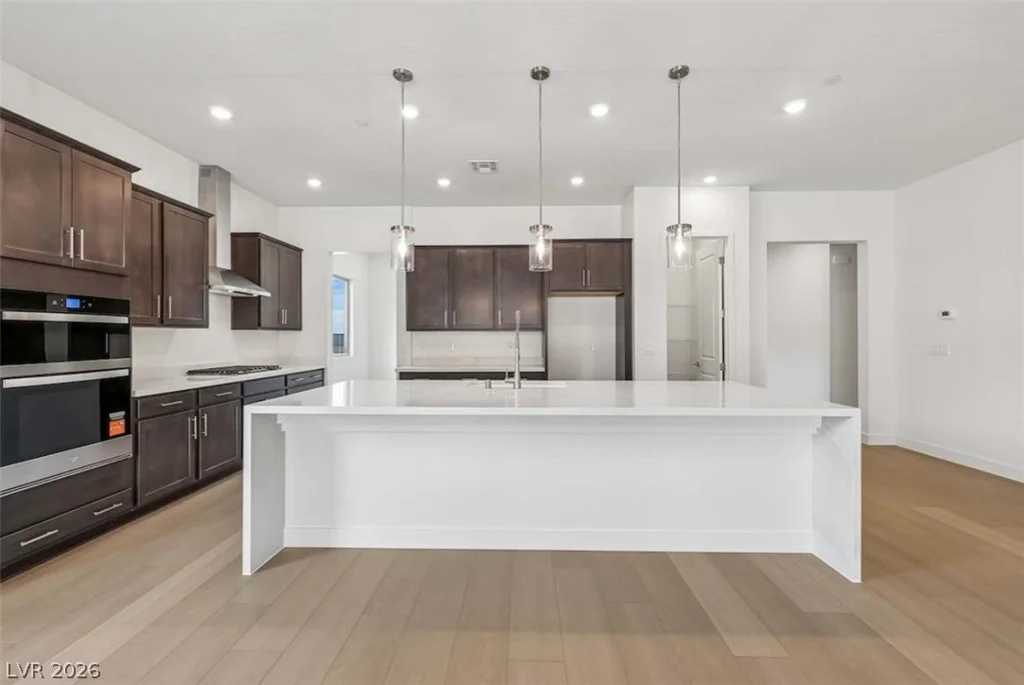
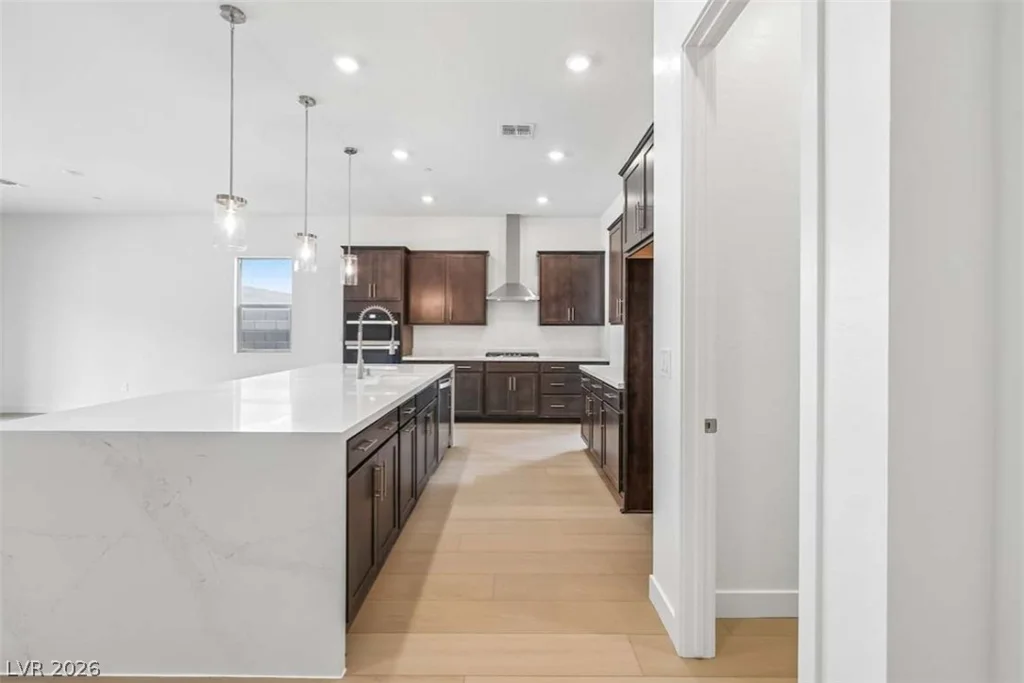
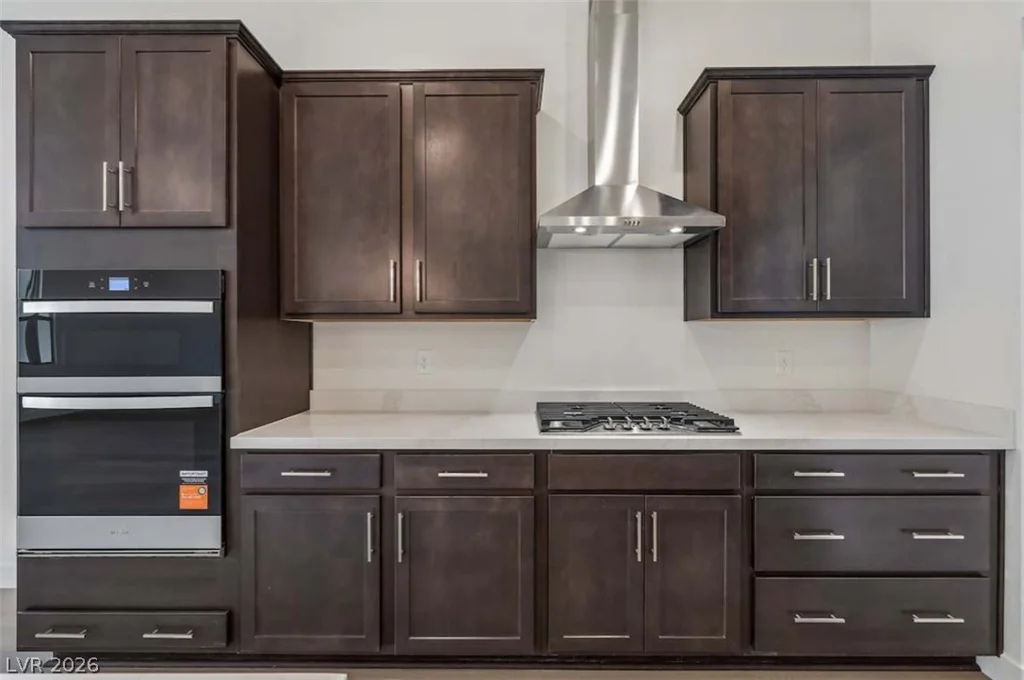
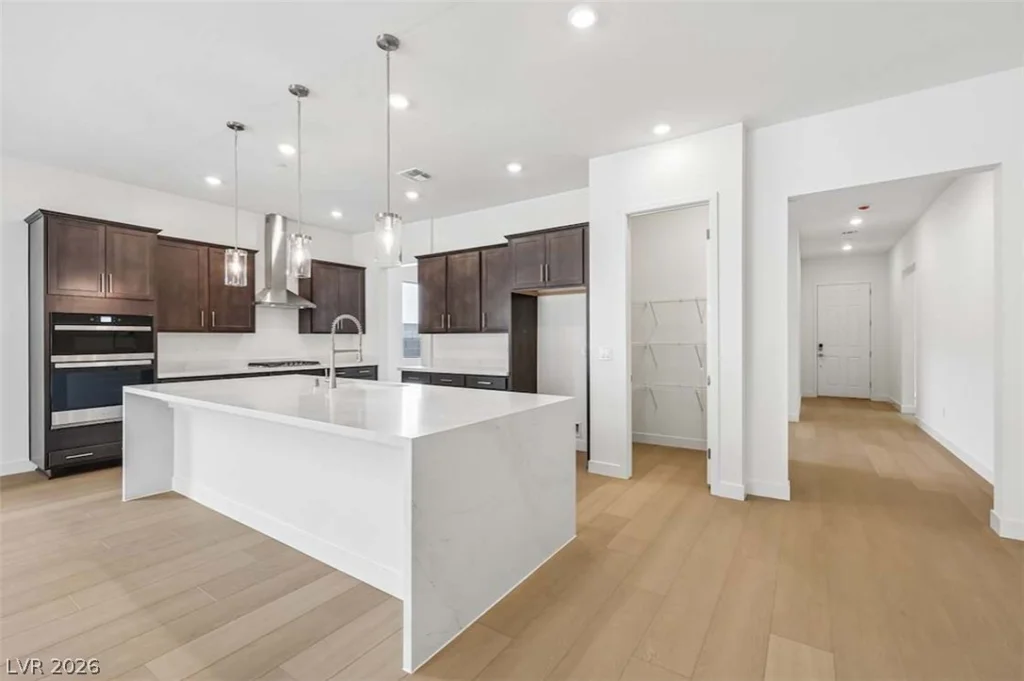
The gourmet kitchen showcases built-in Whirlpool appliances, a dedicated built-in refrigerator space, 42-inch upper cabinets, quartz countertops, an enlarged island with a stunning waterfall edge, and abundant storage.
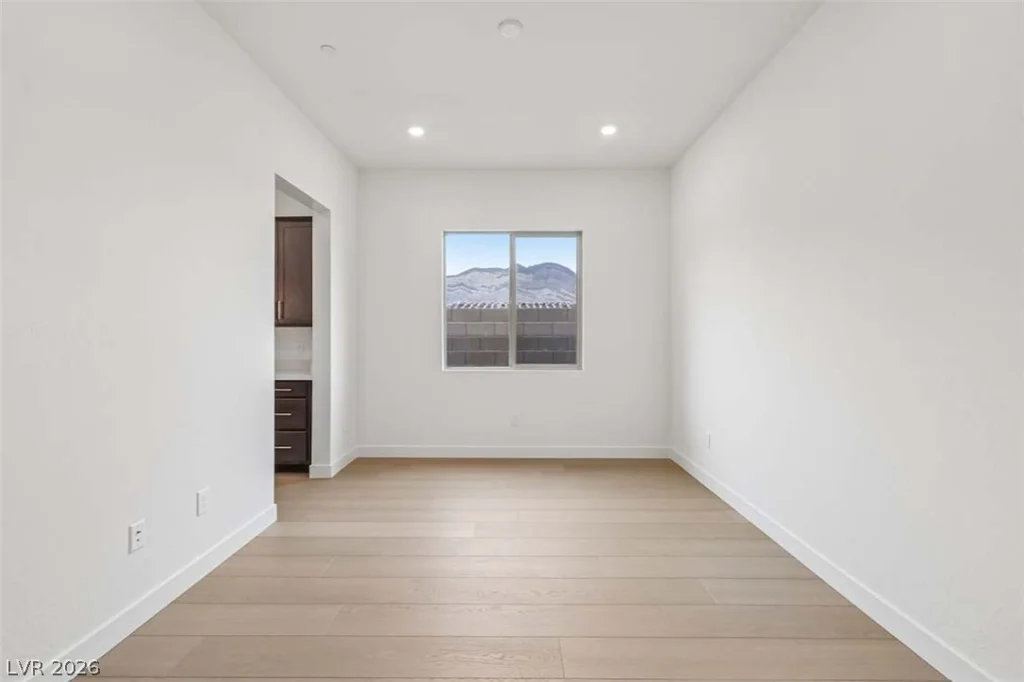
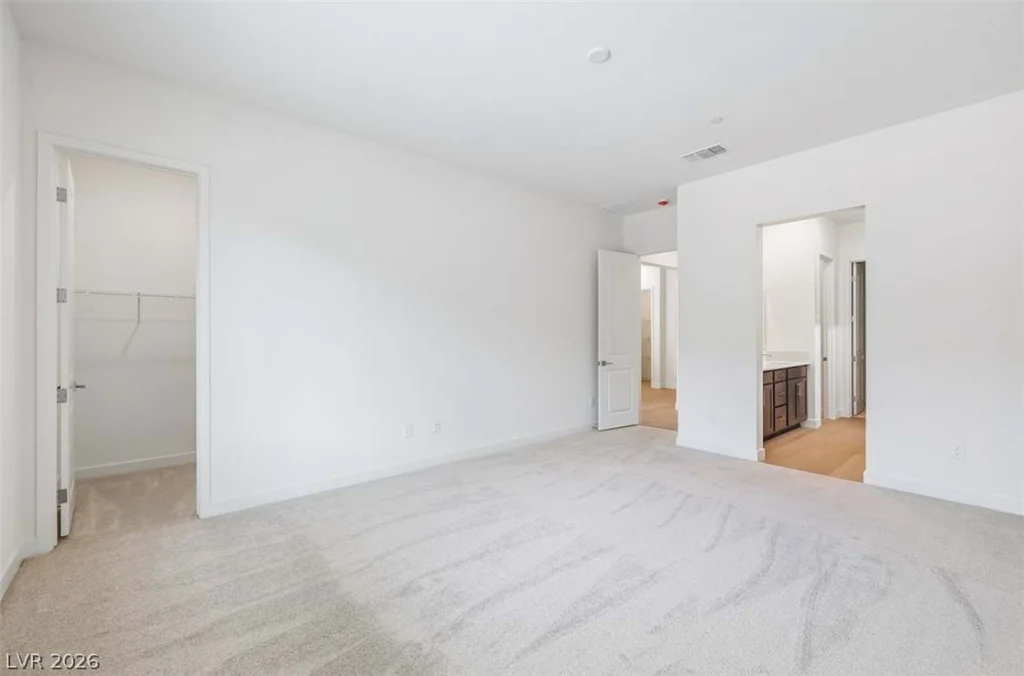
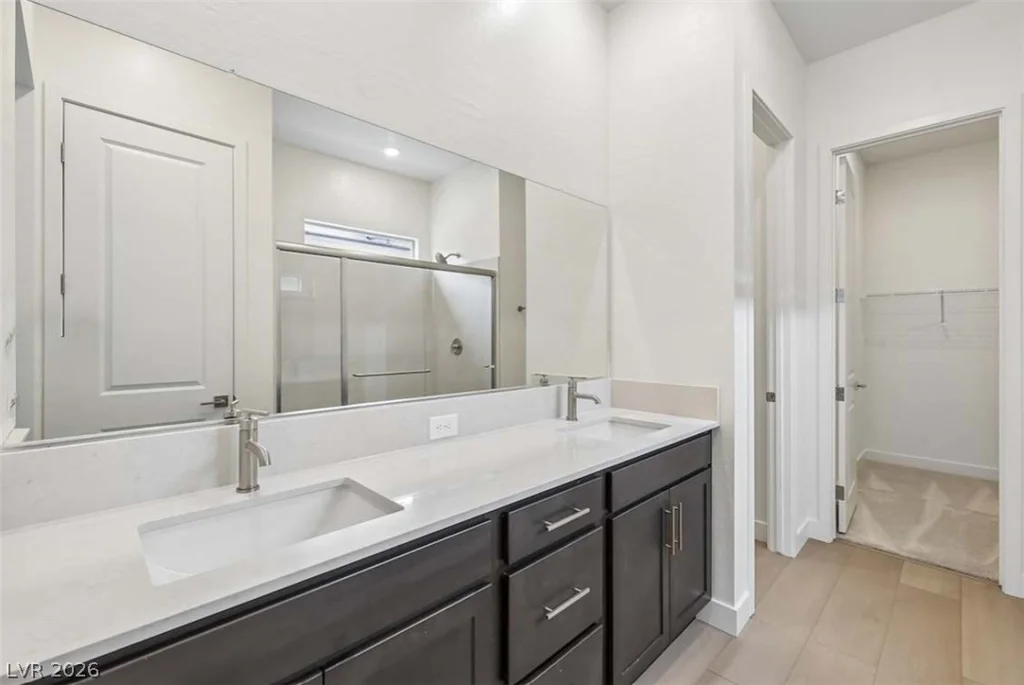
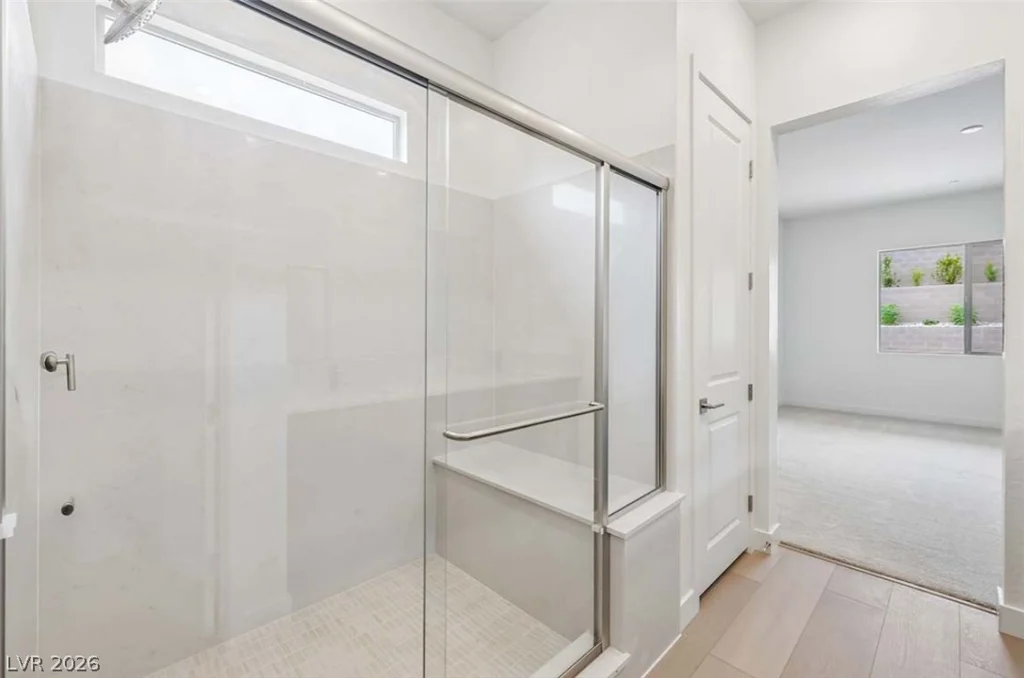
The private primary suite offers a spa-inspired bath with a walk-in shower featuring a tile shower pan and quartz surrounds, dual sinks, and upgraded finishes throughout. A versatile den provides the perfect space for a home office, media room, or flex living area.
Additional highlights include luxury vinyl plank flooring, EV charging pre-wire, smart home technology, a tankless water heater, soft water loop, skip-trowel drywall texture, and upgraded lighting and fixtures throughout.
Located in Cloudbreak Ridge within Summerlin’s newest village, La Madre Peak, this home is near Grand Park, the future Scouts Point Park, and just minutes from the shopping, dining, and entertainment of Downtown Summerlin.
Offering upgraded finishes, thoughtful design, and an exceptional Summerlin location, this quick move-in home is a must-see.
Address
-
Address: 1201 Cloudbreak Cove Drive
-
City: Las Vegas
-
State/county: NV
-
Zip/Postal Code: 89138
-
Area: Summerlin
Details
Updated on September 23, 2026 at 5:36 pmHOA Fees
-
RPMG $87 / month
-
Secondary HOA $69 / month
-
Total monthly equivalent $156 / month
-
Property ID 2785981
-
Price $829,750
-
Property Size 2251 sqft
-
Bedrooms 3
-
Rooms 6
-
Bathrooms 3
-
Garages 2
-
Year Built 2026
-
Type Single-Family Homes
-
Property Status For Sale
Additional details
-
EV Charging Yes
-
Den / Office Yes
-
Open Floor Plan Yes
-
Covered Patio Yes
-
Smart Home Yes
-
Chef’s Kitchen Yes
-
Quartz Countertops Yes
-
New Construction Yes
Features
360° Virtual Tour
Mortgage Calculator
-
Down Payment
-
Loan Amount
-
Monthly Mortgage Payment
-
Property Tax
-
Home Insurance
-
PMI
-
Monthly HOA Fees
Contact Information
View ListingsSimilar Listings
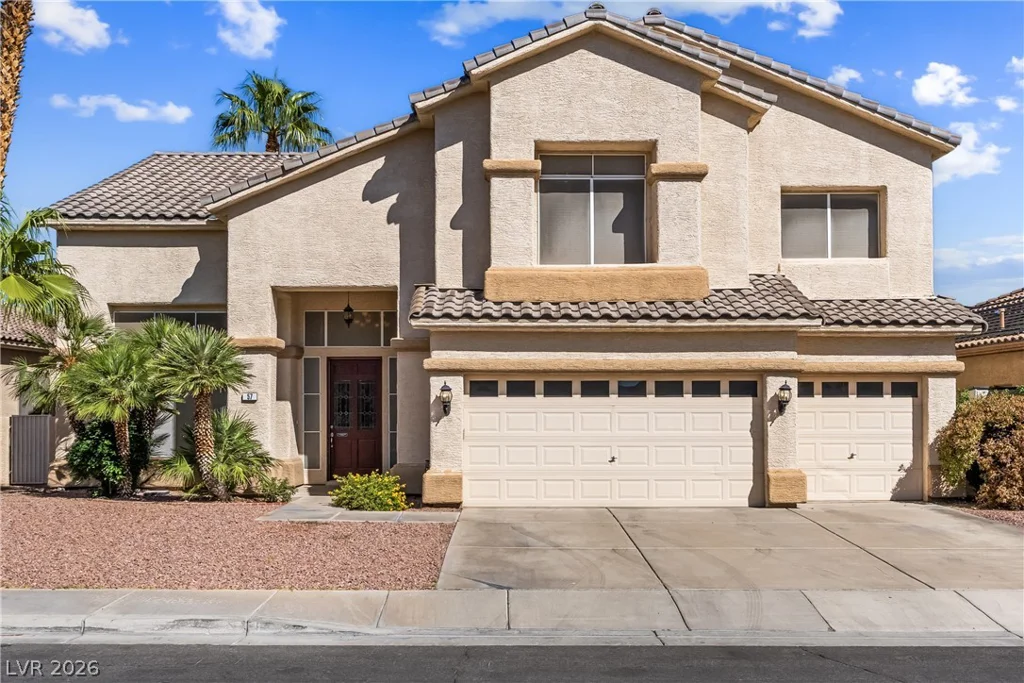
57 Ancient Hills, Henderson, NV 89074
- $724,900
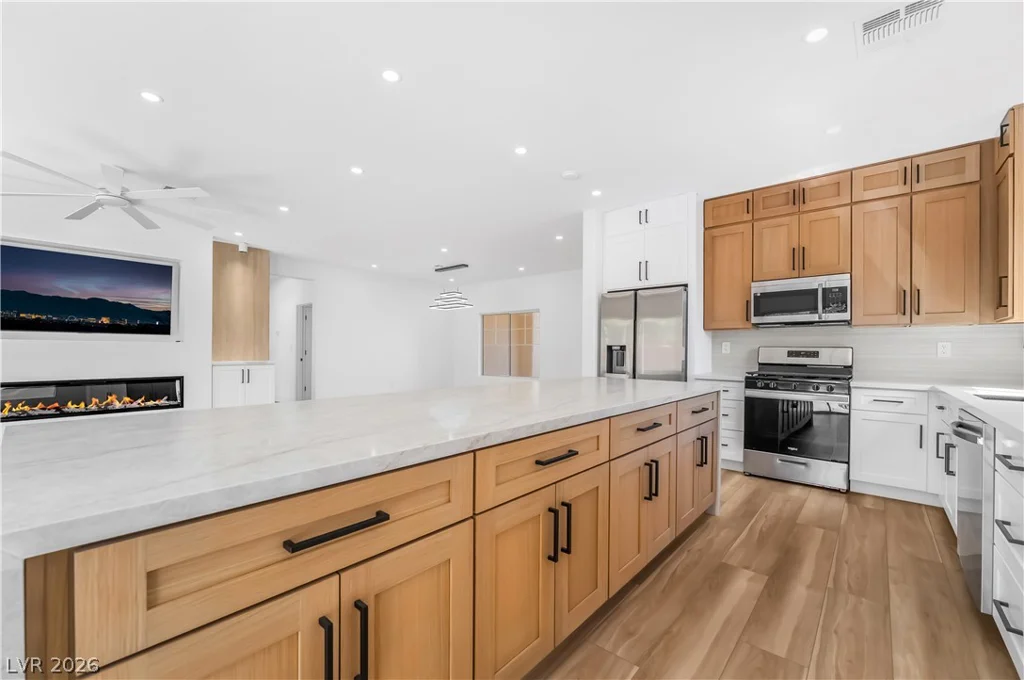
2537 Terrytown, Henderson, NV 89052
- $549,000
3040 Stratmoor Hills, Henderson, NV 89052
- $699,000