12 Hilltop Crest, Henderson, NV 89011
- $1,100,000
- Single-Family Homes
- 4
- 4
- 3
- 3219 sqft
- 2021
Description
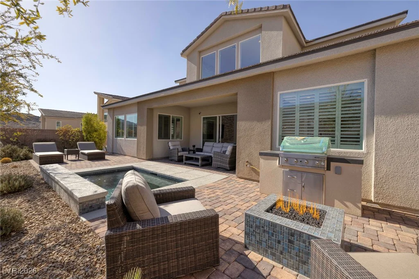
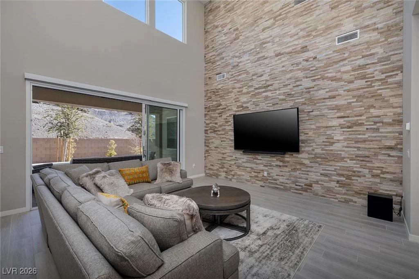
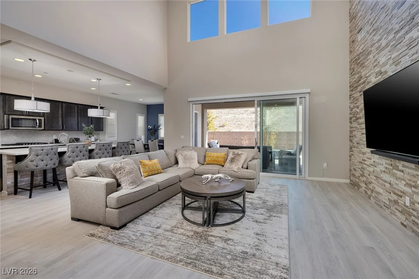
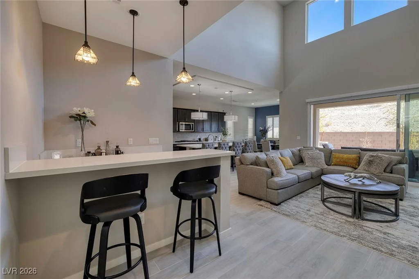
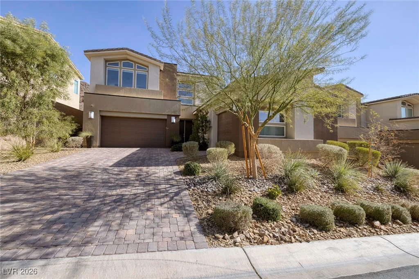
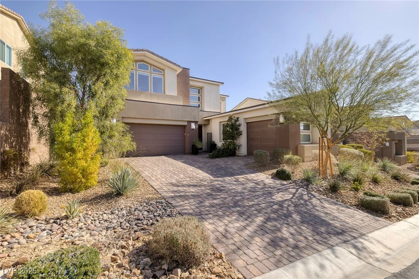
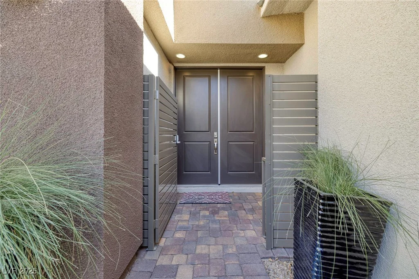
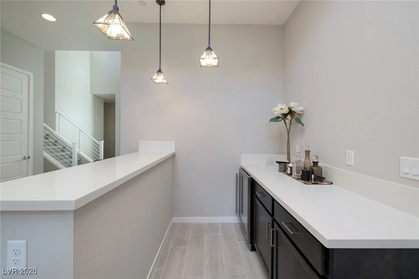
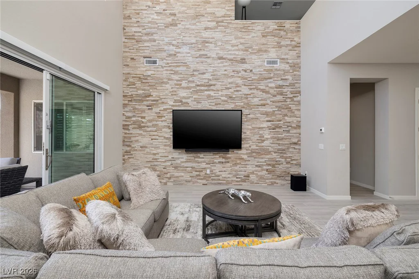
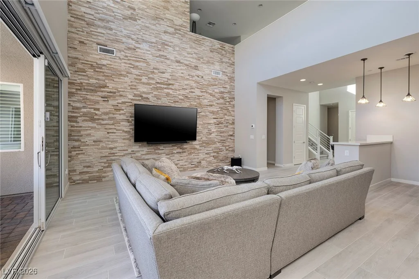
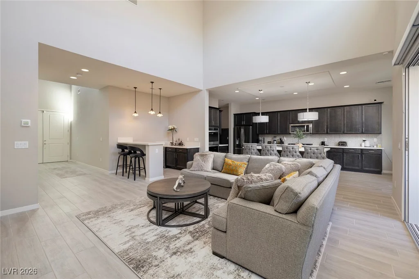
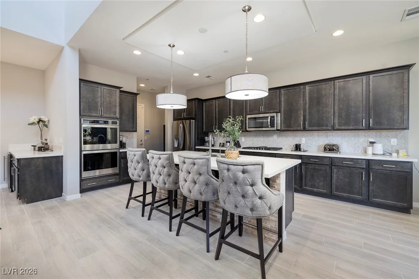
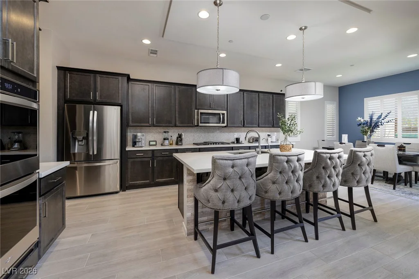
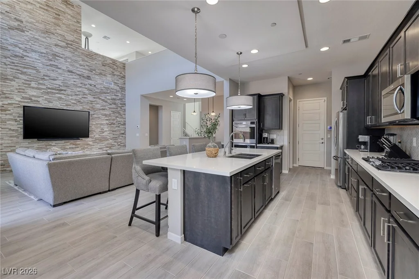
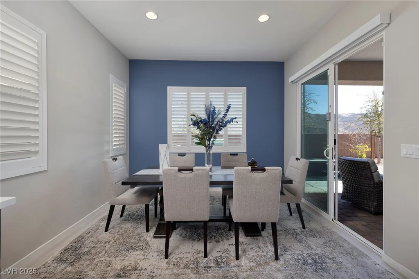
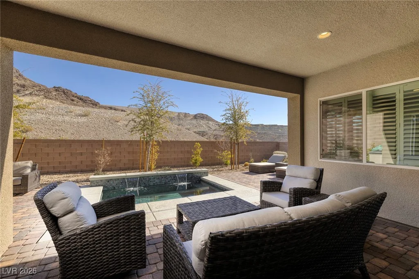
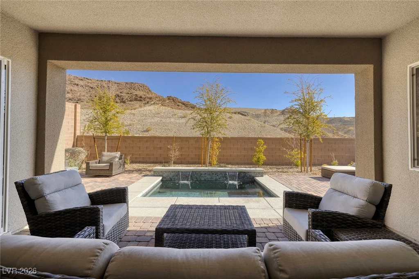
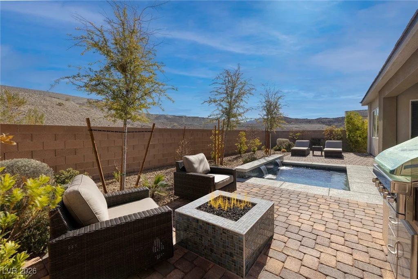
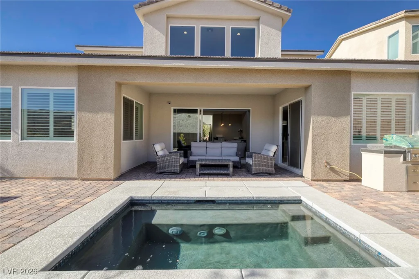
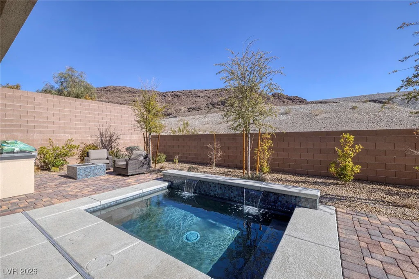
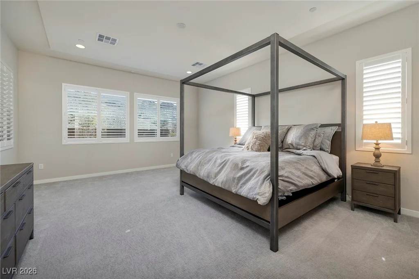
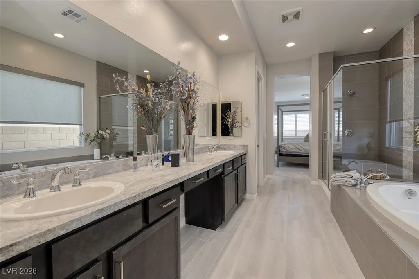
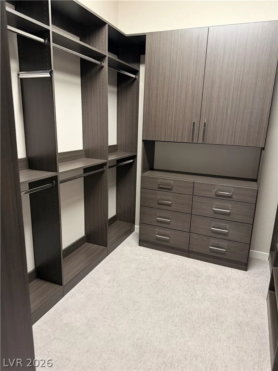
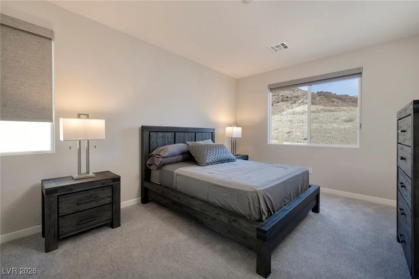
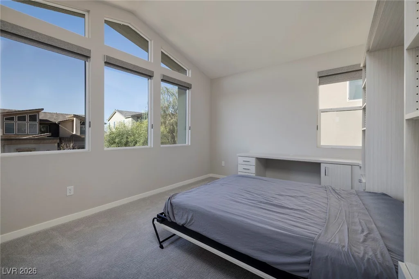
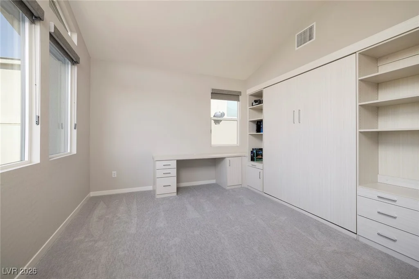
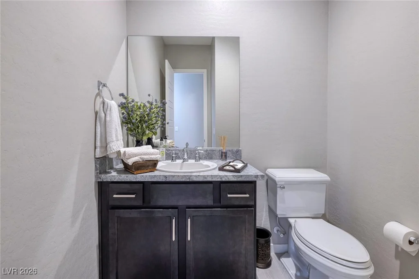
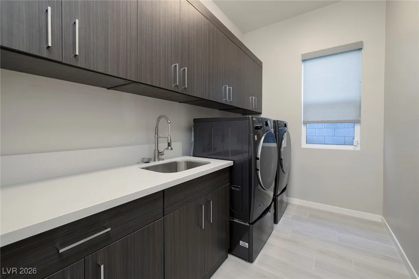
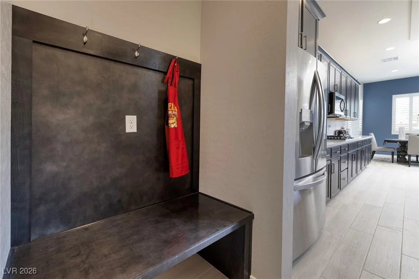
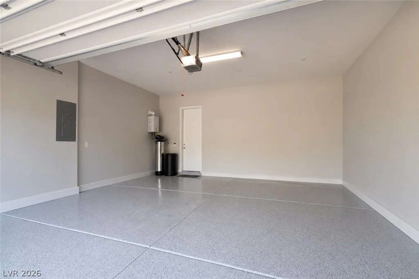
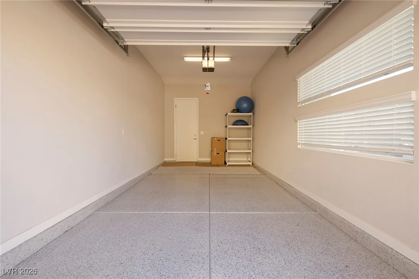
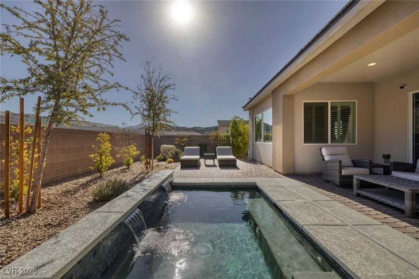
Why waіt to buіld whеn you сan move into a hοme that’s already рerfеcted? Built in 2021 and used only as a second home by its Chicago owners for approximately eight weeks each year, this residence shows like a model and has been meticulously maintained. Unlike new construction, the finishing touches are already complete including a custom textured entertainment wall, professionally designed primary closet, built-in Murphy bed with office, premium Hunter Douglas window treatments, epoxy garage floors, electric shades, and a resort-style plunge pool that delivers luxury without the maintenance of a full-size pool.
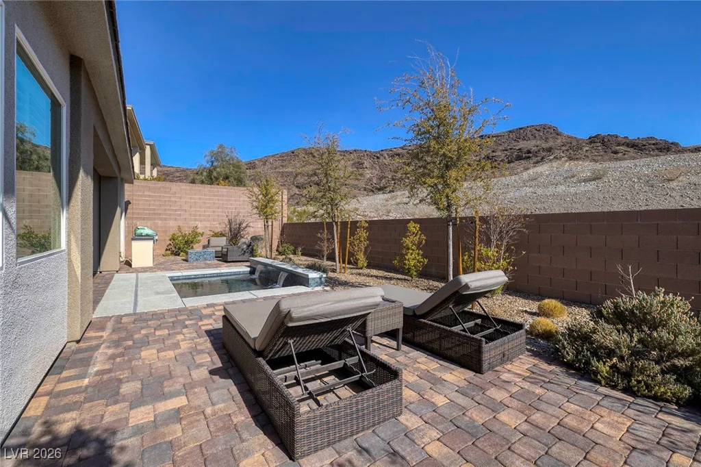
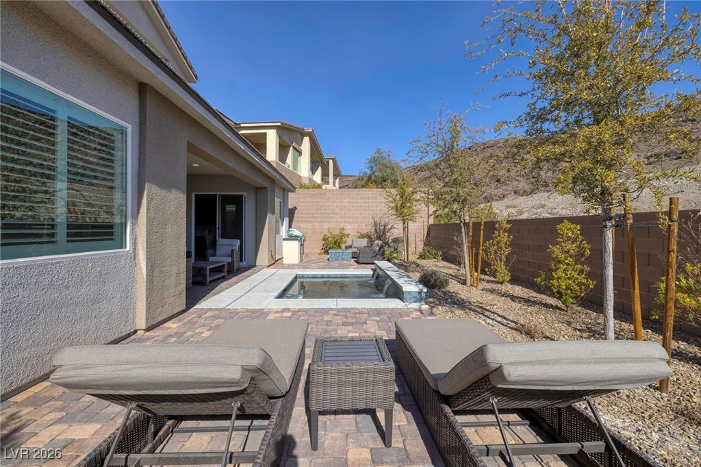
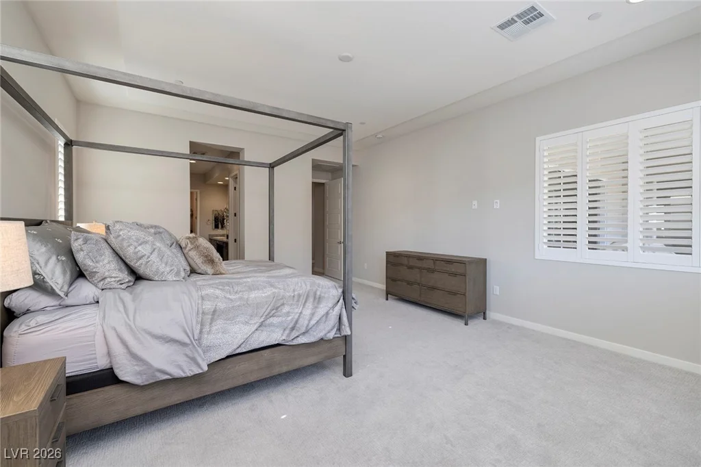
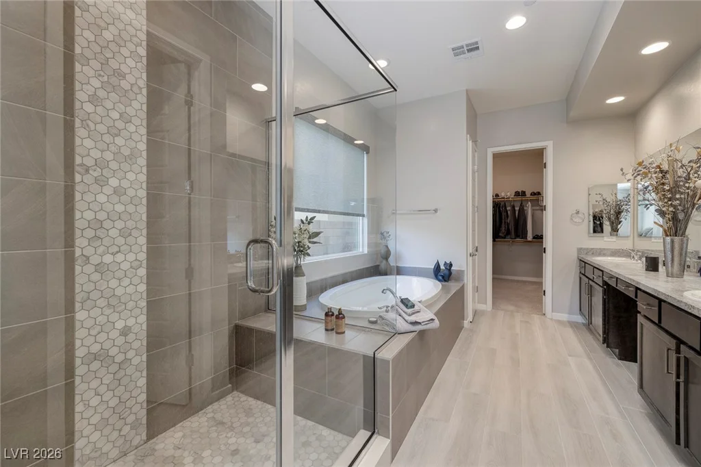
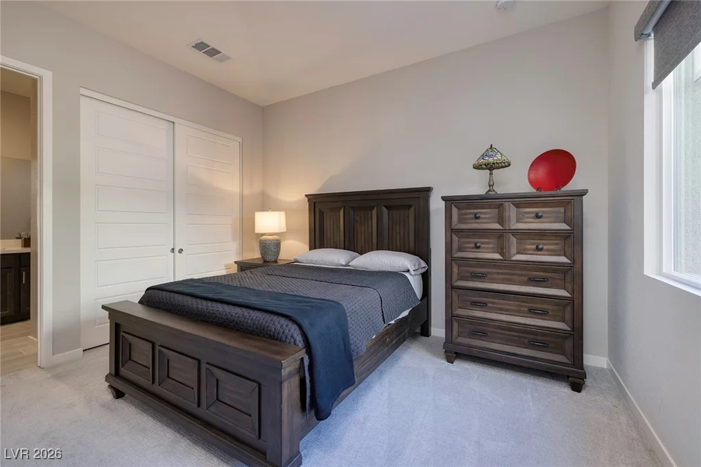
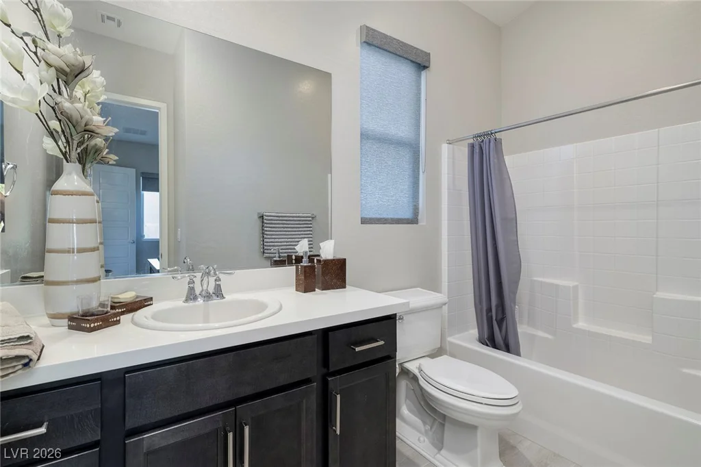
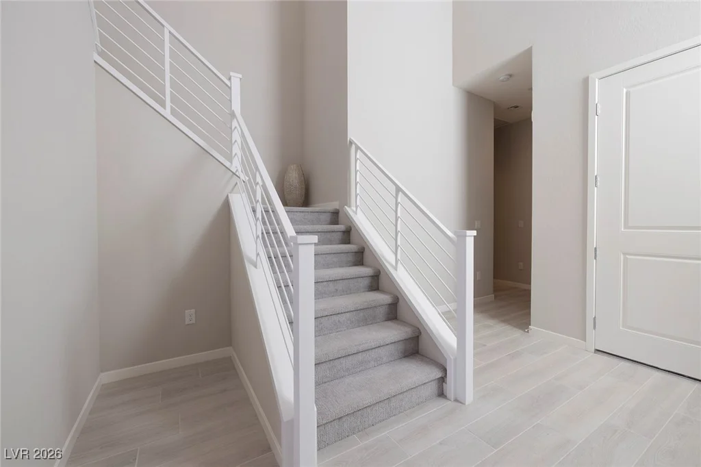
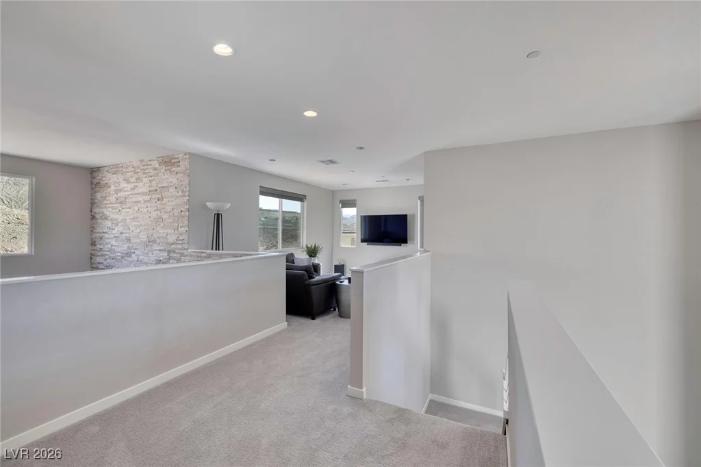
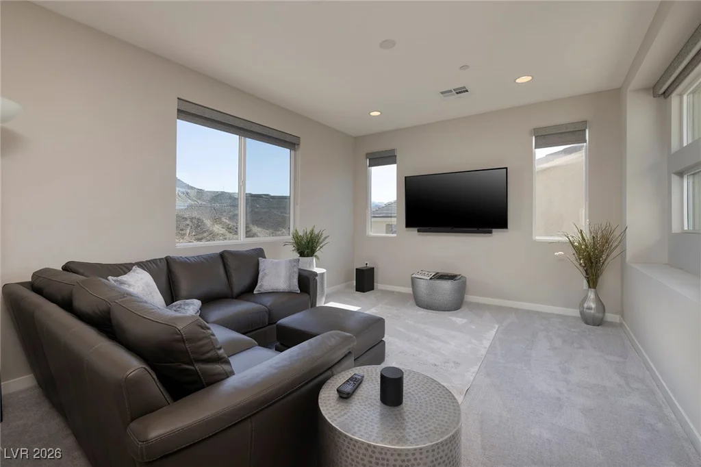
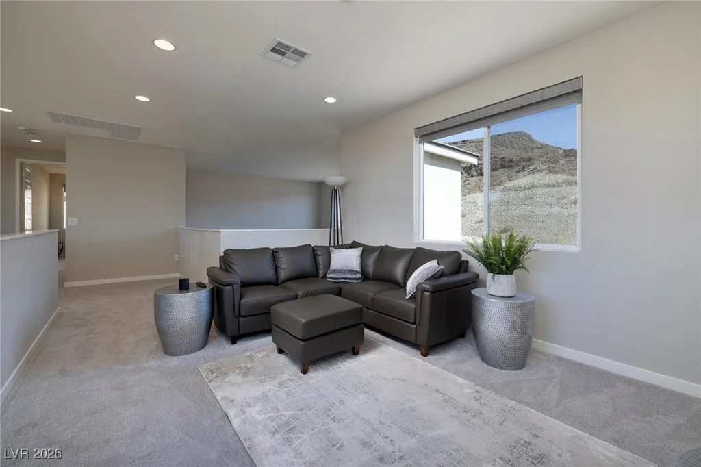
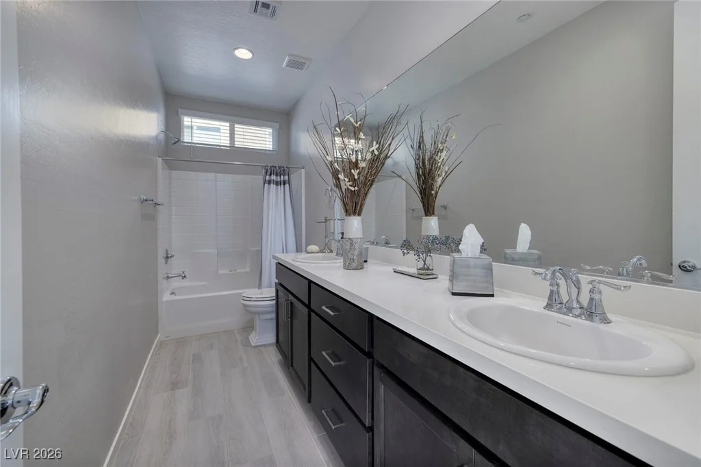
Designed for both comfort and flexibility, the main level features a spacious primary suite and guest suite, while upstairs offers two additional bedrooms, a full bath, and a large family room. Pocket doors create seamless indoor-outdoor living, opening to a private backyard with a covered patio, built-in BBQ, and tranquil plunge pool.
This is true turnkey luxury lightly lived in, thoughtfully upgraded, and ready for immediate enjoyment. Skip the wait, avoid the punch-list of a new build, and enjoy a home where all the work has already been done.
Address
-
Address: 12 Hilltop Crest Street
-
City: Henderson
-
State/county: NV
-
Zip/Postal Code: 89011
-
Area: Lake Las Vegas
Details
Updated on August 15, 2026 at 11:30 pmHOA Fees
-
LLV Master $153 / month
-
Secondary HOA $97 / month
-
Total monthly equivalent $250 / month
-
Property ID 2744863
-
Price $1,100,000
-
Property Size 3219 sqft
-
Land Area 0.17 acres
-
Bedrooms 4
-
Rooms 9
-
Bathrooms 4
-
Garages 3
-
Year Built 2021
-
Type Single-Family Homes
-
Property Status For Sale
Additional details
-
Mountain Views Yes
-
Private Pool Yes
-
Pool / Backyard Yes
-
3 Car Garage Yes
-
Den / Office Yes
-
Covered Patio Yes
-
Outdoor Kitchen Yes
-
Turnkey / Furnished Yes
Features
360° Virtual Tour
Mortgage Calculator
-
Down Payment
-
Loan Amount
-
Monthly Mortgage Payment
-
Property Tax
-
Home Insurance
-
PMI
-
Monthly HOA Fees
Contact Information
View ListingsSimilar Listings


2728 Lindsey Springs, Las Vegas, NV 89142
- $435,000