12 Chisel Crest, Henderson, NV 89012
- $11,900,000
Description
COMΙNG ЅΟON | ΤHE FINAL ΜOVE-IN-REΑDY ΒLUE HERON RESIDENCE IN ASCAYA
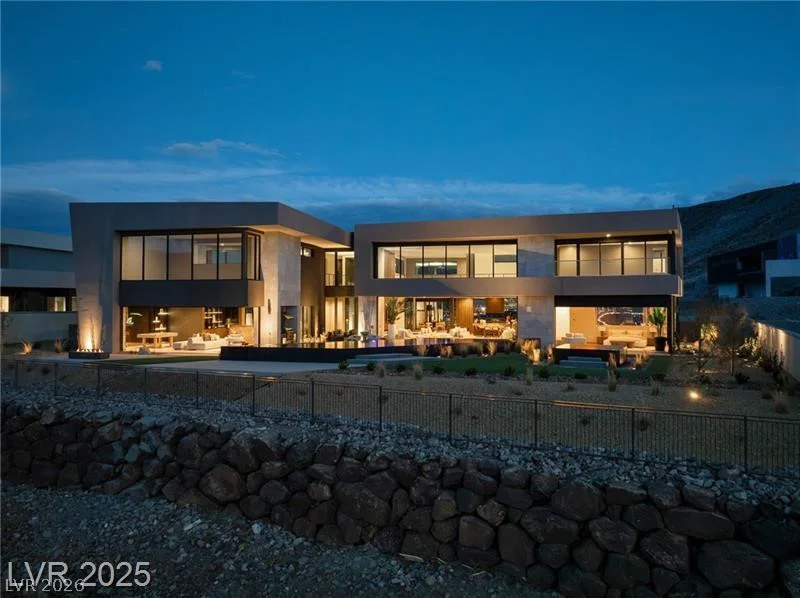
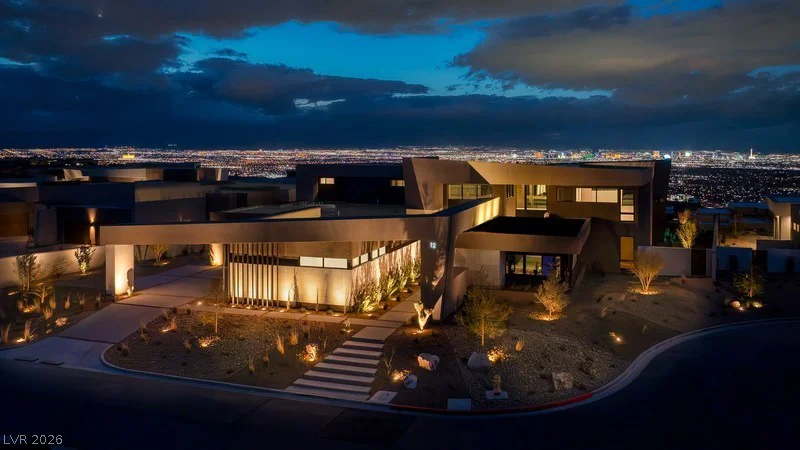
Prepare to experience ARISE—newly enhanced and reimagined by Blue Heron.This extraordinary architectural residence spans approximately 8,889 square feet and offers six bedrooms, including a first-level primary suite, six-and-one-half bathrooms, and a five-car garage.
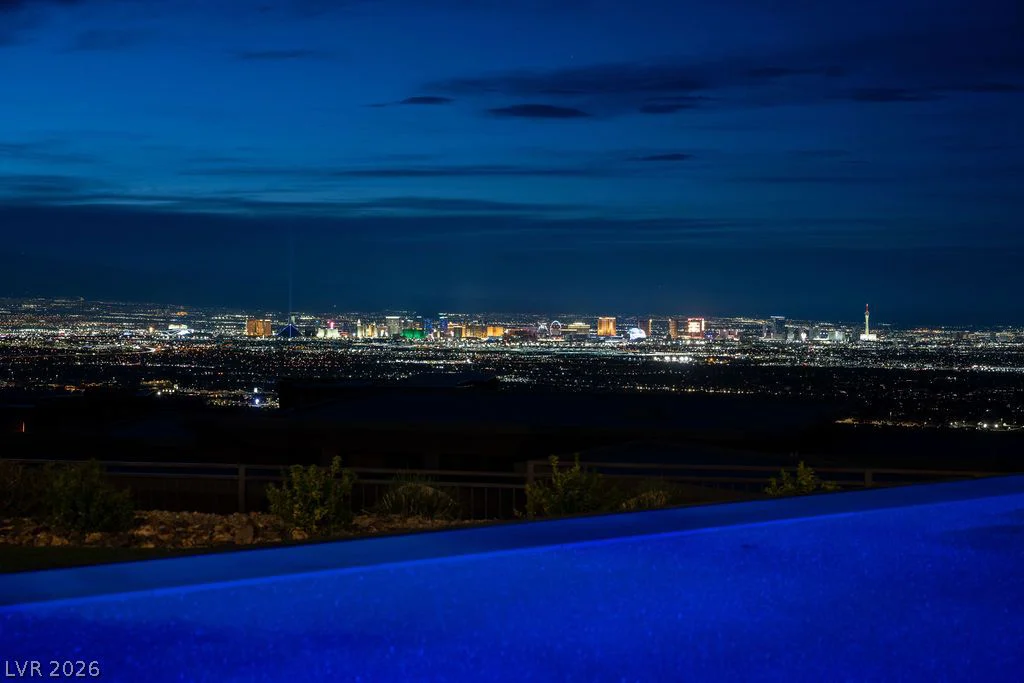
Bold contemporary architecture blends seamlessly with warm, sophisticated desert-modern design. Expansive pocketing glass walls create an effortless connection between the interiors and resort-inspired outdoor living spaces while framing panoramic views of the Las Vegas Strip and surrounding mountains.
Designed for elevated living and unforgettable entertaining, ARISE features dramatic gathering spaces, a spectacular pool and spa, and multiple outdoor areas that celebrate the beauty of the desert landscape.
Located within Ascaya’s prestigious guard-gated community, residents enjoy exclusive access to a 23,000-square-foot clubhouse, state-of-the-art fitness and wellness amenities, resort-style pools, parks, scenic walking trails, and one of Southern Nevada’s most coveted luxury lifestyles.
This is more than a reintroduction—it is the final opportunity to own a move-in-ready Blue Heron residence in Ascaya. Once it is gone, there will not be another.
Private previews will begin soon. Call now for exclusive details and the opportunity to experience ARISE before it officially returns to the market.
Address
-
Address: 12 Chisel Crest Court
-
City: Henderson
-
State/county: NV
-
Zip/Postal Code: 89012
Details
Updated on September 11, 2026 at 9:01 amHOA Fees
-
ASCAYA $1,200 / month
-
Property ID 2817589
-
Price $11,900,000
-
Property Size 8695 sqft
-
Land Area 0.56 acres
-
Bedrooms 6
-
Rooms 12
-
Bathrooms 7
-
Garages 5
-
Year Built 2025
-
Type Single-Family Homes
-
Property Status Coming Soon
Additional details
-
Guard Gated Yes
-
Gated Community Yes
-
Strip Views Yes
-
Mountain Views Yes
-
Private Pool Yes
-
Pool / Backyard Yes
-
Spa / Hot Tub Yes
-
Community Pool Yes
-
Community Spa / Hot Tub Yes
-
3 Car Garage Yes
-
Balcony Yes
-
New Construction Yes
-
Move-In Ready Yes
Features
360° Virtual Tour
Mortgage Calculator
-
Down Payment
-
Loan Amount
-
Monthly Mortgage Payment
-
Property Tax
-
Home Insurance
-
PMI
-
Monthly HOA Fees
Contact Information
View ListingsSimilar Listings
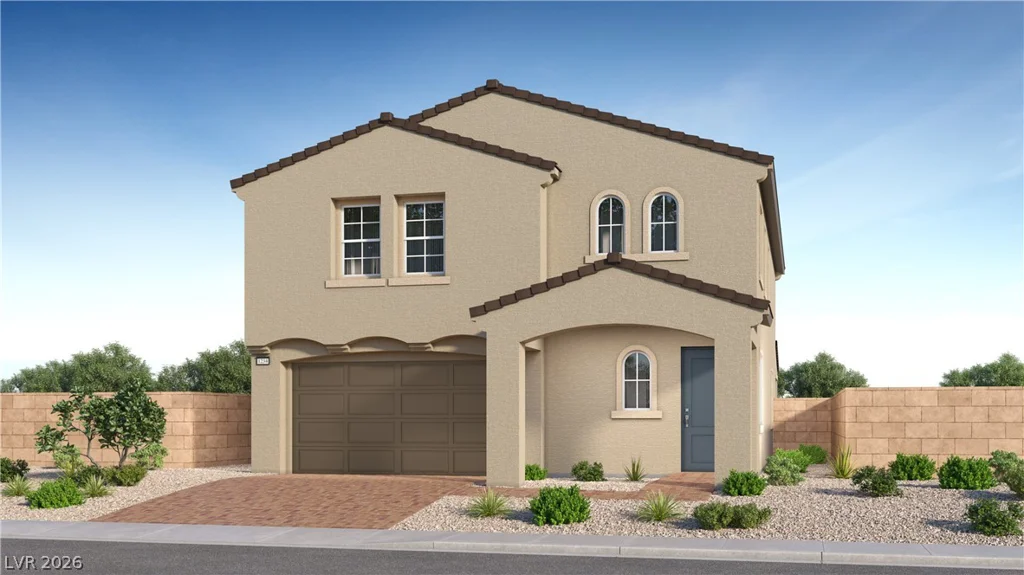
11829 Mimicking Song, Las Vegas, NV 89138
- $819,017
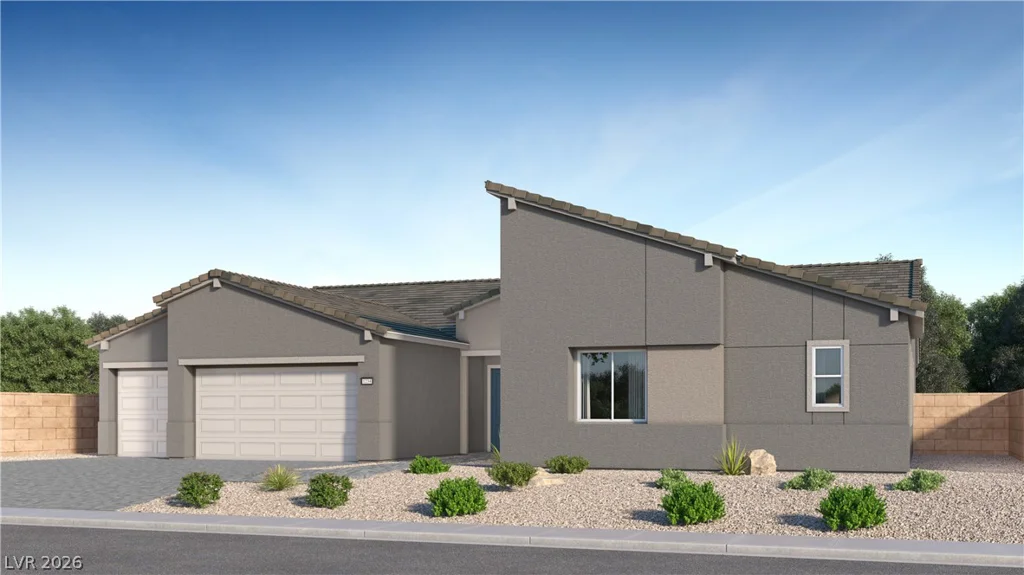
7140 Zero Carbon, Las Vegas, NV 89113
- $1,129,376
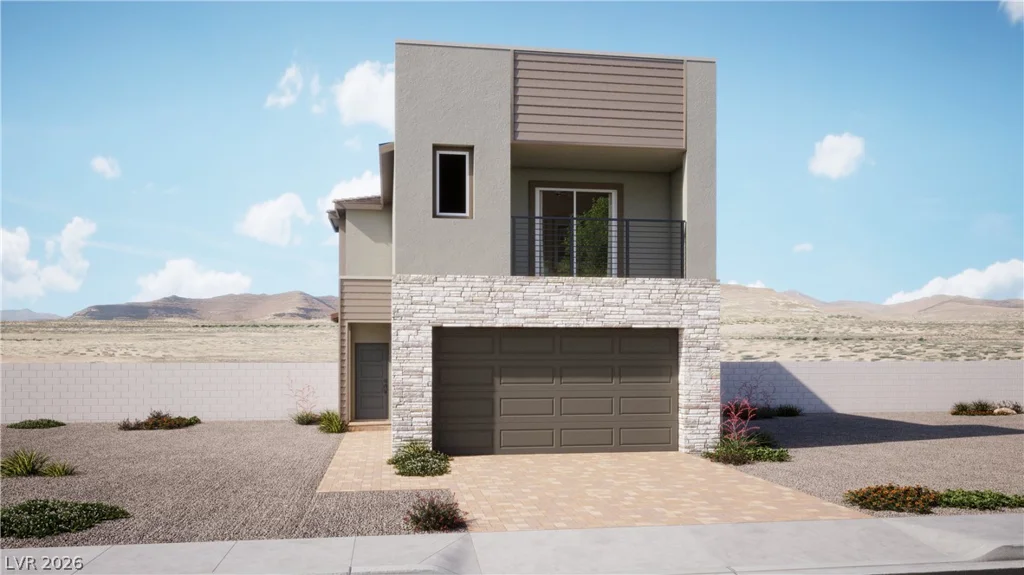
2205 STORKSPUR WAY, Las Vegas, NV 89117
- $499,900