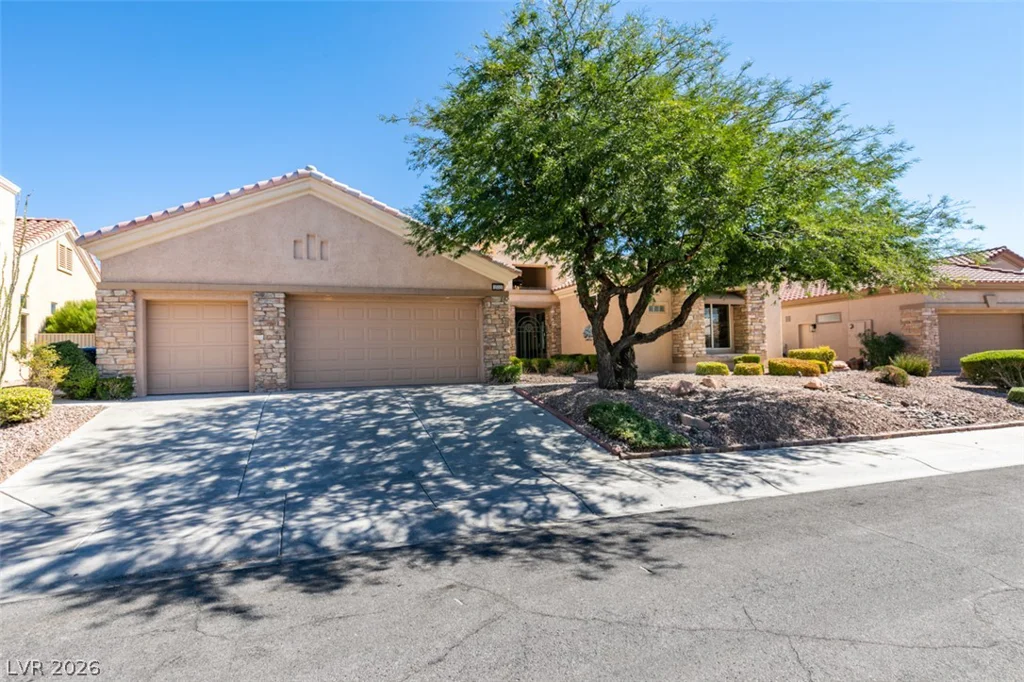
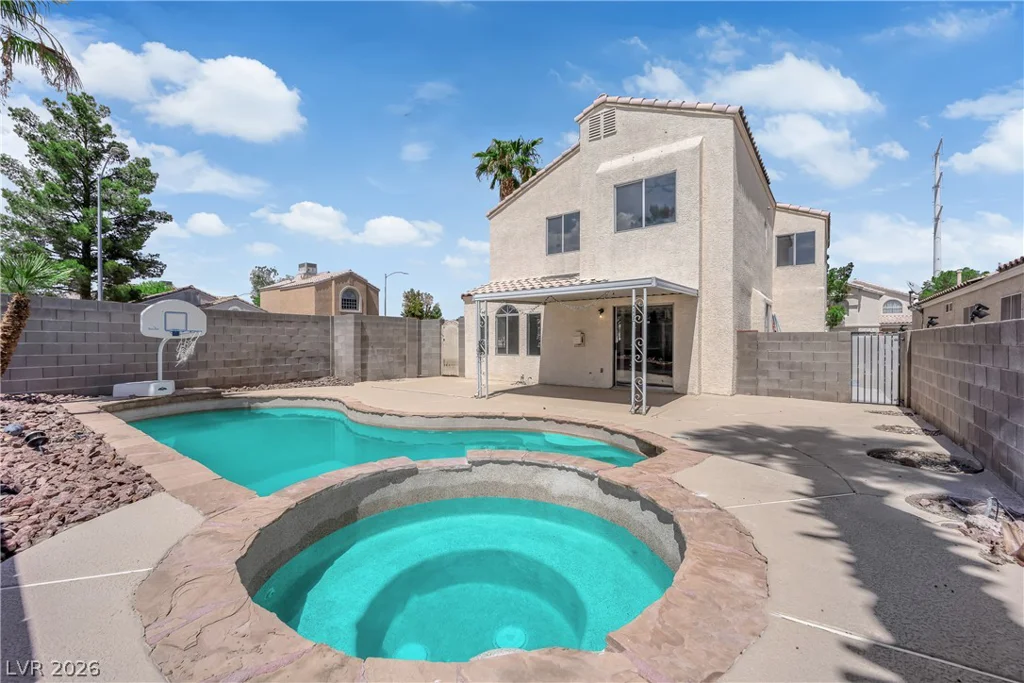
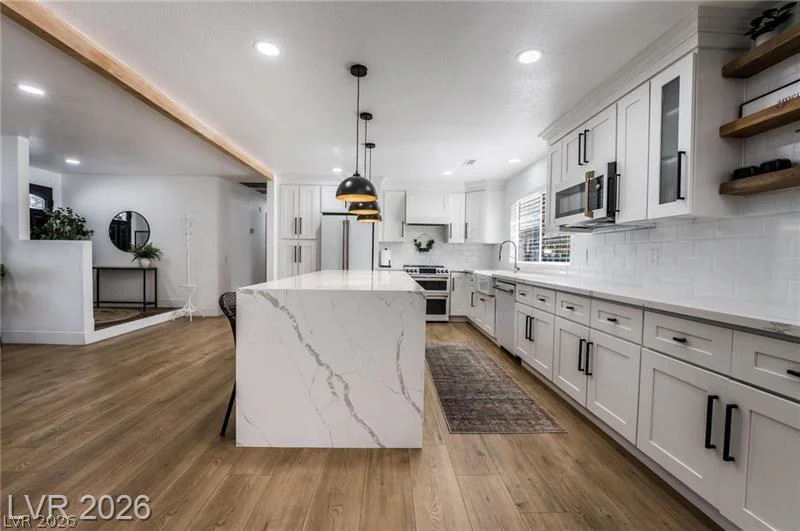
11725 Hatchling, Las Vegas, NV 89138
- $1,025,000
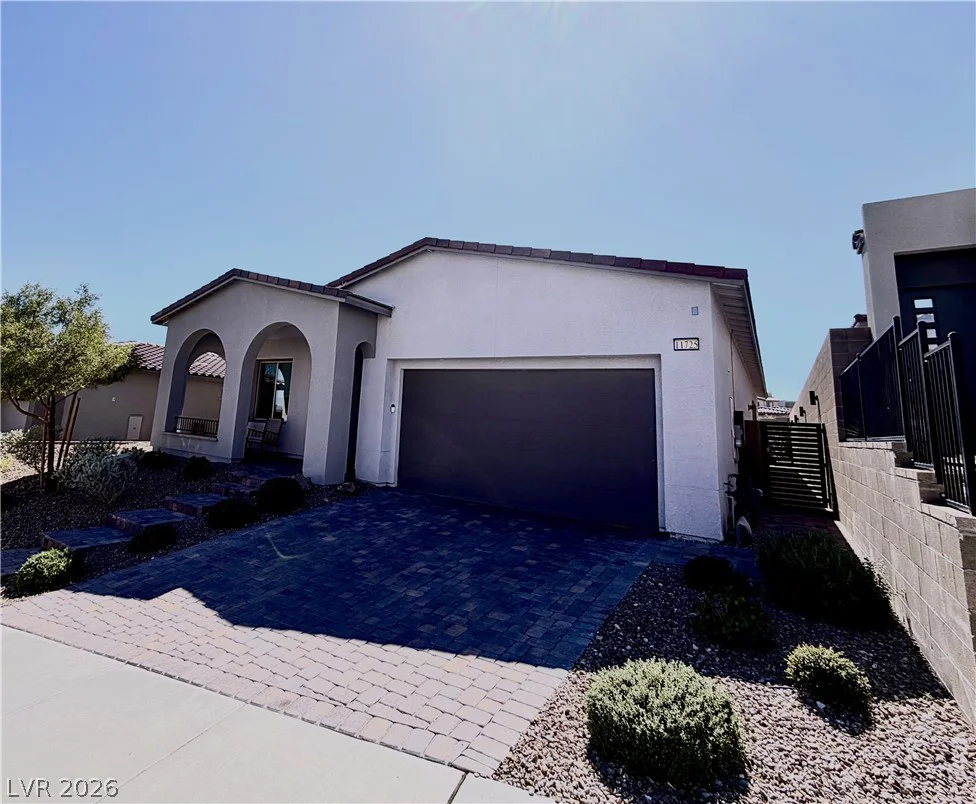
Description
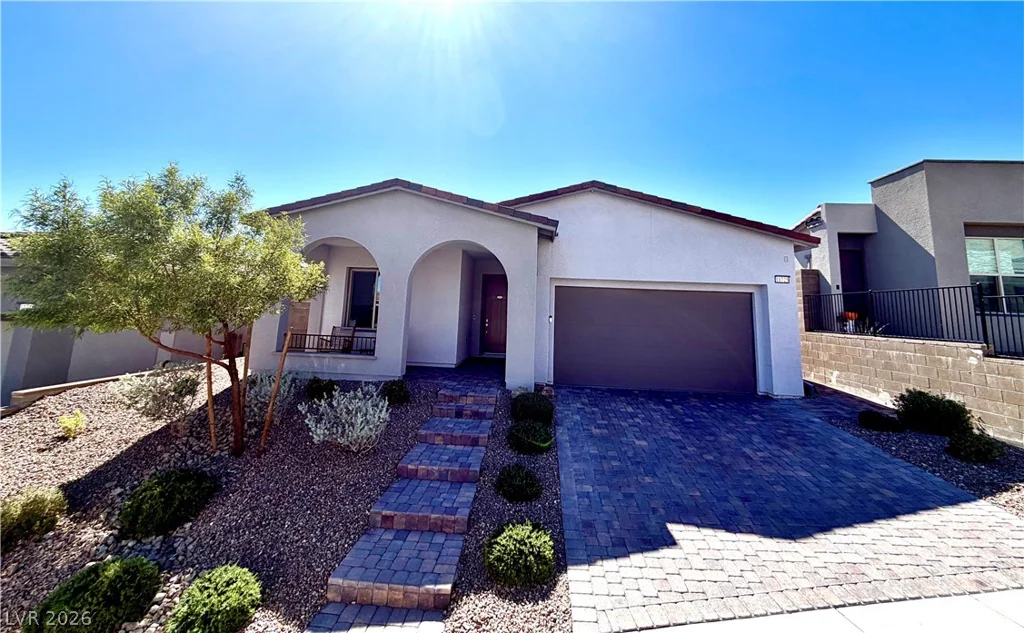
Experience elevated single-story living, this beautifully appointed residence offers 3 bedrooms, 2.5 bathrooms, a private pool and spa, and a spacious three-car tandem garage with room for additional vehicles, storage, or recreational equipment. A welcoming entry leads into an impressive open-concept living space enhanced by luxury vinyl plank flooring throughout. The designer kitchen serves as the heart of the home, featuring quartzite countertops, a dramatic waterfall-edge island, Bosch induction cooktop, rich cabinetry, and a custom walk-in pantry. Expansive sliding glass doors create a seamless connection between the interior and the resort-inspired backyard, where the sparkling pool and spa provide an inviting setting for relaxation and entertaining. Privately situated away from the secondary bedrooms, the luxurious primary suite features dual vanities, an oversized walk-in shower, and a beautifully designed custom walk-in closet. The secondary bedrooms are thoughtfully positioned near the front of the home, offering separation and privacy. This exceptional property combines modern design, sophisticated finishes, and indoor-outdoor living in one impressive home. It must be experienced in person to be fully appreciated!
Address
-
Address: 11725 Hatchling Avenue
-
City: Las Vegas
-
State/county: NV
-
Zip/Postal Code: 89138
-
Area: Summerlin
Details
Updated on October 7, 2026 at 9:20 pmHOA Fees
-
Apogee HOA $85 / month
-
Property ID 2824346
-
Price $1,025,000
-
Property Size 1950 sqft
-
Land Area 0.15 acres
-
Bedrooms 3
-
Rooms 7
-
Bathrooms 3
-
Garages 3
-
Year Built 2023
-
Type Single-Family Homes
-
Property Status For Sale
Additional details
-
Mountain Views Yes
-
City Views Yes
-
Private Pool Yes
-
Pool / Backyard Yes
-
Spa / Hot Tub Yes
-
3 Car Garage Yes
-
Open Floor Plan Yes
-
Covered Patio Yes
-
Walk-in Pantry Yes
Features
Mortgage Calculator
-
Down Payment
-
Loan Amount
-
Monthly Mortgage Payment
-
Property Tax
-
Home Insurance
-
PMI
-
Monthly HOA Fees
Contact Information
View ListingsSimilar Listings
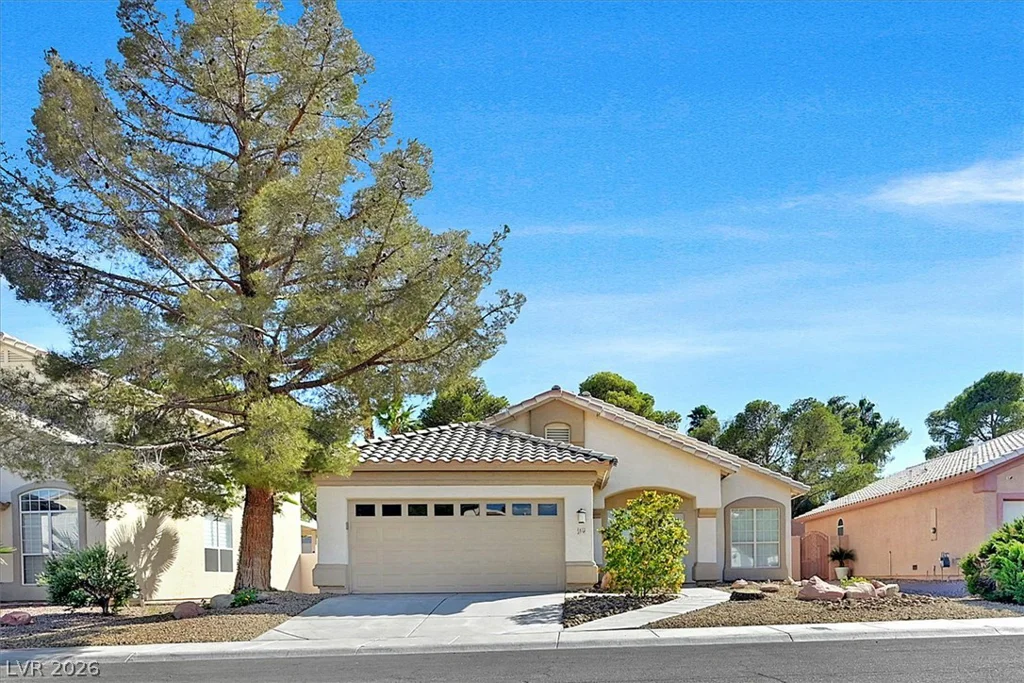
8433 Sea Glen, Las Vegas, NV 89128
- $519,999
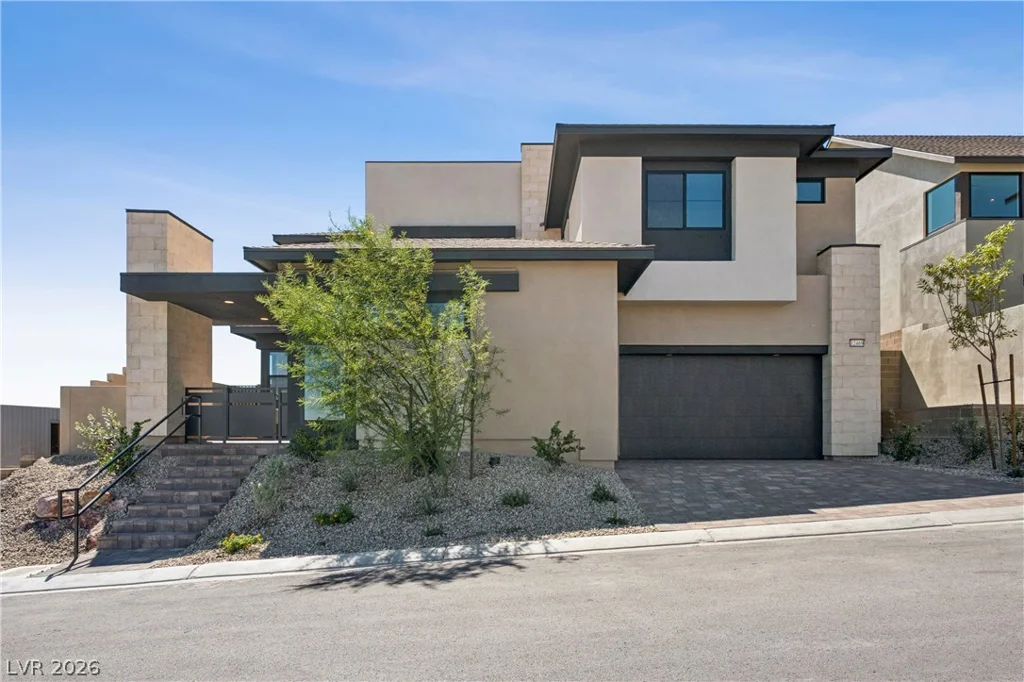
12469 Overland Cove, Las Vegas, NV 89138
- $1,694,293
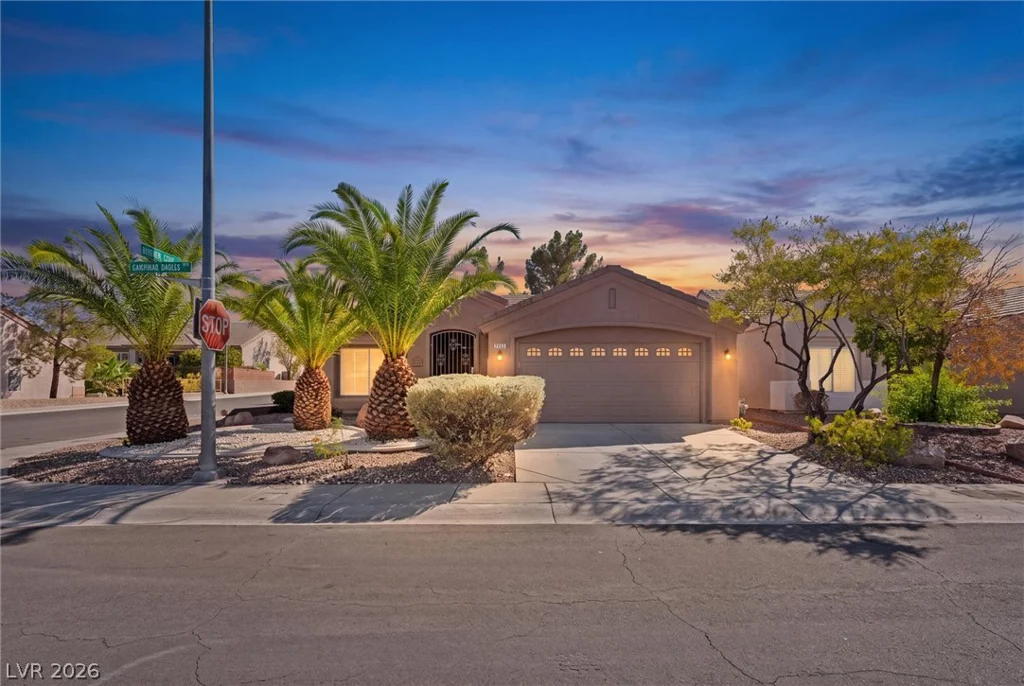
2163 Chapman Ranch, Henderson, NV 89012
- $525,000