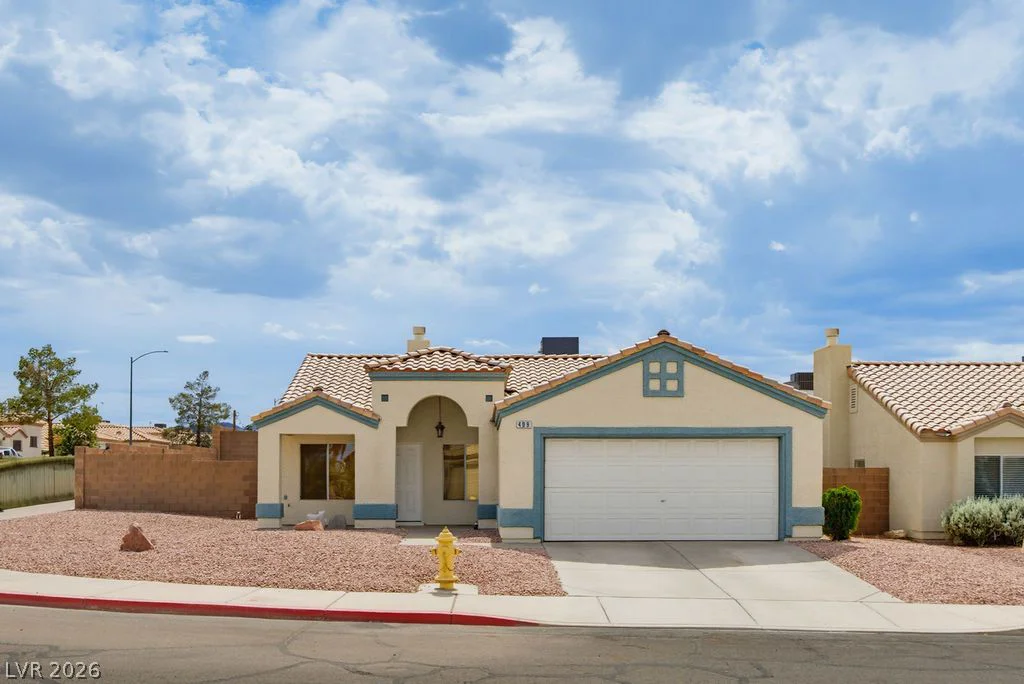
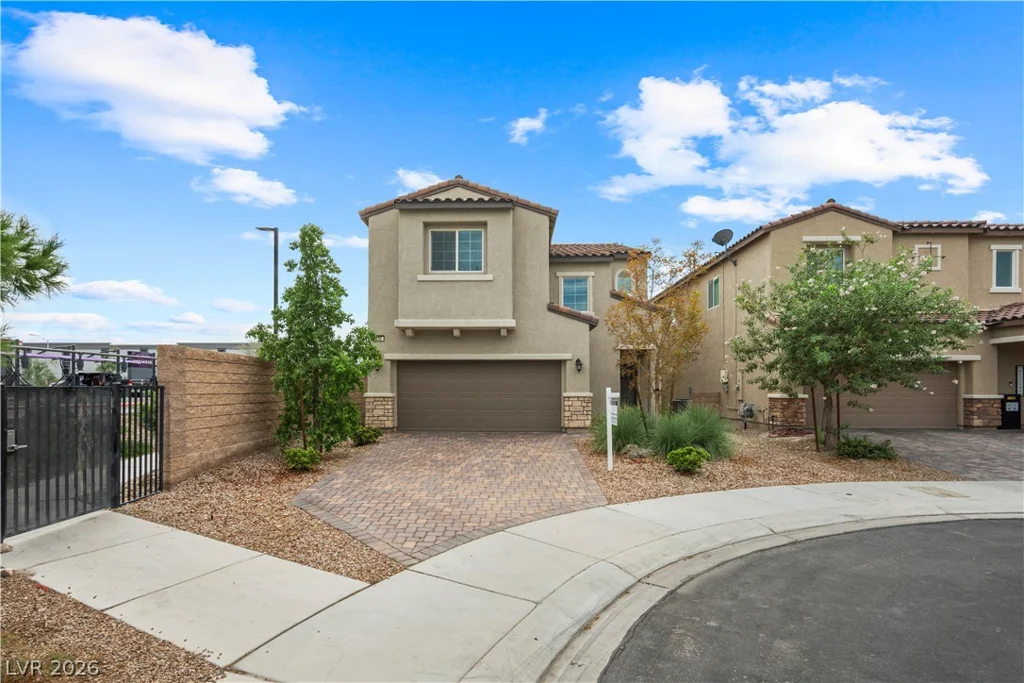
11713 Costa Blanca, Las Vegas, NV 89138
- $1,225,000
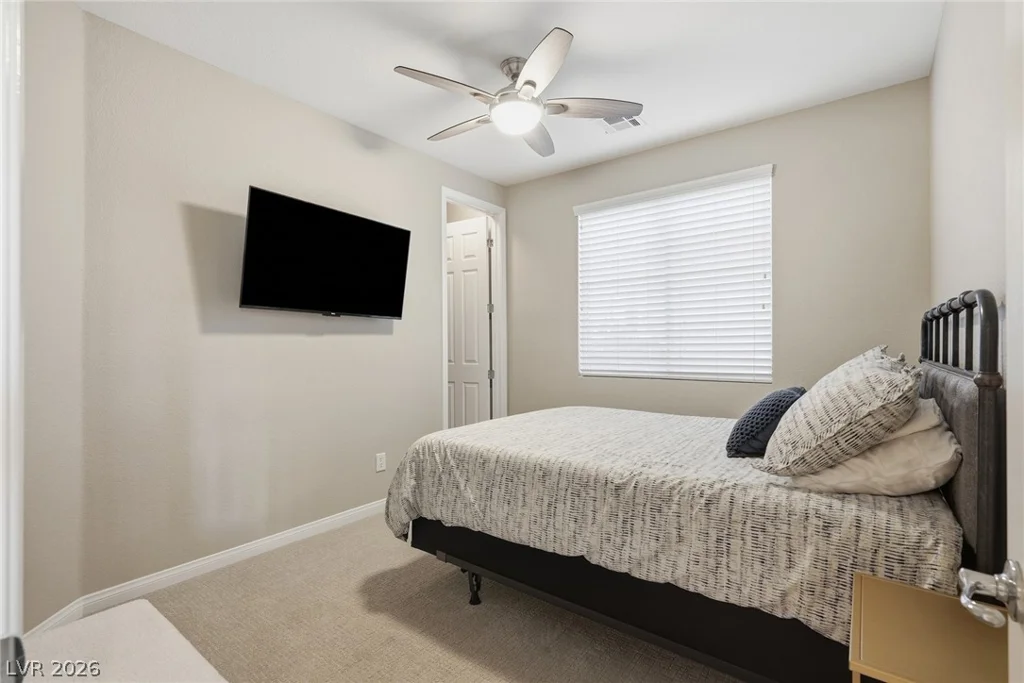
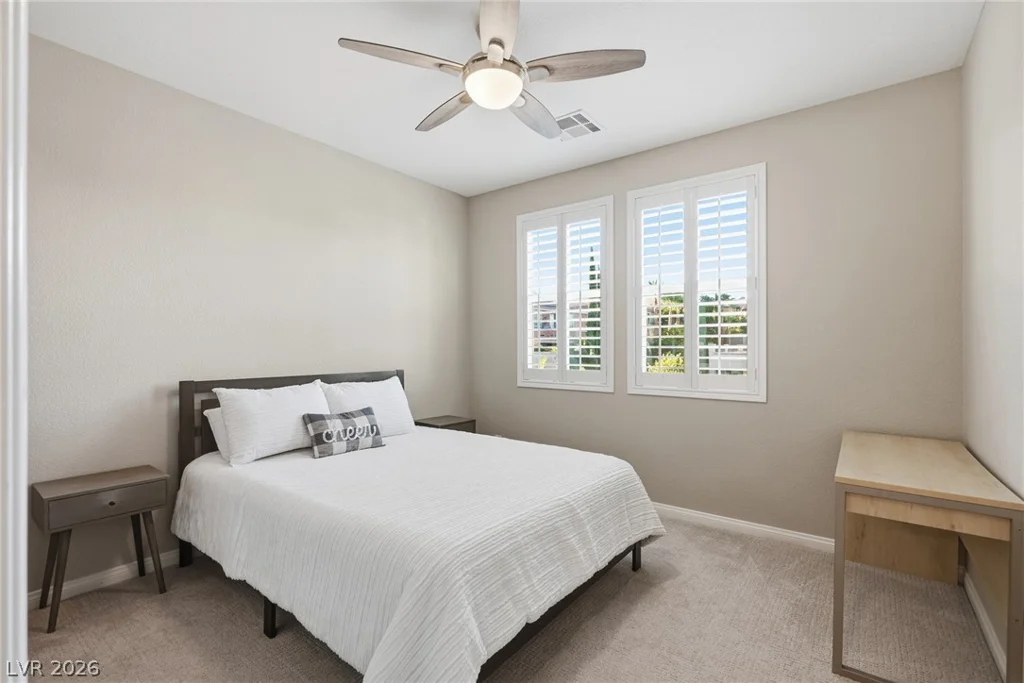
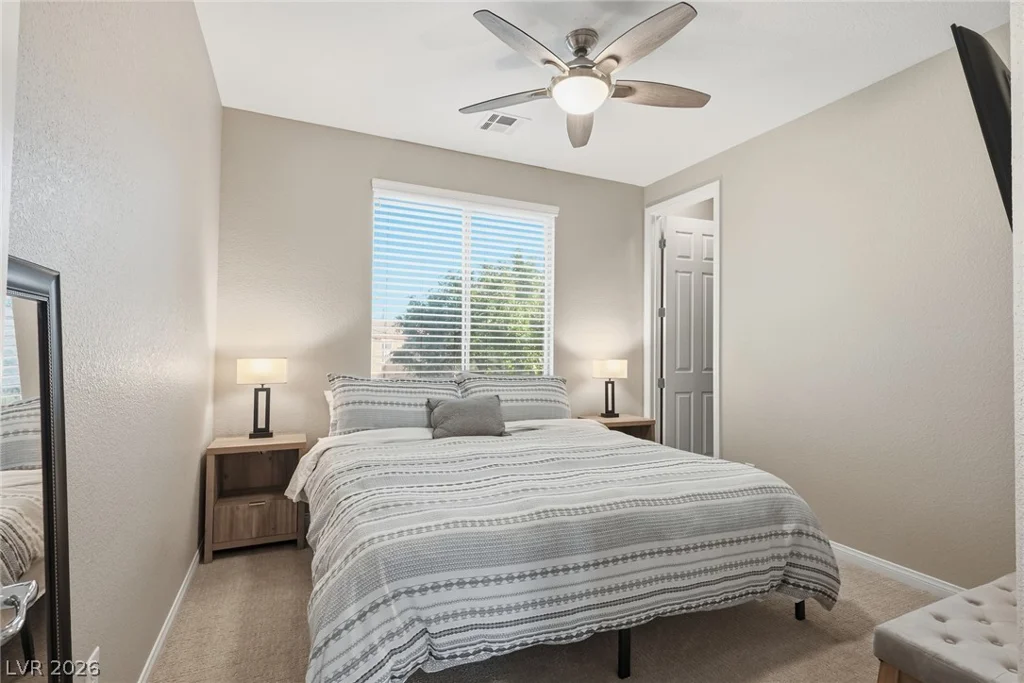
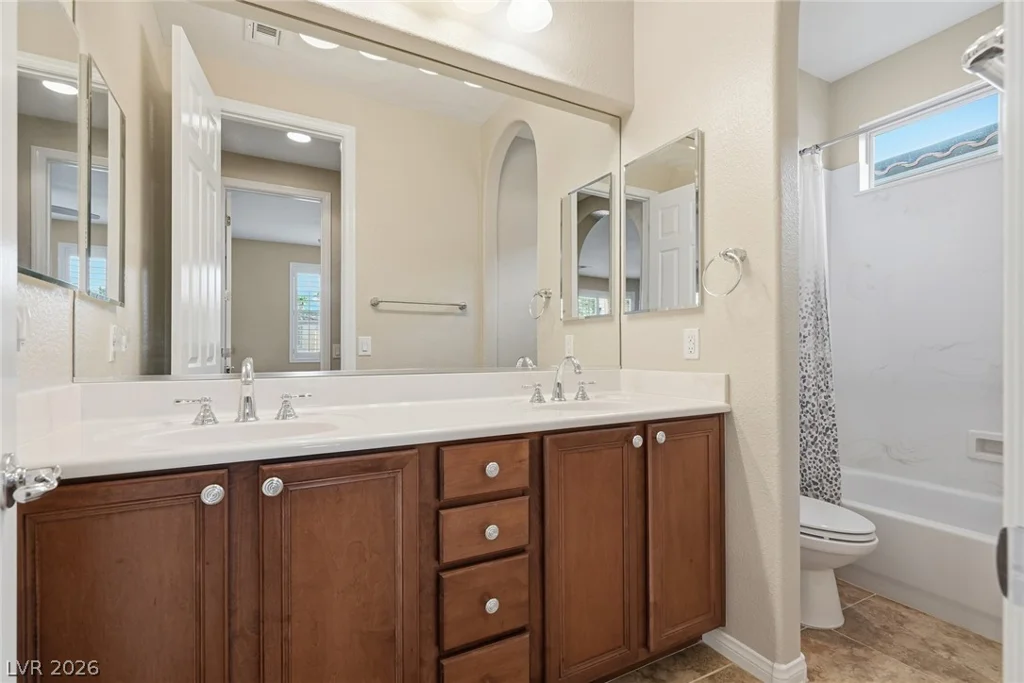
- Single-Family Homes
- 5
- 3
- 3
- 3110 sqft
- 2006
Description
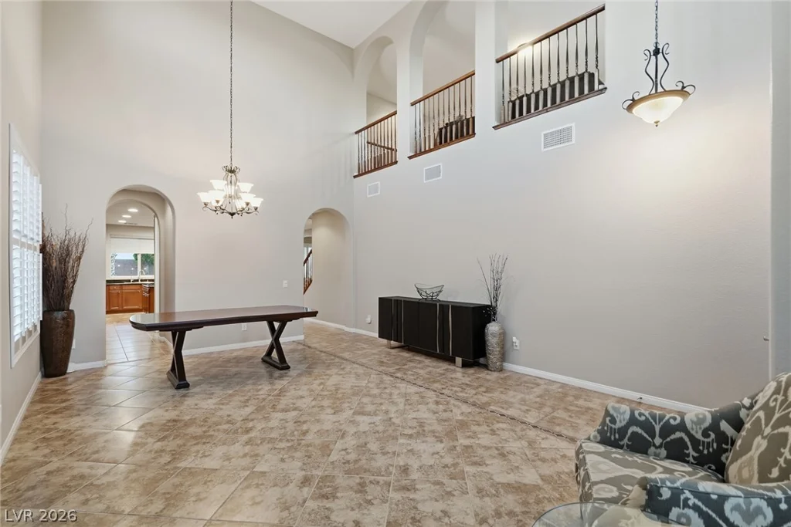
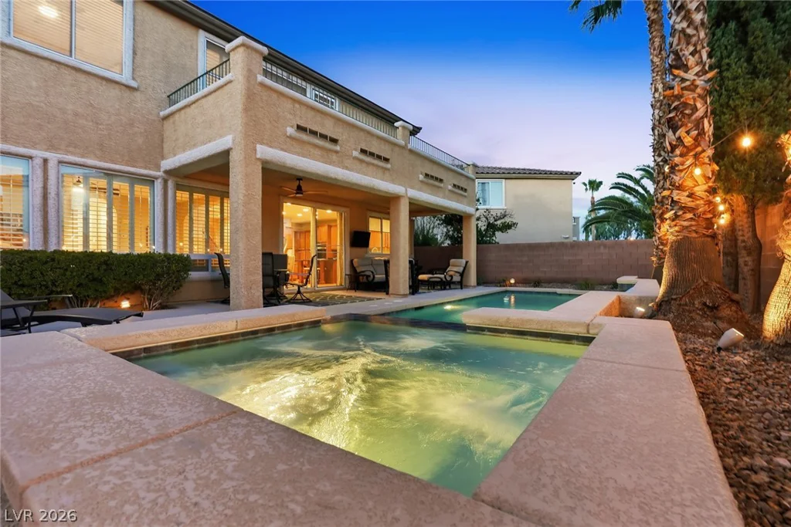
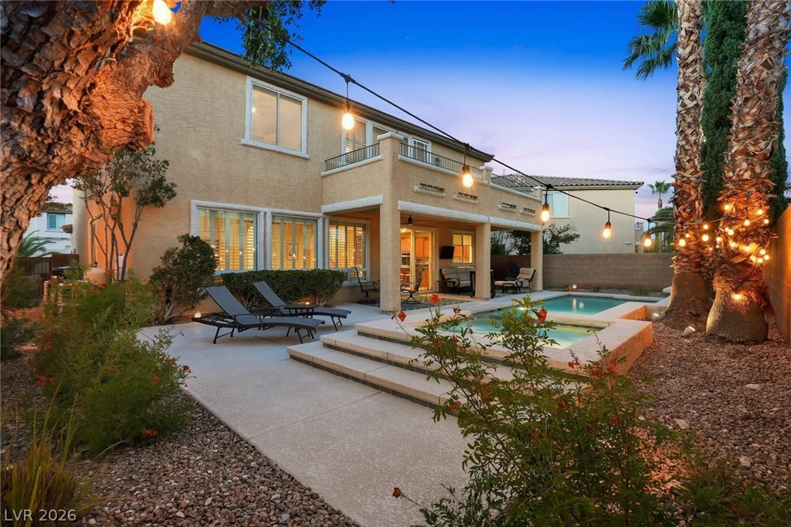
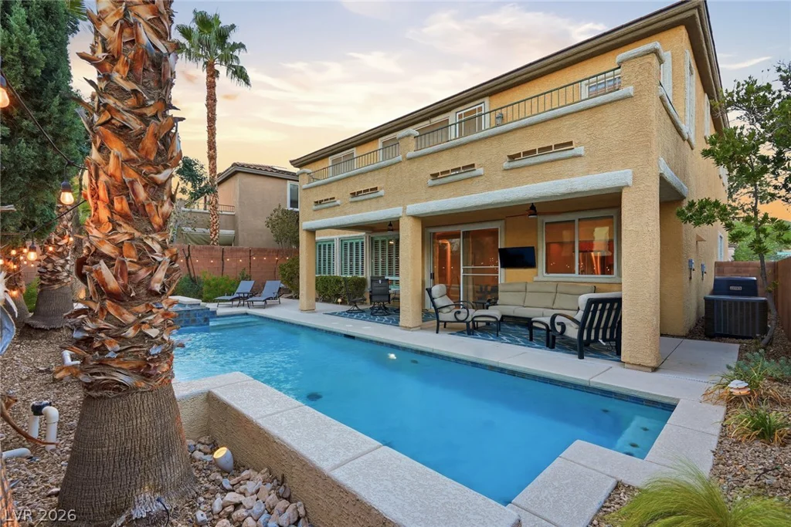
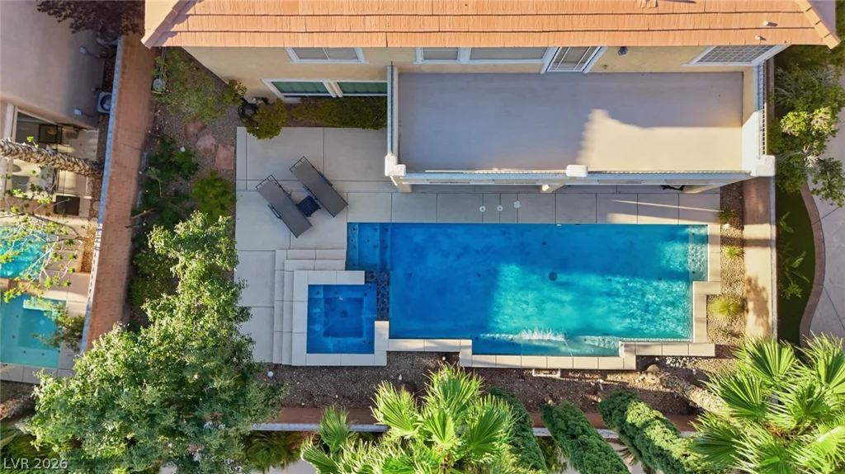
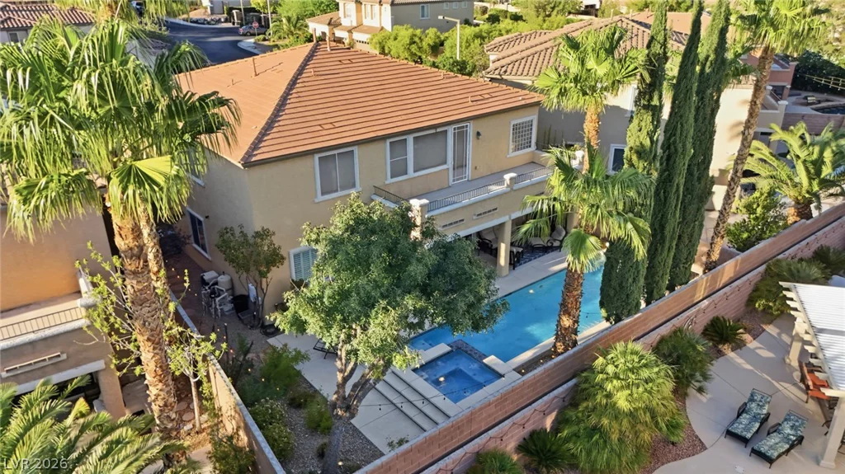
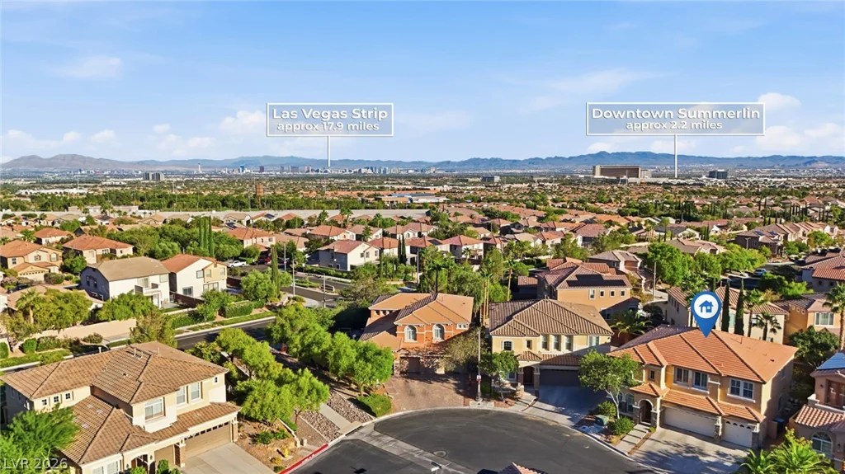
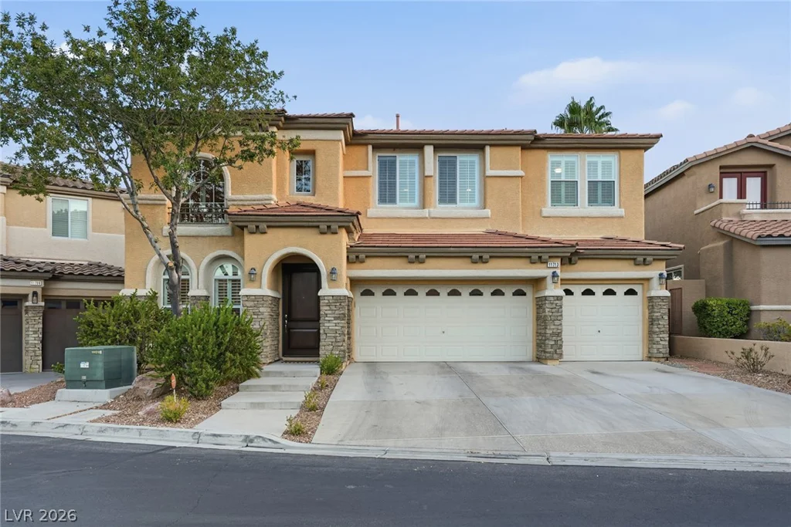
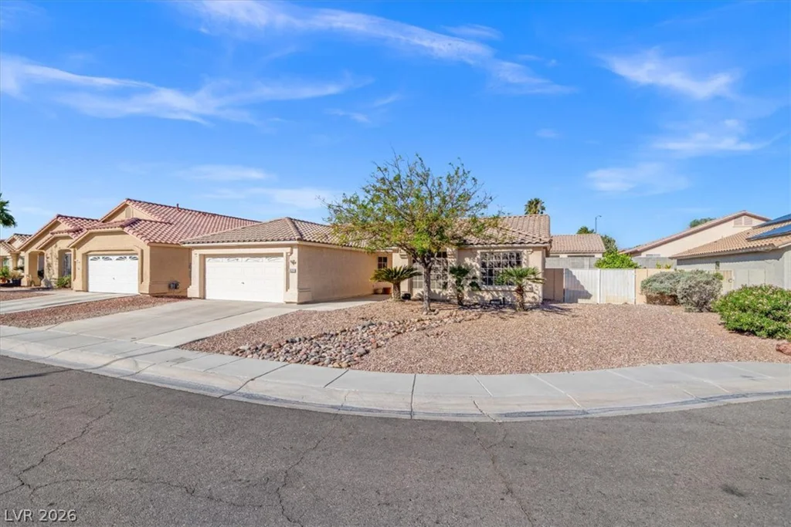
Welcome to this stunning 5-bedroom, 3,110 sq ft home in Palmilla, a sought-after gated community in Summerlin. Enjoy an unbeatable location just minutes from Downtown Summerlin, Red Rock Canyon, and Summerlin West, with a resort pool and spa in your own backyard.
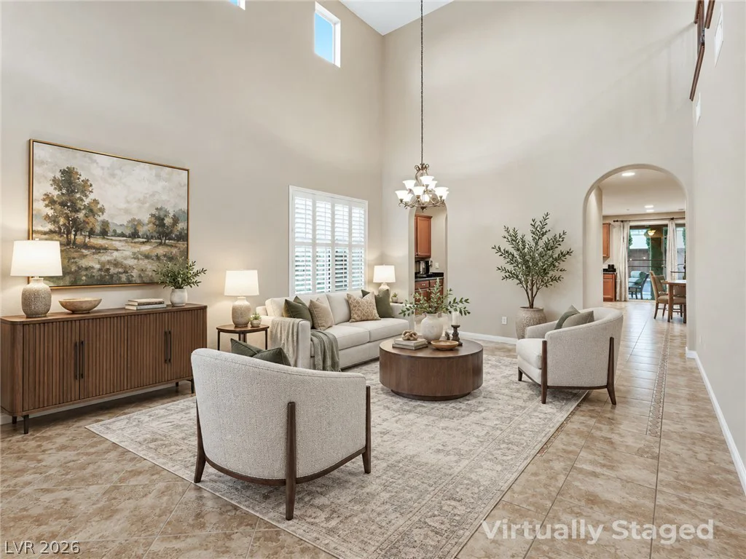
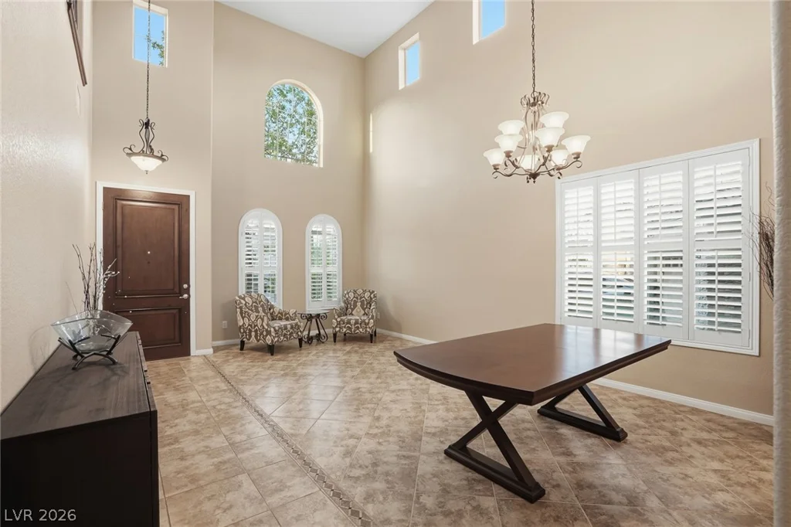
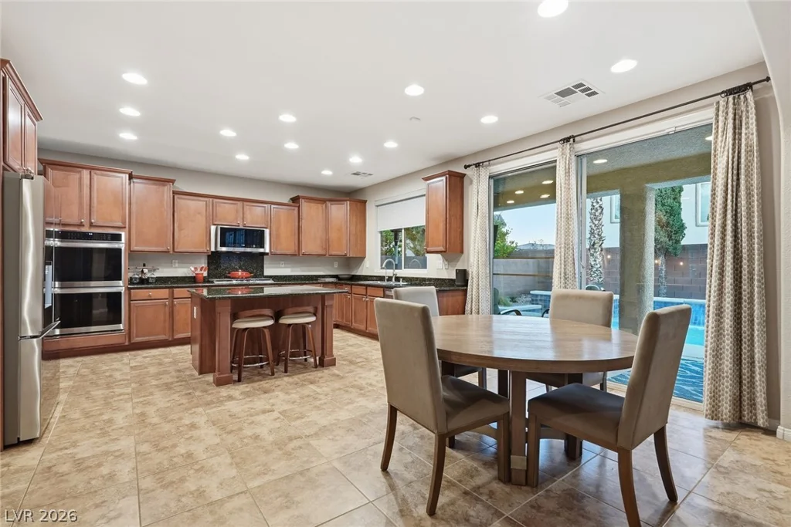
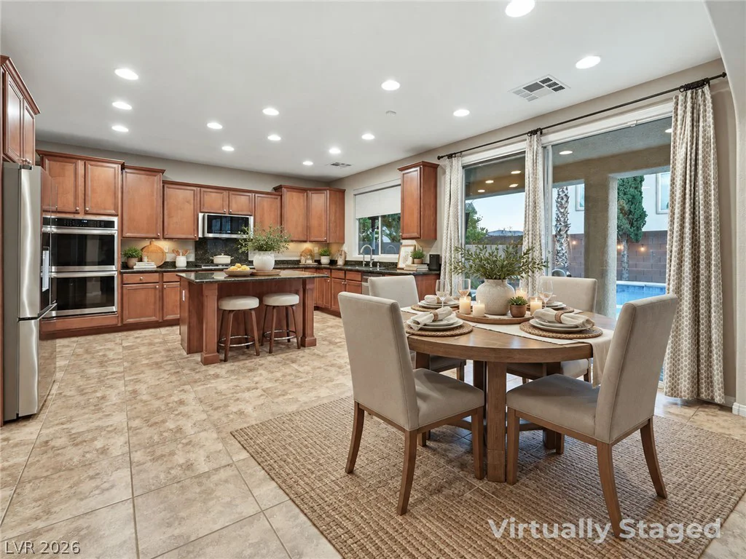
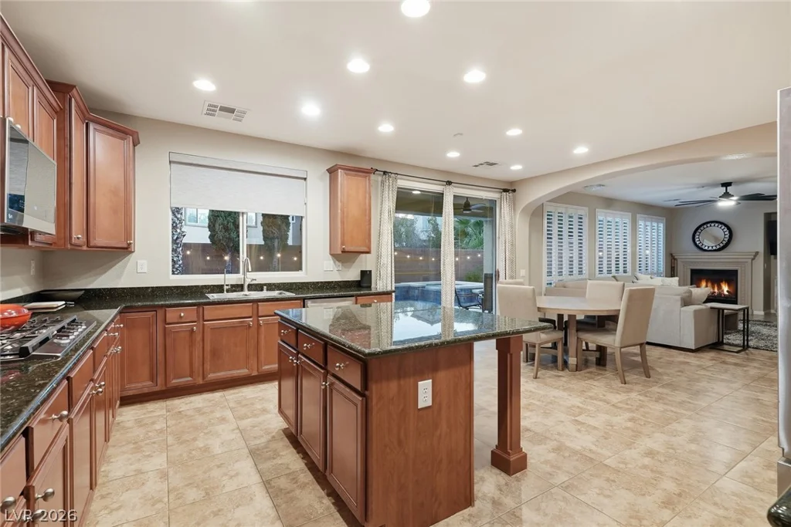
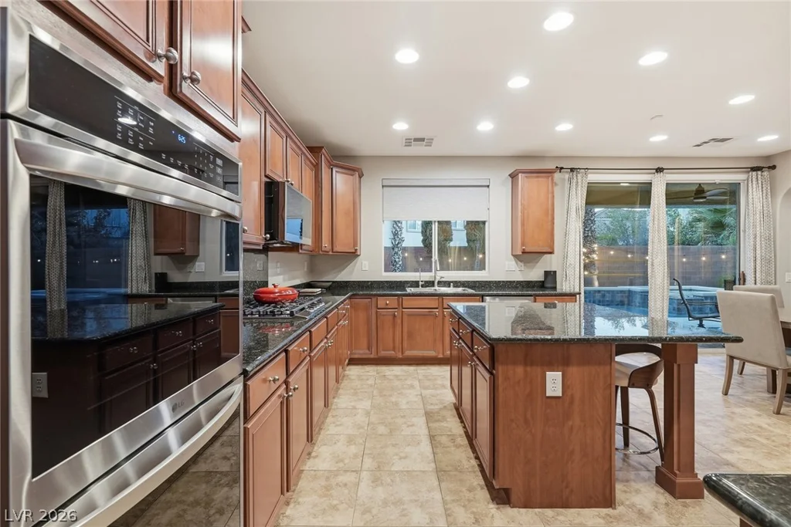
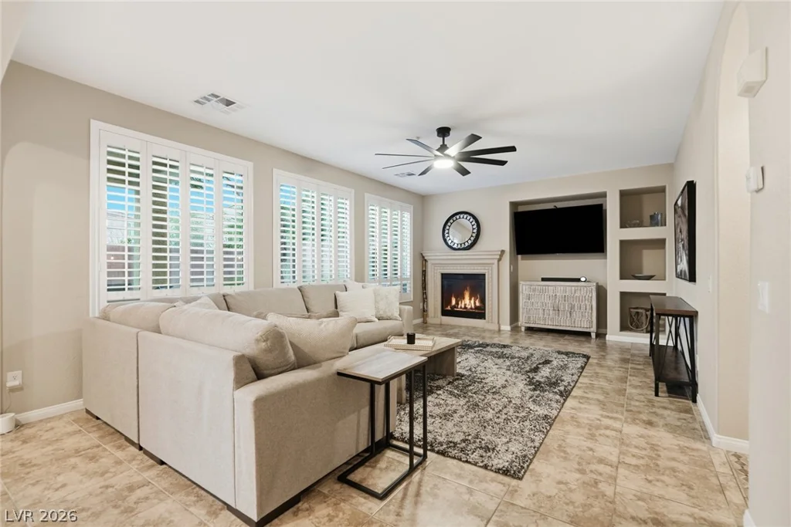
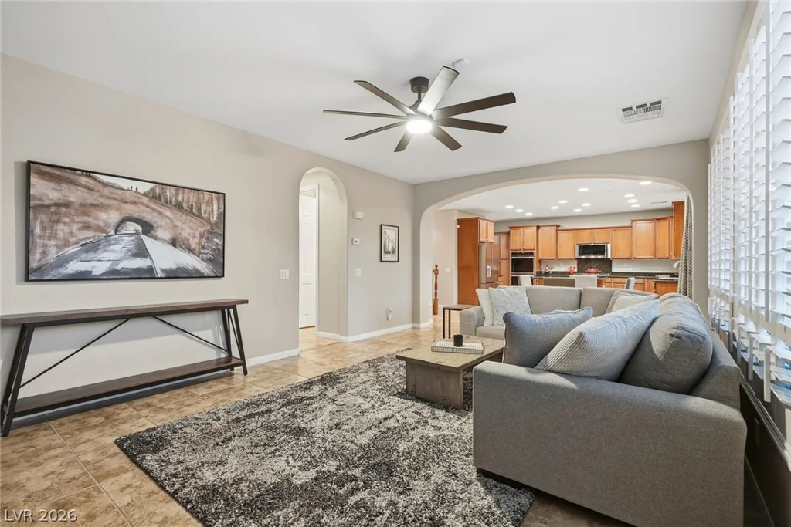
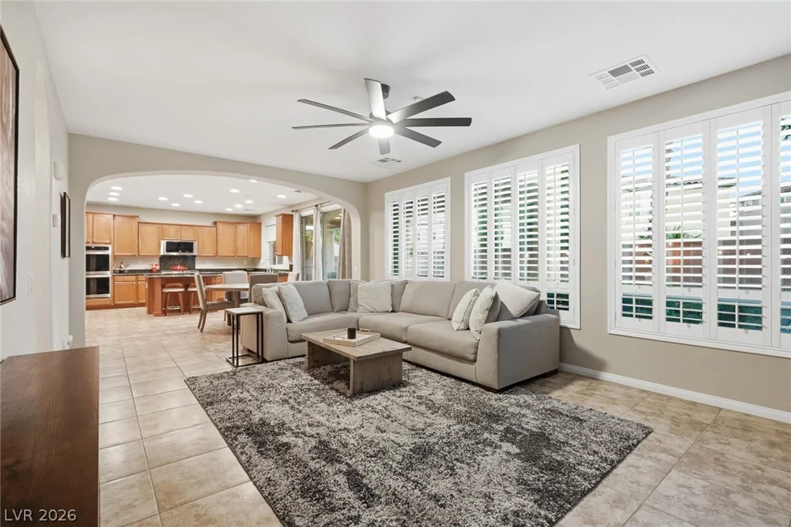
This home offers an open floor plan designed for easy living and entertaining, highlighted by white shutters throughout and a bright, airy feel. The chef-ready kitchen features stainless steel appliances, perfect for everyday cooking and it opens to the living room- great for hosting.
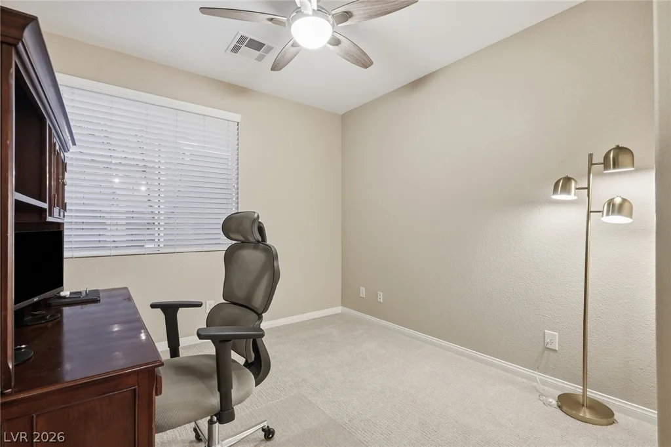
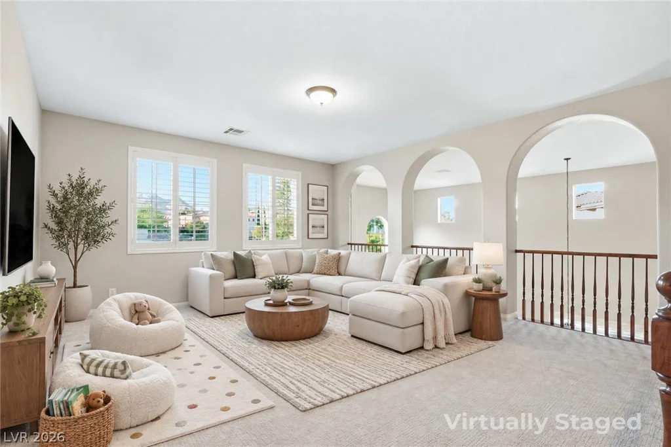
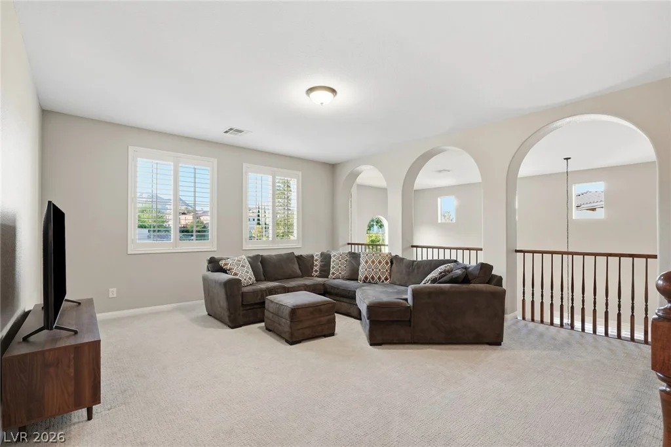
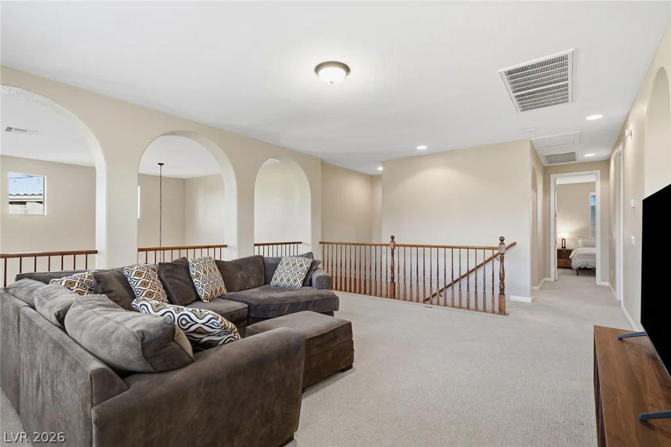
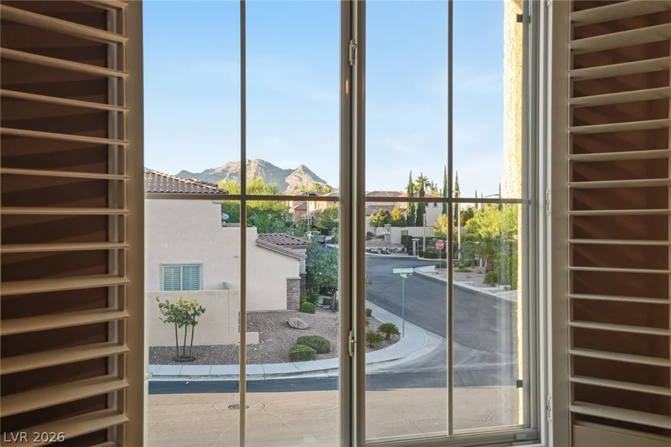
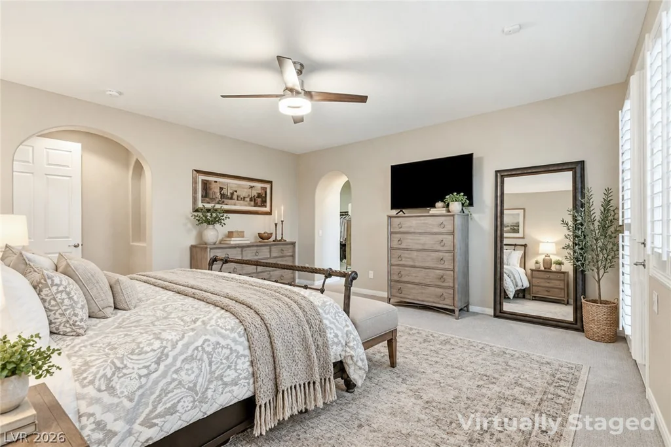
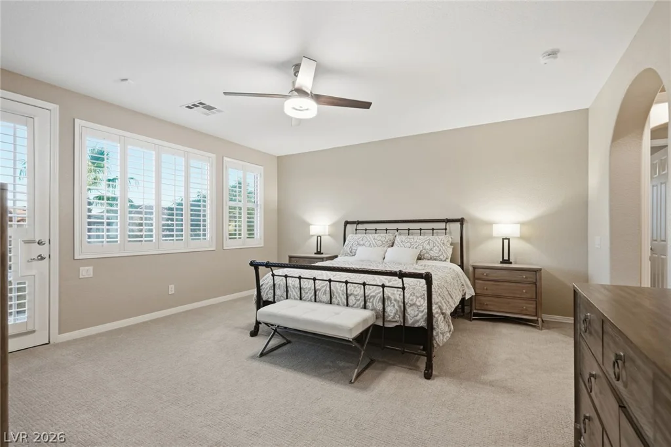
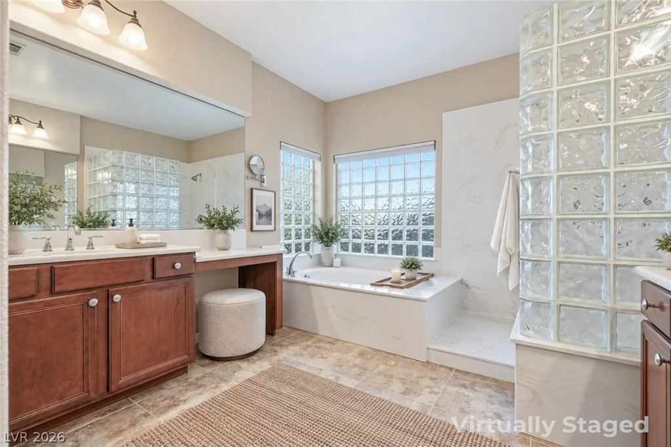
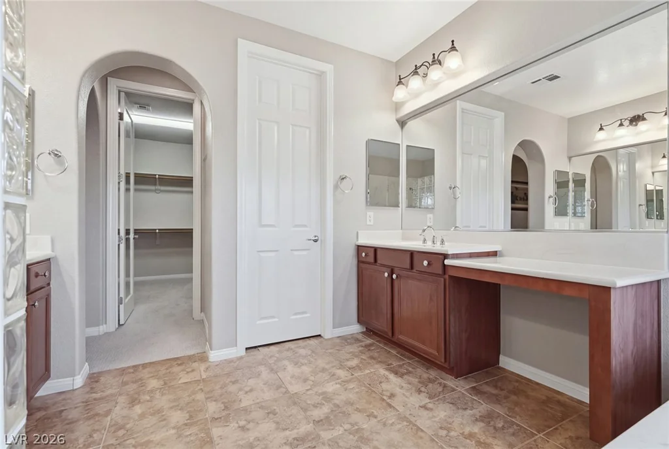
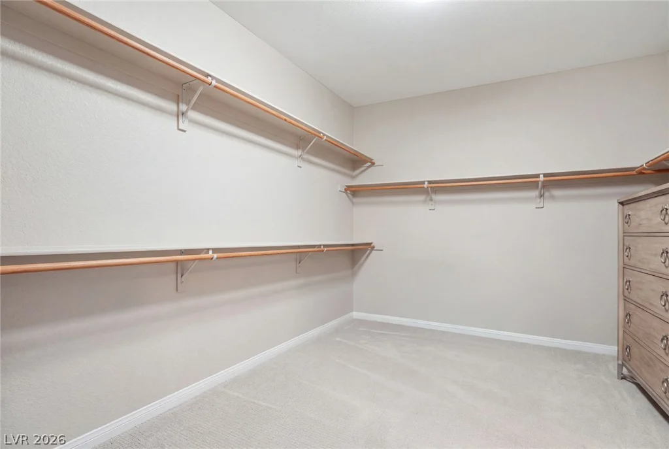
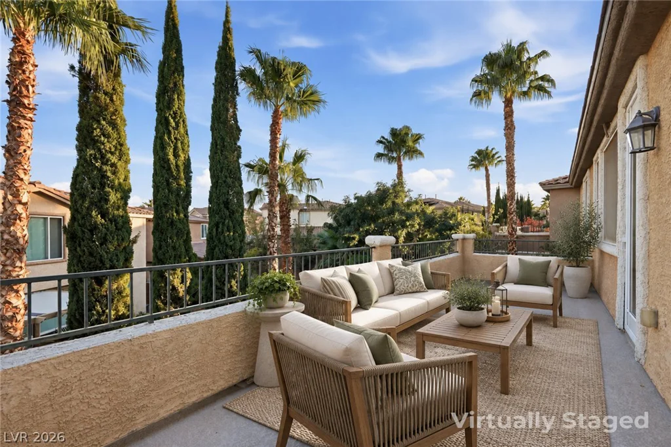
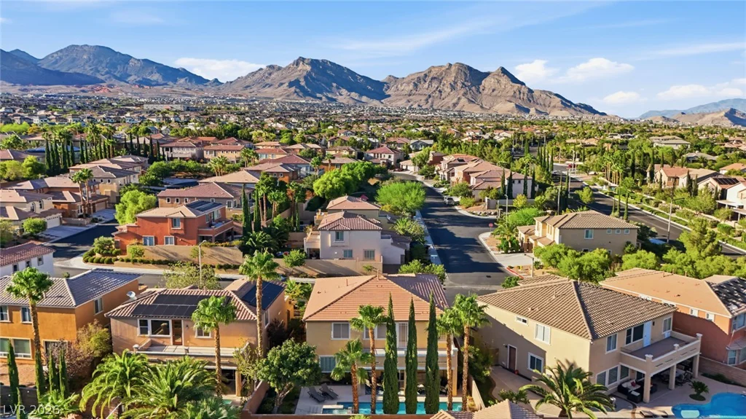
A bedroom and full bath downstairs offer flexibility for guests, multigenerational living, or a home office. Upstairs, you’ll find a versatile loft with mountain views along with a spacious primary suite complete with a private balcony — the perfect spot for rest and relaxation.
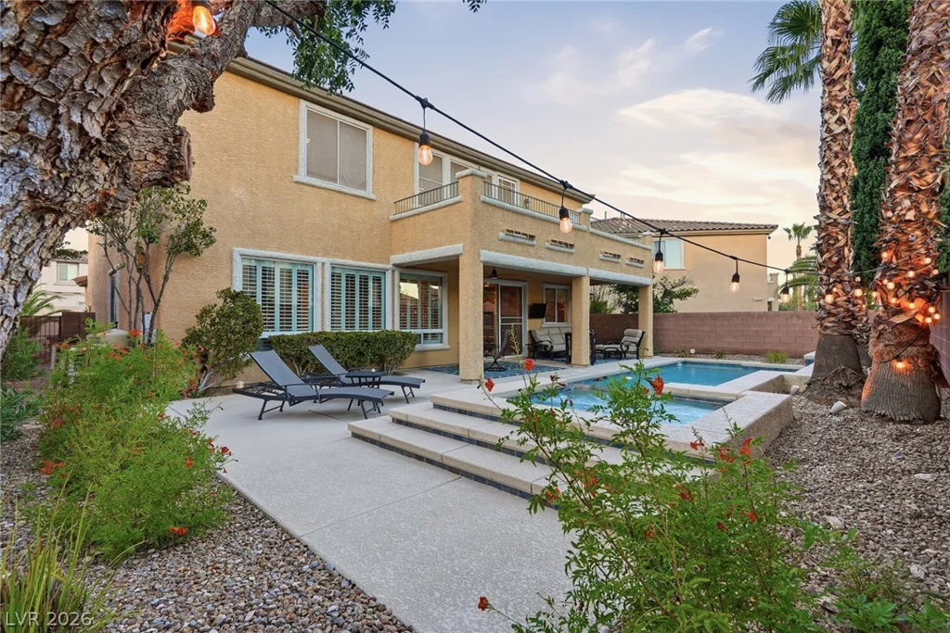
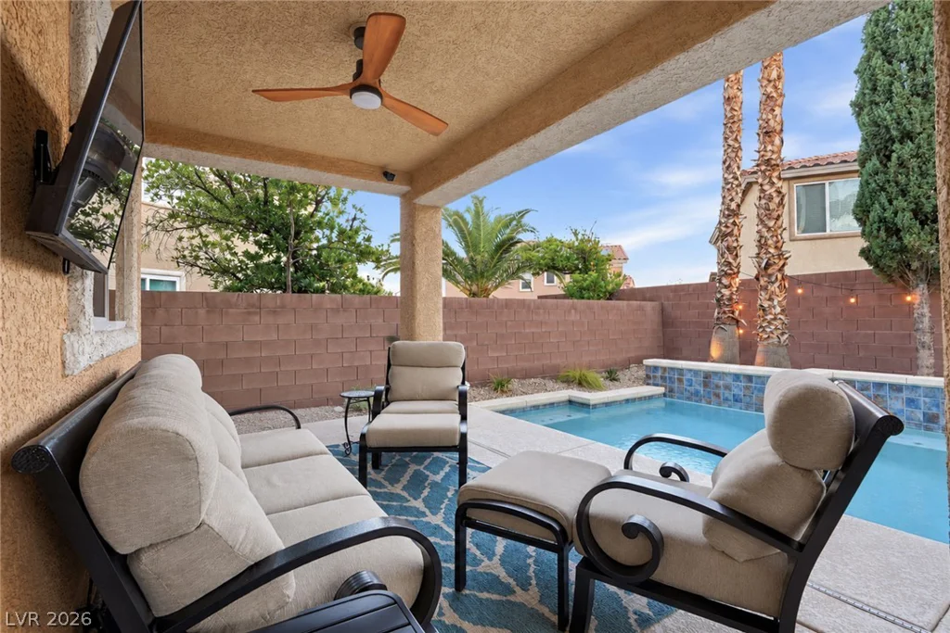
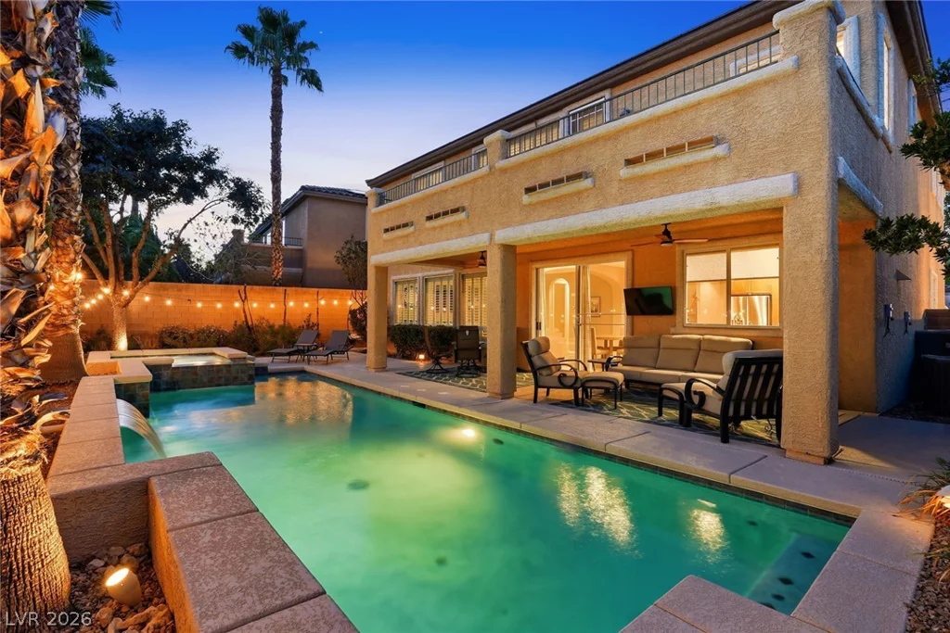
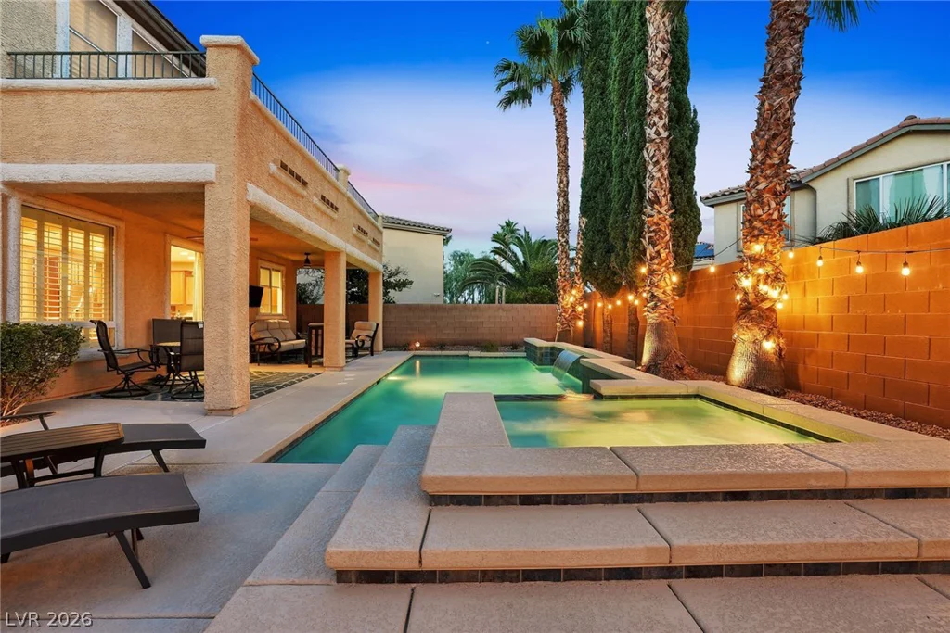
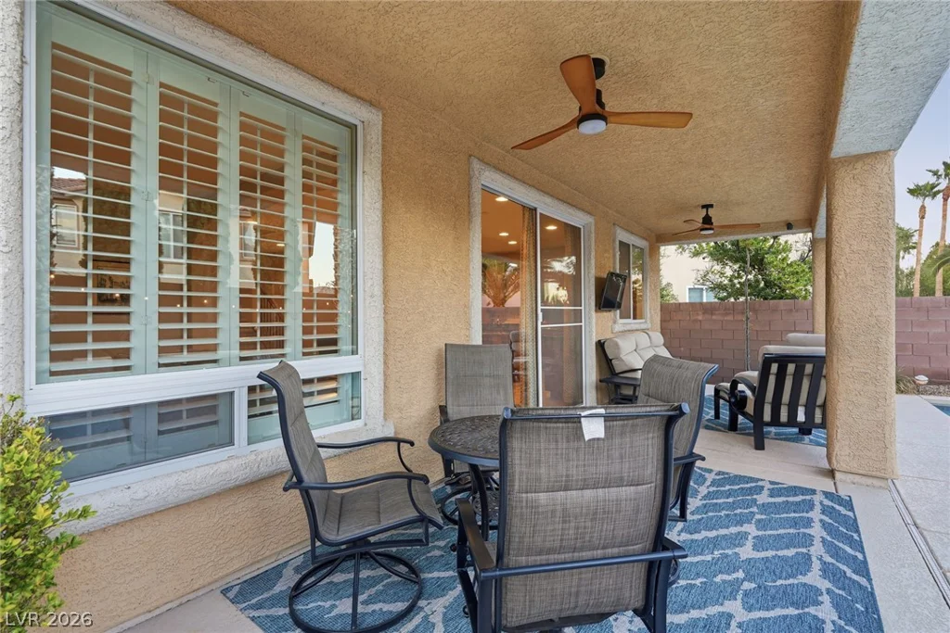
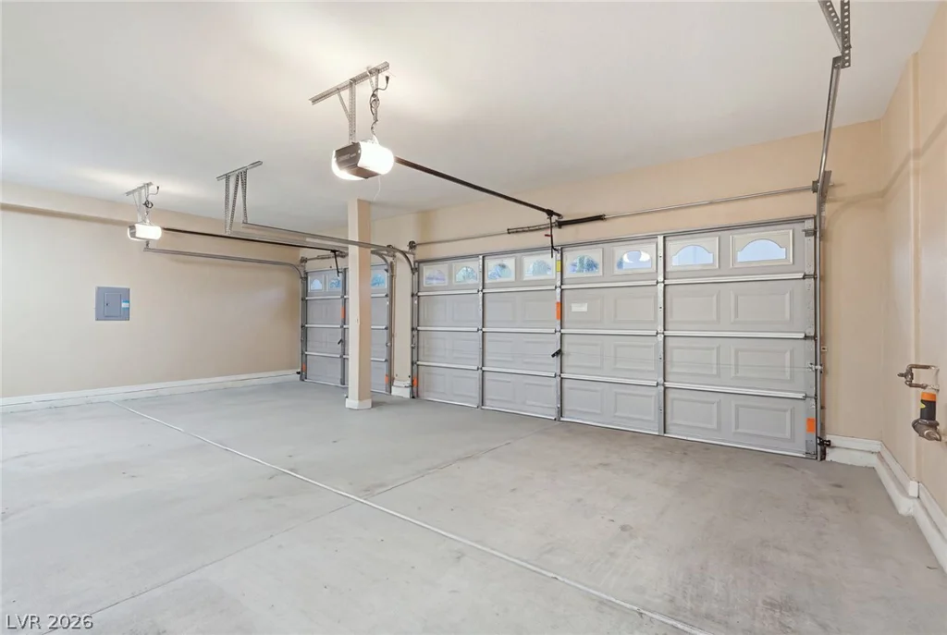
Step outside to your own backyard oasis: a gorgeous pool and spa, covered patio, and plenty of room to relax or entertain year-round. The 3-car garage comes equipped with an EV charger.
This meticulously maintained home shows true pride of ownership with no deferred maintenance — just move in and enjoy. Palmilla residents enjoy the security and exclusivity of a gated community, all while being close to world-class shopping, dining, hiking, and outdoor recreation.
Don’t miss this rare opportunity to own a beautiful home in one of Summerlin’s most desirable neighborhoods!
Address
-
Address: 11713 Costa Blanca Avenue
-
City: Las Vegas
-
State/county: NV
-
Zip/Postal Code: 89138
-
Area: Summerlin
Details
Updated on October 6, 2026 at 12:43 amHOA Fees
-
SUMMERLIN $69 / month
-
Secondary HOA $95 / month
-
Total monthly equivalent $164 / month
-
Property ID 2823683
-
Price $1,225,000
-
Property Size 3110 sqft
-
Land Area 0.14 acres
-
Bedrooms 5
-
Rooms 7
-
Bathrooms 3
-
Garages 3
-
Year Built 2006
-
Type Single-Family Homes
-
Property Status For Sale
Additional details
-
Gated Community Yes
-
Mountain Views Yes
-
Private Pool Yes
-
Pool / Backyard Yes
-
Spa / Hot Tub Yes
-
3 Car Garage Yes
-
Loft Yes
-
Den / Office Yes
-
Open Floor Plan Yes
-
Covered Patio Yes
-
Balcony Yes
-
Stainless Steel Appliances Yes
Features
Mortgage Calculator
-
Down Payment
-
Loan Amount
-
Monthly Mortgage Payment
-
Property Tax
-
Home Insurance
-
PMI
-
Monthly HOA Fees
Contact Information
View ListingsSimilar Listings
3535 Barrel Bronco, North Las Vegas, NV 89032
- $414,000
6483 Perch Coo, Las Vegas, NV 89130
- $425,000