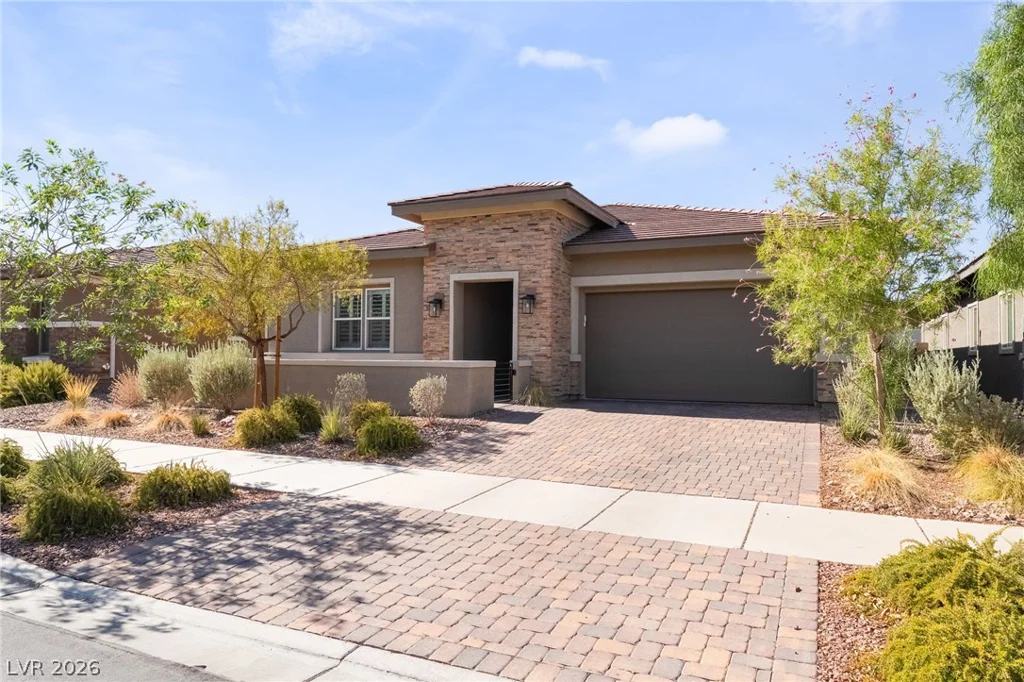
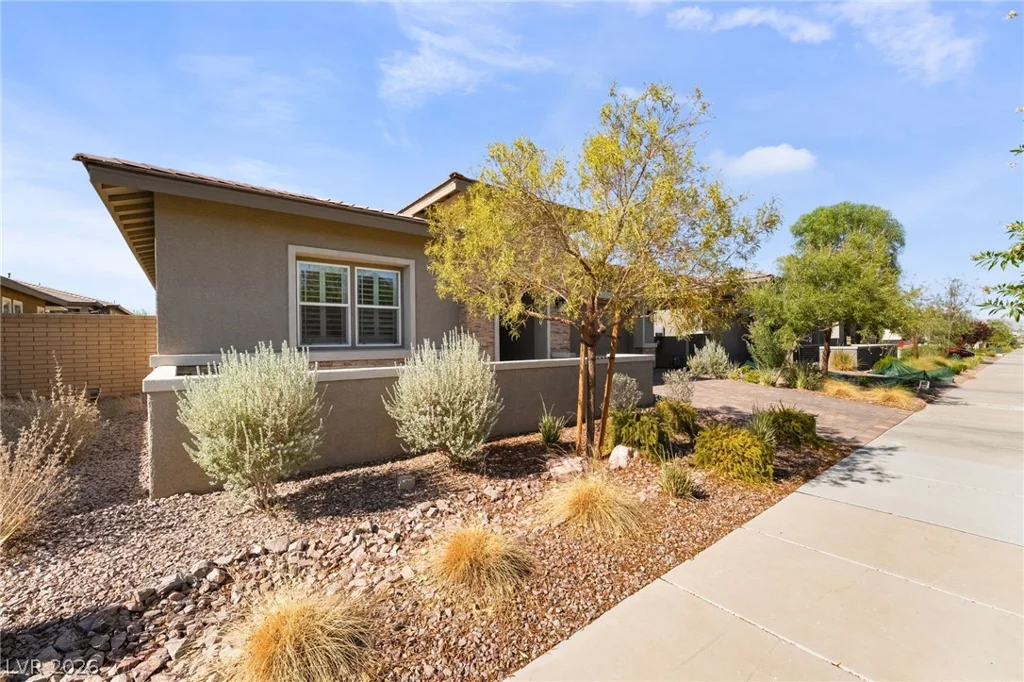
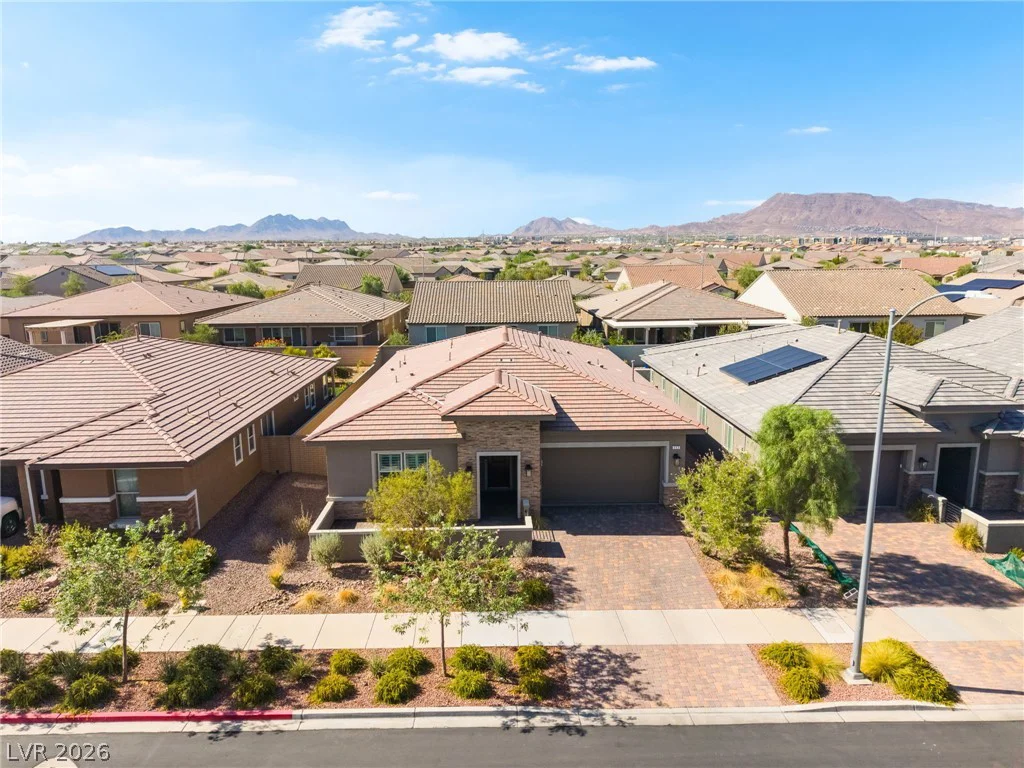
117 Ella Ashman, Henderson, NV 89011
- $684,900
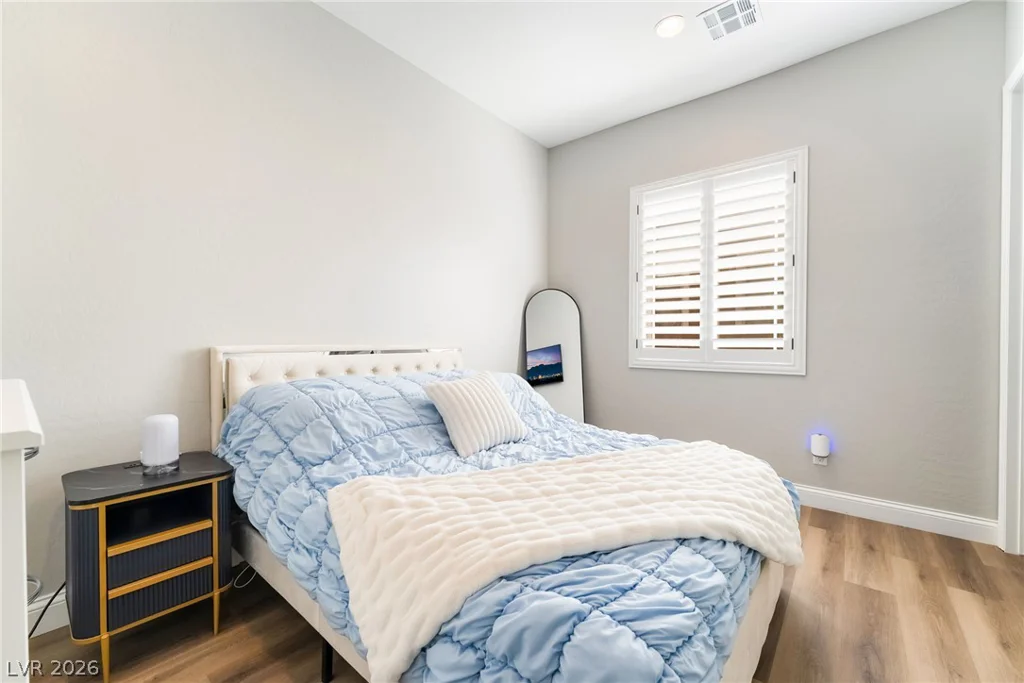
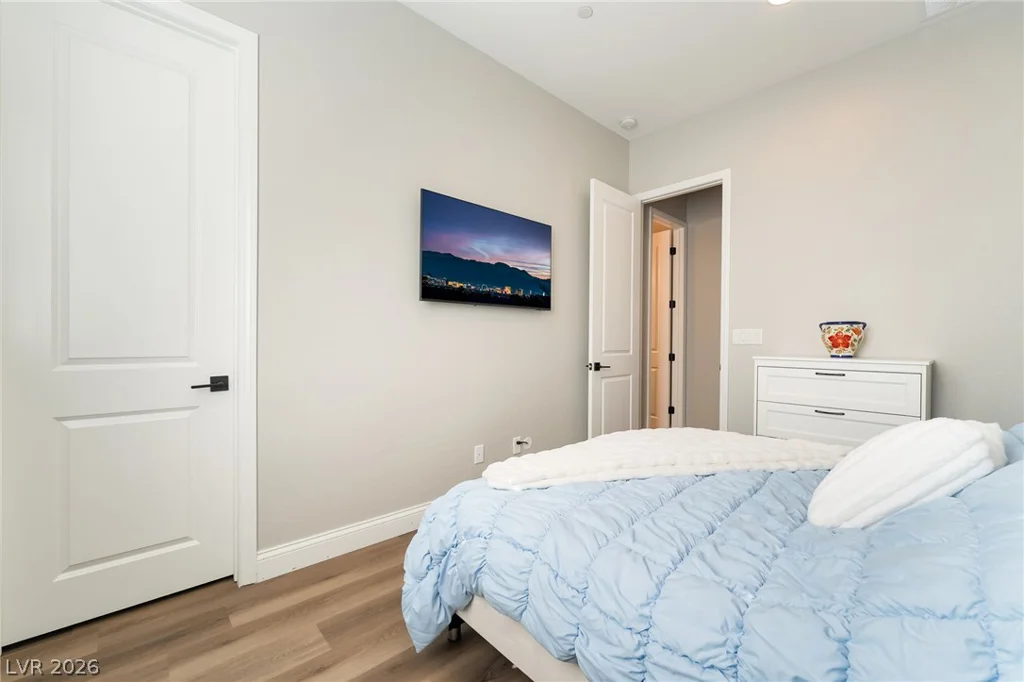
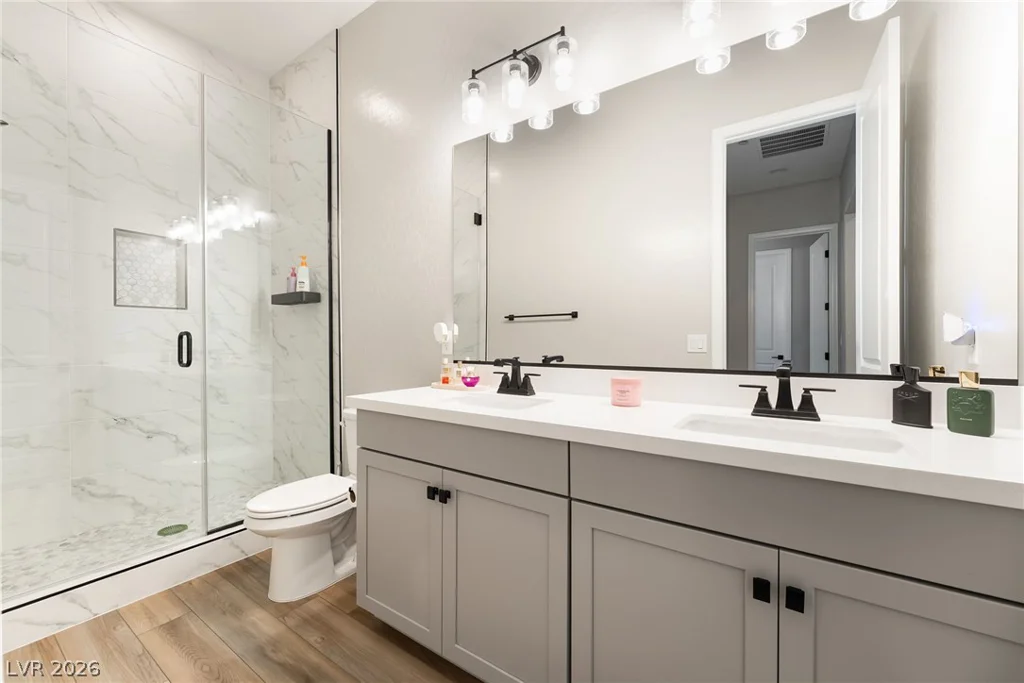
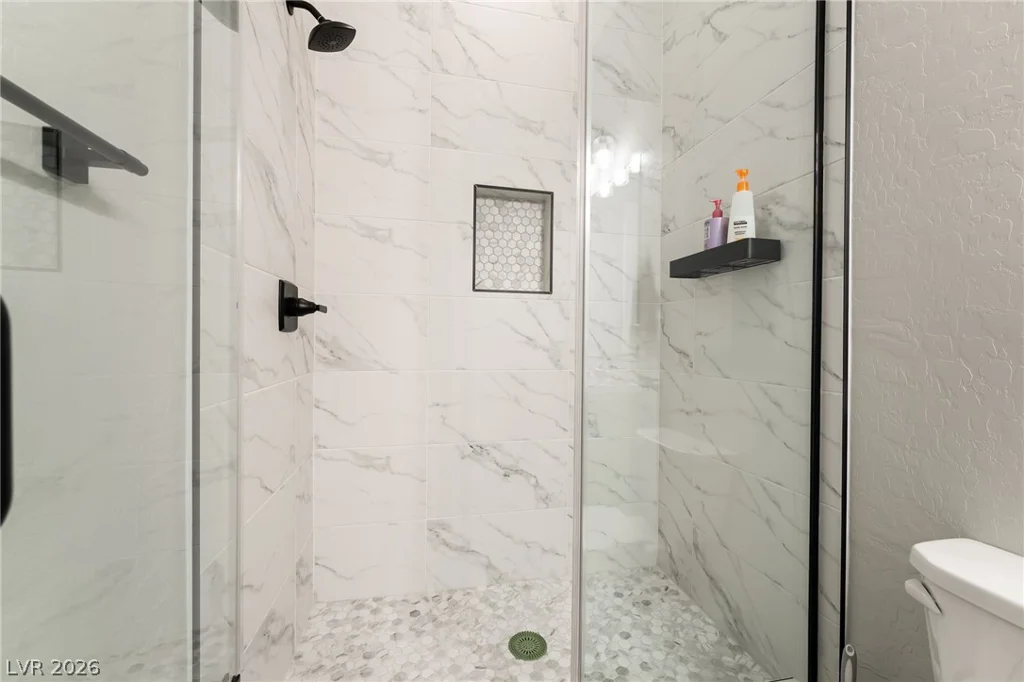
- Single-Family Homes
- 3
- 3
- 2
- 2309 sqft
- 2022
Description
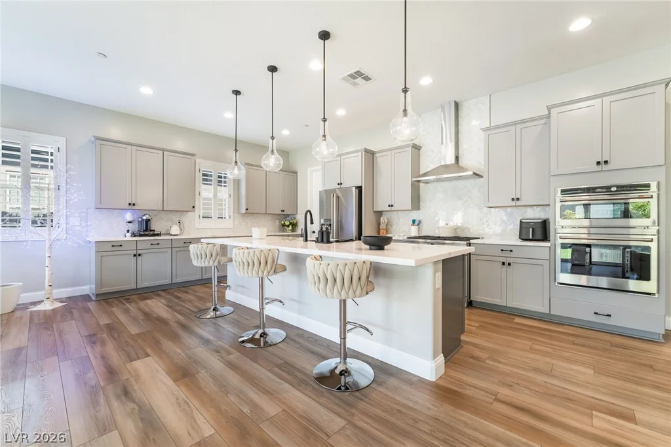
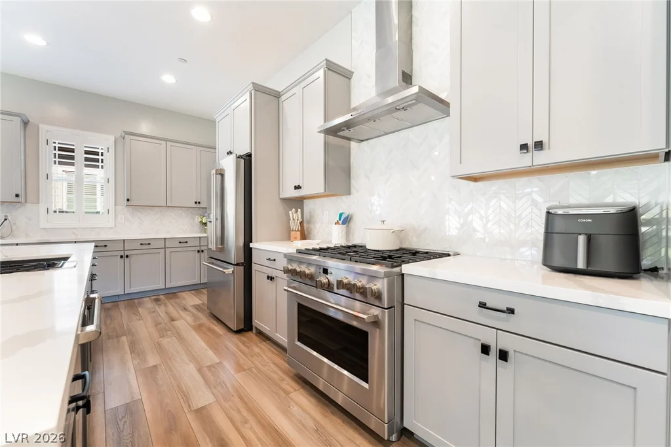
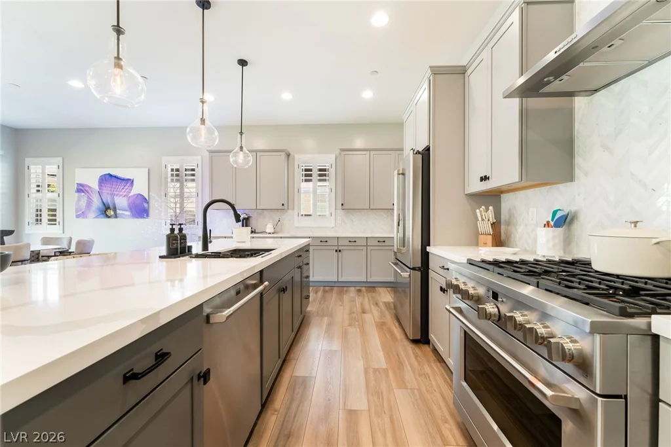
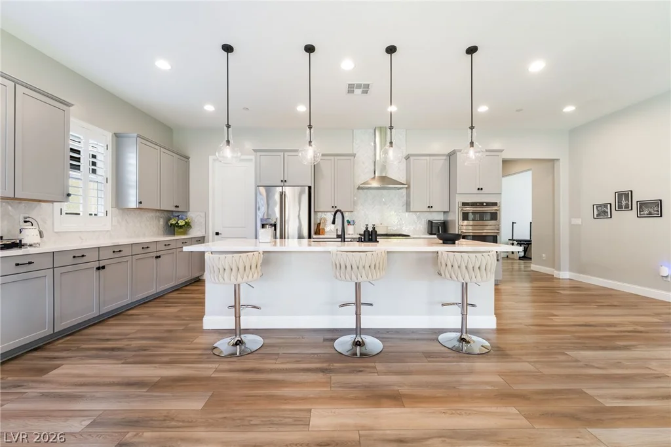
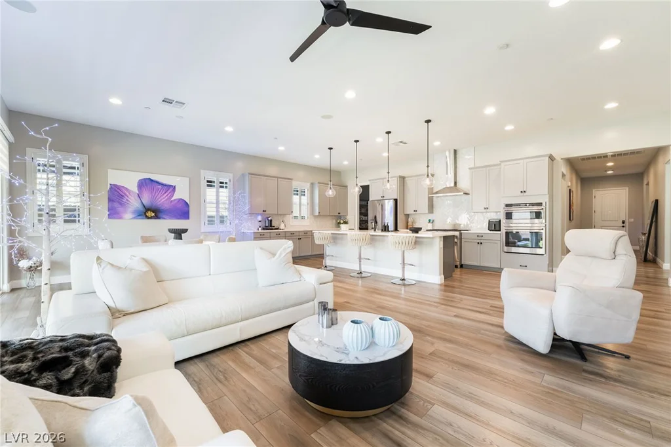
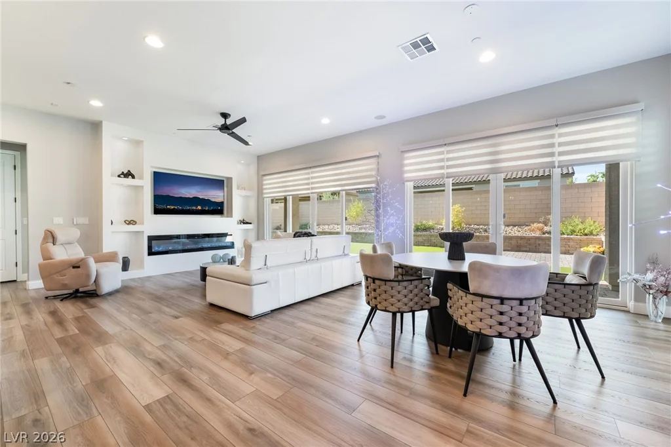
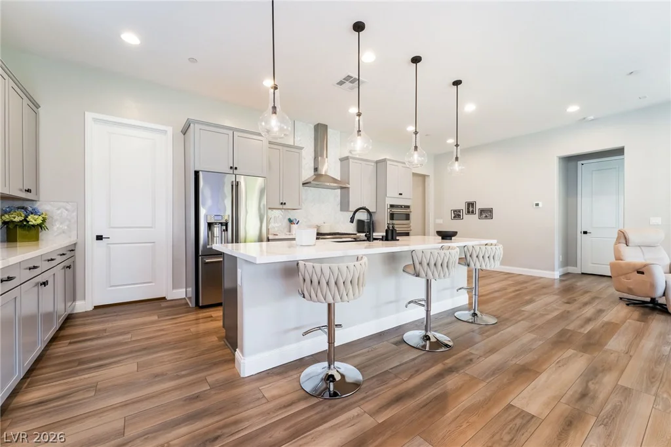
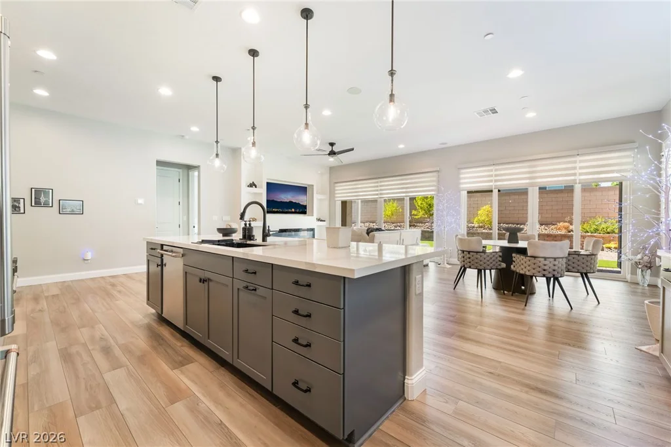
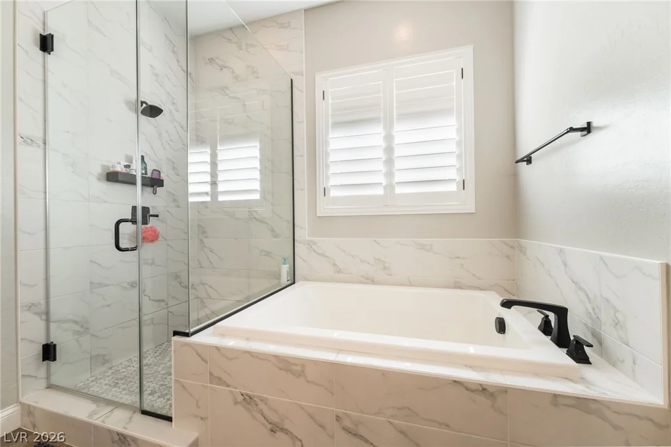
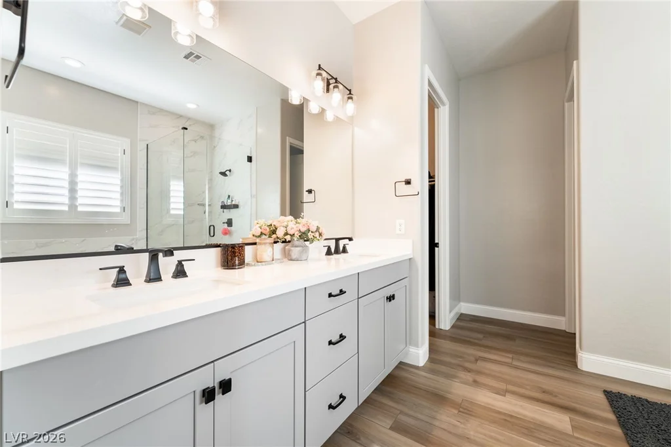
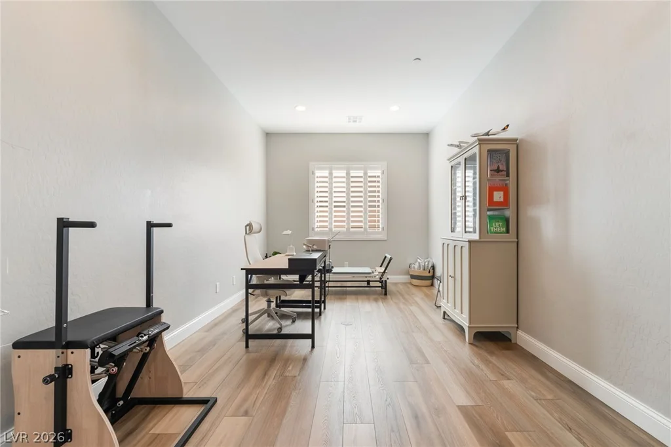
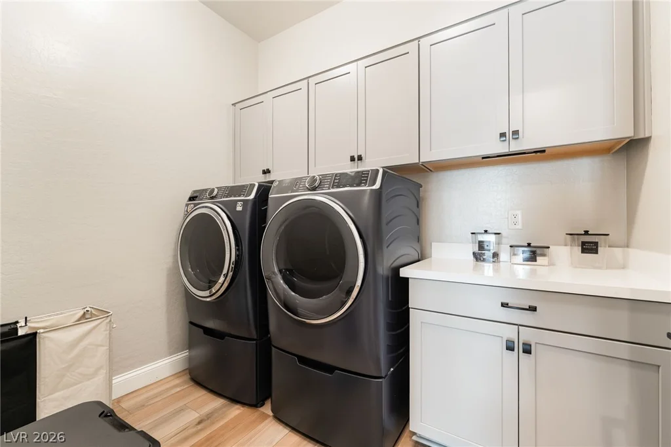
Beаutifullу uрgraded Rіchmond Americаn home in the award-wіnning Cаdence master-planned community, offering 3 bedrooms, a versatile den, and an open-concept floor plan designed for modern living. The gourmet kitchen features premium appliances, upgraded cabinetry, generous counter space, and flows seamlessly into the main living area, making it ideal for everyday living and entertaining.
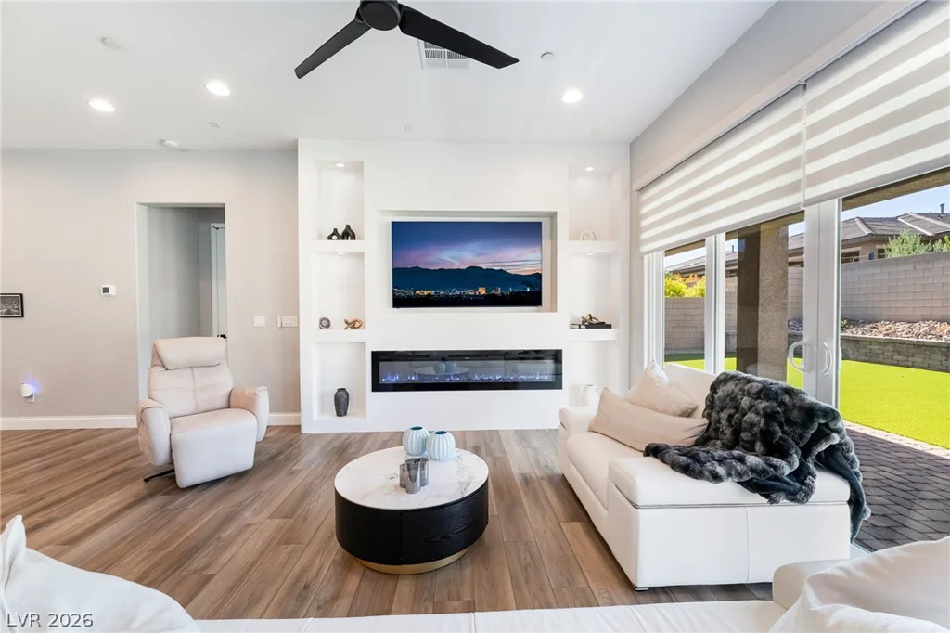
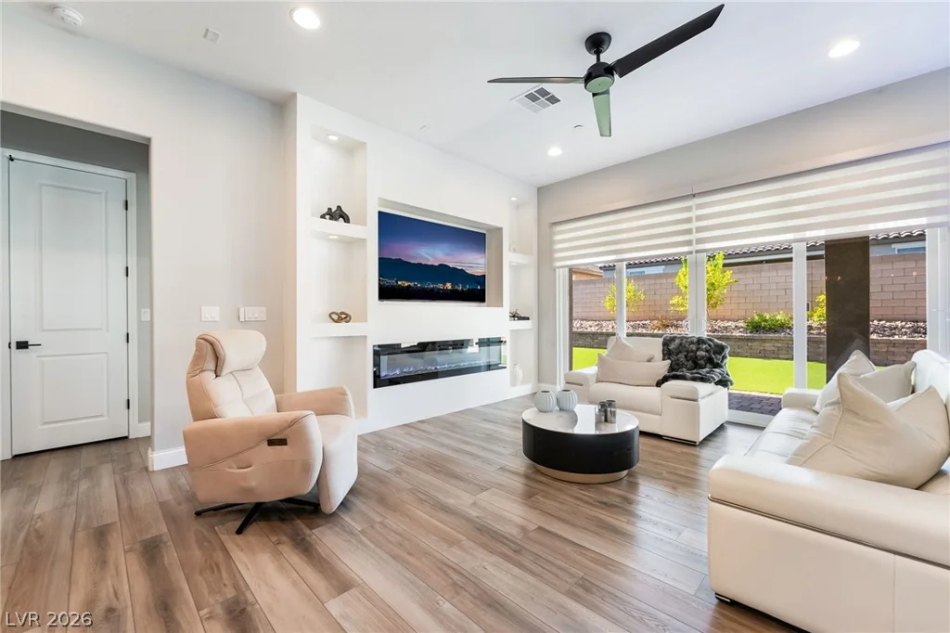
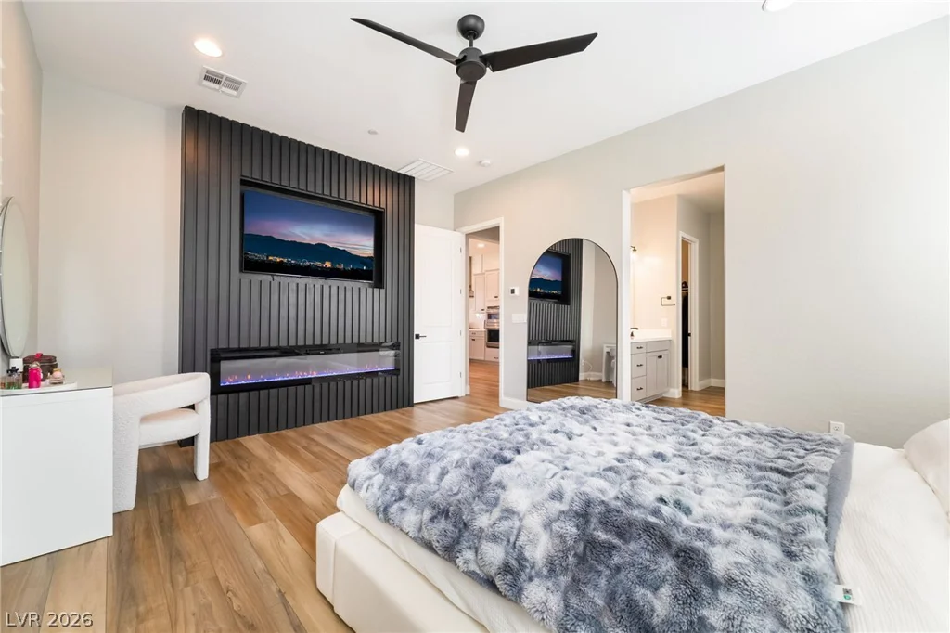
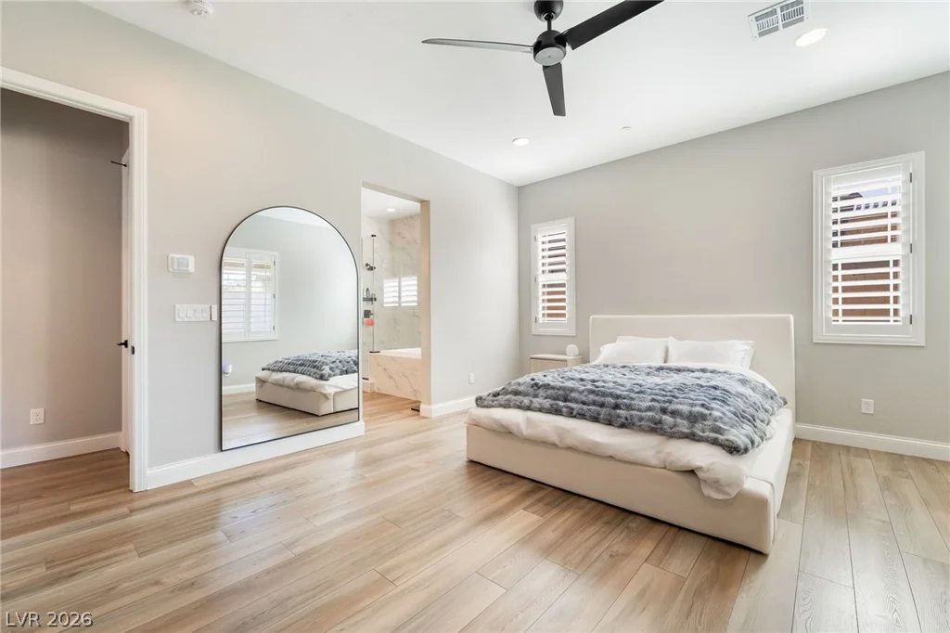
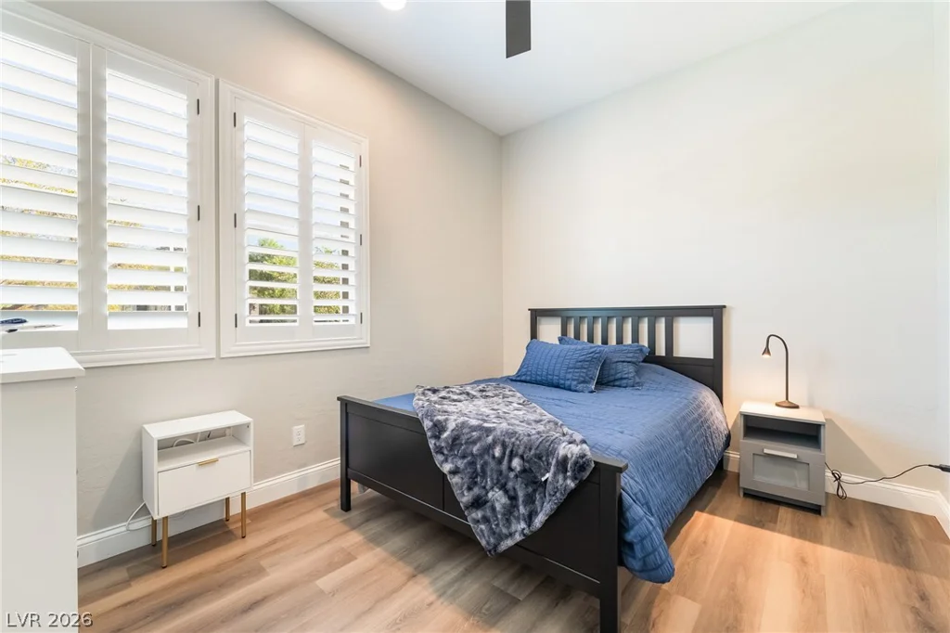
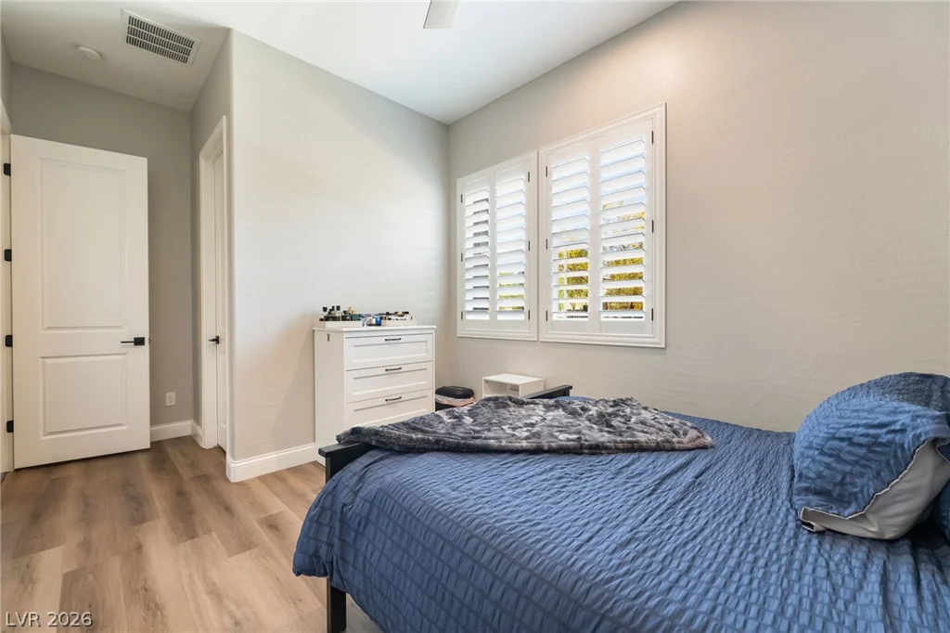
Thoughtful custom upgrades set this home apart, including two brand-new 80-inch electric fireplaces, a custom living room entertainment wall, a custom feature wall in the primary suite, motorized blinds, and added closet organization systems throughout. Brand-new laminate flooring in both secondary bedrooms complements the durable laminate flooring throughout the main living areas.
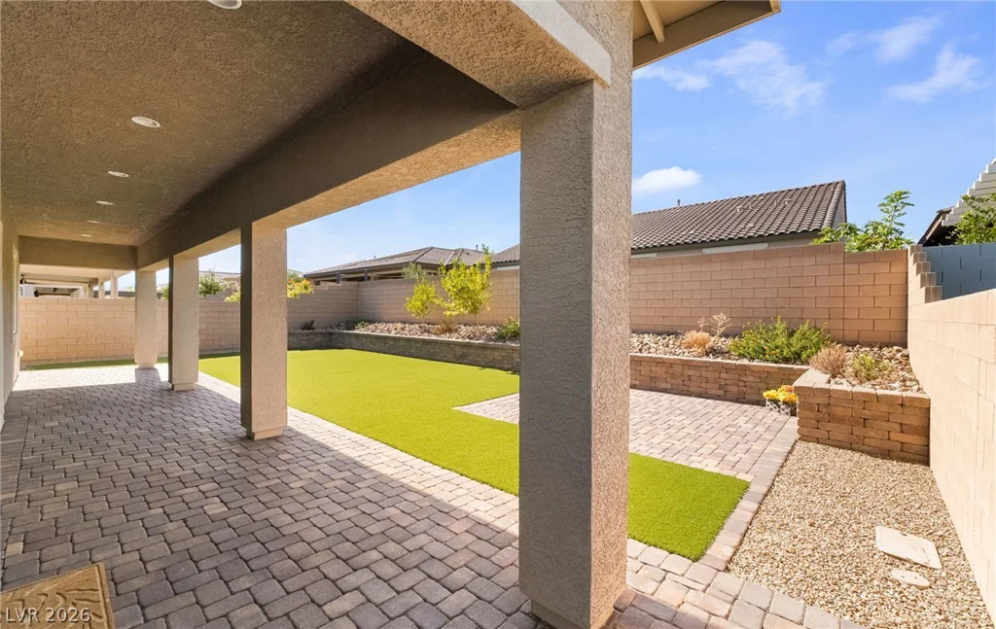
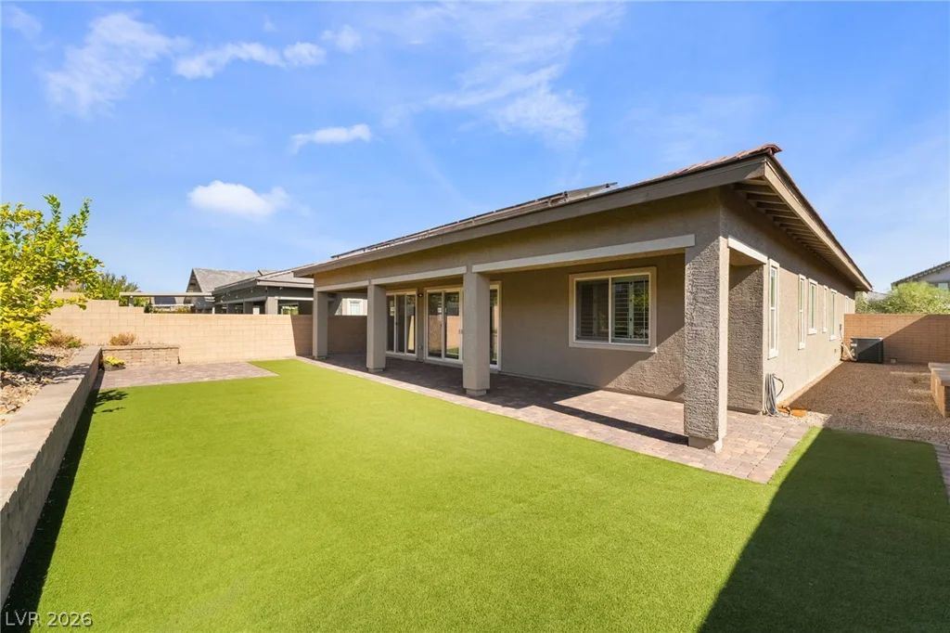
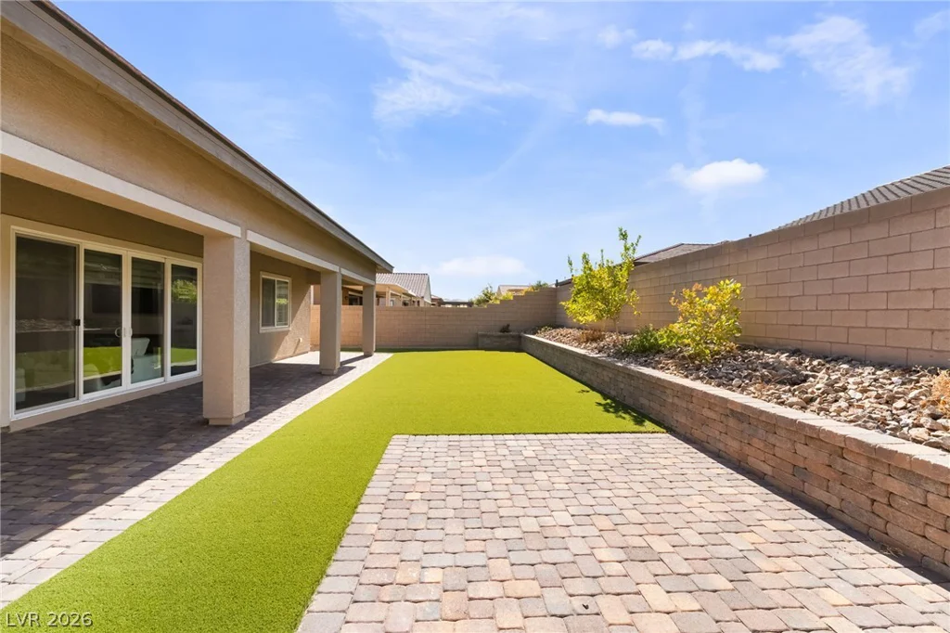
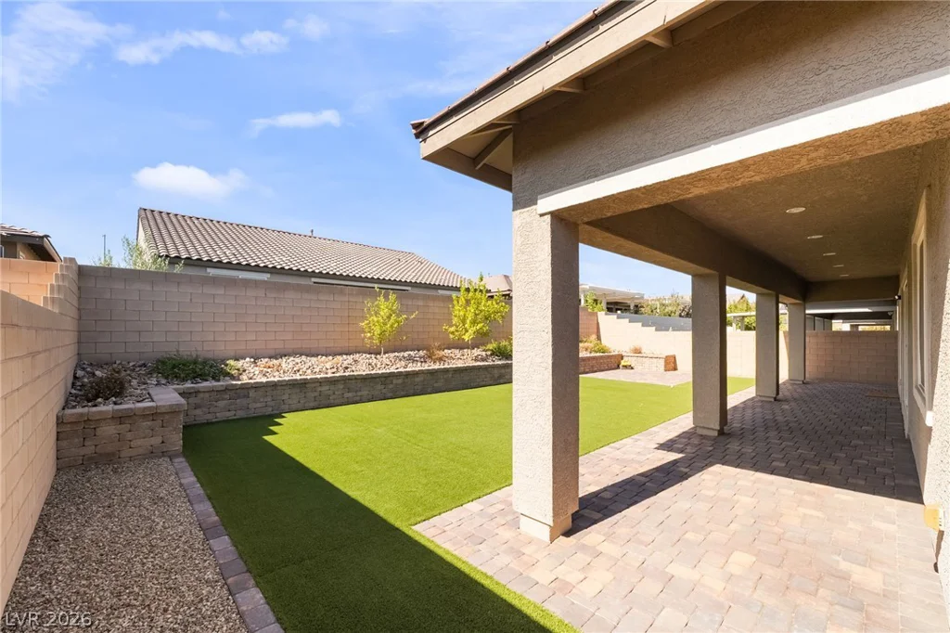
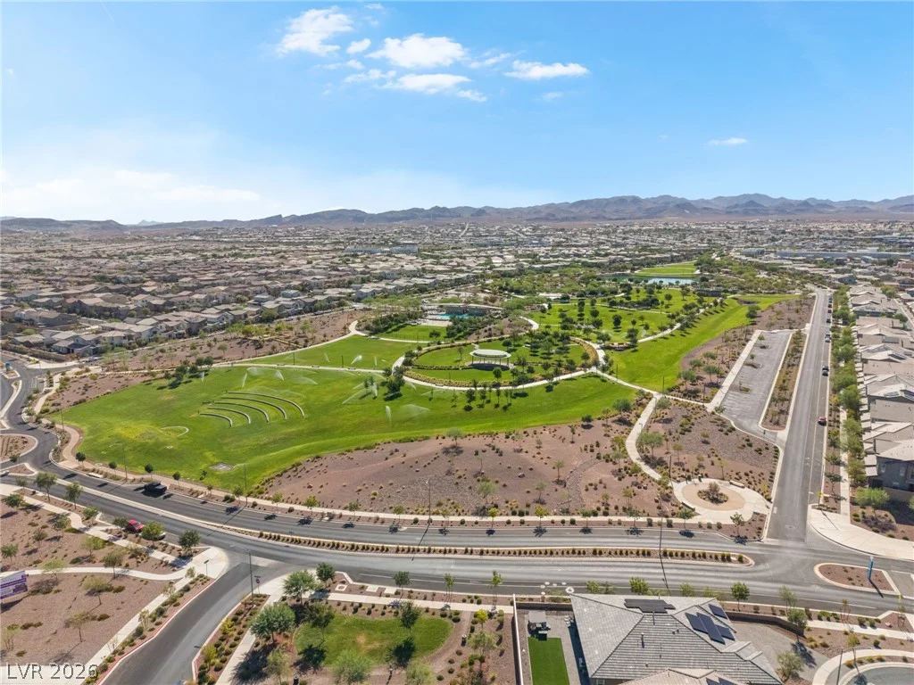
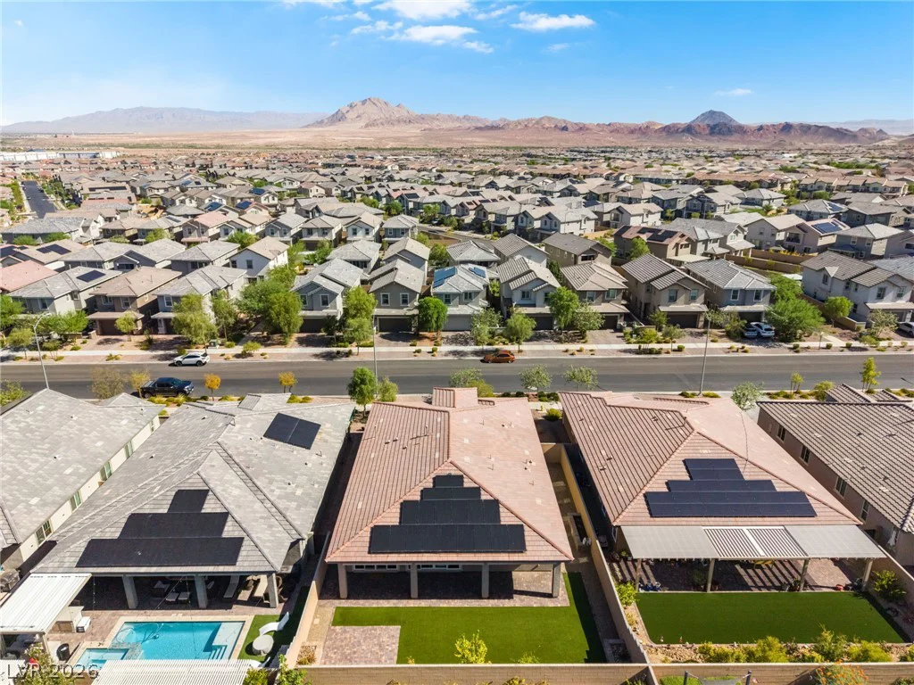
Step outside to a covered patio and professionally finished backyard, perfect for relaxing or entertaining year-round. Energy-efficient solar panels provide added efficiency and long-term savings. Enjoy everything Cadence has to offer, including scenic parks, walking trails, community pools, and convenient access to shopping, dining, and Lake Mead Parkway.
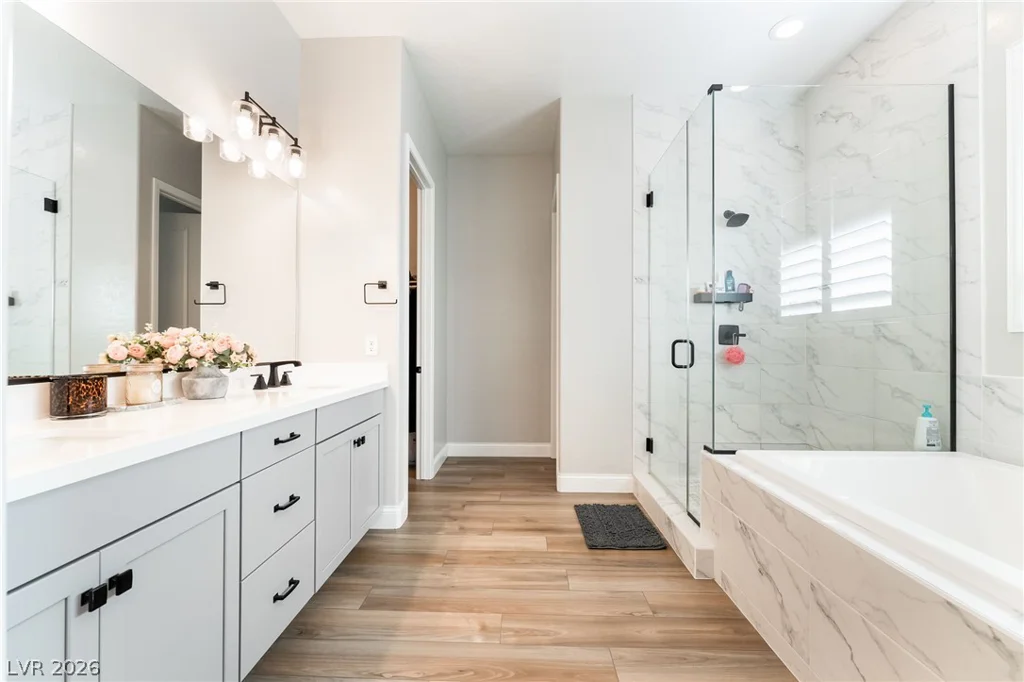
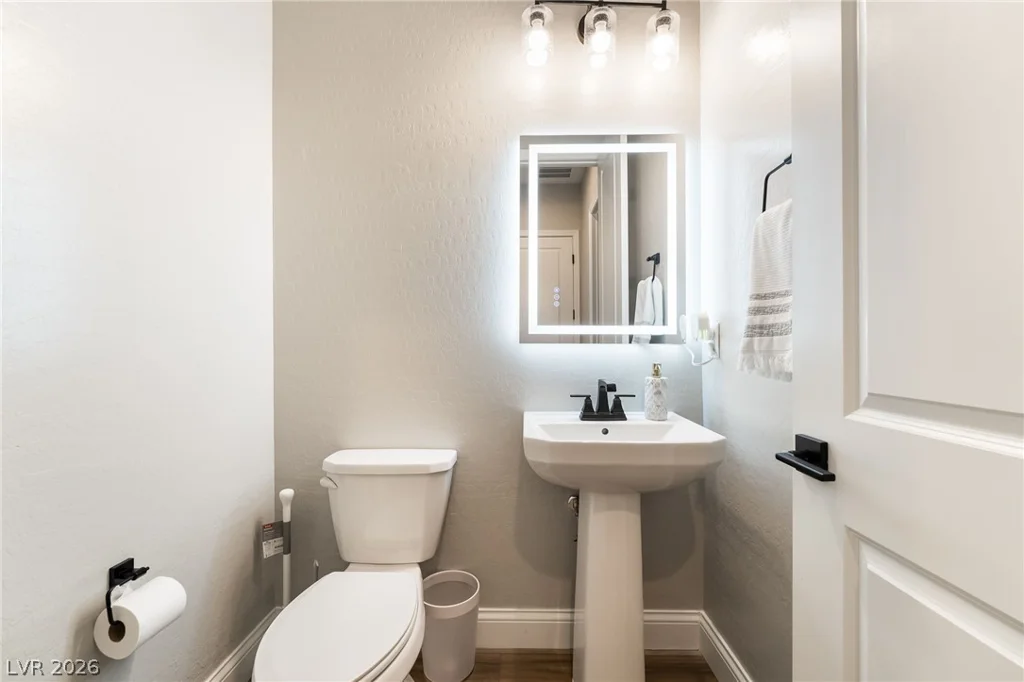
Move-in ready and meticulously maintained, this home blends designer finishes, functional upgrades, and an exceptional Henderson location.
Address
-
Address: 117 Ella Ashman Avenue
-
City: Henderson
-
State/county: NV
-
Zip/Postal Code: 89011
-
Area: Cadence
Details
Updated on August 15, 2026 at 9:35 pmHOA Fees
-
Cadence $225 / quarter
-
Property ID 2805001
-
Price $684,900
-
Property Size 2309 sqft
-
Land Area 0.17 acres
-
Bedrooms 3
-
Rooms 5
-
Bathrooms 3
-
Garages 2
-
Year Built 2022
-
Type Single-Family Homes
-
Property Status For Sale
Additional details
-
Community Pool Yes
-
Den / Office Yes
-
Open Floor Plan Yes
-
Covered Patio Yes
-
Chef’s Kitchen Yes
-
Move-In Ready Yes
-
Solar Panels Yes
-
Energy Efficient Yes
Features
360° Virtual Tour
Mortgage Calculator
-
Down Payment
-
Loan Amount
-
Monthly Mortgage Payment
-
Property Tax
-
Home Insurance
-
PMI
-
Monthly HOA Fees
Contact Information
View ListingsSimilar Listings
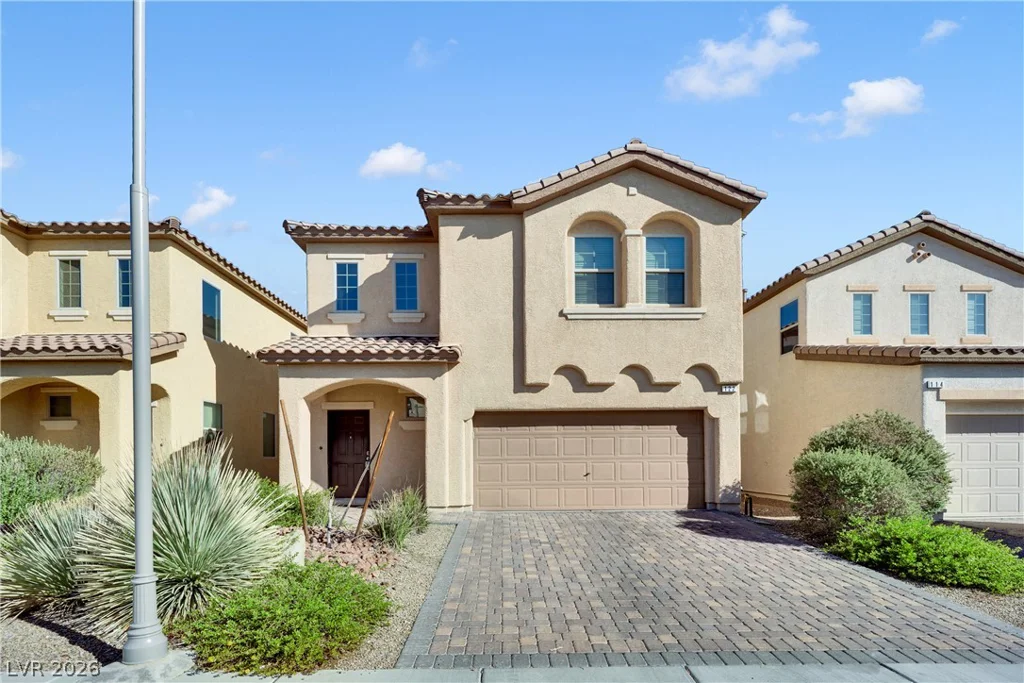
122 Forest Crossing, Las Vegas, NV 89148
- $469,000
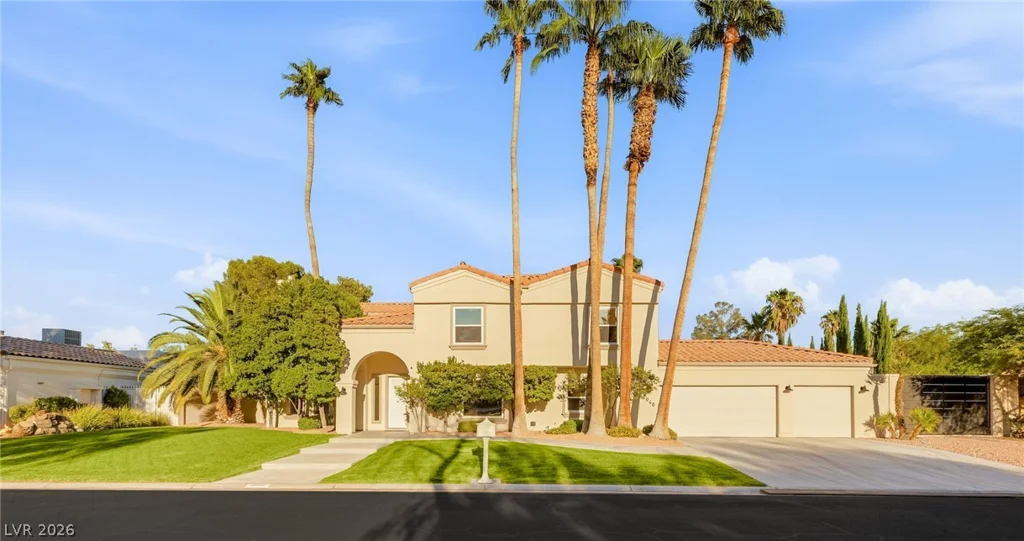
2060 Palm Canyon, Las Vegas, NV 89117
- $1,495,000
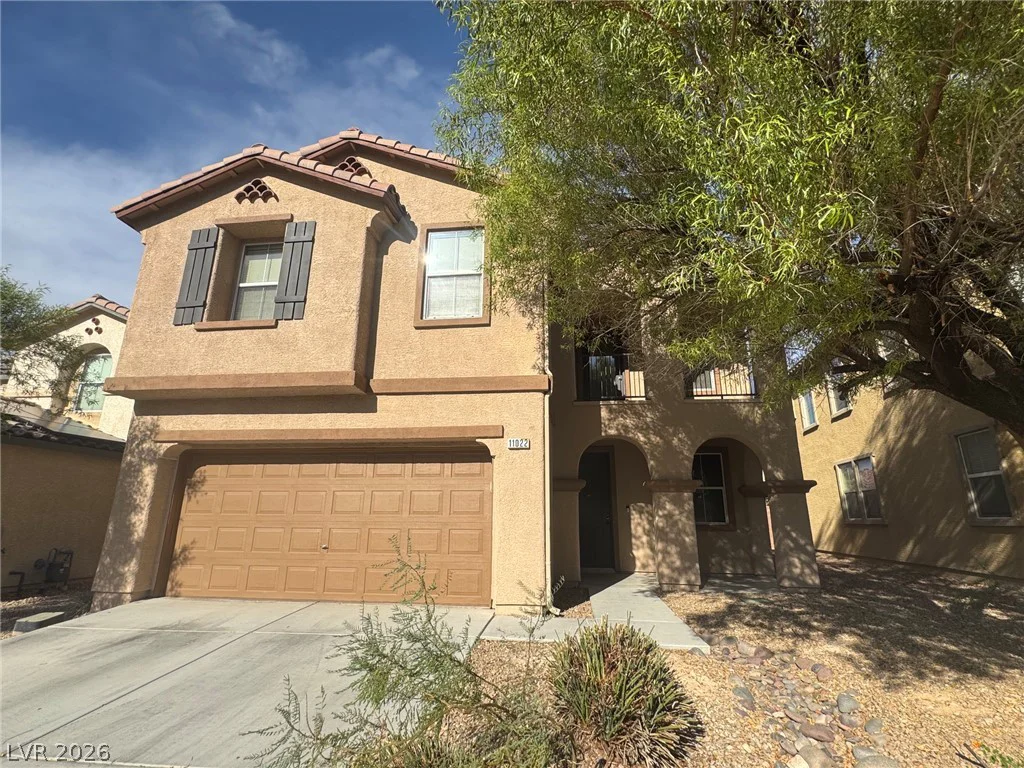
11022 Cherokee Landing, Las Vegas, NV 89179
- $499,000