11617 Falcon Gorge, Las Vegas, NV 89138
- $969,900
- Single-Family Homes
- 3
- 3
- 2
- 2335 sqft
- 2023
Description
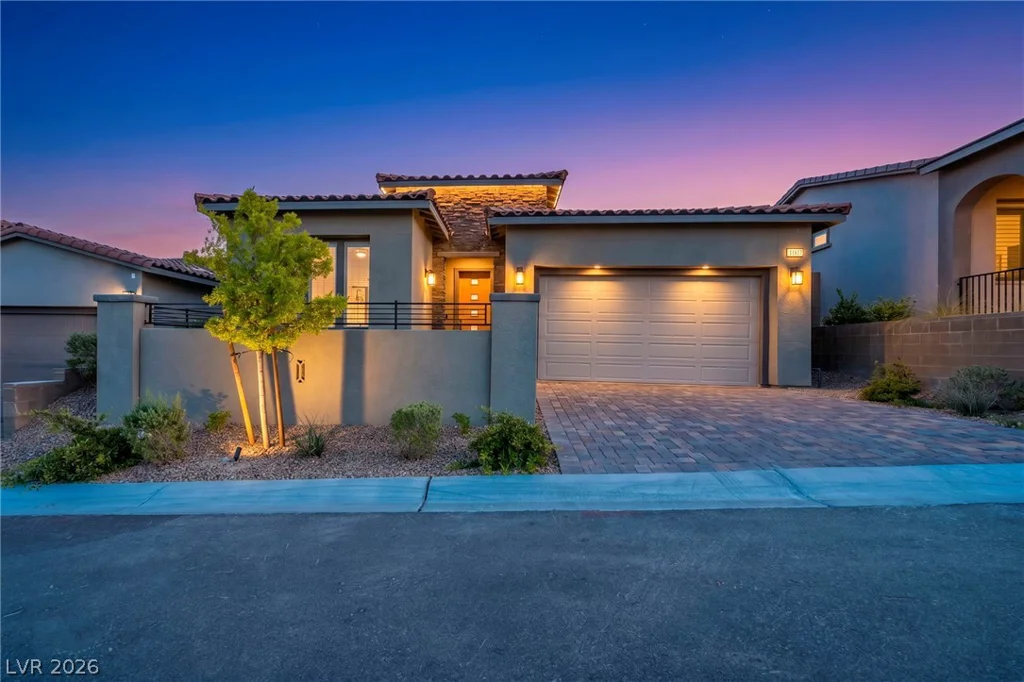
Rare Wеst Ѕummеrlin find!
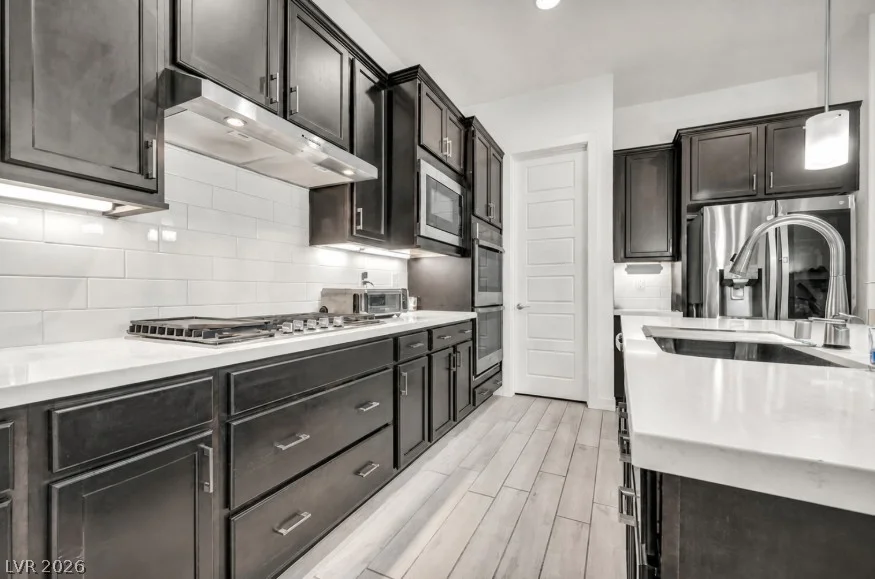
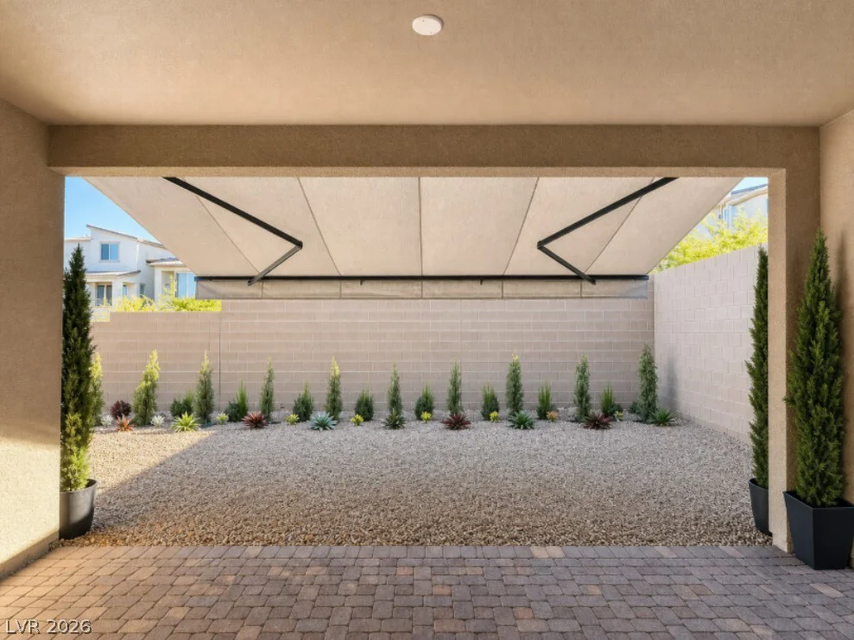
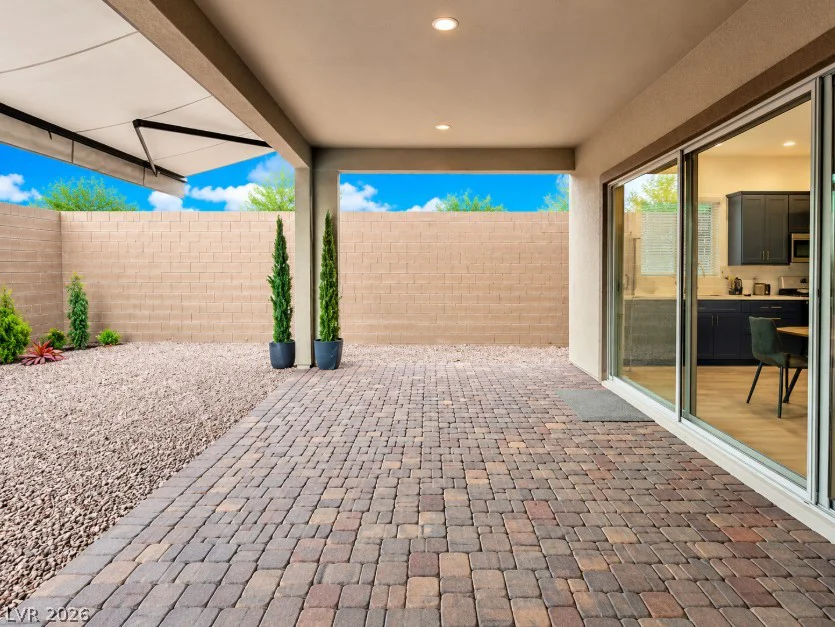
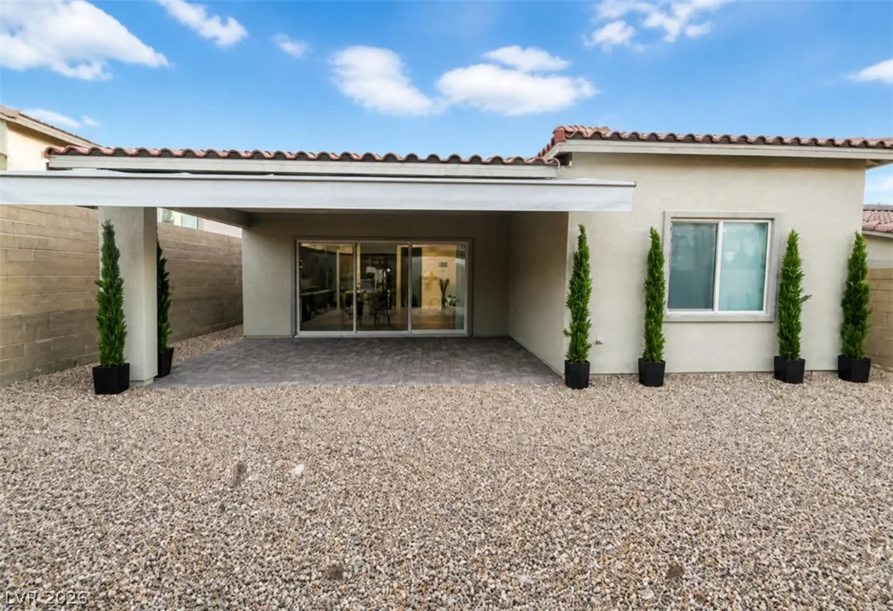
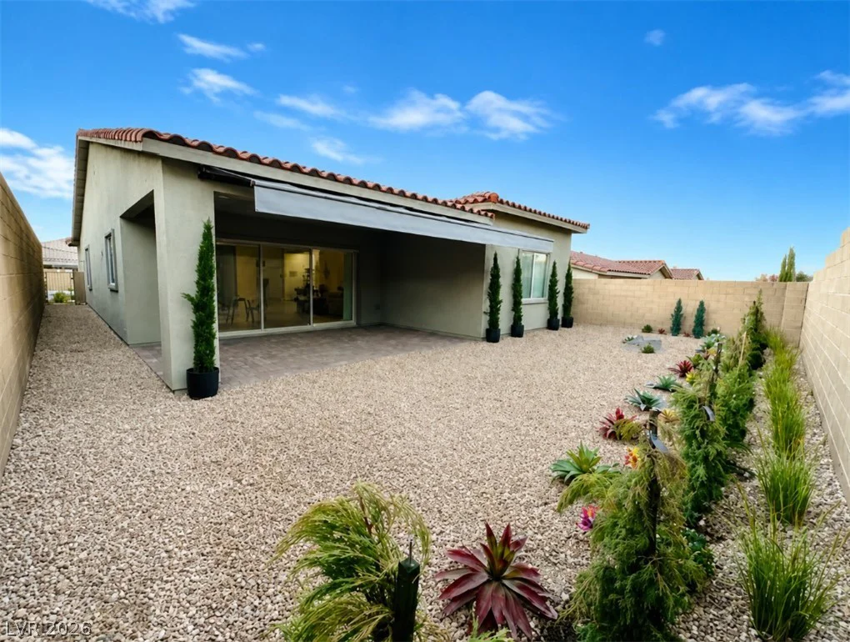
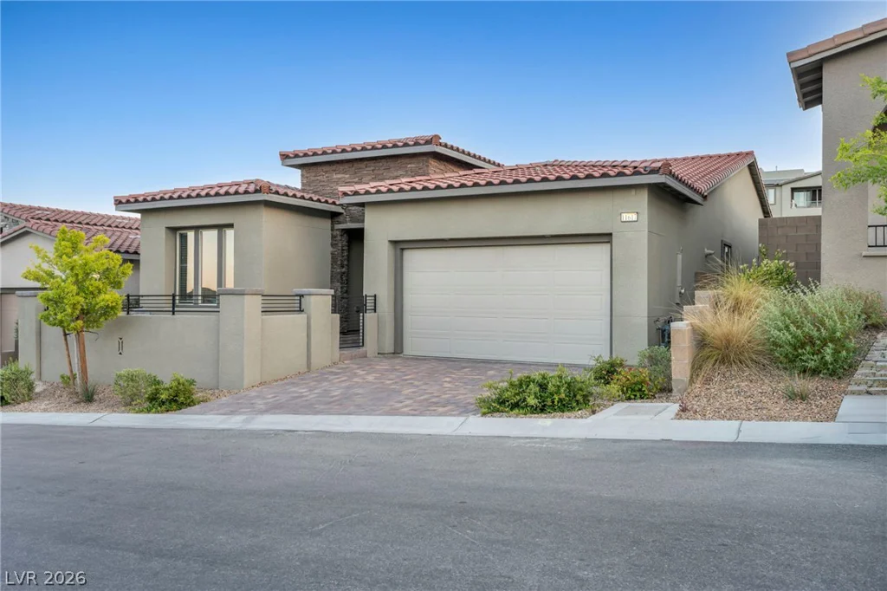
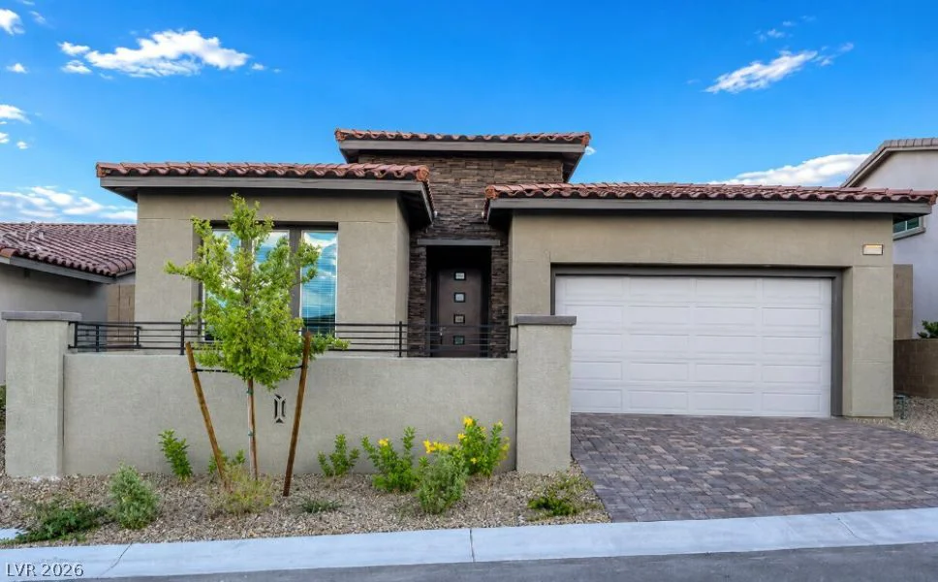
Gοrgeous 2023 single‐story luxury home fеaturіng a fully private-entry casita suite, flexible 4th bedroom option, stunning chef’s kitchen, soaring vaulted ceilings, and a beautifully finished, water-smart backyard retreat with a motorized retractable awning.
Main Living & Gourmet Kitchen:
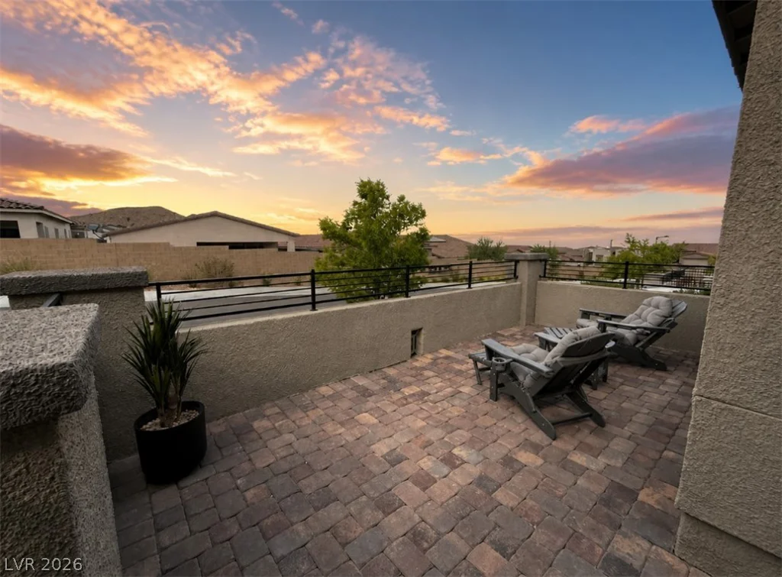
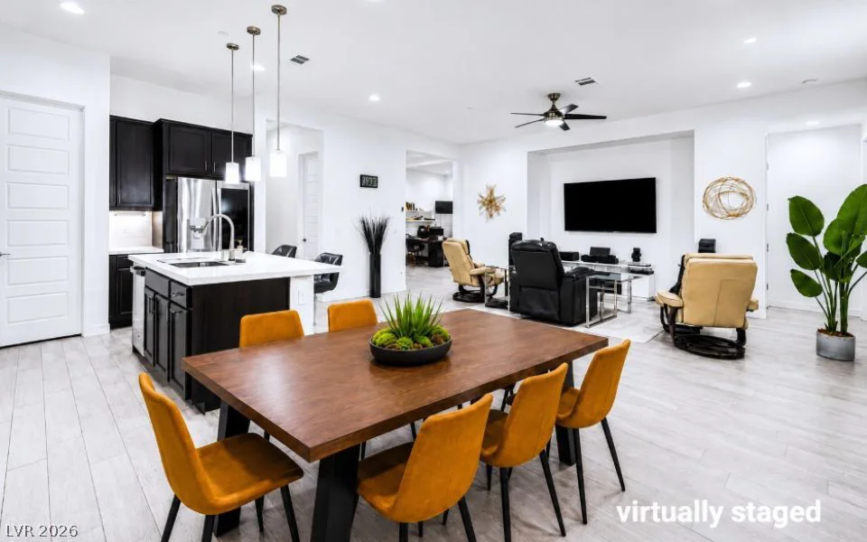
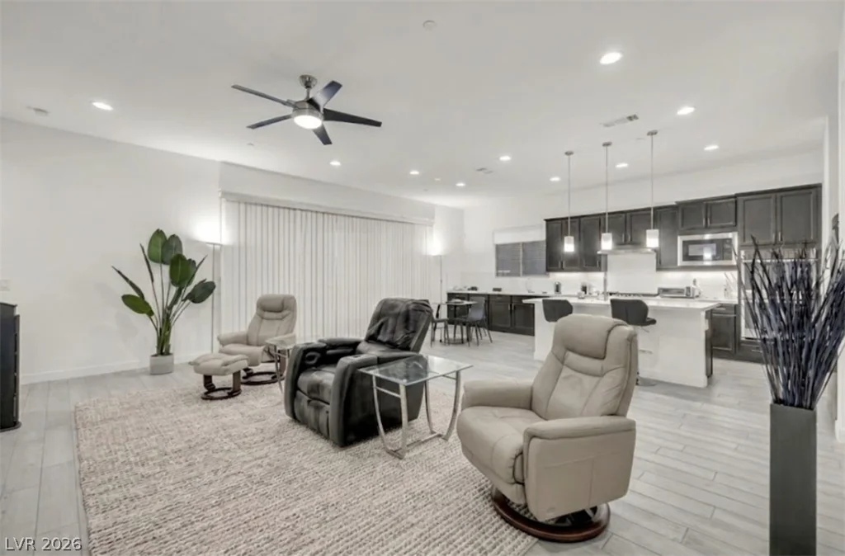
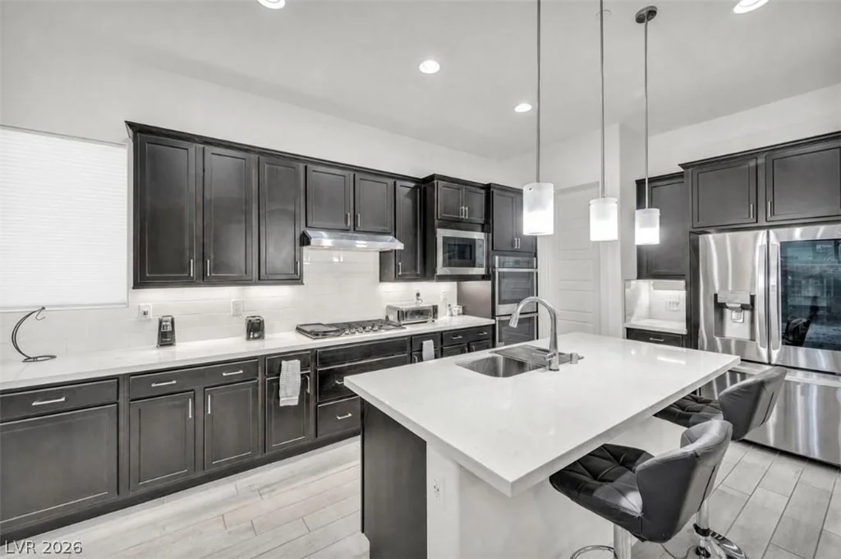
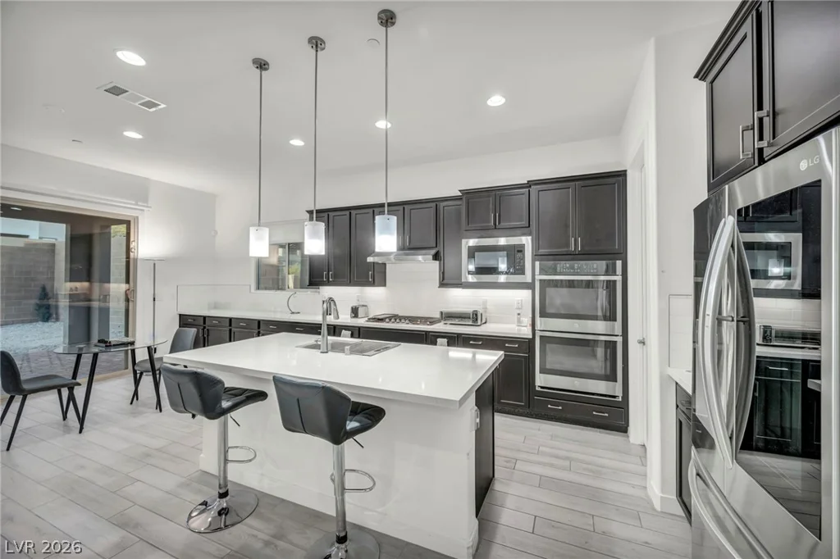
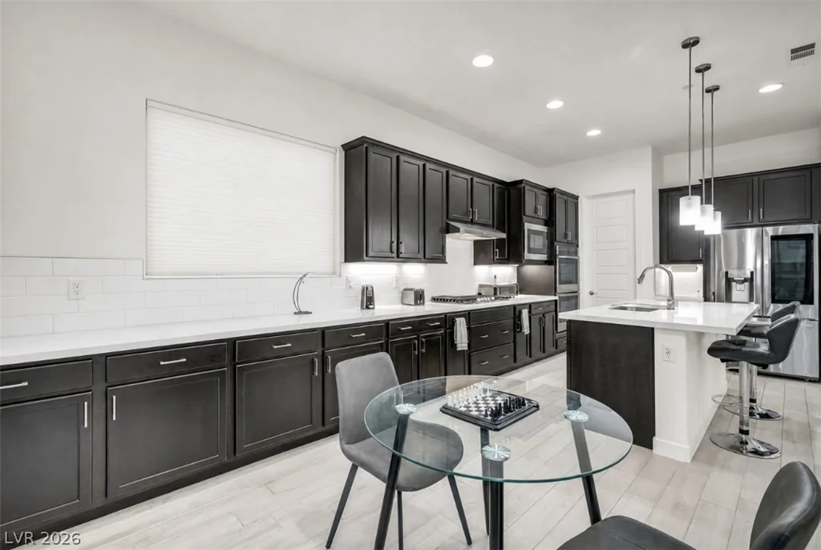
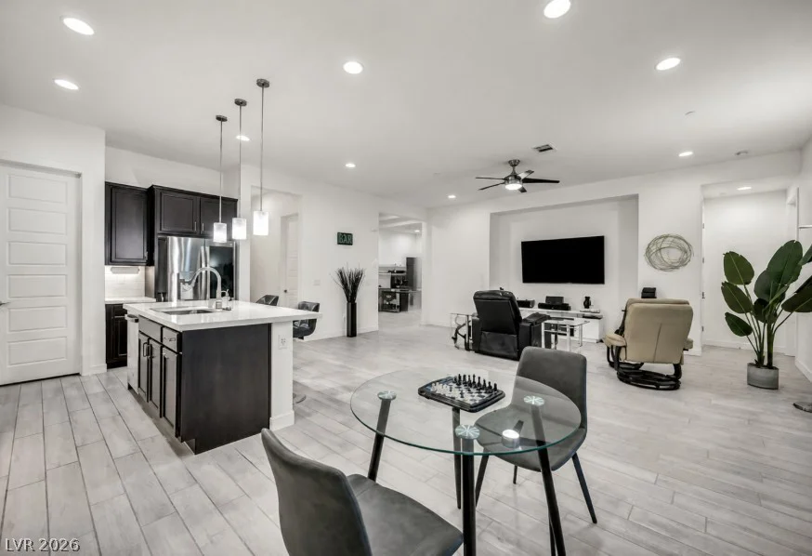
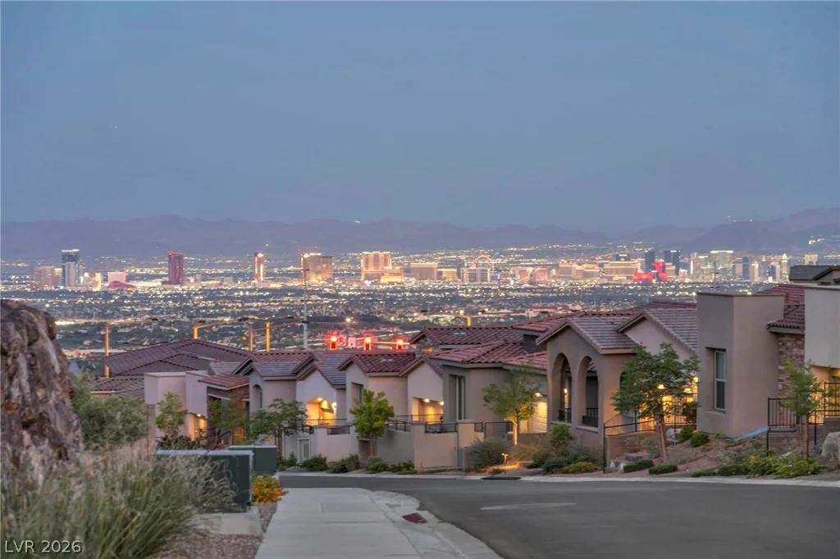
Experience seamless open-concept elegance filled with natural light. The spacious great room flows into a gourmet kitchen appointed with an expansive quartz center island, custom cabinetry, pristine dual gas ovens, high-end stainless appliances, and premium fixtures. Enjoy the valley and evening light views from the private front courtyard.
Flexible Layout & Primary Suite:
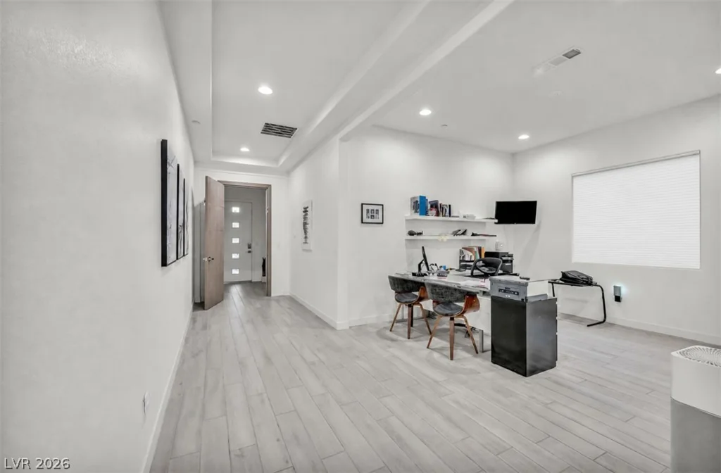
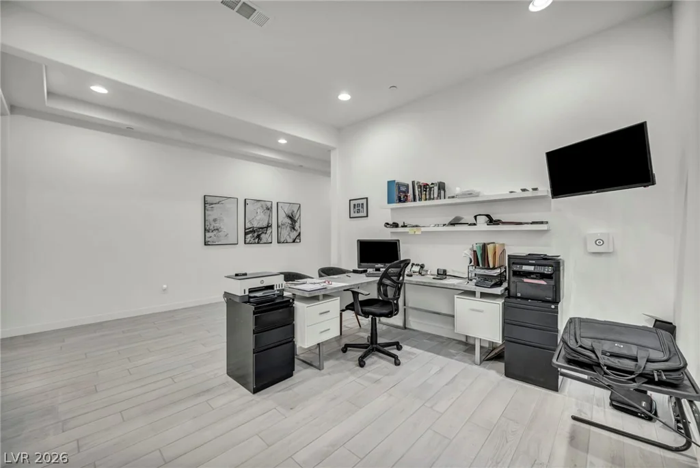
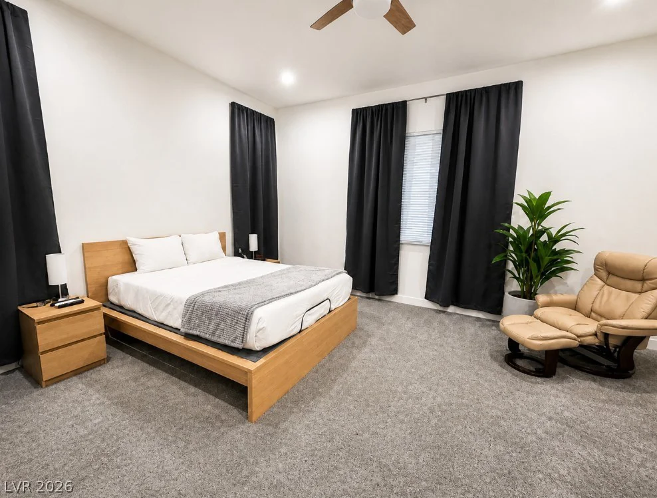
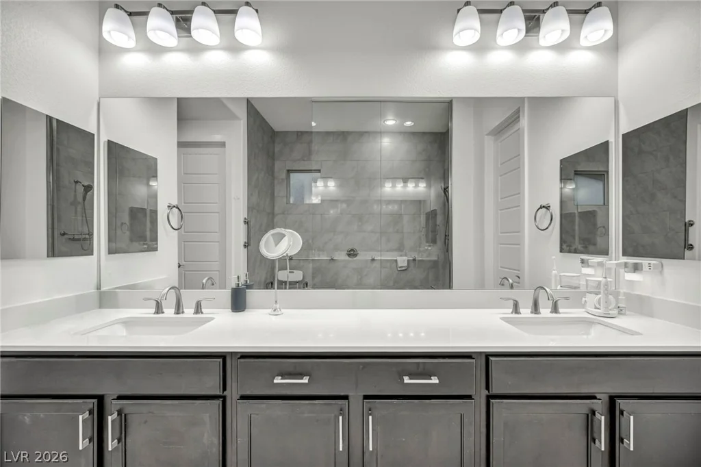
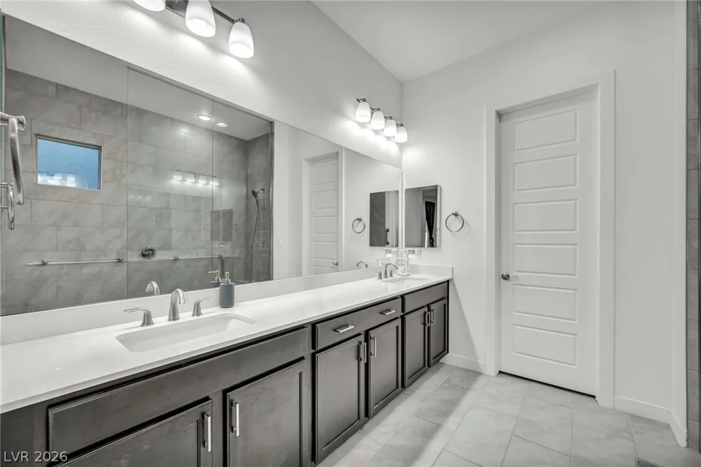
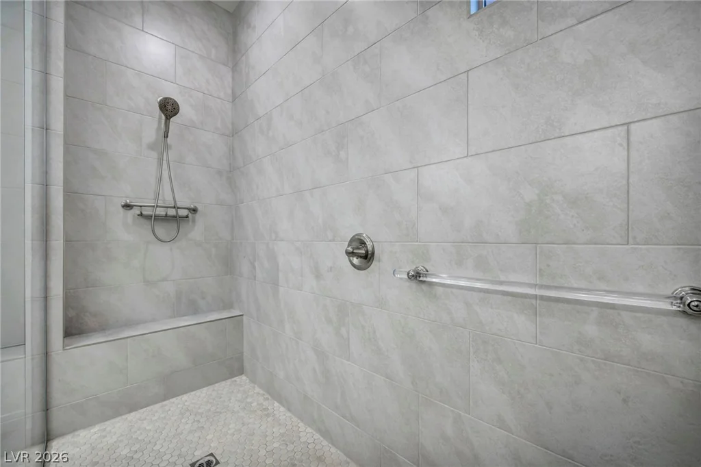
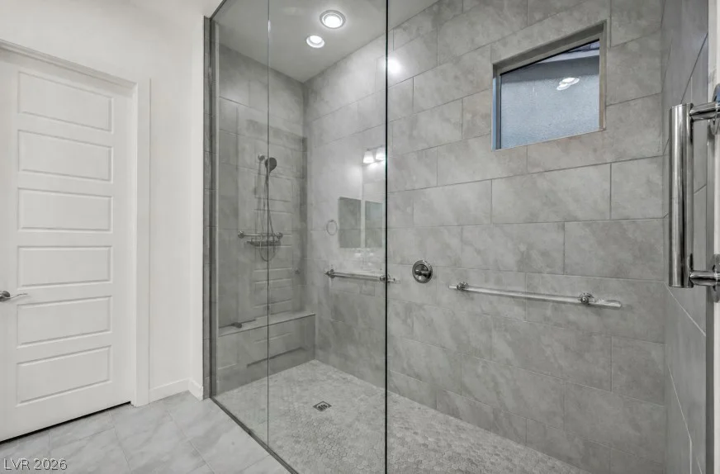
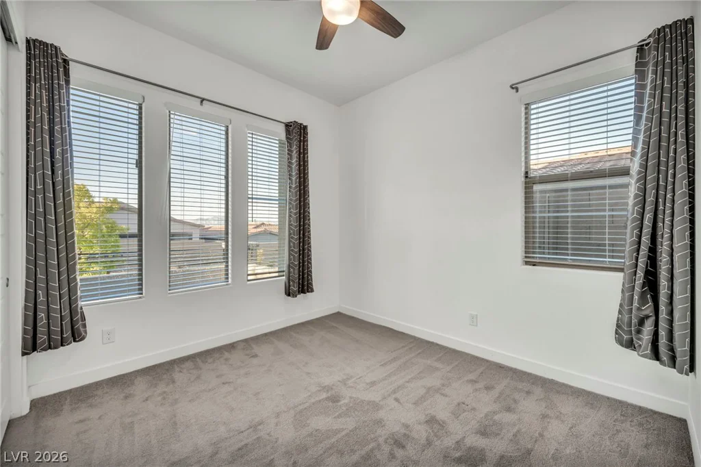
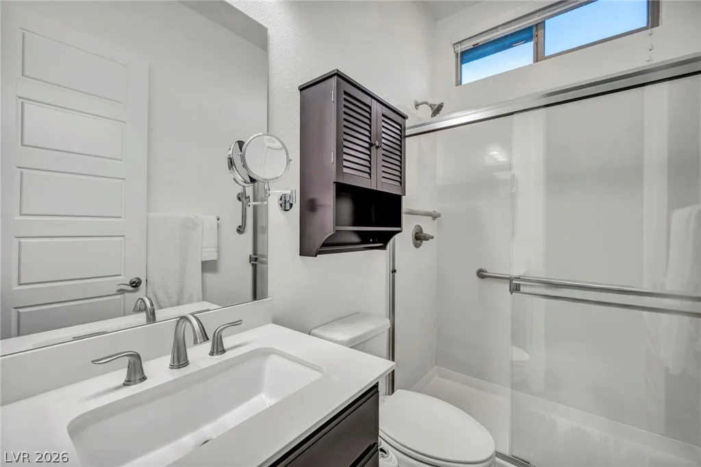
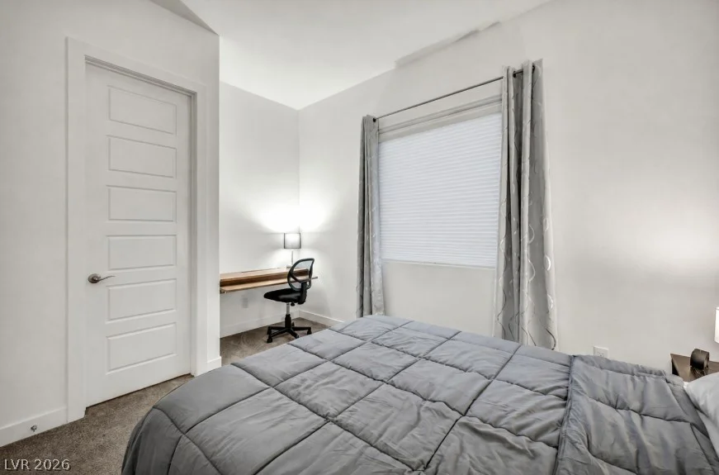
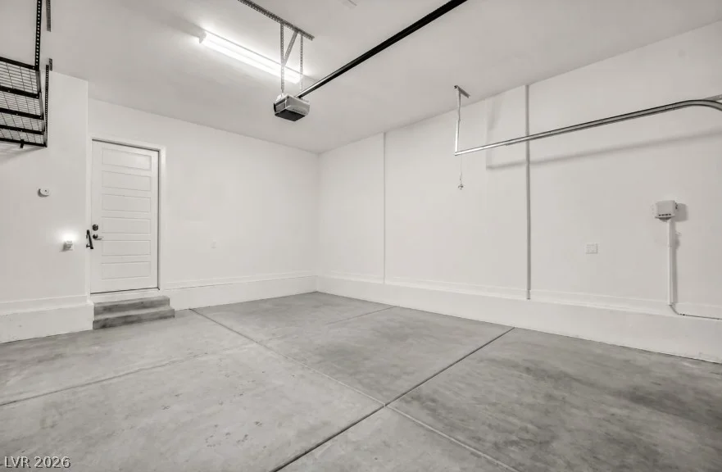
A spacious front flex room/ den easily serves as an executive home office, creative studio, formal dining room or convertible 4th bedroom. The primary retreat offers a generous walk-in closet and spa-inspired bath with dual sinks and an oversized walk-in shower. The secondary bedroom includes a dedicated desk nook and walk-in closet. Garage features custom overhead storage racks.
Attached Autonomous Casita Suite:
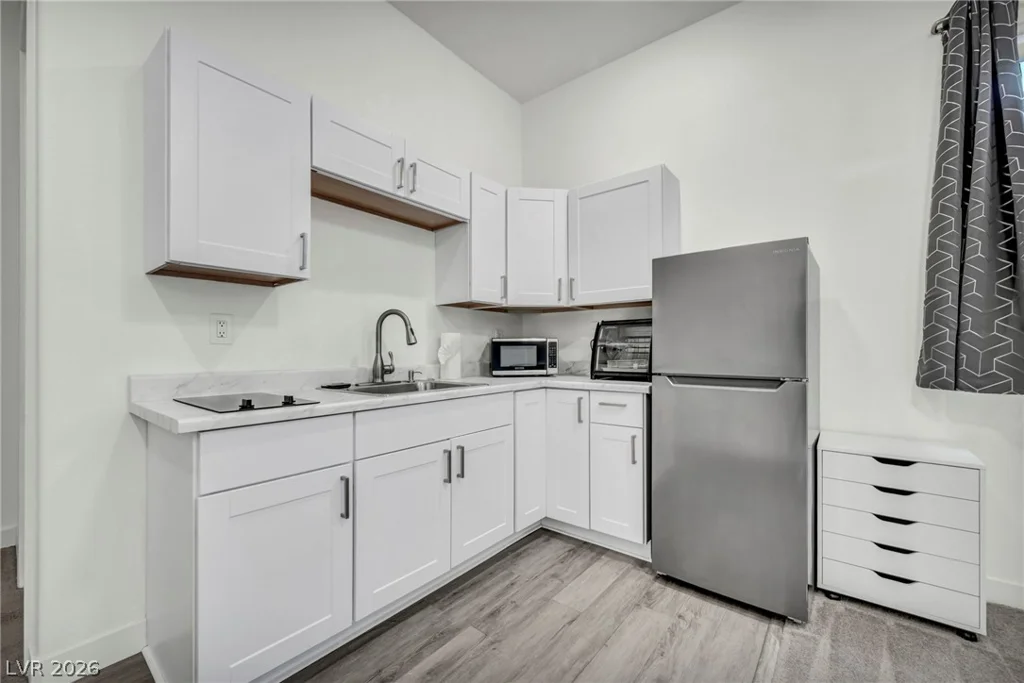
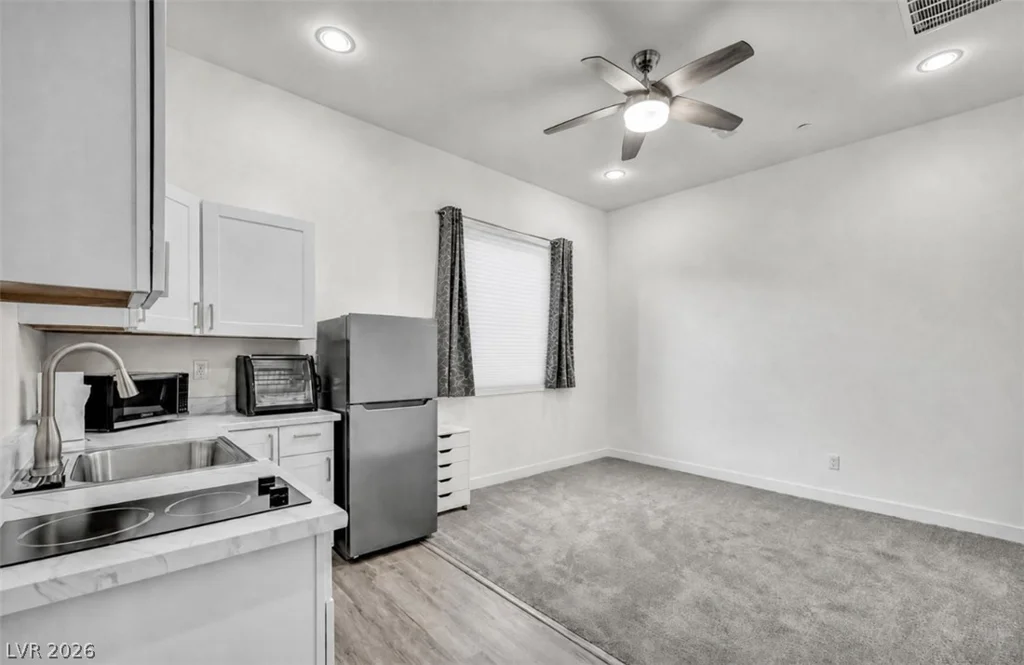

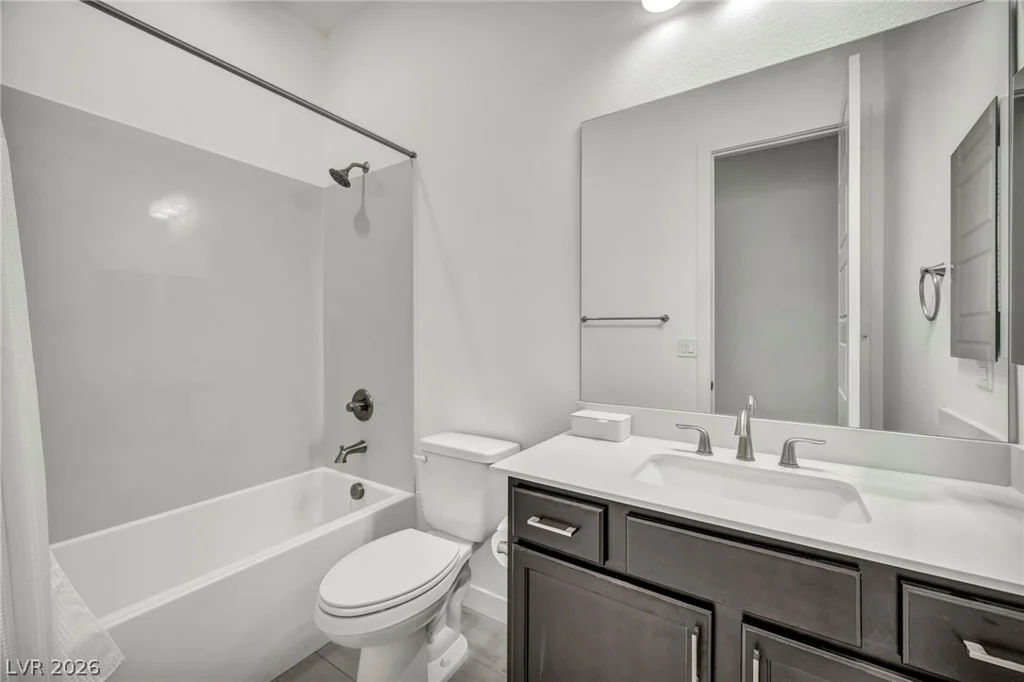
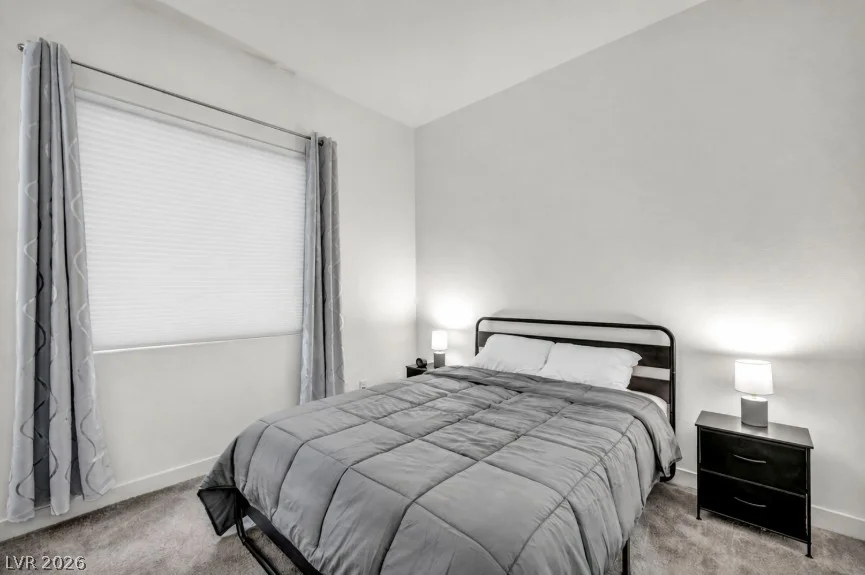
A rare, fully integrated casita with its own private exterior entry, living and dining area, kitchenette, bedroom, and full bath with walk-in shower. Ideal for multi-generational living, next-gen family suite, long-term guests, or executive workspace.
Prime Location:
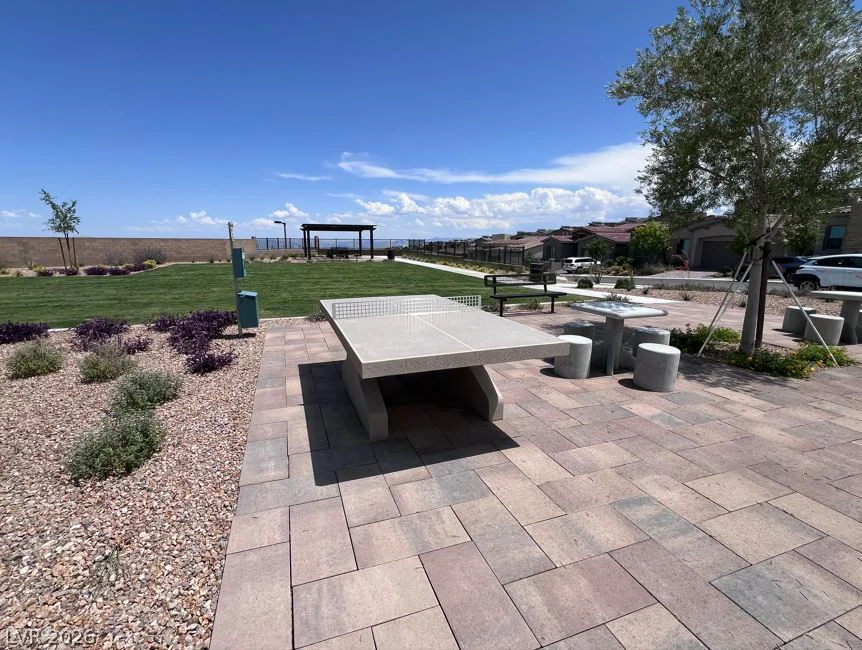
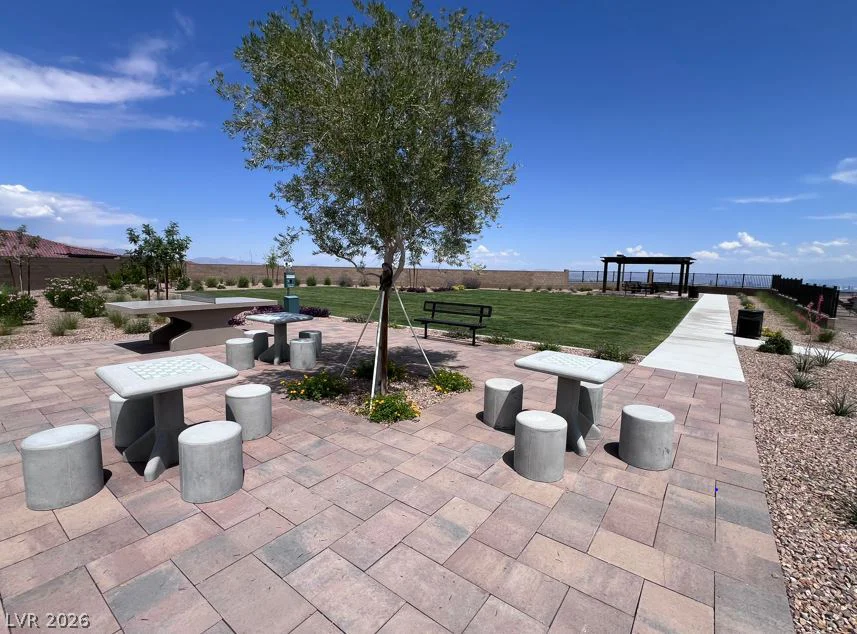
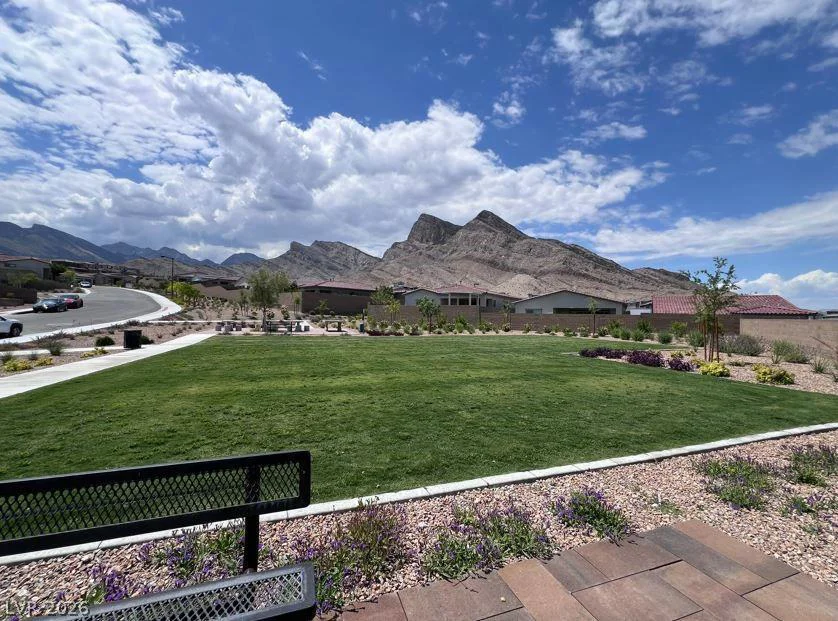
Turnkey desert living just minutes from Summerlin’s premier parks, trails, world-class golf, dining, and retail.
Address
-
Address: 11617 Falcon Gorge Avenue
-
City: Las Vegas
-
State/county: NV
-
Zip/Postal Code: 89138
-
Area: Summerlin
Details
Updated on August 30, 2026 at 12:32 amHOA Fees
-
SUMMERLIN WEST $60 / month
-
Secondary HOA $85 / month
-
Total monthly equivalent $145 / month
-
Property ID 2813250
-
Price $969,900
-
Property Size 2335 sqft
-
Land Area 0.14 acres
-
Bedrooms 3
-
Rooms 10
-
Bathrooms 3
-
Garages 2
-
Year Built 2023
-
Type Single-Family Homes
-
Property Status For Sale
Additional details
-
Mountain Views Yes
-
City Views Yes
-
Community Pool Yes
-
Casita Yes
-
Next Gen Suite Yes
-
Den / Office Yes
-
Open Floor Plan Yes
-
Vaulted Ceilings Yes
-
Covered Patio Yes
-
Courtyard Yes
-
Balcony Yes
-
Chef’s Kitchen Yes
-
Turnkey / Furnished Yes
Features
360° Virtual Tour
Mortgage Calculator
-
Down Payment
-
Loan Amount
-
Monthly Mortgage Payment
-
Property Tax
-
Home Insurance
-
PMI
-
Monthly HOA Fees
Contact Information
View ListingsSimilar Listings

177 White Butte, Henderson, NV 89012
- $464,900



7513 Brisa Del Mar, Las Vegas, NV 89179
- $369,999