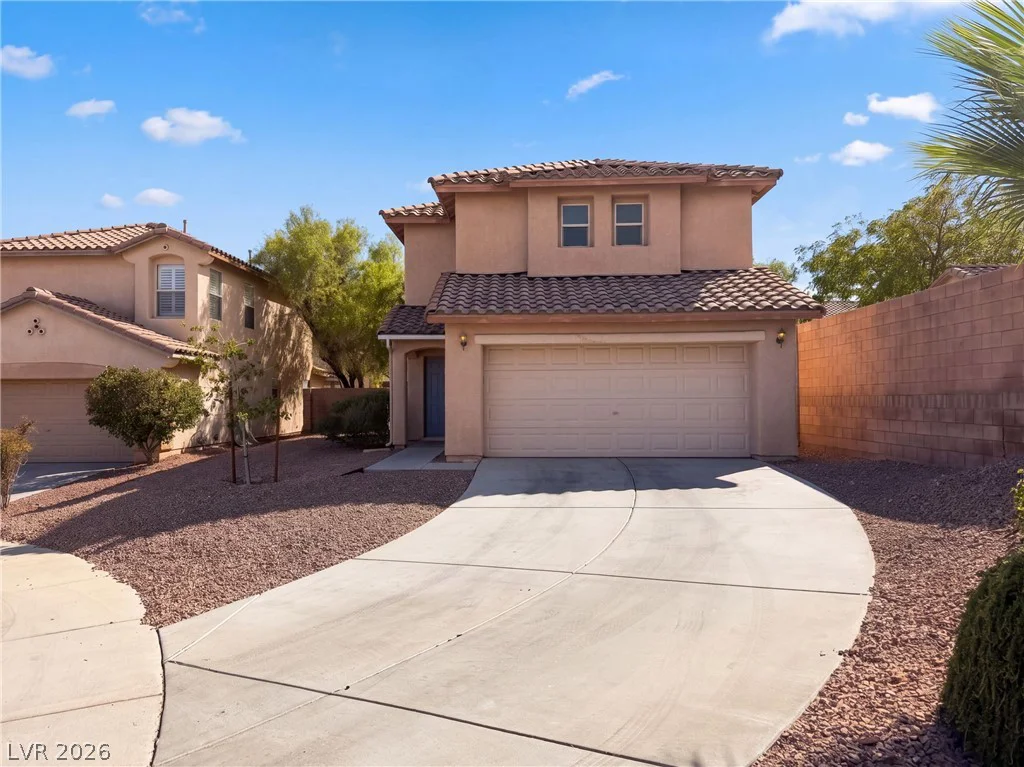
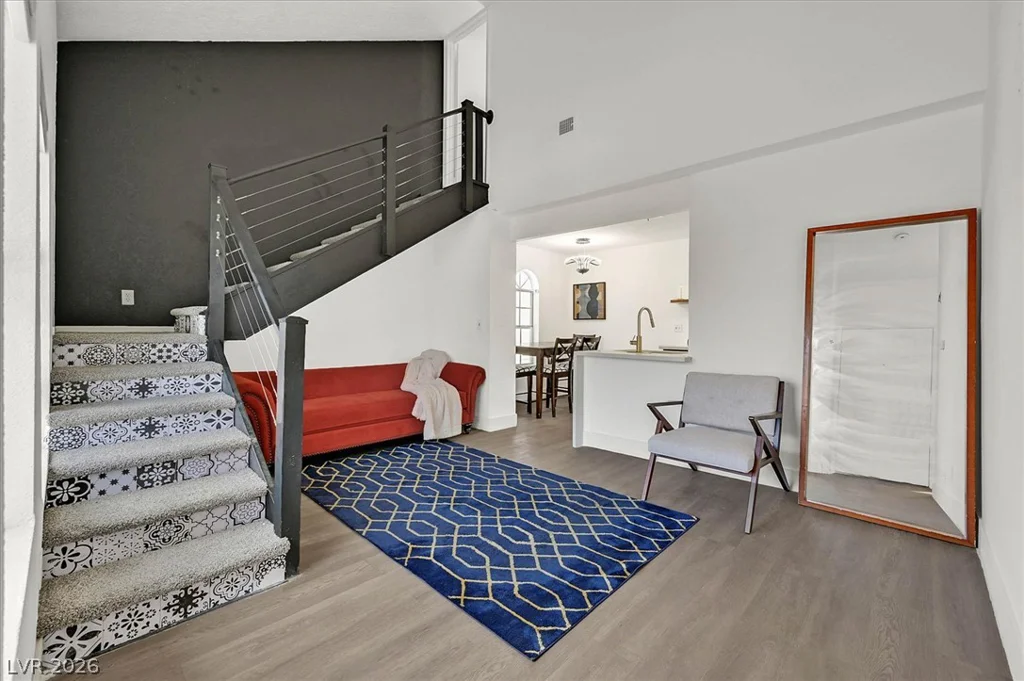
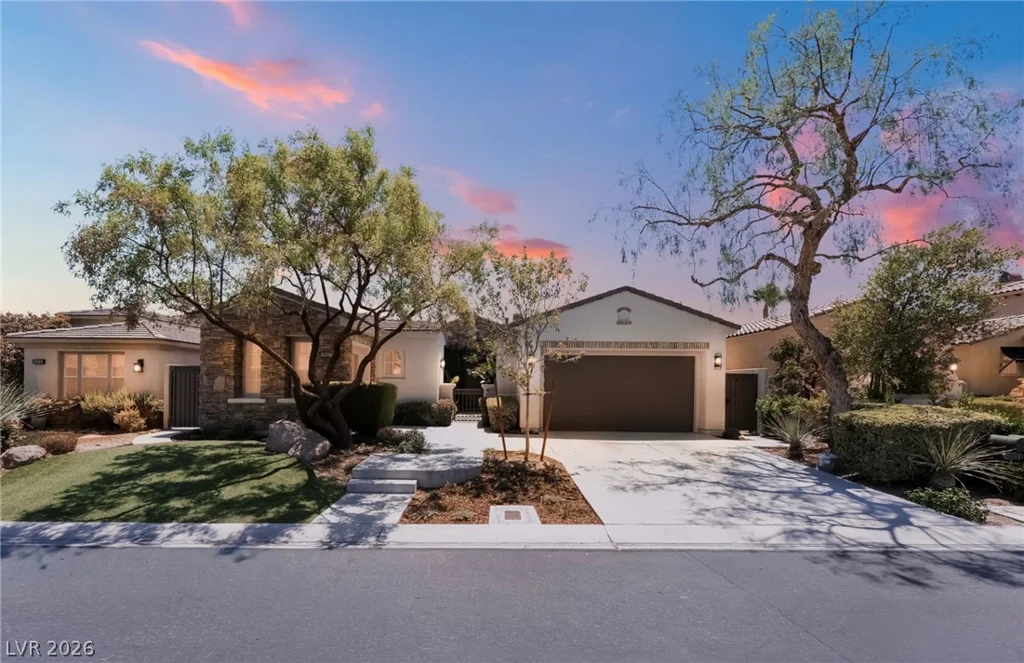
1161 Sax Fifth, Henderson, NV 89052
- $685,000
- Single-Family Homes
- 4
- 4
- 2
- 3693 sqft
- 2010
Description
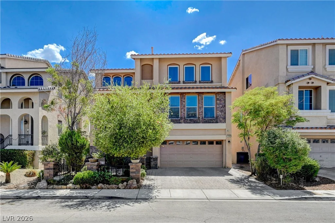
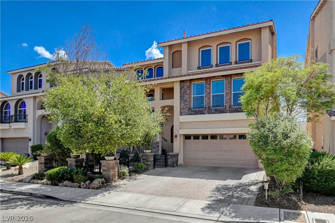
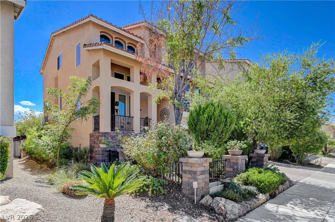
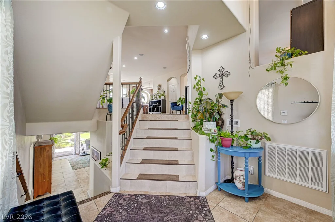
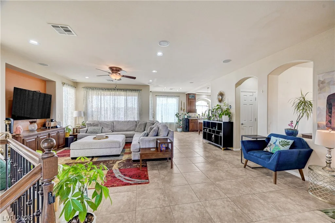
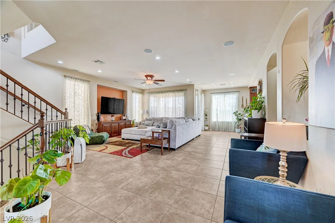
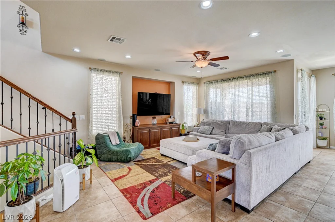
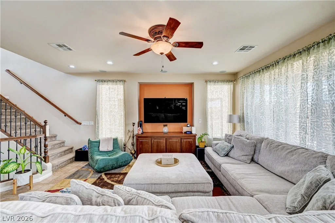
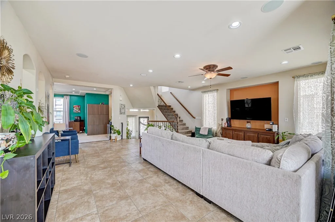
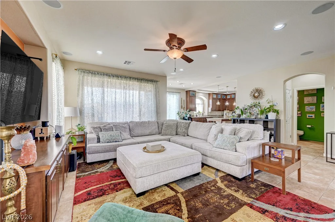
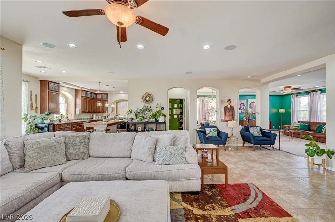
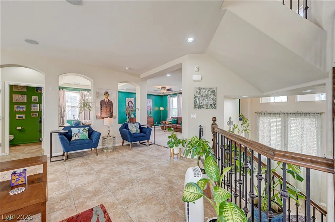
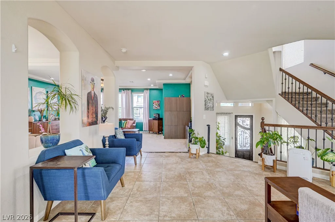
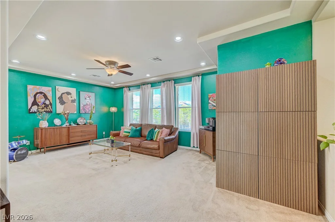
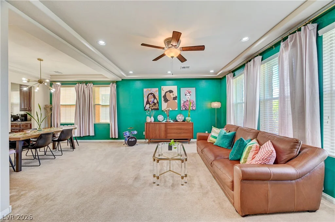
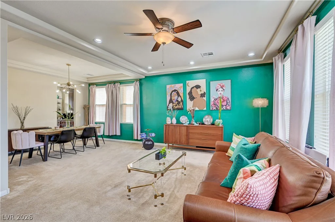
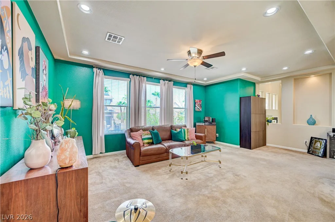
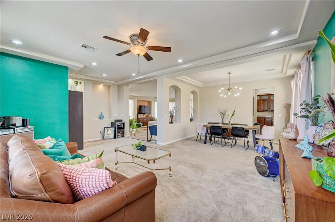
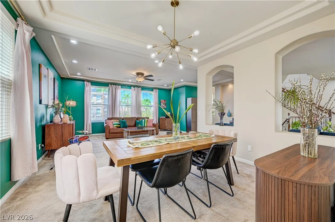
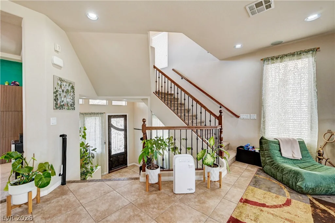
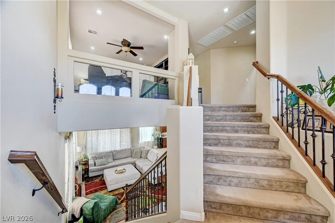
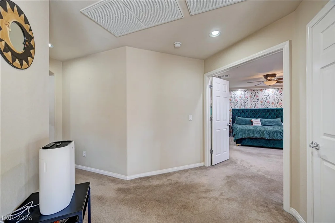
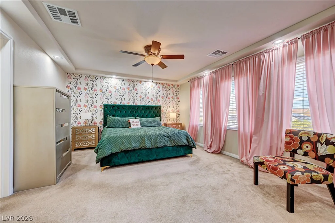
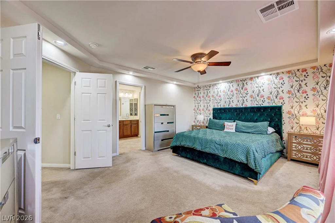
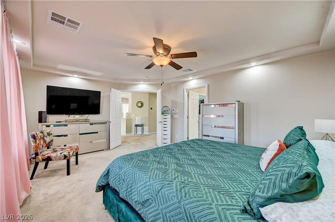
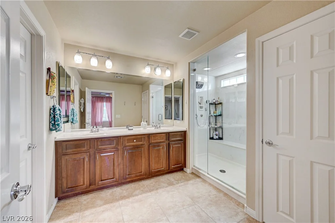
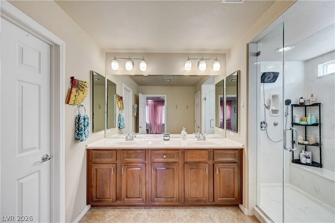
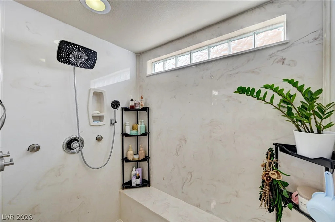
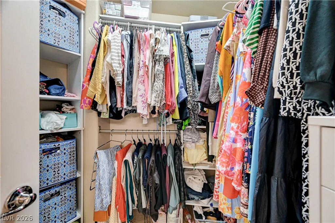
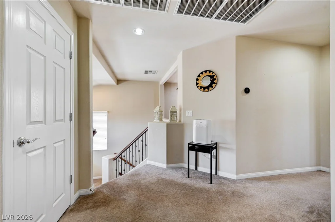
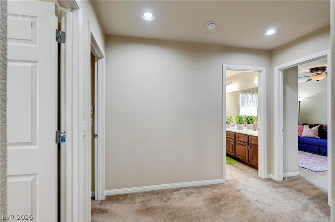
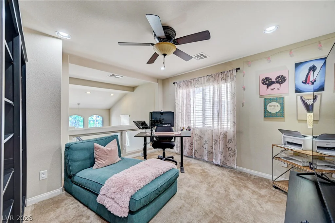
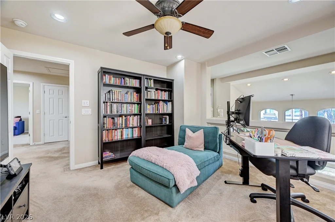
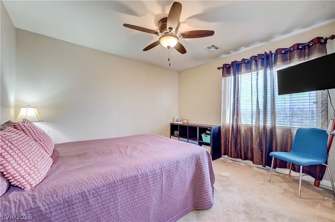
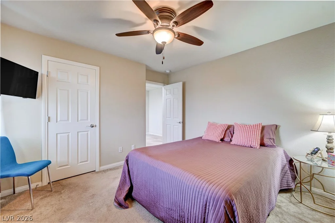
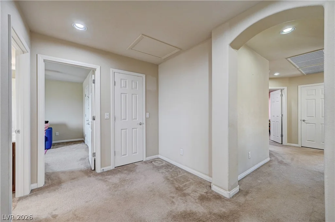
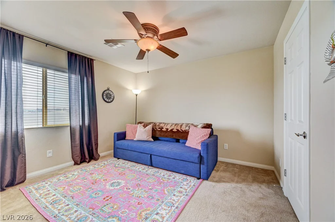
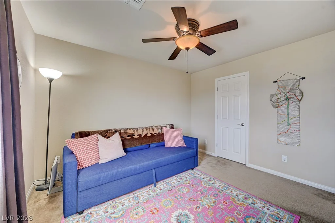
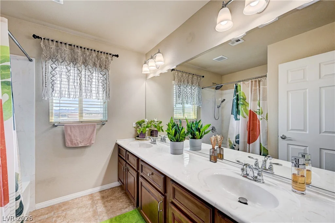
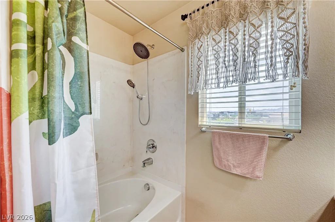
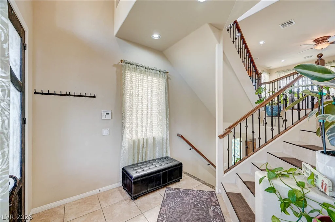
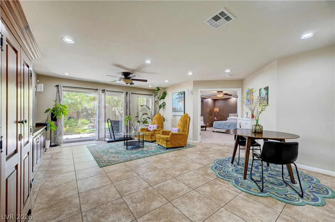
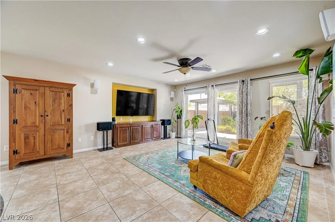
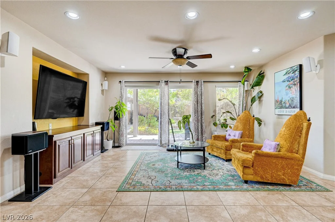
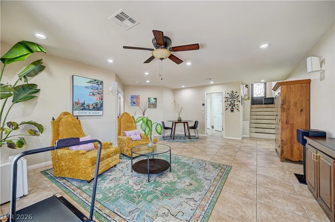
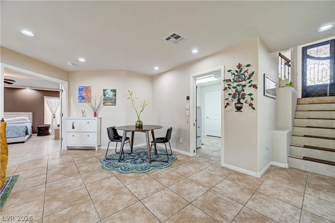
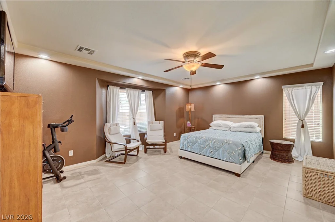
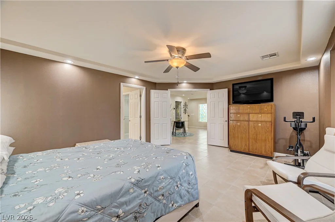
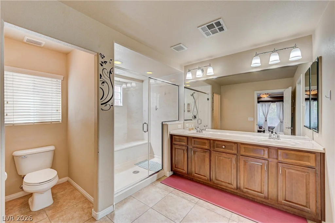
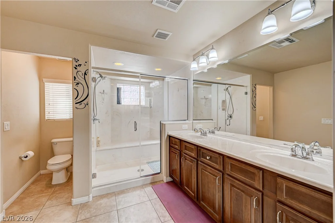
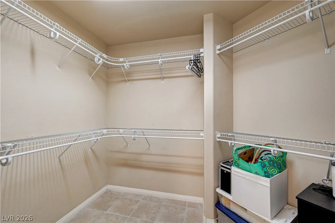
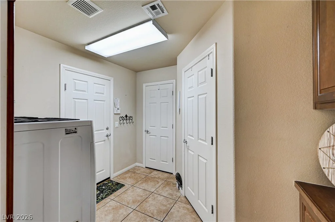
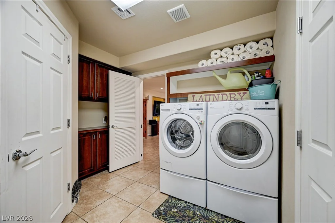
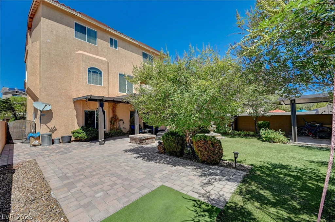
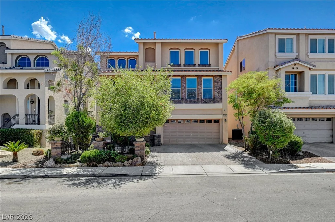
Rare 3-story NextGen-style home offering an incredibly versatile floor plan with two primary suites, each featuring its own attached spa-like bathroom, and walk-in closet! The private first level is perfect for multi-generational living, a mother-in-law suite, guests, or extended stays, complete with garage entry, living room with surround sound, bedroom, full bathroom, and laundry room. Plenty of space to add a kitchenette. 4 bedrooms could easily become 5 bedrooms as the office already has door.
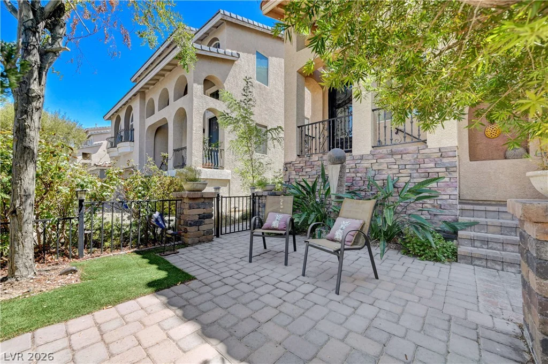
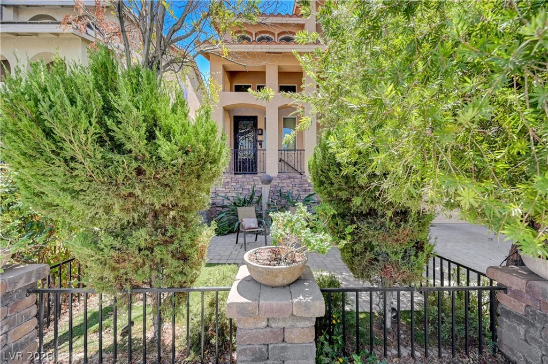
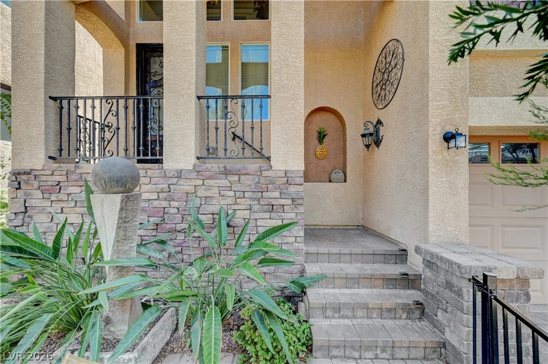
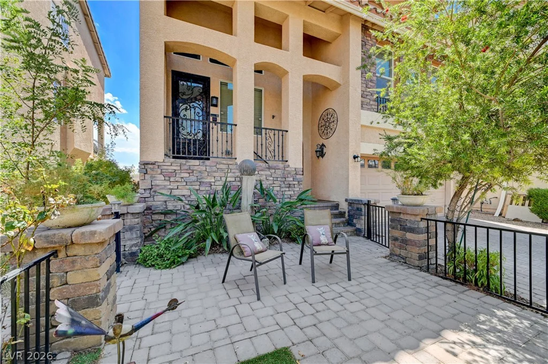
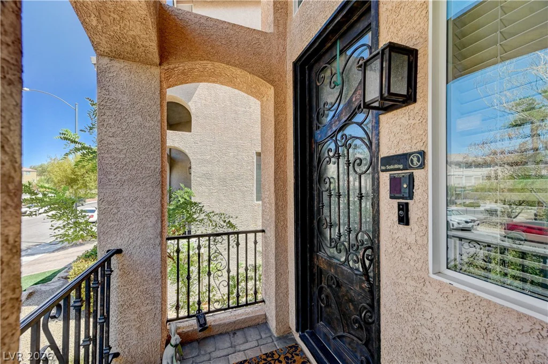
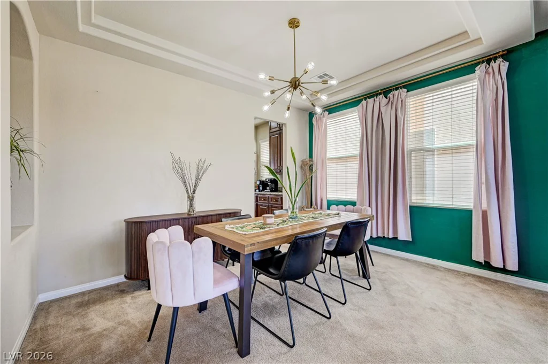
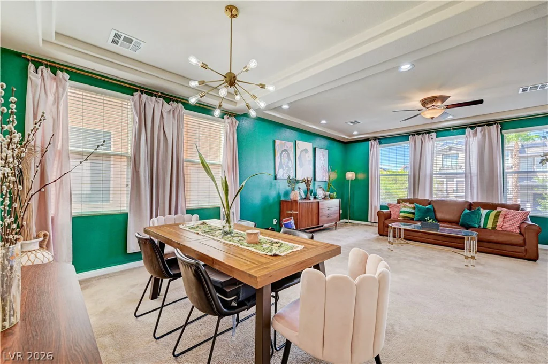
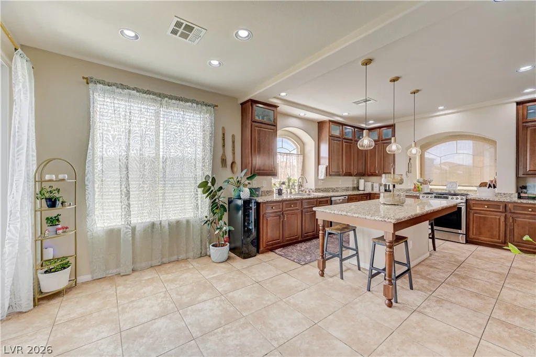
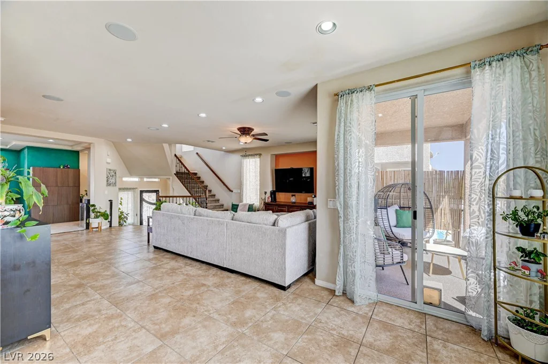
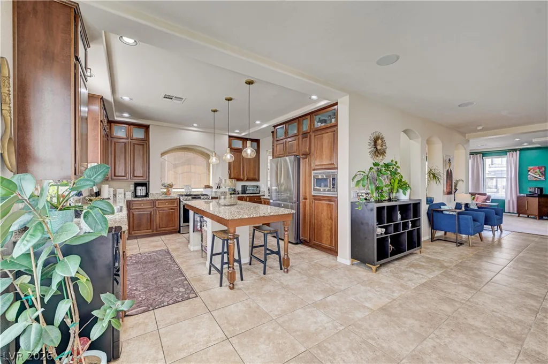
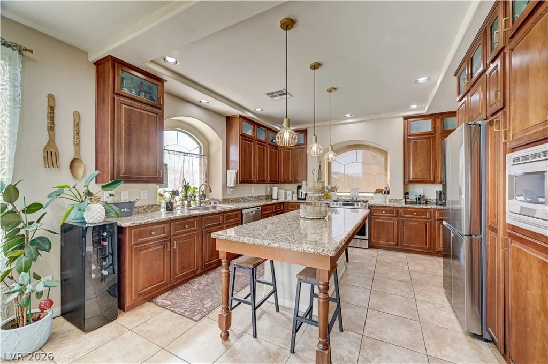
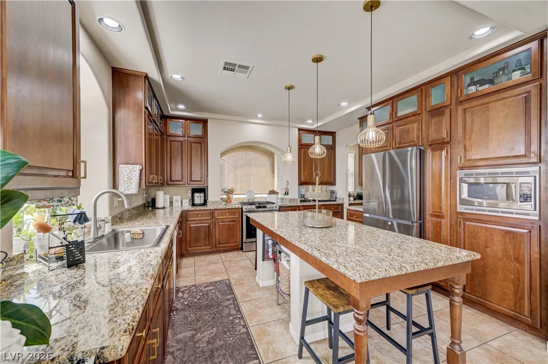
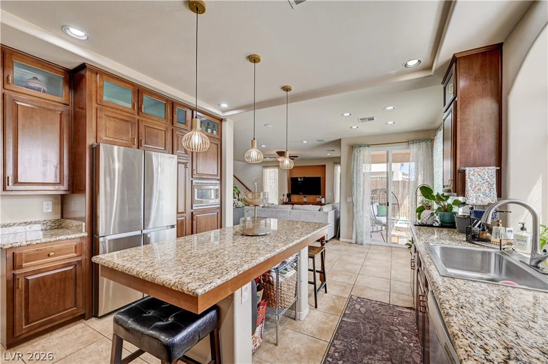
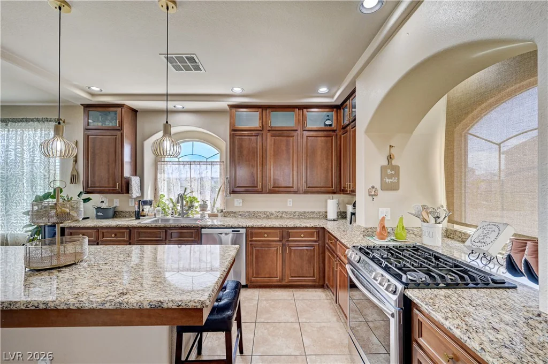
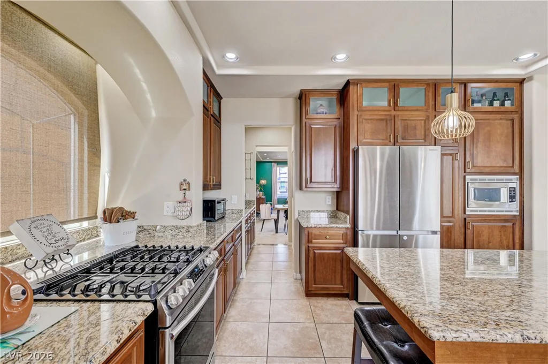
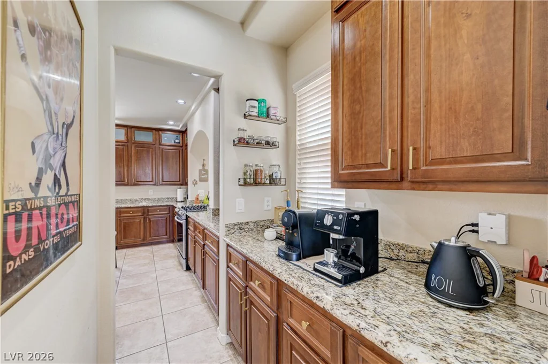
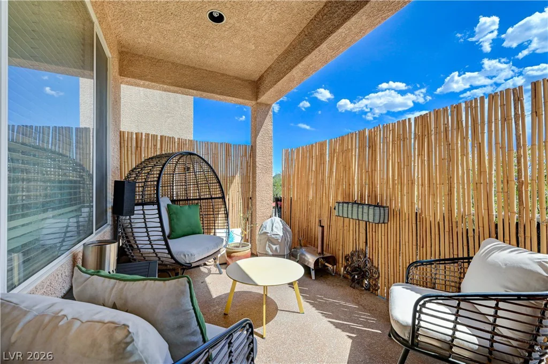
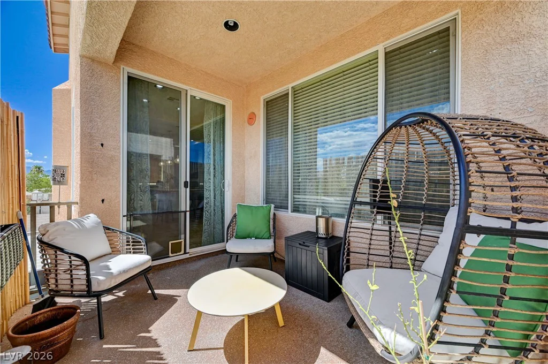
Step through the inviting courtyard entrance featuring a charming paver sitting area surrounded by lush landscaping. The main living level is warm and welcoming with surround sound, designer touches, and plenty of storage throughout. The kitchen is made for gathering with a breakfast-bar island, butler’s pantry, and cozy eat-in nook that opens to a darling covered outdoor balcony—the perfect spot for morning coffee or evening relaxation.
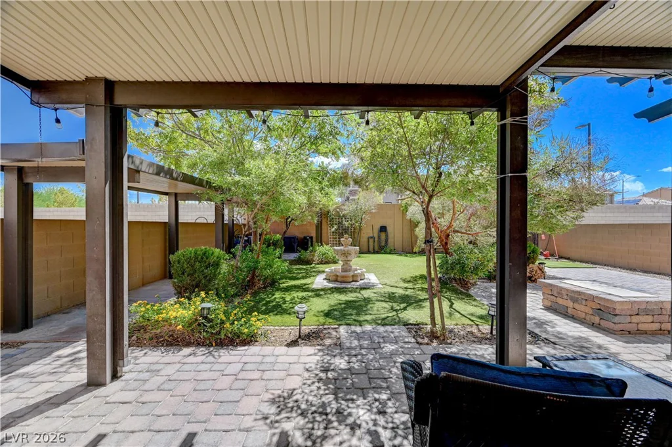
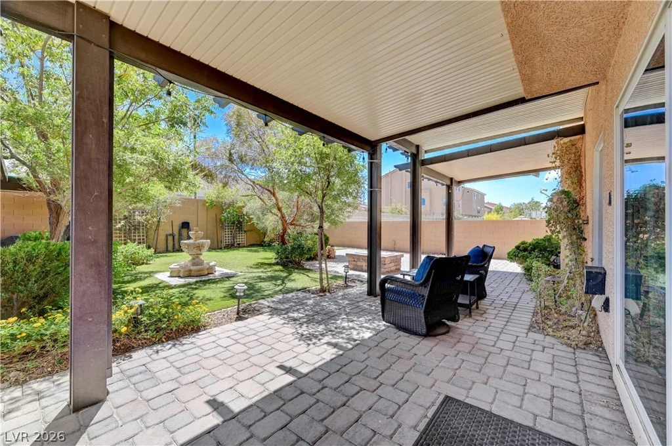
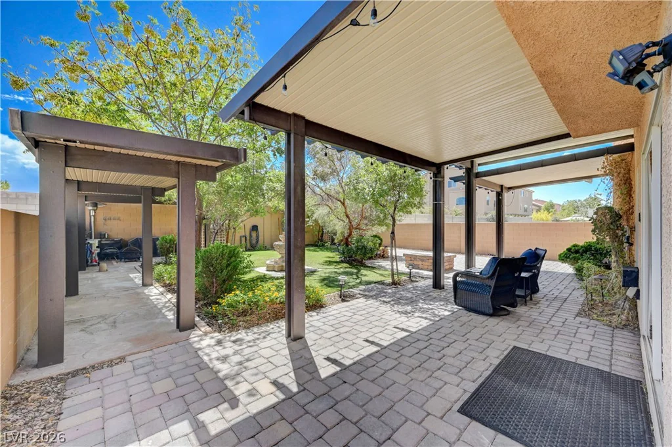
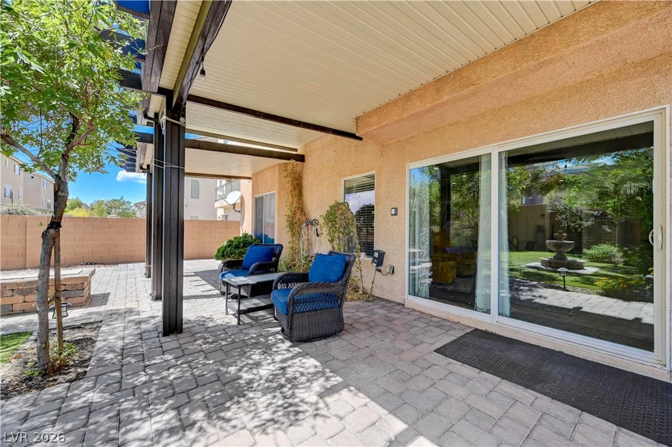
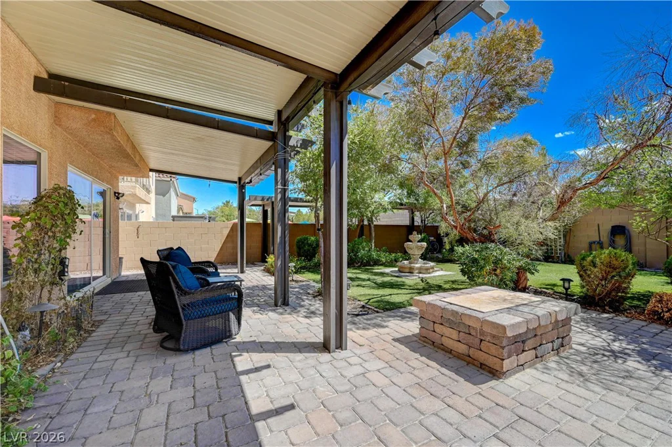
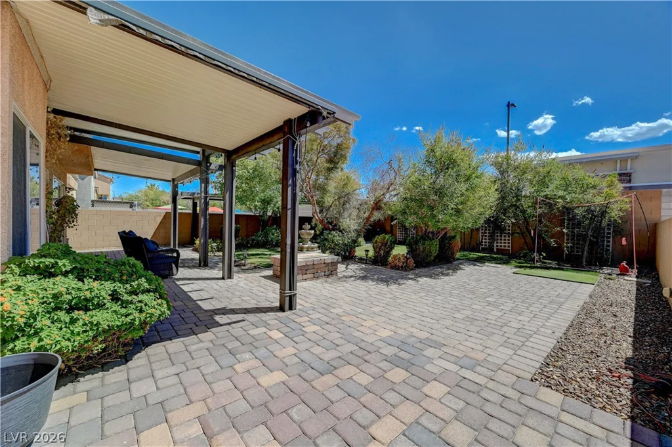
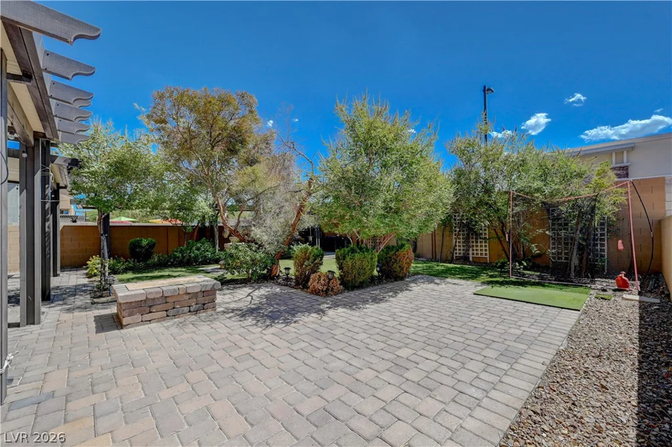
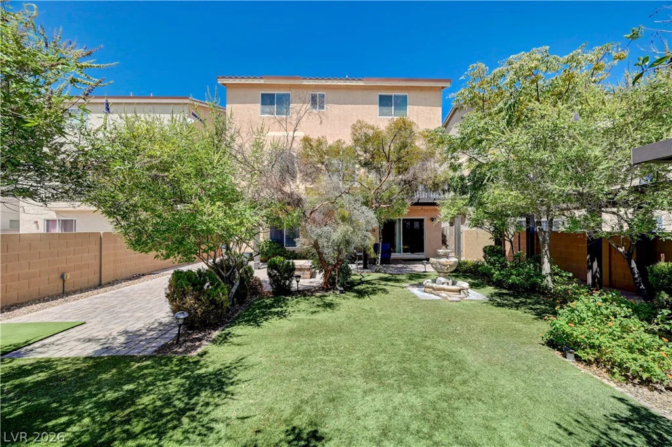
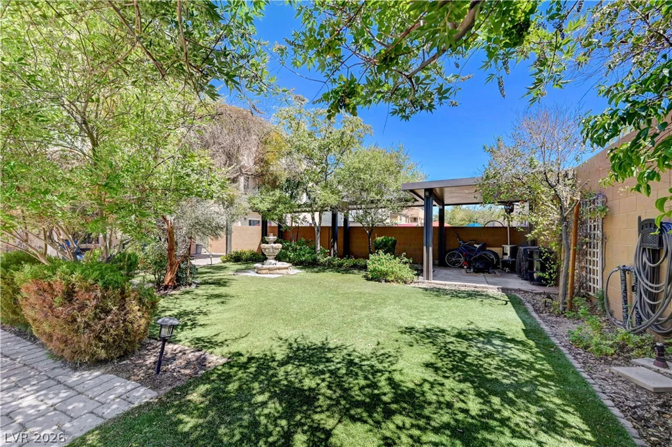
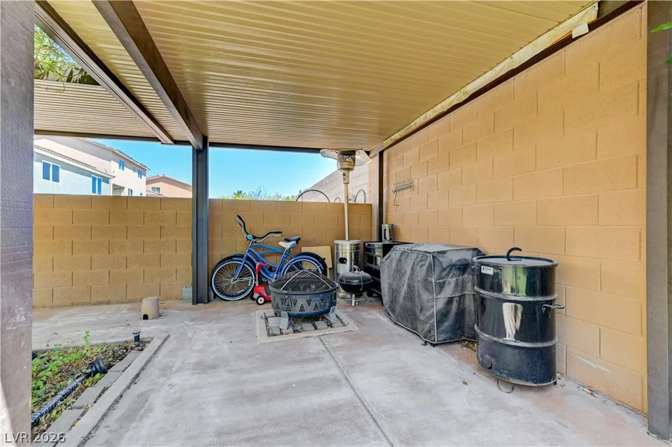
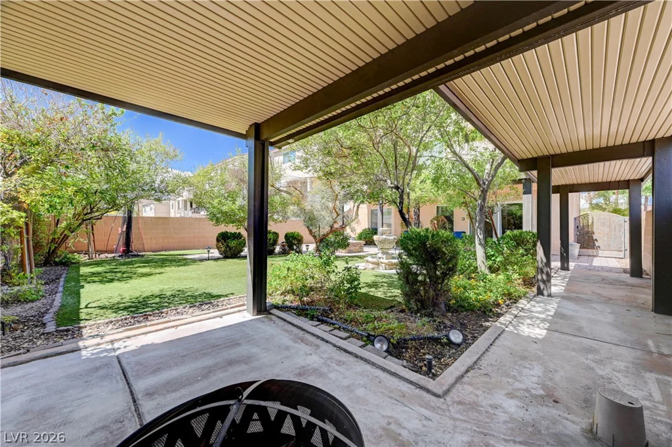
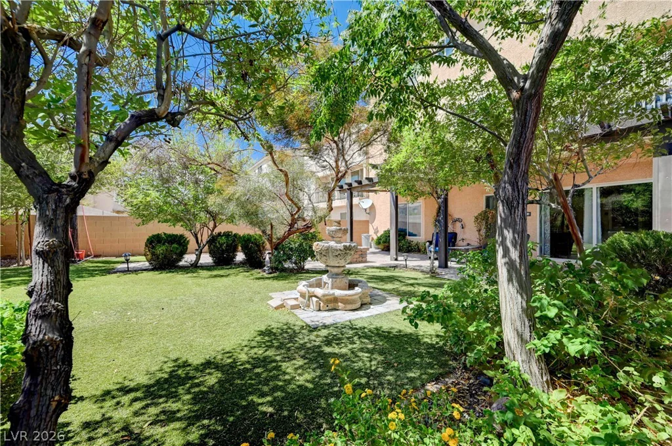
Outside, the pool-sized backyard offers plenty of room to create your own private oasis and already features covered patios, artificial turf, a tranquil fountain, and lush mature landscaping. With flexible living spaces, two primary suites, abundant storage, multiple outdoor living areas, and a hard-to-find three-story NextGen layout, this adorable home offers an exceptional combination of privacy, functionality, and charm! Location is superb close to Costco, 215 and 15 freeways, shopping, restaurants and more! Get ready to fall in love with this amazing home!
Address
-
Address: 1161 Sax Fifth Avenue
-
City: Henderson
-
State/county: NV
-
Zip/Postal Code: 89052
-
Area: Enterprise
Details
Updated on October 15, 2026 at 4:22 pmHOA Fees
-
Silverado Court $23 / month
-
Property ID 2812585
-
Price $685,000
-
Property Size 3693 sqft
-
Land Area 0.12 acres
-
Bedrooms 4
-
Rooms 9
-
Bathrooms 4
-
Garages 2
-
Year Built 2010
-
Type Single-Family Homes
-
Property Status For Sale
Additional details
-
Mountain Views Yes
-
City Views Yes
-
Den / Office Yes
-
Dual Primary Suites Yes
-
Covered Patio Yes
-
Balcony Yes
Features
360° Virtual Tour
Mortgage Calculator
-
Down Payment
-
Loan Amount
-
Monthly Mortgage Payment
-
Property Tax
-
Home Insurance
-
PMI
-
Monthly HOA Fees
Contact Information
View ListingsSimilar Listings
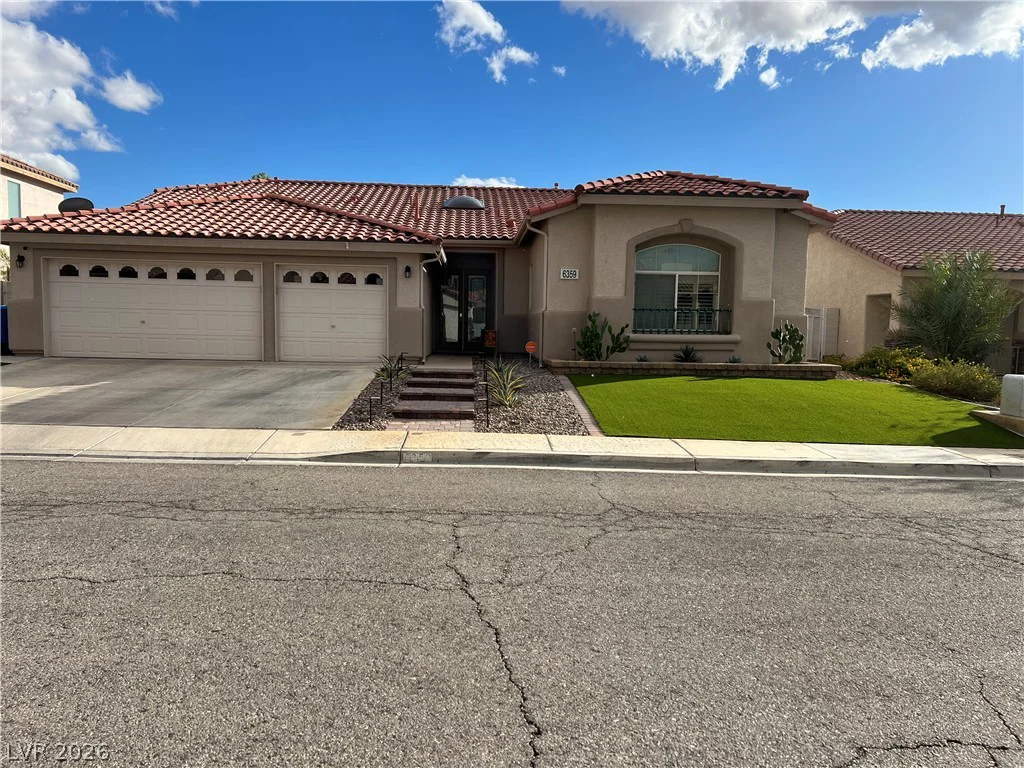
6359 Seton Hall, Las Vegas, NV 89110
- $549,999
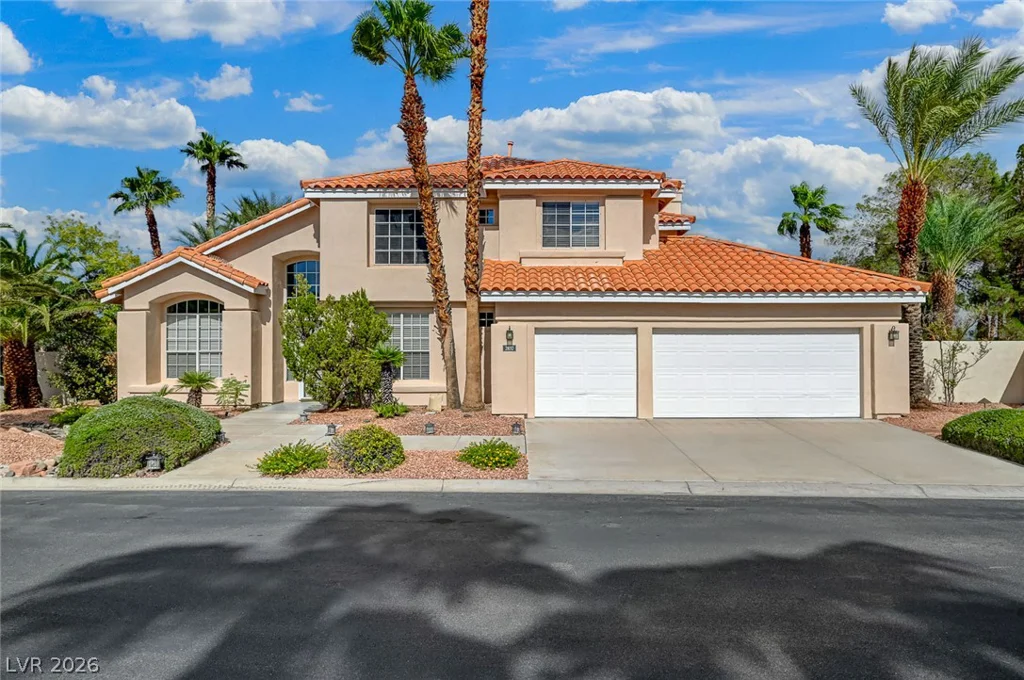
2832 Summer Lake, Las Vegas, NV 89128
- $825,000
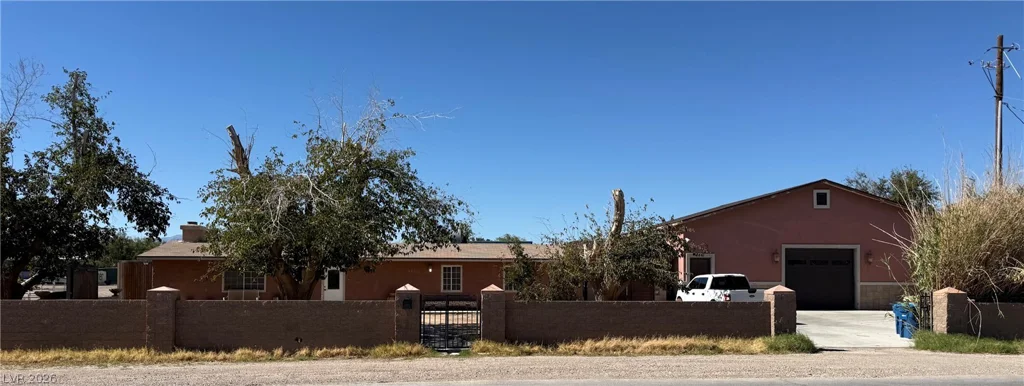
8461 Fairfield, Las Vegas, NV 89123
- $1,500,000