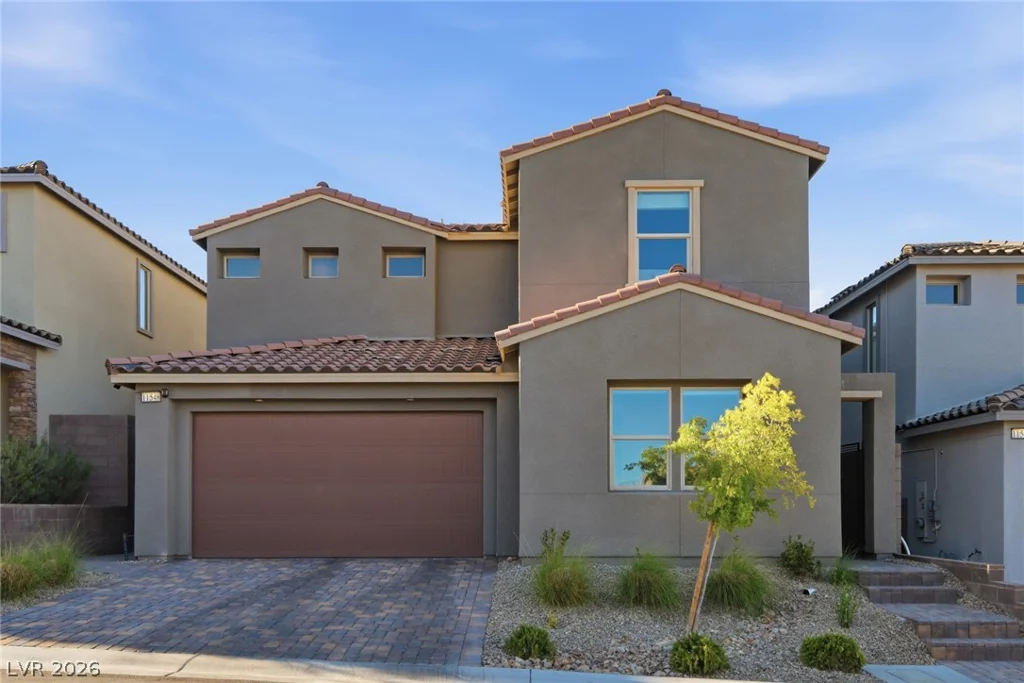
11548 Salt Creek, Las Vegas, NV 89138
- $799,999
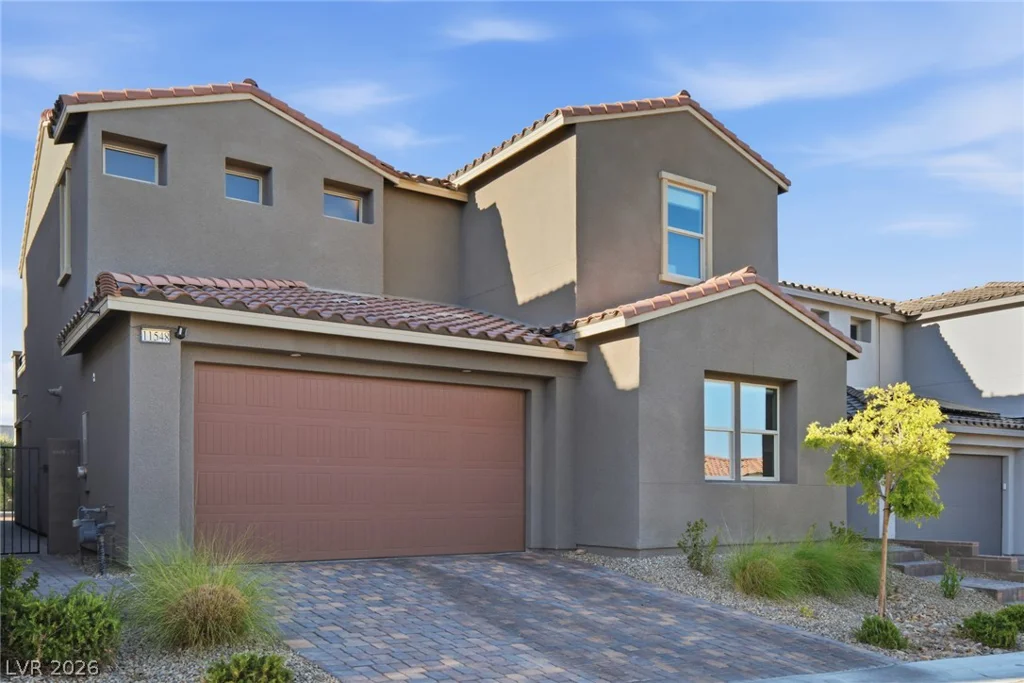
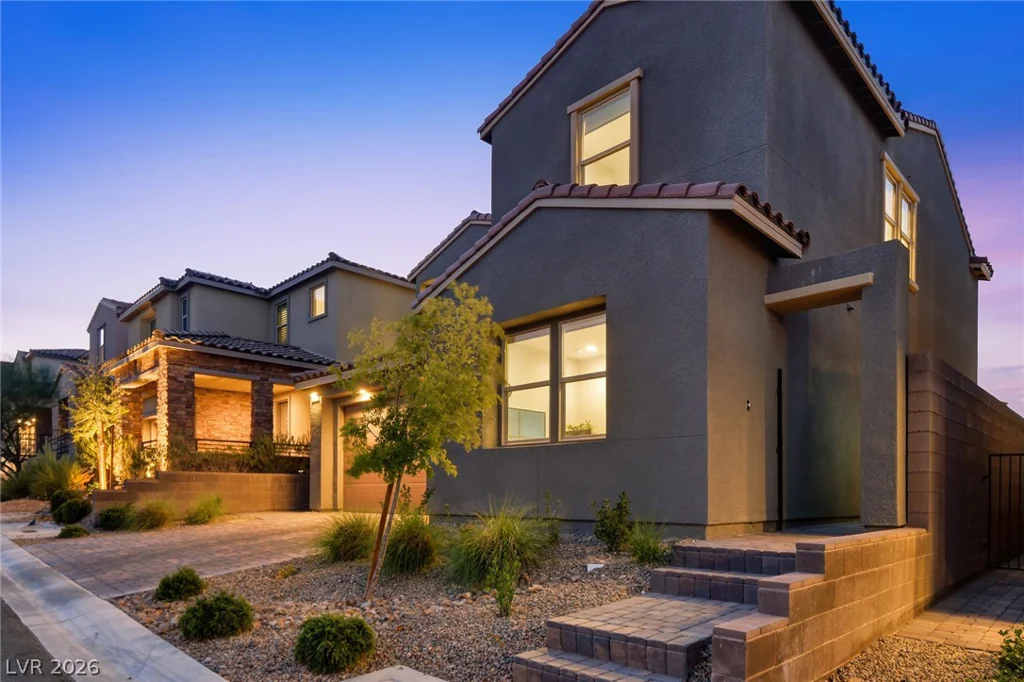
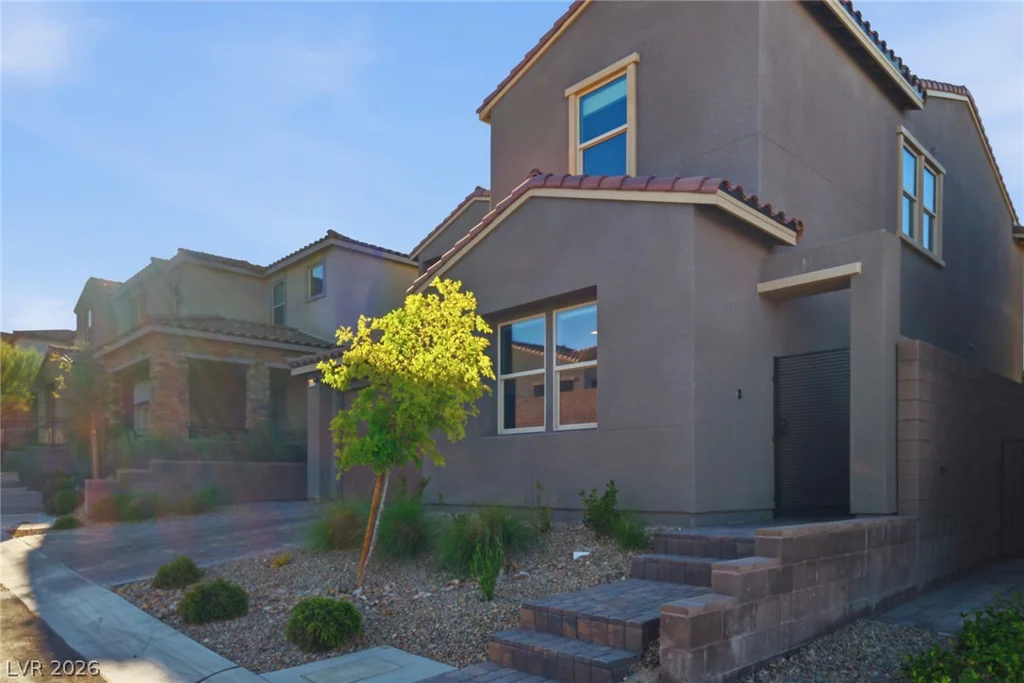
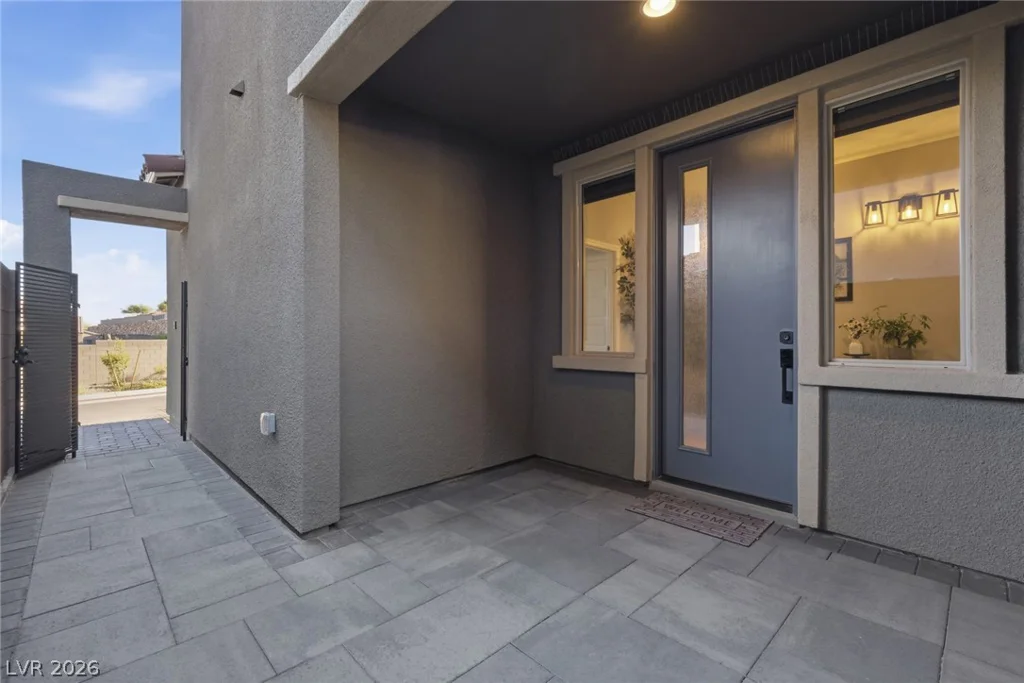
- Single-Family Homes
- 4
- 4
- 2
- 2325 sqft
- 2022
Description
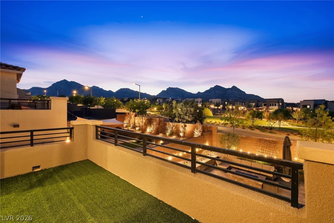
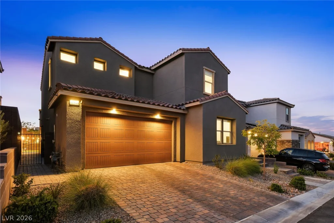
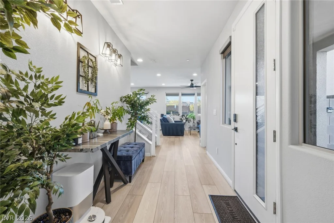
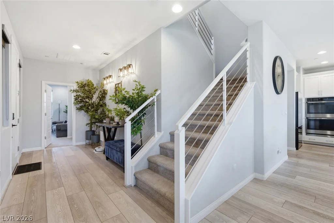
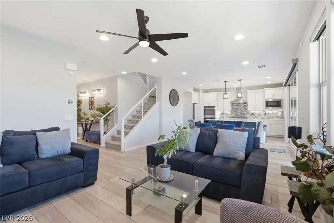
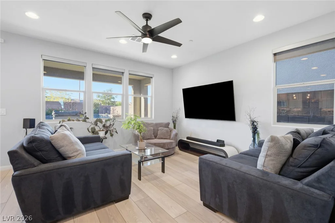
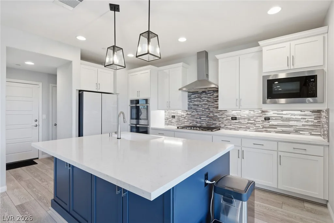
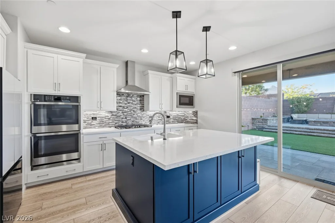
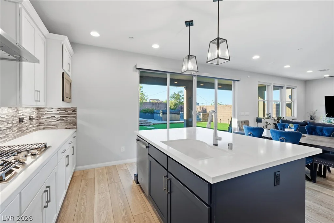
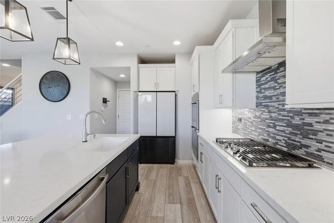
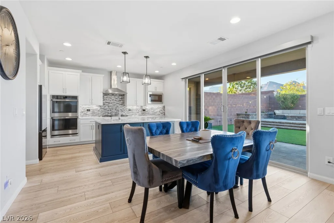
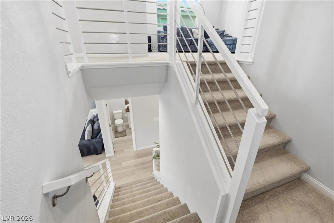
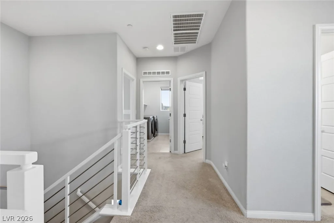
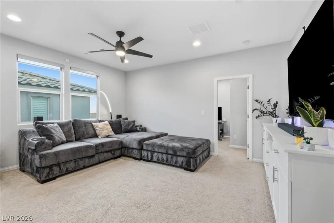
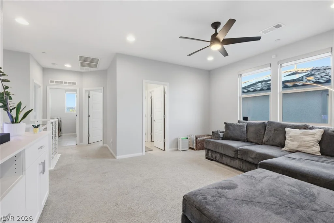
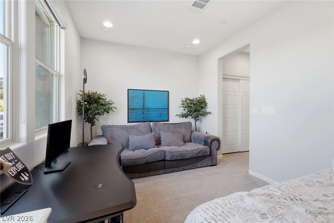
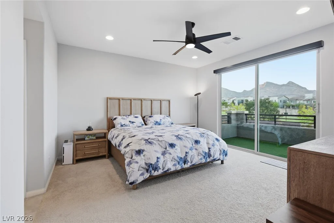
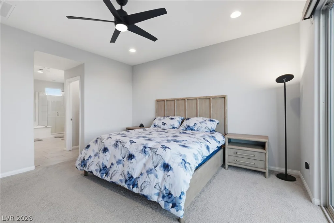
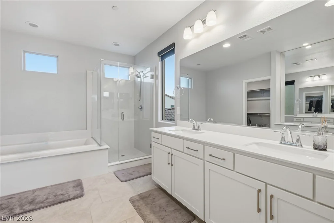
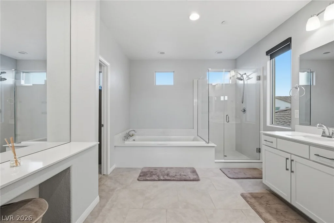
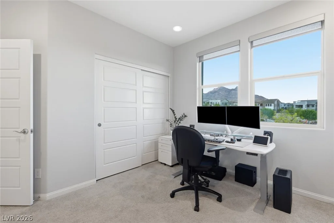
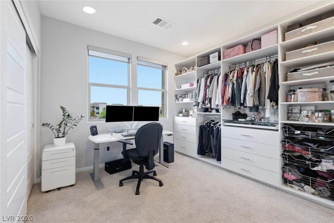
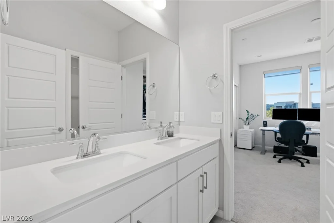
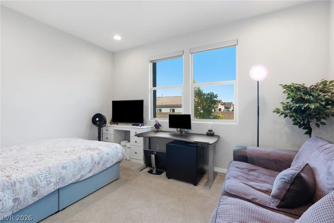
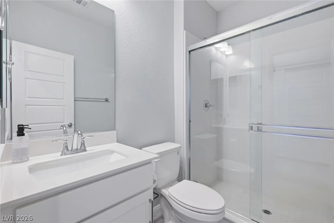
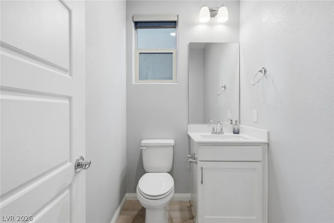
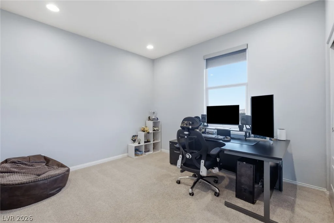
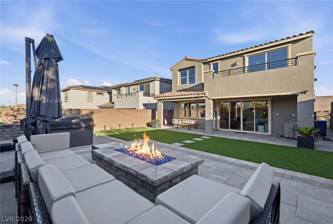
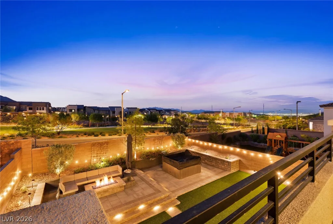
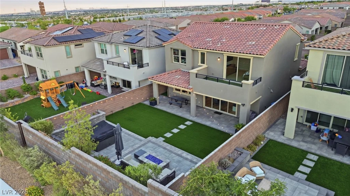
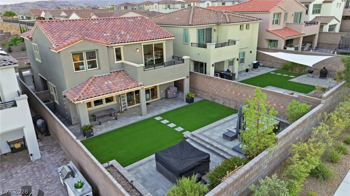
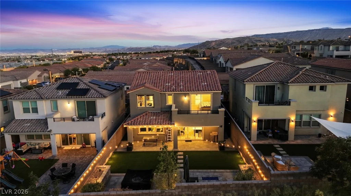
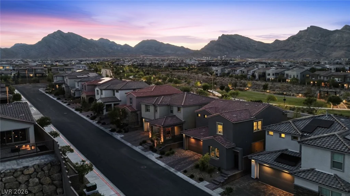
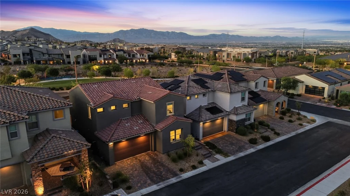
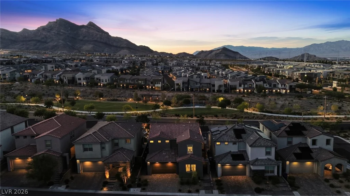
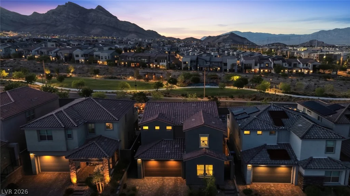
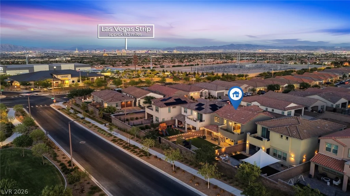
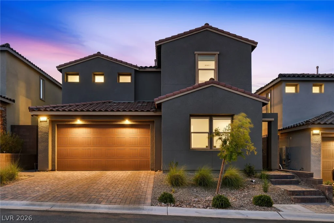
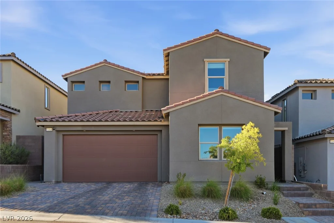
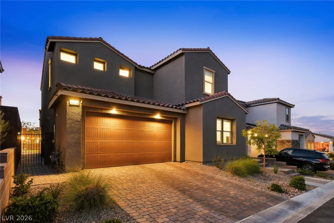
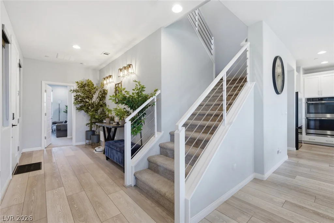
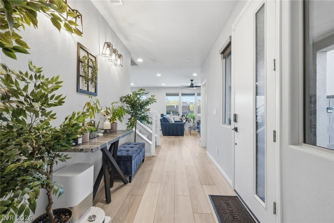
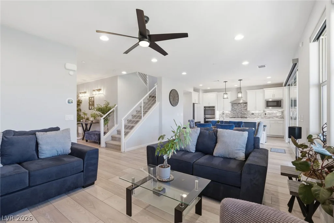
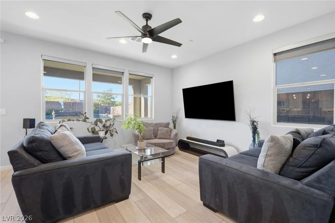
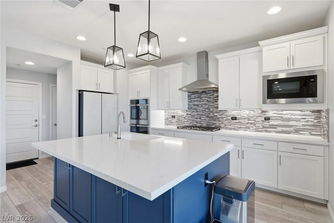
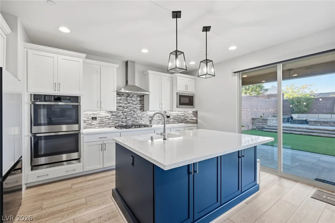
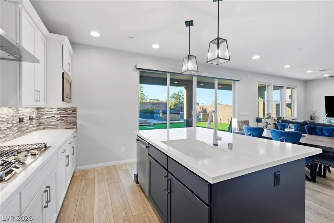
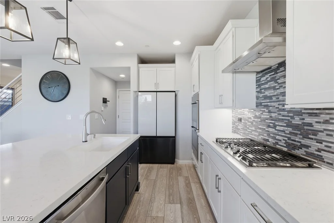
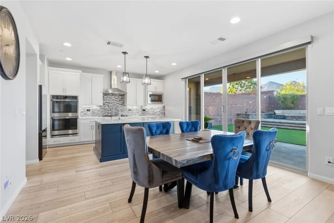
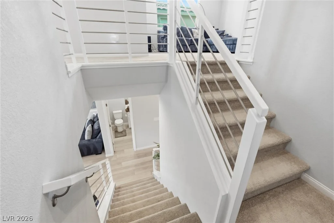
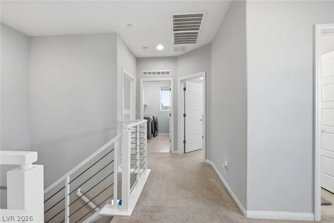
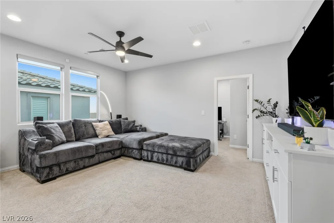
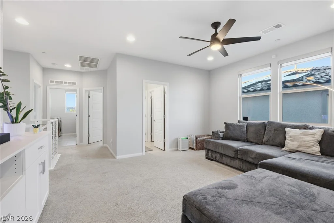
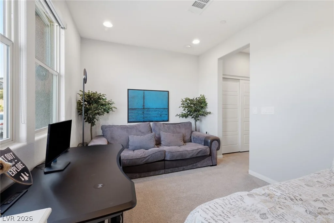
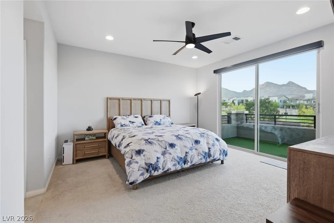
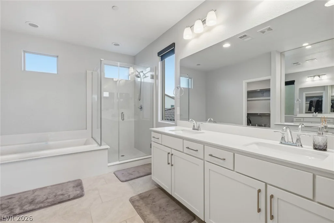
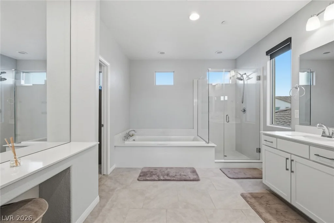
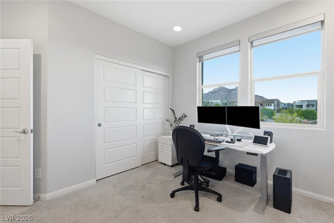
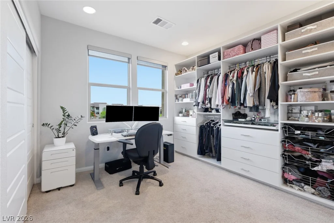
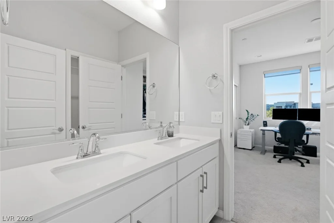
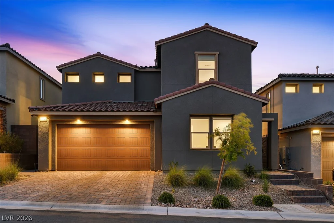
MUST SEE IN PERSON!!! $40,000 PRICE IMPROVEMENT! Rare 4-bedroom, 4-bath floor plan featuring a highly desirable downstairs bedroom and full bathroom, plus a spacious upstairs loft with its own dedicated bathroom—perfect for guests, multigenerational living, a home office, media room, or second living space. Enjoy unobstructed mountain views, an oversized upgraded backyard, and modern finishes throughout, all within a gated West Summerlin community.
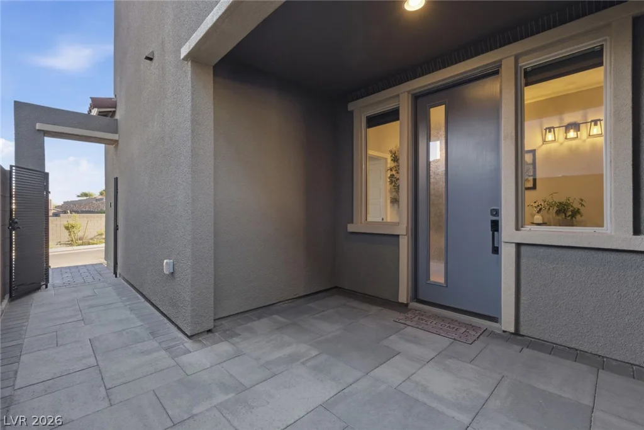
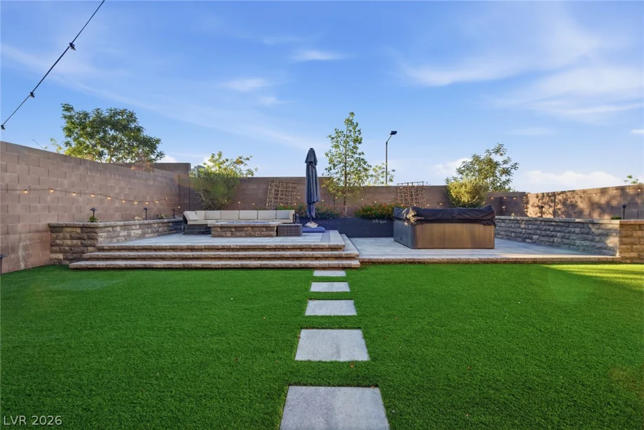
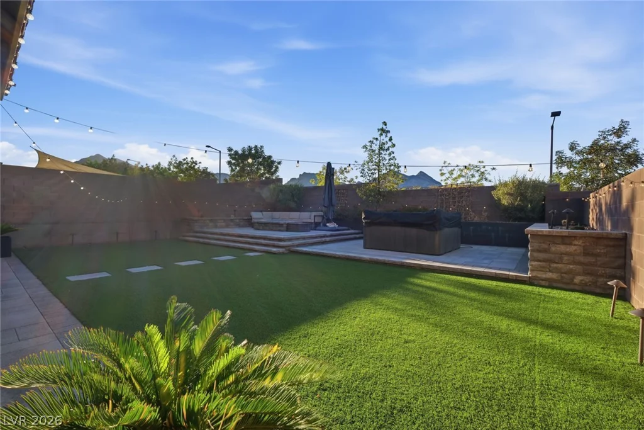
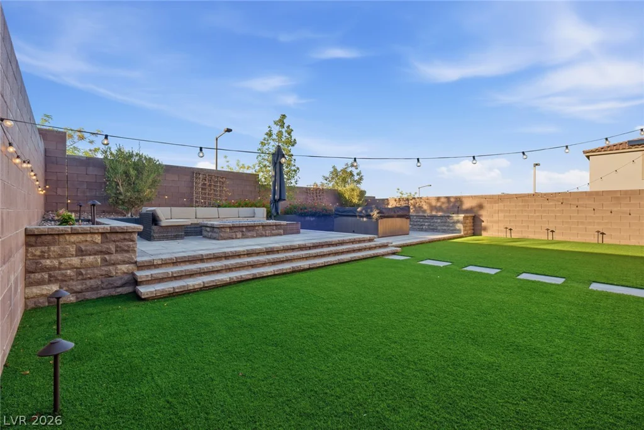
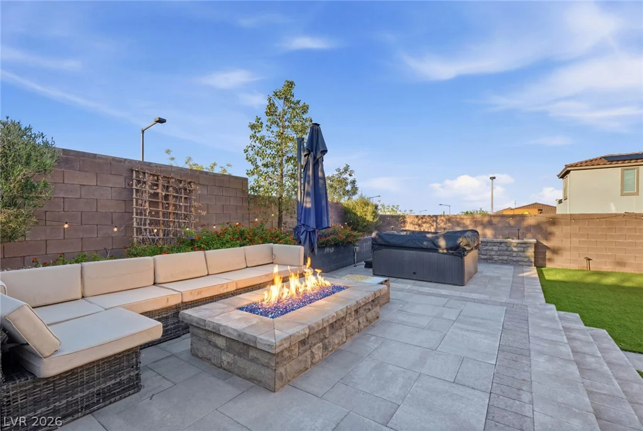
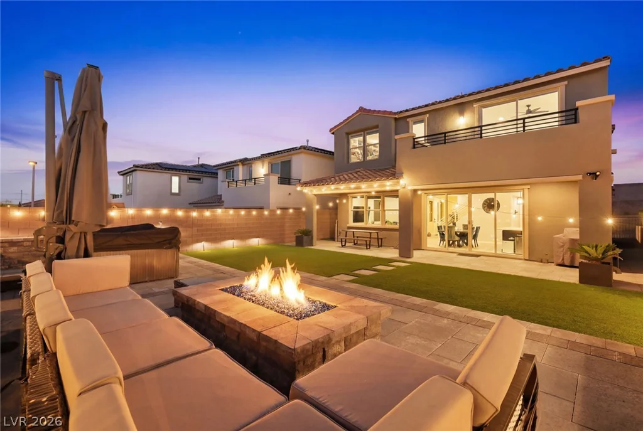
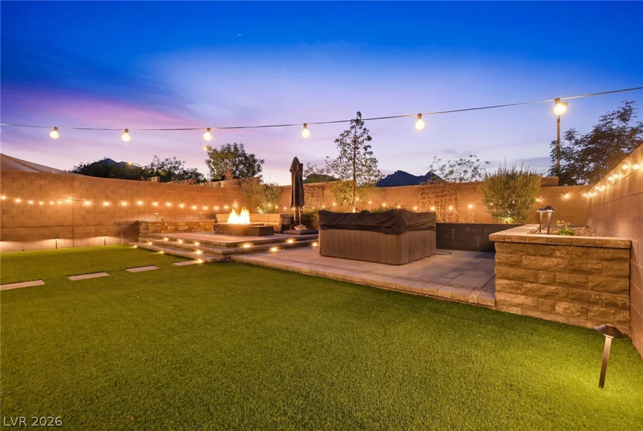
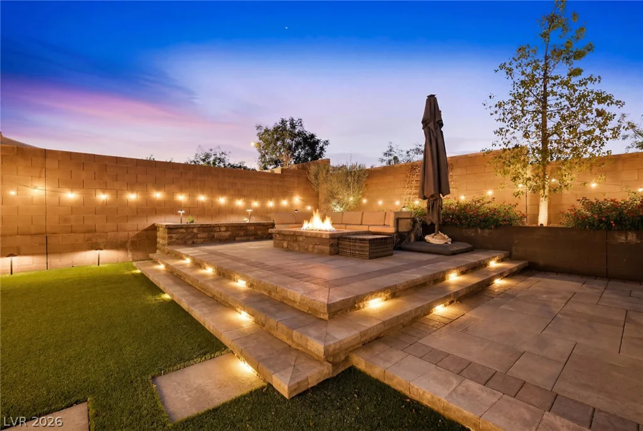
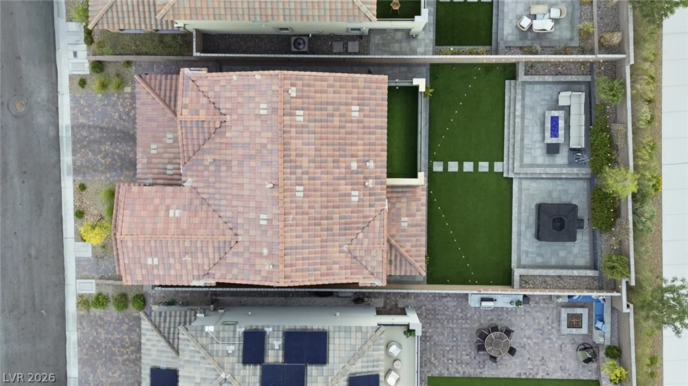
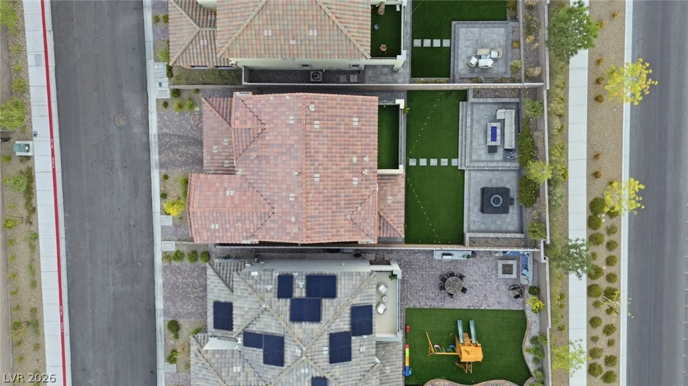
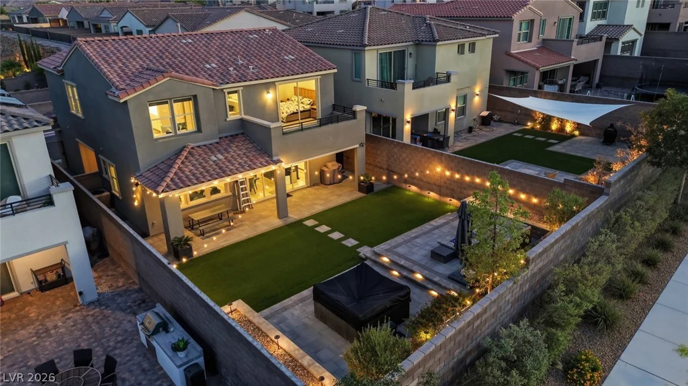
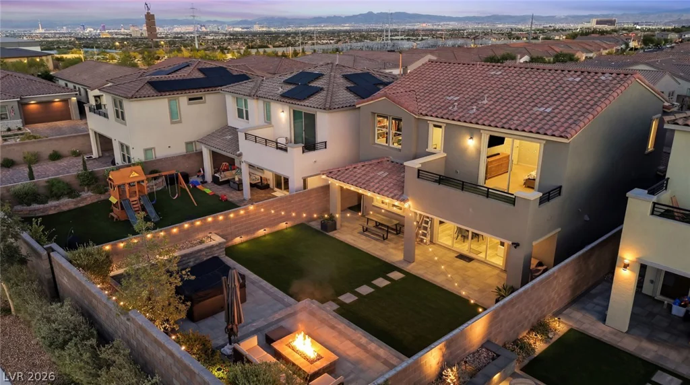
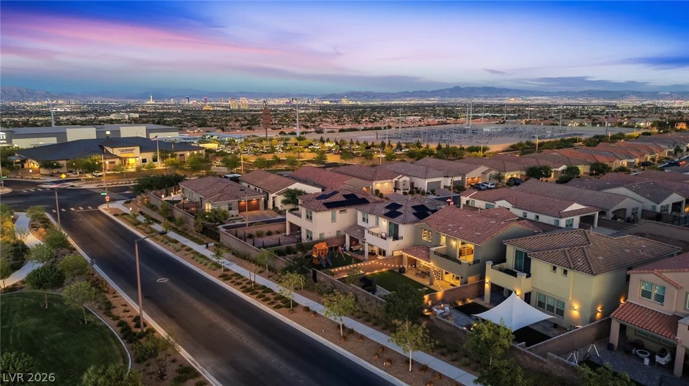
Over $50,000 has been invested in the outdoor living space, featuring artificial turf, paver walkways, a raised deck, mature landscaping, paving to a covered side entrance, plus a hot tub and fire pit for year-round enjoyment.
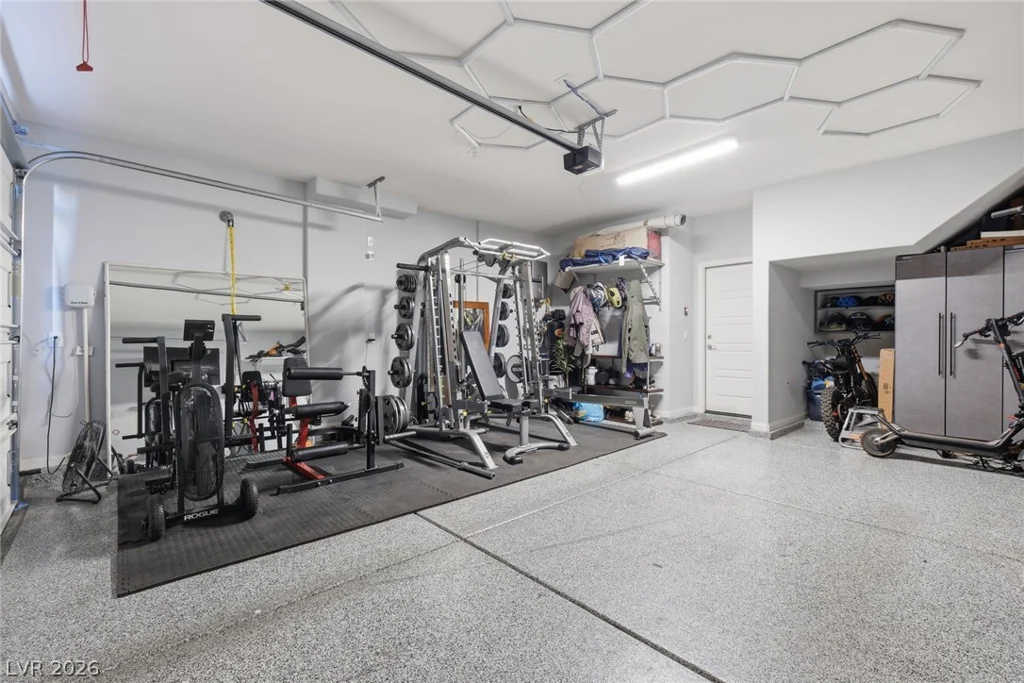
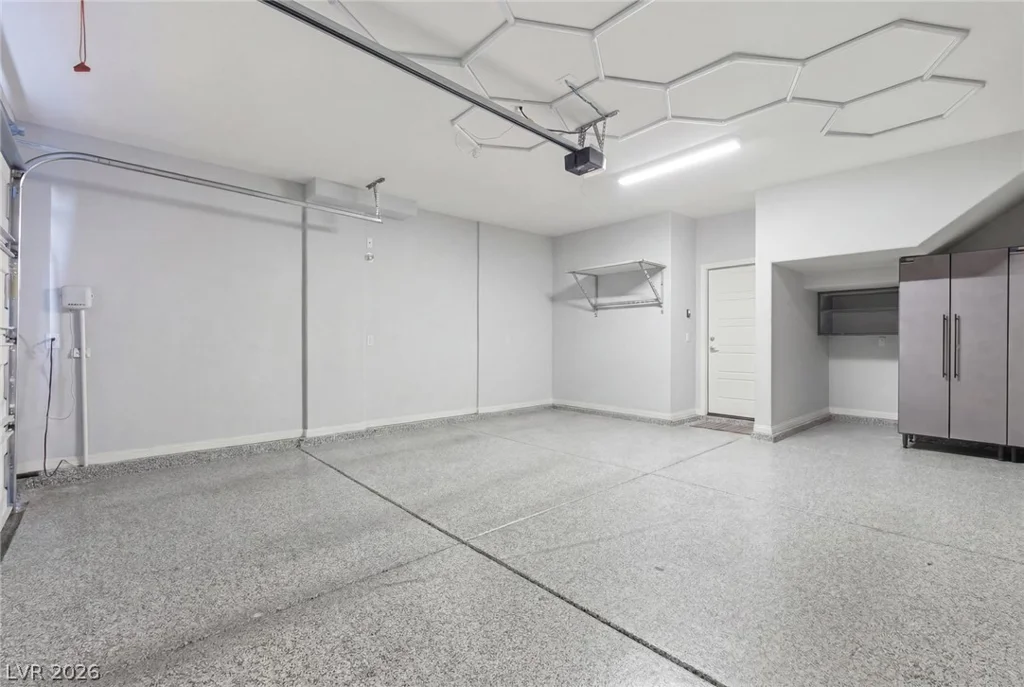
This nearly new home is thoughtfully upgraded throughout with built-in media cabinetry in the loft, custom window blinds at every window, a whole-home water softener, epoxy garage floors, and built-in garage storage.
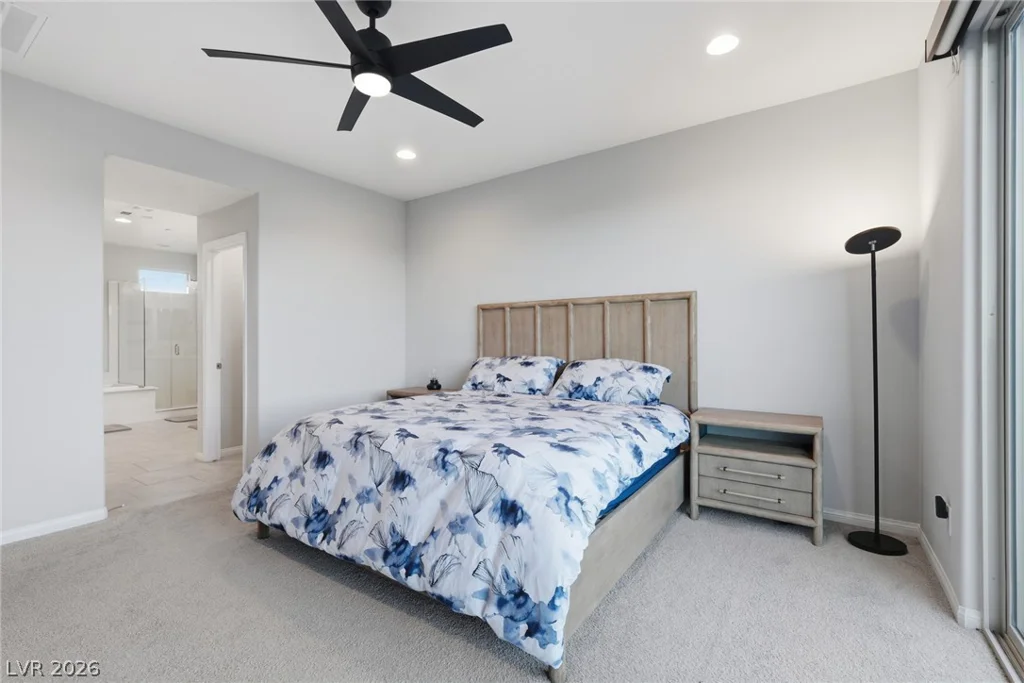
Wake up to breathtaking mountain views from the primary suite and enjoy added privacy with a premium location tucked toward the end of the street. Conveniently located just minutes from Downtown Summerlin, Red Rock Canyon, premier dining, shopping, and entertainment.
Move-in ready and aggressively priced after a recent $40,000 price adjustment, offering exceptional value in one of West Summerlin’s most sought-after gated communities.
Address
-
Address: 11548 Salt Creek Avenue
-
City: Las Vegas
-
State/county: NV
-
Zip/Postal Code: 89138
-
Area: Summerlin
Details
Updated on July 26, 2026 at 12:29 amHOA Fees
-
Summerlin West $60 / month
-
Secondary HOA $55 / month
-
Total monthly equivalent $115 / month
-
Property ID 2774782
-
Price $799,999
-
Property Size 2325 sqft
-
Land Area 0.11 acres
-
Bedrooms 4
-
Rooms 9
-
Bathrooms 4
-
Garages 2
-
Year Built 2022
-
Type Single-Family Homes
-
Property Status For Sale
Additional details
-
Mountain Views Yes
-
Spa / Hot Tub Yes
-
Loft Yes
-
Den / Office Yes
-
Covered Patio Yes
-
Move-In Ready Yes
Features
360° Virtual Tour
Mortgage Calculator
-
Down Payment
-
Loan Amount
-
Monthly Mortgage Payment
-
Property Tax
-
Home Insurance
-
PMI
-
Monthly HOA Fees
Contact Information
View ListingsSimilar Listings
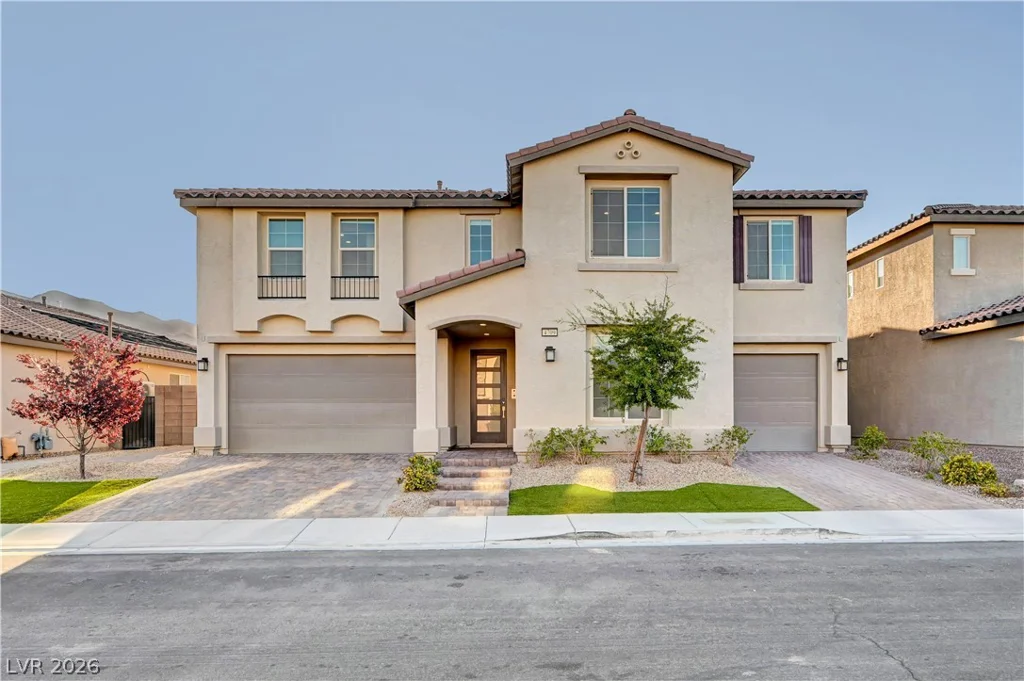
4709 Amazing View, Las Vegas, NV 89129
- $1,999,999
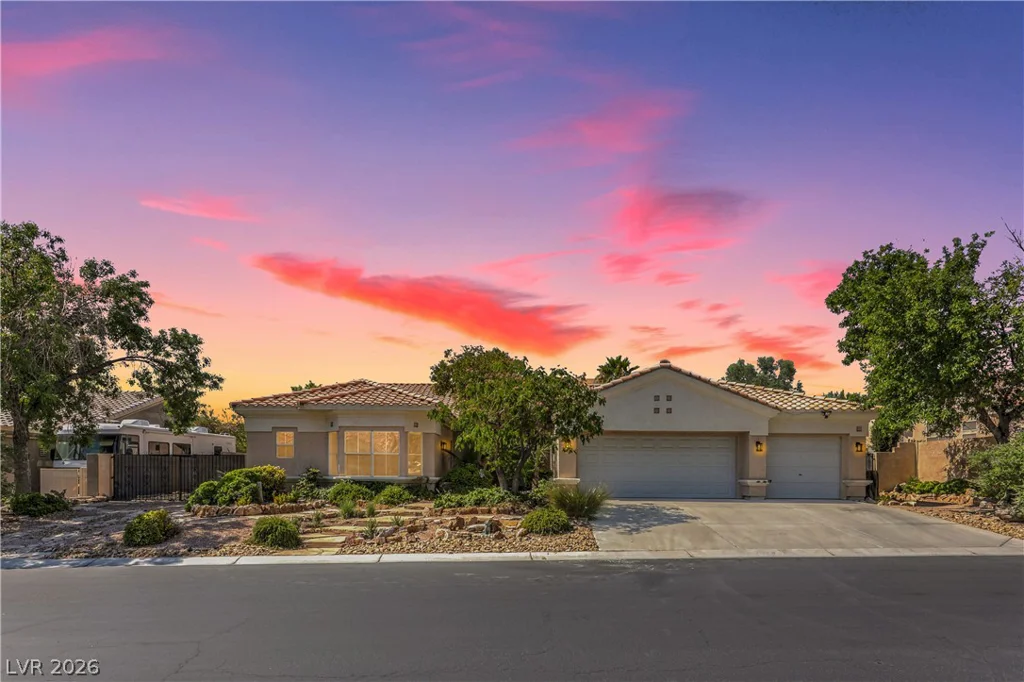
7411 Bridlehorne, Las Vegas, NV 89131
- $670,000
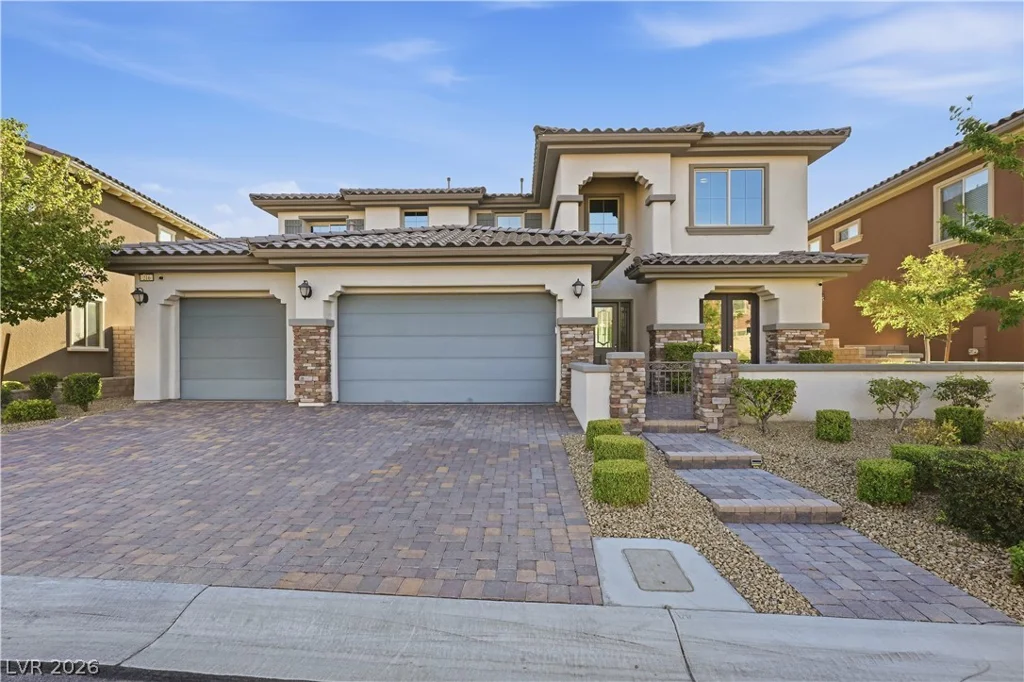
216 Highspring, Las Vegas, NV 89138
- $1,350,000
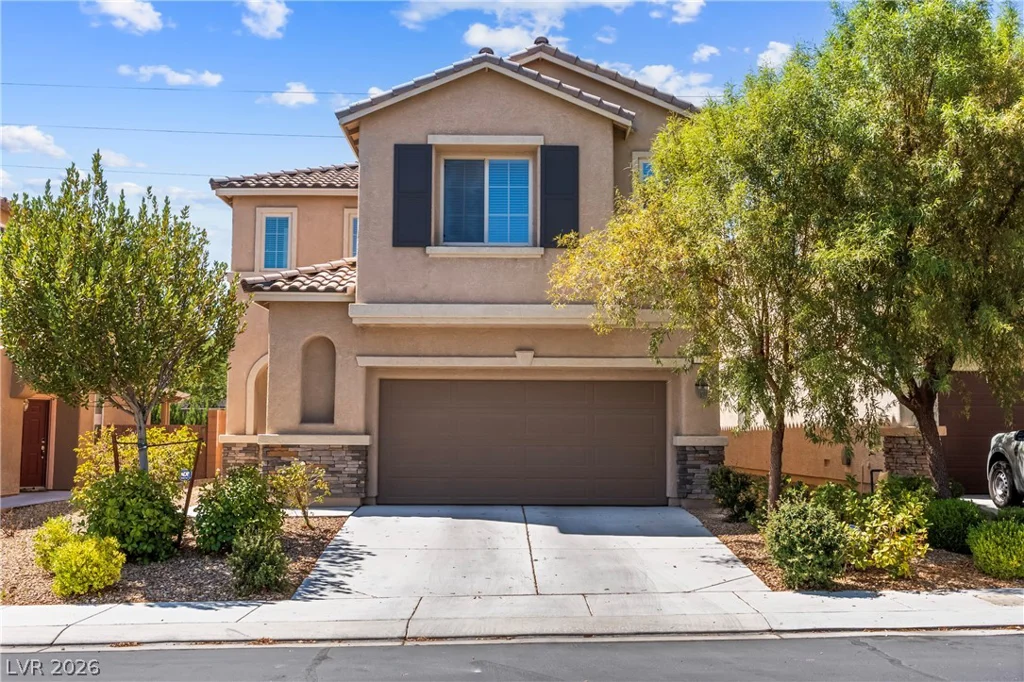
7759 Cape Cod Bay, Las Vegas, NV 89179
- $499,000