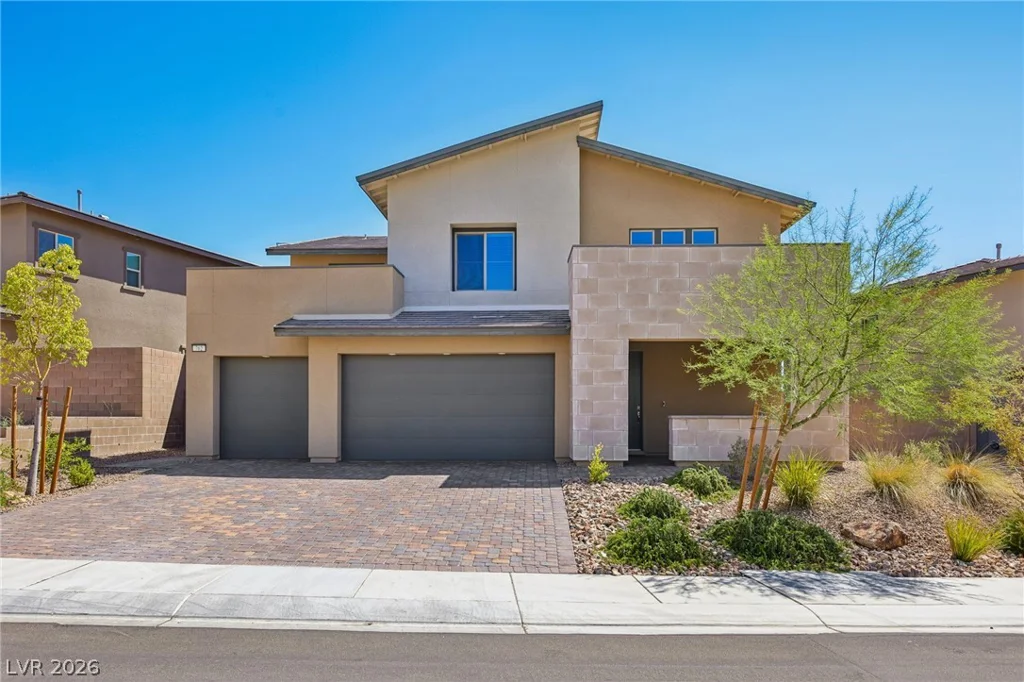
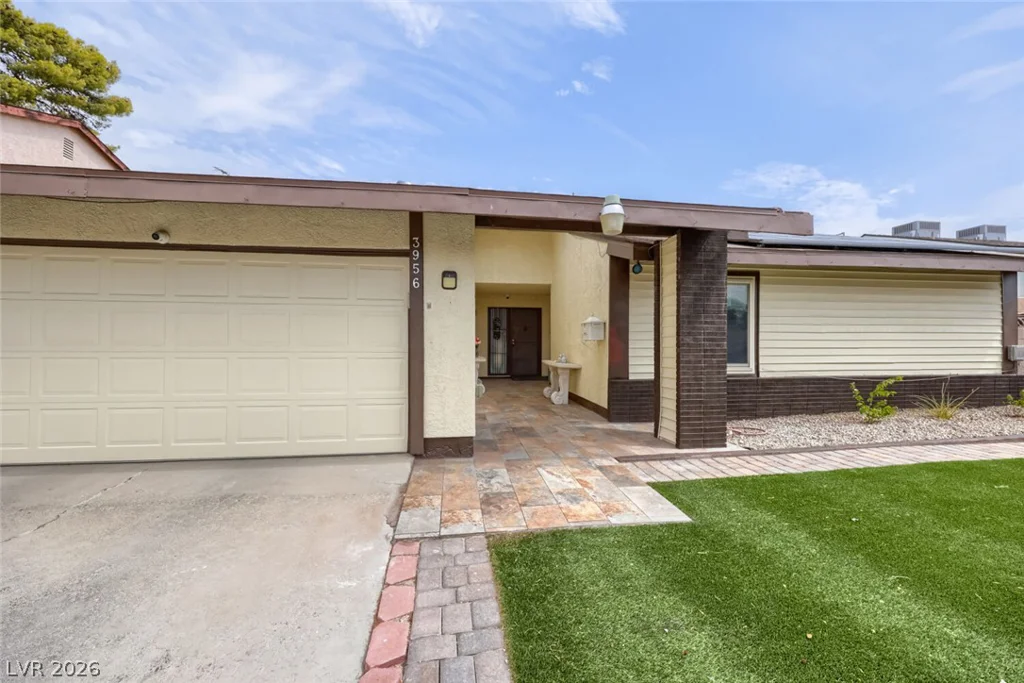
11536 Fleet Wing, Las Vegas, NV 89138
- $625,000
- Single-Family Homes
- 3
- 4
- 2
- 1992 sqft
- 2023
Description
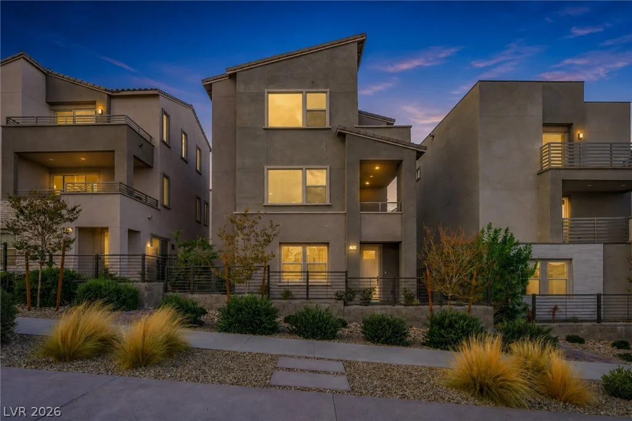
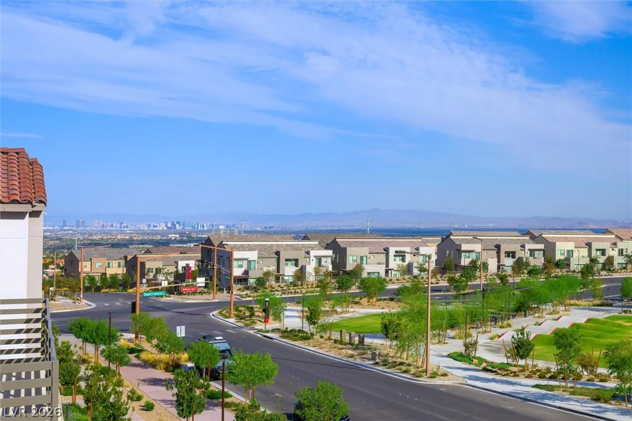
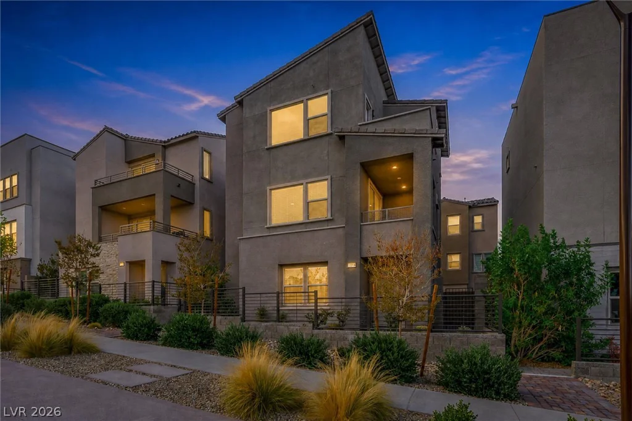
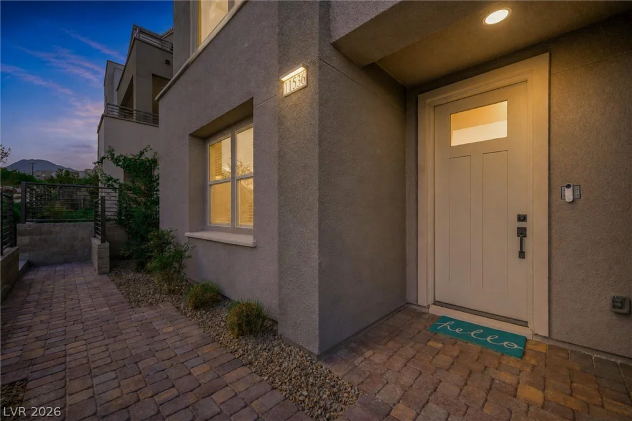
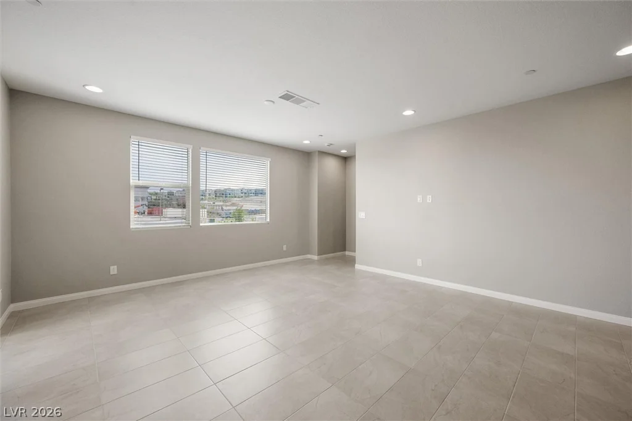
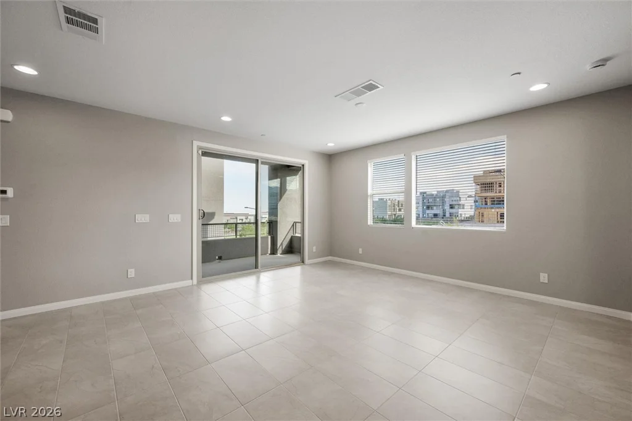
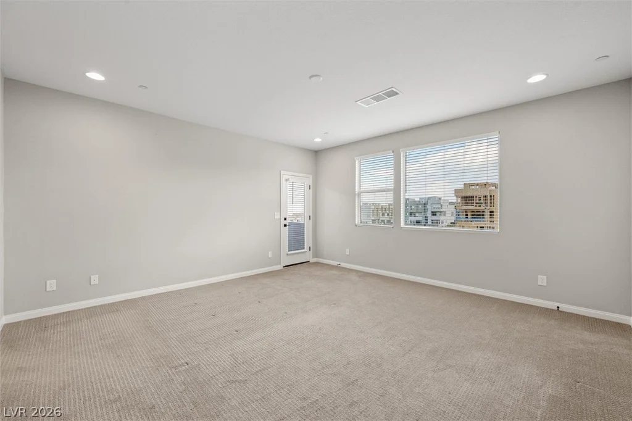
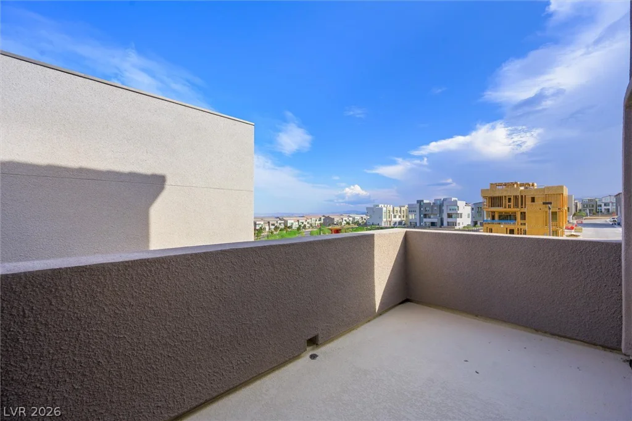
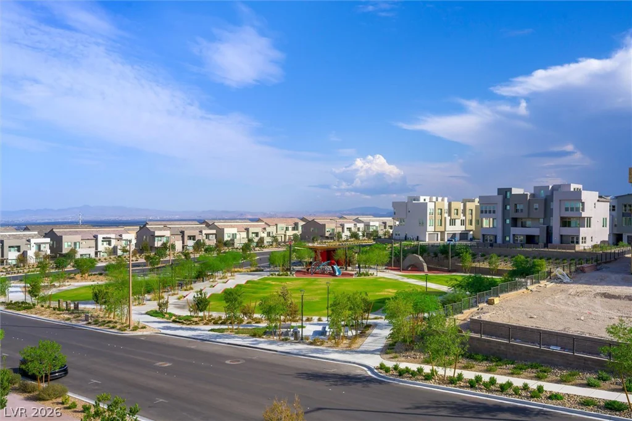
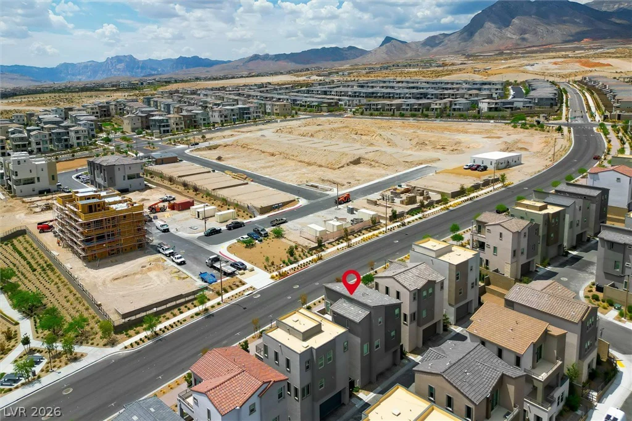
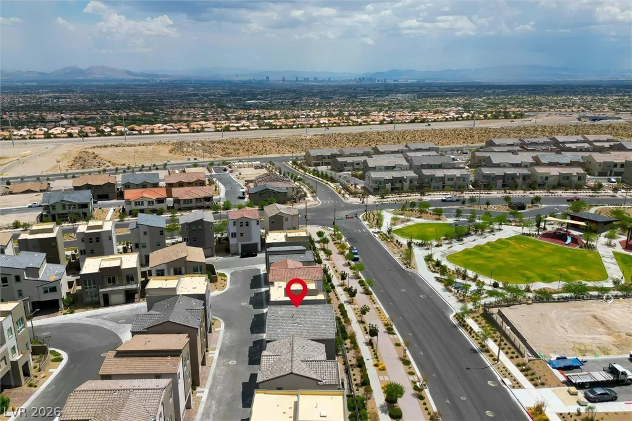
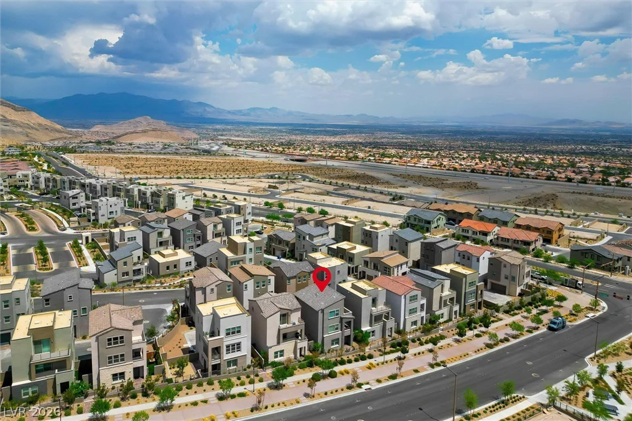
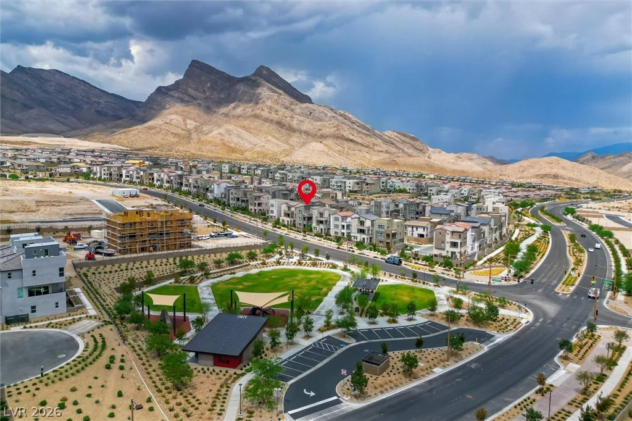
With ovеr $90,000 in рrеmium upgrаdes and excеptional attentiοn to dеtail, this beautifully designed Las Vegas home offers a sophisticated, move-in-ready lifestyle with a perfect balance of privacy and effortless entertaining. Showcasing stunning views of the Las Vegas Strip and surrounding mountains, the home captures both sunrise and sunset skies, creating a spectacular backdrop every day.
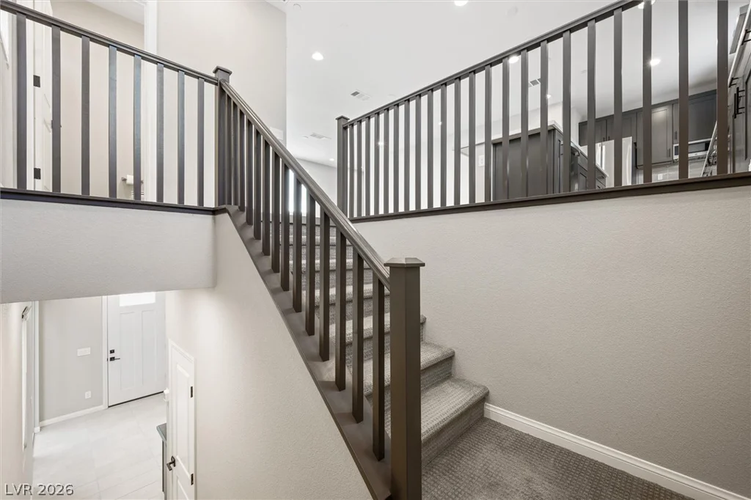
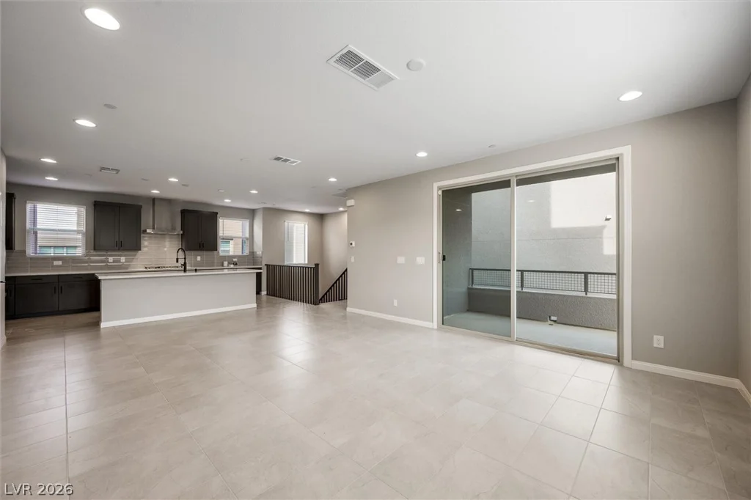
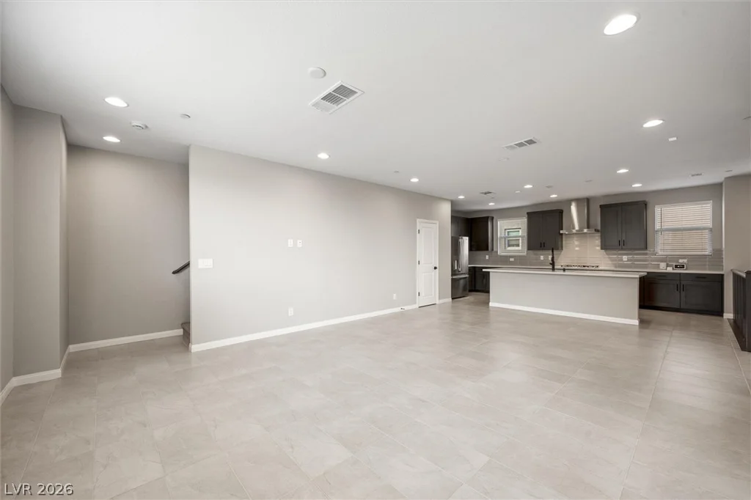
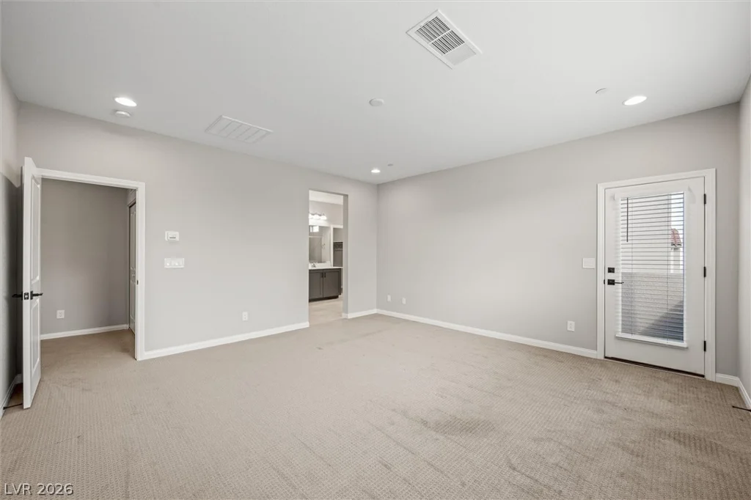
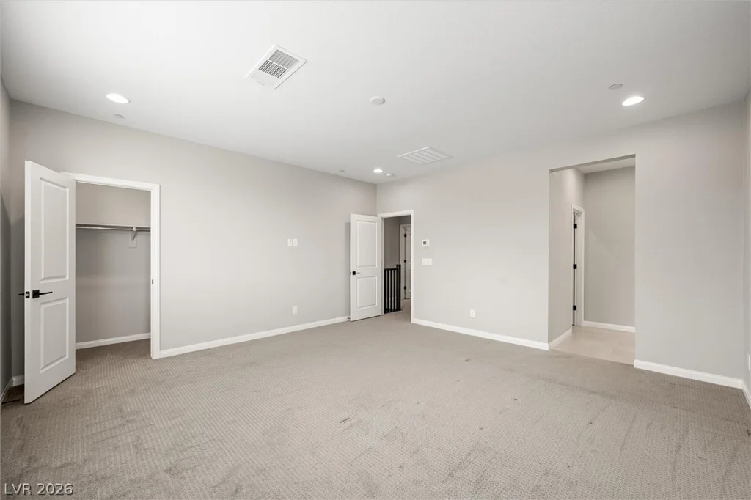
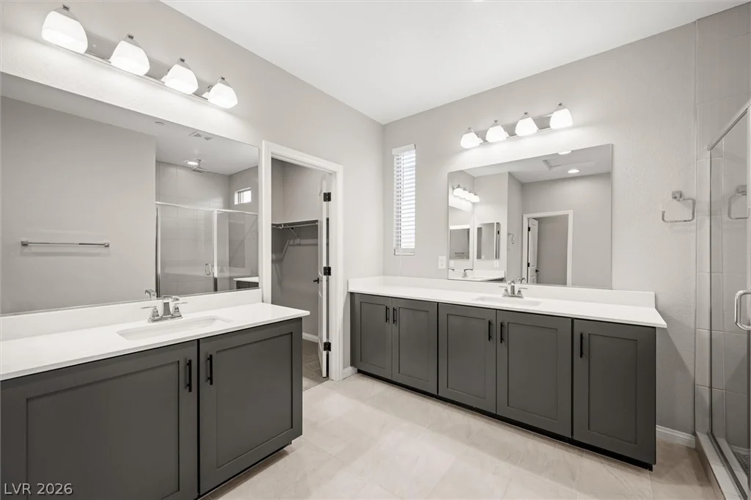
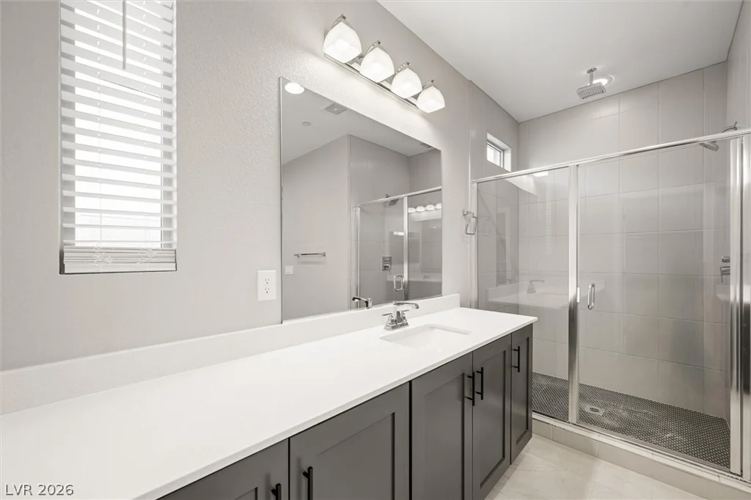
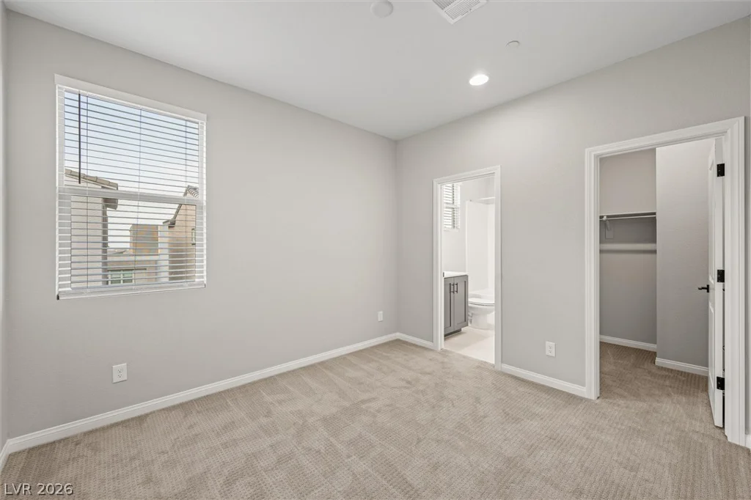
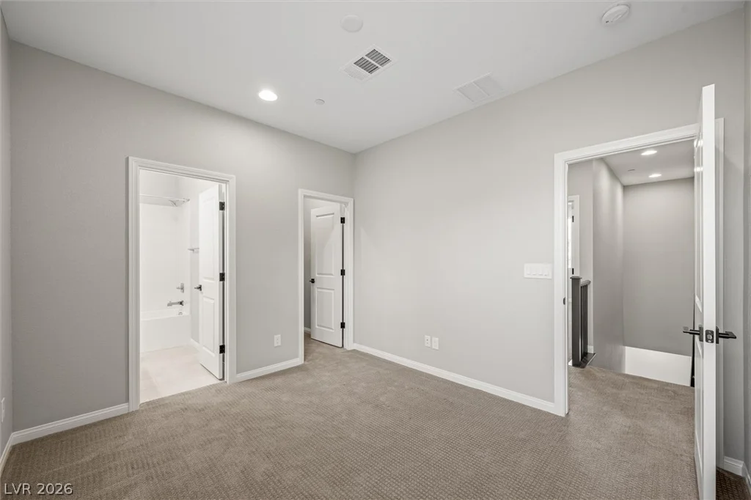
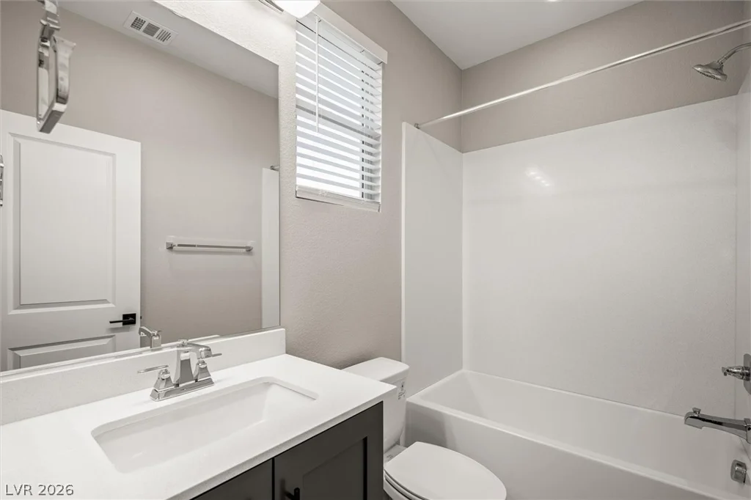
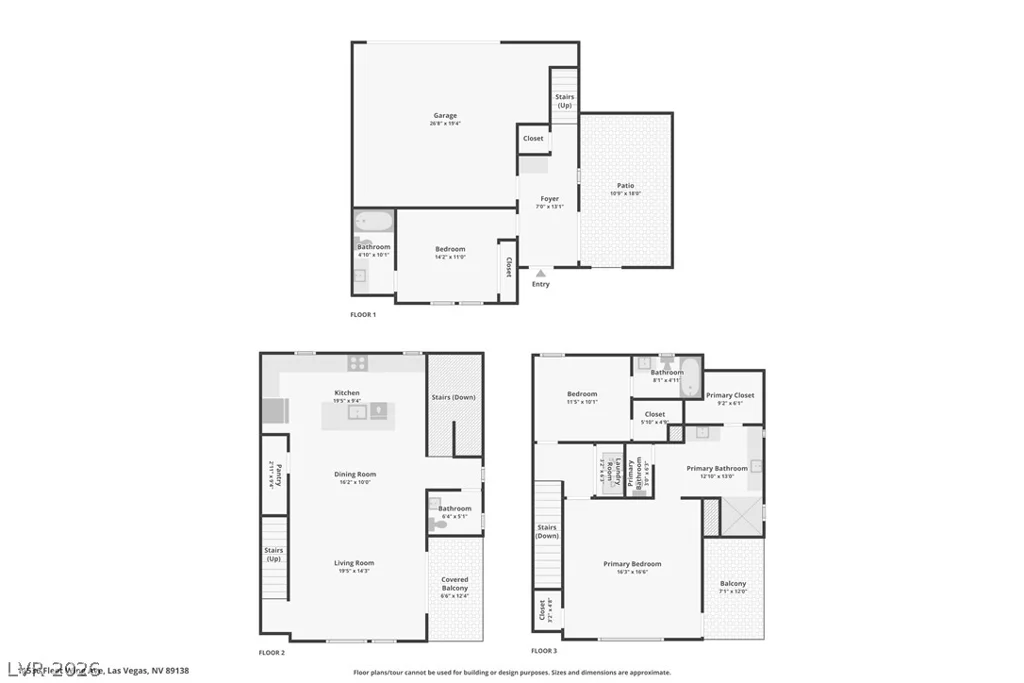
Spanning 2,034 square feet across three levels, the residence features high-end finishes throughout, including quartz countertops in every room and a private en-suite bathroom for each bedroom, blending luxury, comfort, and convenience.
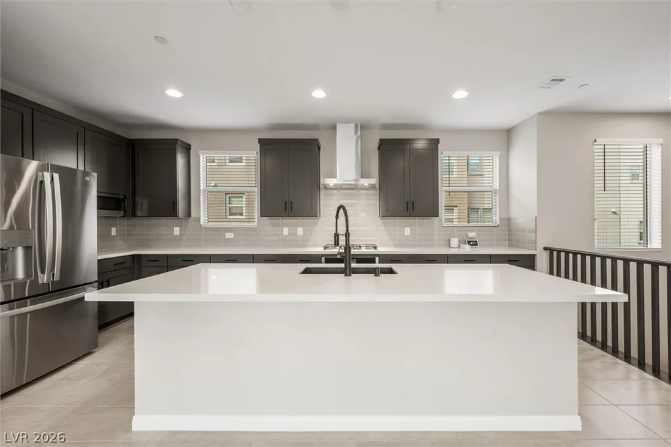
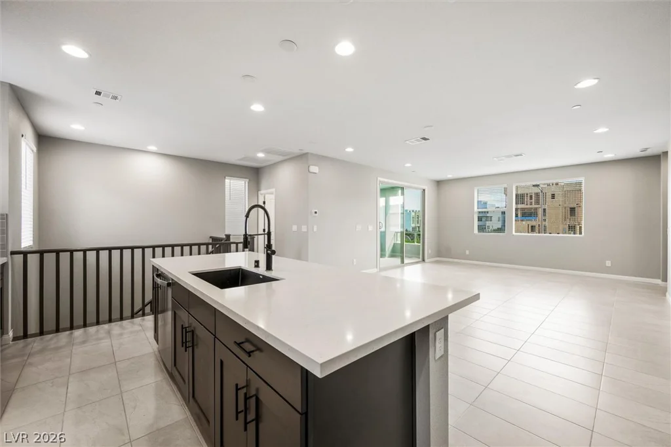
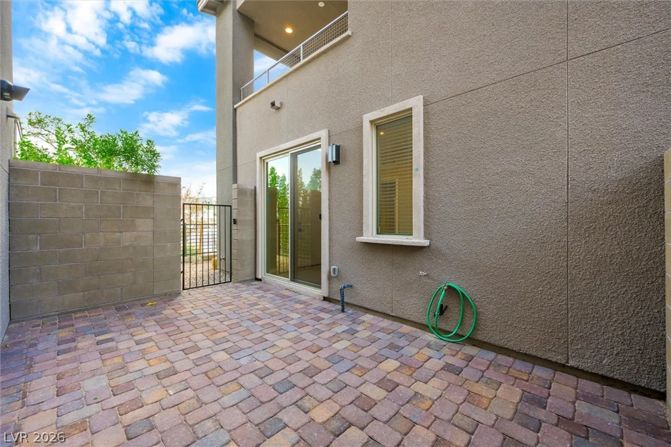
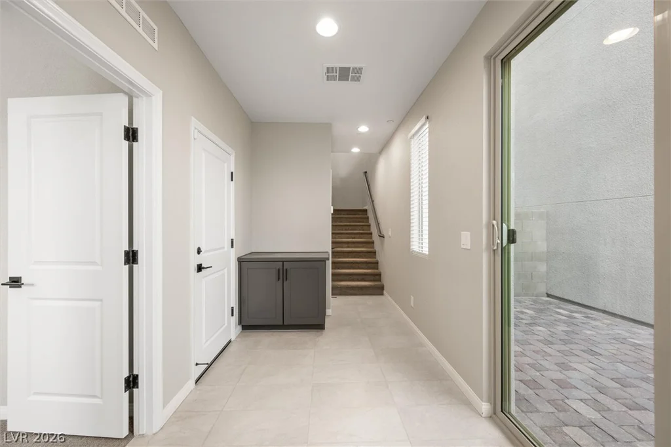
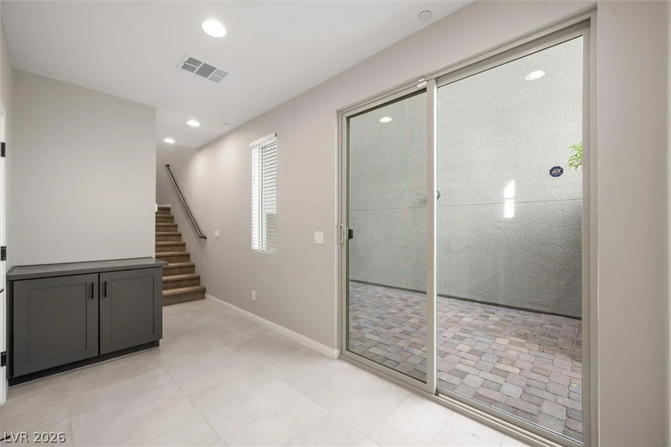
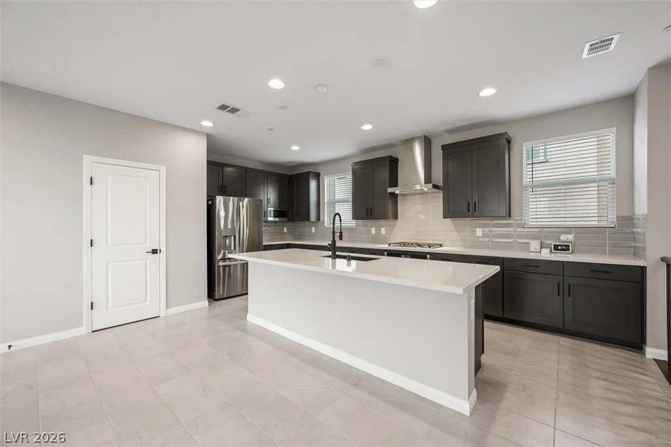
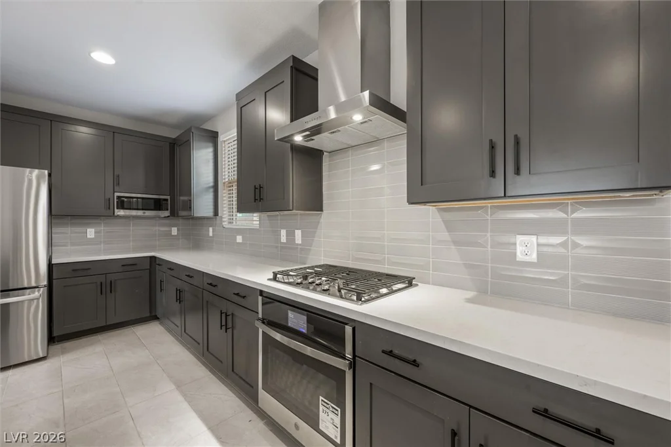
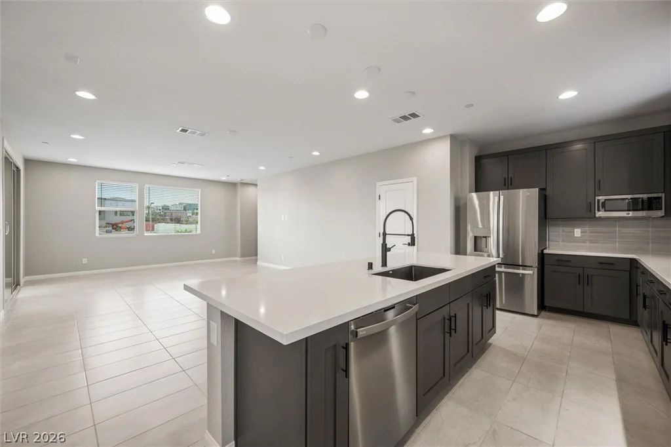
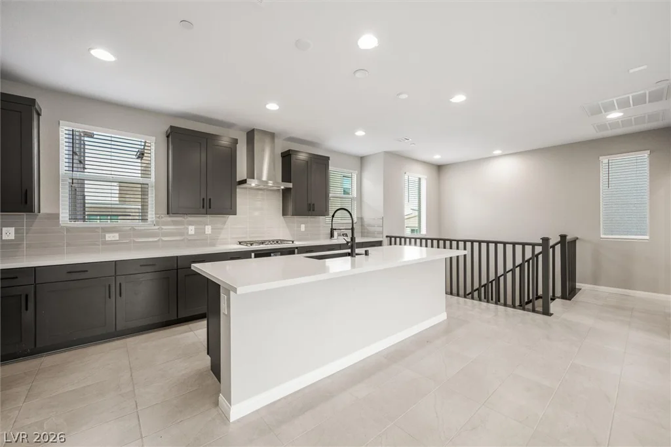
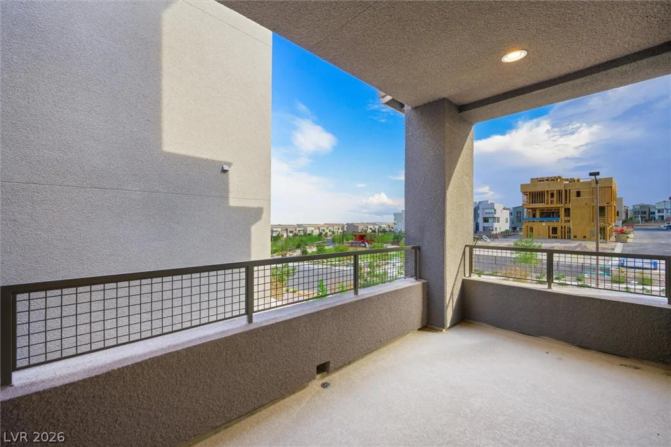
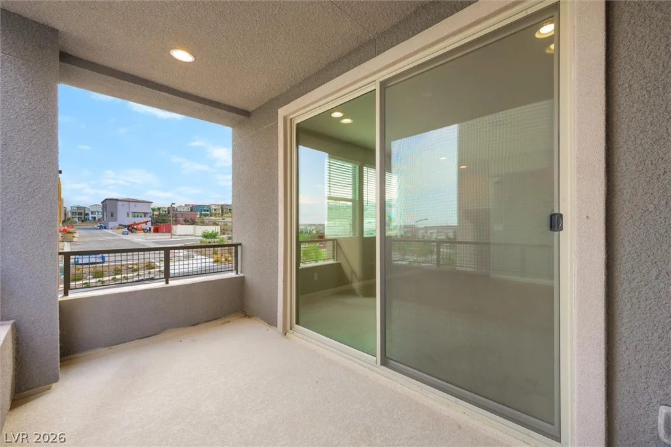
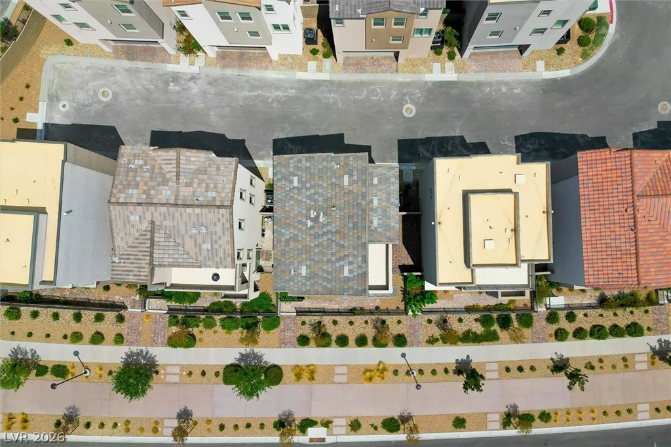
At the heart of the home is an open-concept kitchen with a large island, sleek cabinetry, stainless steel appliances, quartz surfaces, and abundant natural light—ideal for both entertaining and everyday living. The living spaces extend to private balconies and a charming outdoor patio with pavers and block wall fencing, perfect for relaxing and enjoying the views.
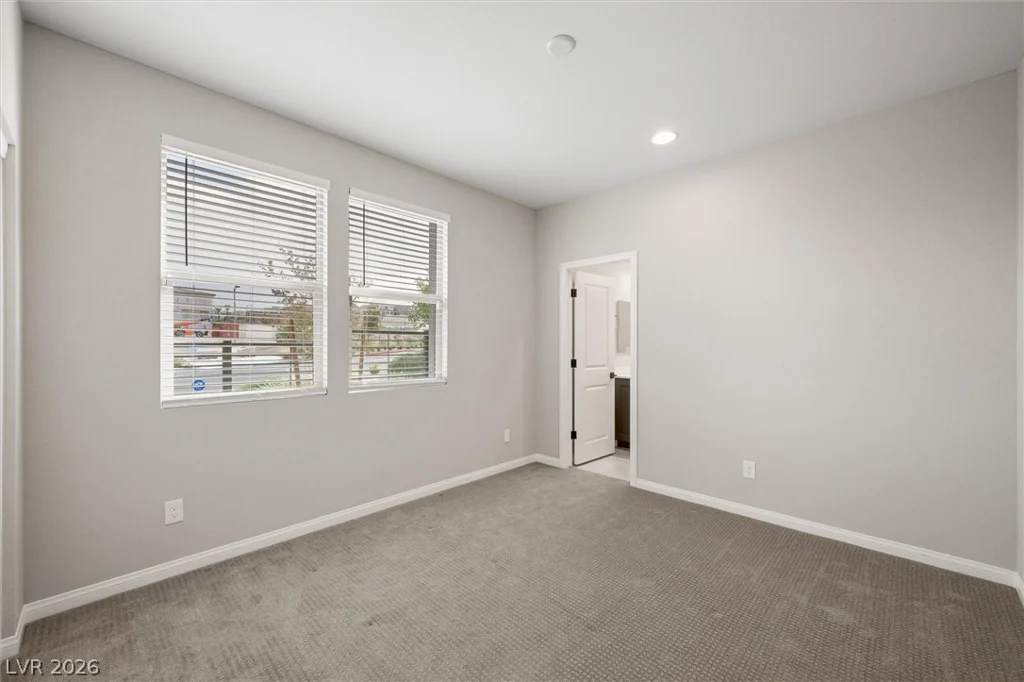
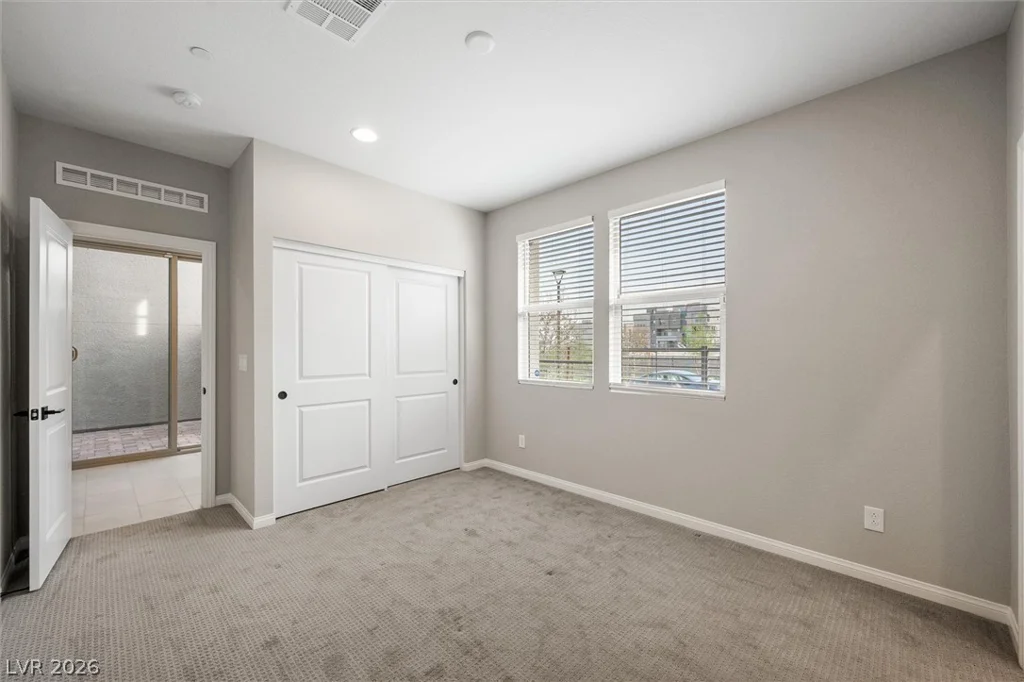
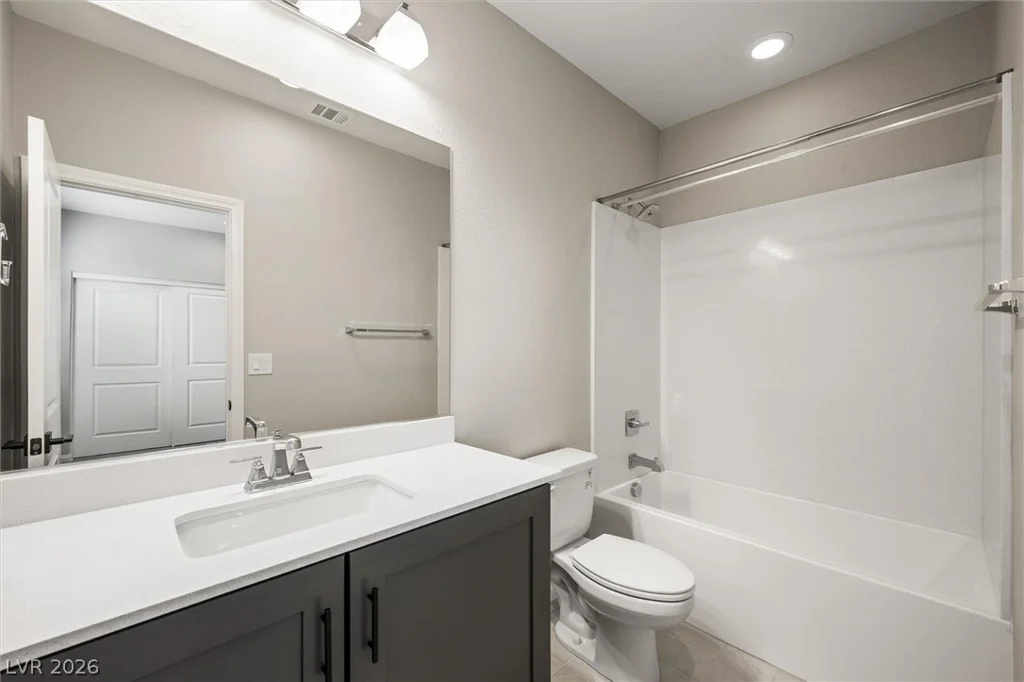
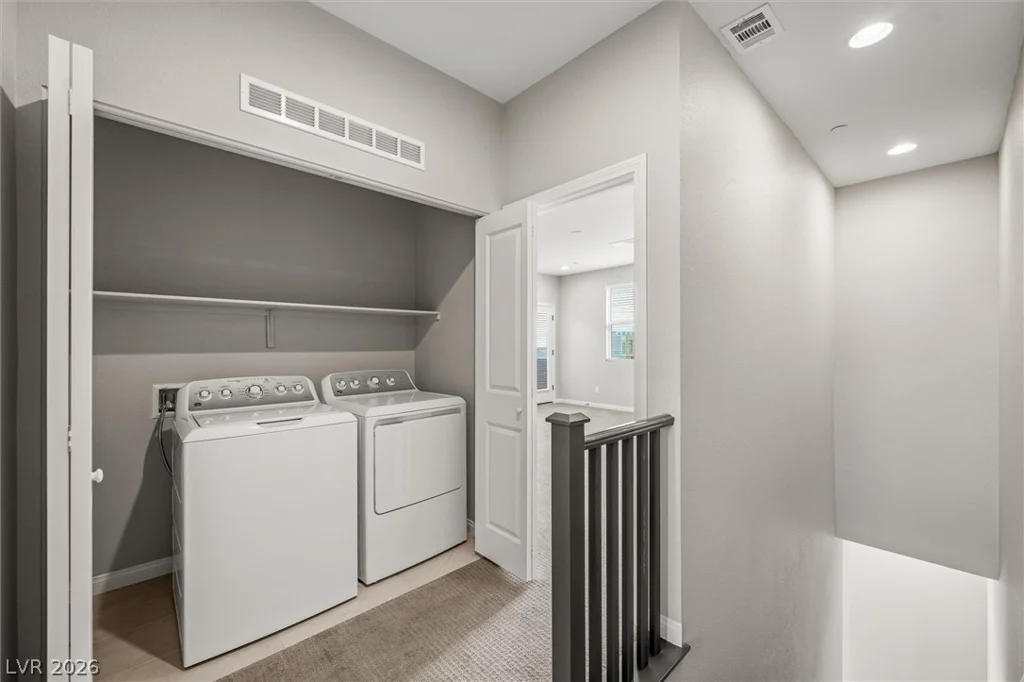
Each of the three bedrooms is a private retreat with its own modern bathroom featuring contemporary vanities, glass-enclosed showers, and generous counter space. Additional highlights include an upstairs laundry area, thoughtful storage, recessed lighting, and stylish modern finishes throughout. Welcome Home.
Address
-
Address: 11536 Fleet Wing Avenue
-
City: Las Vegas
-
State/county: NV
-
Zip/Postal Code: 89138
-
Area: Summerlin
Details
Updated on September 19, 2026 at 8:38 pmHOA Fees
-
Summerlin West $69 / month
-
Secondary HOA $89 / month
-
Total monthly equivalent $158 / month
-
Property ID 2808435
-
Price $625,000
-
Property Size 1992 sqft
-
Land Area 0.04 acres
-
Bedrooms 3
-
Rooms 6
-
Bathrooms 4
-
Garages 2
-
Year Built 2023
-
Type Single-Family Homes
-
Property Status For Sale
Additional details
-
Strip Views Yes
-
Open Floor Plan Yes
-
Balcony Yes
-
Quartz Countertops Yes
-
Stainless Steel Appliances Yes
-
Move-In Ready Yes
Features
360° Virtual Tour
Mortgage Calculator
-
Down Payment
-
Loan Amount
-
Monthly Mortgage Payment
-
Property Tax
-
Home Insurance
-
PMI
-
Monthly HOA Fees
Contact Information
View ListingsSimilar Listings

10090 Desert Azure, Las Vegas, NV 89178
- $849,000

5072 Serene Skies, Las Vegas, NV 89130
- $449,000

1217 Silent Sunset, North Las Vegas, NV 89084
- $612,000