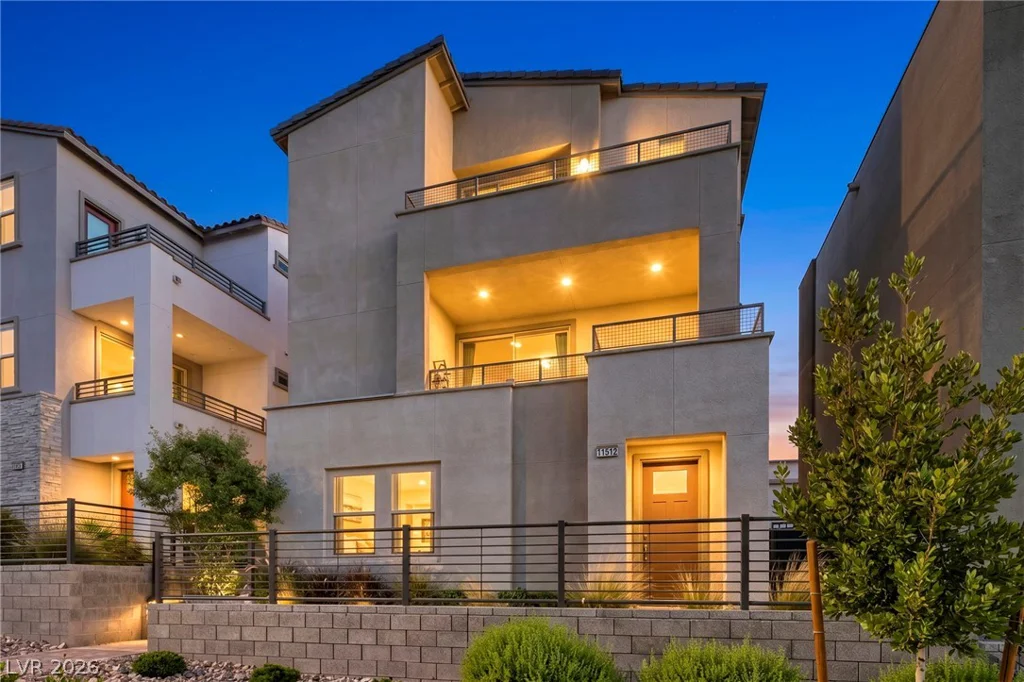
11512 Fleet Wing, Las Vegas, NV 89138
- $639,000
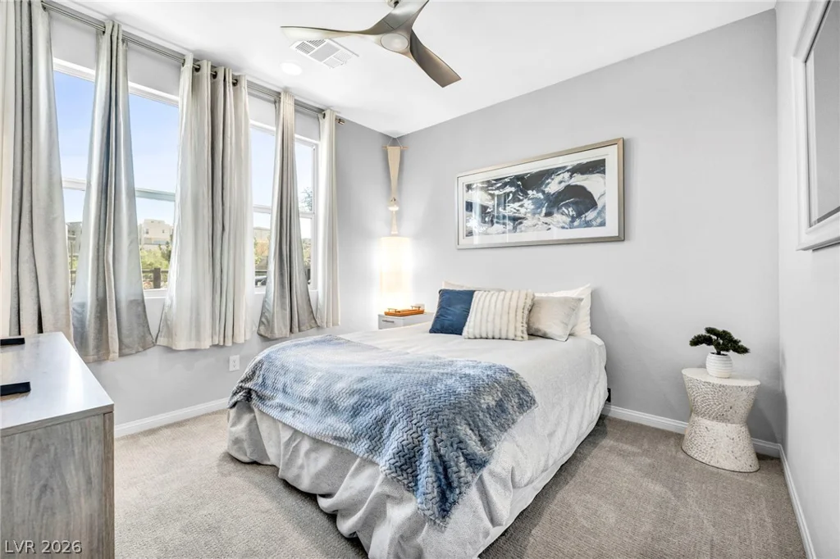
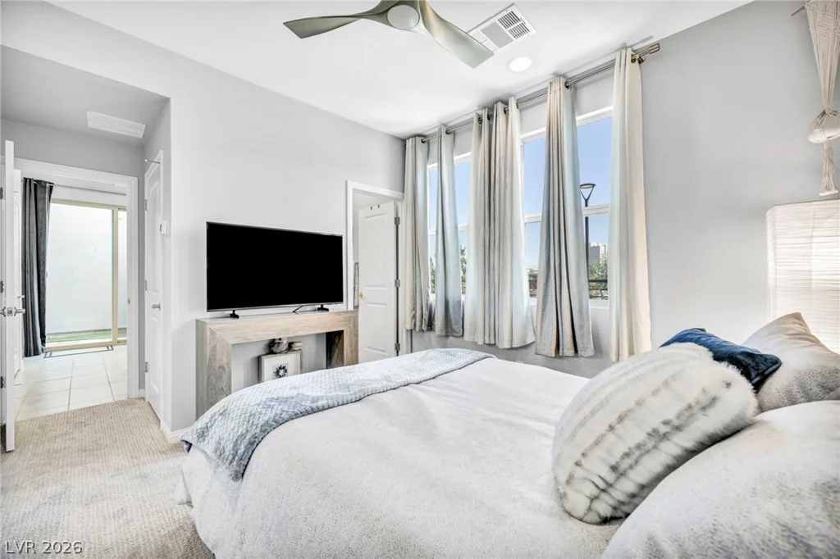
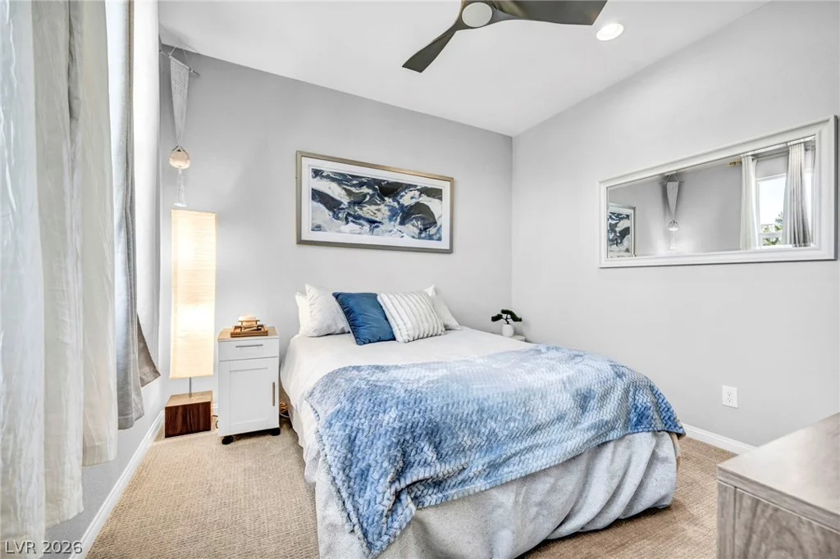
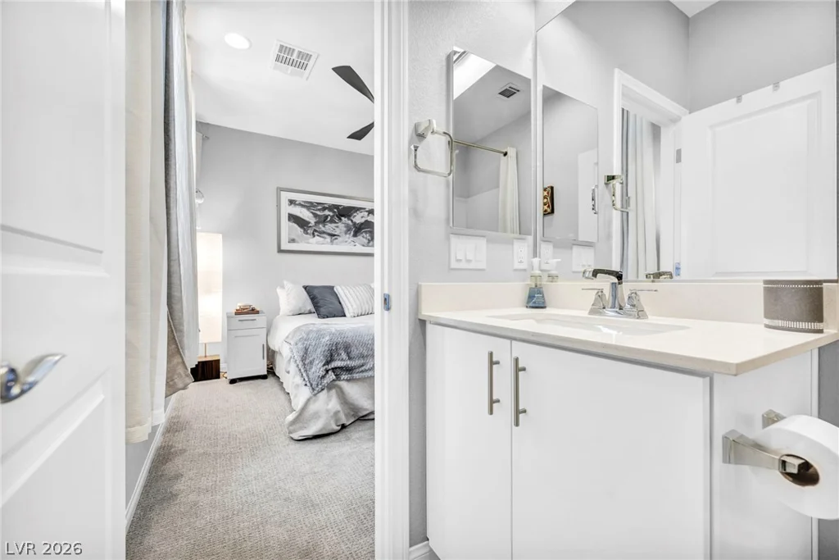
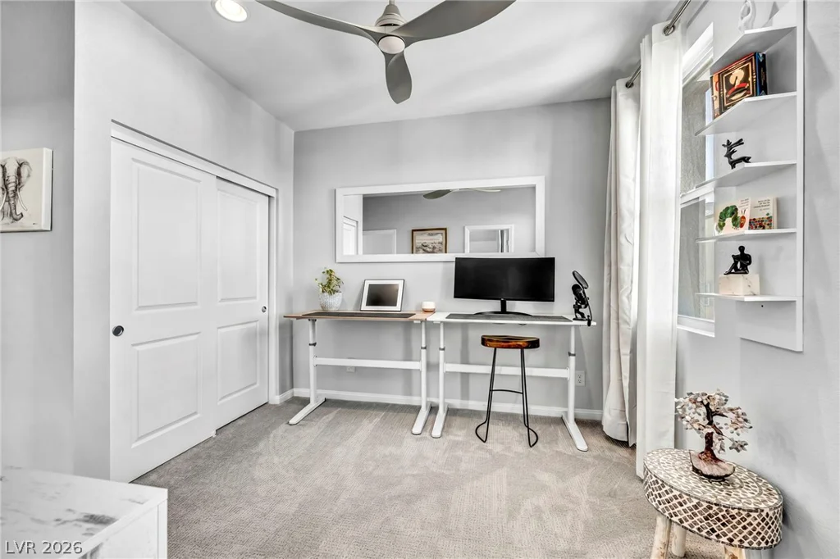
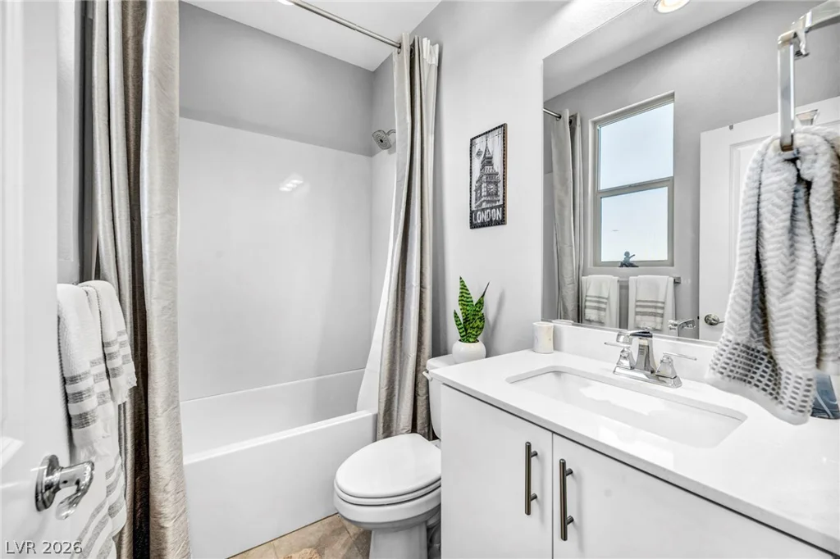
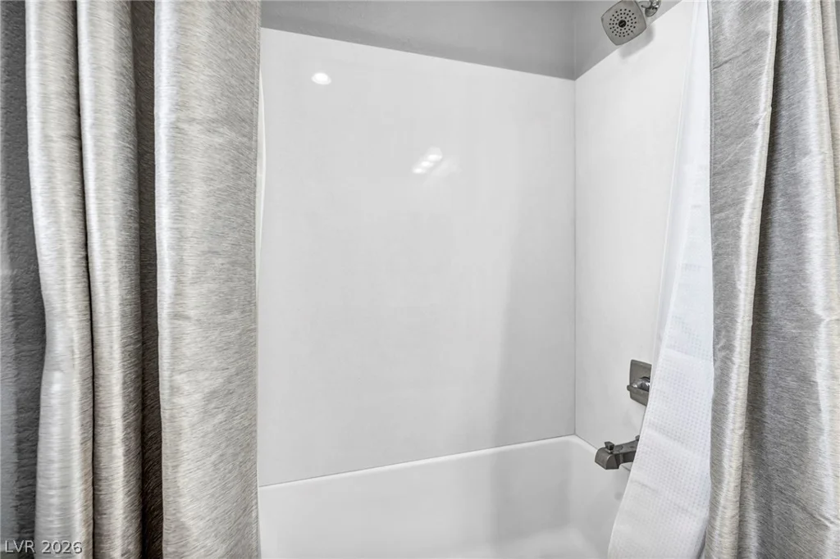
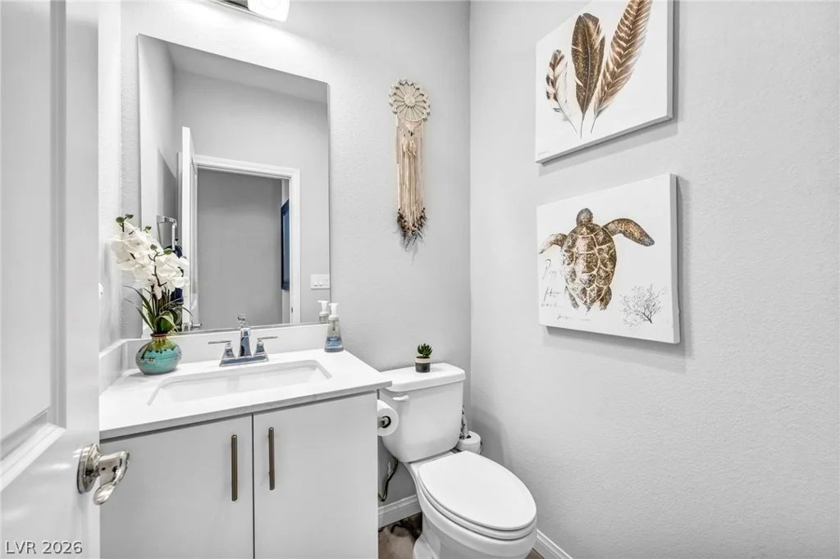
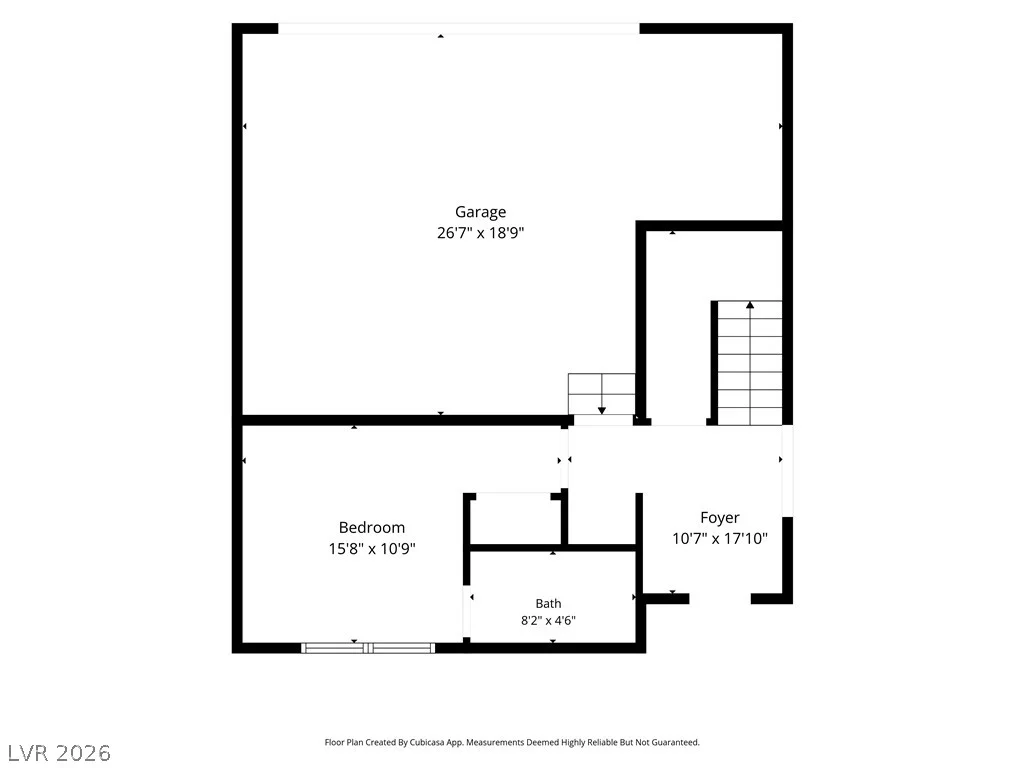
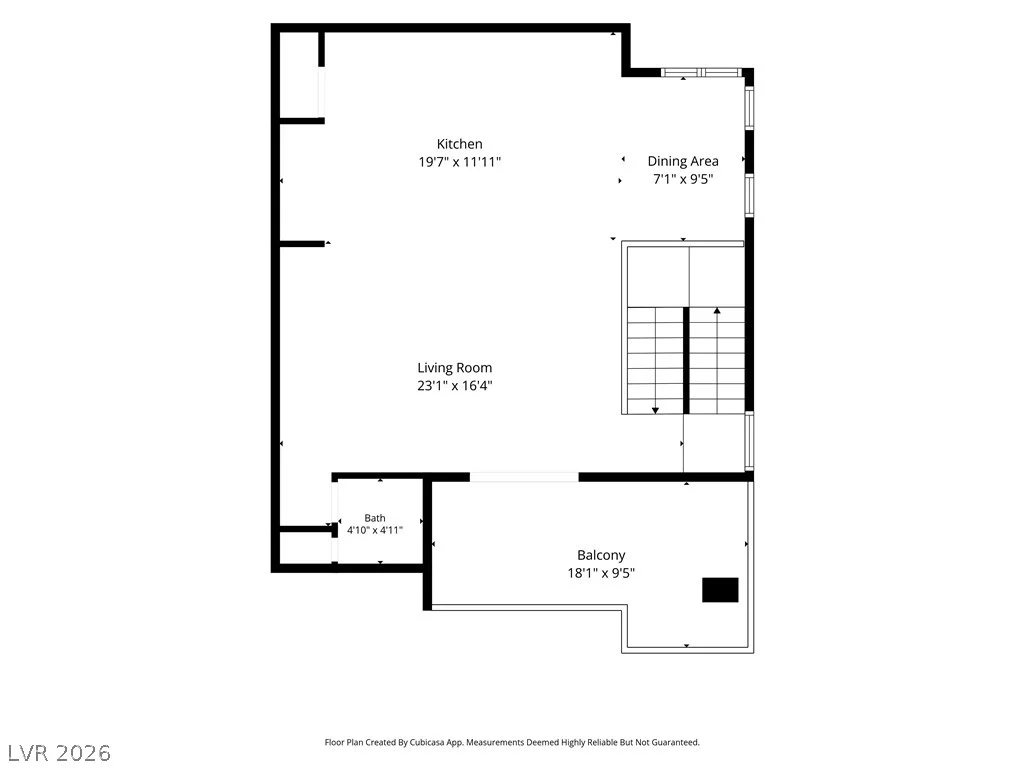
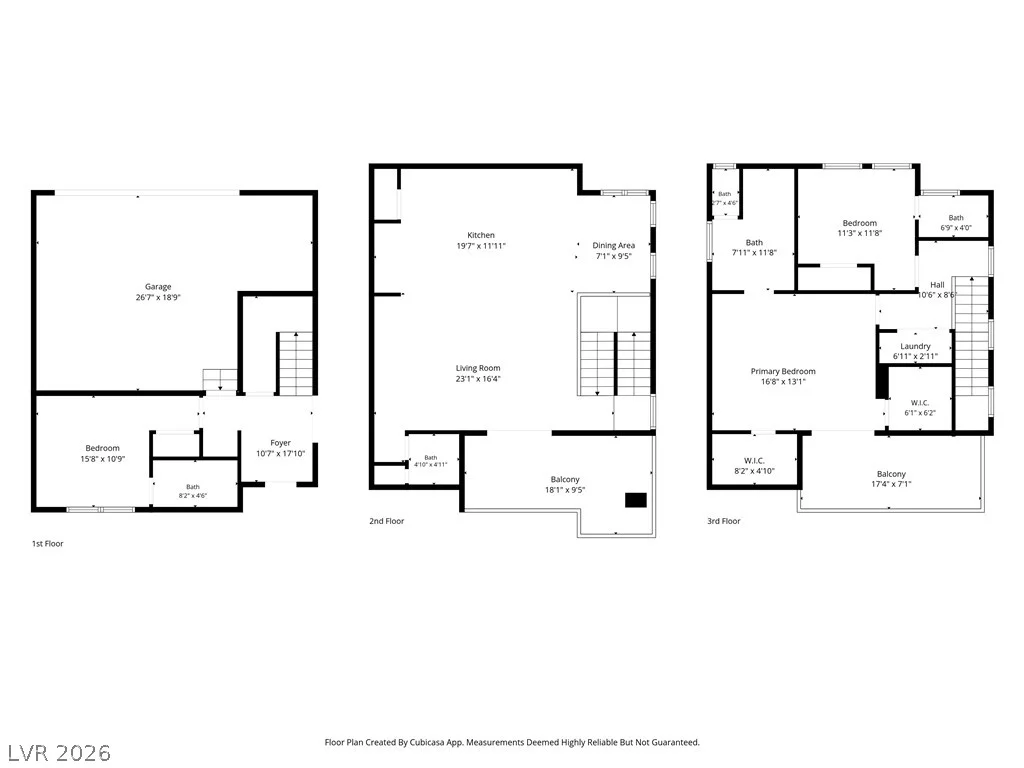
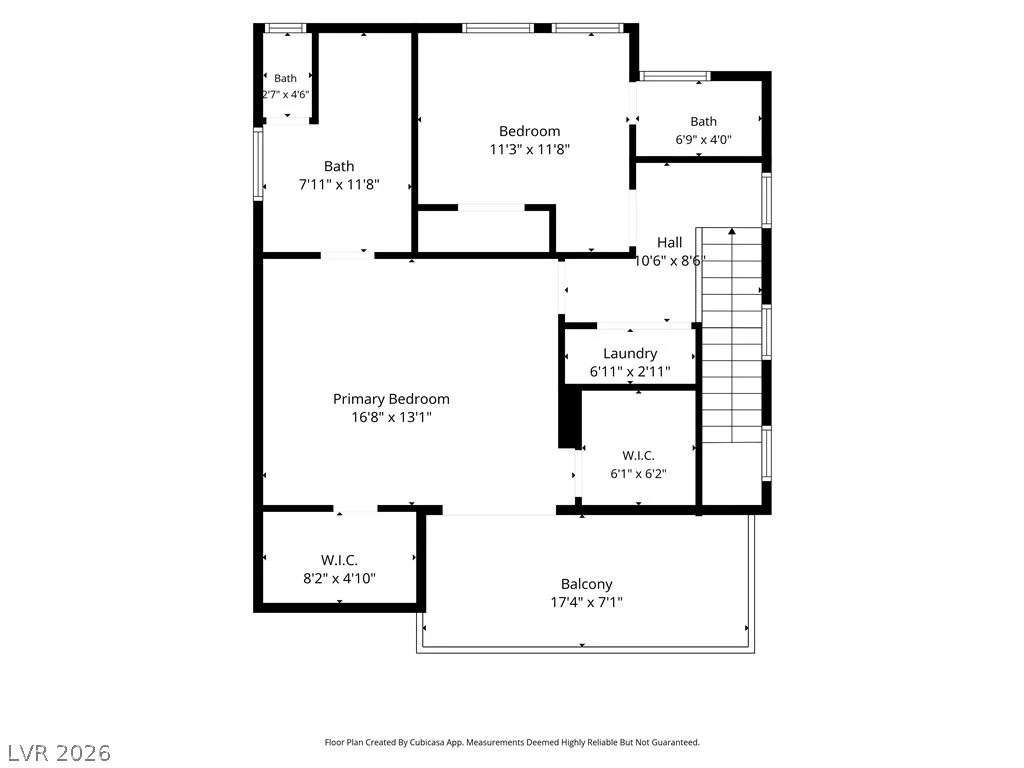
- Single-Family Homes
- 3
- 4
- 2
- 1786 sqft
- 2023
Description
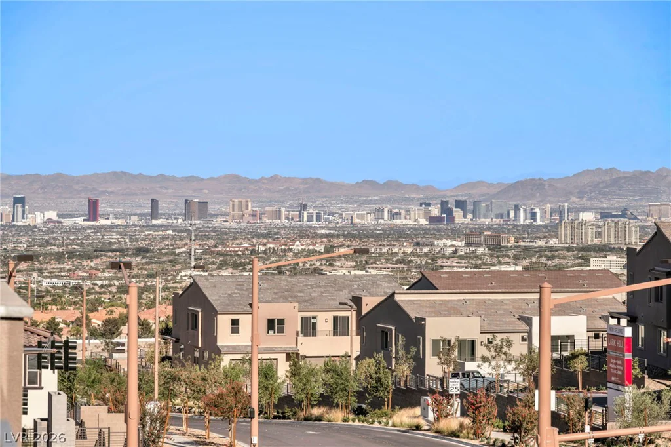
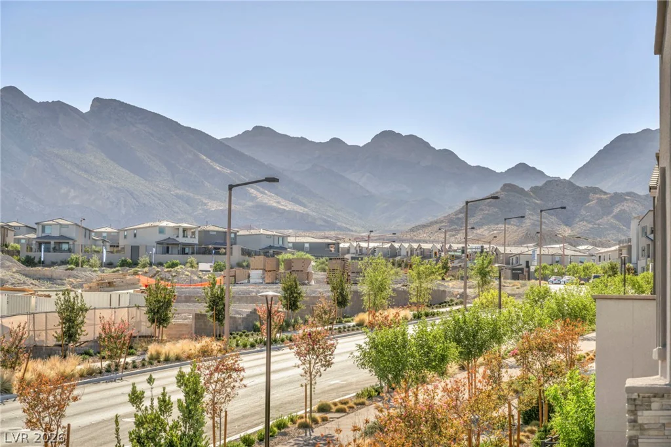
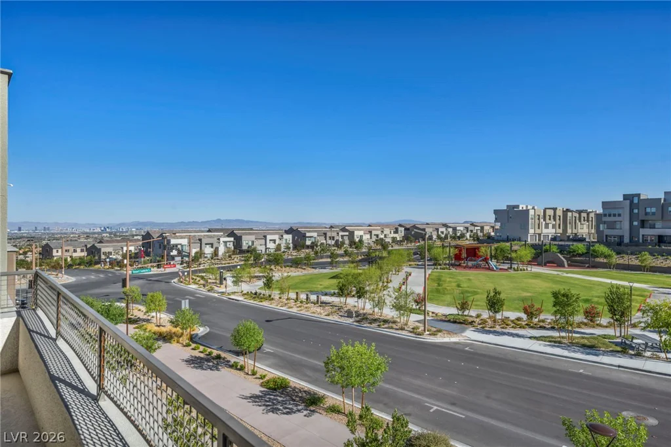
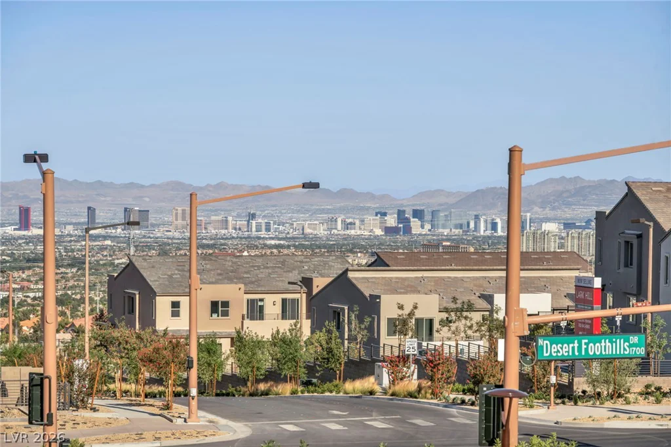
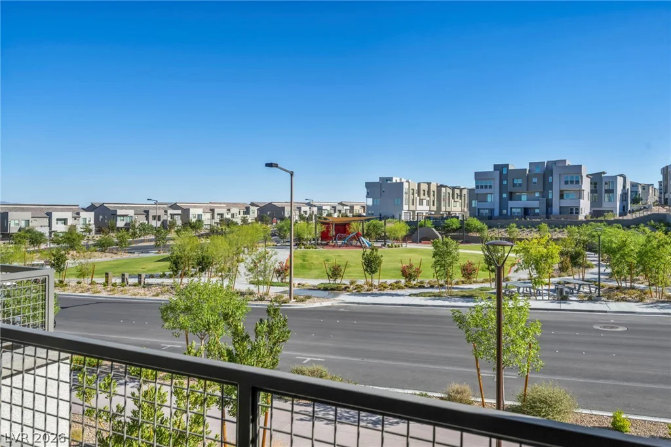
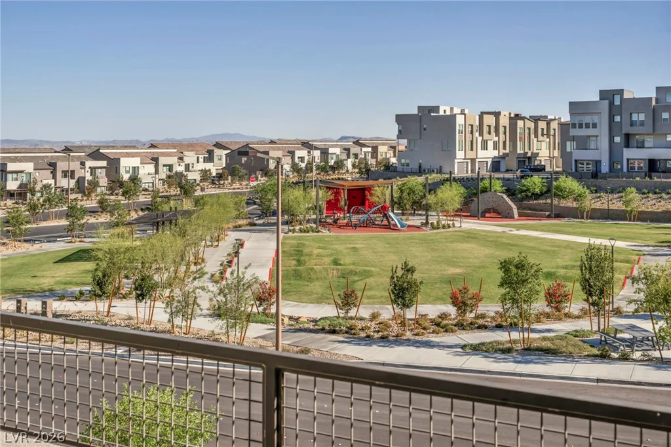
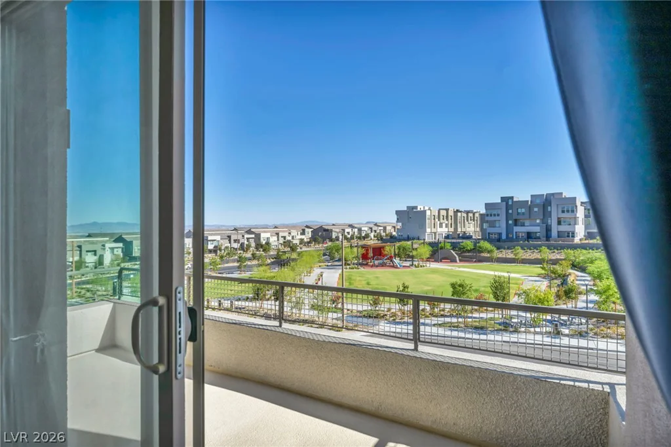
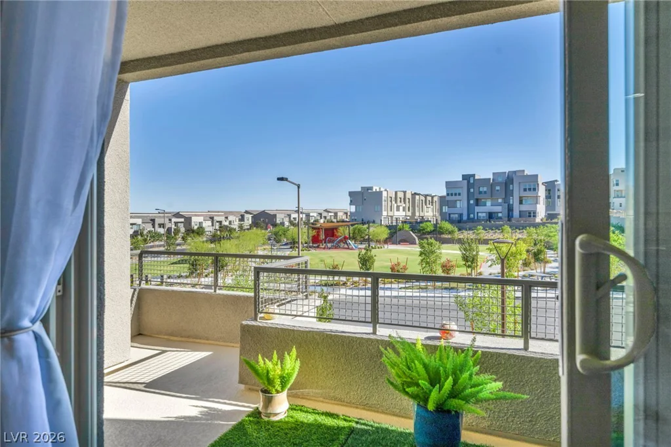
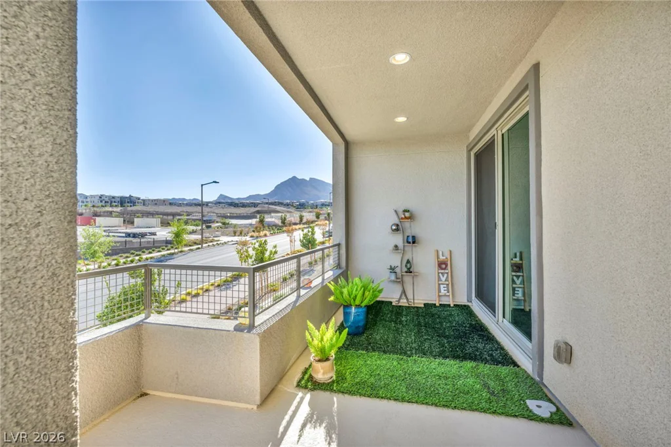
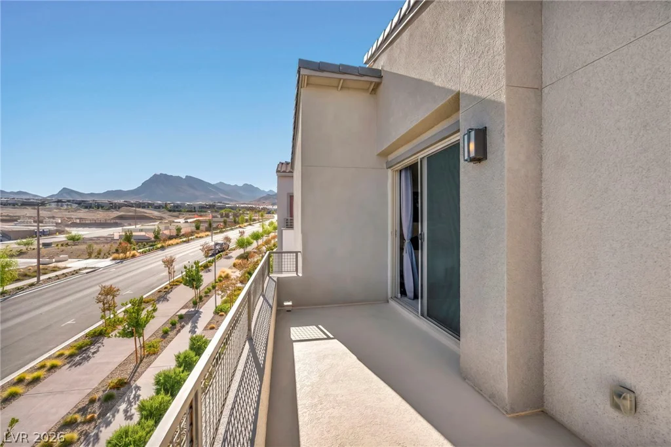
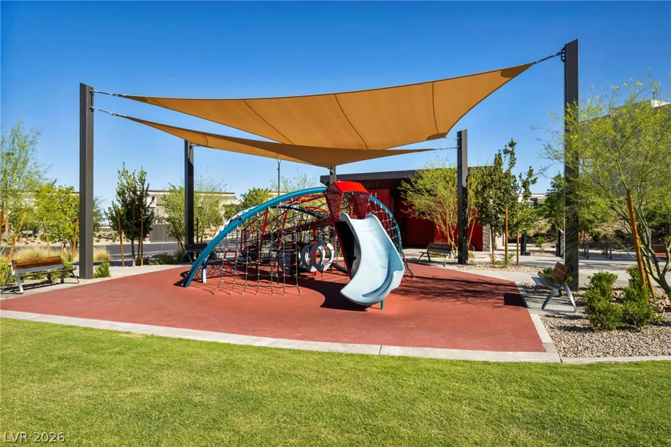
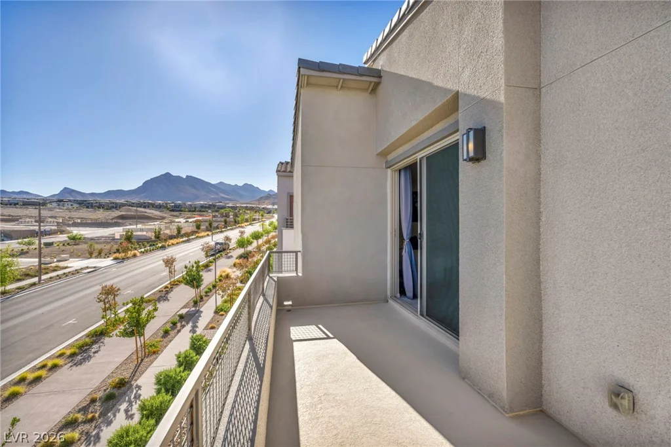
Breаthtakіng Ꮮas Vеgas Strip, Pаrk & Mountain Views іn Summеrlin West!
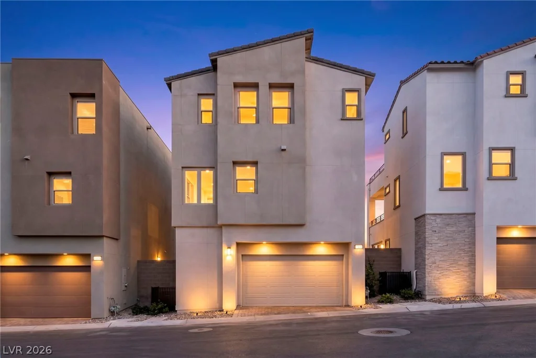
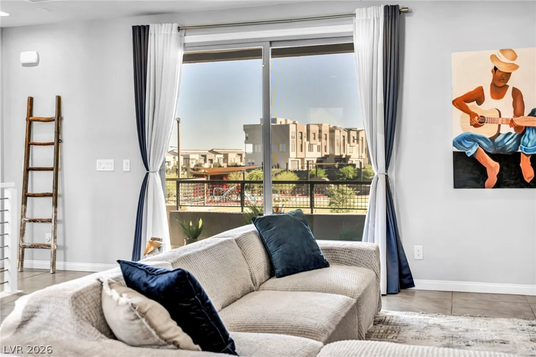
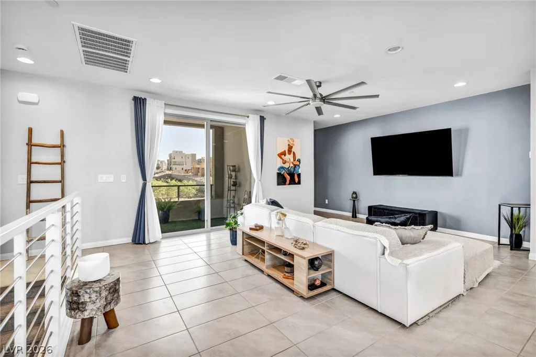
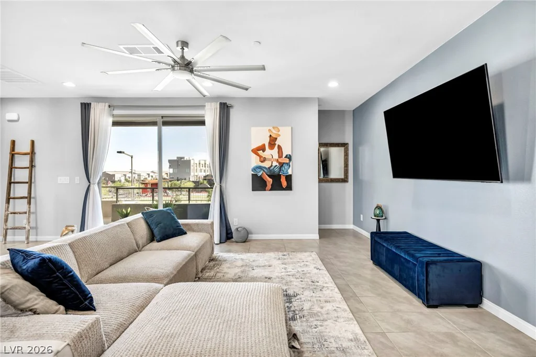
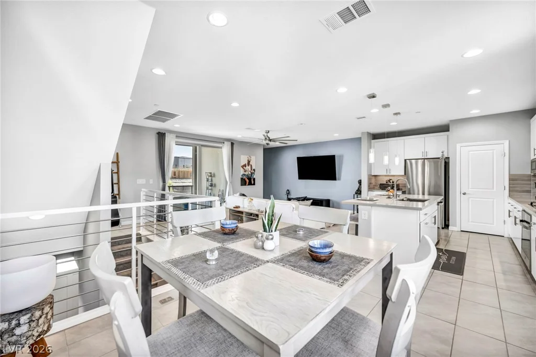
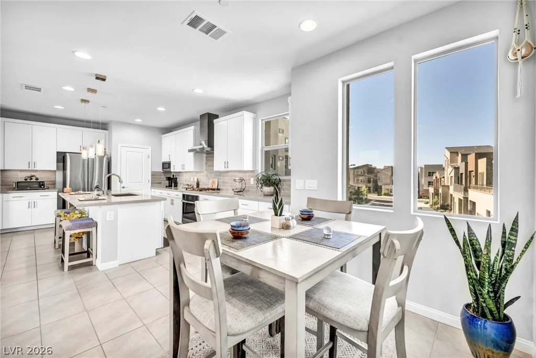
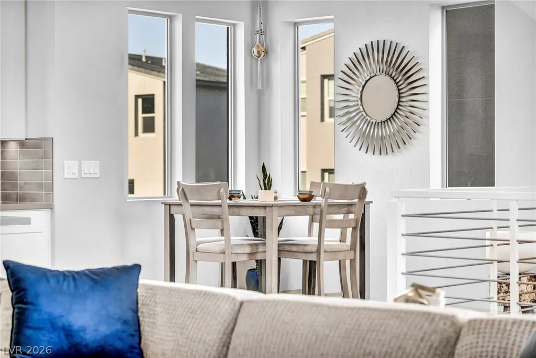
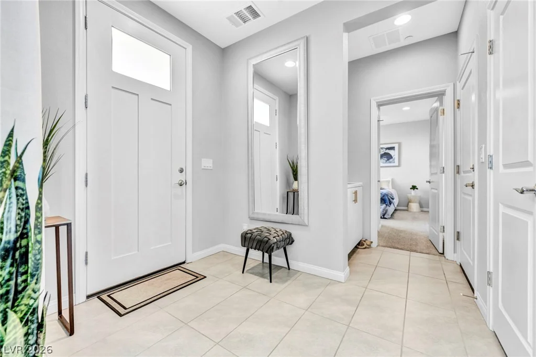
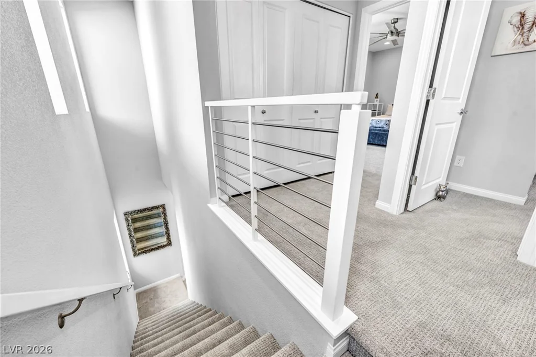
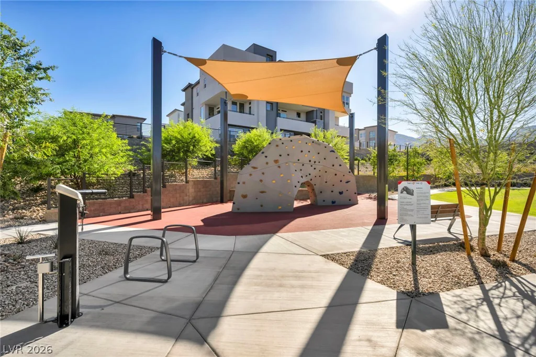
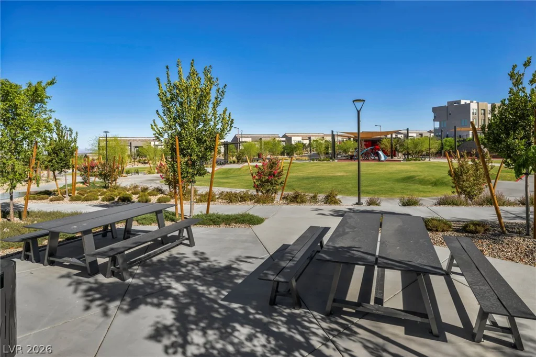
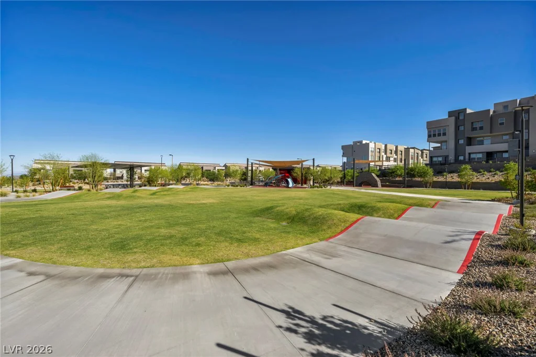
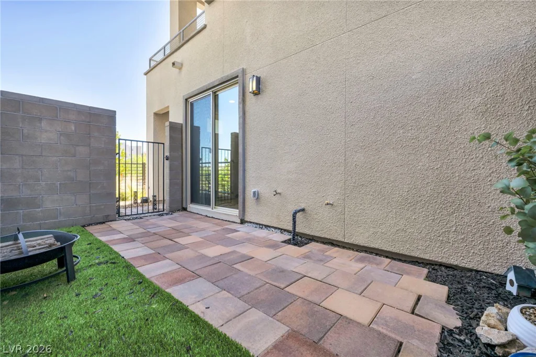
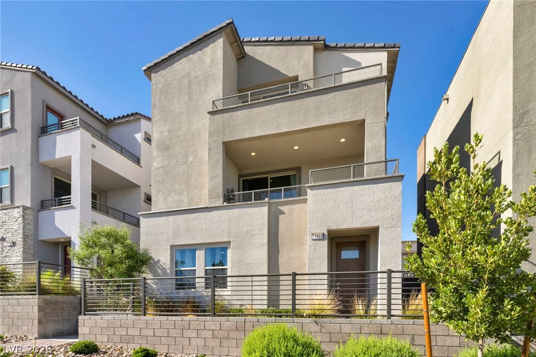
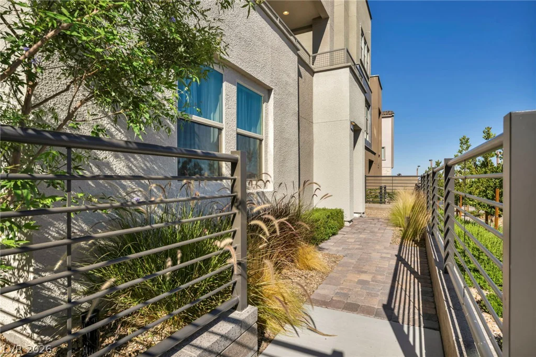
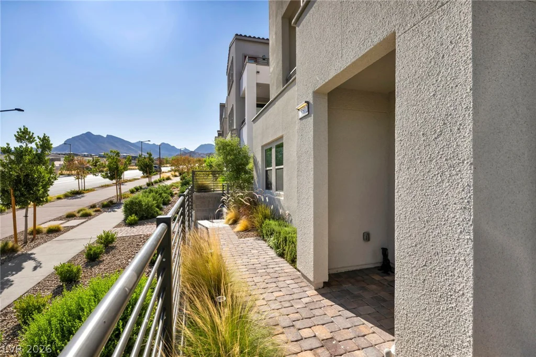
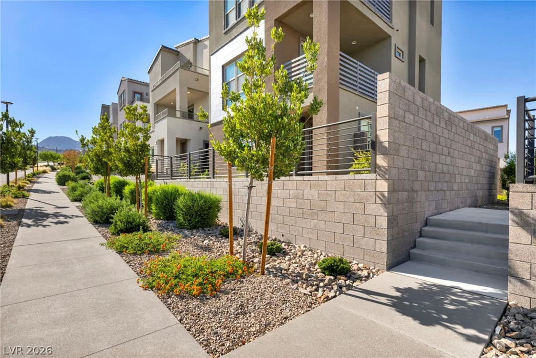
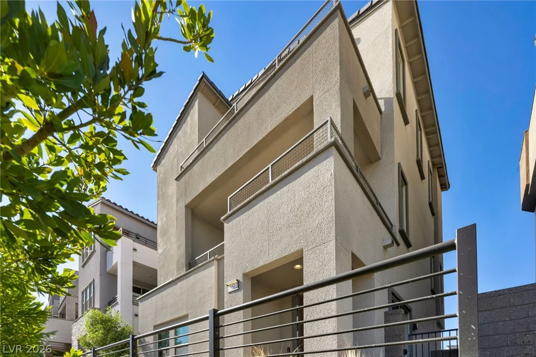
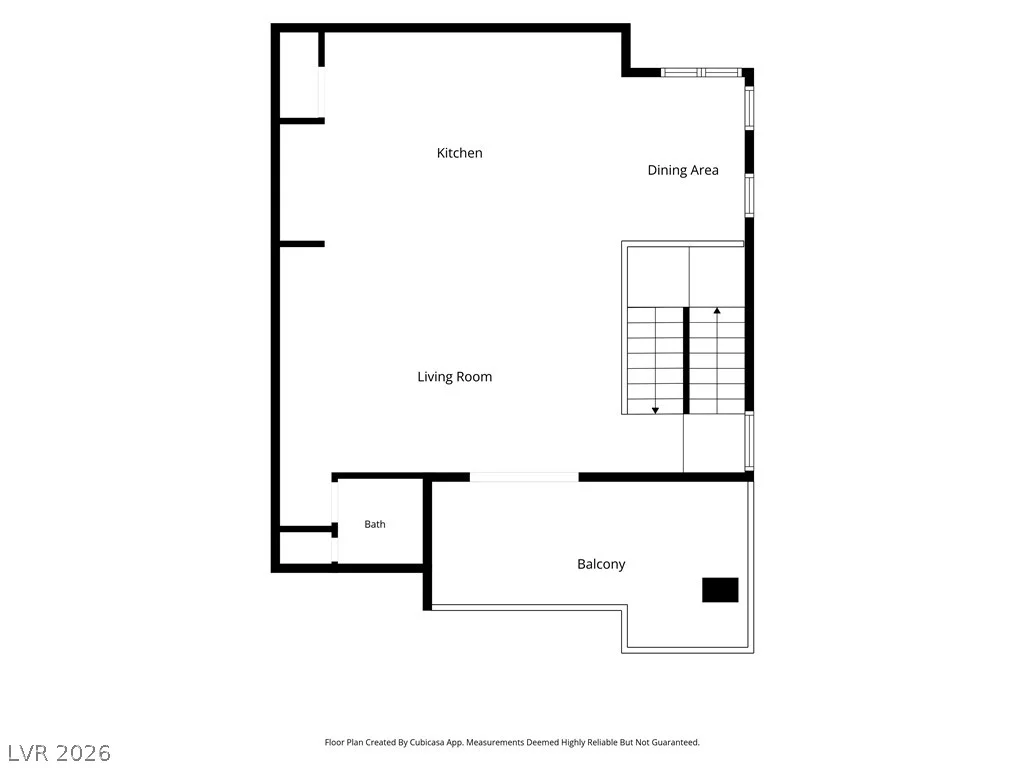
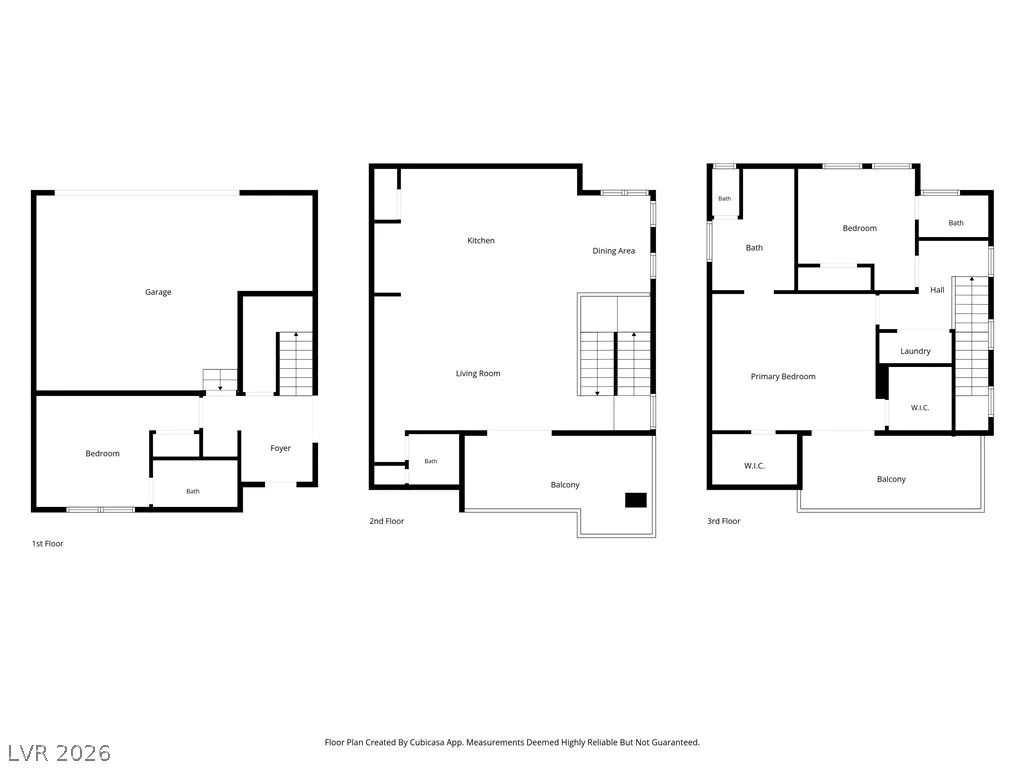
Imagine waking up to stunning panoramic views of the glittering Las Vegas Strip, lush nearby parks, and majestic mountains from this beautiful 2023-built modern three-story Laurel Plan home in the highly desirable Vireo community.
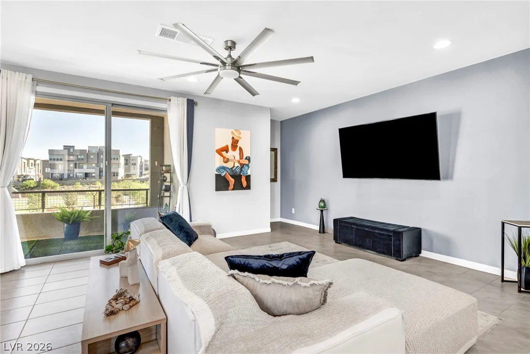
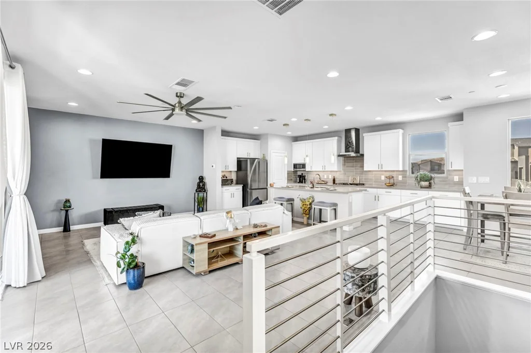
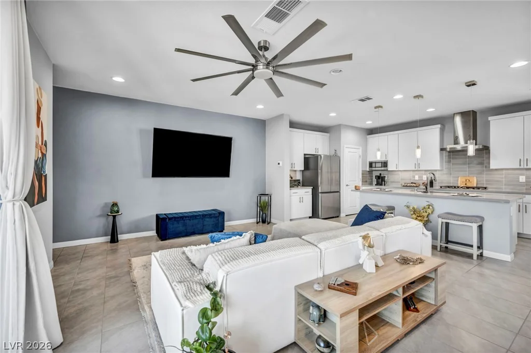
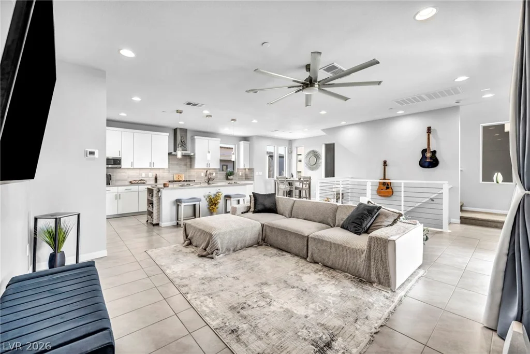
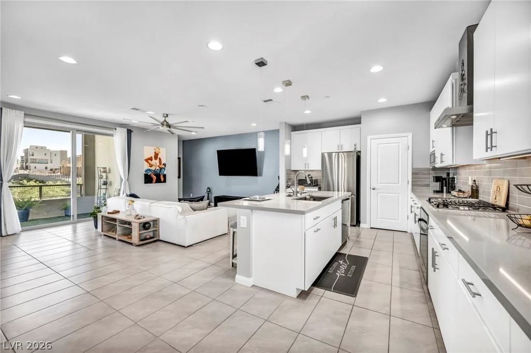
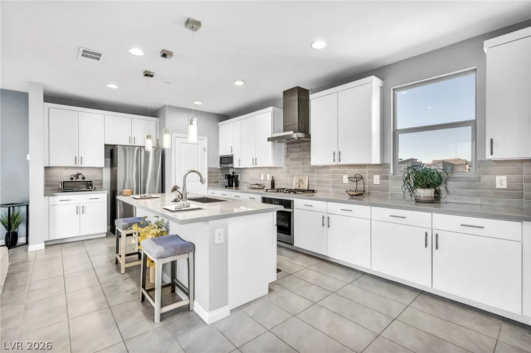
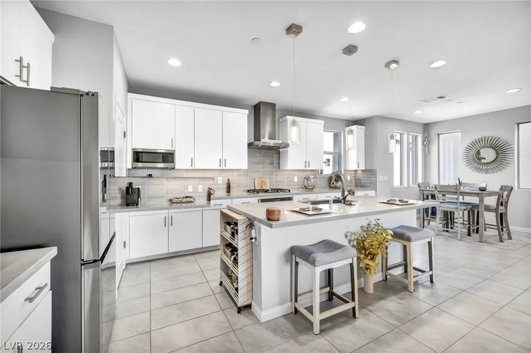
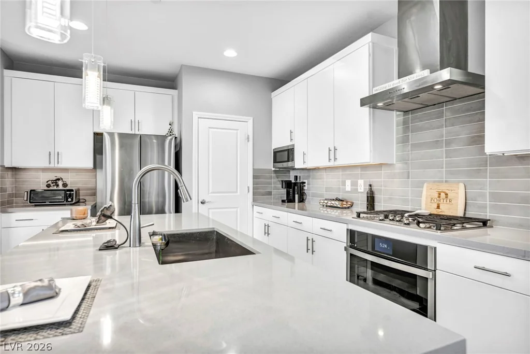
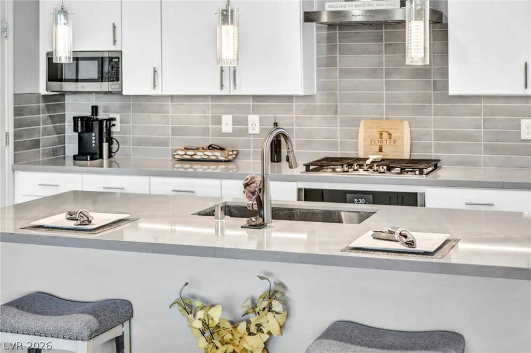
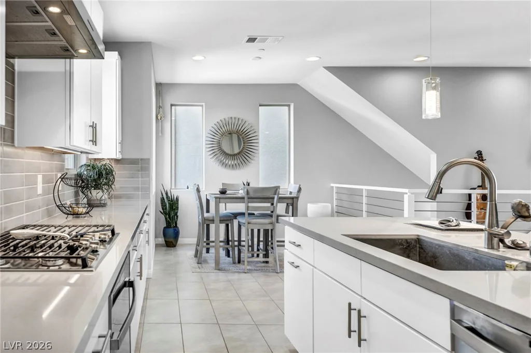
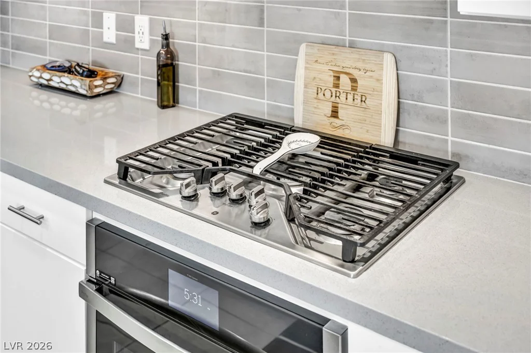
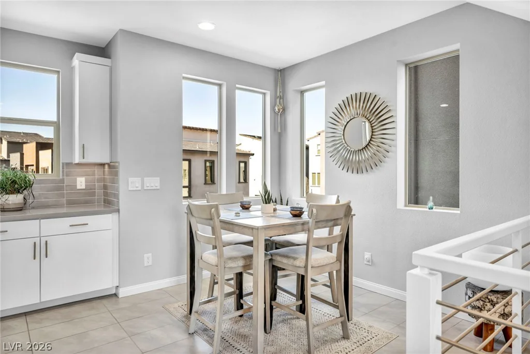
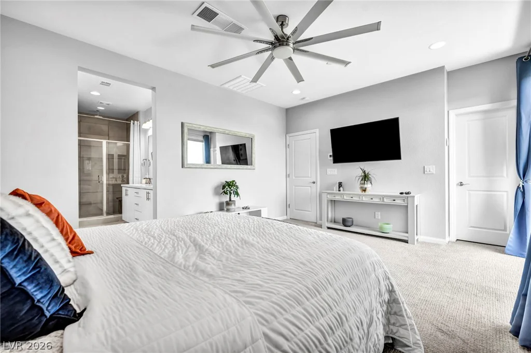
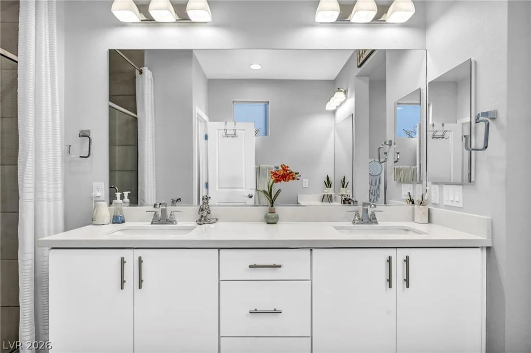
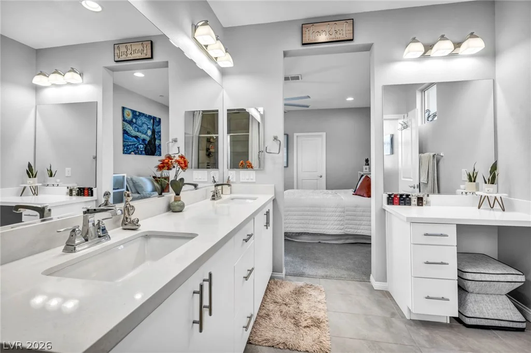
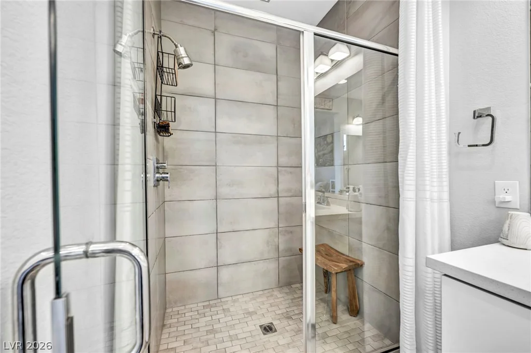
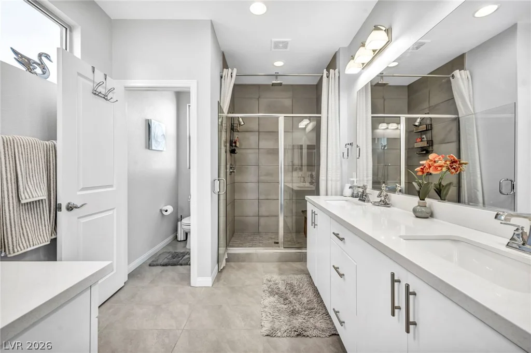
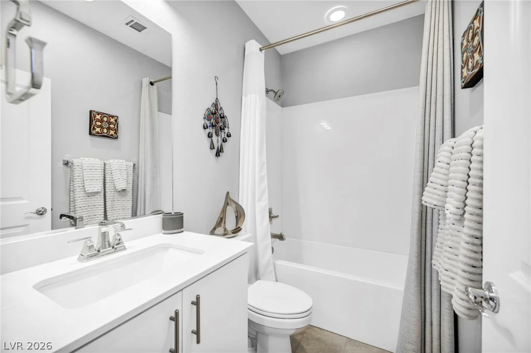
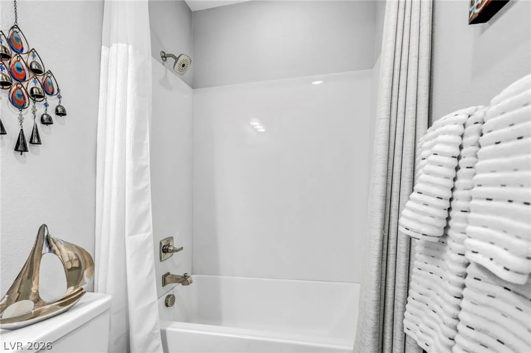
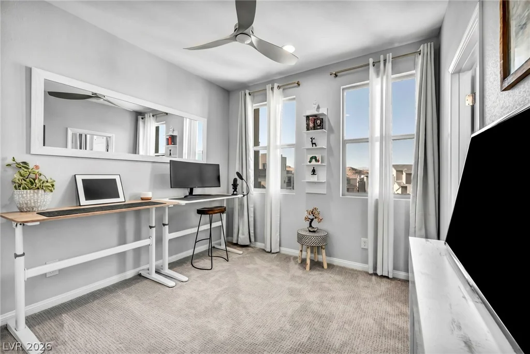
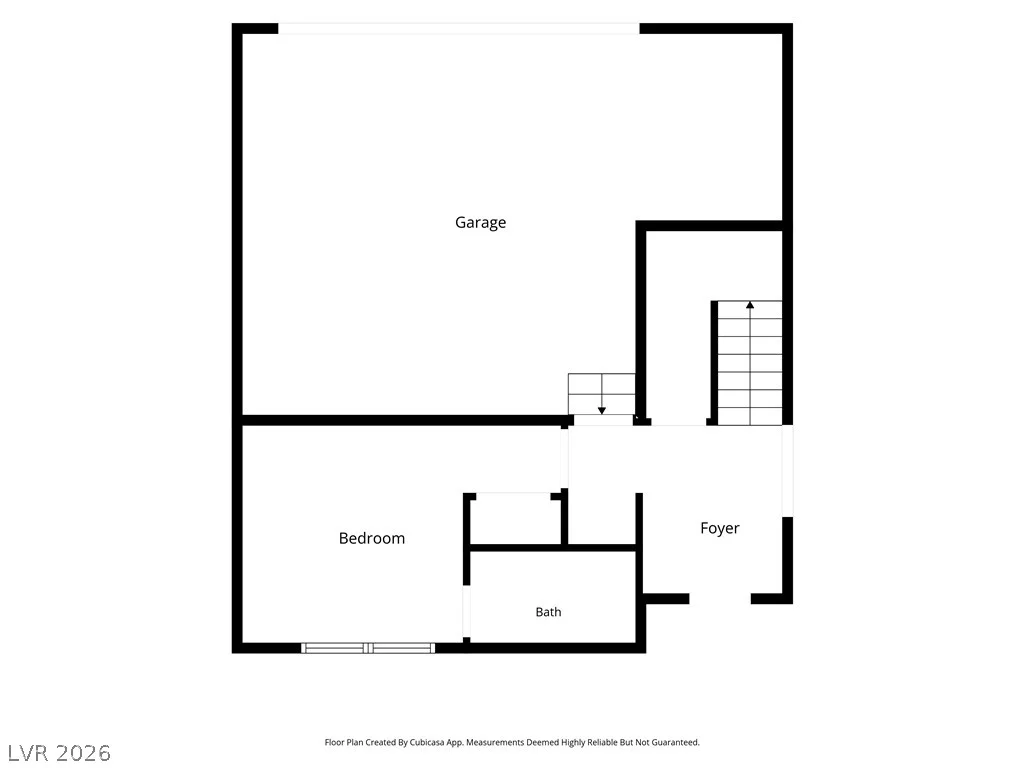
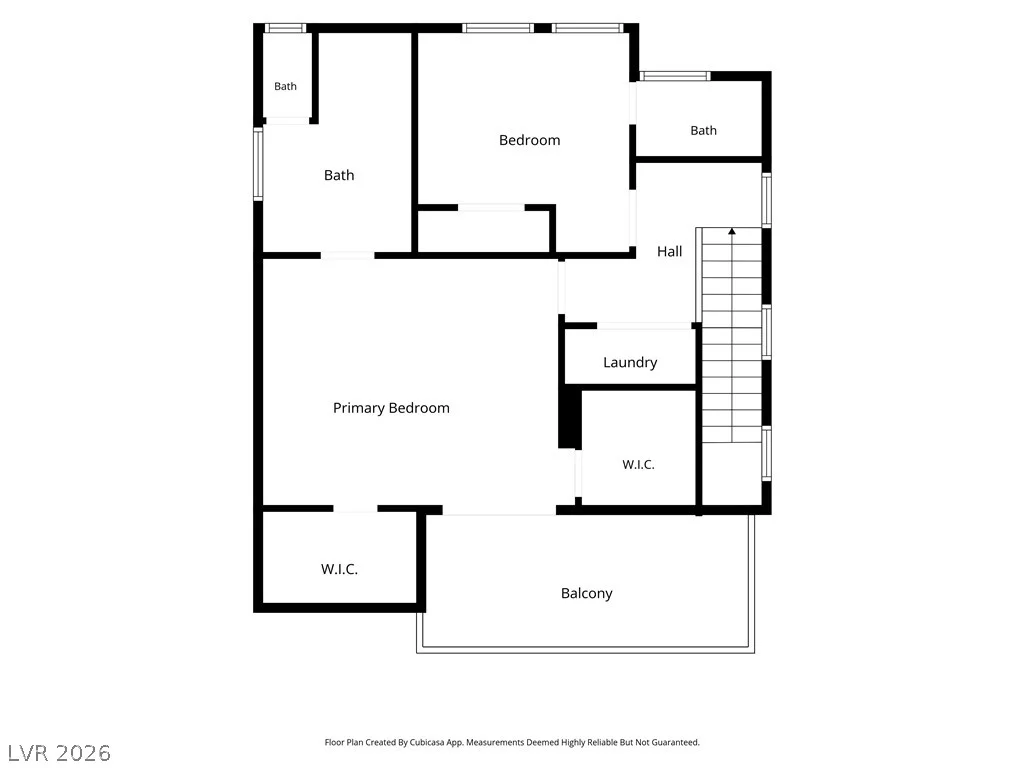
This exceptional residence offers 3 bedrooms each with private en-suite bathroom, 3.5 baths total, and 1,786 sq ft of bright, open-concept living space featuring $86,024 in premium upgrades. The elevated great room seamlessly flows into a gourmet designer kitchen highlighted by a large center island, quartz countertops, stylish tile backsplash, recessed lighting, walk-in pantry, and high-end stainless steel appliances with gas cooktop. Upgraded porcelain tile flooring throughout creates a sleek, contemporary look and feel.
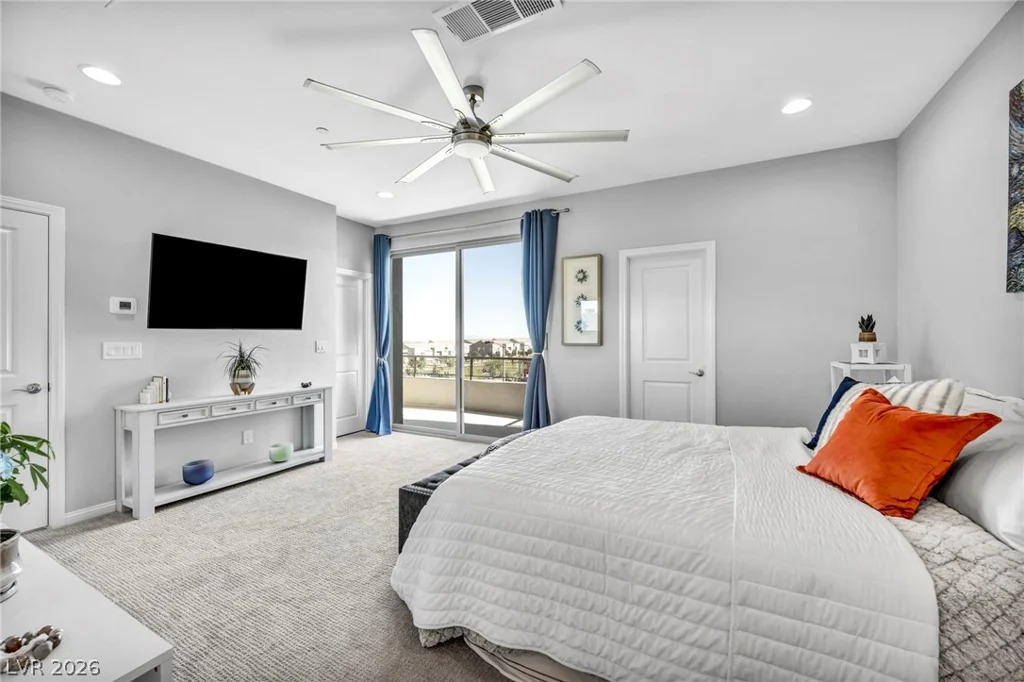
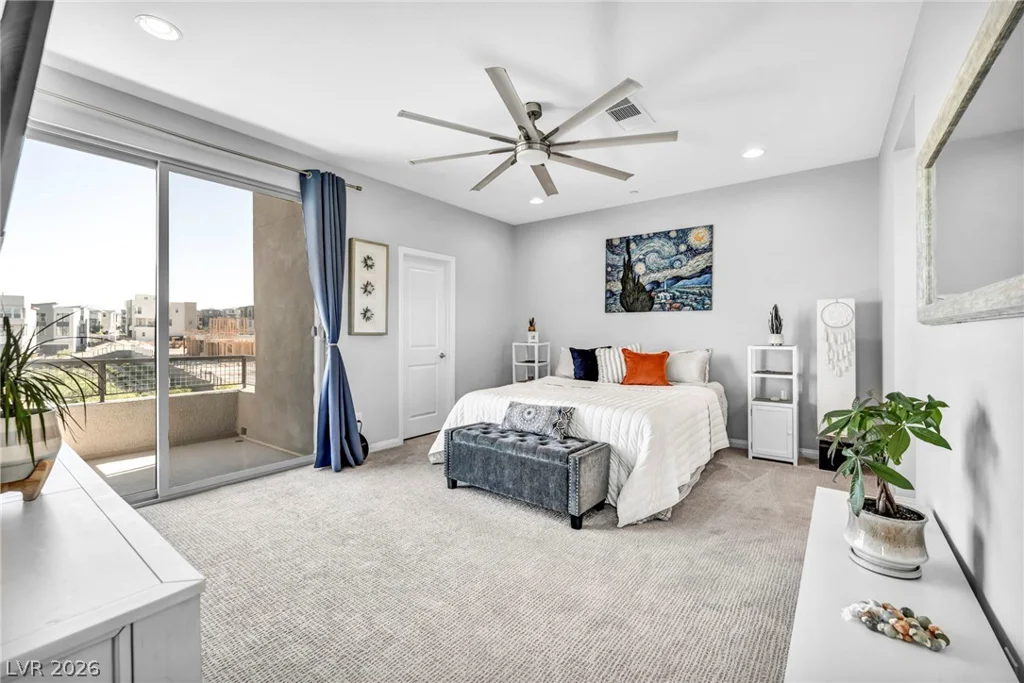
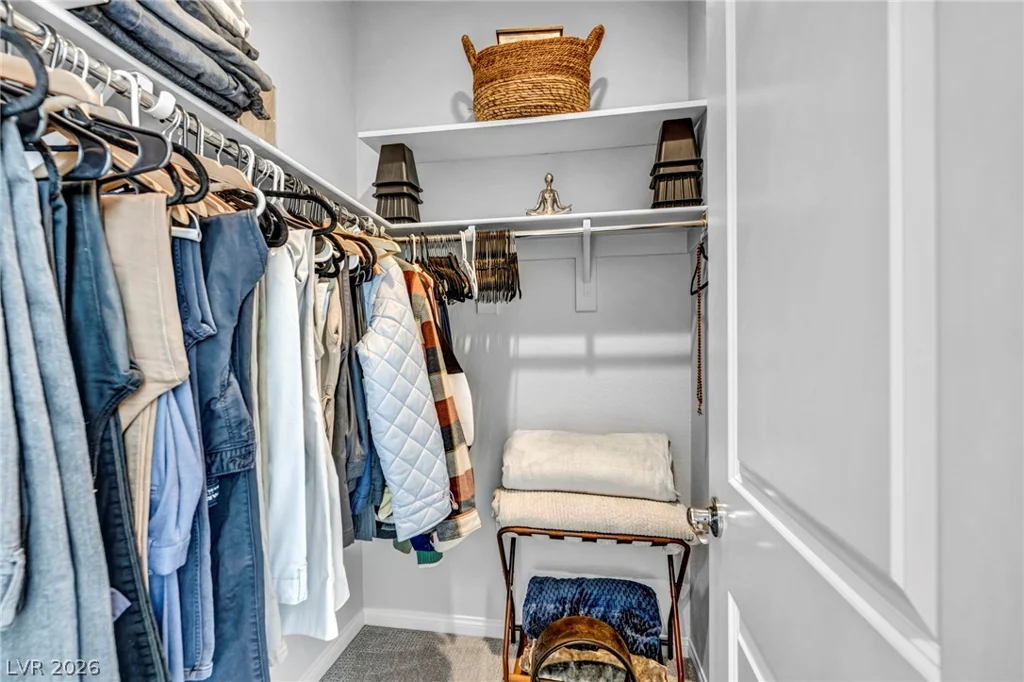
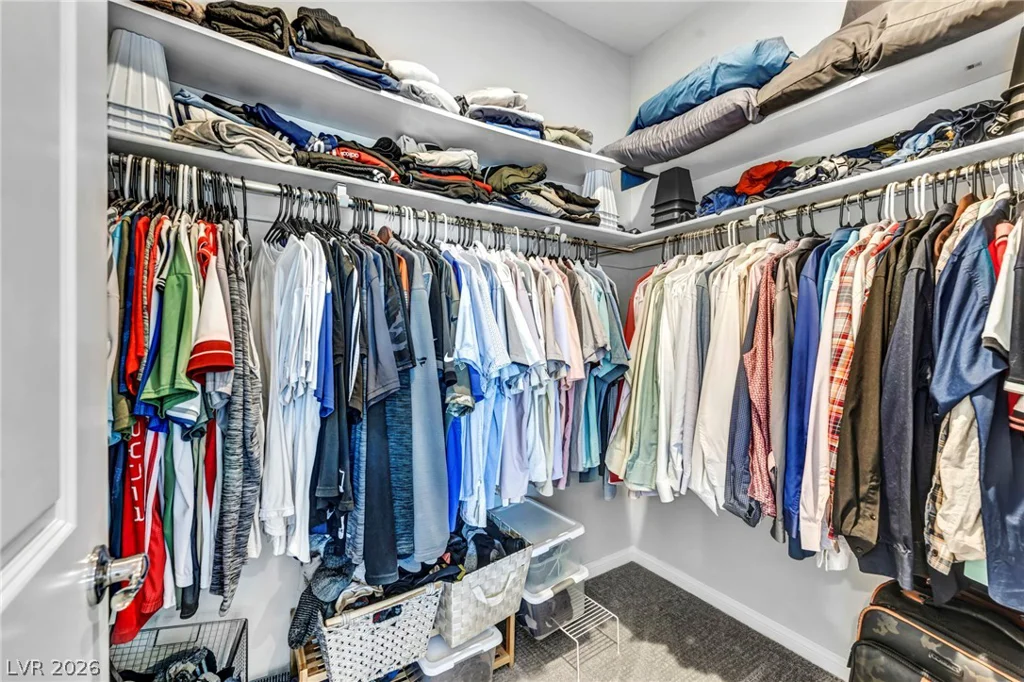
The luxurious primary suite is a true retreat with a spacious walk-in closet and private deck access offering sweeping vistas. Multiple outdoor decks provide perfect indoor-outdoor living for entertaining or simply enjoying the incredible scenery.
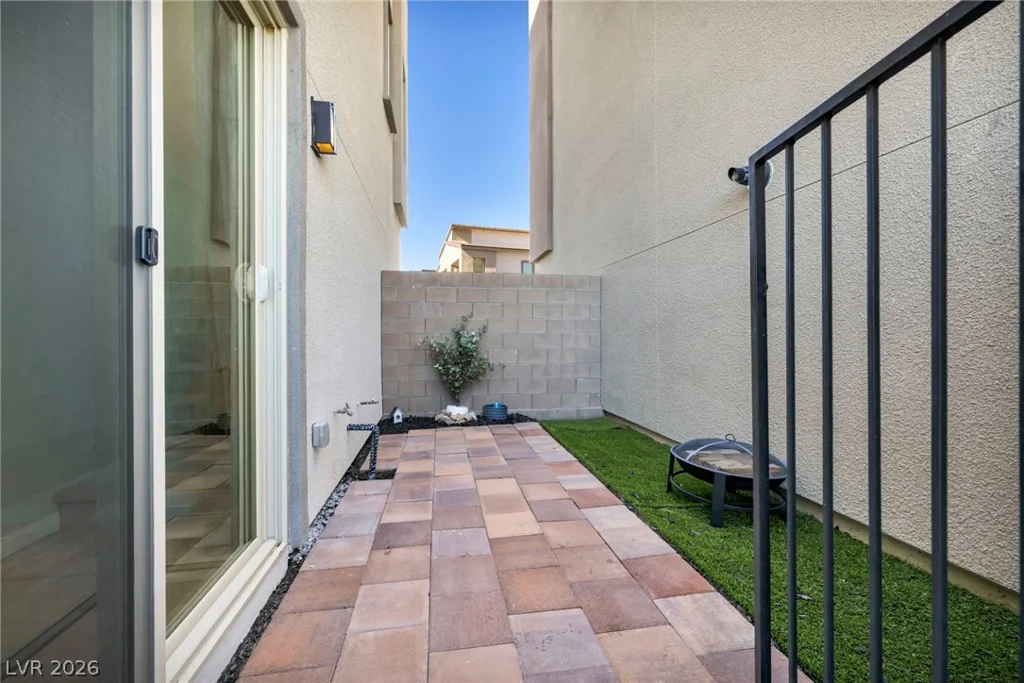
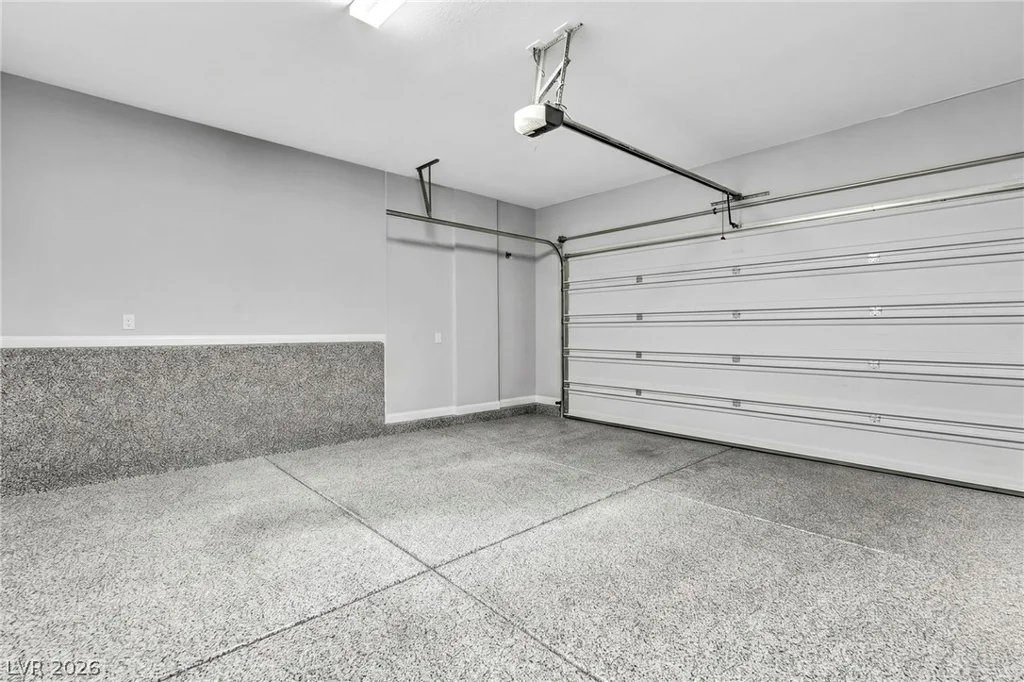
Additional premium features include a two-car garage with epoxy-sealed concrete flooring, tankless water heater, energy-efficient systems, and attractive low-maintenance landscaping.
Perfectly situated in Summerlin West, you are just moments from top-rated schools, parks, trails, shopping, dining, and easy freeway access.
This rare combination of modern luxury, incredible Strip/Park/Mountain views, premium finishes, and unbeatable location makes this home stand out in one of Las Vegas’s most sought-after master-planned communities. A true must-see property — schedule your private showing today!
Address
-
Address: 11512 Fleet Wing Avenue
-
City: Las Vegas
-
State/county: NV
-
Zip/Postal Code: 89138
-
Area: Summerlin
Details
Updated on August 16, 2026 at 11:05 pmHOA Fees
-
Vireo in Summerlin $89 / month
-
Secondary HOA $69 / month
-
Total monthly equivalent $158 / month
-
Property ID 2796276
-
Price $639,000
-
Property Size 1786 sqft
-
Land Area 0.04 acres
-
Bedrooms 3
-
Rooms 6
-
Bathrooms 4
-
Garages 2
-
Year Built 2023
-
Type Single-Family Homes
-
Property Status For Sale
Additional details
-
Strip Views Yes
-
Mountain Views Yes
-
Open Floor Plan Yes
-
Covered Patio Yes
-
Courtyard Yes
-
Balcony Yes
-
Quartz Countertops Yes
-
Stainless Steel Appliances Yes
-
Walk-in Pantry Yes
-
Energy Efficient Yes
Features
360° Virtual Tour
Mortgage Calculator
-
Down Payment
-
Loan Amount
-
Monthly Mortgage Payment
-
Property Tax
-
Home Insurance
-
PMI
-
Monthly HOA Fees
Contact Information
View ListingsSimilar Listings
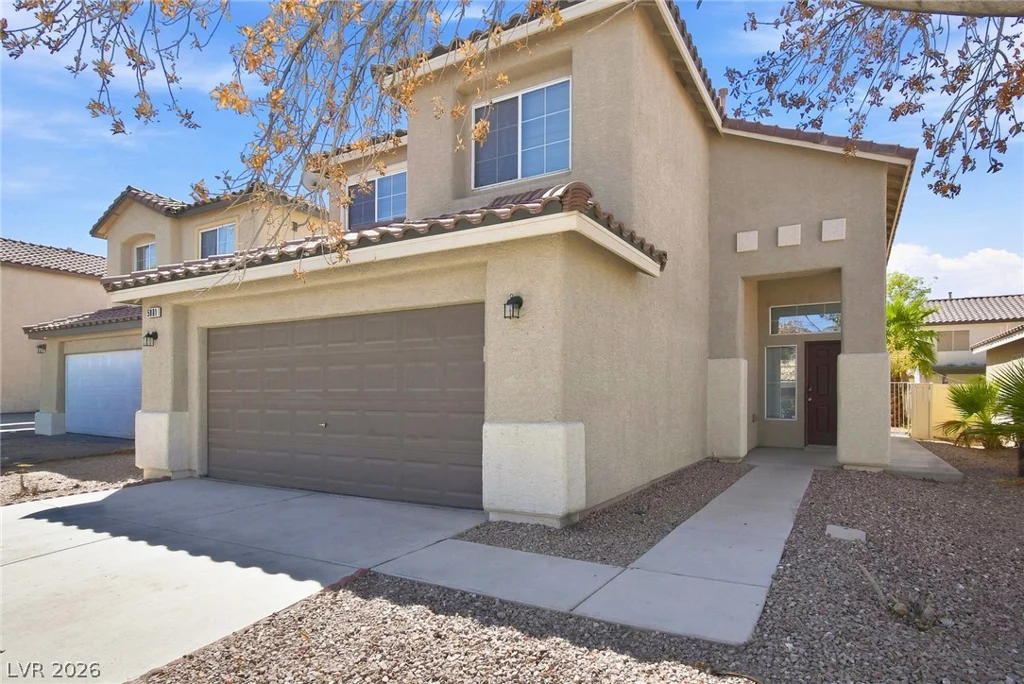
5881 Rainbow Bridge, Las Vegas, NV 89142
- $380,000
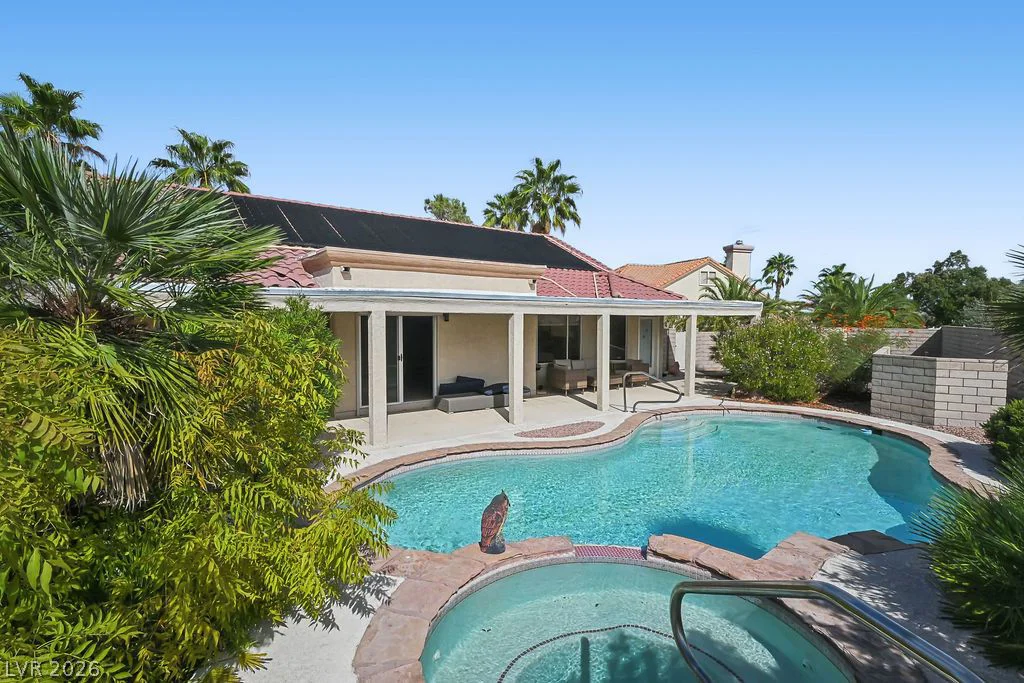
2805 Bent Tree, Las Vegas, NV 89134
- $499,900
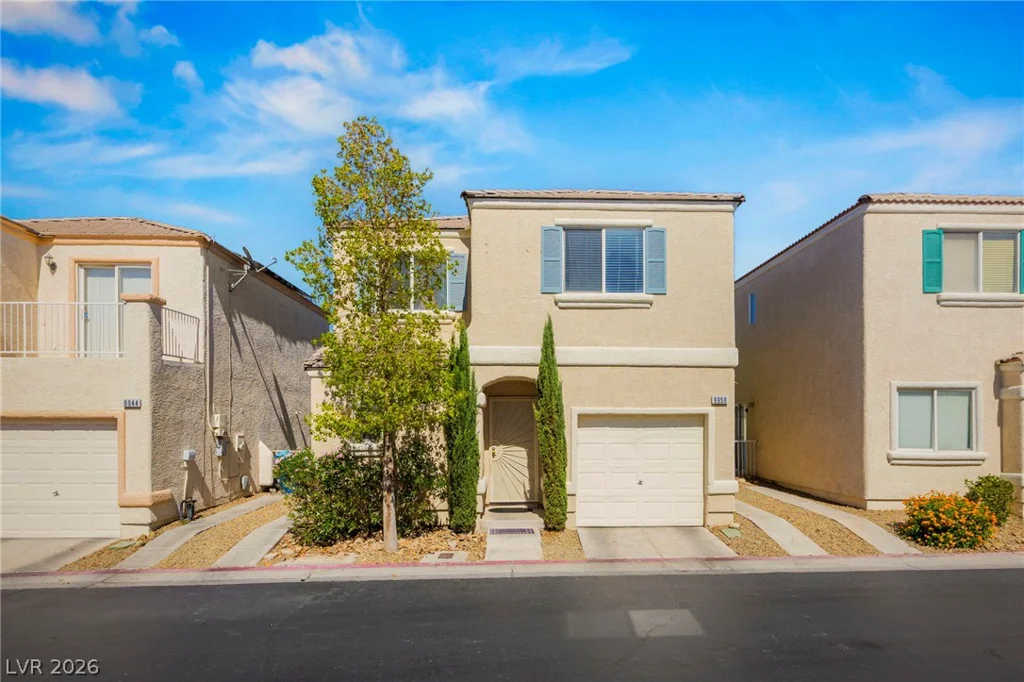
9950 Swimming Hole, Las Vegas, NV 89183
- $338,777