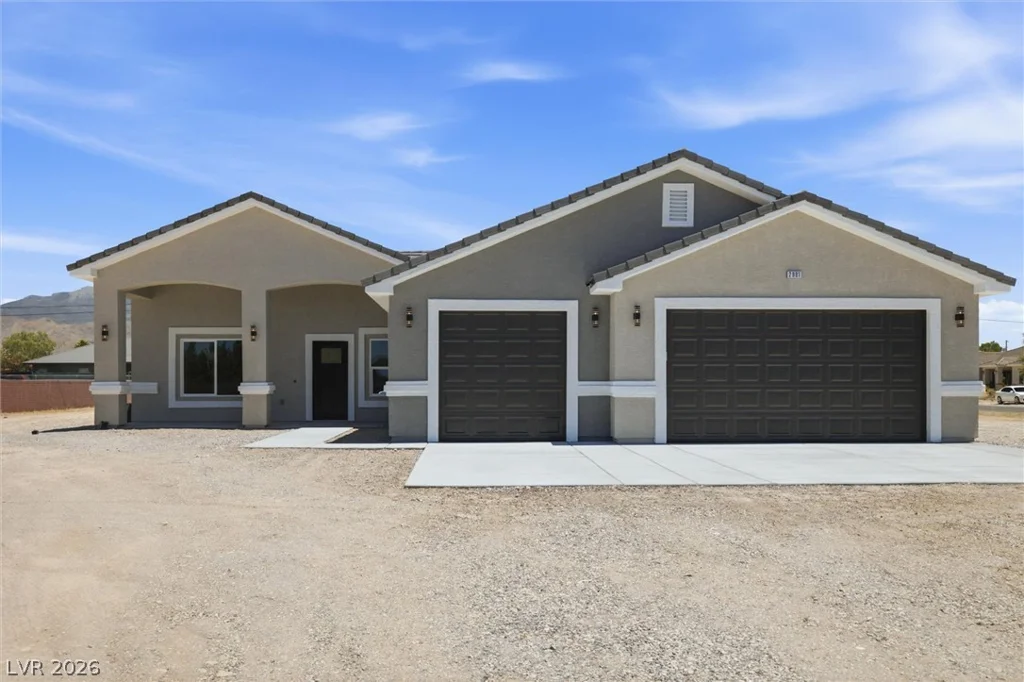
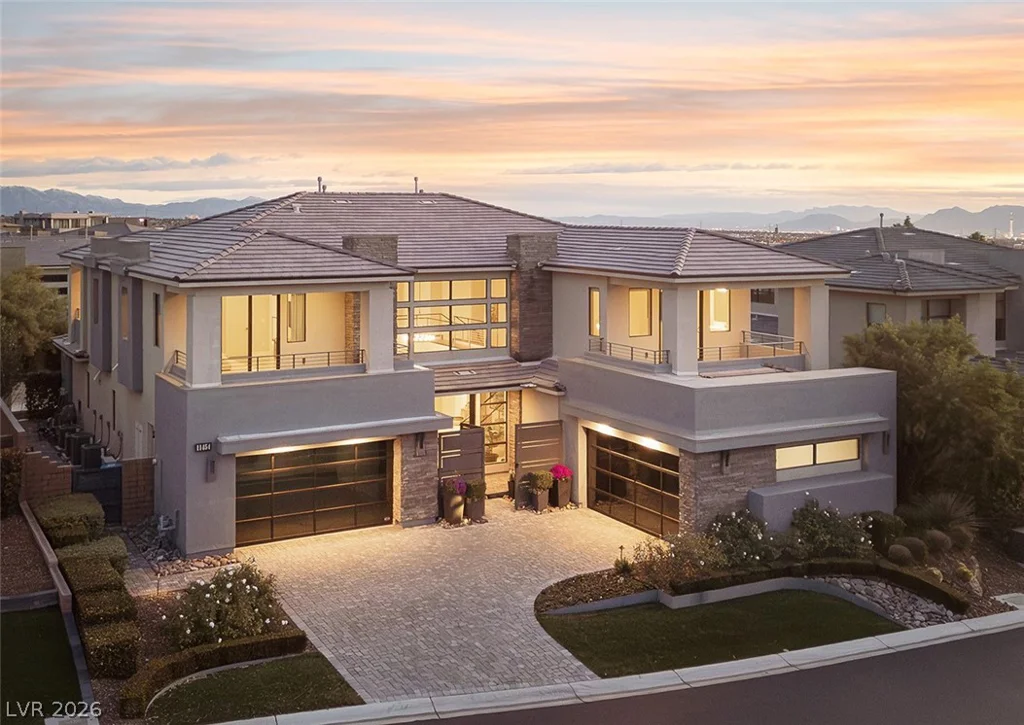
11454 Ruby Falls, Las Vegas, NV 89135
- $4,399,000
- Single-Family Homes
- 4
- 5
- 4
- 5047 sqft
- 2018
Description
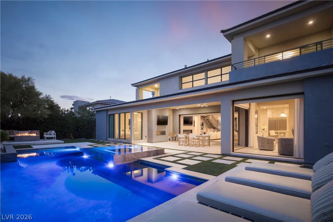
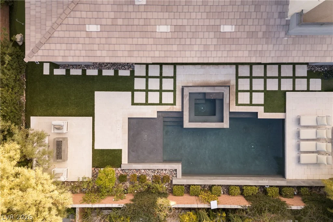
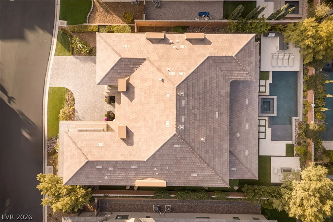
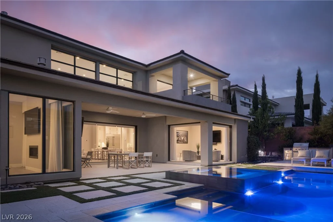
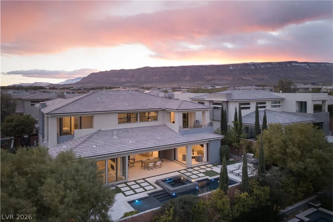
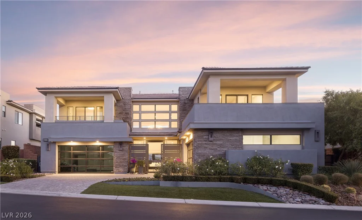
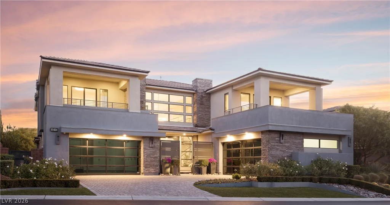
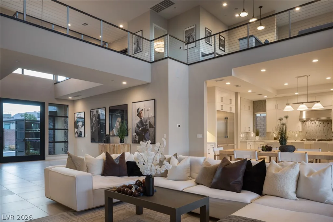
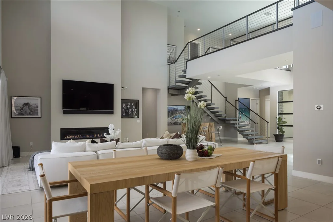
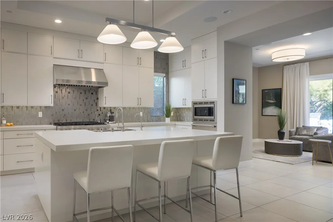
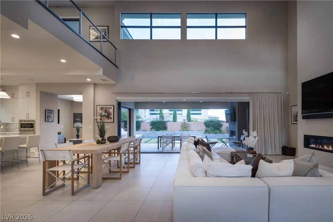
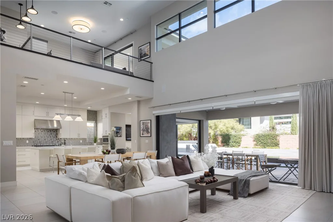
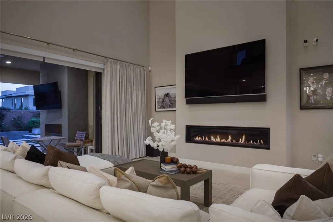
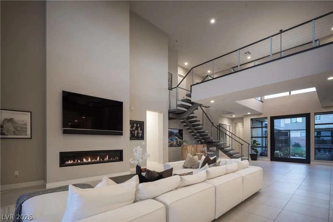
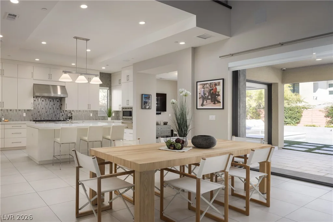
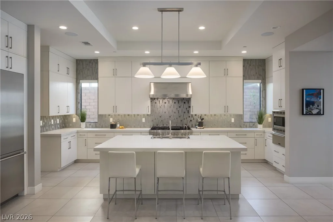
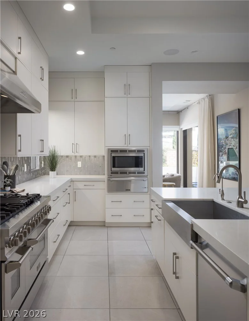
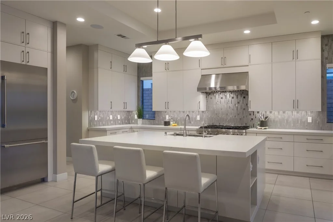
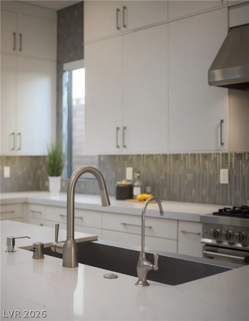
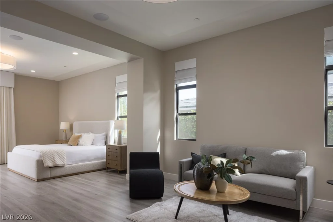
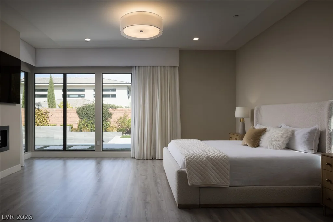
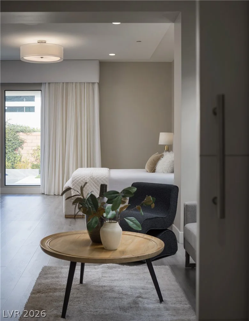
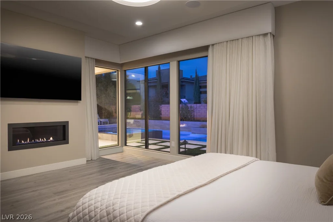
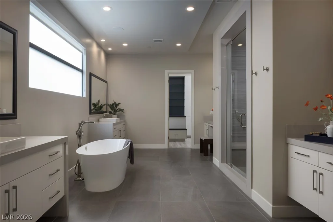
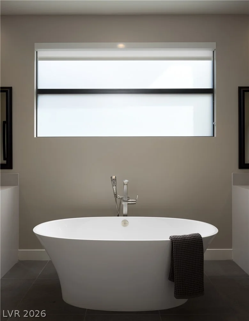
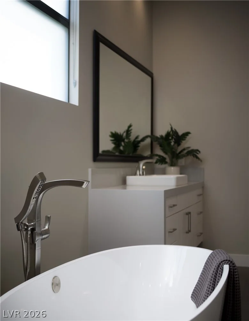
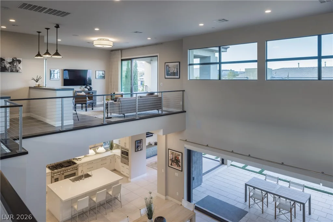
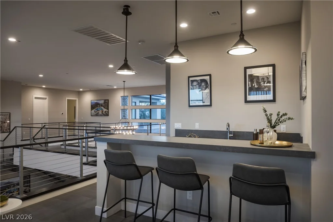
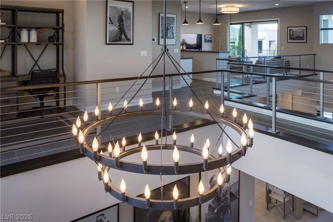
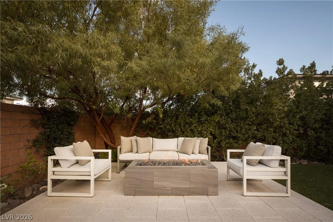
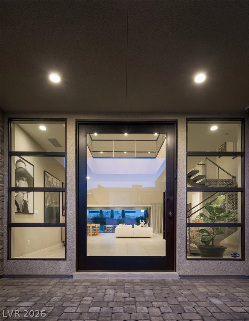
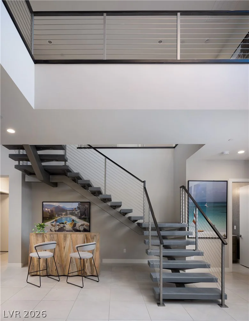
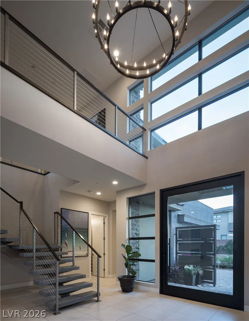
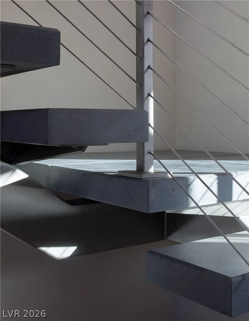
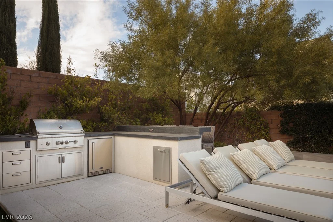
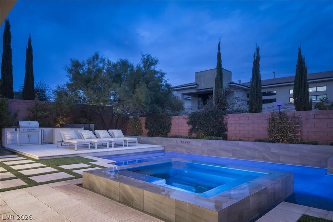
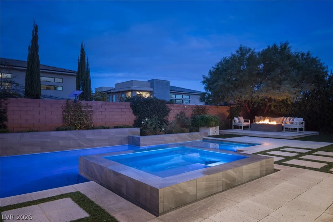
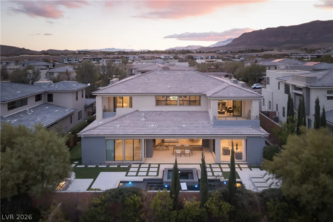
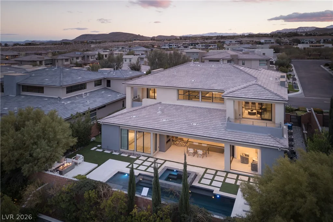
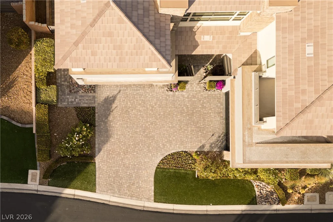
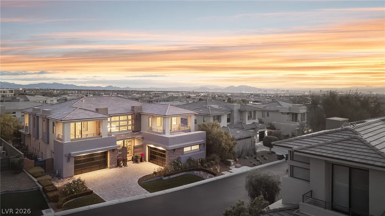
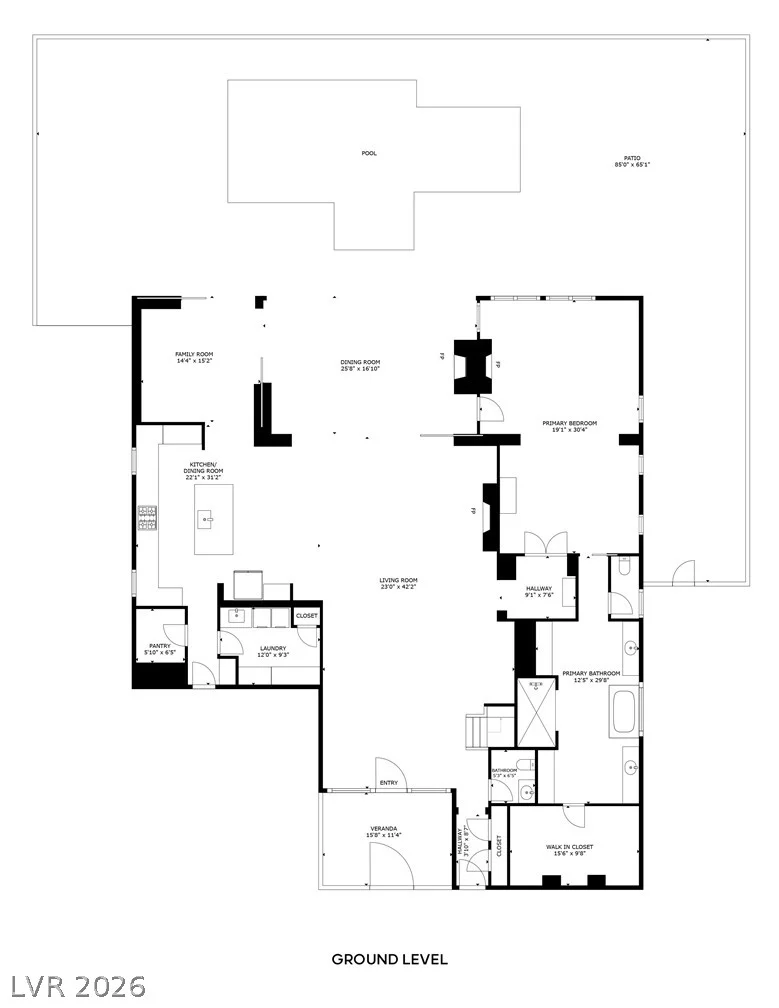
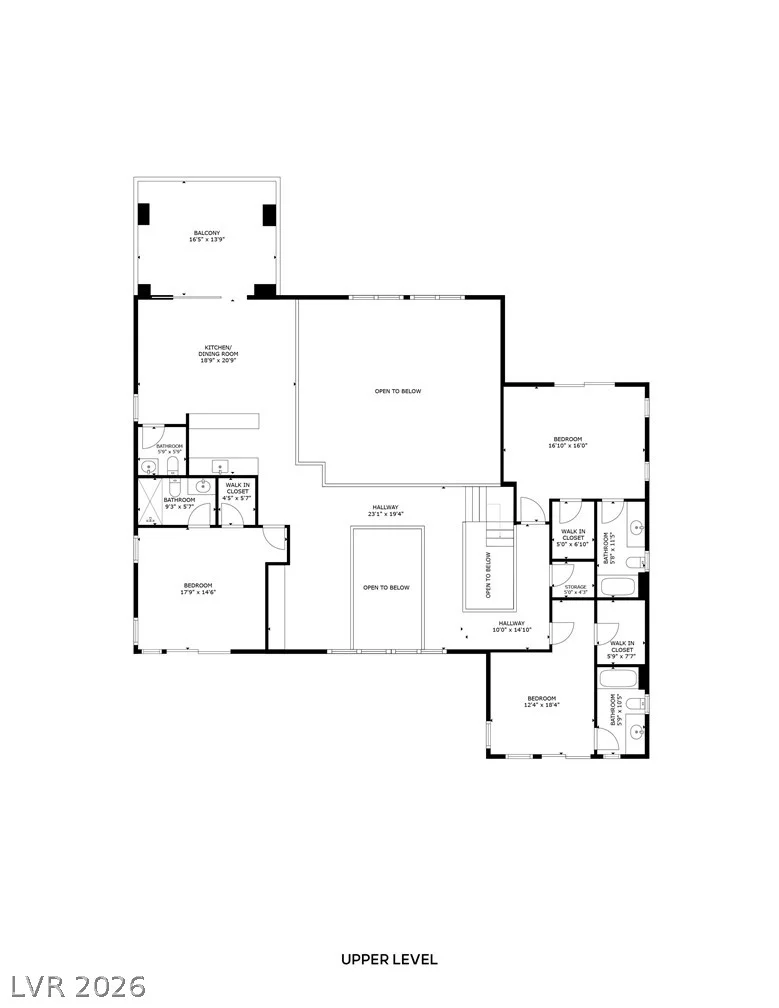
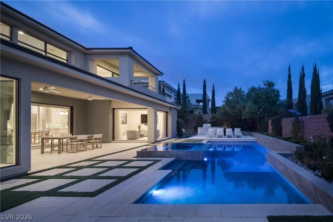
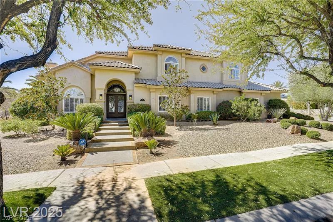
Gorgeous home in The Ridges with main-level primary suite. This beautiful home in the Silver Ridge neighborhood of The Ridges has the largest floor plan in the community and quality finishes from top to bottom. A gourmet kitchen with high-end appliances, walk-in pantry and large island opens to the great room. Double-height ceilings allow for an abundance of natural light while multiple pocketing doors create the ultimate indoor/outdoor vibe. The main-level primary suite is enormous, with its own sitting/lounge room, which could be utilized in a variety of ways. The luxurious primary bath features a deep tub, multiple vanities, an oversized shower and a fabulous walk-in closet with peninsula and built-in cabinets. Secondary bedrooms are generously sized with walk-in closets and en suite baths. The backyard has it all: chic pool/spa, covered patio, outdoor kitchen, fire pit, & golf putting green. Loft has a wet bar and powder bath plus additional space for office. Rare 4-car garage.
Address
-
Address: 11454 Ruby Falls Way
-
City: Las Vegas
-
State/county: NV
-
Zip/Postal Code: 89135
-
Area: The Ridges
Details
Updated on June 20, 2026 at 7:00 am-
Property ID 2758571
-
Price $4,399,000
-
Property Size 5047 sqft
-
Land Area 0.26 acres
-
Bedrooms 4
-
Rooms 11
-
Bathrooms 5
-
Garages 4
-
Year Built 2018
-
Type Single-Family Homes
-
Property Status For Sale
Additional details
-
Mountain Views Yes
-
Private Pool Yes
-
Pool / Backyard Yes
-
Spa / Hot Tub Yes
-
Community Pool Yes
-
Community Spa / Hot Tub Yes
-
3 Car Garage Yes
-
Loft Yes
-
Den / Office Yes
-
Covered Patio Yes
-
Putting Green Yes
-
Outdoor Kitchen Yes
-
Balcony Yes
-
Chef’s Kitchen Yes
-
Walk-in Pantry Yes
Features
360° Virtual Tour
Mortgage Calculator
-
Down Payment
-
Loan Amount
-
Monthly Mortgage Payment
-
Property Tax
-
Home Insurance
-
PMI
-
Monthly HOA Fees
Contact Information
View ListingsSimilar Listings
949 Via Stellato, Henderson, NV 89011
- $709,998
165 Inveraray, Henderson, NV 89074
- $1,995,975