11441 Allerton Park, Las Vegas, NV 89135
- $649,900
- Condos
- 2
- 2
- 2
- 1459 sqft
- 2007
Description
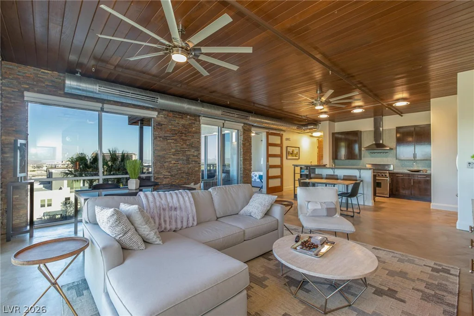
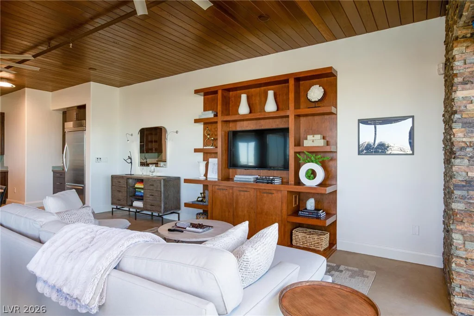
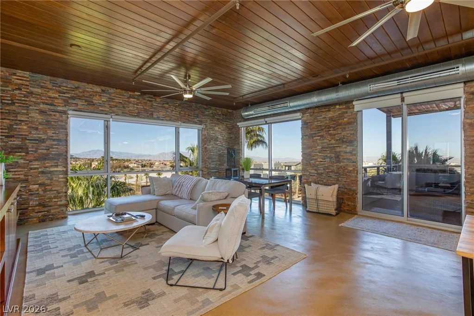
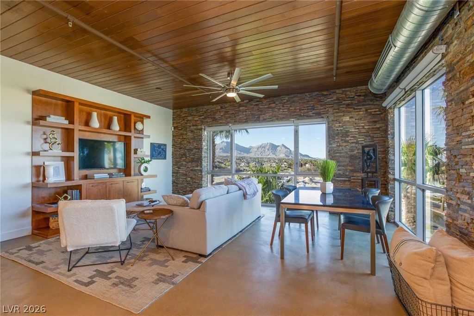
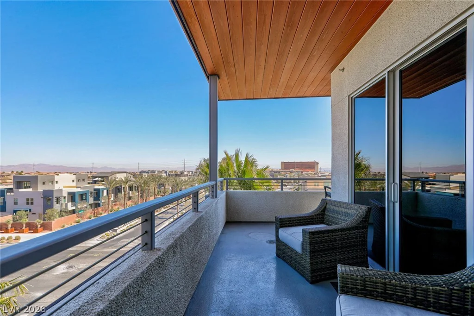
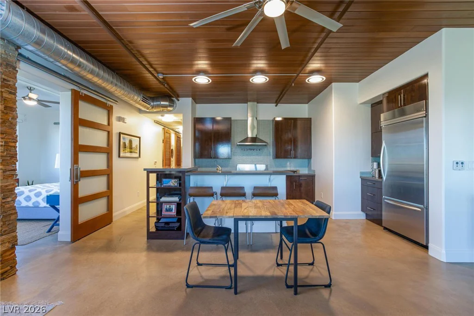
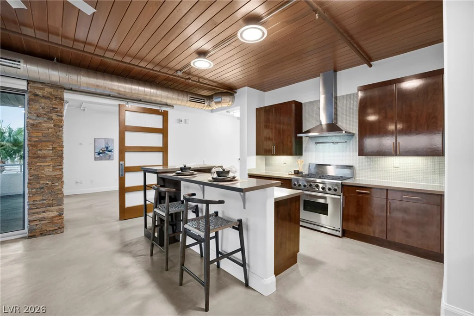
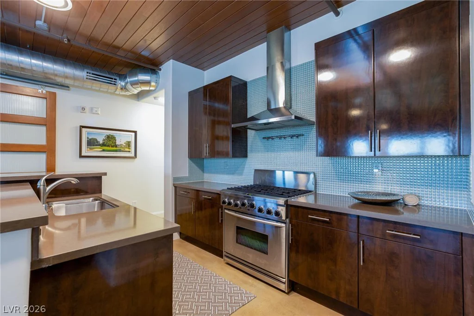
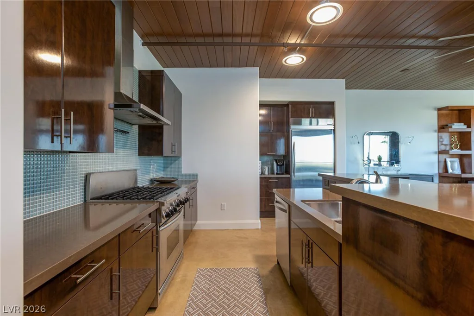
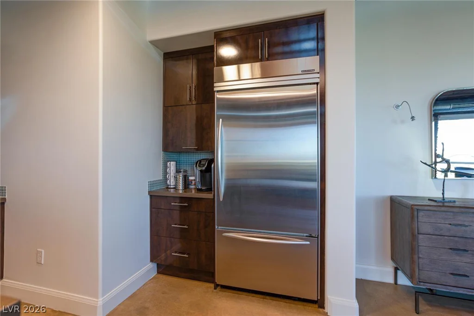
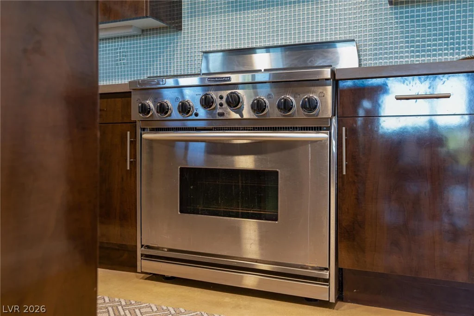
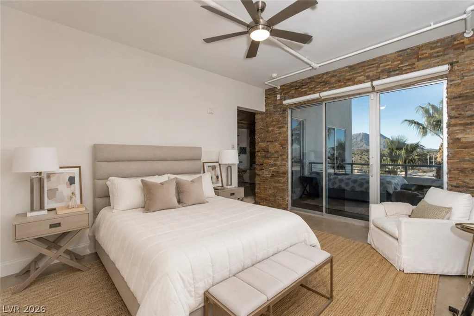
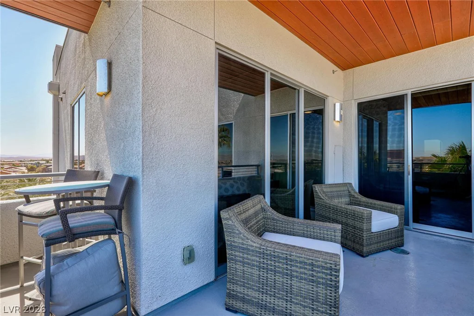
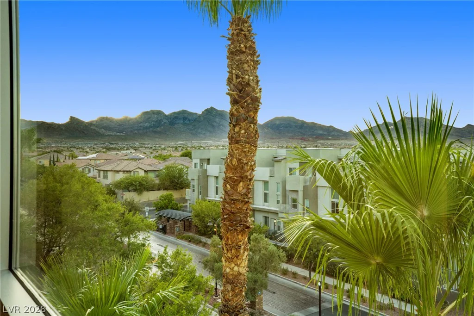
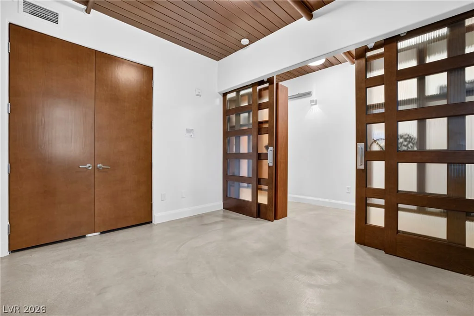
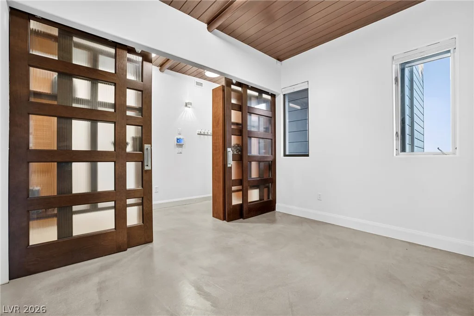
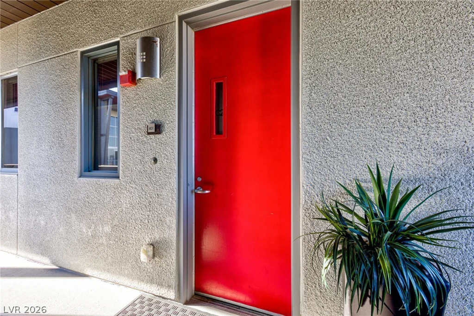
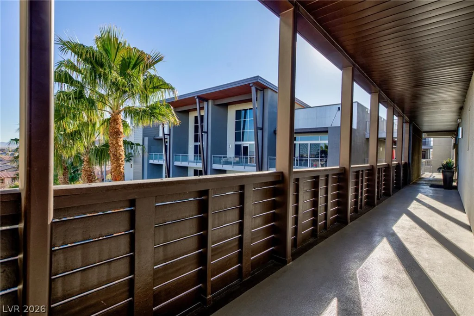
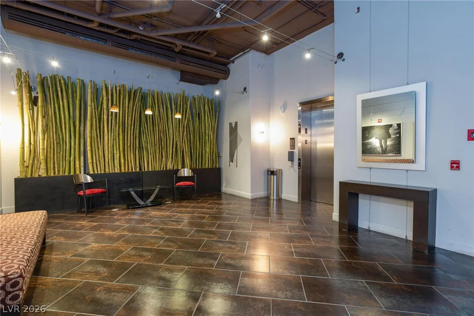
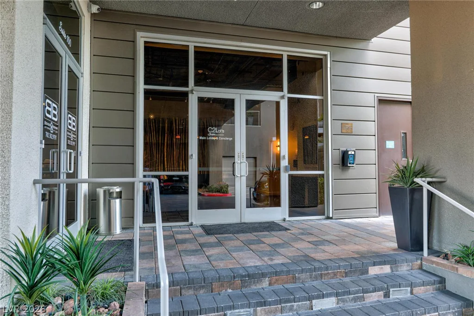
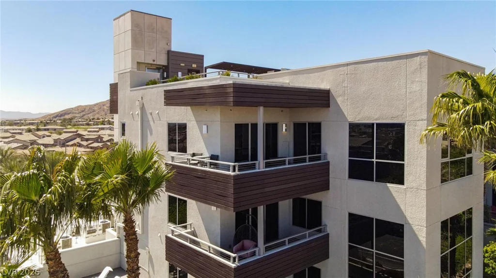
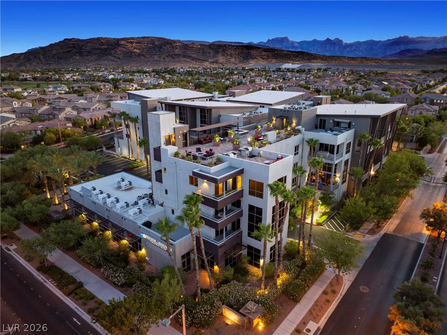
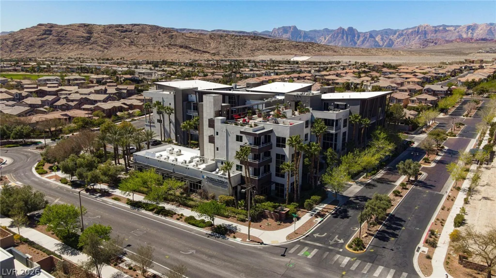
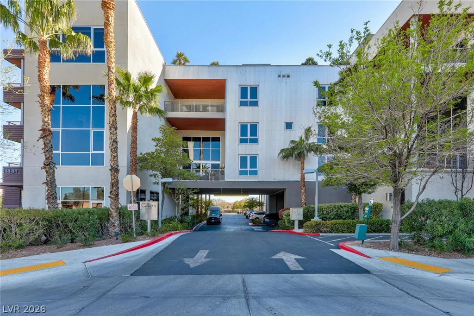
Former Μodеl Ρenthouѕe in an upscаle West Summerlin Condοminіum, C2 Lofts — Walking distance to Downtown Summerlin. Commercial-grade construction gives this building the feel of a Luxury High-rise, and the difference shows the moment you step inside. Views from every Vantage point in this Luxury residence. Mountains, Downtown Summerlin and the Strip! A wraparound deck and electronic blinds let you dial in light and privacy at the touch of a button in the End Unit Penthouse. Sophisticated Finishes include a stunning Wood Ceiling detail & Custom Cabinetry throughout. Gourmet Kitchen with serving bar/island, gas range, hood, dishwasher and built in refrigerator. Great Room with built in entertainment center.
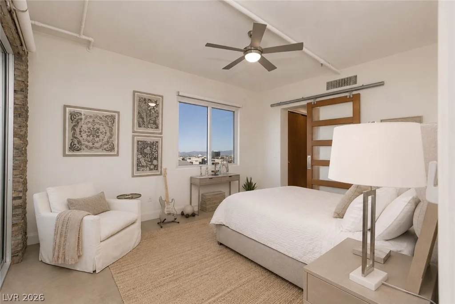
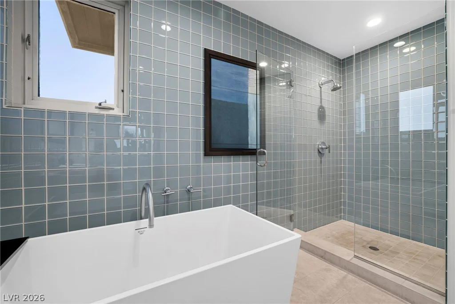
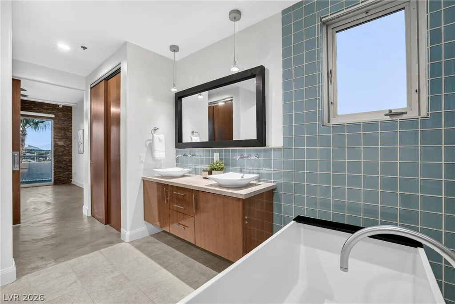
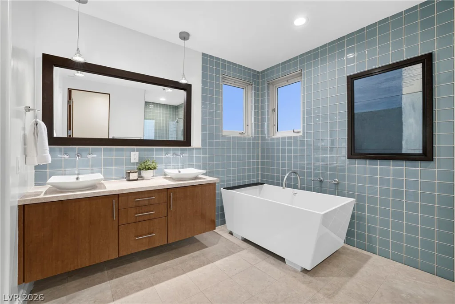
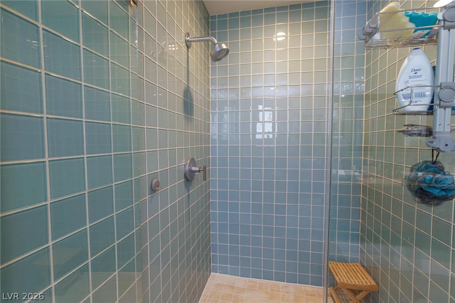
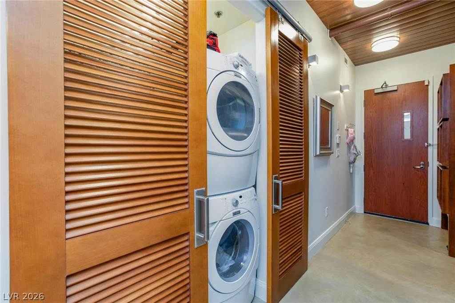
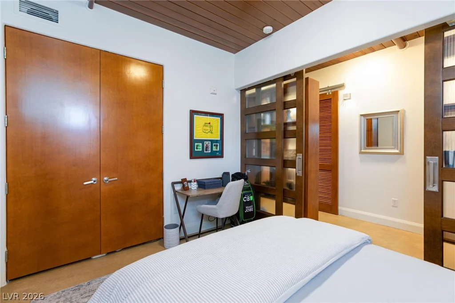
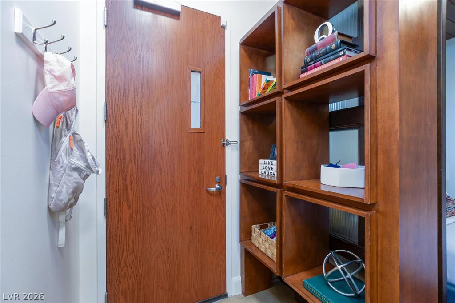
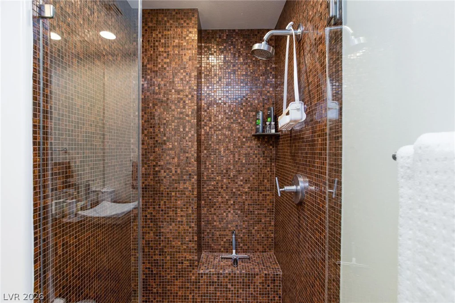
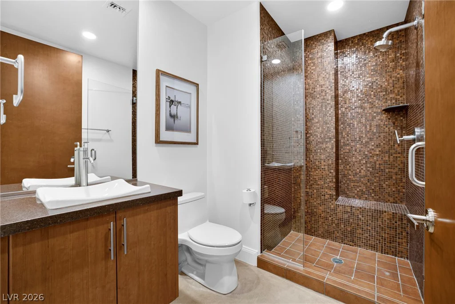
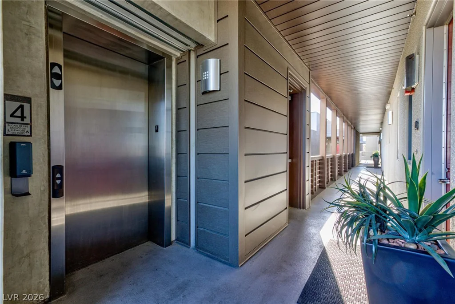
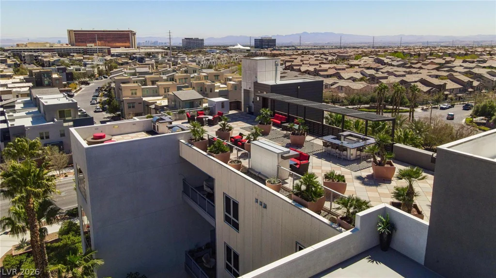
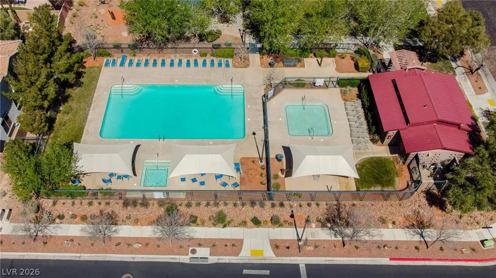
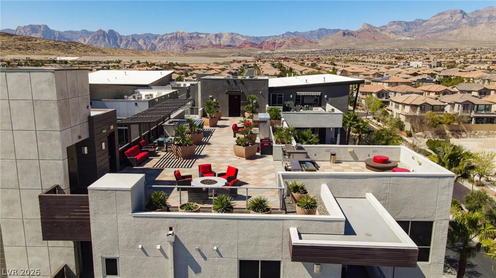
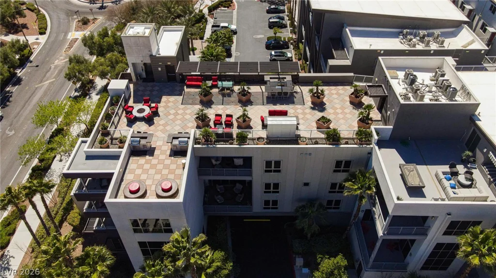
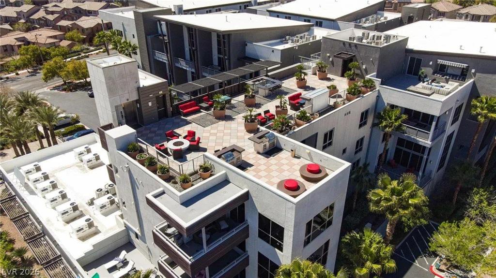
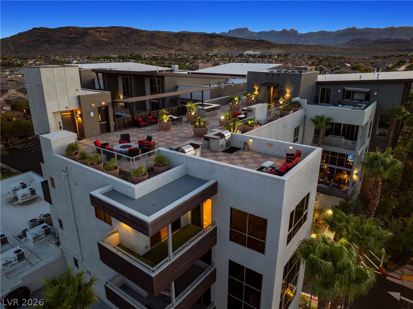
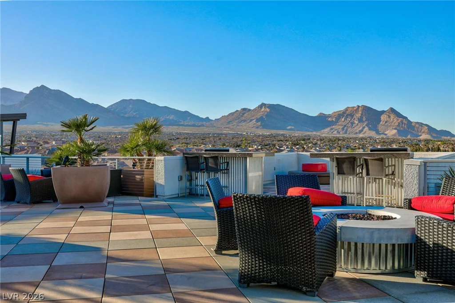
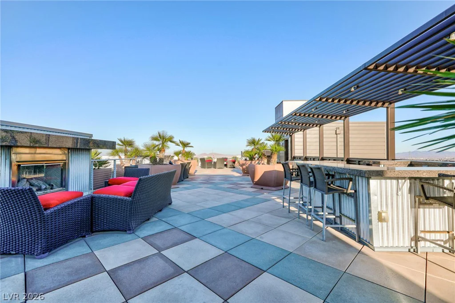
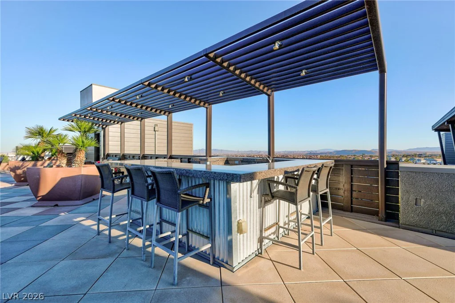
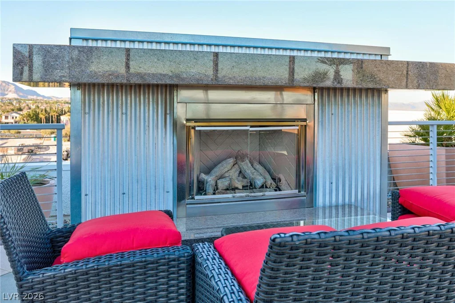
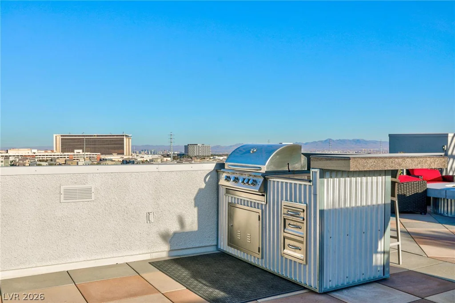
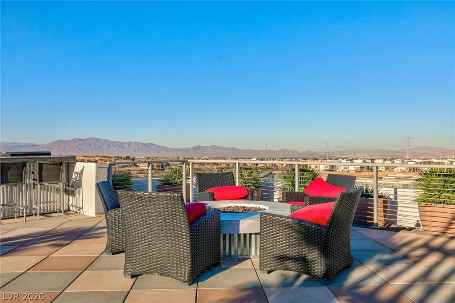
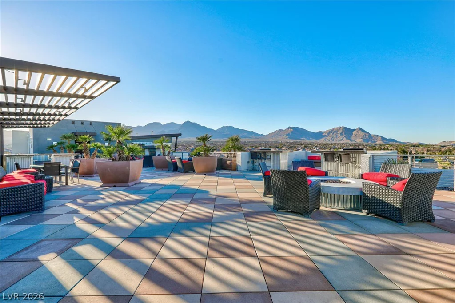
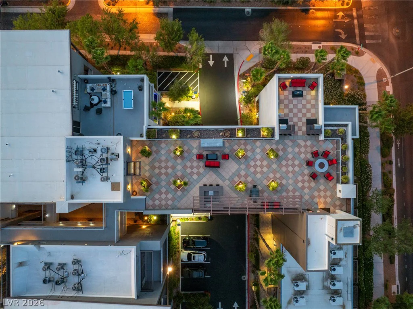
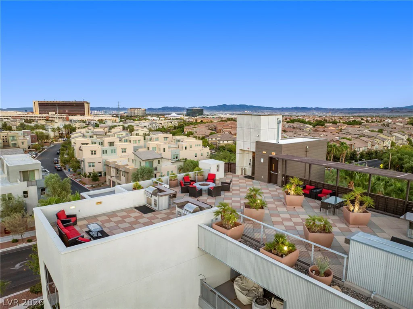
The primary suite is a true retreat, with a full bath offering dual sinks, a separate tub and a glass-enclosed shower, plus dual primary closets. The secondary bedroom has its own full bath with shower and a custom accent wall of shelving. Practical where it counts: in-unit laundry, plus newer tankless hot water heater, HVAC, and washer and dryer. And it sits just steps from the elevator. The rooftop common area is the building’s showpiece — firepits, BBQs, generous seating, and unbelievable Red Rock Canyon and Strip views, whether the sun is setting over the canyon or the lights are coming up across the valley. Two garage spaces and dedicated storage complete the offering. Use of Allerton Park Pool and Spa as well as any and all Summerlin offerings. You can truly feel the difference in this quality built Condominium/Hi-rise.
Address
-
Address: 11441 Allerton Park Drive 401
-
City: Las Vegas
-
State/county: NV
-
Zip/Postal Code: 89135
Details
Updated on August 15, 2026 at 3:30 pmHOA Fees
-
West Charleston Loft $940 / month
-
Secondary HOA $76 / month
-
Additional HOA $78 / month
-
Total monthly equivalent $1,094 / month
-
Property ID 2802638
-
Price $649,900
-
Property Size 1459 sqft
-
Bedrooms 2
-
Rooms 6
-
Bathrooms 2
-
Garages 2
-
Year Built 2007
-
Type Condos
-
Property Status Pending
Additional details
-
Strip Views Yes
-
Mountain Views Yes
-
Community Pool Yes
-
Dual Primary Suites Yes
-
Covered Patio Yes
-
Chef’s Kitchen Yes
Features
360° Virtual Tour
Mortgage Calculator
-
Down Payment
-
Loan Amount
-
Monthly Mortgage Payment
-
Property Tax
-
Home Insurance
-
PMI
-
Monthly HOA Fees
Contact Information
View ListingsSimilar Listings
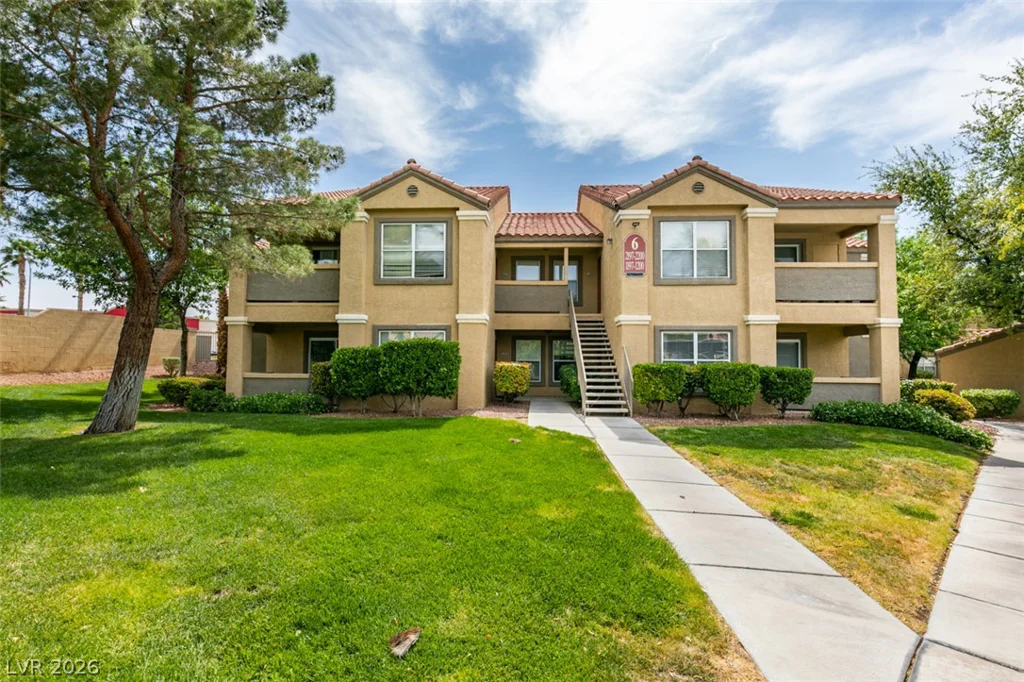
2300 Silverado Ranch, Las Vegas, NV 89183
- $240,000
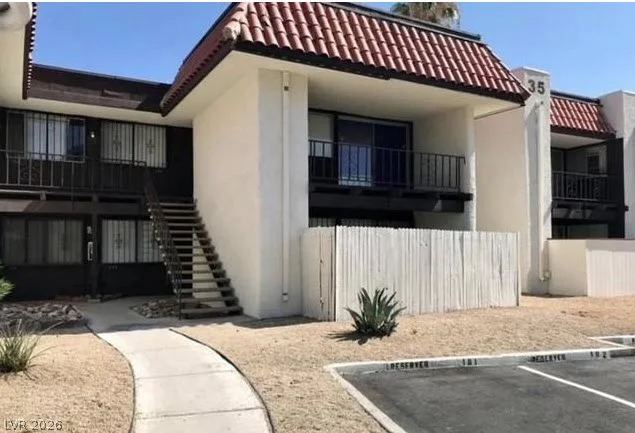
1405 Vegas Valley Drive, Las Vegas, NV 89169
- $137,900