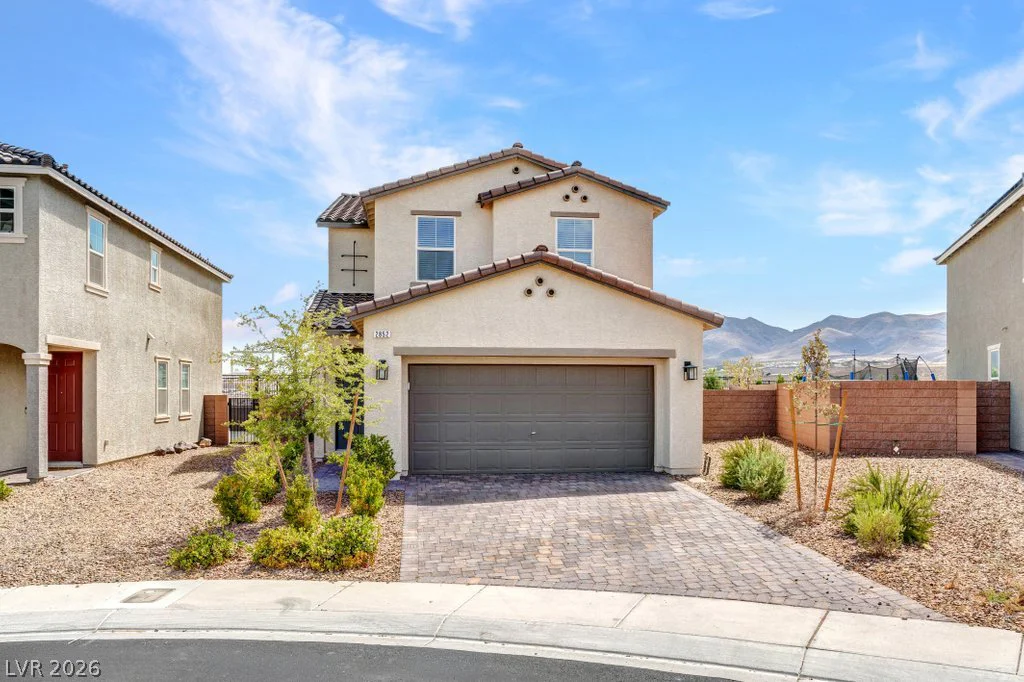
11437 Ogden Mills, Las Vegas, NV 89135
- $539,999
- Townhomes
- 3
- 3
- 2
- 2057 sqft
- 2009
Description
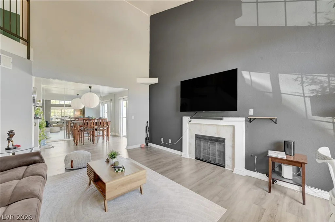
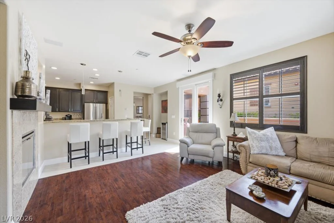
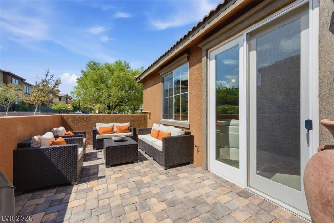
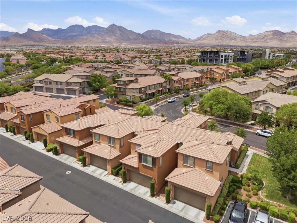
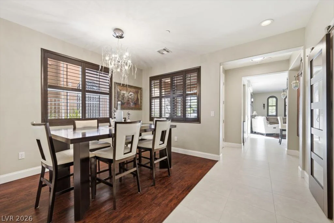
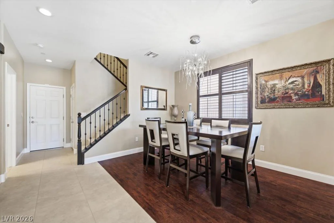
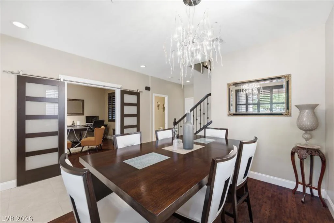
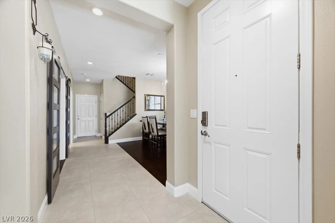
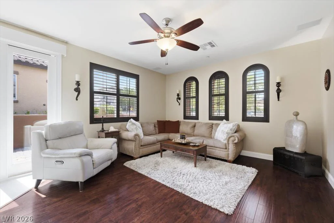
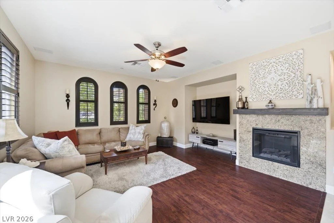
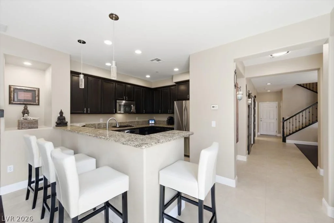
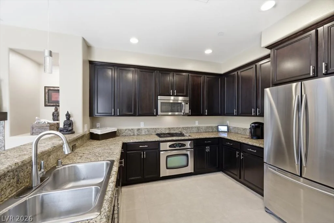
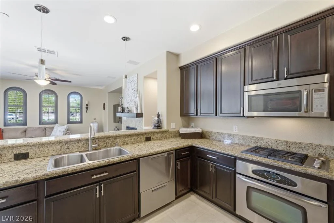
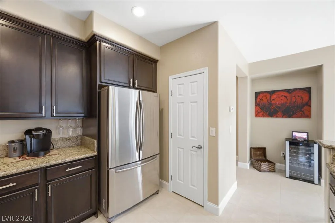
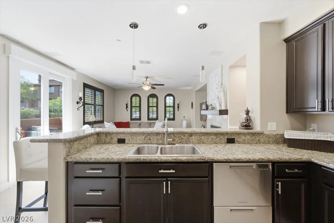
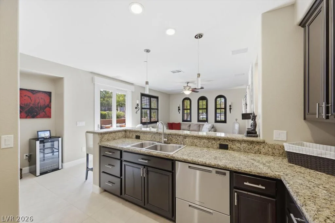
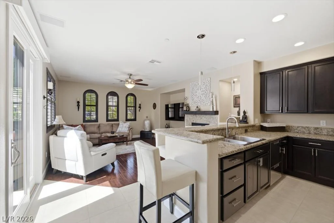
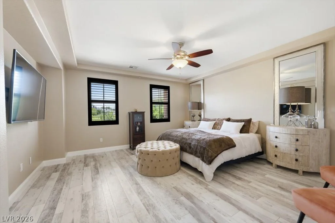
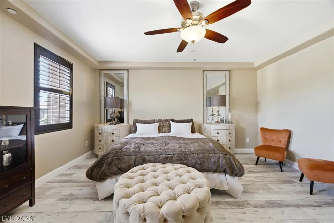
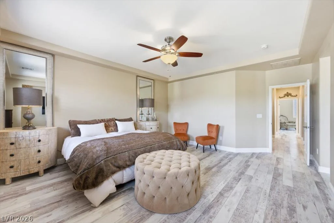
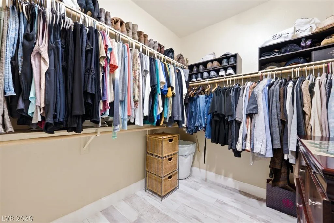
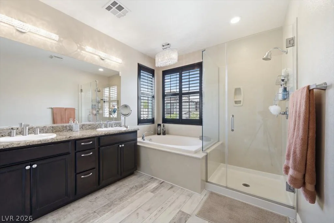
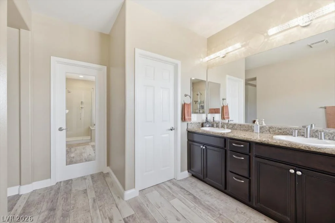
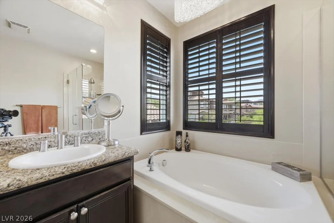
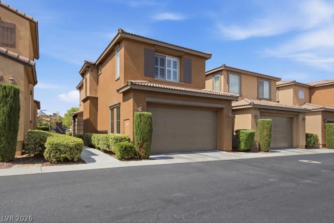
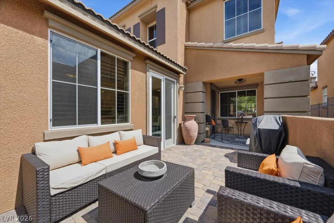
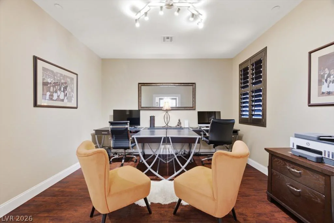
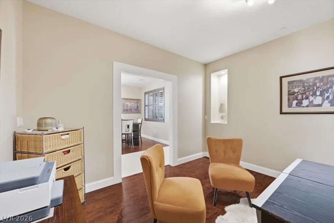
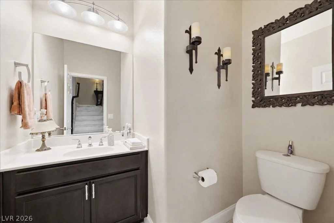
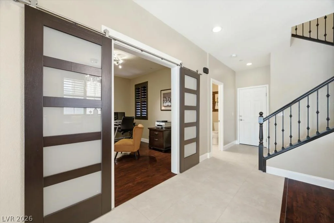
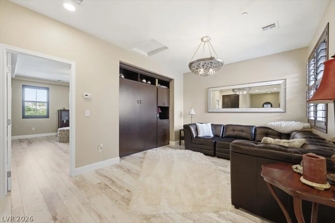
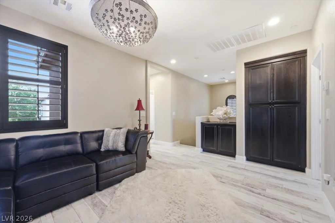
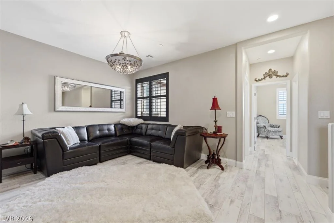
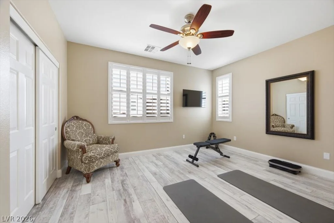
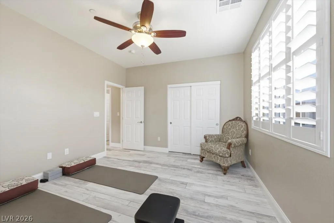
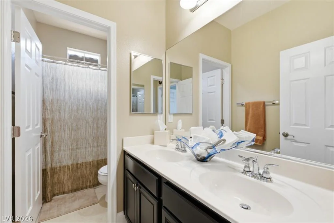
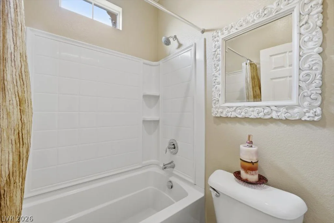
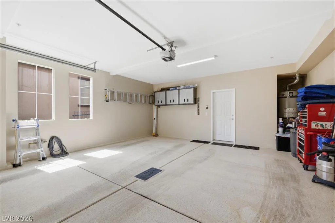
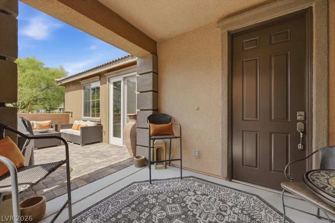
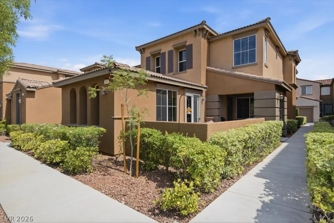
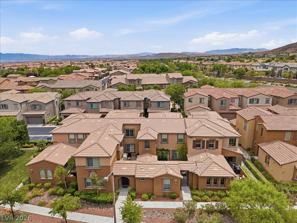
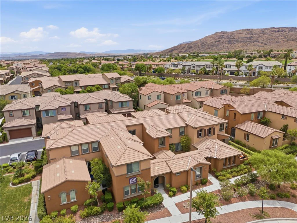
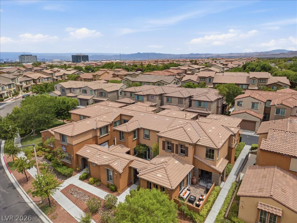
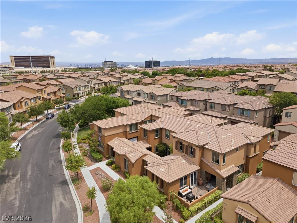
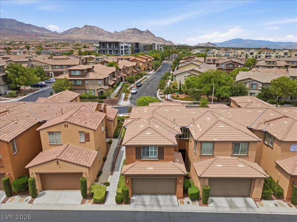
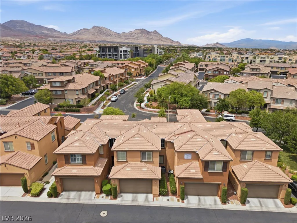
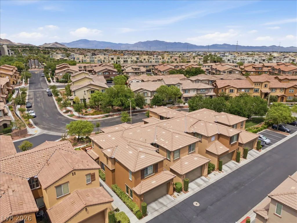
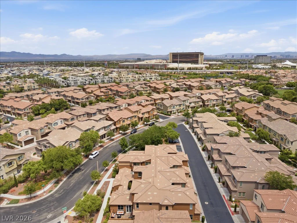
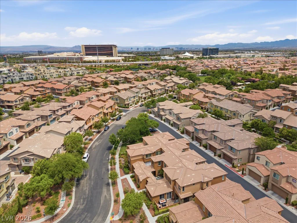
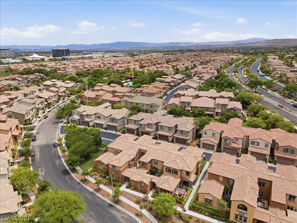
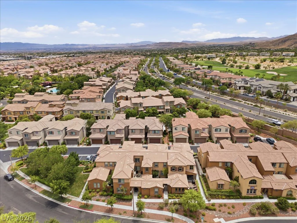
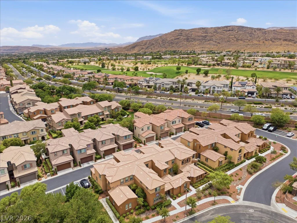
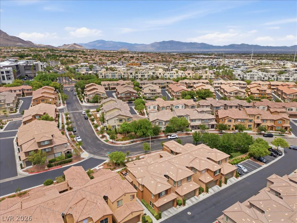
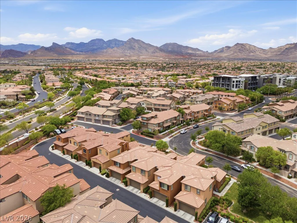
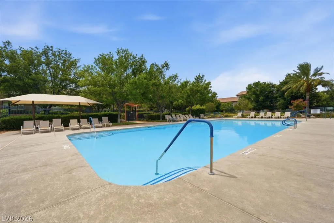
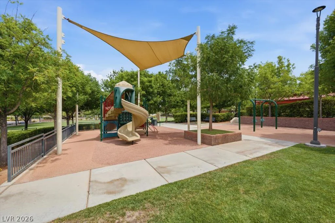
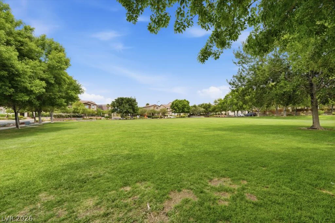
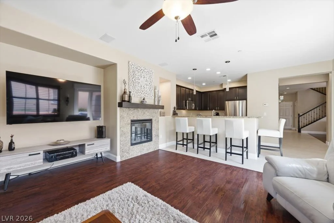
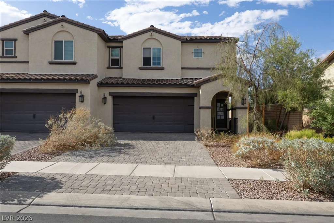
Spаnning 2057 ѕquаre feеt across two ѕtories in the highlу cοveted Summerlin South Community, this home offers a blend of sophisticated design and everyday functionality. The inviting open-concept living space features rich wood flooring, a striking fireplace, and seamless kitchen access, creating an ideal setting for both relaxation and entertaining. Elegant dining areas boast lustrous wood flooring and sophisticated chandeliers, complemented by plantation-shuttered windows that allow for controlled natural light. The well-appointed kitchen is a chef’s delight, showcasing granite counters, dark wood cabinetry, and modern stainless steel appliances including a microwave, refrigerator, and dishwasher. Tile flooring extends throughout the kitchen and entryways for easy maintenance. Upstairs, the tranquil primary bedroom suite offers high ceilings, light wood flooring, and a modern ceiling fan, providing a serene escape. The luxurious primary bath is equipped with dual vanities, a separate soaking tub, and an enclosed glass shower, all accented by elegant tile flooring. Additional bedrooms are bright and spacious, featuring wood flooring, blinds, and ceiling fans for optimal comfort. Step outside to a welcoming courtyard, offering a private oasis for outdoor enjoyment. Enjoy an attached finished 2 car garage and private outdoor living area for added convenience. The community itself is vibrant, with Mediterranean-inspired stucco architecture & located near shopping, dining, parks, walking trails, and easy access to all that the Summerlin area has to offer, including Downtown Summerlin and Red Rock Canyon.
Address
-
Address: 11437 Ogden Mills Drive 101
-
City: Las Vegas
-
State/county: NV
-
Zip/Postal Code: 89135
Details
Updated on September 11, 2026 at 1:02 amHOA Fees
-
Summerlin South $76 / month
-
Secondary HOA $180 / month
-
Additional HOA $118 / quarter
-
Total monthly equivalent $295 / month
-
Property ID 2801675
-
Price $539,999
-
Property Size 2057 sqft
-
Land Area 0.19 acres
-
Bedrooms 3
-
Rooms 9
-
Bathrooms 3
-
Garages 2
-
Year Built 2009
-
Type Townhomes
-
Property Status Pending
Additional details
-
Community Pool Yes
-
Community Spa / Hot Tub Yes
-
Open Floor Plan Yes
-
Covered Patio Yes
-
Courtyard Yes
-
Stainless Steel Appliances Yes
Features
360° Virtual Tour
Mortgage Calculator
-
Down Payment
-
Loan Amount
-
Monthly Mortgage Payment
-
Property Tax
-
Home Insurance
-
PMI
-
Monthly HOA Fees
Contact Information
View ListingsSimilar Listings
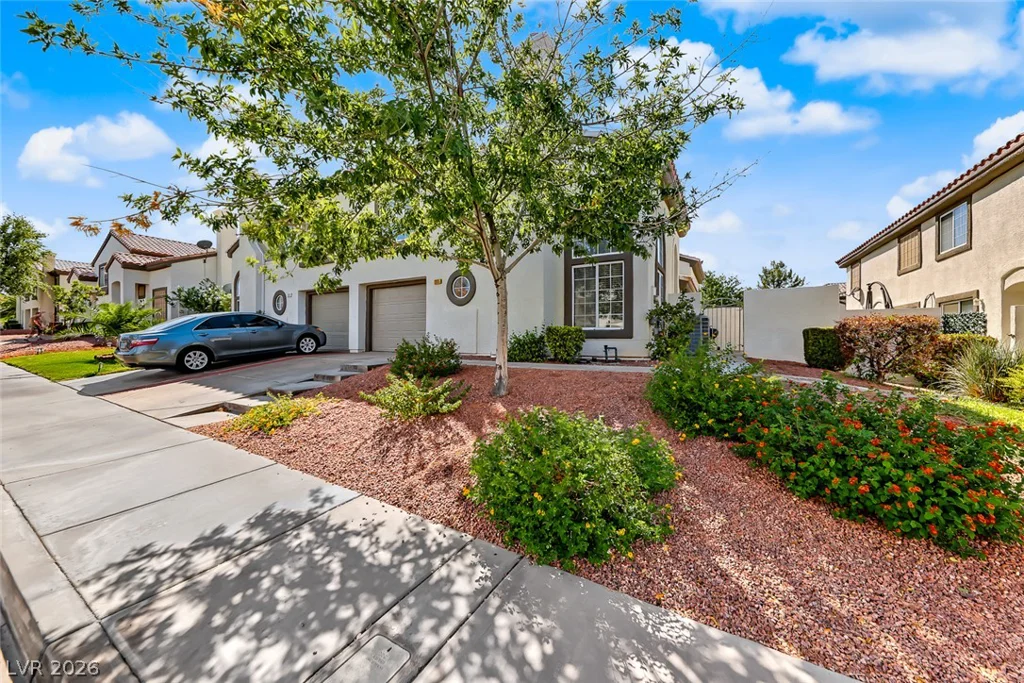
205 Genesee Point, Henderson, NV 89074
- $310,000
1305 Cuttle Pool, Henderson, NV 89014
- $400,832
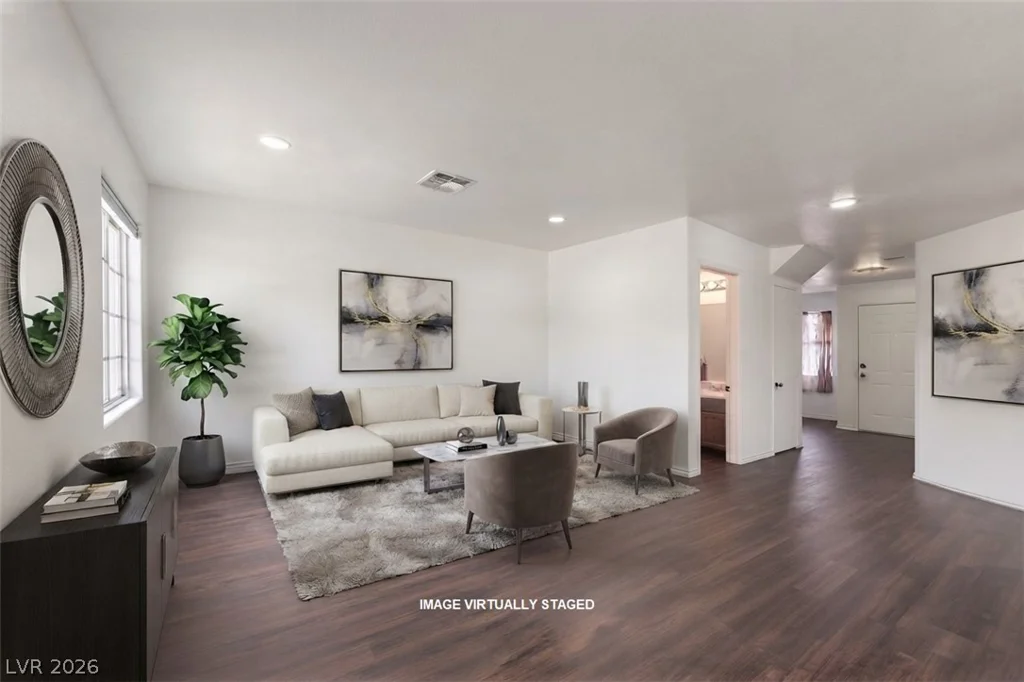
5330 Charleston, Las Vegas, NV 89142
- $244,900