11295 Tuckermuck Bay, Las Vegas, NV 89179
- $589,900
- Single-Family Homes
- 4
- 4
- 2
- 3166 sqft
- 2016
- $589,900
Description
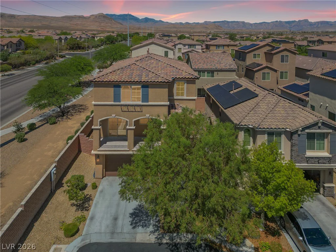
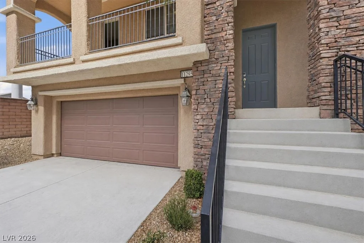
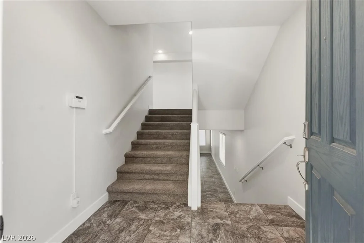
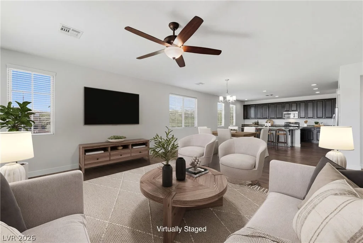
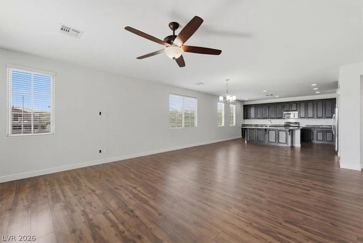
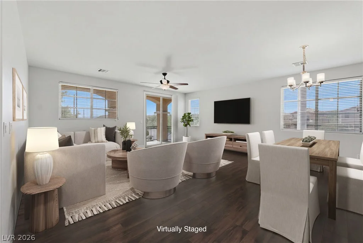
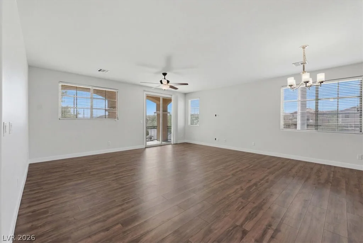
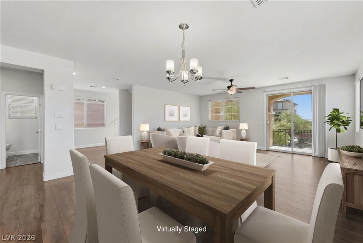
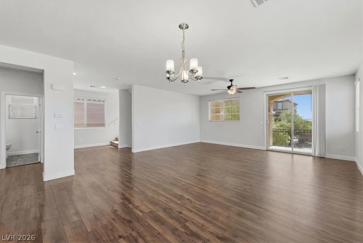
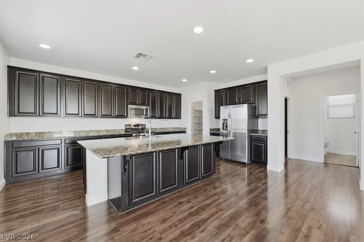
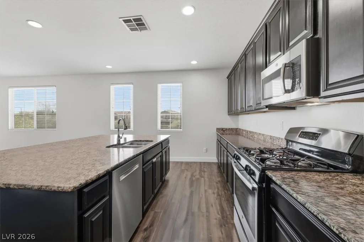
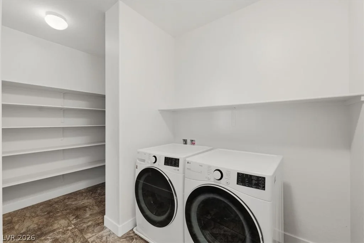
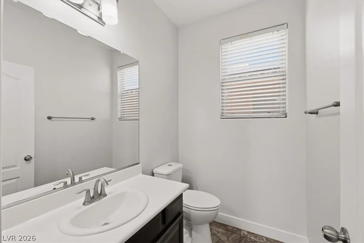
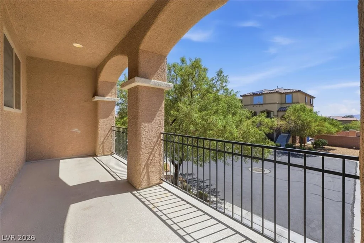
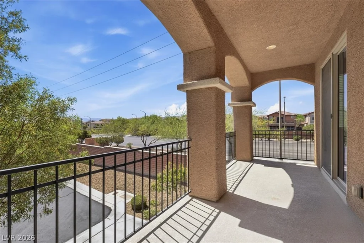
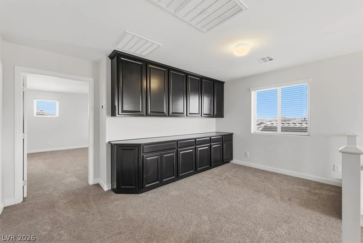
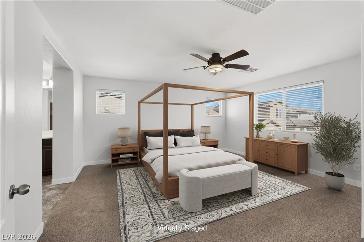
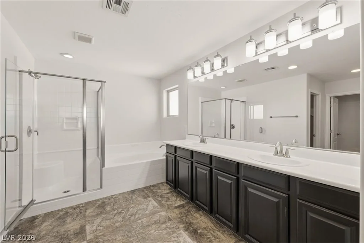
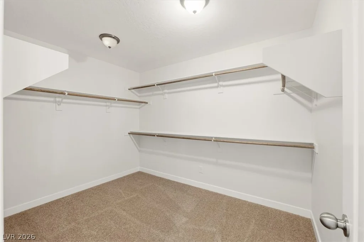
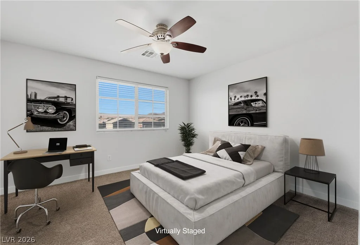
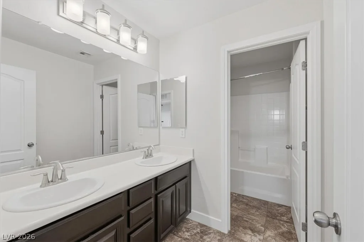
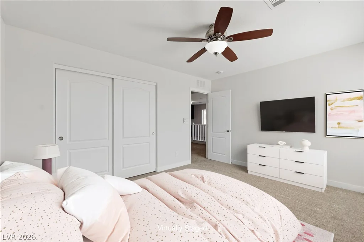
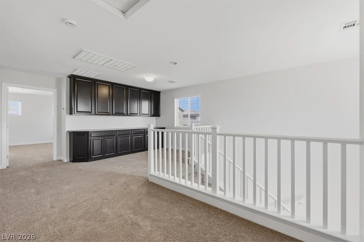
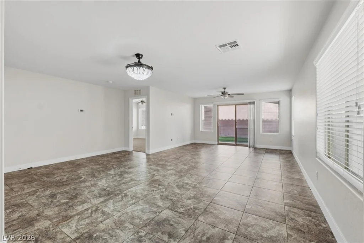
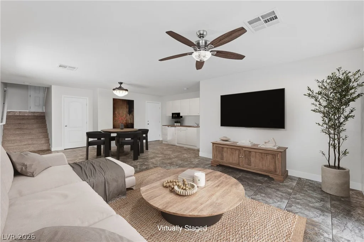
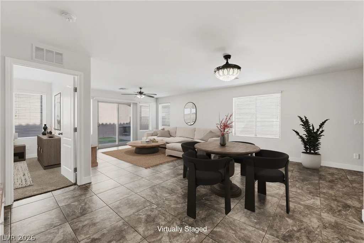
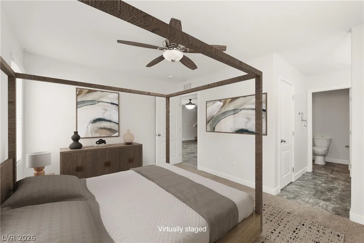
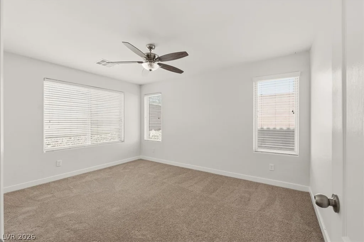
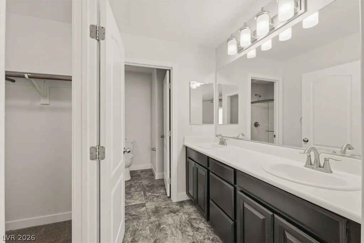
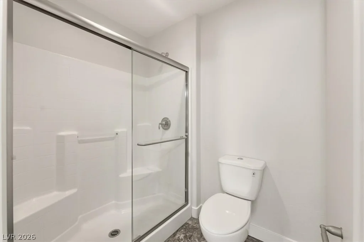
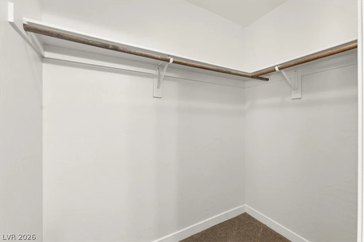
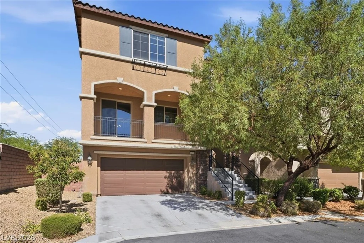
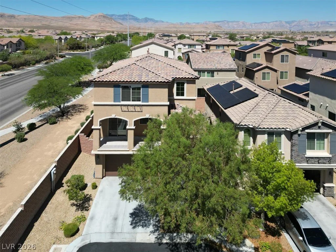
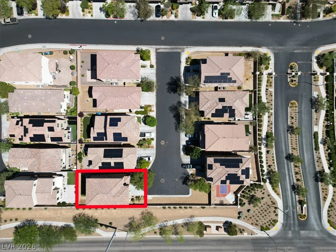
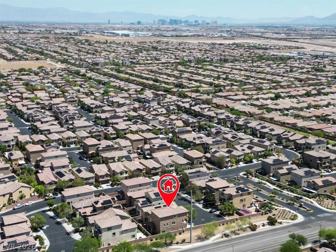
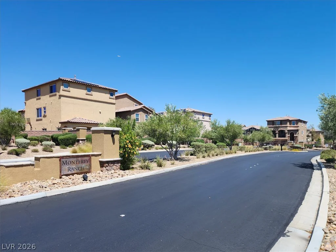
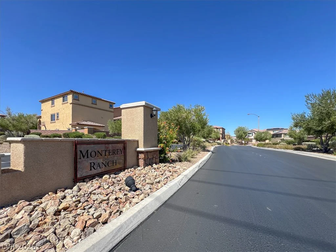
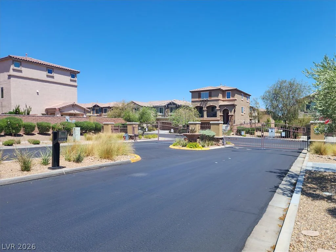
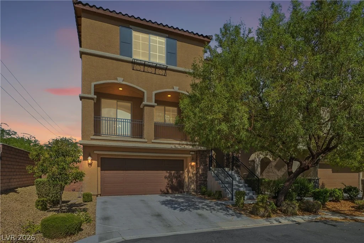
Movе-іn rеady hοme situated on а quiet cul-de-sаc іn the gated Monterey Ranch community in Mountains Edge! Freshly painted with new carpet and laminate/tile flooring, this spacious 3,000+ sq ft floor plan offers exceptional versatility. Features include dual primary suites—one on each level—both with en-suite baths. The downstairs suite offers excellent multigenerational potential with direct backyard access. The upstairs primary retreat boasts a spa-like bath with a Roman tub and walk-in shower. Two additional secondary bedrooms and four total bathrooms provide plenty of space for family and guests.Enjoy views from the private balcony off the main living area. The chef’s kitchen features granite countertops, a large island with bar seating, an oversized pantry, and a separate laundry room with additional storage.
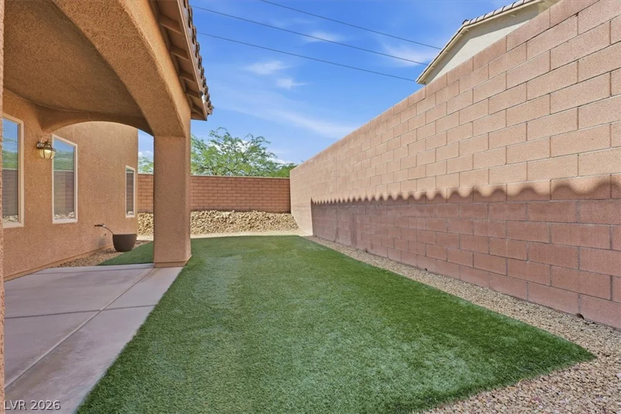
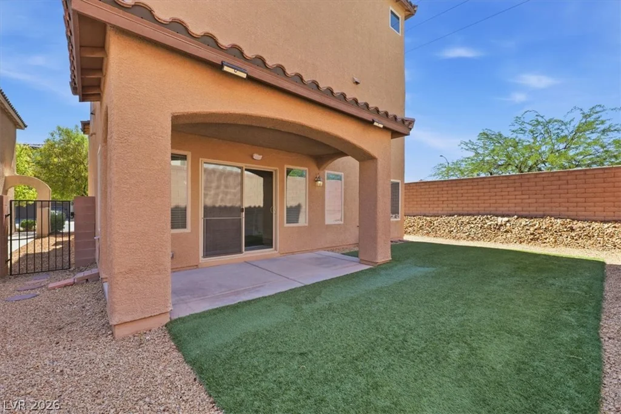

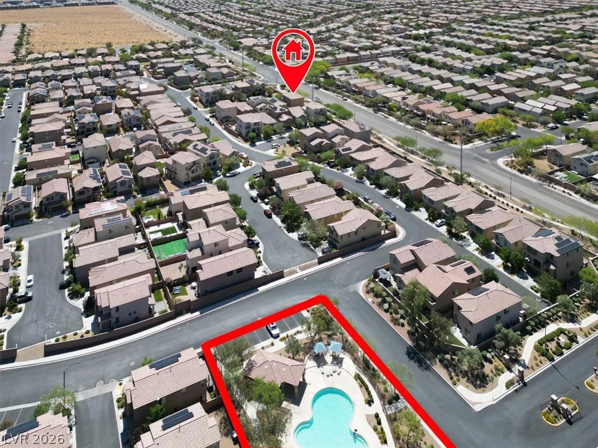
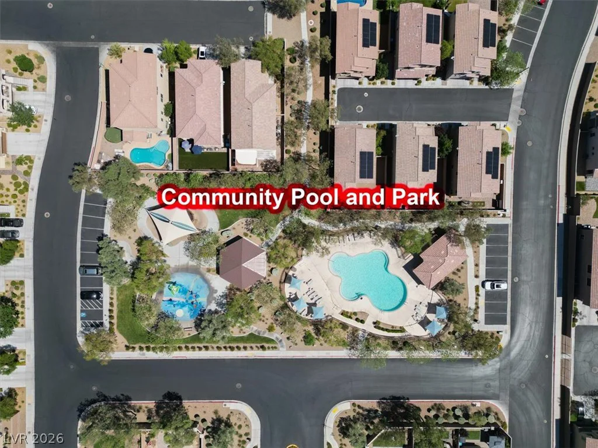
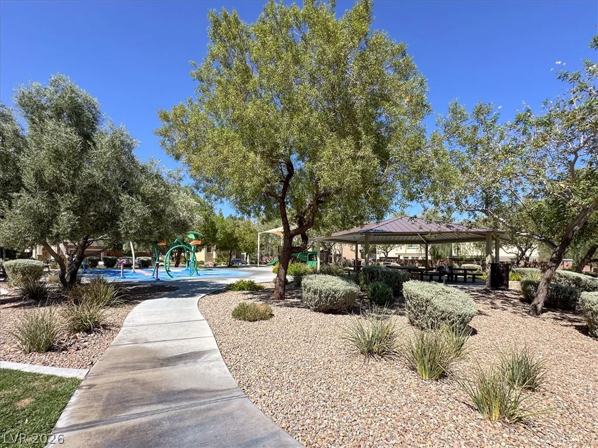
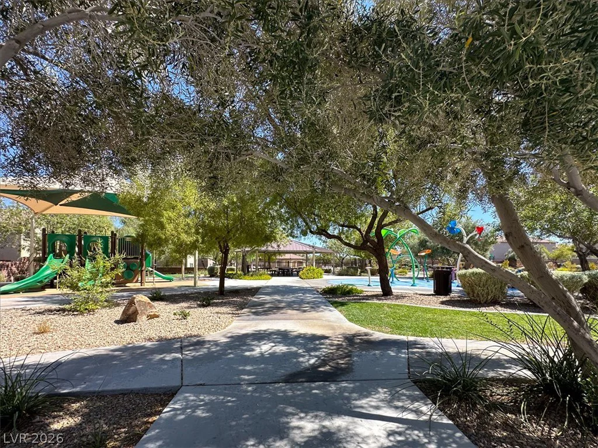
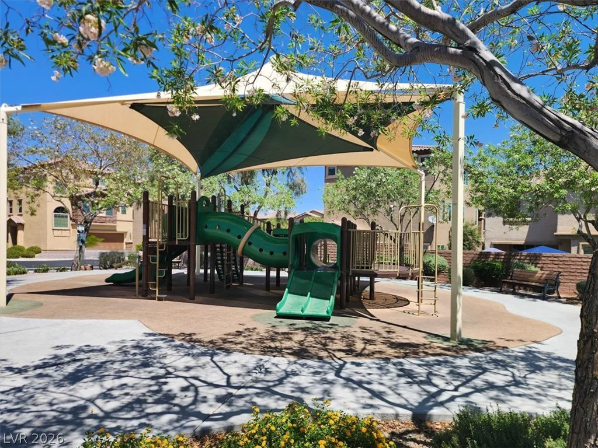
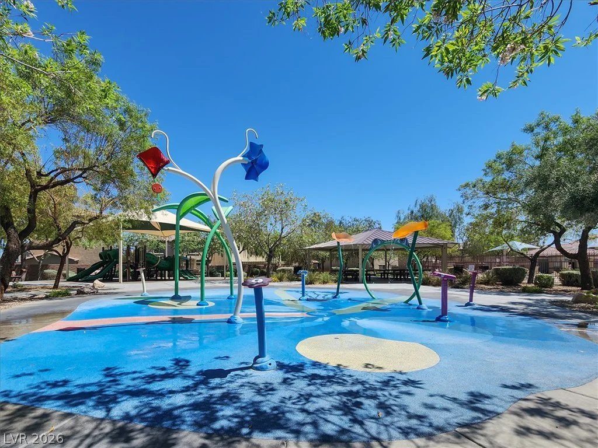
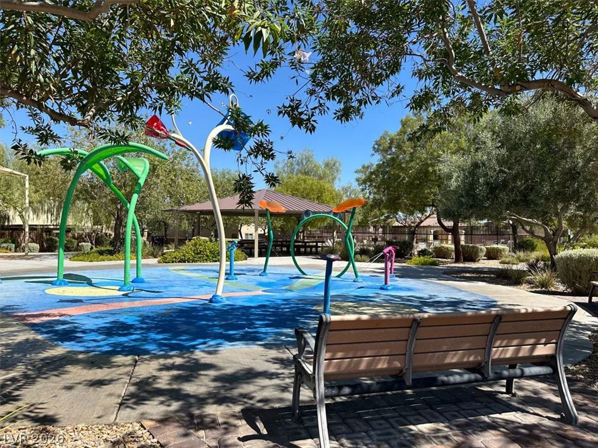
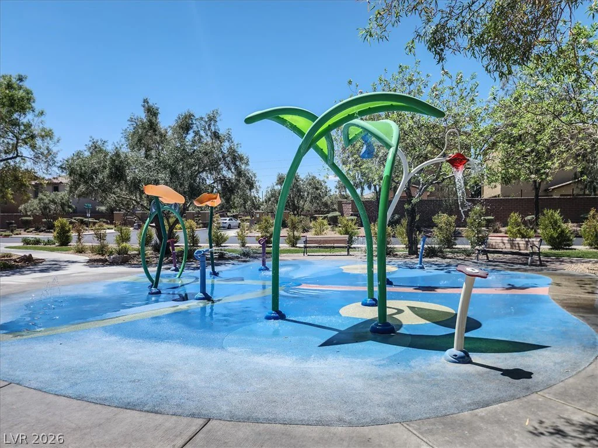
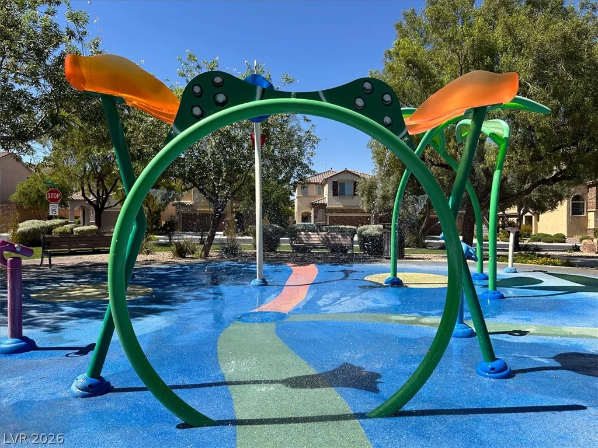
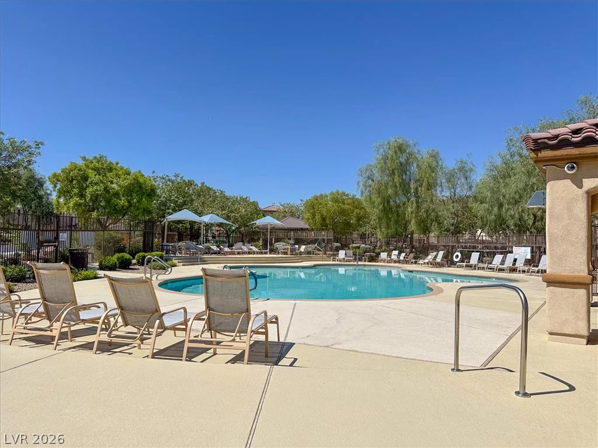
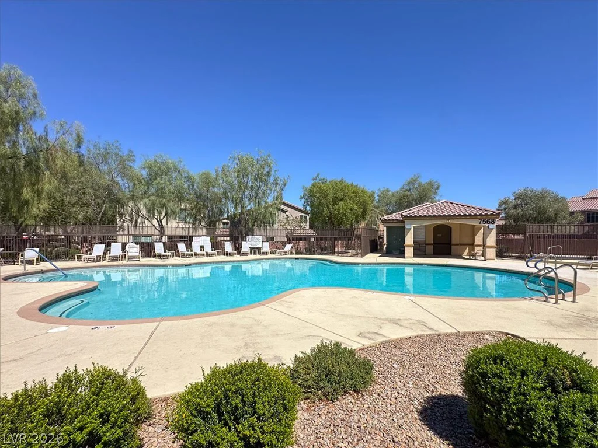
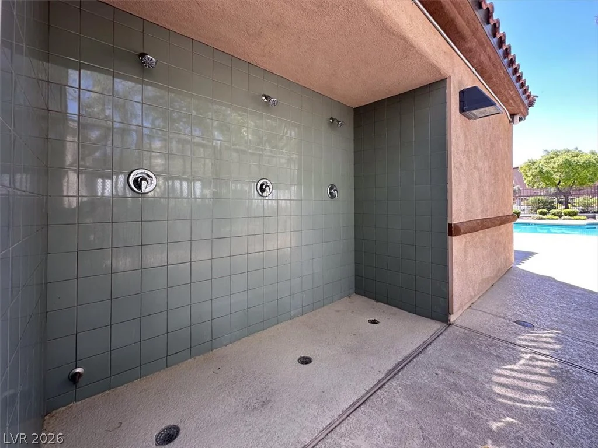
The finished backyard offers a covered patio and artificial turf for easy-care maintenance. Residents enjoy a community pool and park, secure gated entry, and a prime location near top-rated schools, parks, shopping, and dining. This one feels like home!
Address
-
Address: 11295 Tuckermuck Bay Court
-
City: Las Vegas
-
State/county: NV
-
Zip/Postal Code: 89179
-
Area: Enterprise, Mountains Edge
Details
Updated on August 13, 2026 at 7:36 pmHOA Fees
-
Mountains Edge $135 / quarter
-
Secondary HOA $65 / month
-
Total monthly equivalent $110 / month
-
Property ID 2795177
-
Price $589,900
-
Property Size 3166 sqft
-
Land Area 0.09 acres
-
Bedrooms 4
-
Rooms 8
-
Bathrooms 4
-
Garages 2
-
Year Built 2016
-
Type Single-Family Homes
-
Property Status For Sale
Additional details
-
Assumable Loan Yes
-
Mountain Views Yes
-
Community Pool Yes
-
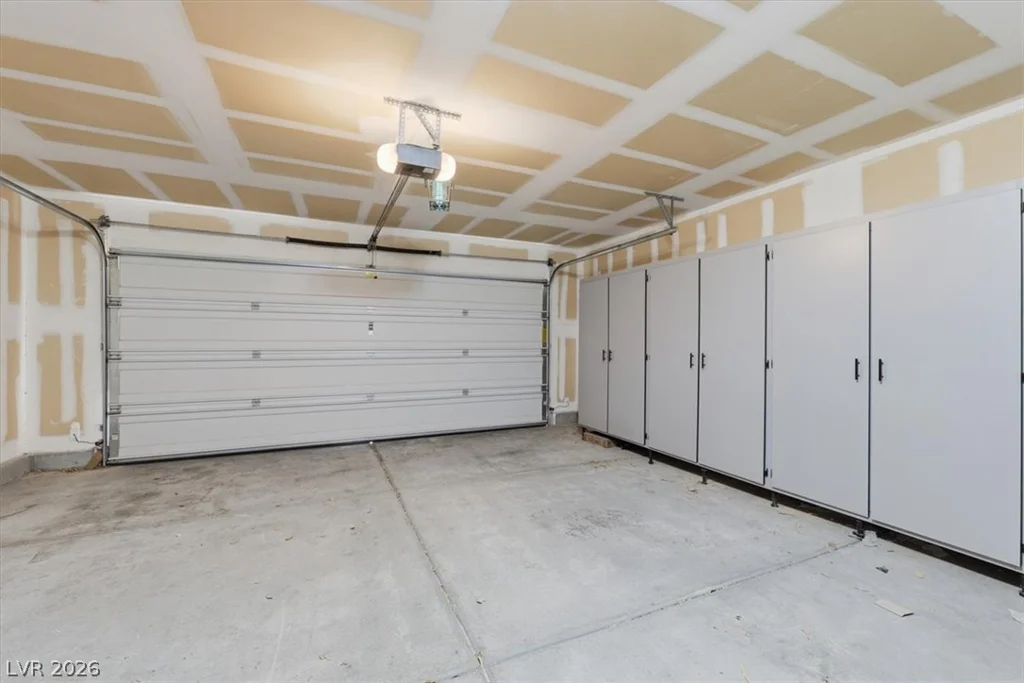
Workshop Yes
-
Dual Primary Suites Yes
-
Covered Patio Yes
-
Balcony Yes
-
Chef’s Kitchen Yes
-
Granite Countertops Yes
Features
360° Virtual Tour
Mortgage Calculator
-
Down Payment
-
Loan Amount
-
Monthly Mortgage Payment
-
Property Tax
-
Home Insurance
-
PMI
-
Monthly HOA Fees
Contact Information
View ListingsSimilar Listings

1031 Placerville, Las Vegas, NV 89119
- $424,900

296 Fossil Falls, Henderson, NV 89015
- $479,000