
11288 Rebel Dome, Las Vegas, NV 89141
- $1,709,999
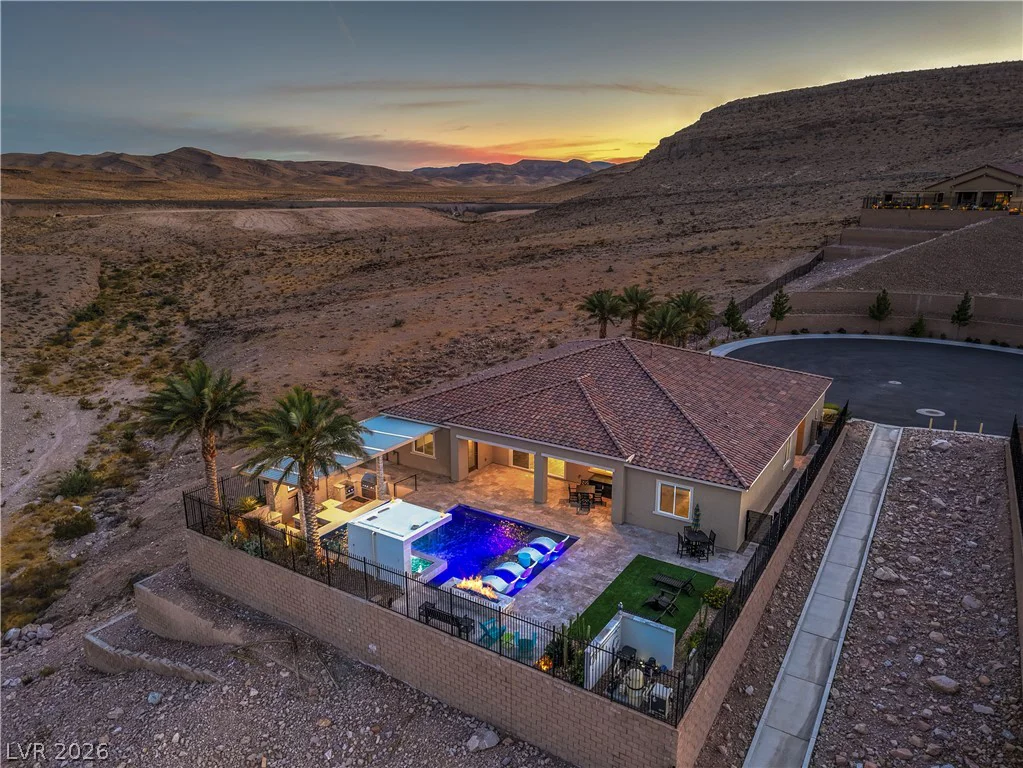
Description
Single story stunner.
Address
-
Address: 11288 Rebel Dome Court
-
City: Las Vegas
-
State/county: NV
-
Zip/Postal Code: 89141
-
Area: Enterprise, Southern Highlands
Details
Updated on September 20, 2026 at 10:34 pmHOA Fees
-
Highland Hills $78 / month
-
Property ID 2795989
-
Price $1,709,999
-
Property Size 3564 sqft
-
Land Area 0.27 acres
-
Bedrooms 4
-
Rooms 7
-
Bathrooms 4
-
Garages 4
-
Year Built 2021
-
Type Single-Family Homes
-
Property Status For Sale
Additional details
-
Mountain Views Yes
-
City Views Yes
-
Private Pool Yes
-
Pool / Backyard Yes
-
Spa / Hot Tub Yes
-
3 Car Garage Yes
-
Covered Patio Yes
-
Corner Lot Yes
Features
Interior / Layout
Kitchen / Finishes
Outdoor / Yard / Pool
Parking / Garage / RV
Views / Area
360° Virtual Tour
Mortgage Calculator
Monthly
-
Down Payment
-
Loan Amount
-
Monthly Mortgage Payment
-
Property Tax
-
Home Insurance
-
PMI
-
Monthly HOA Fees
Contact Information
View ListingsSimilar Listings


2728 Lindsey Springs, Las Vegas, NV 89142
- $435,000
1 hour ago


Information is deemed reliable but is not guaranteed. Prices, availability, measurements, features, taxes, HOA information, schools, and other property details are subject to change and should be independently verified by the buyer.


