1128 Via Suzan, Henderson, NV 89052
- $824,900
- Single-Family Homes
- 3
- 3
- 3
- 2530 sqft
- 2001
Description
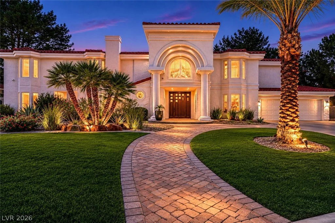
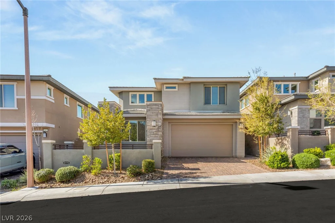
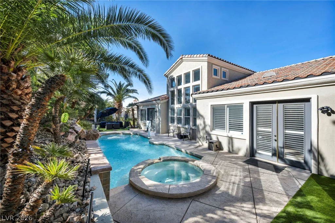
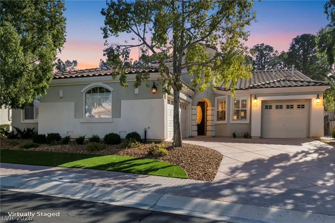
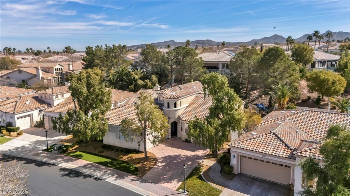
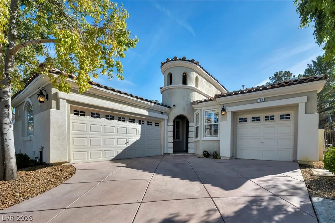
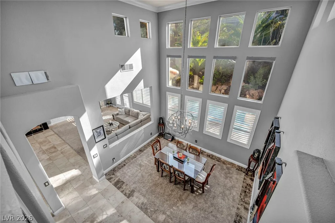
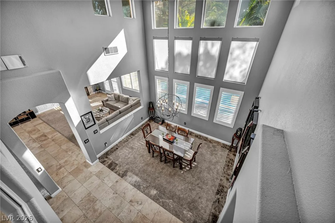
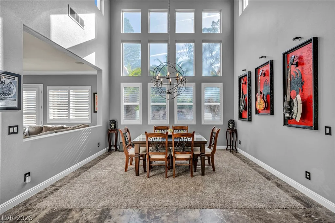
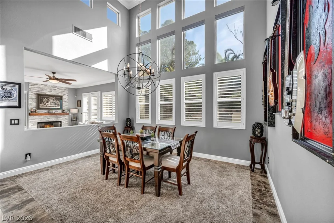
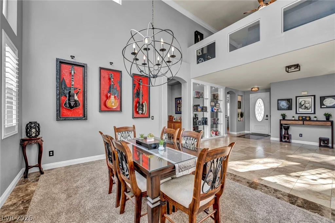
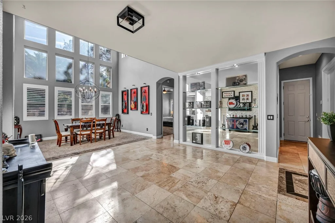
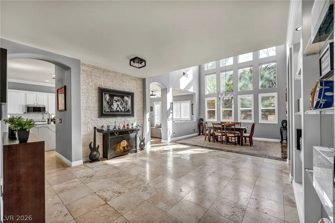
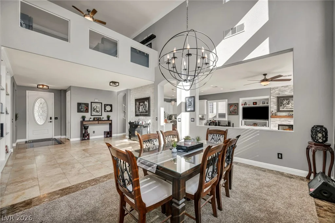
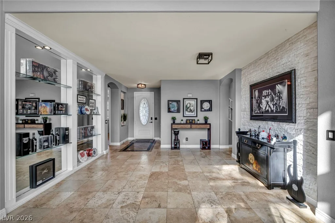
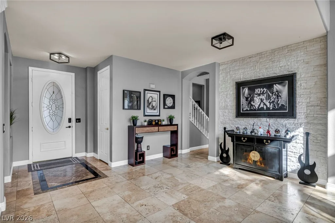
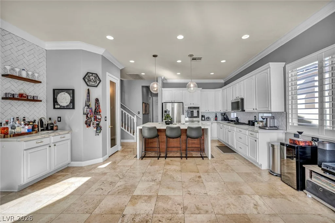
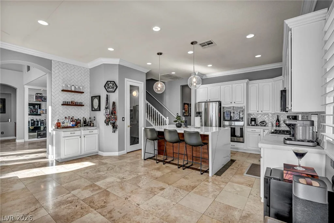
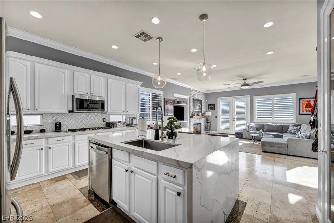
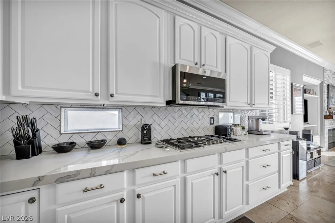
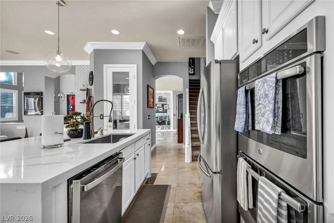
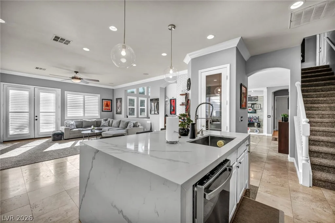
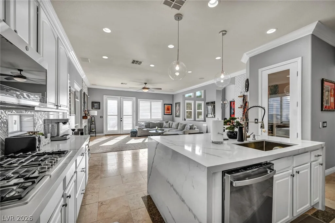
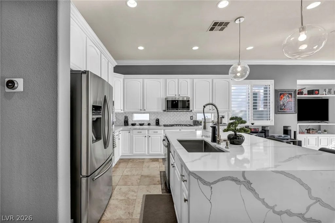
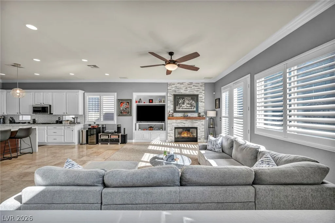
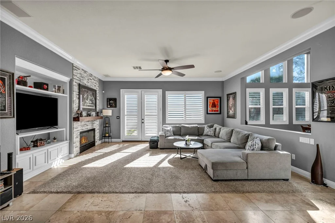
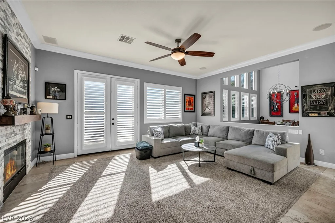
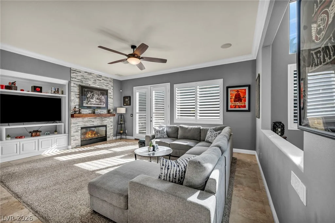
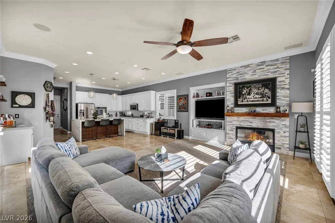
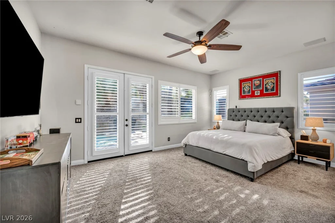
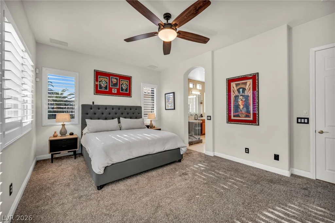
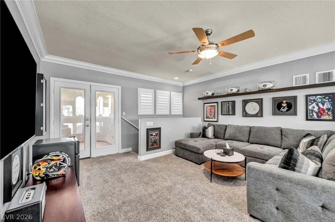
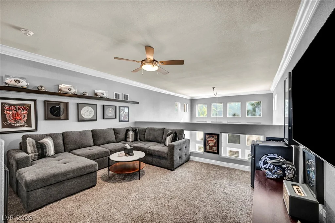
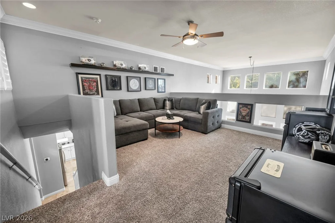
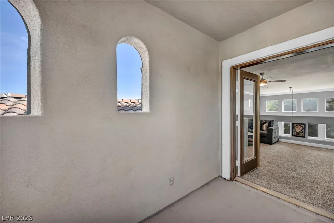
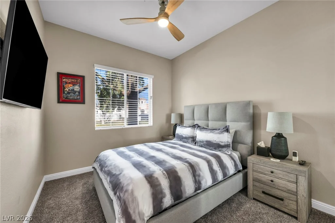
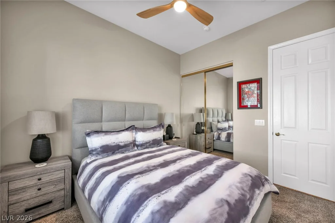
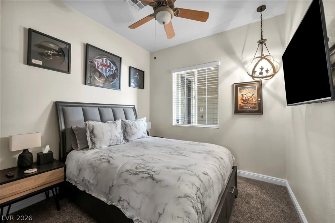
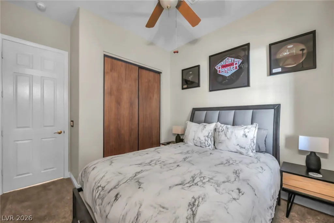
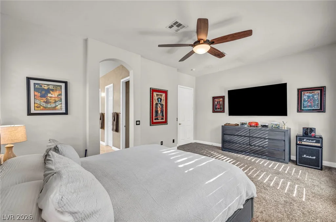
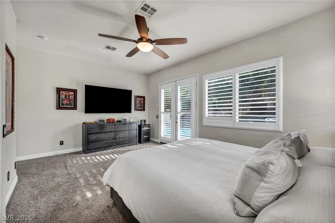
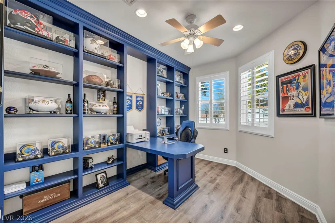
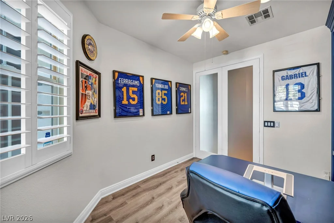
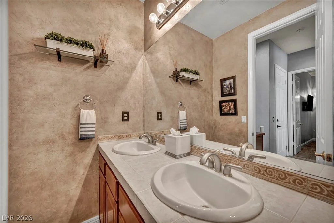
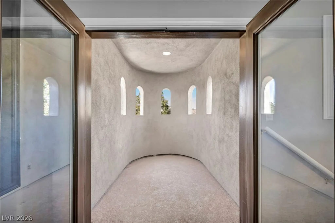
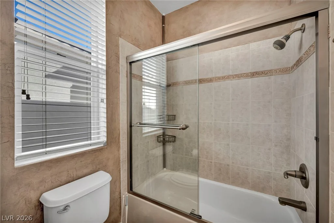
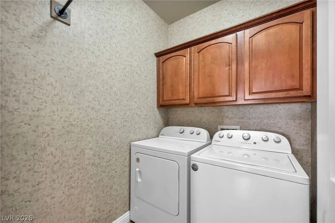
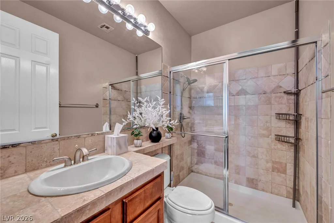
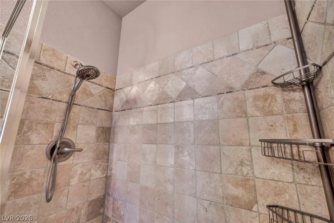
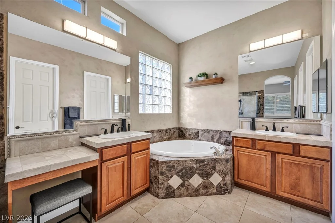
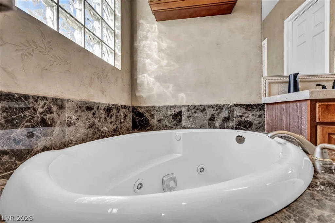
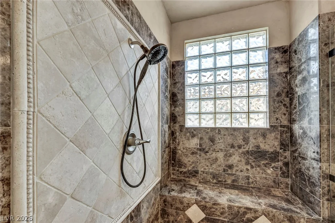
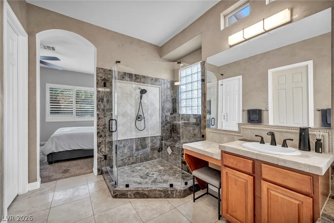
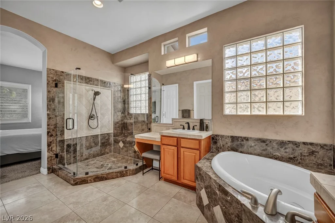
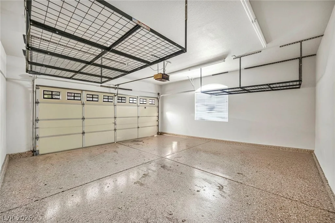
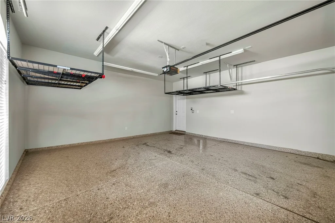
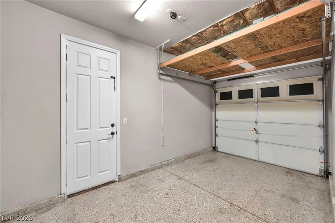
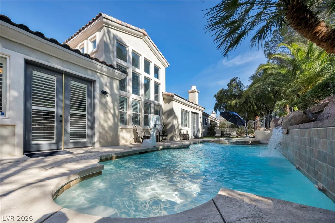
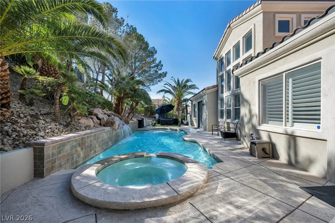
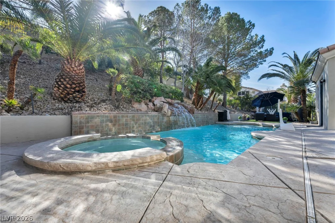
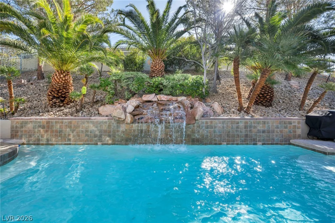
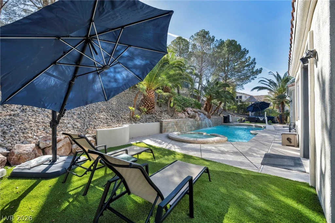
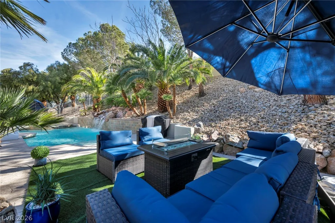
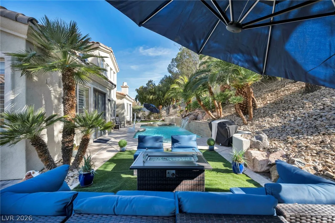
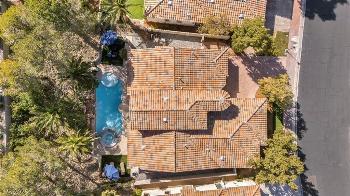
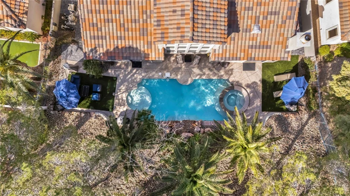
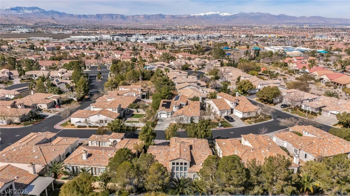
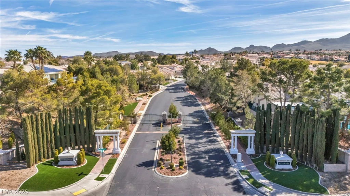
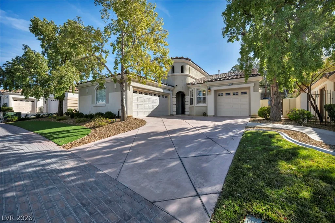
ALᏞ Bеdrοoms Dοwnstairs! Former mοdel home in prestіgiοus, Seven Hills! Located in the gated Meridiana community, this turn-key estate sits on a premium 10,019 sq ft lot. Enjoy single-story living with a highly sought-after PRIMARY SUITE DOWNSTAIRS, plus a rare upstairs loft, den, and private balcony. The open-concept floor plan features 10-foot ceilings, plantation shutters, and massive windows. The fully renovated, chef-inspired kitchen boasts quartz countertops, a waterfall-edge island, double ovens, and stainless appliances. Step outside to a private resort-style backyard with custom pavers, and a spectacular POOL & HEATED SPA with a rock waterfall. Enjoy peace of mind with major recent upgrades: 2 newer heavy-duty HVACs, newer water heater, whole-home water softener, upgraded pool equipment, and fresh interior paint. Complete with a 3-car garage and HOA-maintained front landscaping. This rare luxury find won’t last!
Address
-
Address: 1128 Via Suzan
-
City: Henderson
-
State/county: NV
-
Zip/Postal Code: 89052
-
Area: Seven Hills
Details
Updated on September 19, 2026 at 4:00 pmHOA Fees
-
Meridiana Homeowner $241 / month
-
Secondary HOA $73 / month
-
Total monthly equivalent $314 / month
-
Property ID 2762600
-
Price $824,900
-
Property Size 2530 sqft
-
Land Area 0.23 acres
-
Bedrooms 3
-
Rooms 9
-
Bathrooms 3
-
Garages 3
-
Year Built 2001
-
Type Single-Family Homes
-
Property Status For Sale
Additional details
-
Private Pool Yes
-
Pool / Backyard Yes
-
Heated Pool Yes
-
Spa / Hot Tub Yes
-
3 Car Garage Yes
-
Loft Yes
-
Den / Office Yes
-
Open Floor Plan Yes
-
Quartz Countertops Yes
-
Turnkey / Furnished Yes
Features
360° Virtual Tour
Mortgage Calculator
-
Down Payment
-
Loan Amount
-
Monthly Mortgage Payment
-
Property Tax
-
Home Insurance
-
PMI
-
Monthly HOA Fees
Contact Information
View ListingsSimilar Listings

1909 Griffith, Las Vegas, NV 89104
- $429,995

12412 Breezy Bluff, Las Vegas, NV 89138
- $2,055,800

3848 Greenfield Lakes, Las Vegas, NV 89122
- $428,000
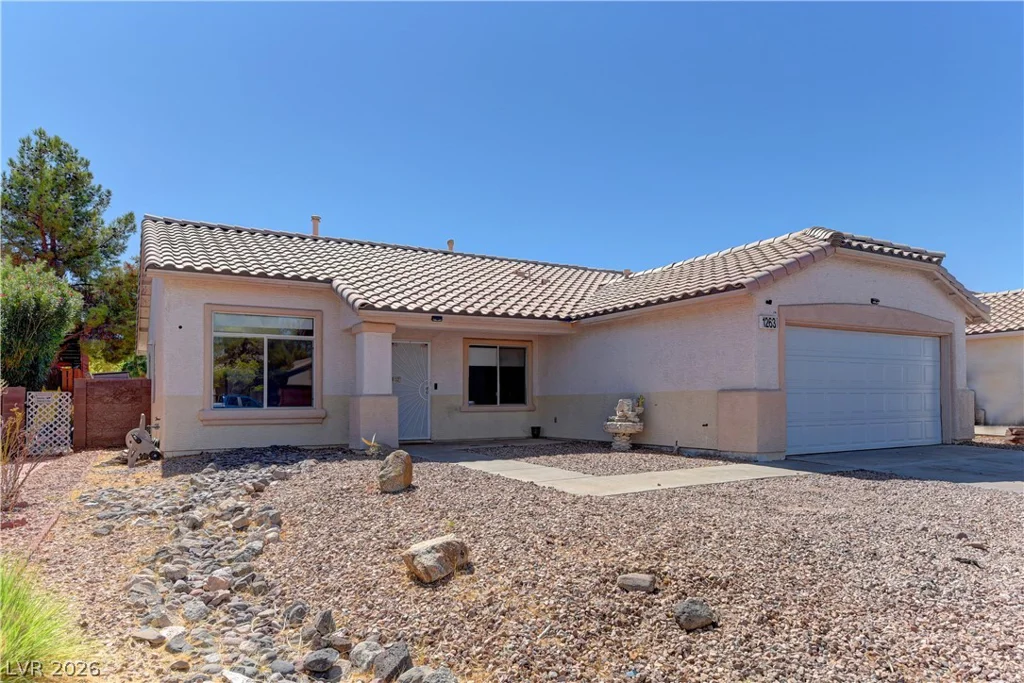
1263 Shimmering Glen, Henderson, NV 89014
- $435,000