1120 Frye Mesa, North Las Vegas, NV 89086
- $415,000
- Single-Family Homes
- 3
- 3
- 2
- 1840 sqft
- 2020
- $415,000
Description
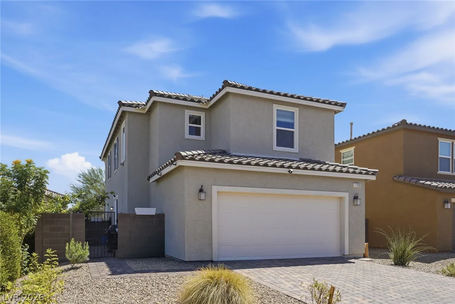
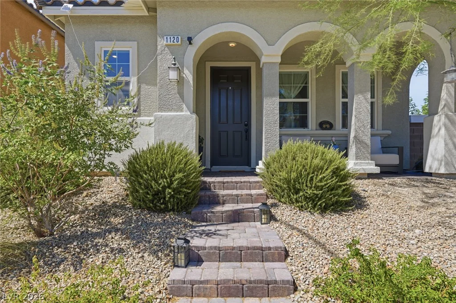
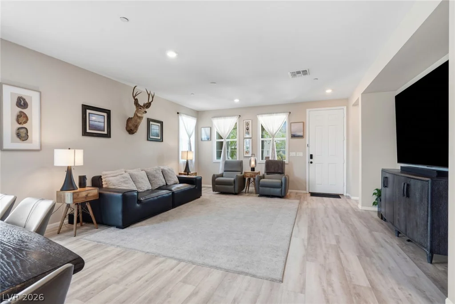
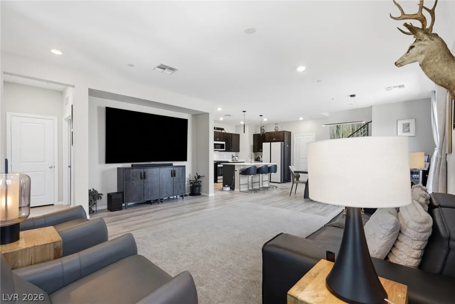
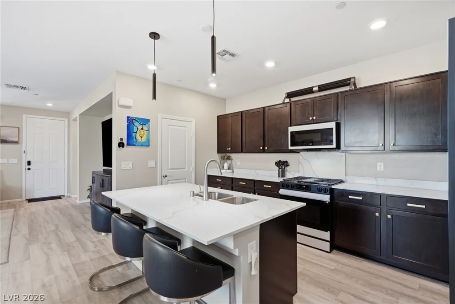
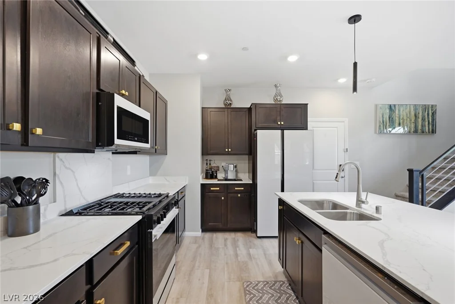
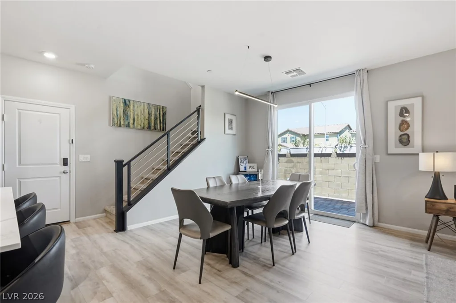
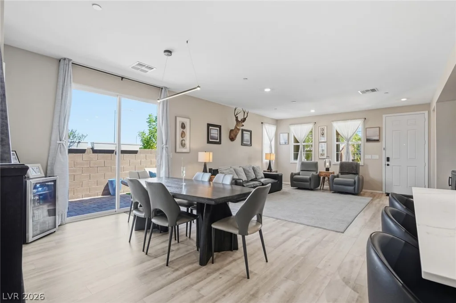
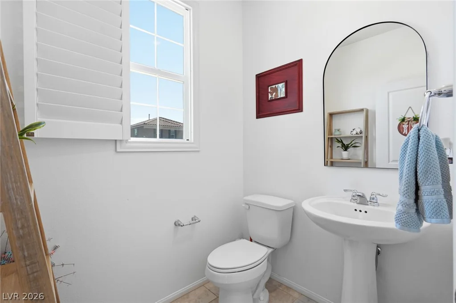
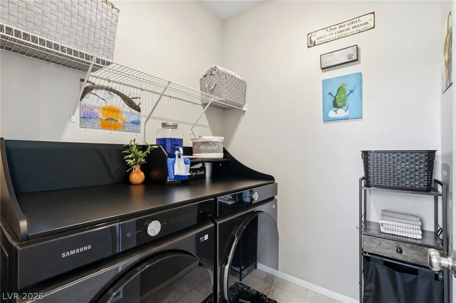
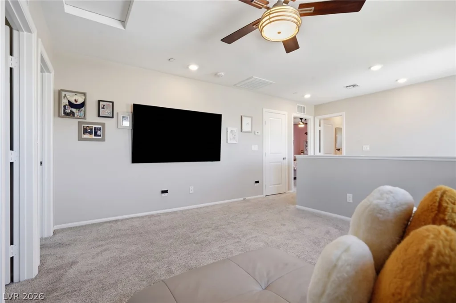
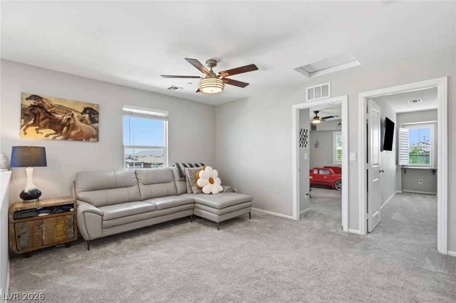
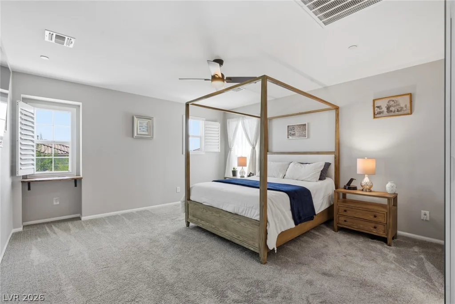
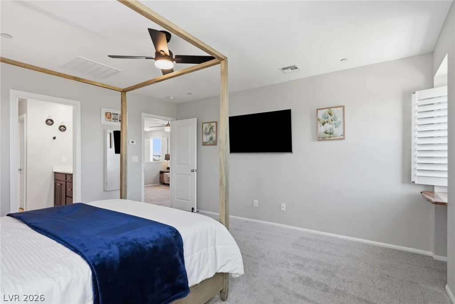
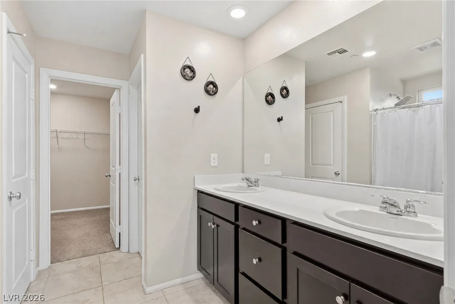
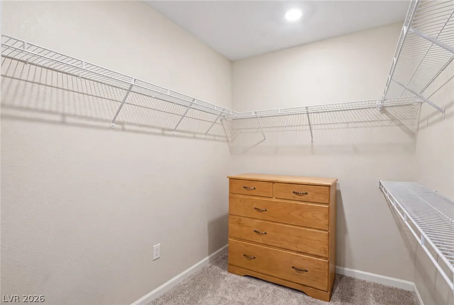
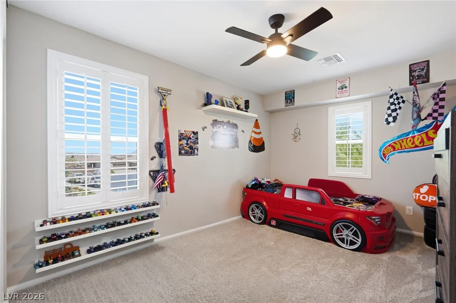
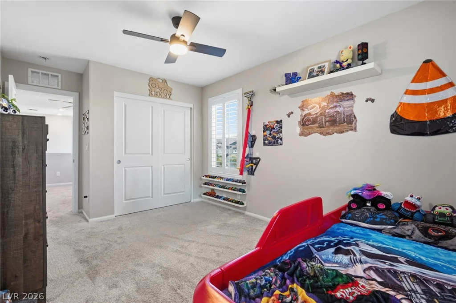
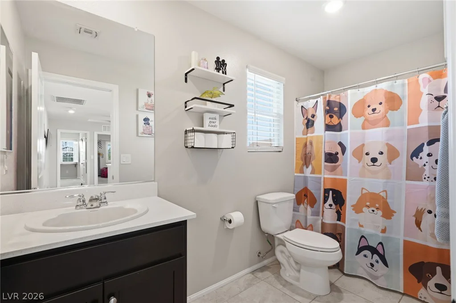
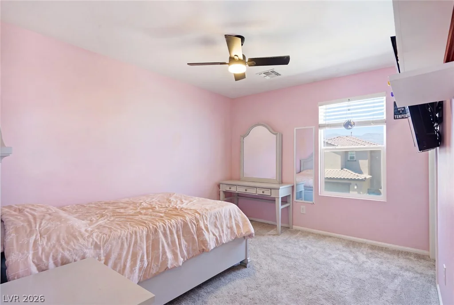
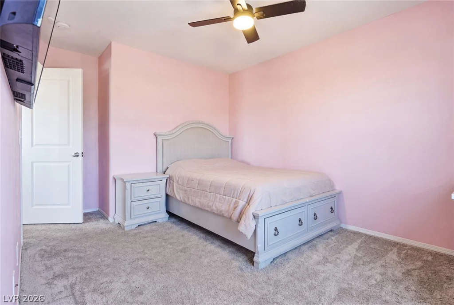
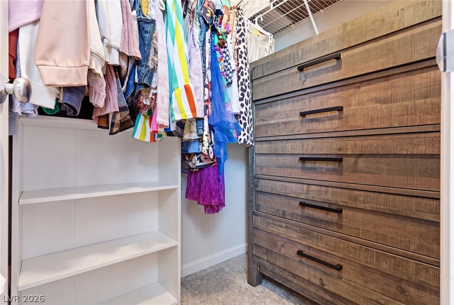
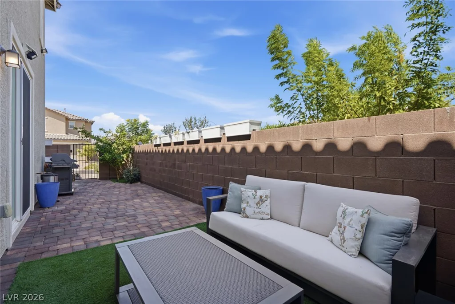
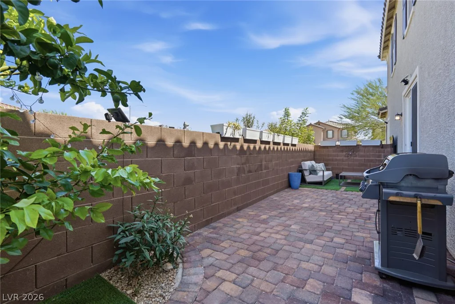
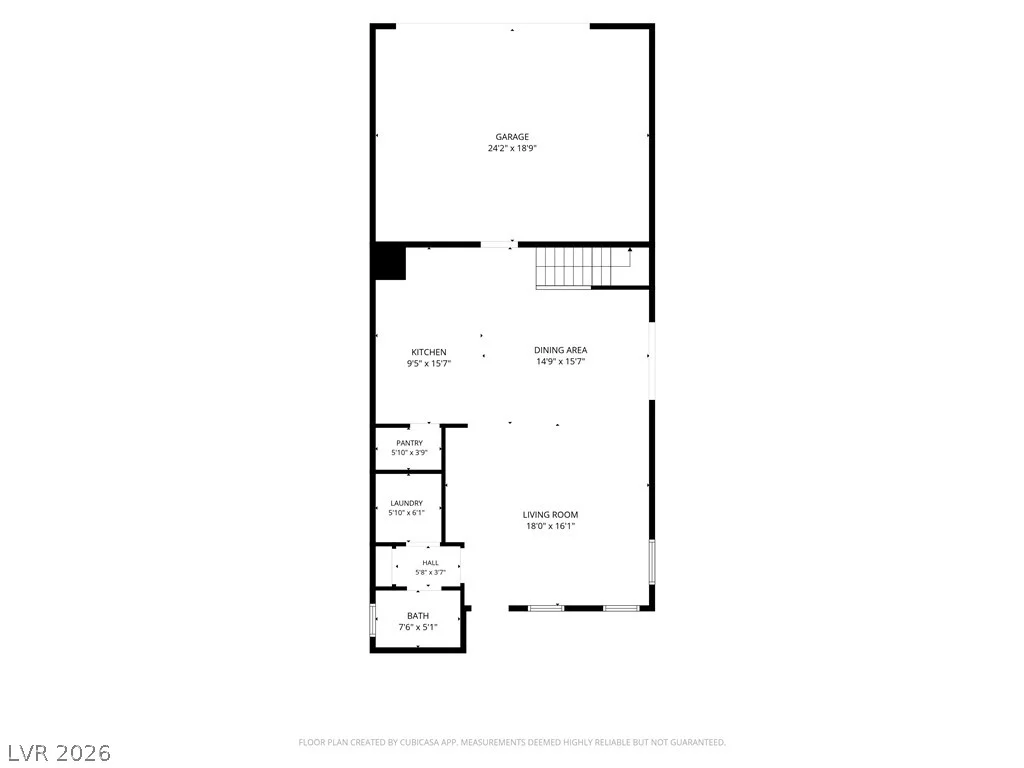
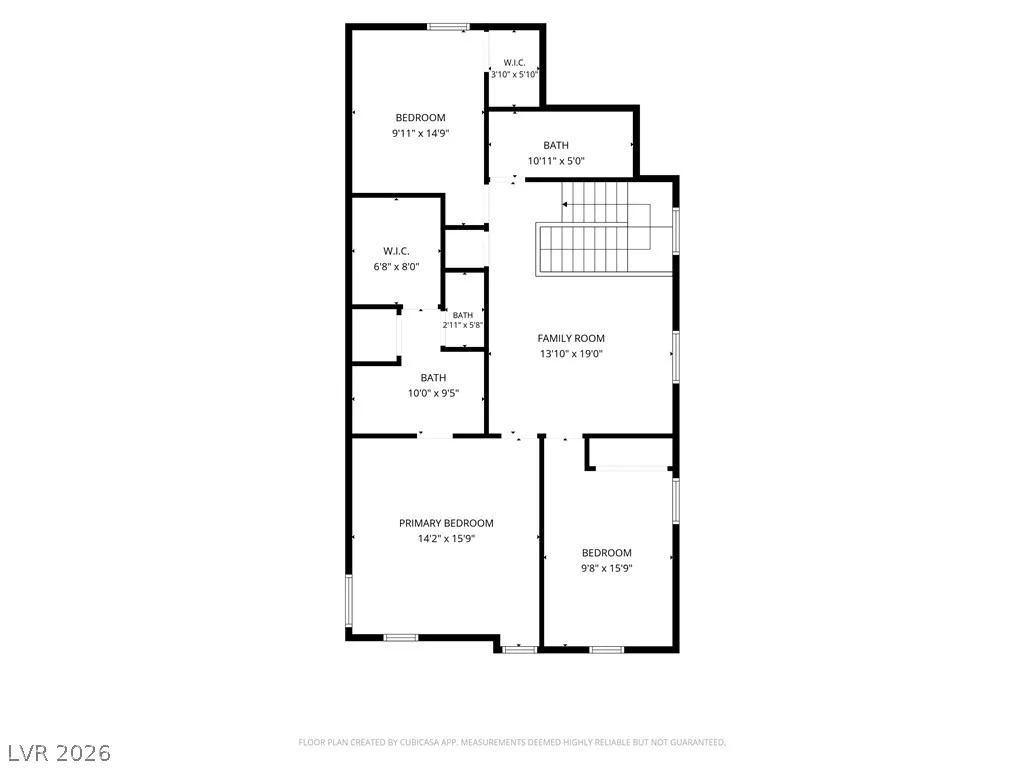
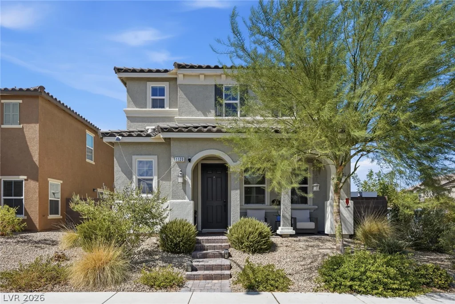
**BETTER THAN NEW!** Immaculate and beautifully upgraded, this 5-year-old KB Home is tucked inside a desirable gated Tule Springs community and offers the perfect blend of style, comfort, and convenience. Situated on a premium end homesite with exceptional privacy, this light-filled home features 3 bedrooms, a spacious loft, 2.5 baths, and a 2-car garage. From the moment you step inside, you’ll appreciate the thoughtful upgrades, including luxury vinyl plank flooring, plantation shutters, modern stair railing, 9-foot ceilings, and an open-concept layout designed for today’s lifestyle. The chef-inspired kitchen is the heart of the home, showcasing quartz countertops, 42-inch cabinetry, a large island, walk-in pantry, undermount stainless sink, and a stunning suite of Bespoke Samsung appliances ~ all included. Upstairs, the generous loft offers endless flexibility for a home office, media room, playroom, or fitness space. The spacious primary suite is a relaxing retreat with dual sinks, an oversized walk-in closet, separate linen storage, and private water closet. Step outside to enjoy your own low-maintenance backyard featuring artificial turf and paver patio perfect for relaxing or entertaining. The charming covered front porch adds even more curb appeal.
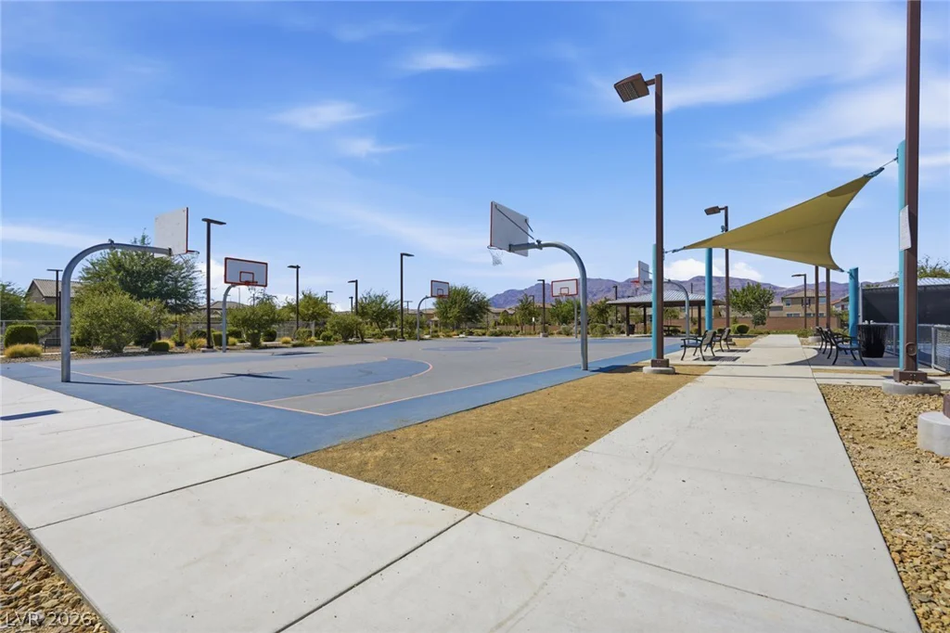
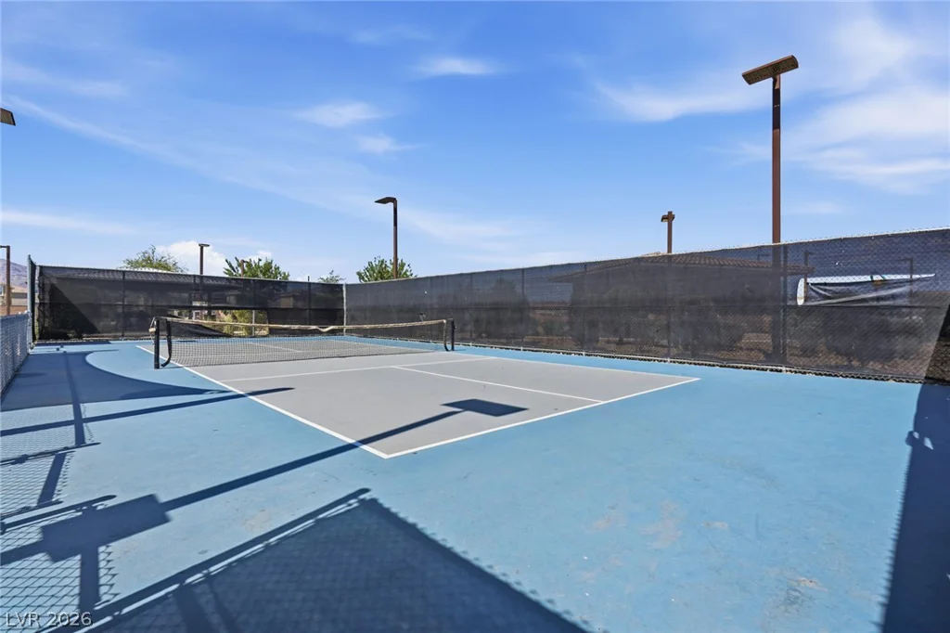
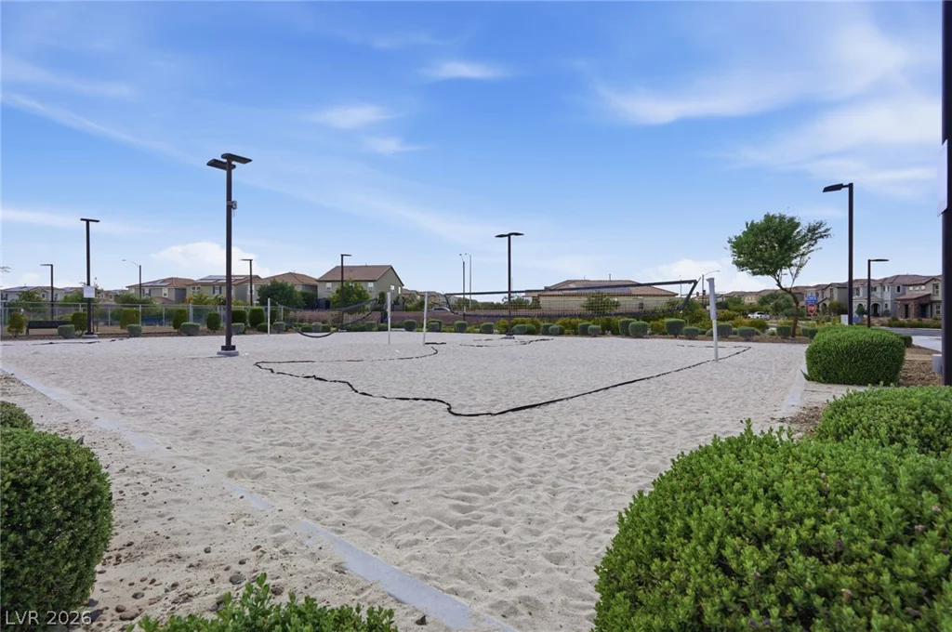
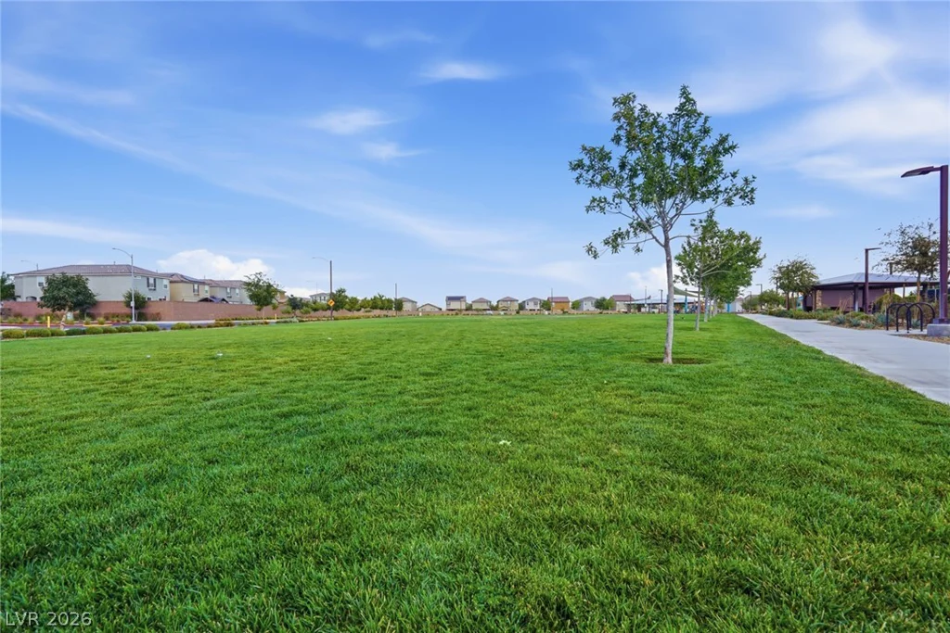
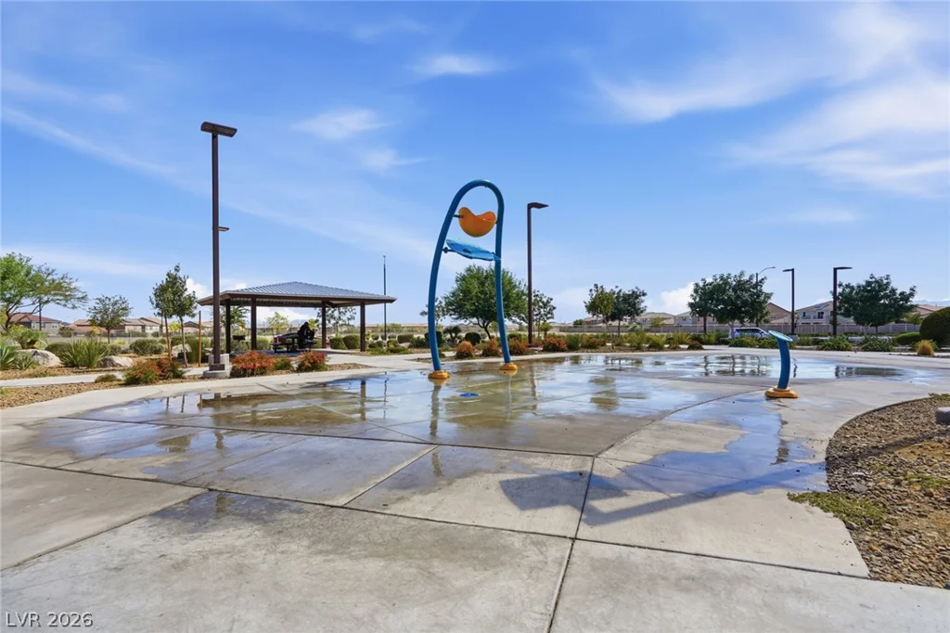
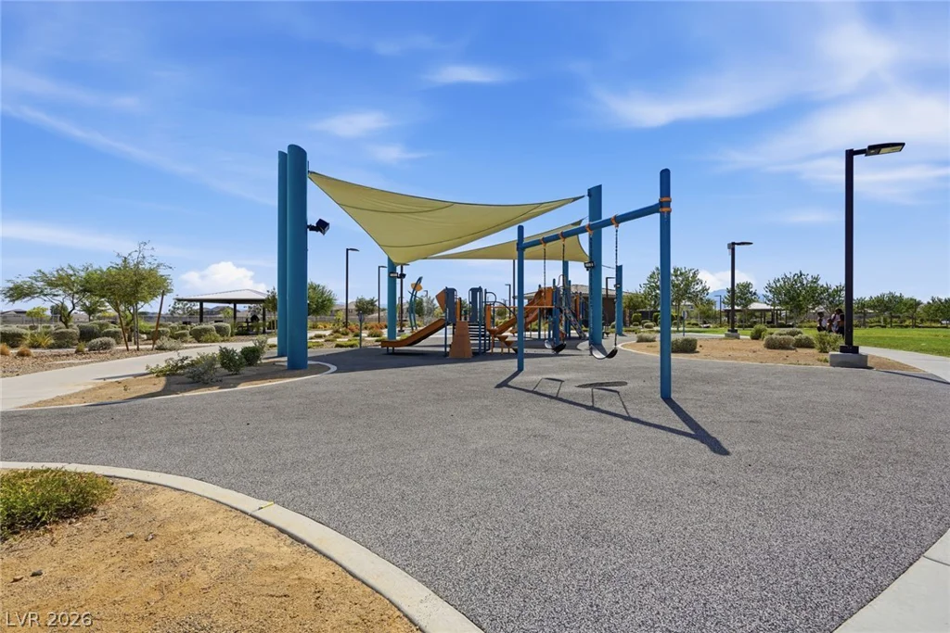
Residents enjoy gated living with ample guest parking and direct access to the expansive community park featuring pickleball, basketball and sand volleyball courts, playgrounds, picnic areas, and a fenced dog park. Shopping, dining, and everyday conveniences are just moments away, with quick access to the 215 Beltway and an easy commute to Nellis Air Force Base. This is the kind of home that feels even better in person schedule your private showing today before someone else calls it home!
Address
-
Address: 1120 Frye Mesa Avenue
-
City: North Las Vegas
-
State/county: NV
-
Zip/Postal Code: 89086
Details
Updated on August 9, 2026 at 11:35 pmHOA Fees
-
Villages at Tule Spr $88 / month
-
Property ID 2803626
-
Price $415,000
-
Property Size 1840 sqft
-
Land Area 0.08 acres
-
Bedrooms 3
-
Rooms 7
-
Bathrooms 3
-
Garages 2
-
Year Built 2020
-
Type Single-Family Homes
-
Property Status For Sale
Additional details
-
Loft Yes
-
Den / Office Yes
-
Open Floor Plan Yes
-
Covered Patio Yes
-
Quartz Countertops Yes
-
Walk-in Pantry Yes
Features
360° Virtual Tour
Mortgage Calculator
-
Down Payment
-
Loan Amount
-
Monthly Mortgage Payment
-
Property Tax
-
Home Insurance
-
PMI
-
Monthly HOA Fees
Contact Information
View ListingsSimilar Listings

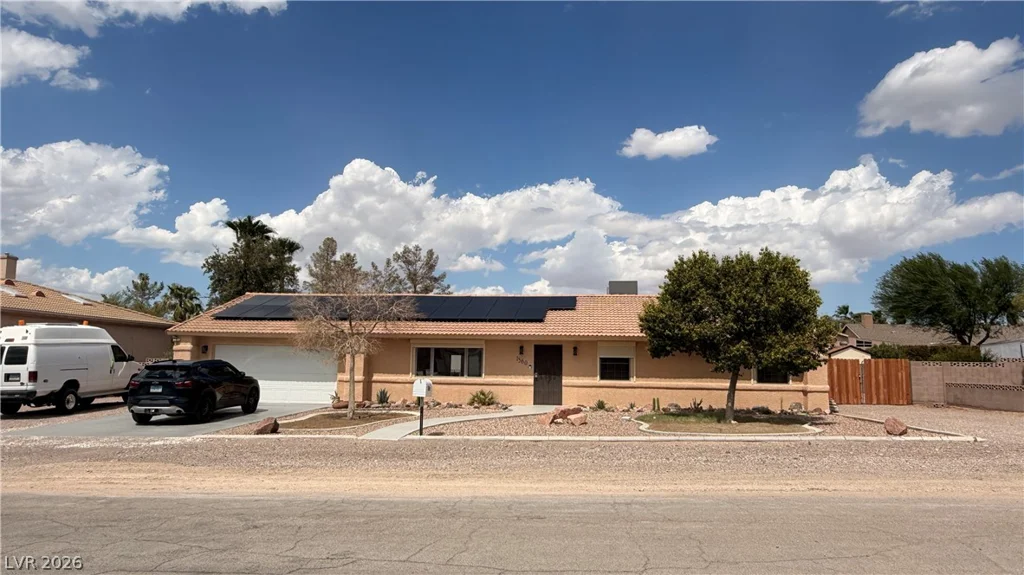
1217 Silent Sunset, North Las Vegas, NV 89084
- $612,000

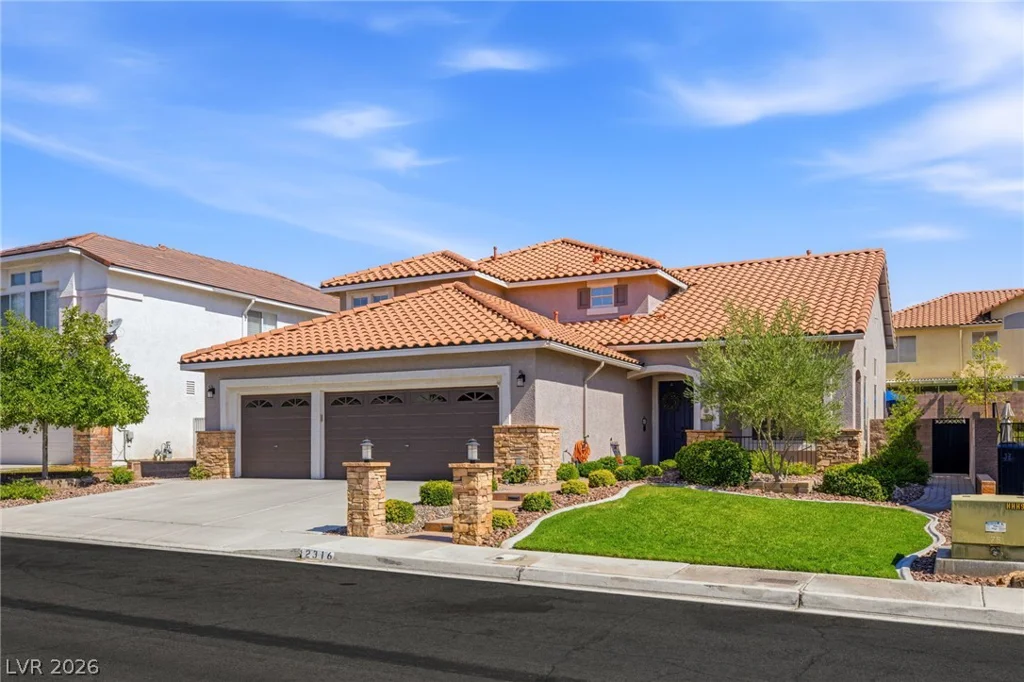
2553 Leighton, Henderson, NV 89052
- $325,000

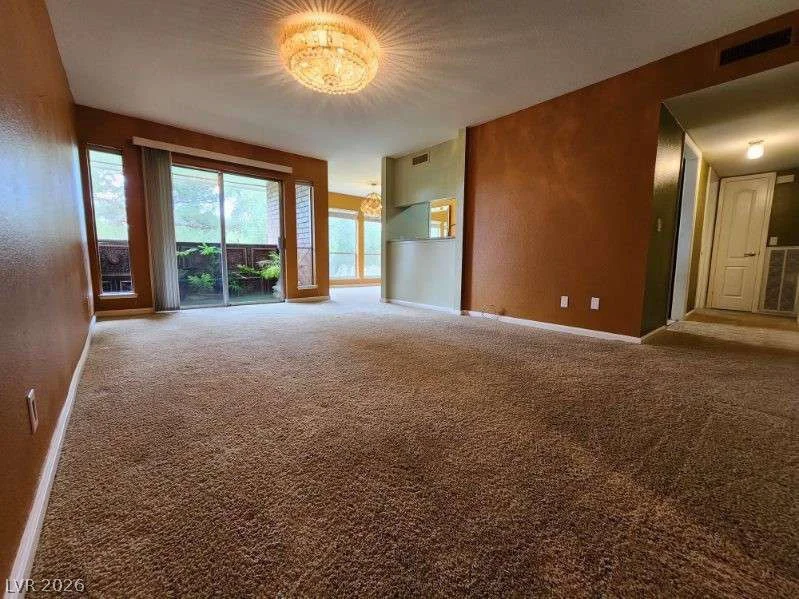
10116 Black Duck, Las Vegas, NV 89117
- $468,900