11175 Ash Mountain, Las Vegas, NV 89179
- $639,999
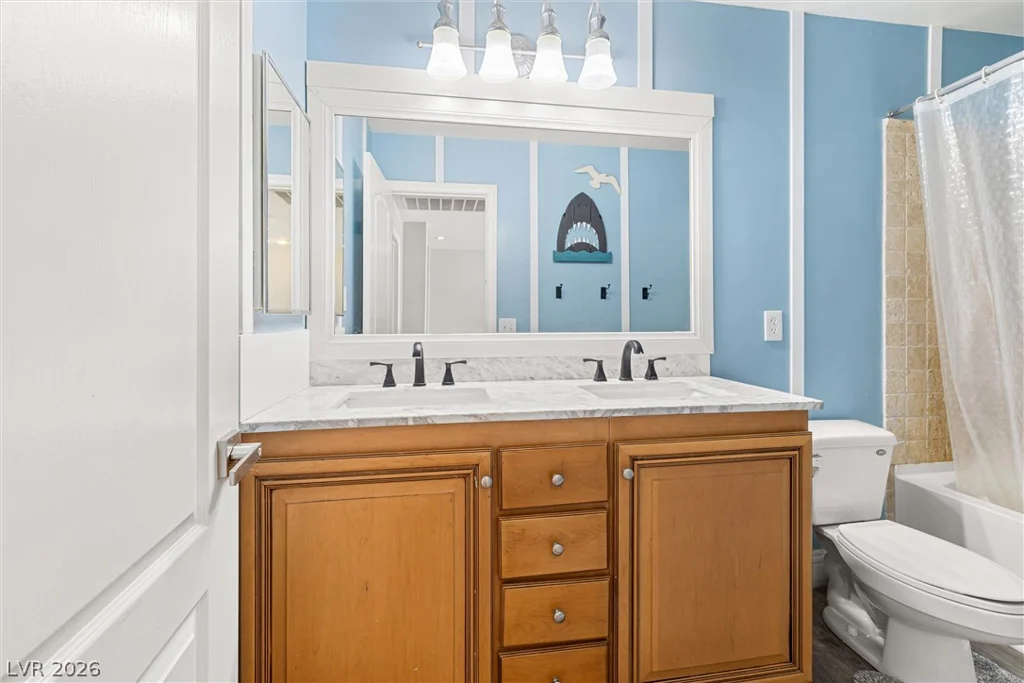
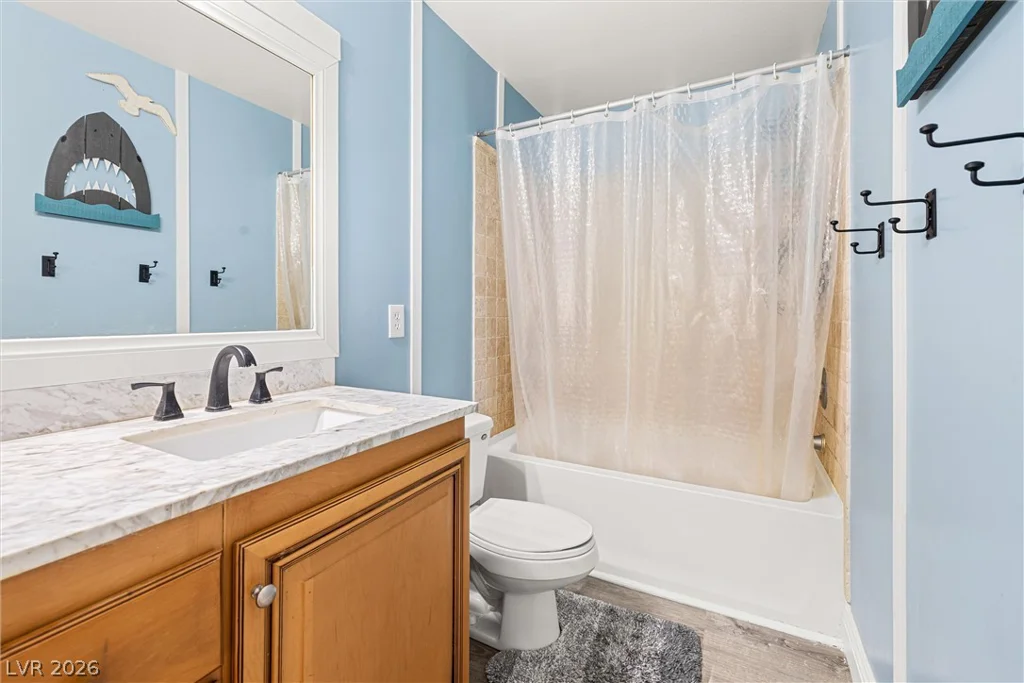
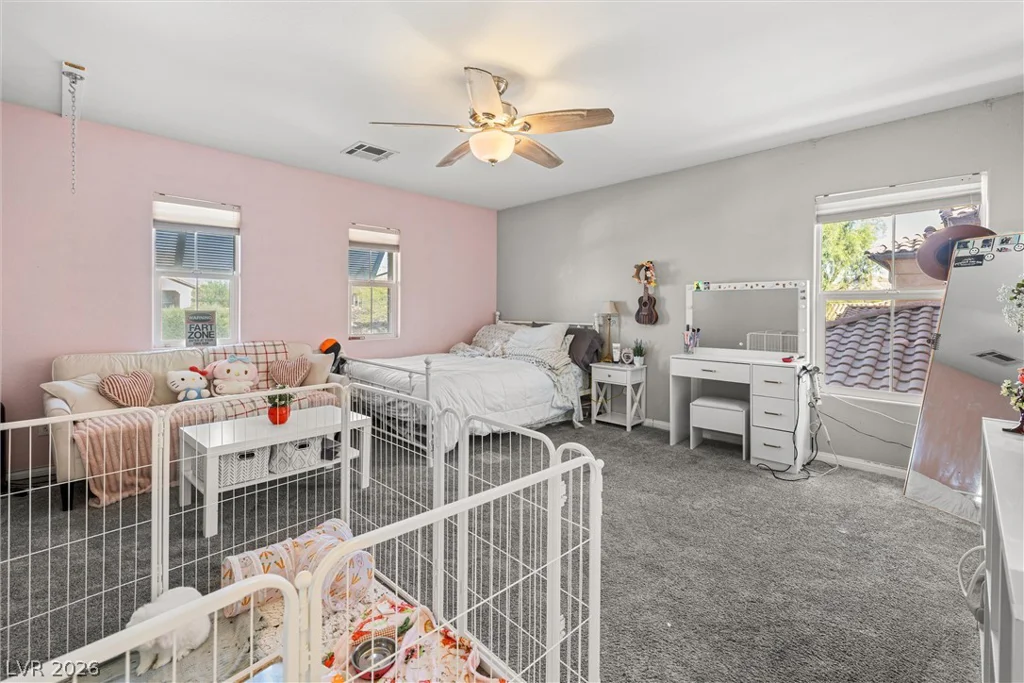
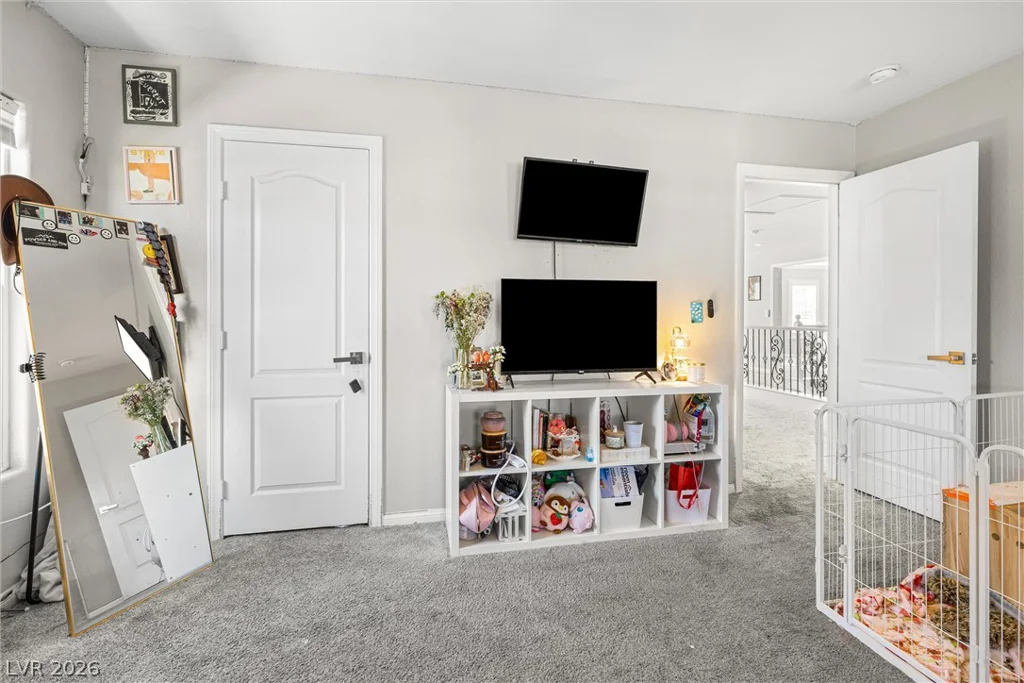
- Single-Family Homes
- 4
- 3
- 3
- 3012 sqft
- 2006
Description
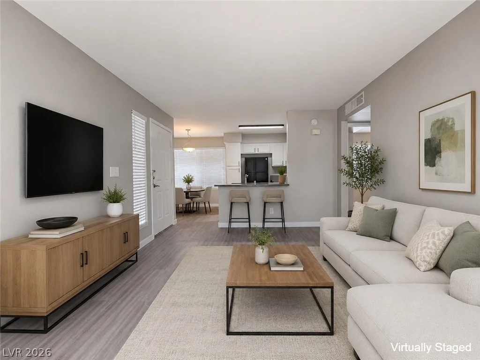
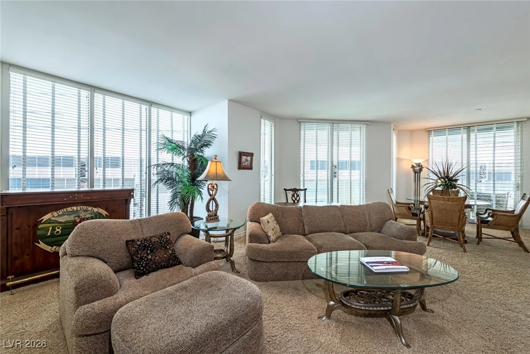
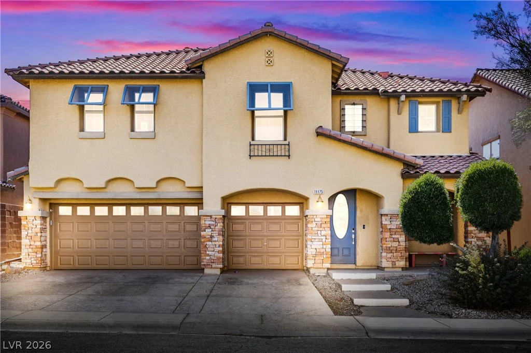
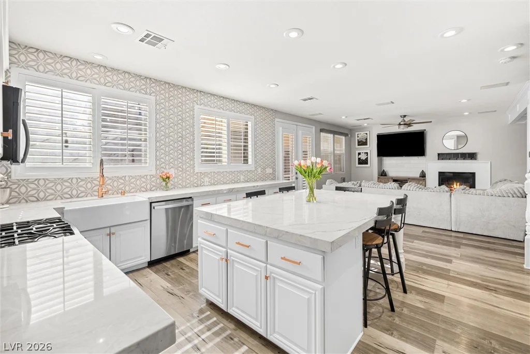
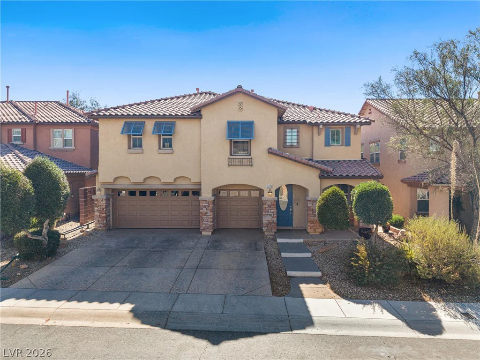
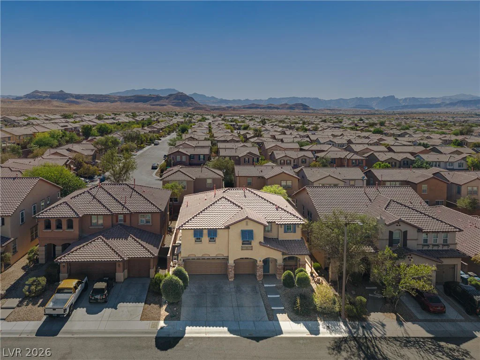
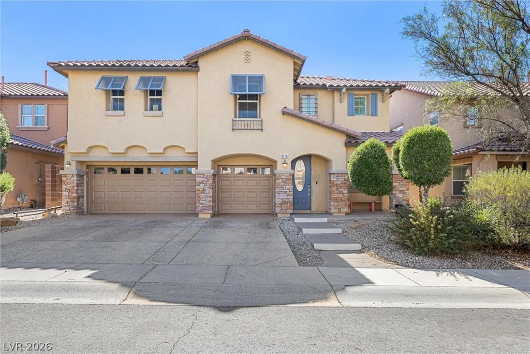
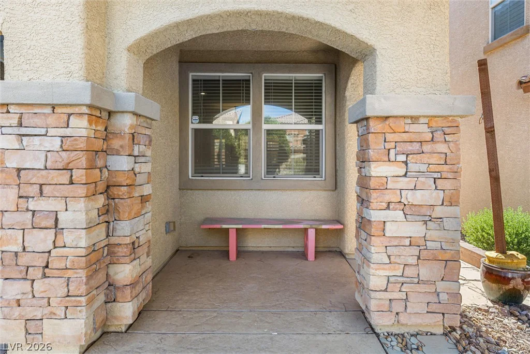
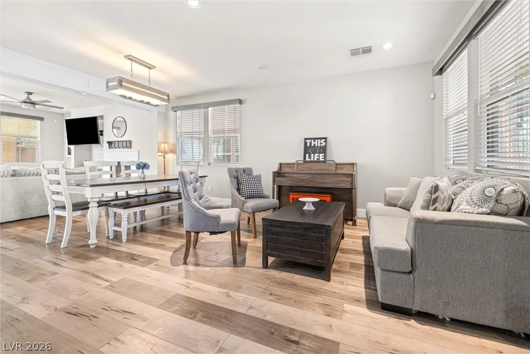
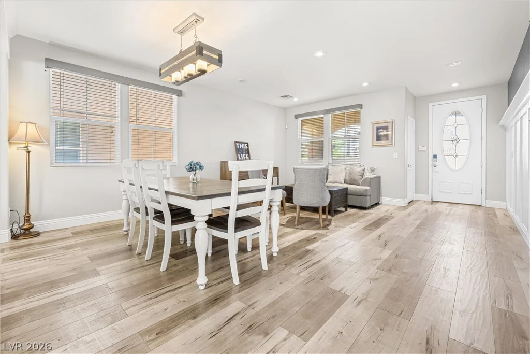
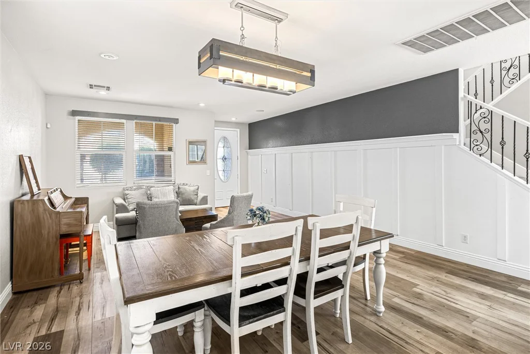
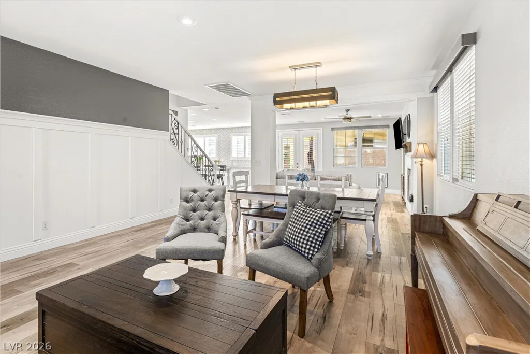
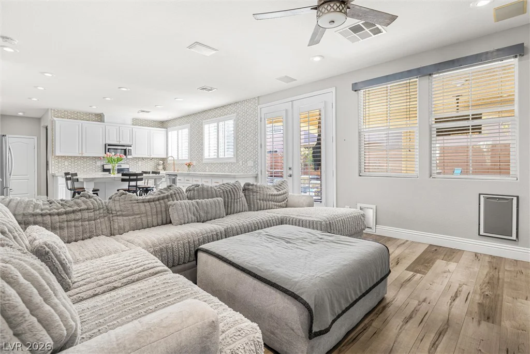
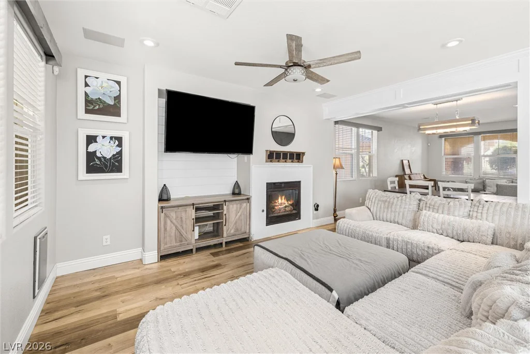
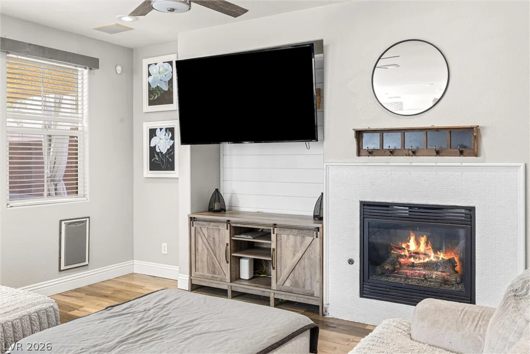
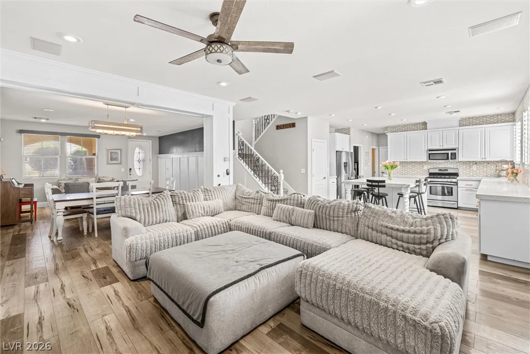
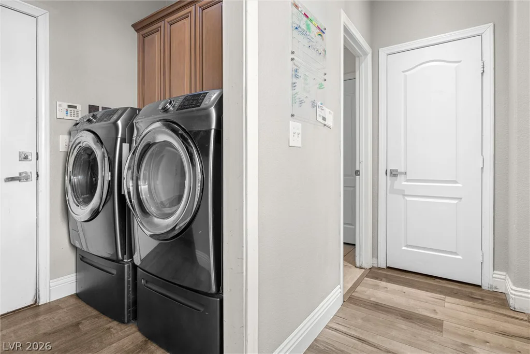
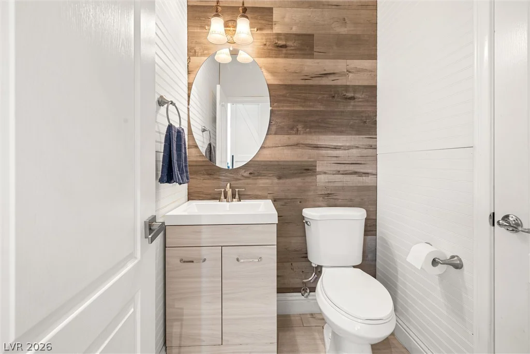
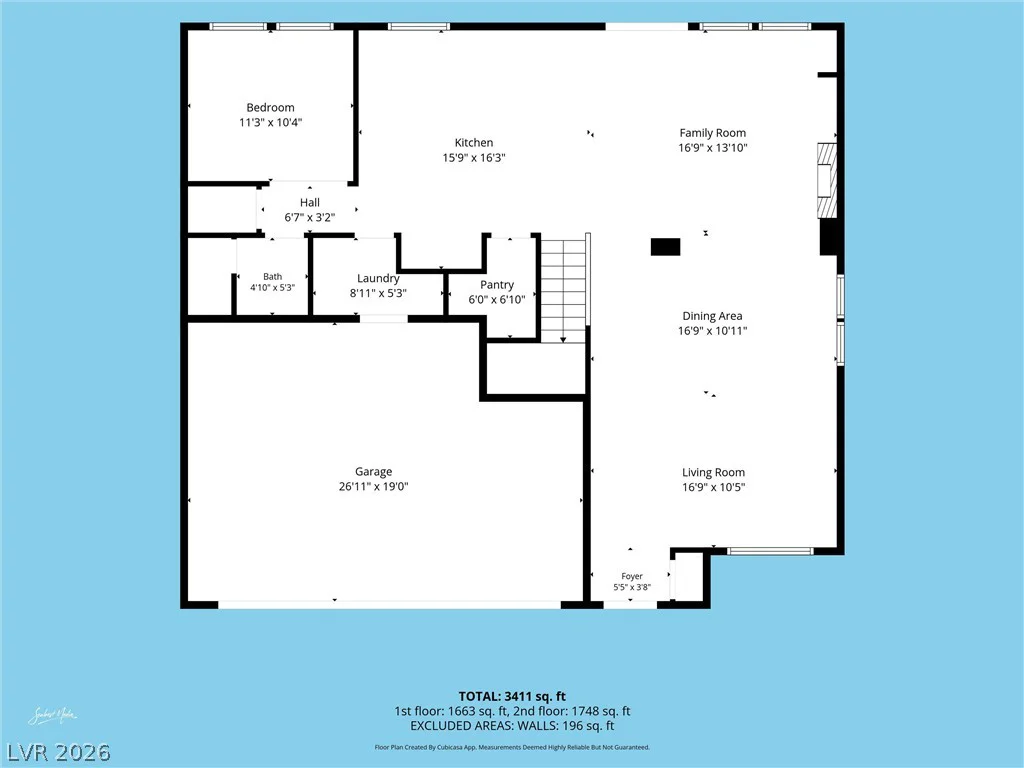
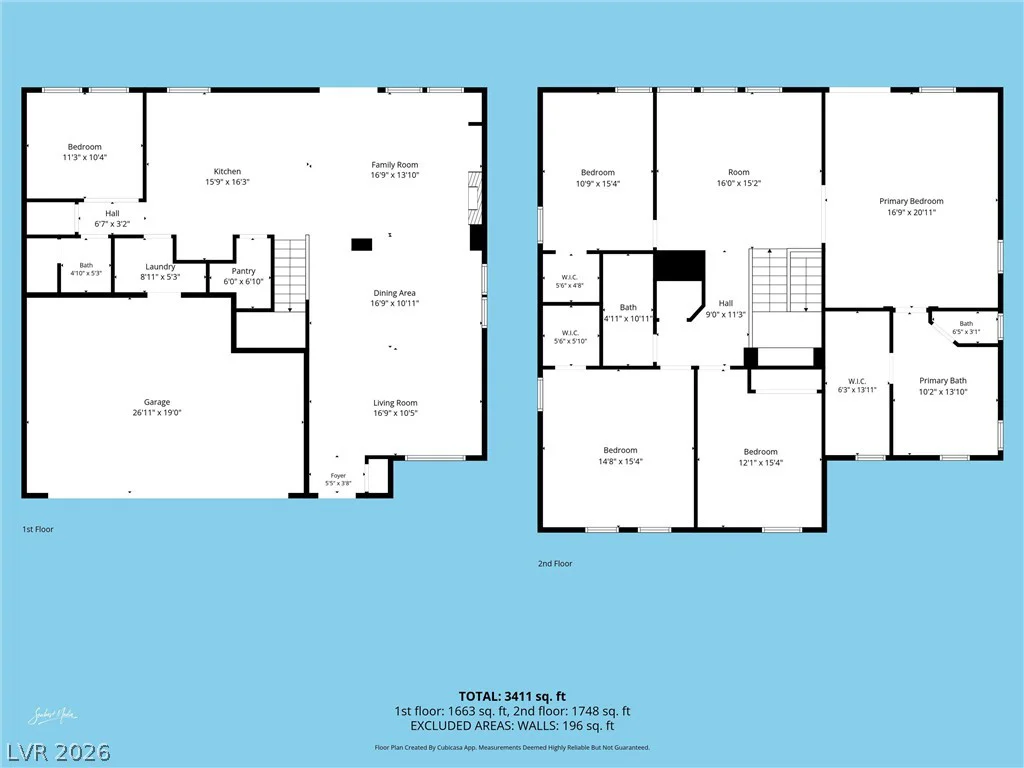
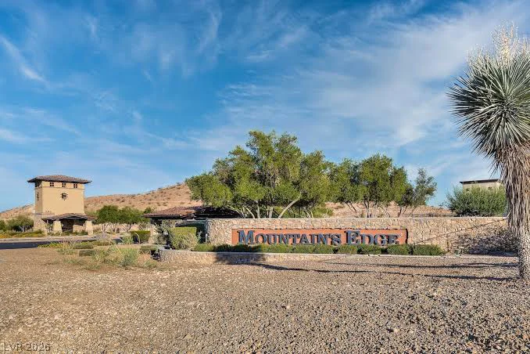
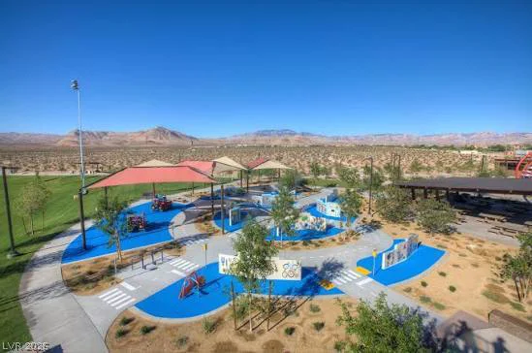
OVER 3,000 ЅQ FT + ΗΕATΕD POOL & SPΑ + 3-CAR GARAGE IN ΜOUΝTAINS EDGE -BEAUTIFULLY UPDATED 4-bedroom, 2.5-bath home with a 3-car garage in the highly sought-after Master Planned Community. Step inside to a bright, open-concept living space where luxury vinyl plank flooring, plantation shutters, abundant natural light, and seamless flow between the living, dining, and kitchen areas create a warm and inviting first impression.
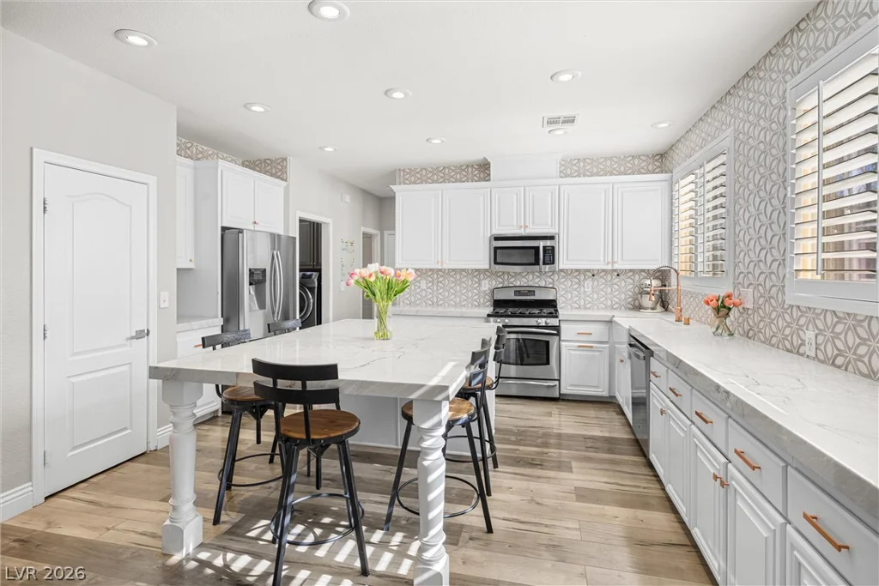
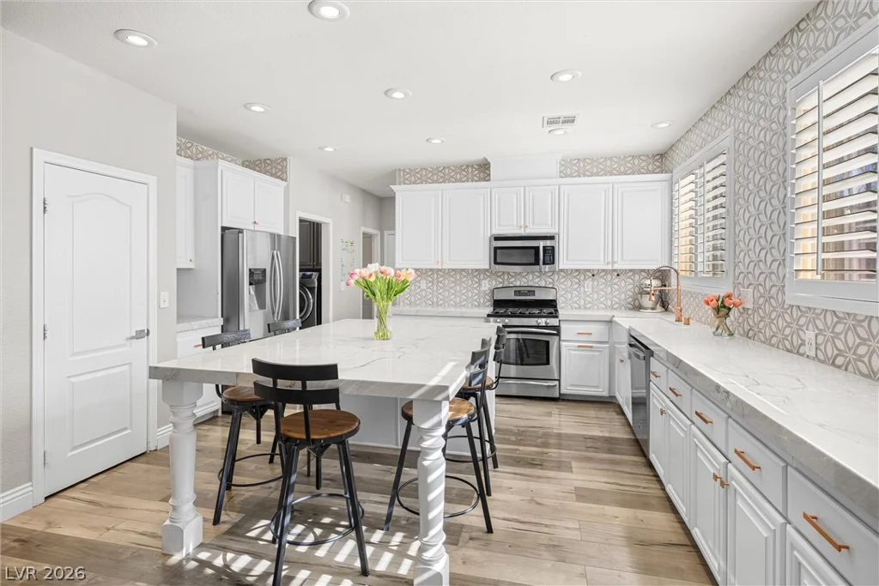
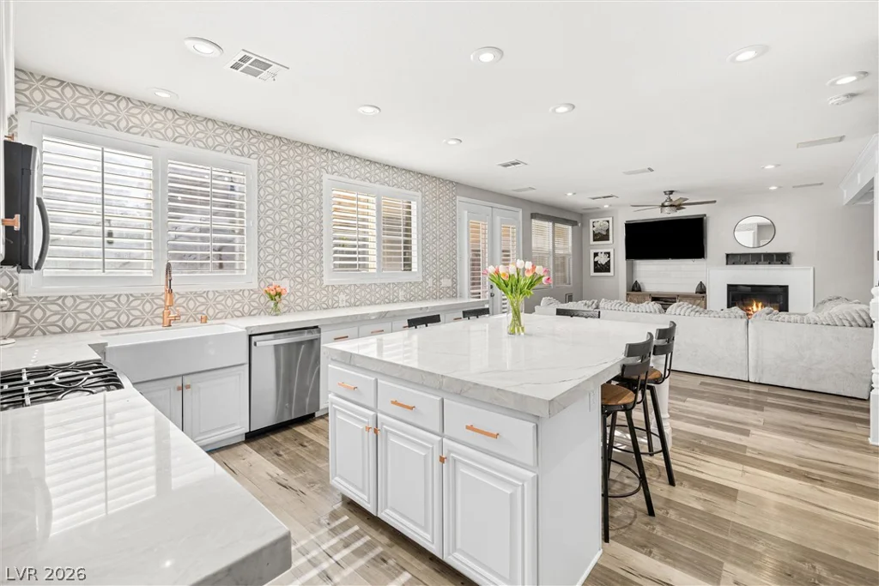
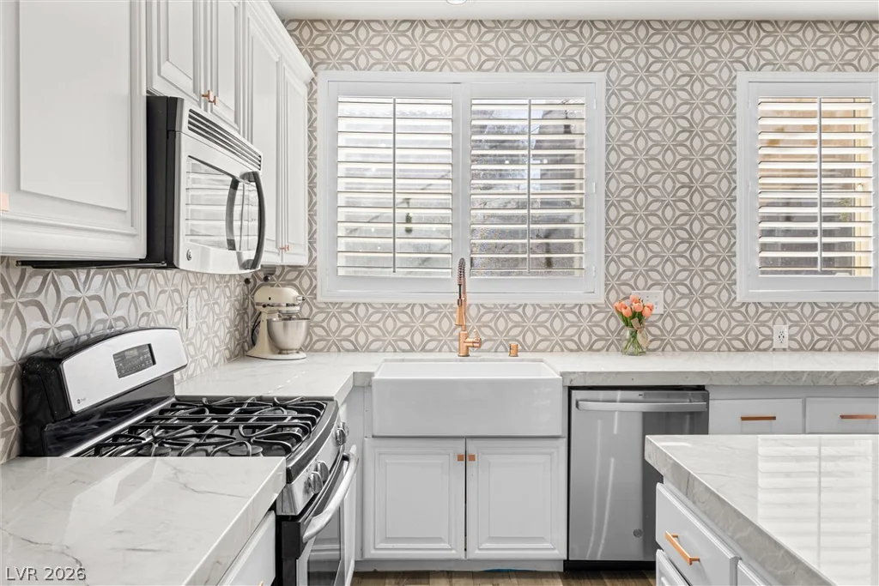
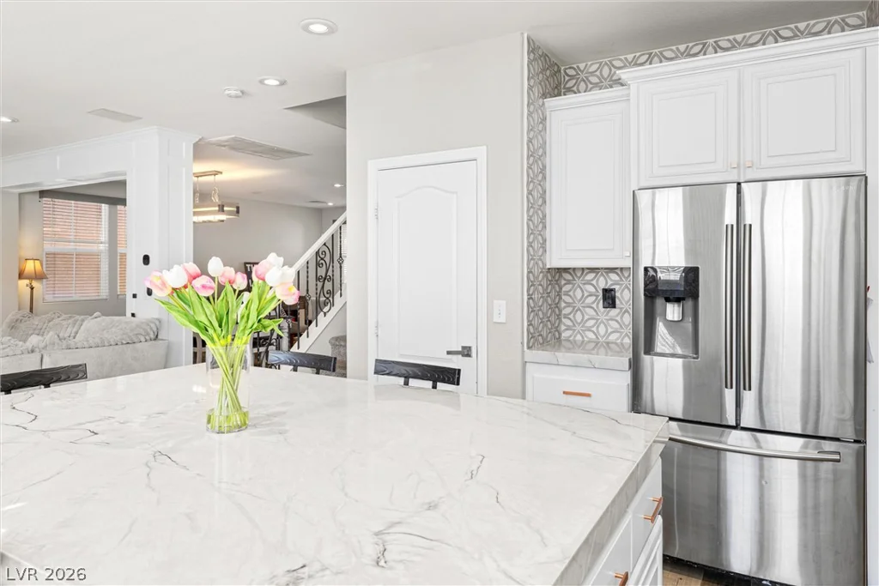
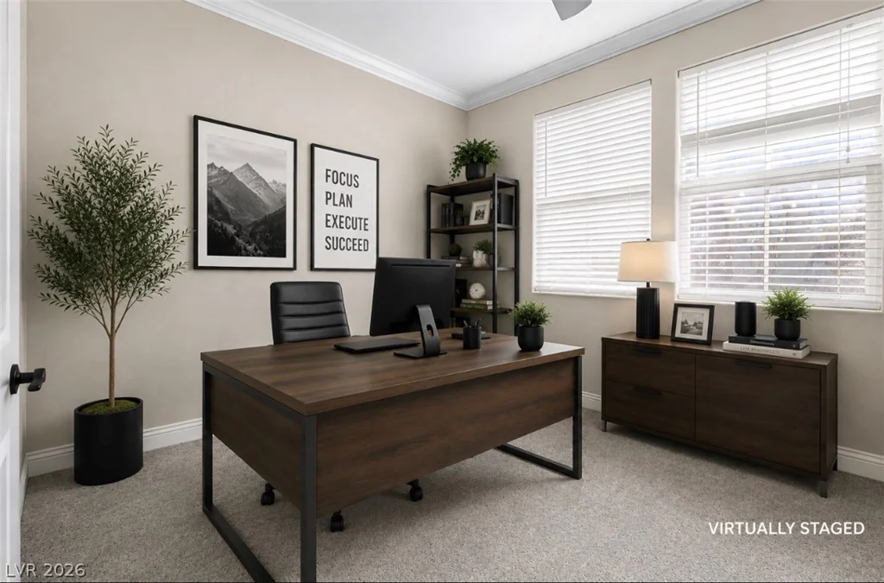
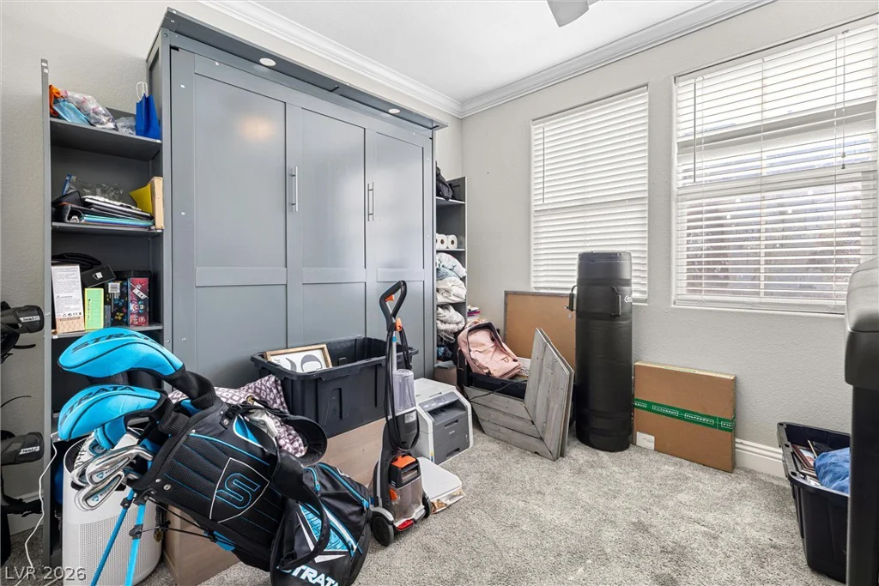
A versatile office/flex room downstairs perfect for a home office, playroom or gym. A STUNNING KITCHEN with Quartzite countertops, Custom Designed Breakfast Bar, stainless steel appliances, walk-in pantry, ample cabinetry, and generous counter space perfect for entertaining. The open layout is PERFECT FOR EVERYDAY LIVING & ENTERTAINING!!!
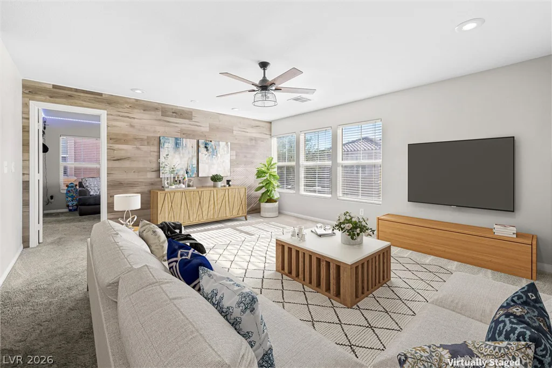
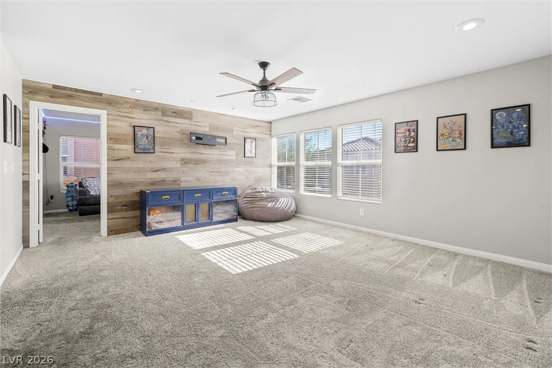
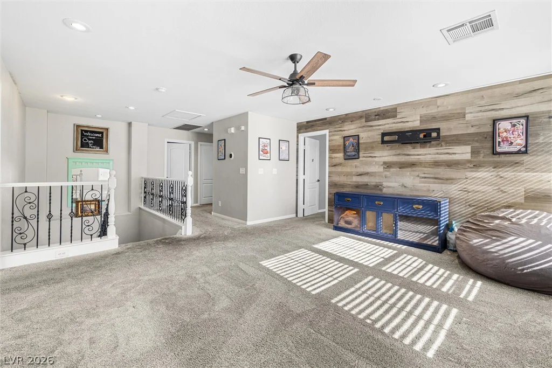
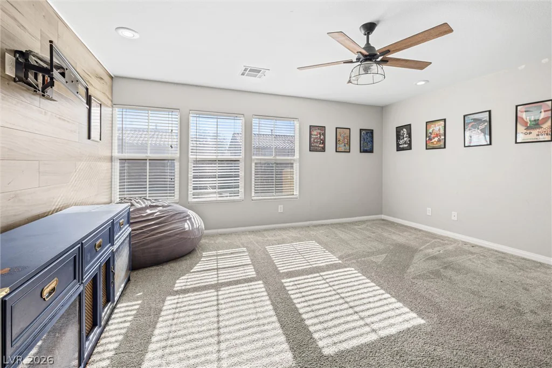
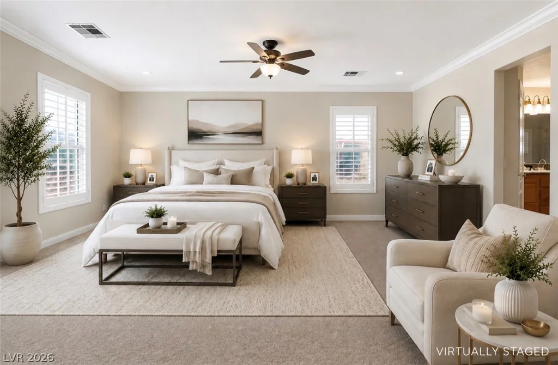
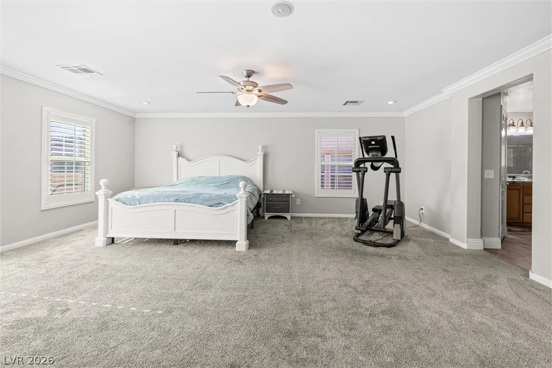
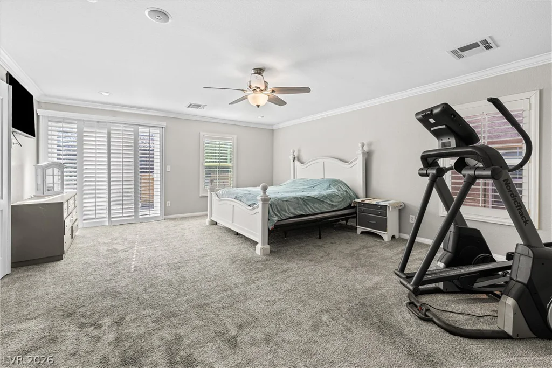
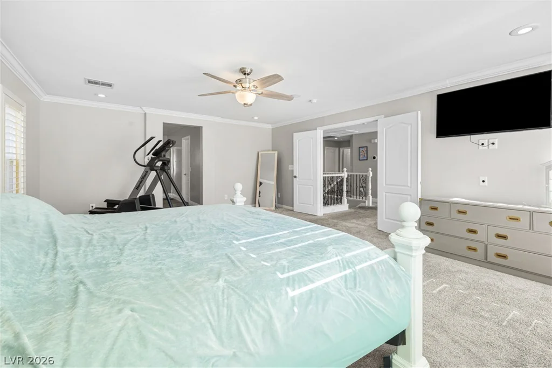
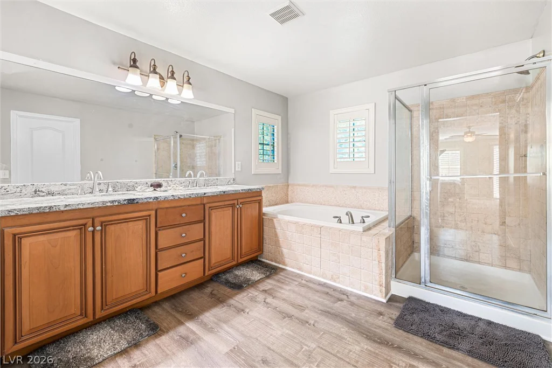
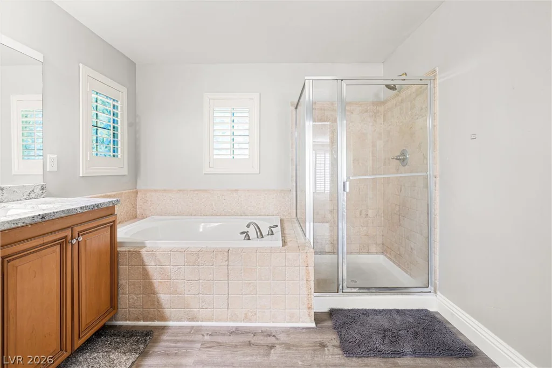
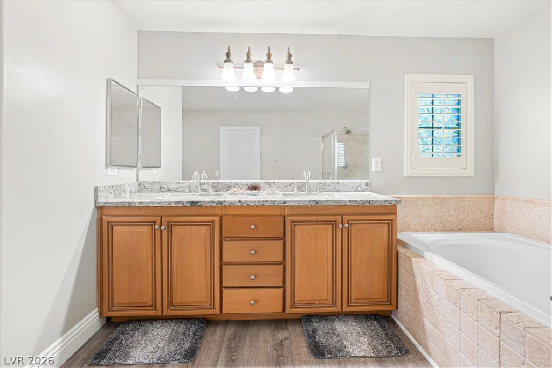
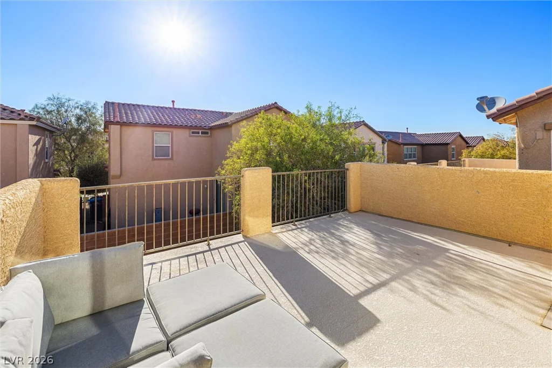
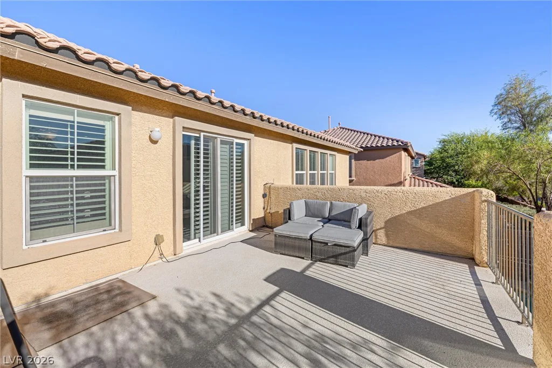
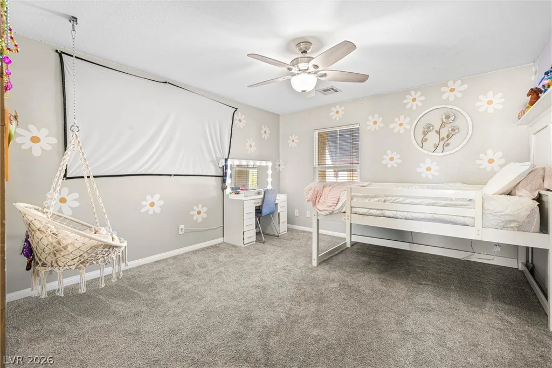
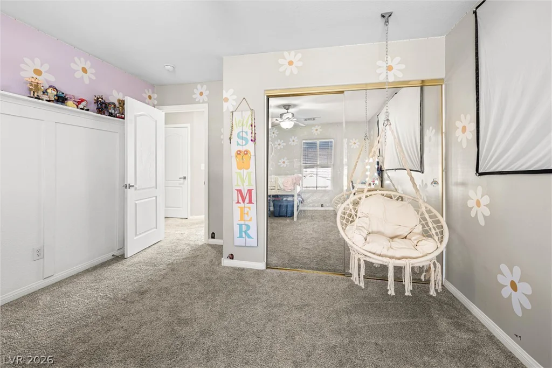
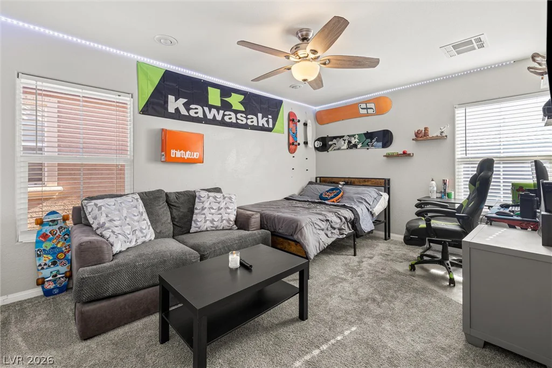
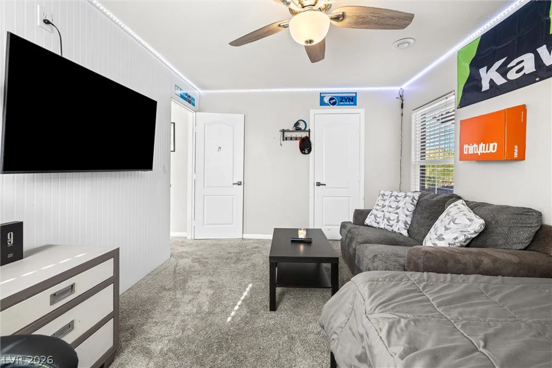
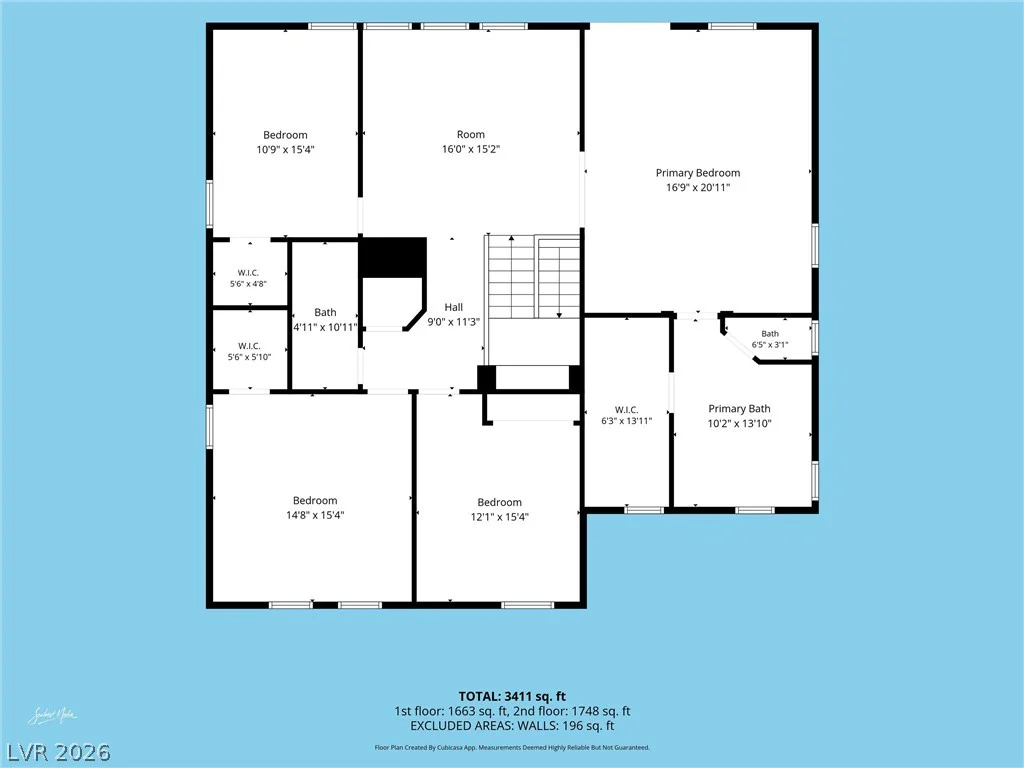
Upstairs, you’ll find a large loft that provides additional living space, along with a spacious primary suite featuring a balcony, walk-in closet, dual vanities, a soaking tub, and a separate shower. Three additional bedrooms offer plenty of room for family or guests.
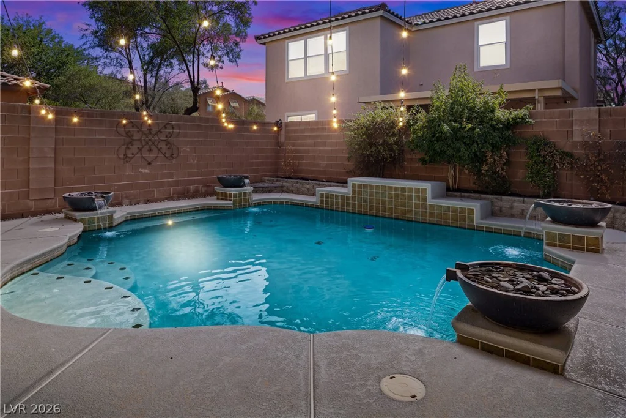
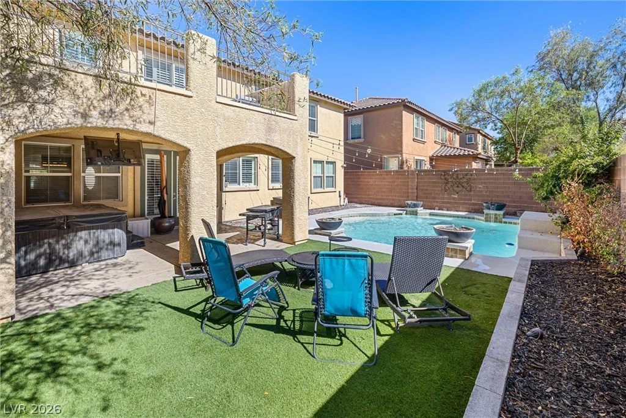
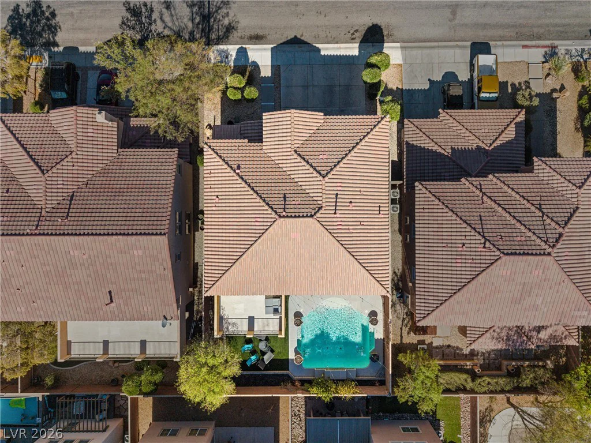
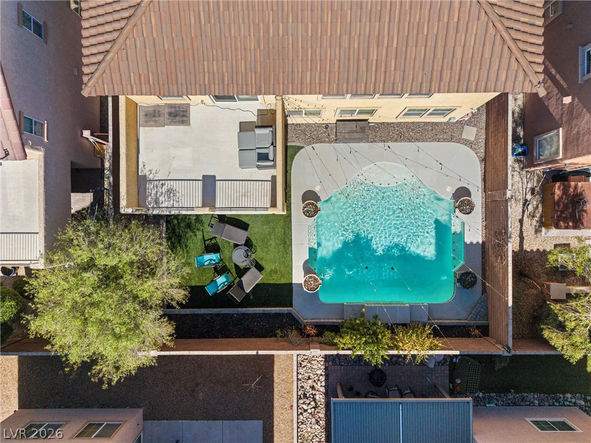
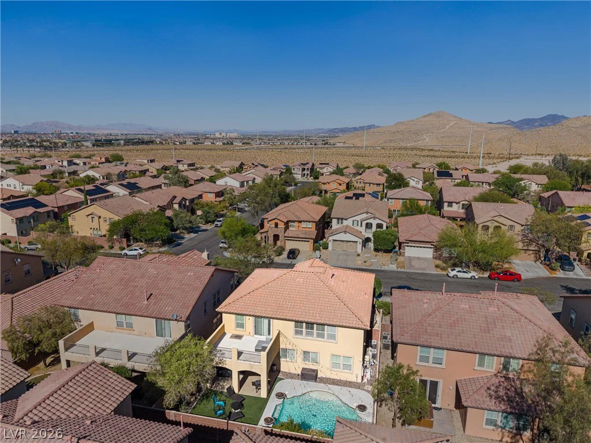
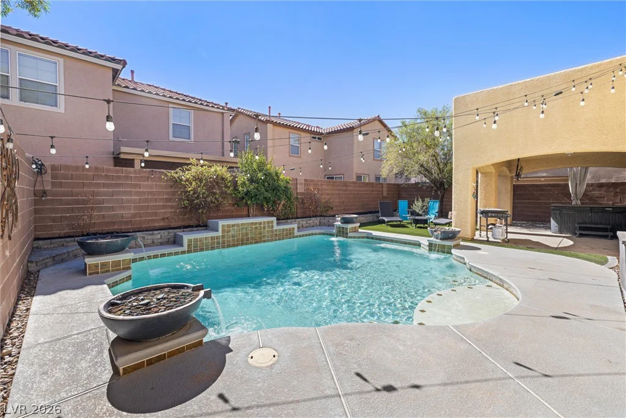
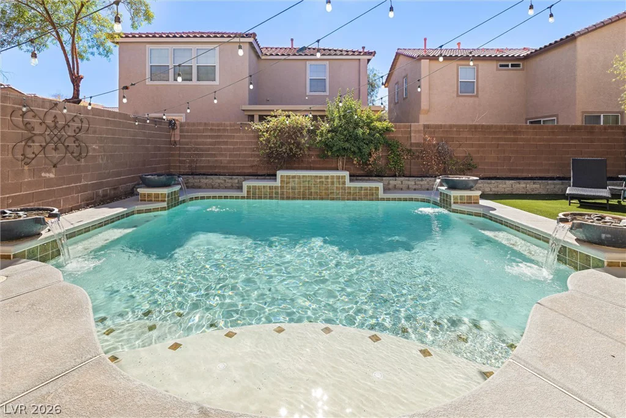
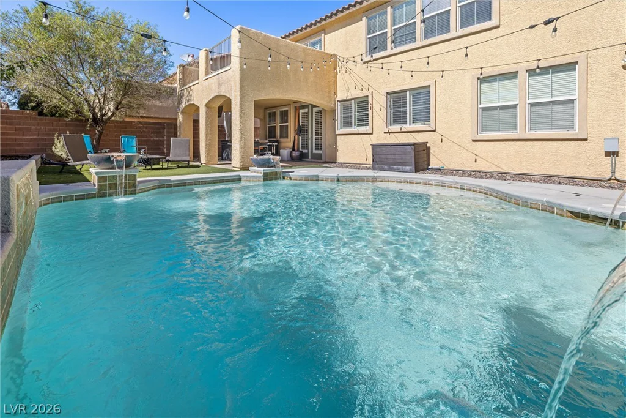
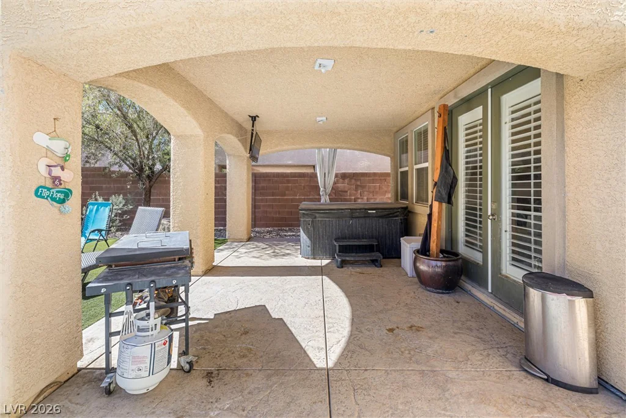
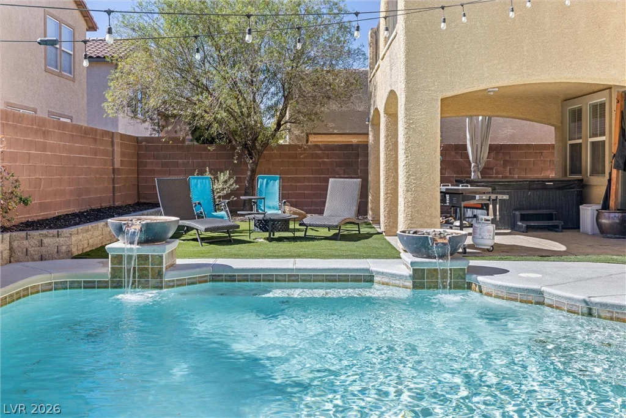
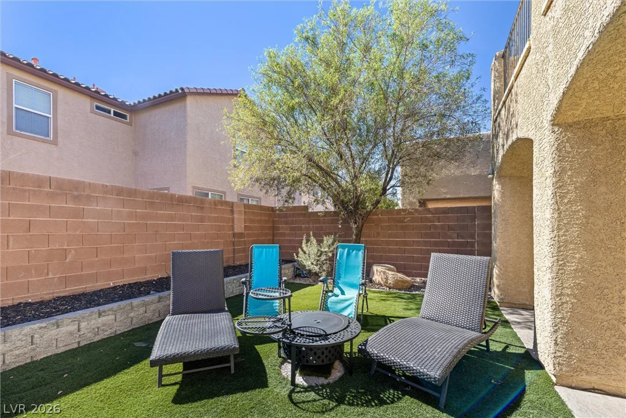
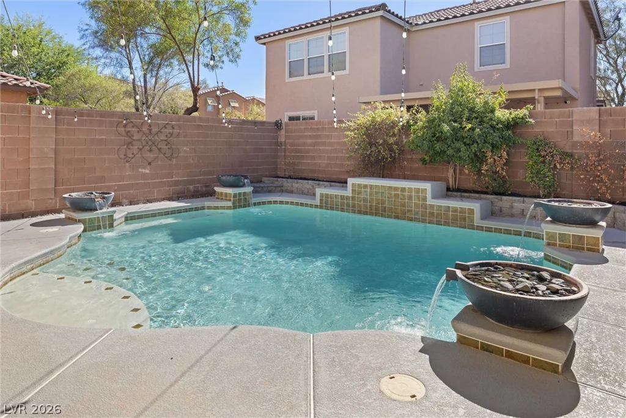
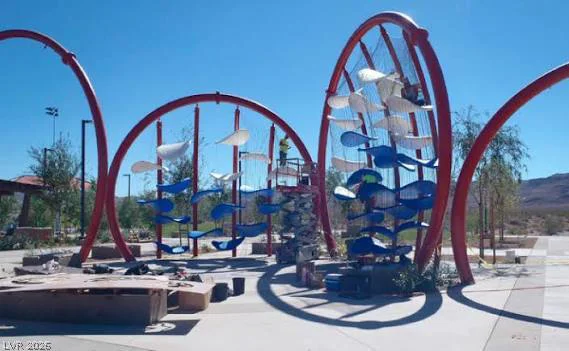
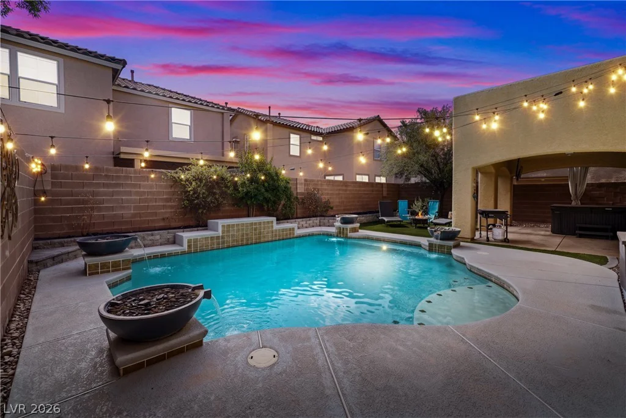
Step outside to your private backyard oasis complete with a HEATED SELF CLEANING POOL, FOUNTAINS & A SPA—perfect for year-round enjoyment. Conveniently located near parks, trails, shopping, dining, and schools, this move-in-ready home offers everything you’ve been looking for. This home won’t last, make an appointment to tour this home today!! SELLER OFFERING $5,000 TOWARD BUYER CLOSING COSTS, RATE BUYDOWN OR FLOORING/CARPET
Address
-
Address: 11175 Ash Mountain Street
-
City: Las Vegas
-
State/county: NV
-
Zip/Postal Code: 89179
-
Area: Enterprise, Mountains Edge
Details
Updated on September 22, 2026 at 4:04 pmHOA Fees
-
Mountains Edge $168 / quarter
-
Property ID 2795408
-
Price $639,999
-
Property Size 3012 sqft
-
Land Area 0.13 acres
-
Bedrooms 4
-
Rooms 6
-
Bathrooms 3
-
Garages 3
-
Year Built 2006
-
Type Single-Family Homes
-
Property Status Sold
Additional details
-
Private Pool Yes
-
Pool / Backyard Yes
-
Heated Pool Yes
-
Spa / Hot Tub Yes
-
3 Car Garage Yes
-
Loft Yes
-
Den / Office Yes
-
Open Floor Plan Yes
-
Balcony Yes
-
Stainless Steel Appliances Yes
-
Walk-in Pantry Yes
-
Move-In Ready Yes
Features
360° Virtual Tour
Mortgage Calculator
-
Down Payment
-
Loan Amount
-
Monthly Mortgage Payment
-
Property Tax
-
Home Insurance
-
PMI
-
Monthly HOA Fees
Contact Information
View ListingsSimilar Listings
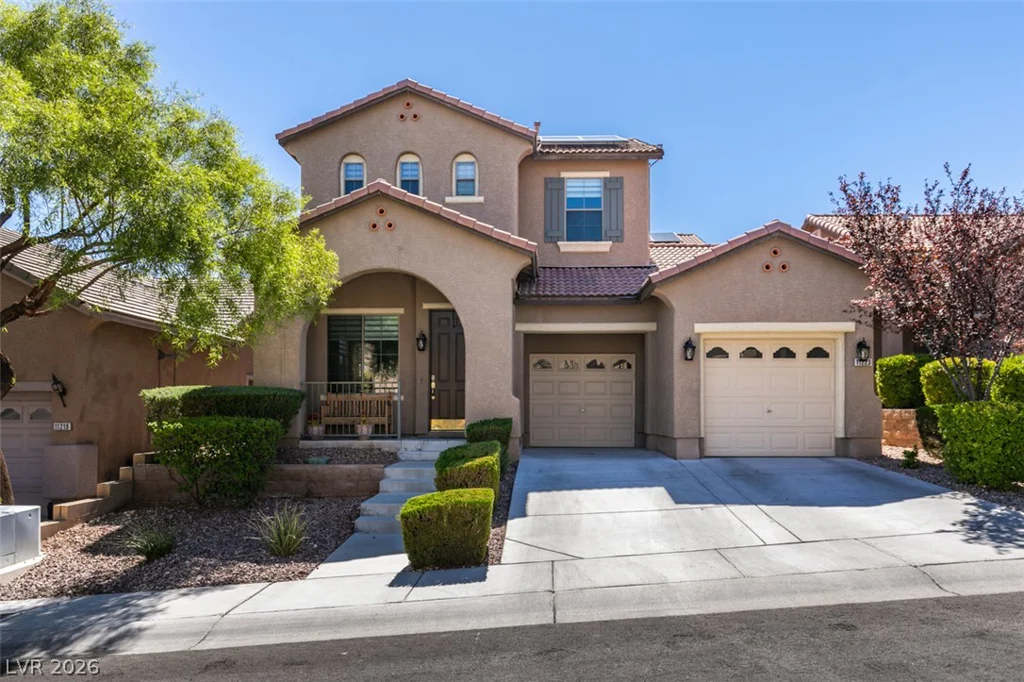
11223 Ivybridge, Las Vegas, NV 89138
- $739,000
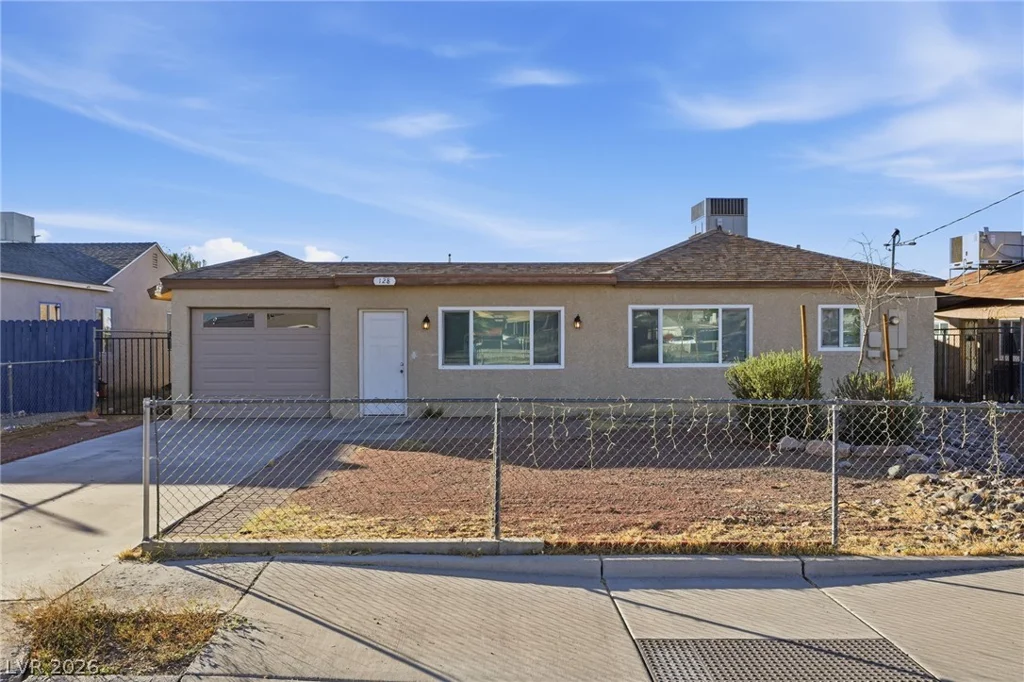
128 Continental, Henderson, NV 89015
- $379,900
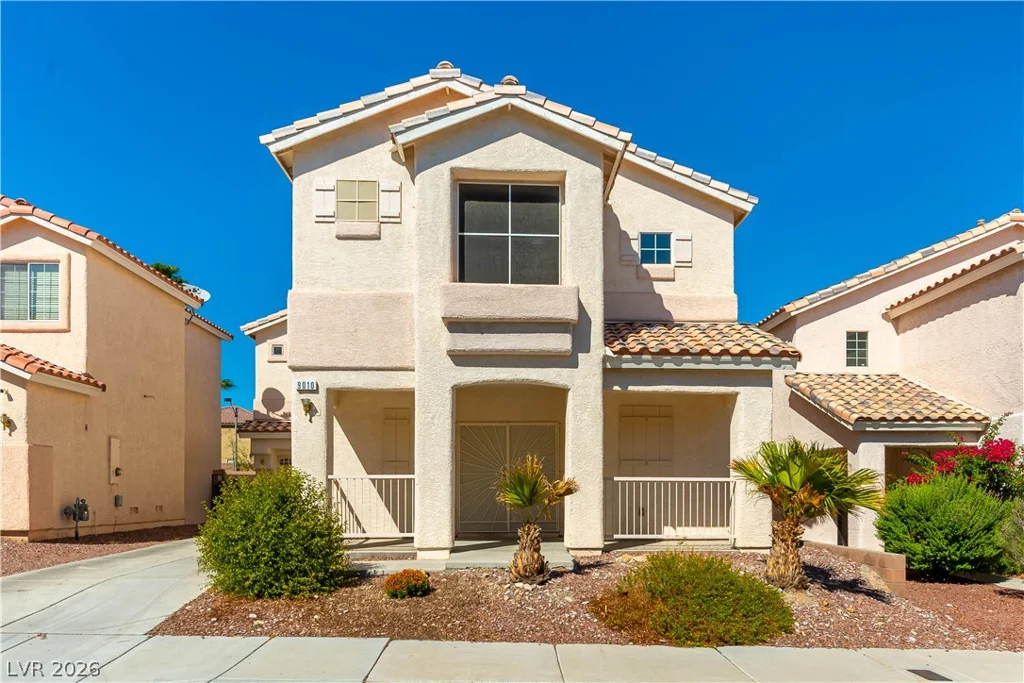
9010 Mossy Hollow, Las Vegas, NV 89149
- $410,000
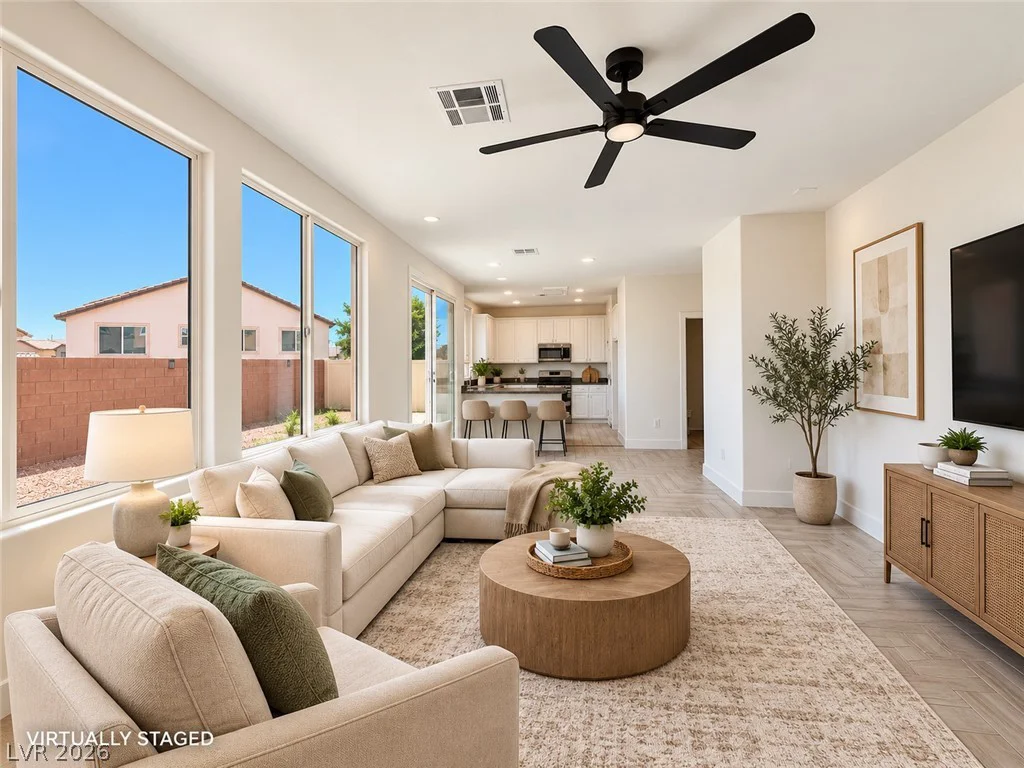
2321 Breckle Key, North Las Vegas, NV 89081
- $399,900