
1112 Boletus, Henderson, NV 89011
- $769,900
- Single-Family Homes
- 3
- 5
- 3
- 3188 sqft
- 1996
Description
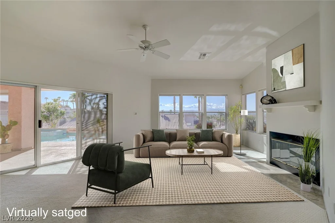
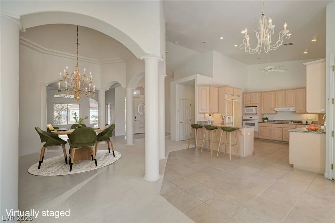
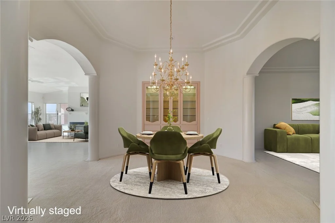
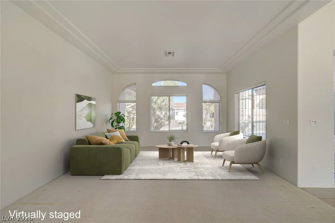
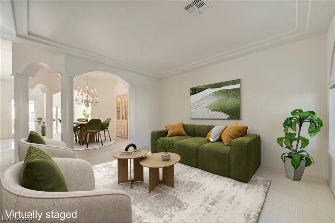
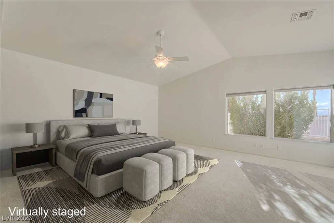
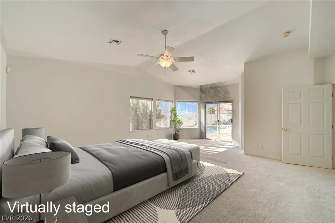
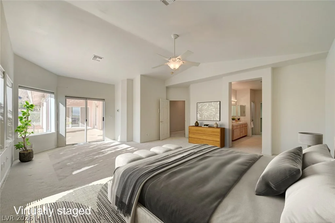
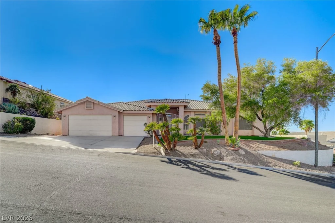
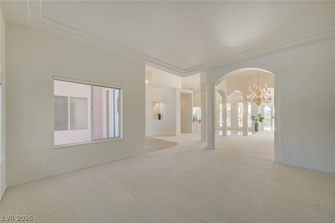
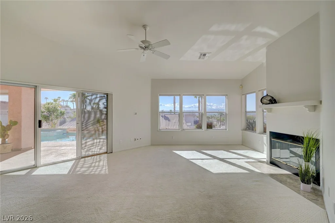
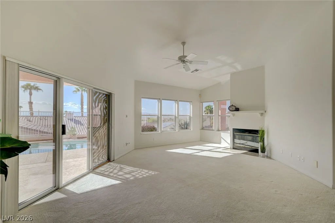
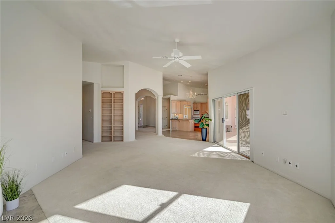
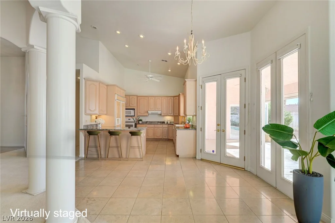
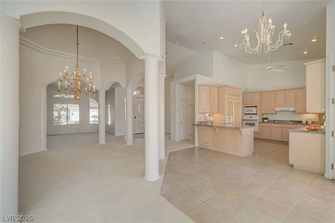
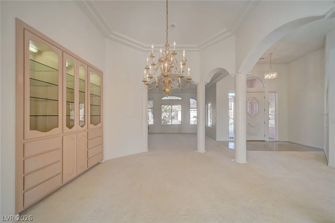
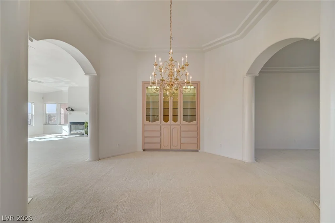
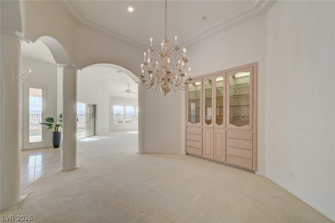
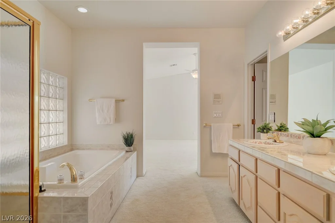
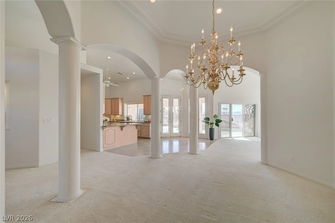
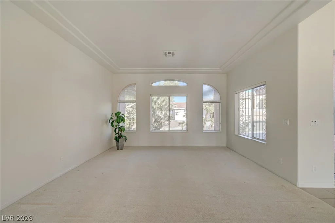
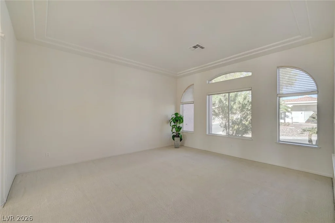
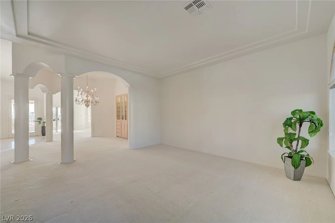
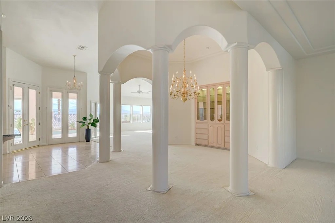
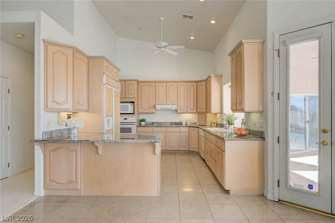
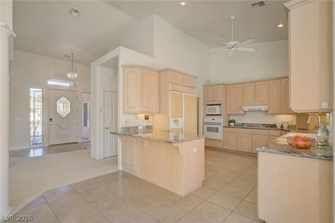
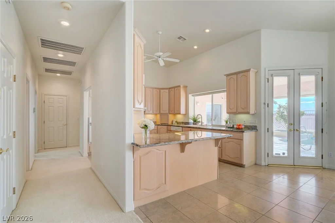
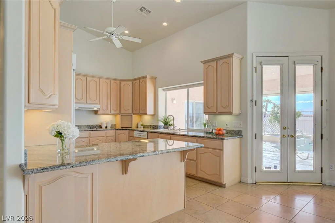
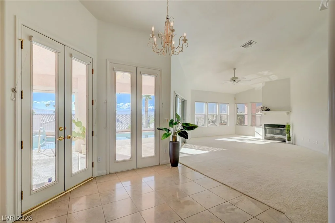
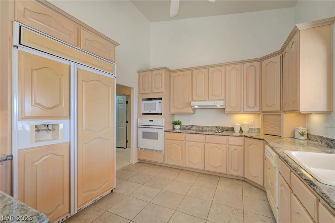
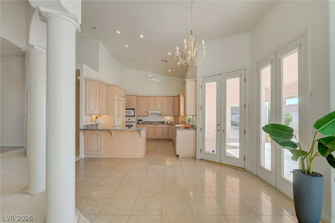
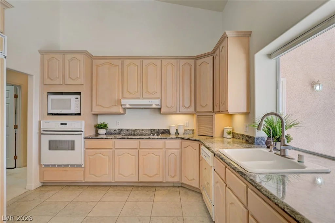
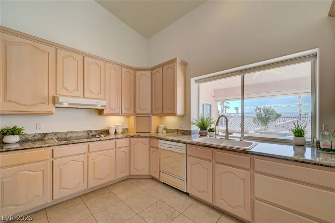
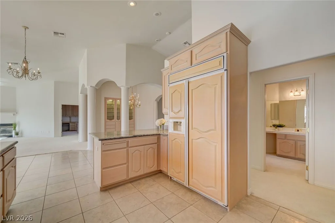
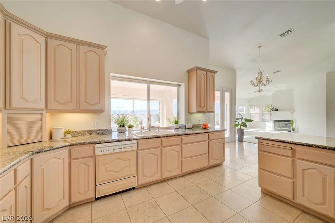
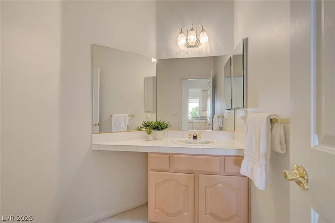
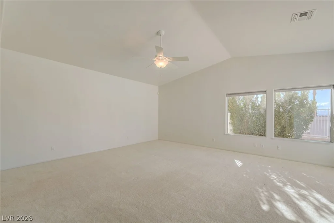
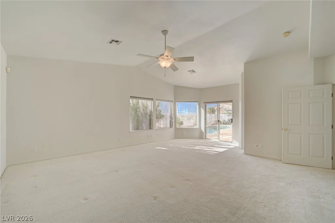
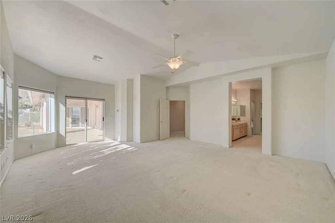
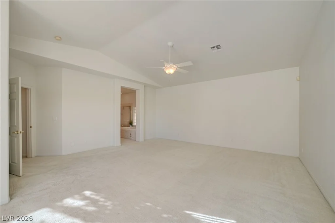
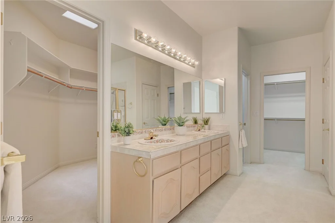
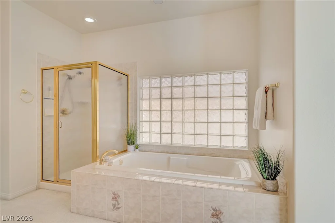
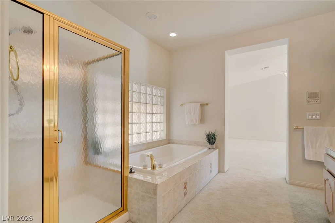
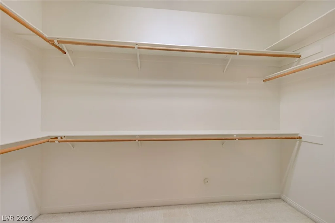
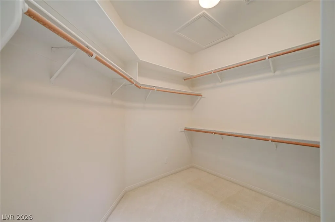
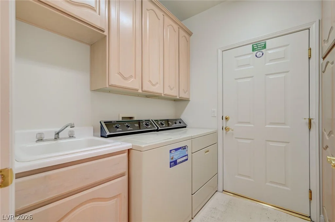
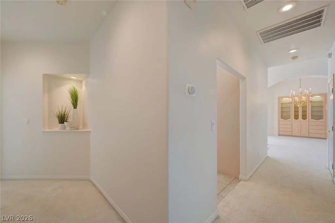
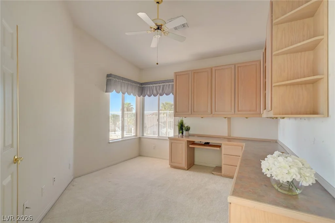
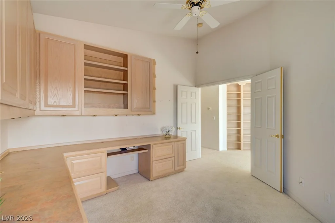
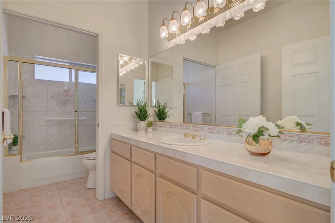
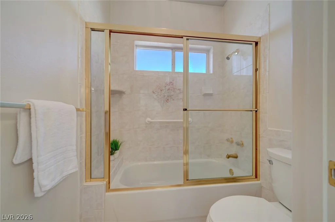
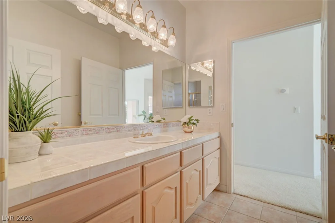
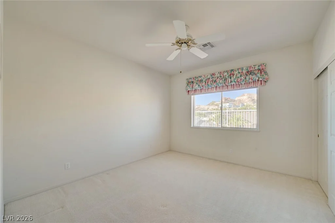
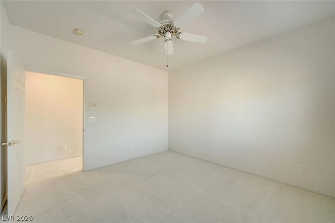
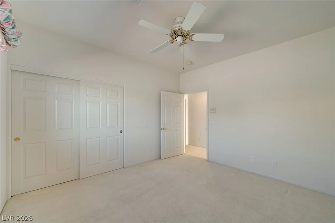
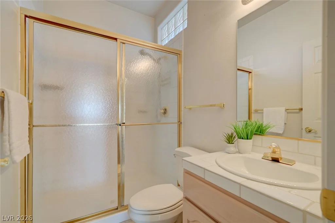
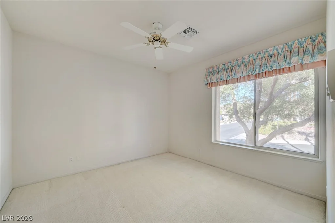
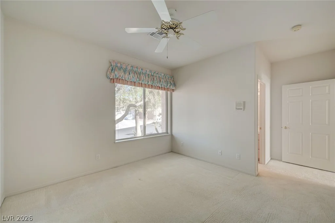
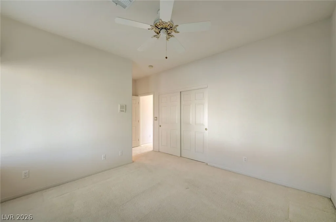
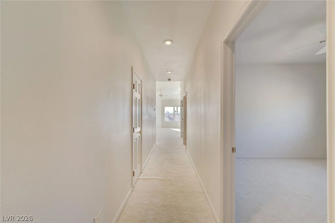
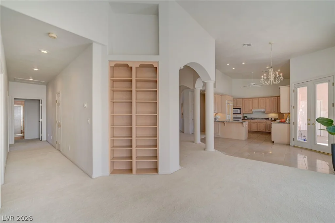
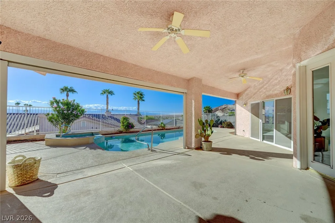
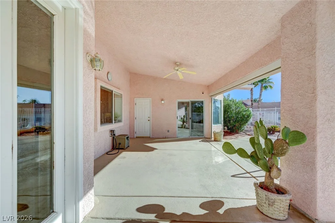
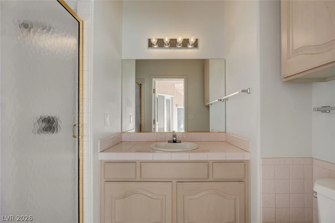
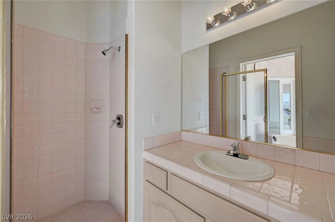
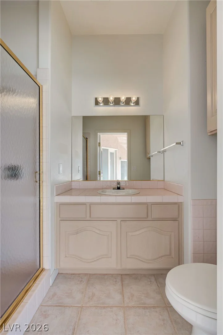
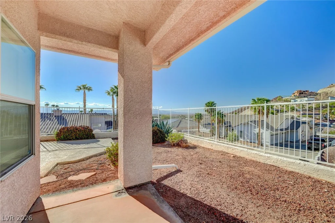
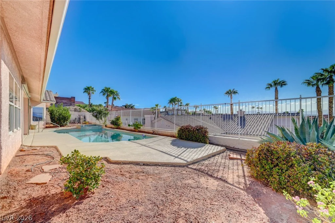
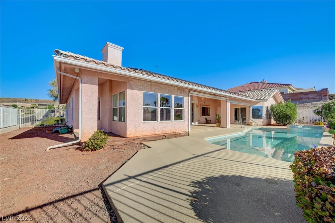
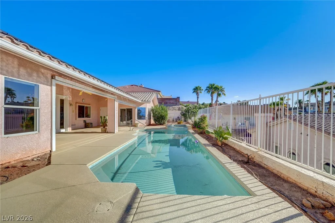
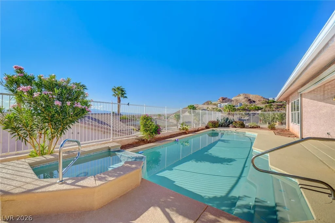
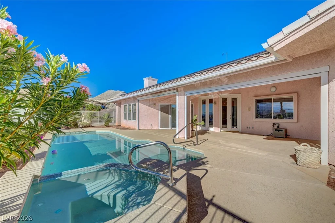
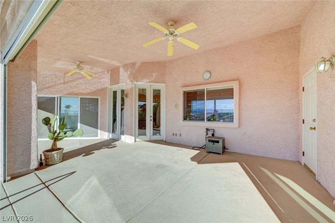
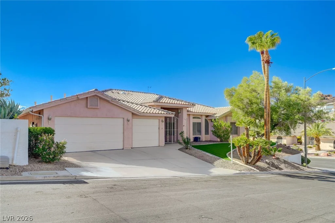
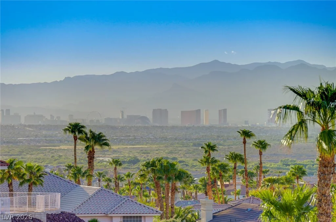
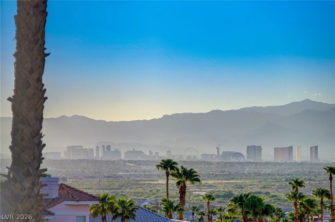
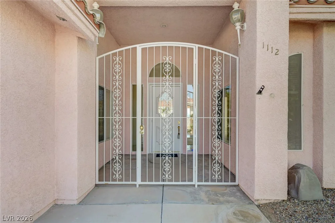
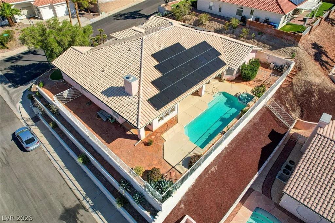
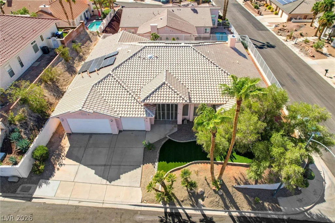
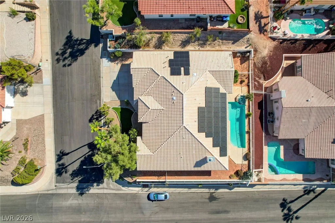
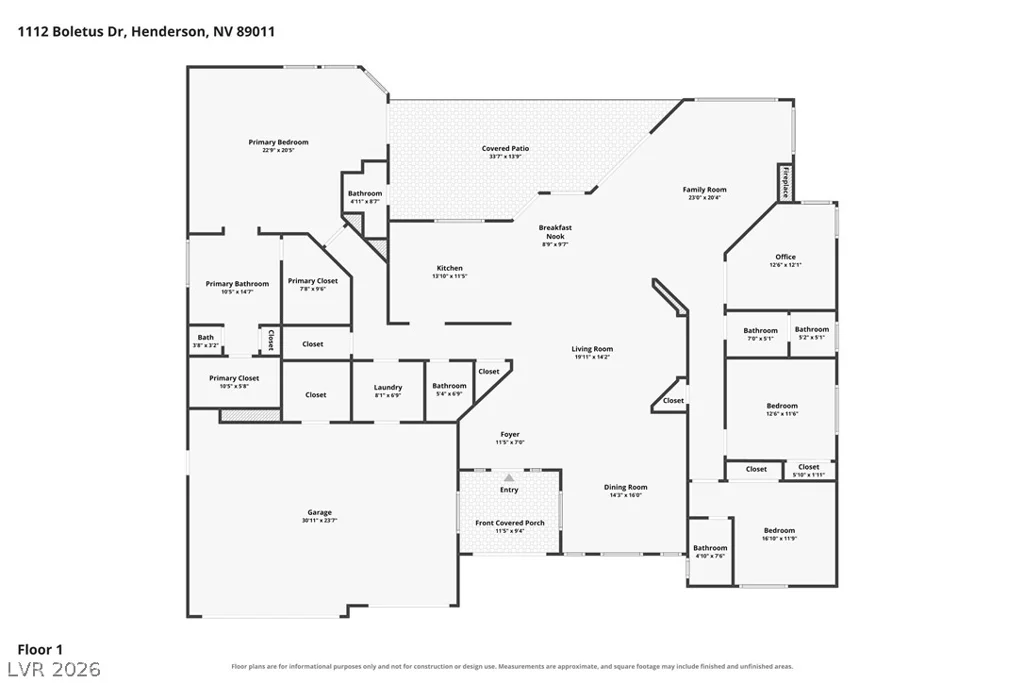
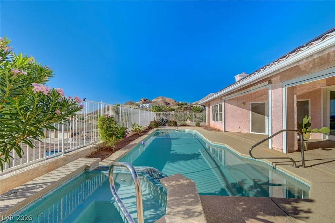
Sweeping Las Vegas Strip, valley and mountain views create the backdrop for this 3,188 SF single-story home in Calico Ridge. Offering 3 bedrooms plus a den and 5 bathrooms, the home presents an exceptional opportunity for a buyer ready to renovate and create a residence tailored to their own style. The spacious floor plan features soaring ceilings, abundant natural light and generous formal and casual living areas with distinctive architectural details throughout. An expansive living room with fireplace opens to the outdoor living areas, while the separate family and dining spaces provide flexibility for entertaining. The oversized primary suite offers impressive proportions, multiple closets and a spacious bath. Two additional bedrooms and a separate den provide flexibility for guests, work or hobbies. The kitchen features extensive cabinetry, granite counters, built-in appliances and an adjoining breakfast nook with easy access to the backyard. Outside, an expansive covered patio creates a true extension of the living space overlooking the private pool and spa. A convenient exterior 3/4 bath serves the pool and patio area without requiring guests to enter the home. The elevated setting captures panoramic views across the Las Vegas Valley toward the Strip and surrounding mountains, creating a beautiful backdrop by day and night. A 3-car garage with additional storage space, dedicated laundry room and abundant interior storage add functionality. Ready for comprehensive updating, this property offers the opportunity to reimagine the interiors while preserving the generous room sizes, single-level design, pool and spa, expansive outdoor living and exceptional views that make this home and setting difficult to replicate.
Address
-
Address: 1112 Boletus Drive
-
City: Henderson
-
State/county: NV
-
Zip/Postal Code: 89011
Details
Updated on September 28, 2026 at 9:08 pmHOA Fees
-
Calico Ridge $15 / month
-
Property ID 2819790
-
Price $769,900
-
Property Size 3188 sqft
-
Land Area 0.25 acres
-
Bedrooms 3
-
Rooms 8
-
Bathrooms 5
-
Garages 3
-
Year Built 1996
-
Type Single-Family Homes
-
Property Status For Sale
Additional details
-
Strip Views Yes
-
Mountain Views Yes
-
Private Pool Yes
-
Pool / Backyard Yes
-
Spa / Hot Tub Yes
-
3 Car Garage Yes
-
Den / Office Yes
-
Covered Patio Yes
Features
360° Virtual Tour
Mortgage Calculator
-
Down Payment
-
Loan Amount
-
Monthly Mortgage Payment
-
Property Tax
-
Home Insurance
-
PMI
-
Monthly HOA Fees
Contact Information
View ListingsSimilar Listings
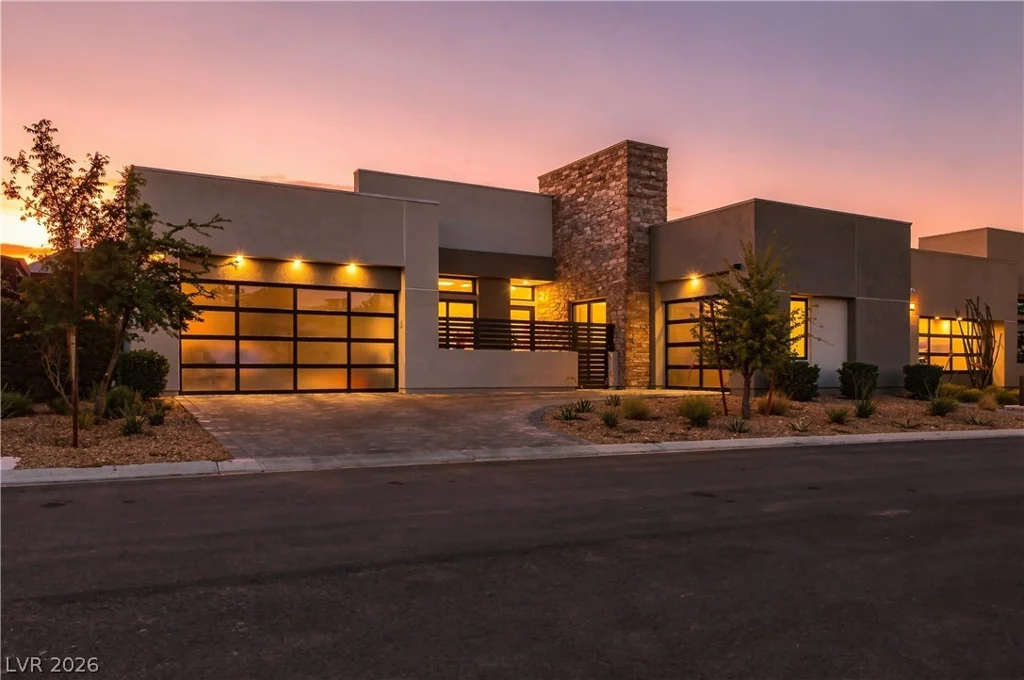
477 Vista Sunset, Las Vegas, NV 89138
- $1,899,000
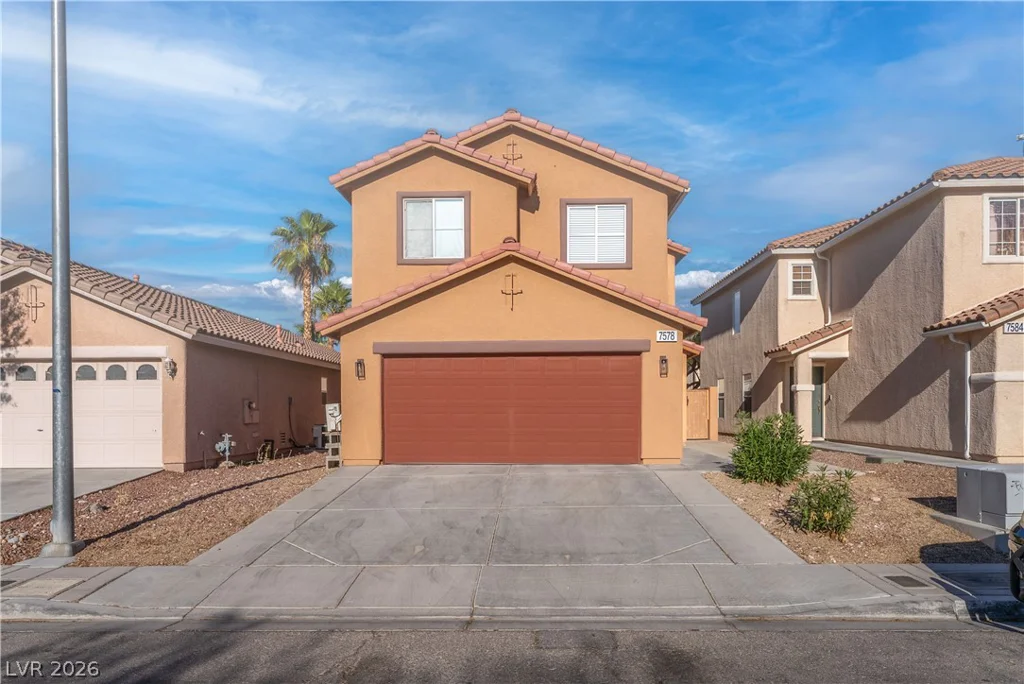
7578 Hope Valley, Las Vegas, NV 89139
- $479,900


