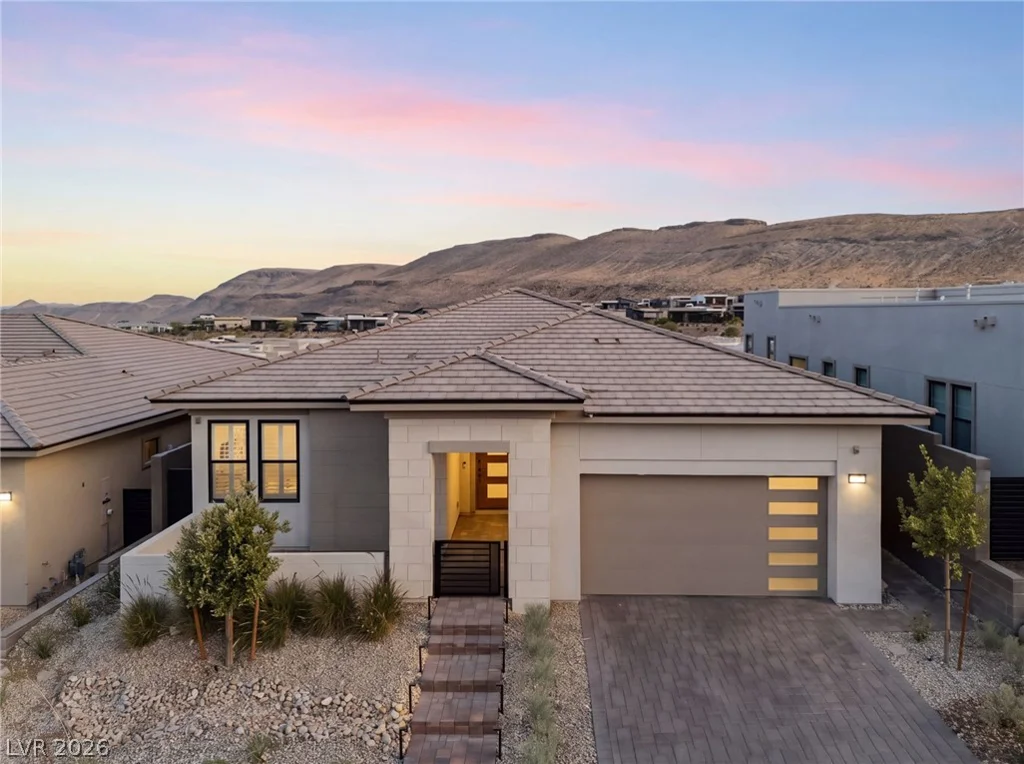
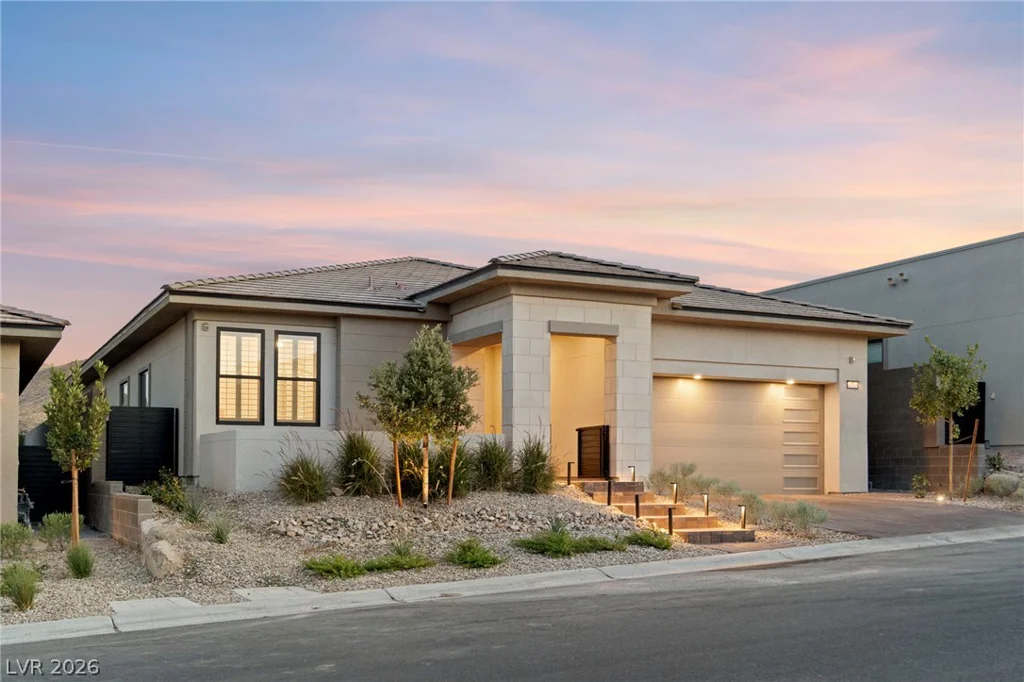
11115 Rolling Vista, Las Vegas, NV 89135
- $2,100,000
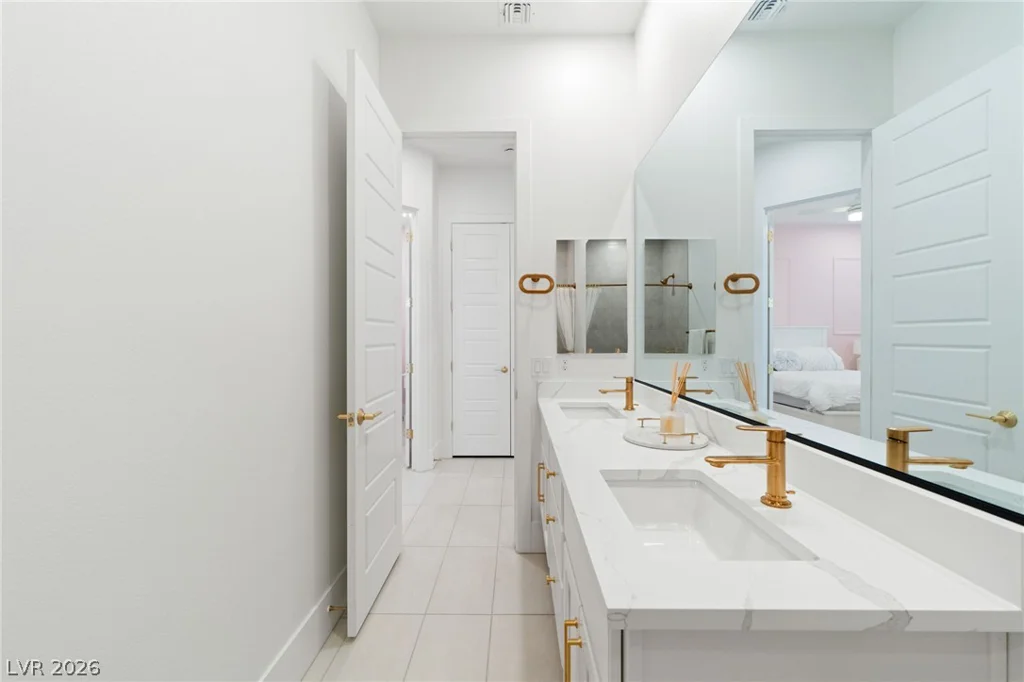
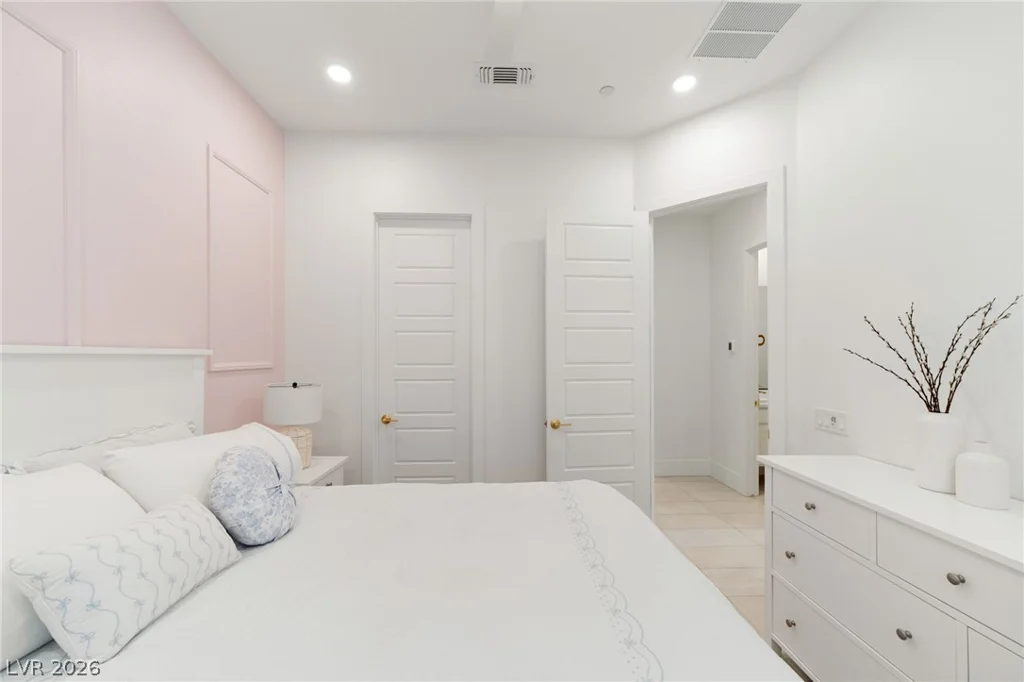
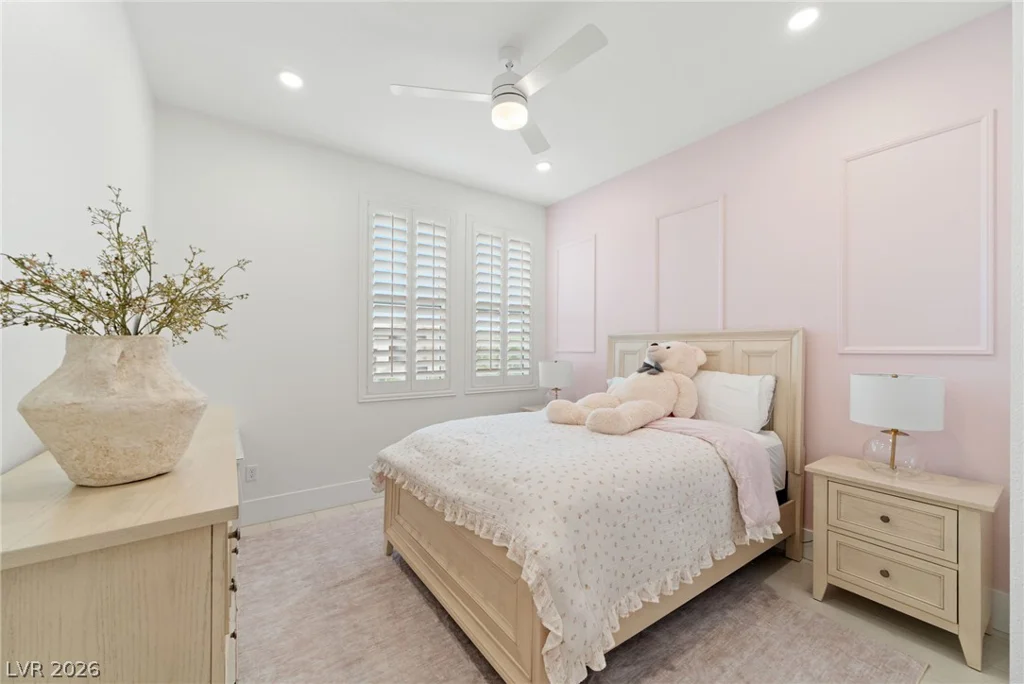
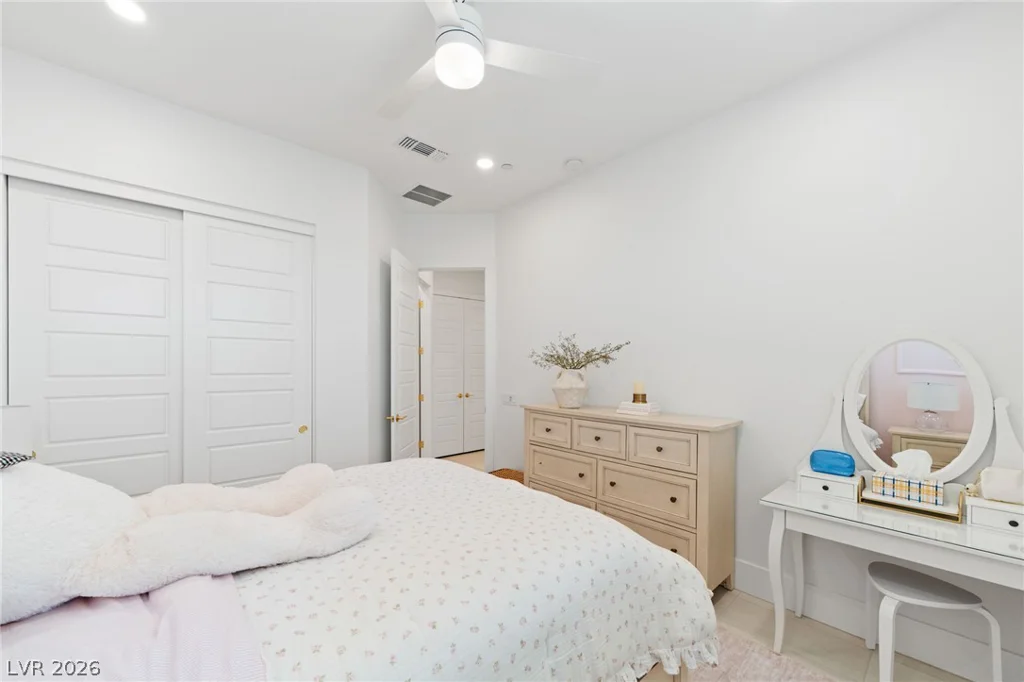
- Single-Family Homes
- 4
- 3
- 3
- 2358 sqft
- 2025
- $2,100,000
Description
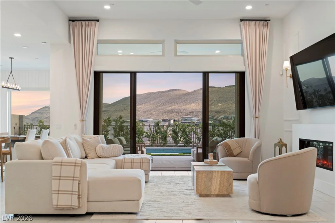
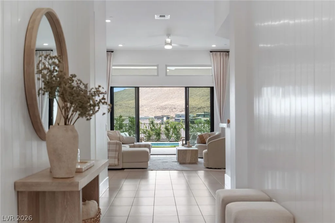
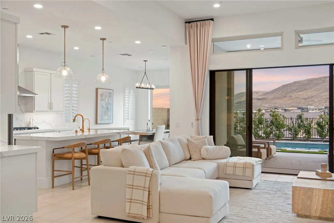
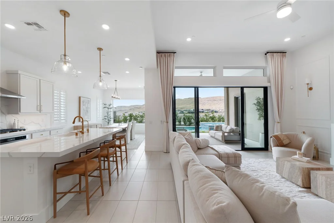
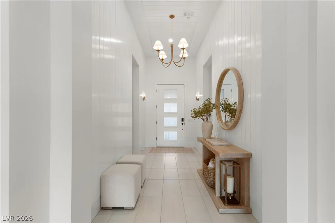
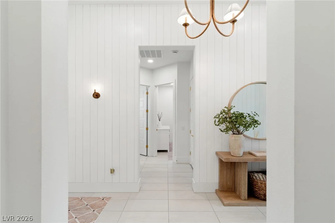
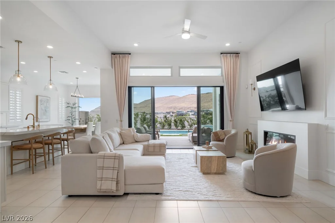
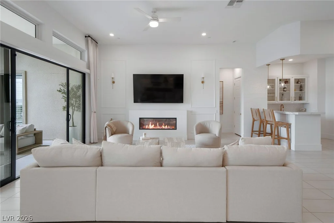
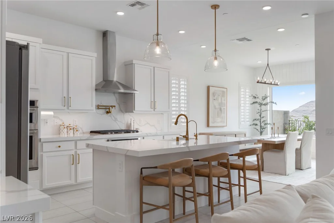
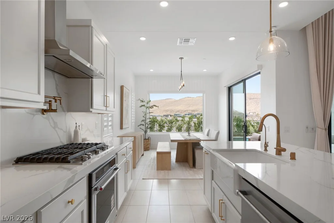
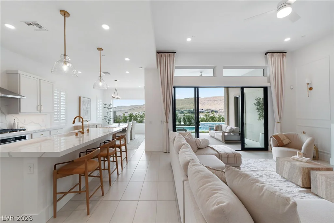
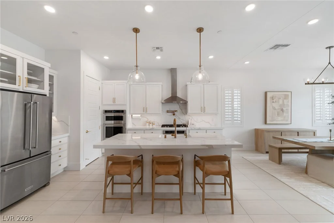
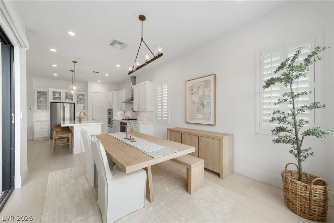
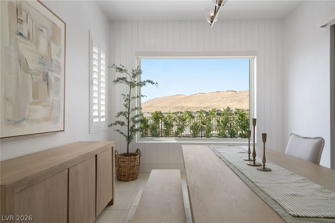
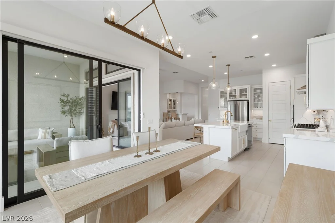
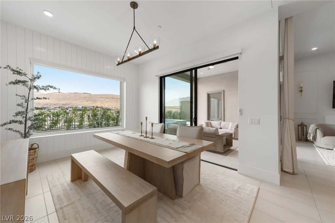
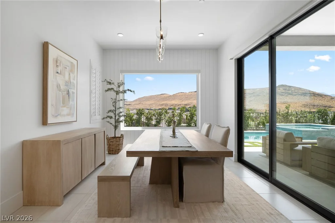
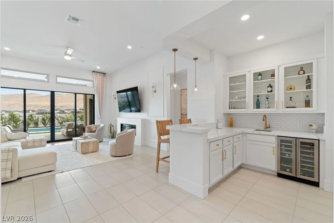
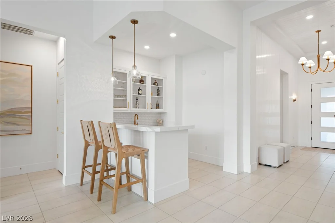
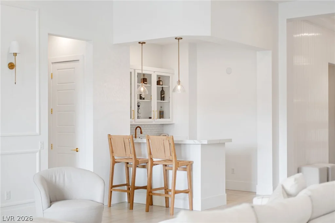
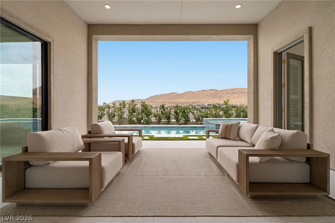
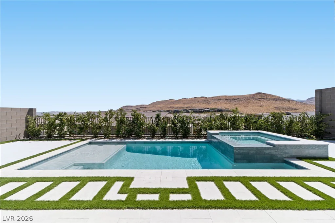
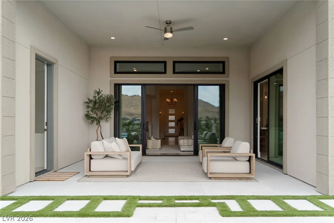
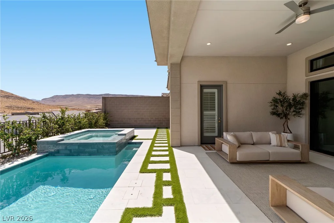
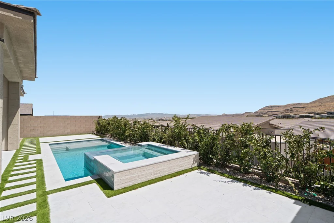
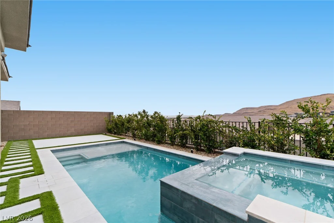
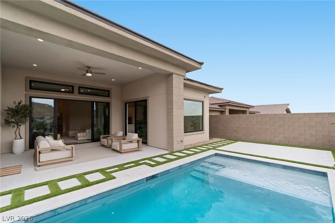
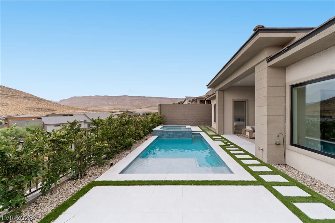
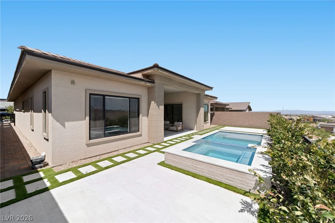
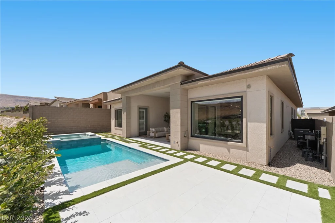
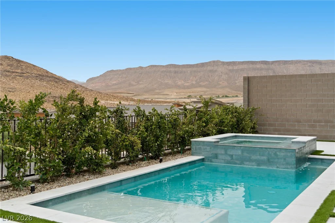
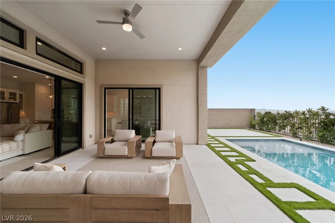
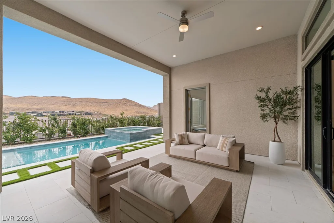
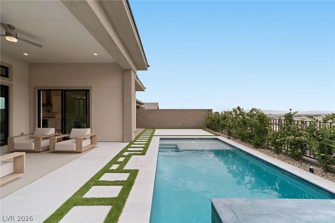
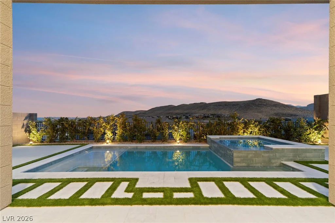
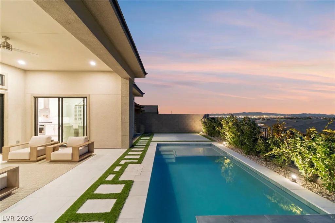
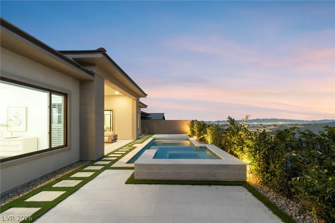
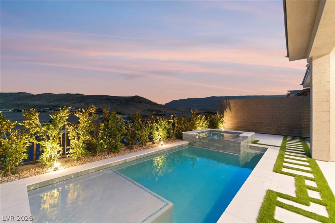
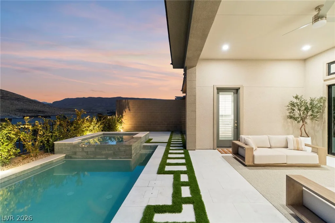
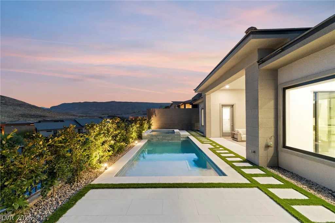
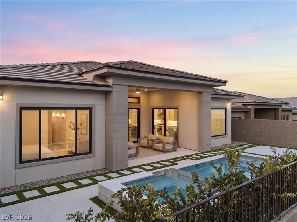
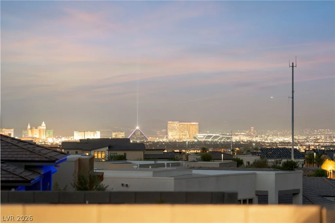
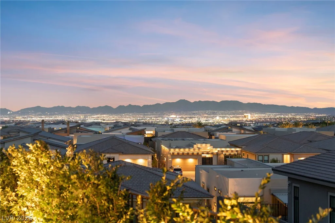
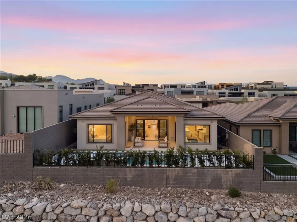
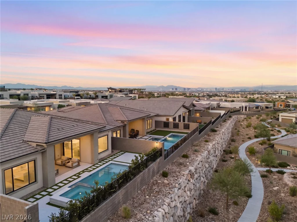
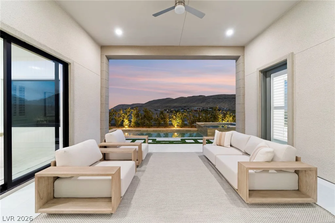
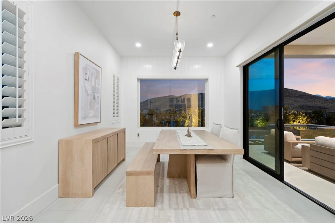
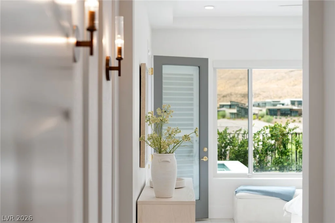
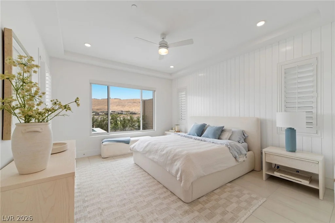
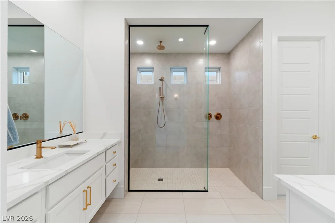
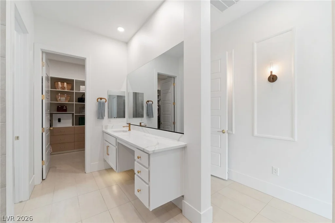
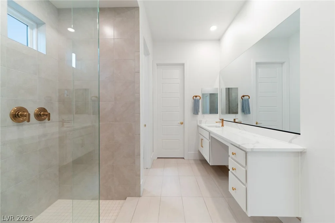
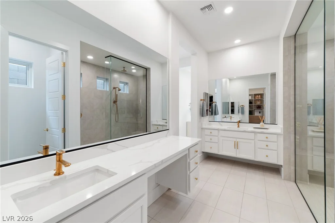
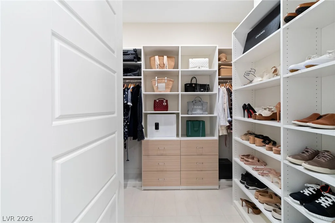
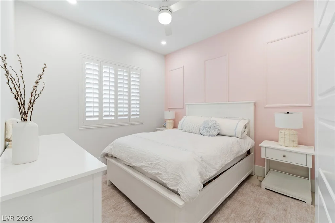
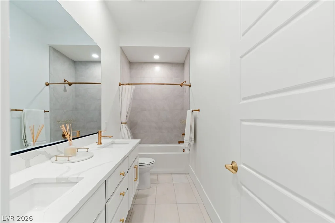
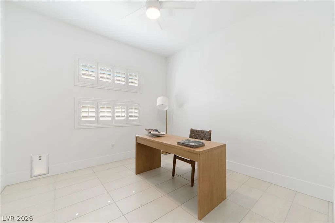
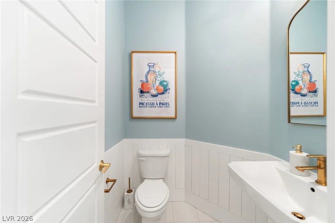
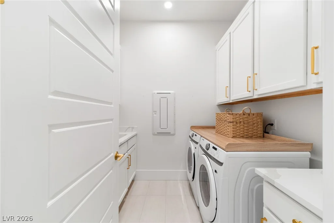
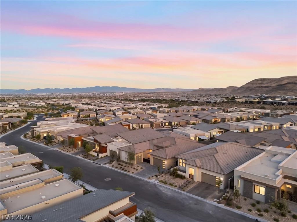
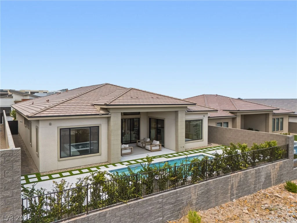
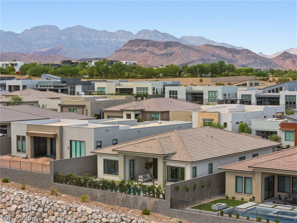
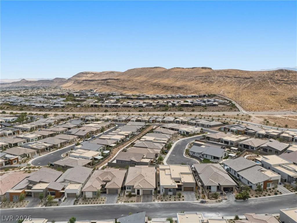
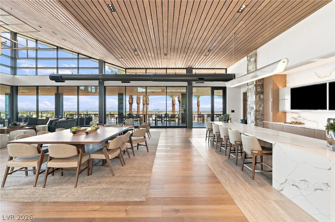
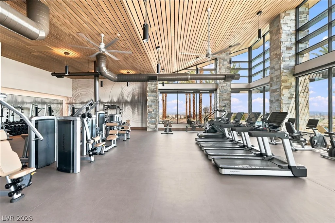
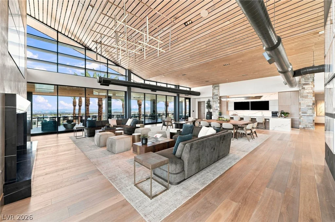
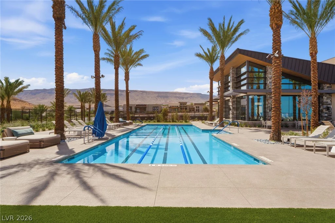
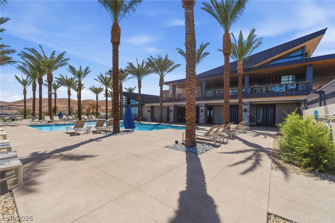
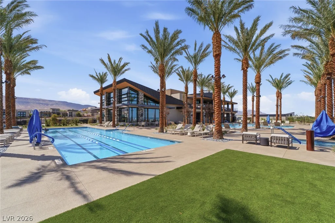
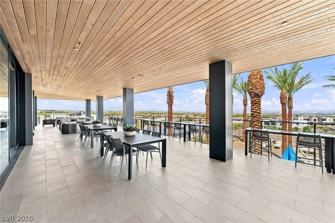
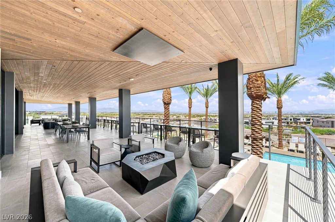
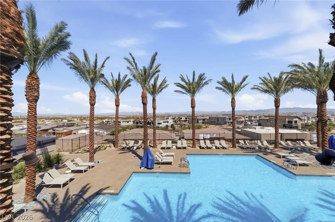
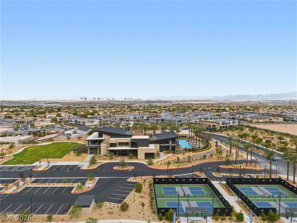
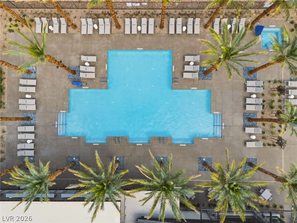
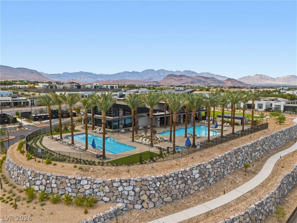
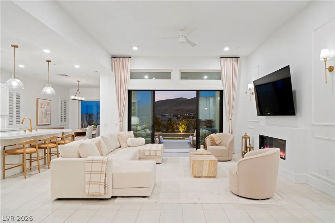
Where mοdern еlеgancе meets excеptional design. Εxрerience elevated living in this rarely occupied 2025 single-story residence in the coveted Incline Collection at Ascension in Summerlin South. This 4-bedroom home features an extended custom open floor plan with designer tile flooring, brushed-gold hardware, custom cabinetry, window shutters, electric roller shades, and an electric fireplace. The gourmet kitchen showcases a premium KitchenAid appliance package and flows seamlessly into the expansive living and entertaining spaces. A custom wet bar, cabinetry, and wine refrigerator creates the perfect setting for entertaining. Expansive sliding glass doors enhance exceptional indoor-outdoor living and open to a private retreat featuring a brand-new heated pool and spa, covered patio with designer tile, and low-maintenance landscaping. The spacious primary suite offers a walk-in closet with custom built-ins. Additional highlights include a dedicated drop zone, separate laundry room, reverse osmosis and water softener system, plus a tandem 3-car garage with epoxy flooring and custom cabinetry. The new clubhouse features two resort-style pools, fitness center, basketball and pickleball courts, firepit, and more. A sophisticated Summerlin South residence blending modern design, comfort, and resort-inspired living.
Address
-
Address: 11115 Rolling Vista Drive
-
City: Las Vegas
-
State/county: NV
-
Zip/Postal Code: 89135
Details
Updated on September 17, 2026 at 10:01 pmHOA Fees
-
Summerlin South $76 / month
-
Secondary HOA $255 / month
-
Total monthly equivalent $331 / month
-
Property ID 2807352
-
Price $2,100,000
-
Property Size 2358 sqft
-
Land Area 0.15 acres
-
Bedrooms 4
-
Rooms 6
-
Bathrooms 3
-
Garages 3
-
Year Built 2025
-
Type Single-Family Homes
-
Property Status For Sale
Additional details
-
Private Pool Yes
-
Pool / Backyard Yes
-
Heated Pool Yes
-
Spa / Hot Tub Yes
-
Community Pool Yes
-
Community Spa / Hot Tub Yes
-
3 Car Garage Yes
-
Open Floor Plan Yes
-
Covered Patio Yes
-
Courtyard Yes
-
Chef’s Kitchen Yes
Features
360° Virtual Tour
Mortgage Calculator
-
Down Payment
-
Loan Amount
-
Monthly Mortgage Payment
-
Property Tax
-
Home Insurance
-
PMI
-
Monthly HOA Fees
Contact Information
View ListingsSimilar Listings
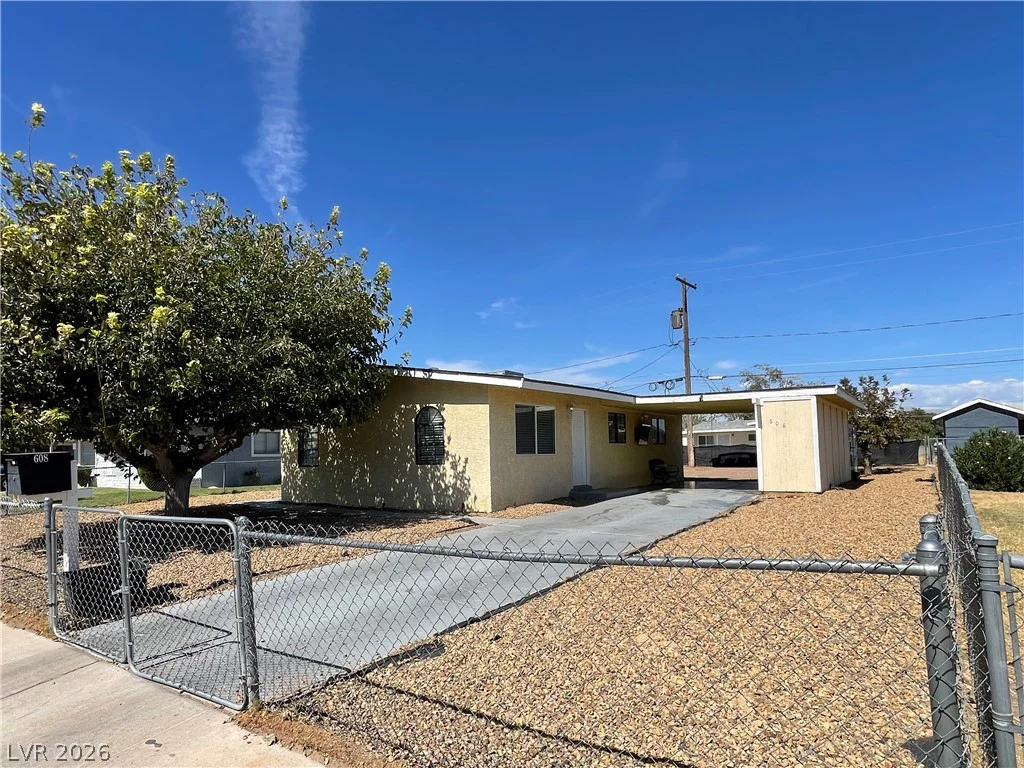
608 Frederick, Las Vegas, NV 89106
- $285,000
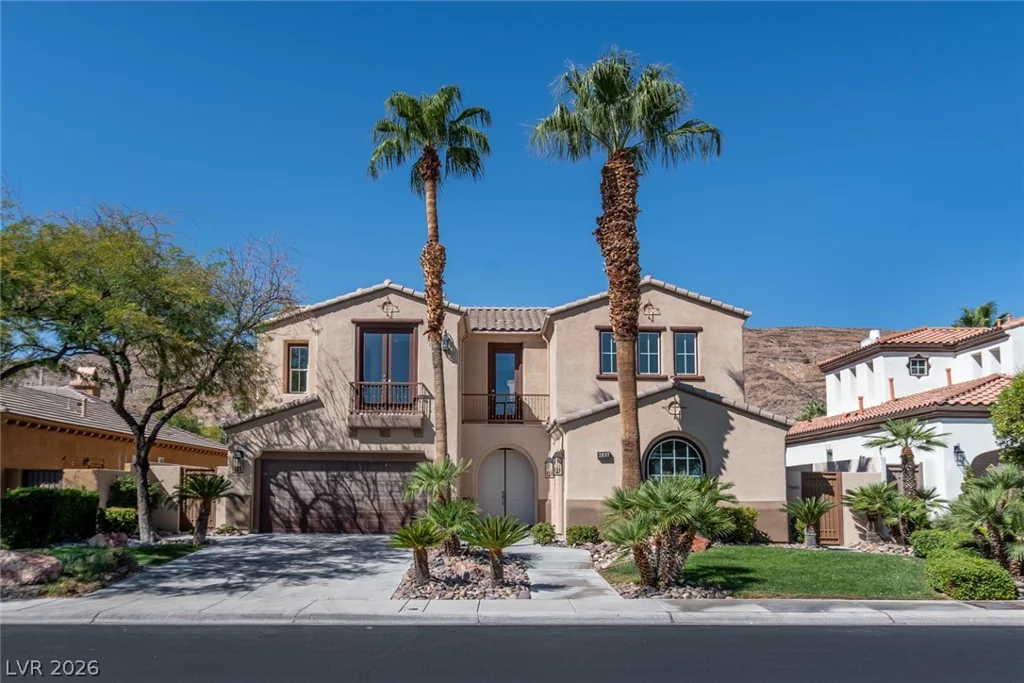
2837 Turtle Head Peak, Las Vegas, NV 89135
- $2,595,000
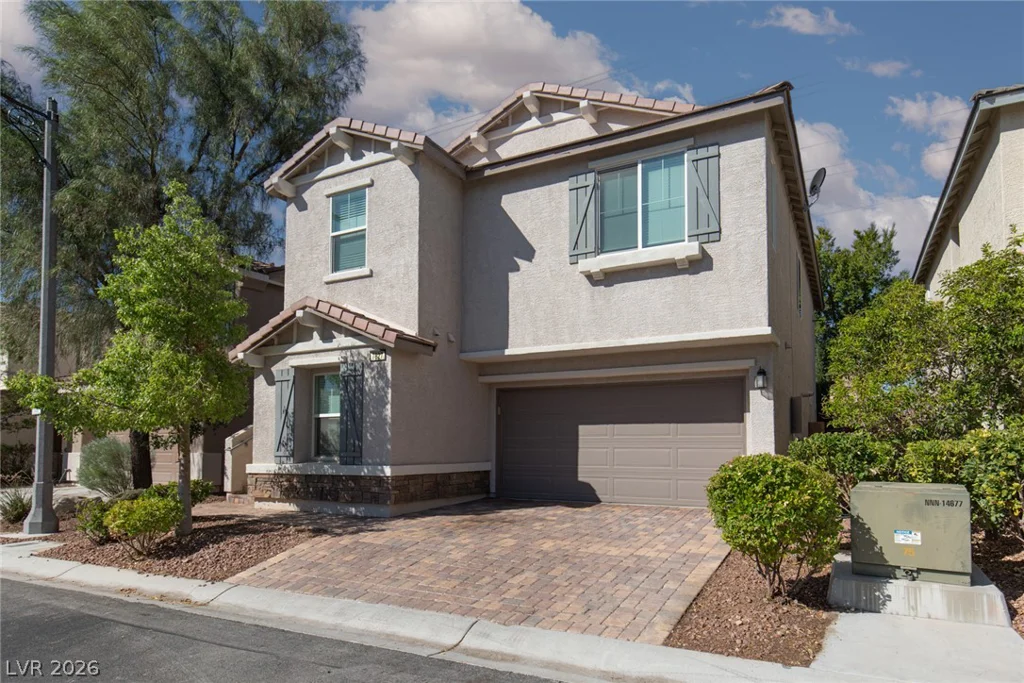
7827 Verdugo Peak, Las Vegas, NV 89166
- $485,000
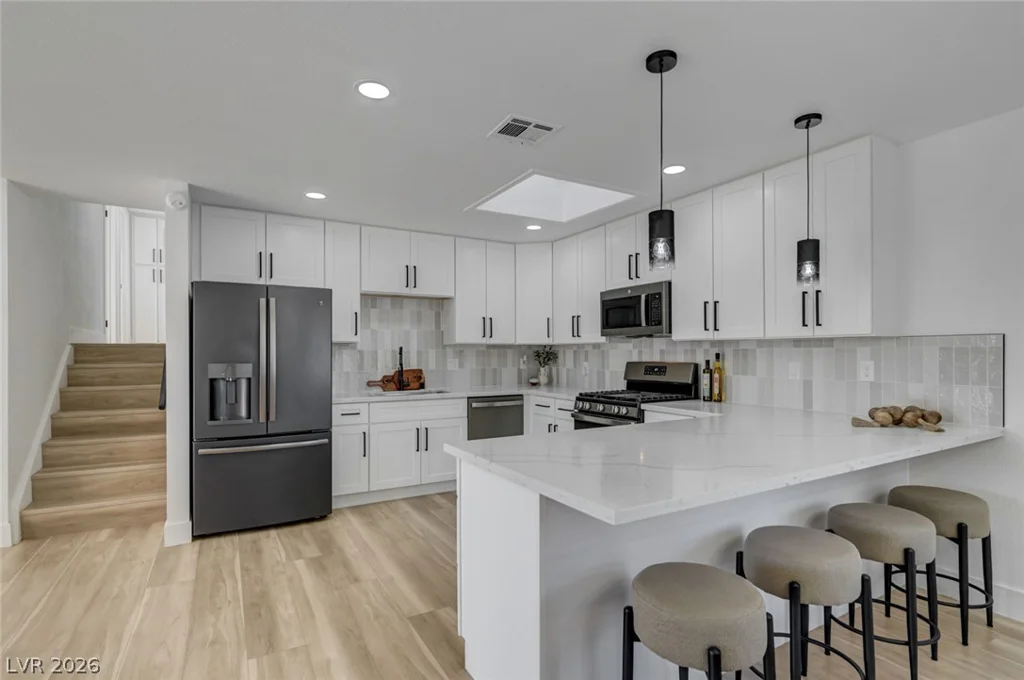
2446 Tournament, Las Vegas, NV 89142
- $469,999