1107 Snow Roof, Henderson, NV 89052
- $500,000
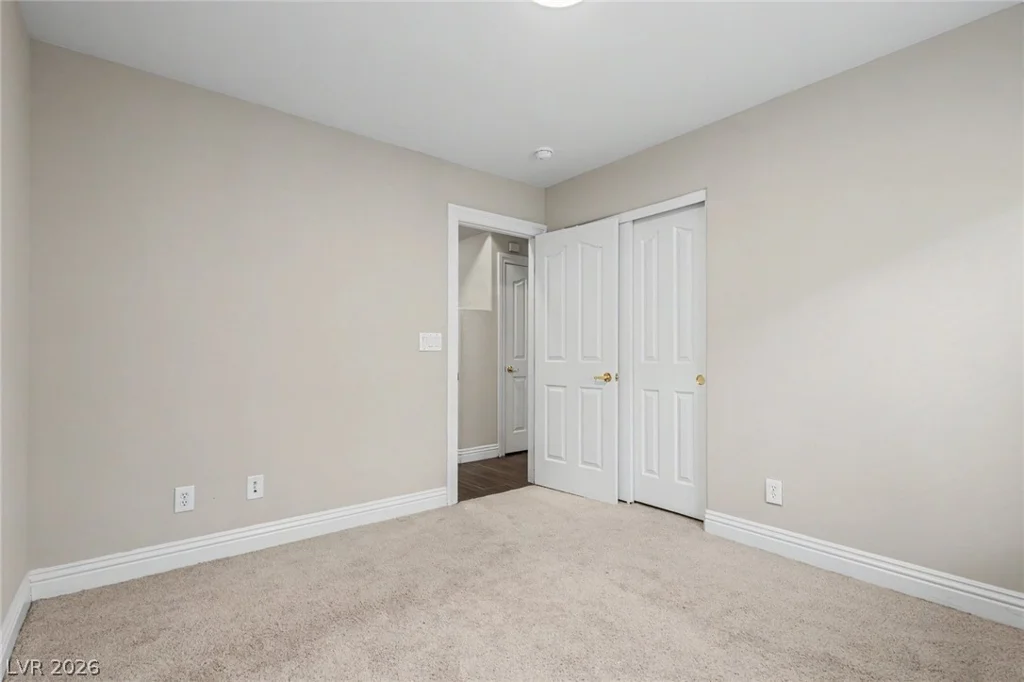
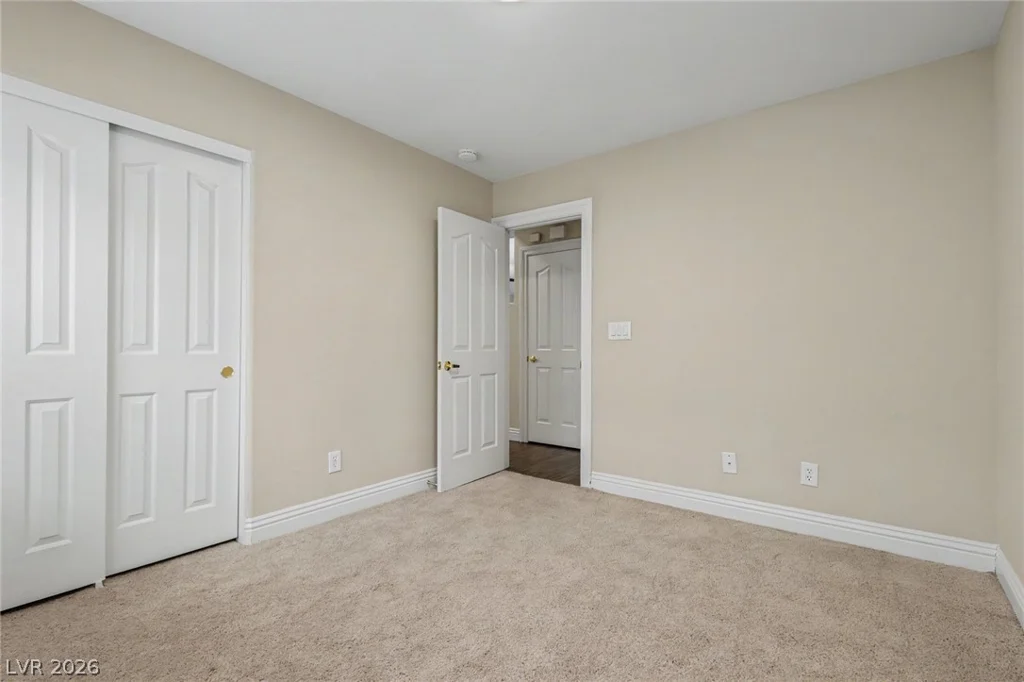
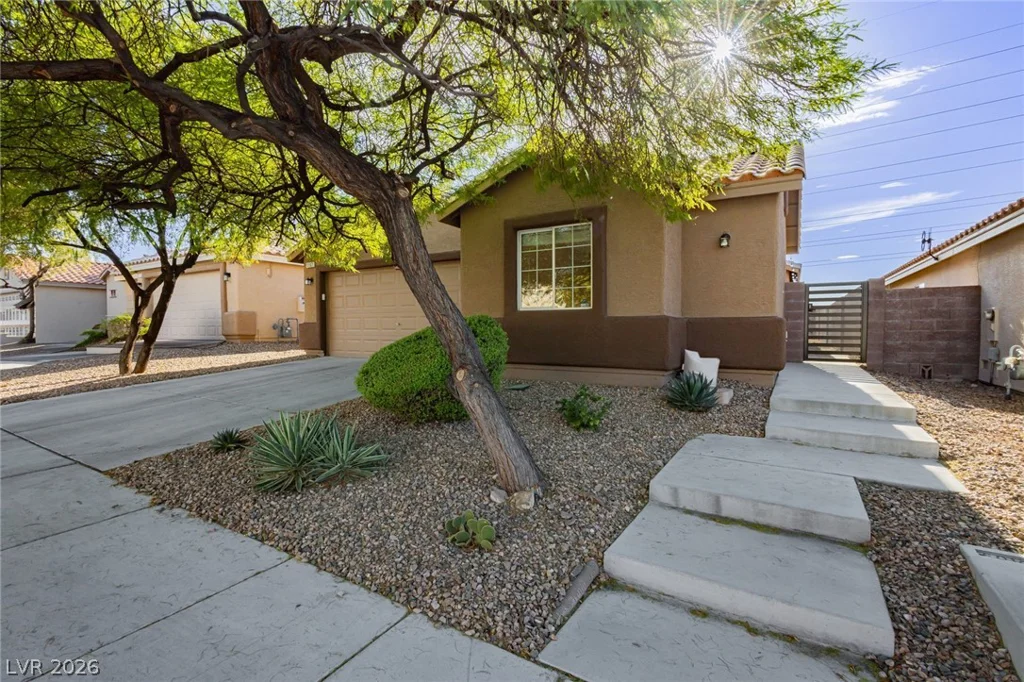
- Single-Family Homes
- 3
- 2
- 2
- 1899 sqft
- 2004
Description
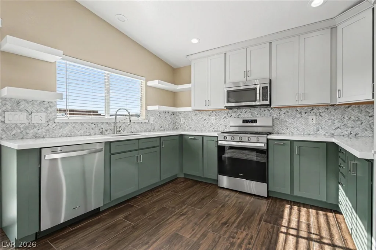
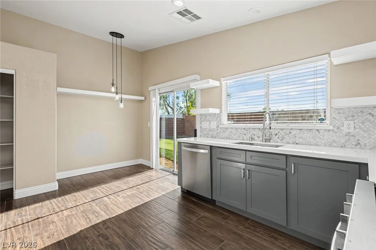
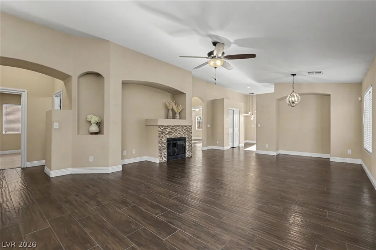
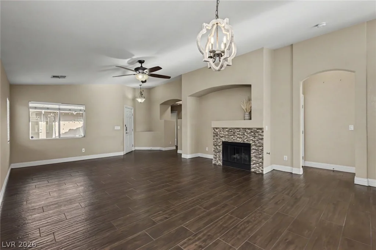
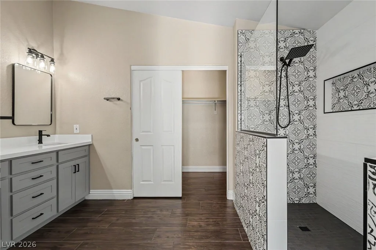
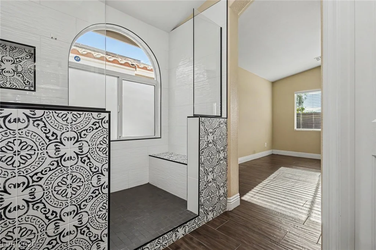
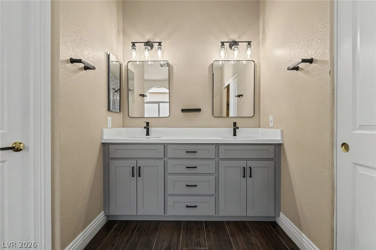
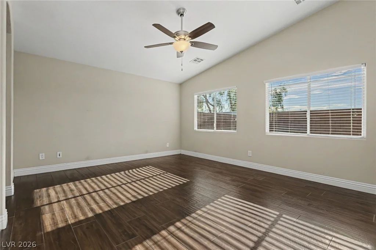
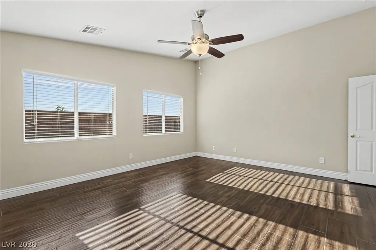
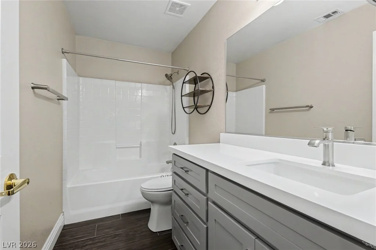
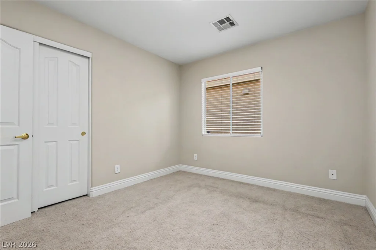
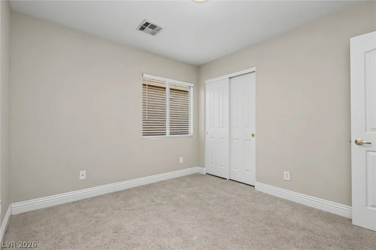
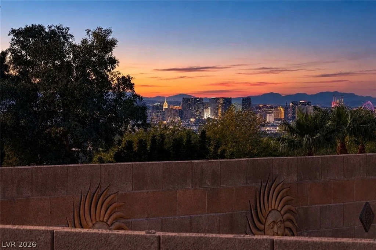
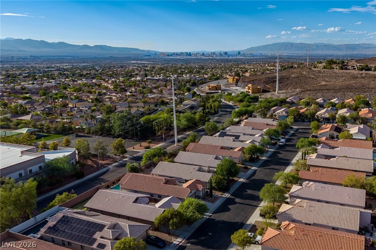
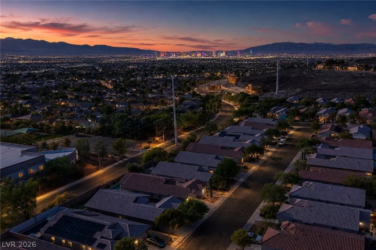
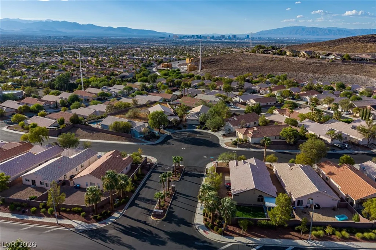
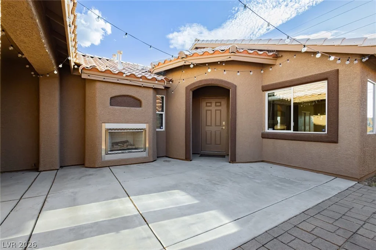
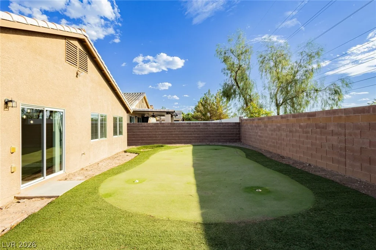
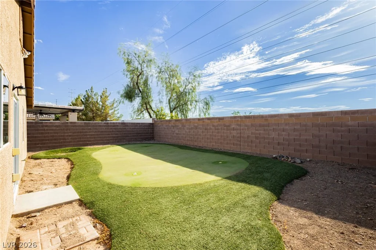
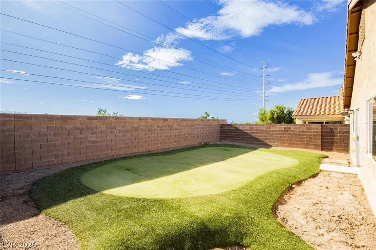
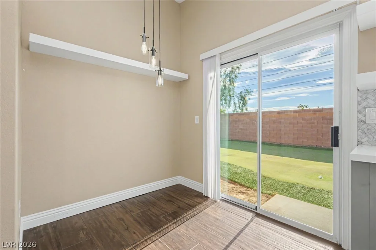
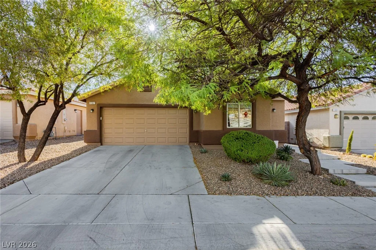
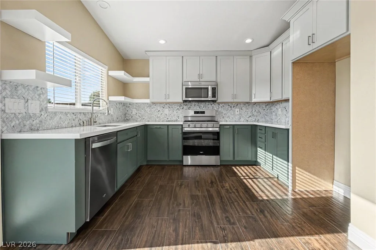
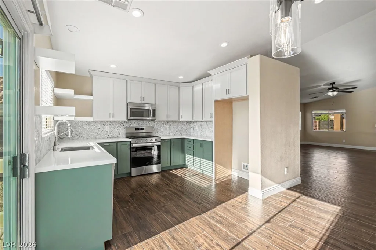
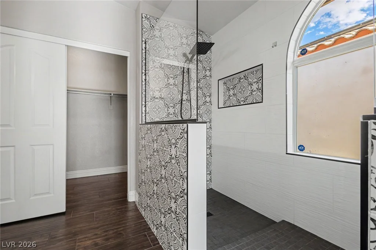
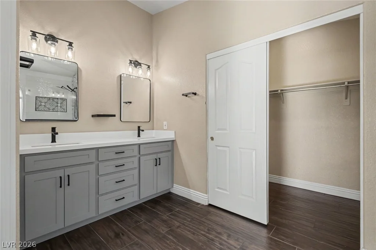
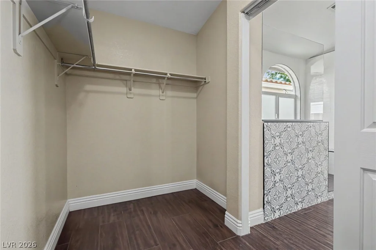
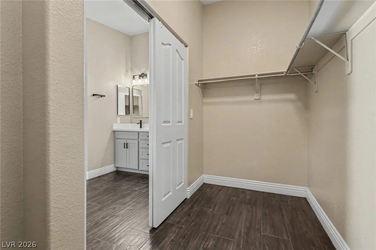
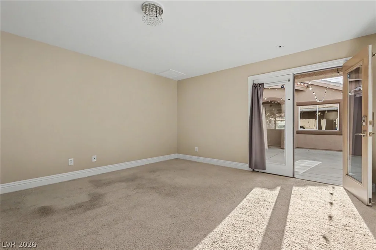
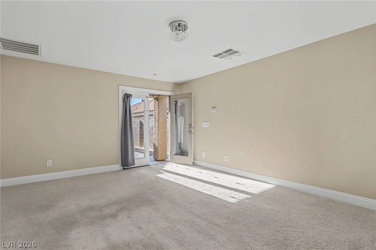
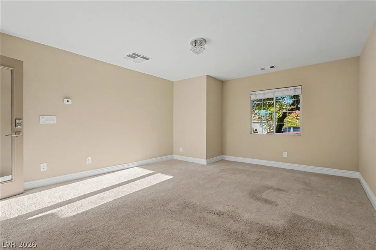
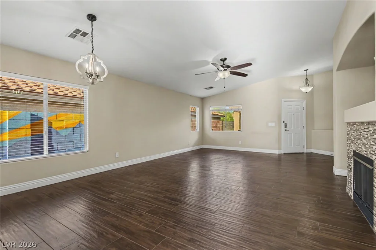
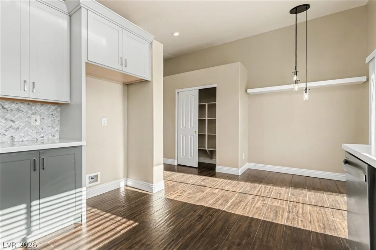
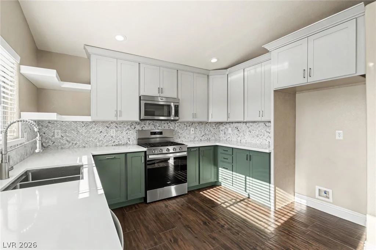
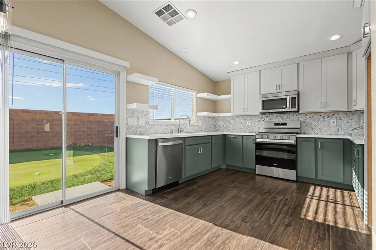
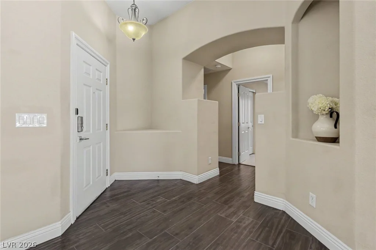
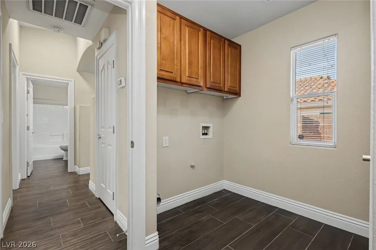
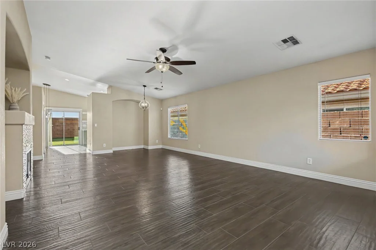
Beаutifullу uрdated ѕingle story homе in a gated Henderѕon сommunity featuring 3 bedrooms, 2 bathrooms and a versatile additional 242 sq ft casita/flex space with private courtyard access. The inviting courtyard features a built in fireplace and creates a wonderful additional outdoor living area. Inside, high ceilings and wood look ceramic tile flooring complement the spacious living areas and gas fireplace with updated tile surround. The remodeled kitchen features two tone cabinetry, quartz countertops, stylish backsplash, stainless steel appliances, plus a new oven and dishwasher in 2026. The primary suite with walk in closet showcases a striking custom oversized walk in shower with designer tile, frameless glass and rainfall shower, plus an updated dual vanity. The guest bathroom has also been updated with cabinetry, fixtures and lighting. Additional improvements include a new water heater and washer hookups in 2026, garage cabinets and shelving, programmable keypad entry and security system wiring. Enjoy a private backyard with putting green and peekaboo Las Vegas Strip views. Built in 2004, this 1,657 sq ft home sits on a 5,227 sq ft lot and offers a flexible floor plan in a desirable gated community near shopping, dining, parks and recreation.
Address
-
Address: 1107 Snow Roof Avenue
-
City: Henderson
-
State/county: NV
-
Zip/Postal Code: 89052
Details
Updated on September 15, 2026 at 4:01 pmHOA Fees
-
MacDonald Ranch $20 / month
-
Secondary HOA $71 / month
-
Total monthly equivalent $91 / month
-
Property ID 2810873
-
Price $500,000
-
Property Size 1899 sqft
-
Land Area 0.12 acres
-
Bedrooms 3
-
Rooms 7
-
Bathrooms 2
-
Garages 2
-
Year Built 2004
-
Type Single-Family Homes
-
Property Status Sold
Additional details
-
Gated Community Yes
-
Strip Views Yes
-
Casita Yes
-
Courtyard Yes
-
Putting Green Yes
-
Quartz Countertops Yes
-
Stainless Steel Appliances Yes
Features
360° Virtual Tour
Mortgage Calculator
-
Down Payment
-
Loan Amount
-
Monthly Mortgage Payment
-
Property Tax
-
Home Insurance
-
PMI
-
Monthly HOA Fees
Contact Information
View ListingsSimilar Listings
3040 Holly Hill, Las Vegas, NV 89104
- $359,900
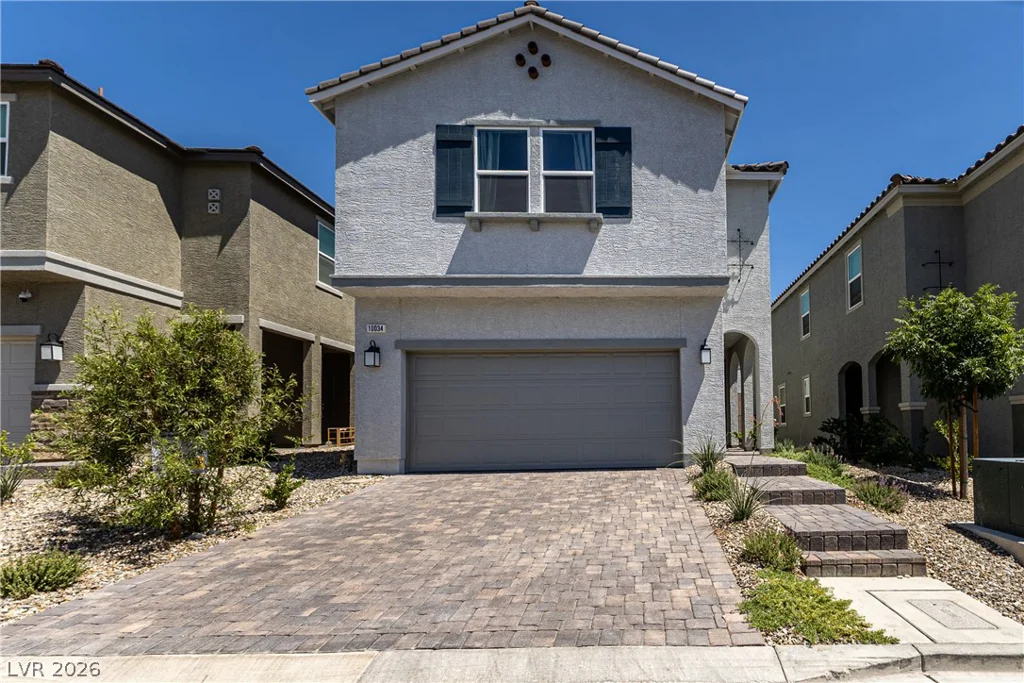
10034 Sir Atlas, Las Vegas, NV 89148
- $595,000
10478 Badger Ravine, Las Vegas, NV 89178
- $374,999