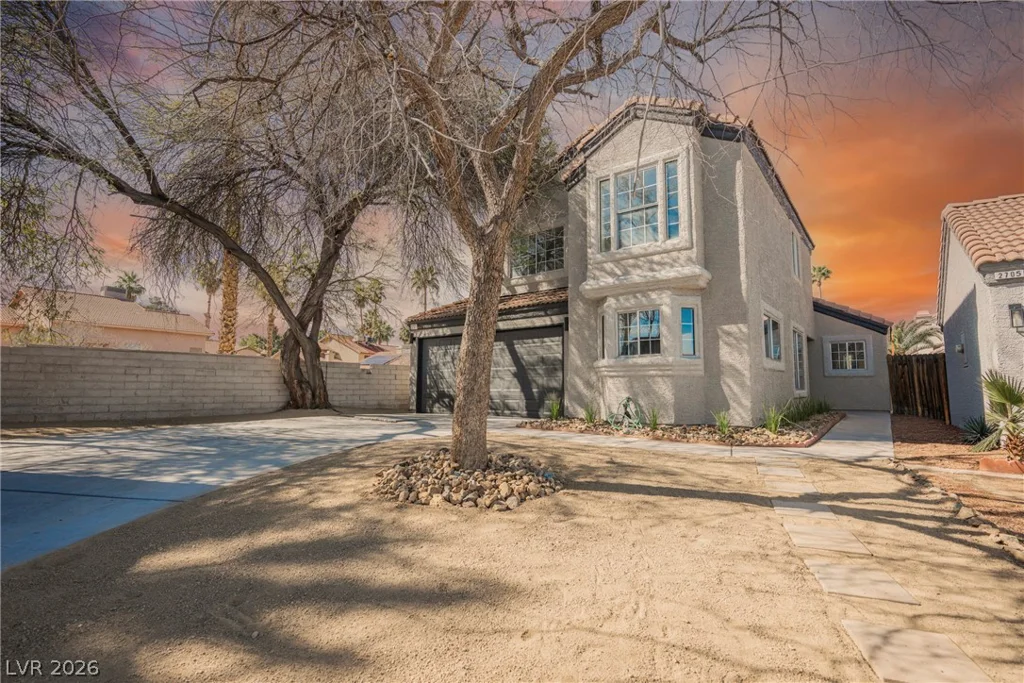
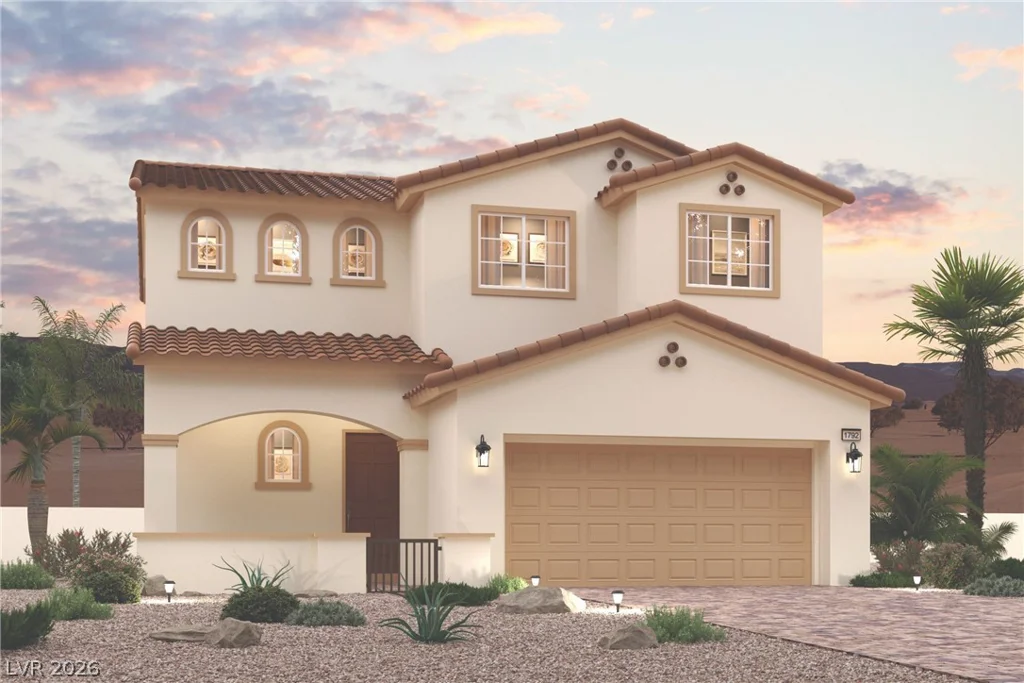
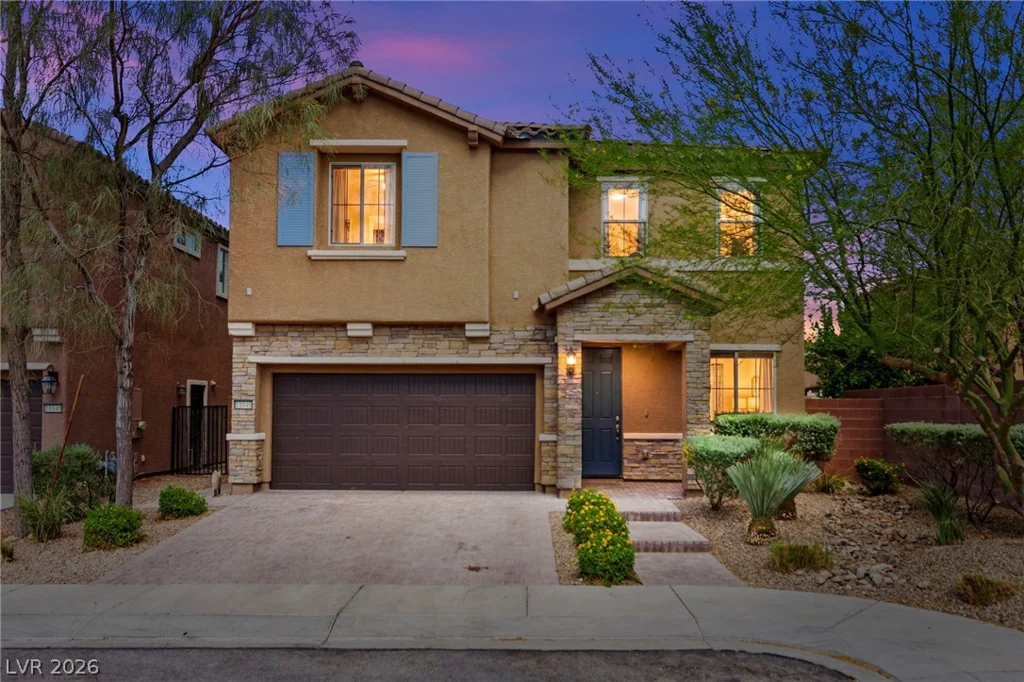
11048 Prairie Grove, Las Vegas, NV 89179
- $579,900
- Single-Family Homes
- 5
- 4
- 2
- 3046 sqft
- 2015
Description
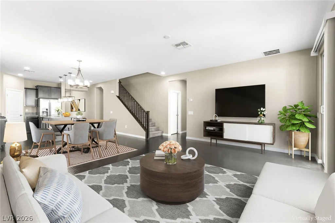
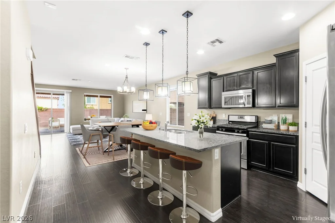
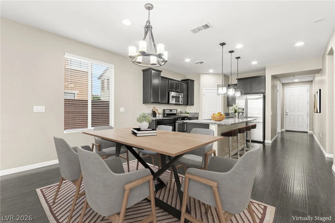
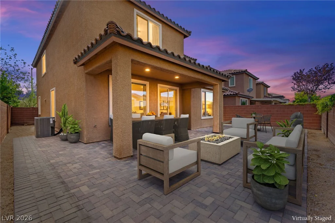
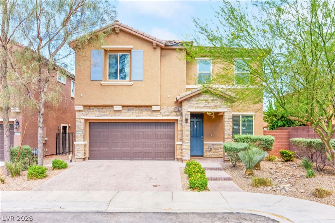
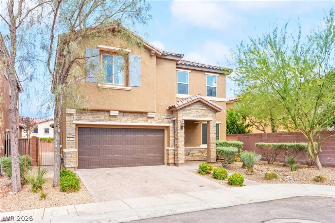
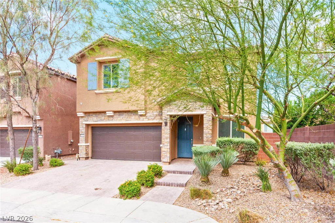
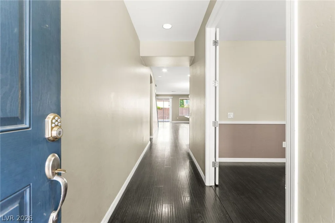
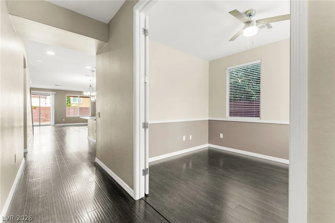
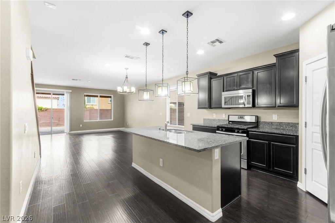
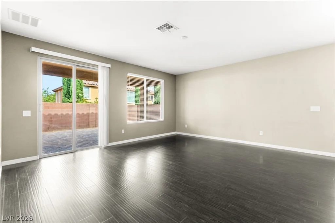
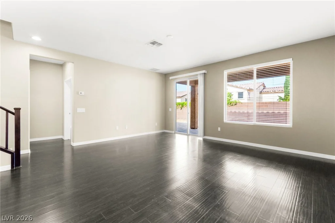
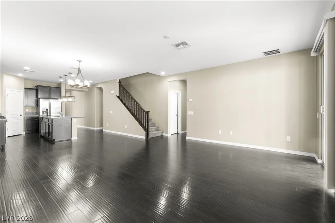
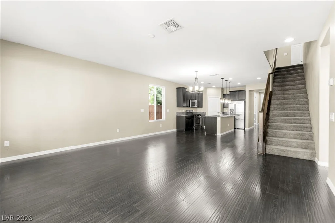
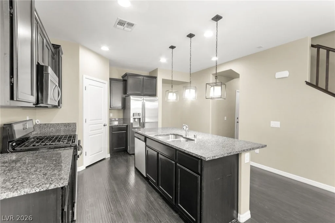
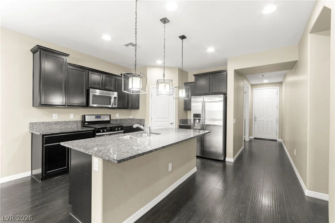
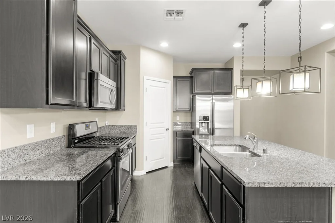
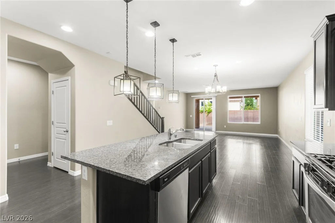
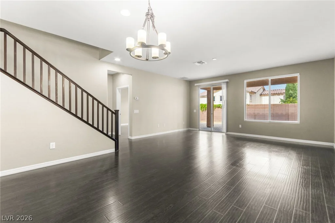
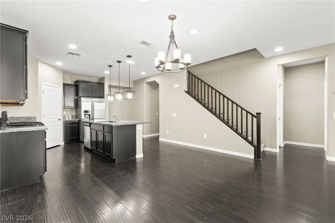
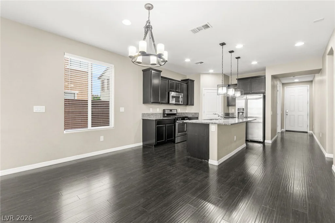
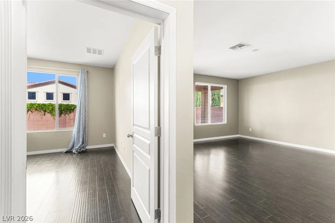
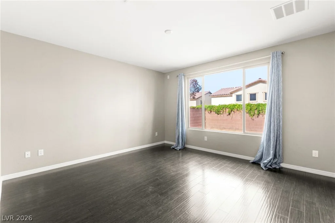
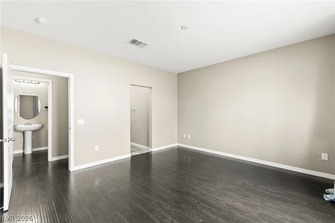
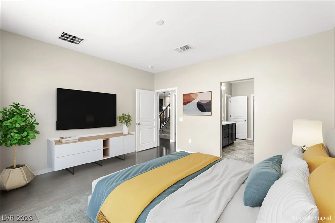
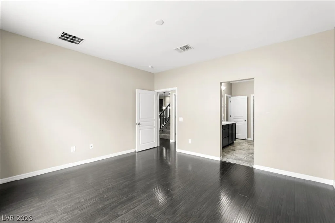
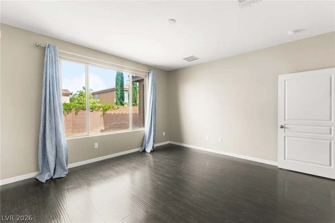
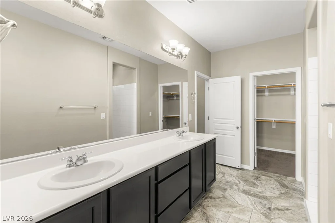
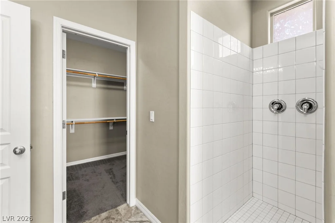
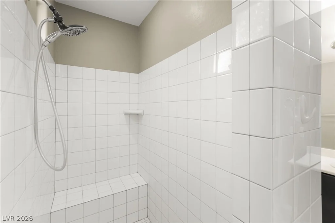
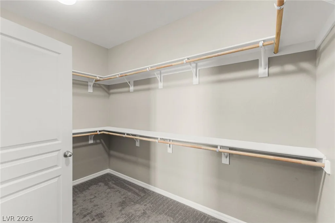
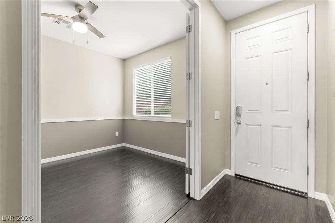
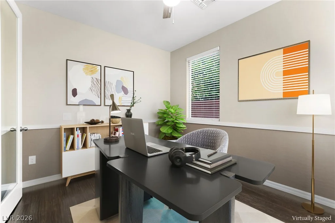
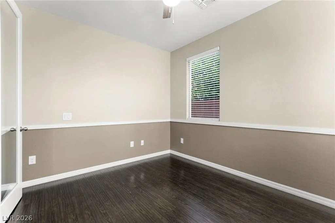
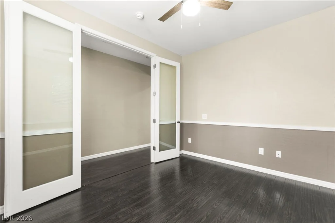
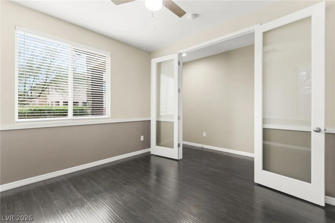
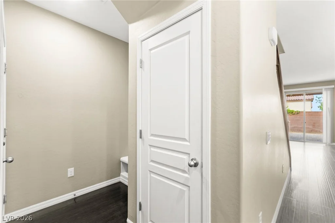
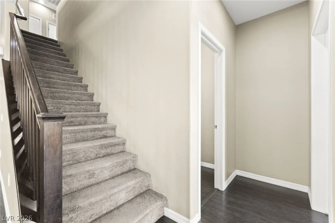
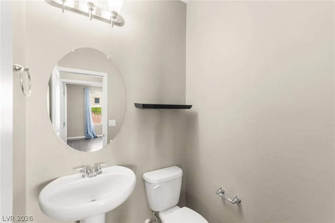
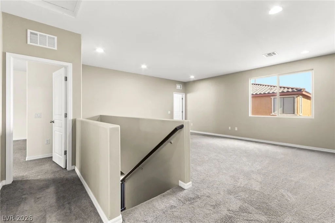
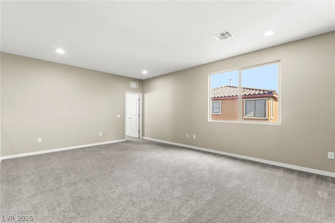
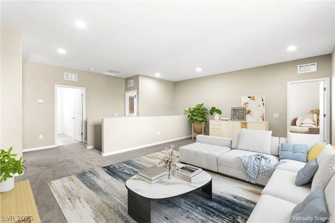
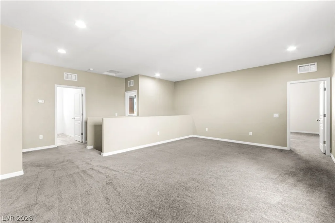
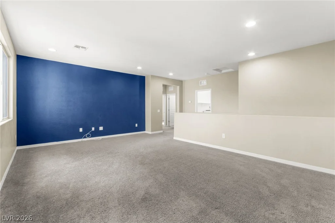
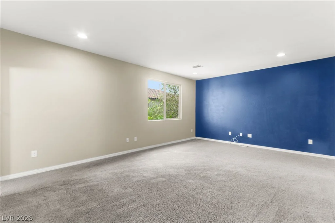
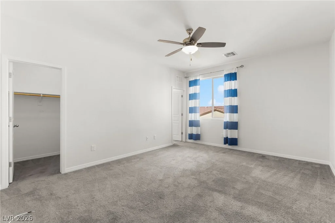
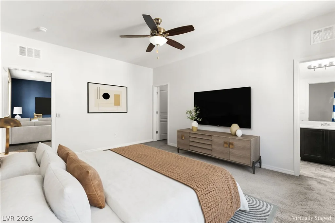
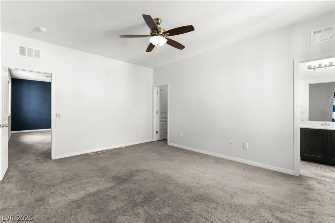
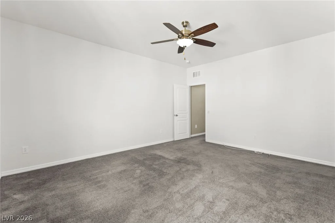
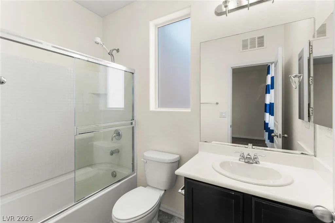
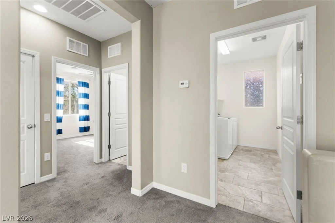
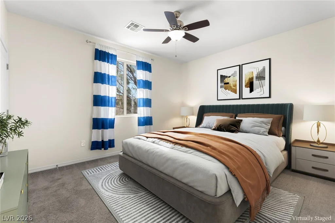
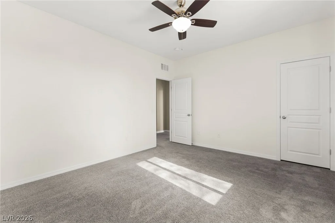
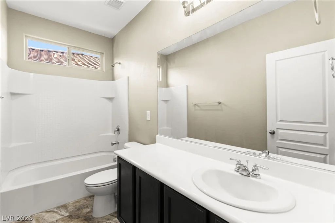
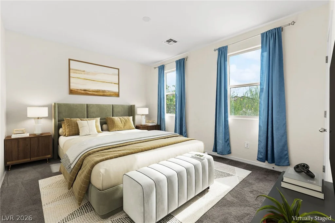
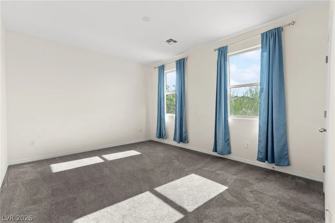
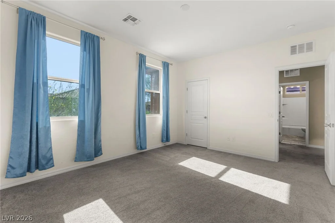
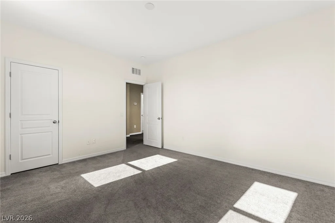
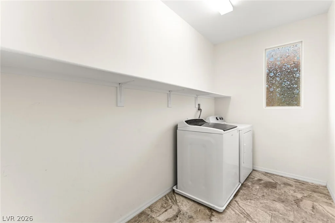
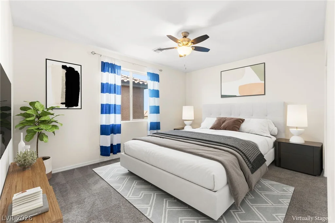
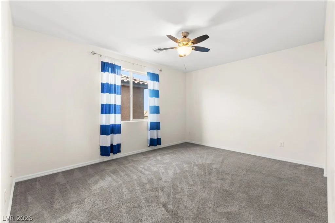
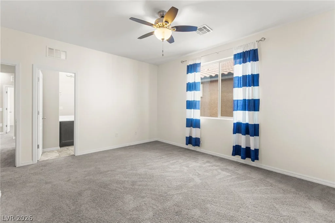
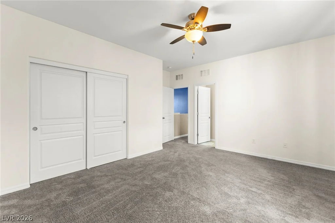
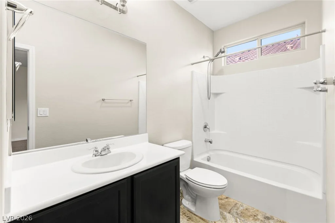
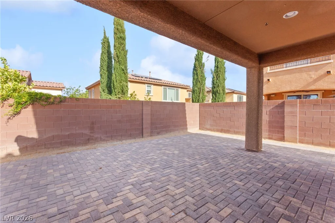
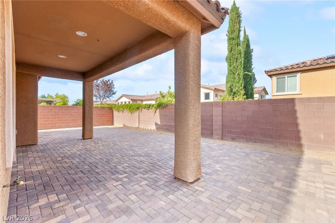
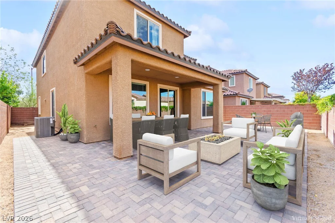
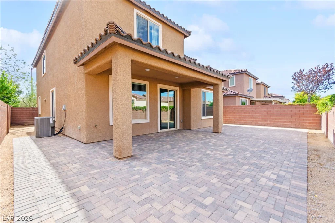
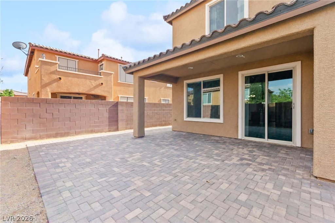
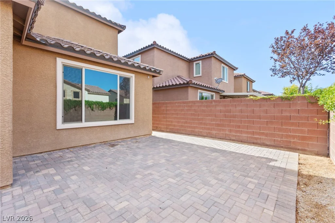
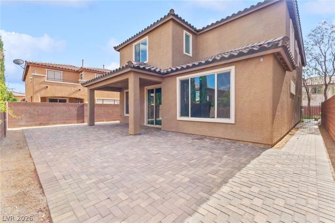
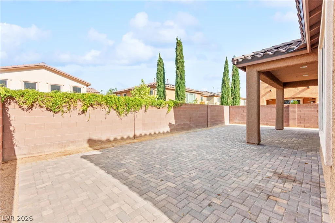
Loсatеd іn a sοught-after southweѕt neighborhood near ѕchοols, dining, and parks, this stunning two-story home offers 5 bedrooms and 4.5 bathrooms with a thoughtfully designed layout that balances space, style, and functionality. A welcoming entry opens into an impressive open-concept living area featuring a spacious great room, dining space, and a beautifully designed chef’s kitchen that seamlessly connects the heart of the home—ideal for both entertaining and everyday living. The main level includes a private primary suite with a full bathroom, offering convenience and a comfortable retreat away from the secondary living spaces. Upstairs, a generously sized loft adds valuable flexibility for a second living room, media space, office, or play area, along with the added convenience of an upstairs laundry room. Outdoors, the home continues to impress with low-maintenance desert landscaping and a private patio area perfect for relaxing, hosting gatherings, or enjoying the warm evenings. This residence delivers a refined blend of comfort, practicality, and modern livability in a prime southwest location.
Address
-
Address: 11048 Prairie Grove Road
-
City: Las Vegas
-
State/county: NV
-
Zip/Postal Code: 89179
-
Area: Enterprise, Mountains Edge
Details
Updated on August 19, 2026 at 7:06 pmHOA Fees
-
MEMA $135 / quarter
-
Property ID 2793595
-
Price $579,900
-
Property Size 3046 sqft
-
Land Area 0.11 acres
-
Bedrooms 5
-
Rooms 9
-
Bathrooms 4
-
Garages 2
-
Year Built 2015
-
Type Single-Family Homes
-
Property Status For Sale
Additional details
-
Loft Yes
-
Den / Office Yes
-
Open Floor Plan Yes
-
Chef’s Kitchen Yes
Features
360° Virtual Tour
Mortgage Calculator
-
Down Payment
-
Loan Amount
-
Monthly Mortgage Payment
-
Property Tax
-
Home Insurance
-
PMI
-
Monthly HOA Fees
Contact Information
View ListingsSimilar Listings

1031 Placerville, Las Vegas, NV 89119
- $424,900

296 Fossil Falls, Henderson, NV 89015
- $479,000