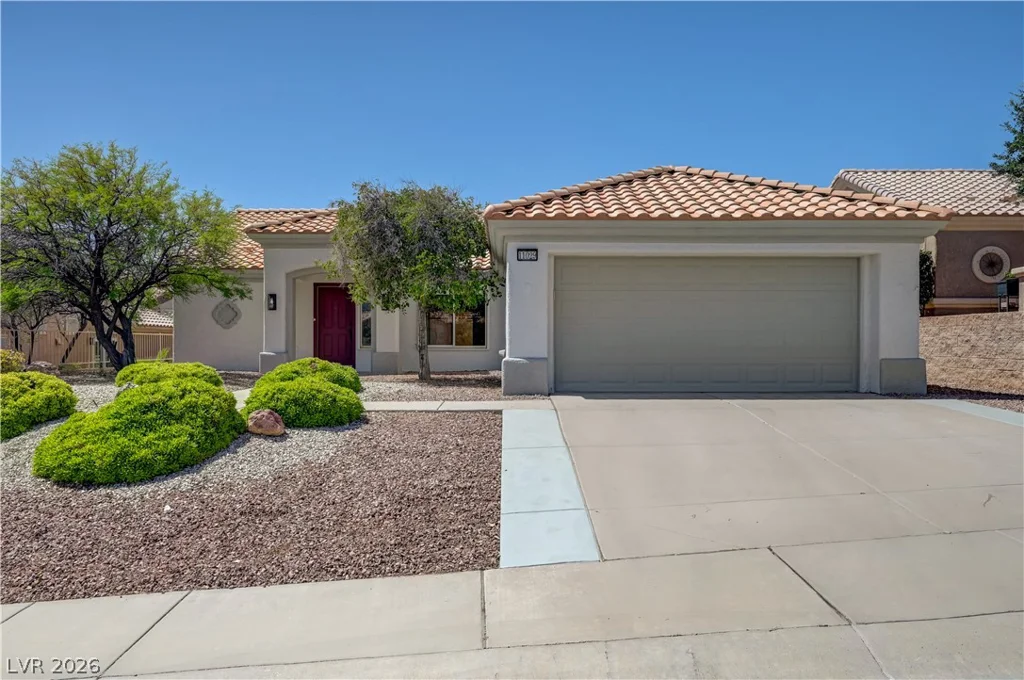
11029 Rackhurst, Las Vegas, NV 89134
- $549,800
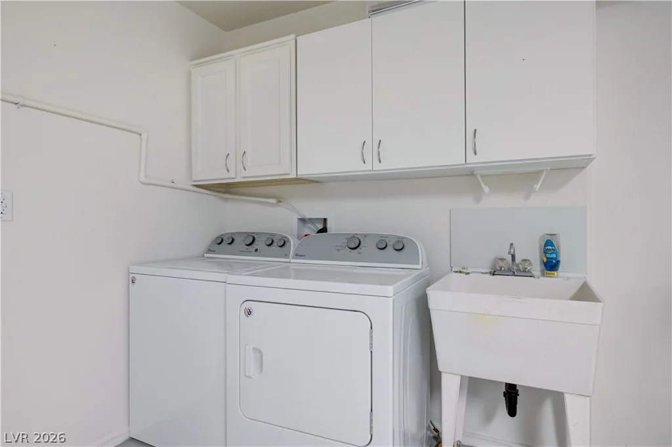
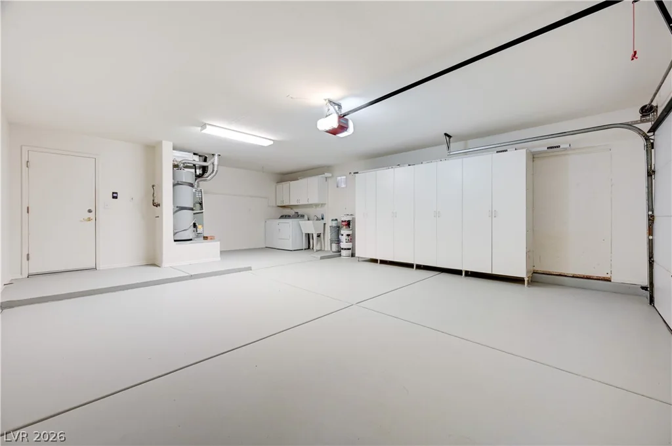
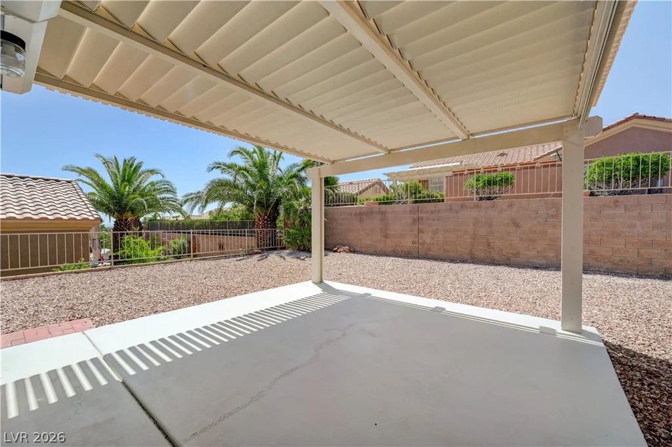
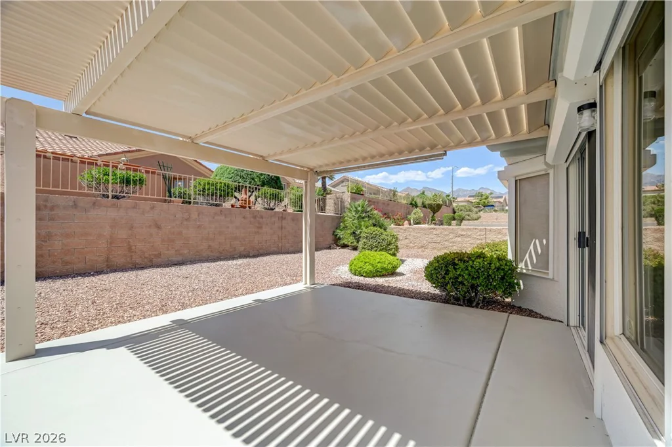
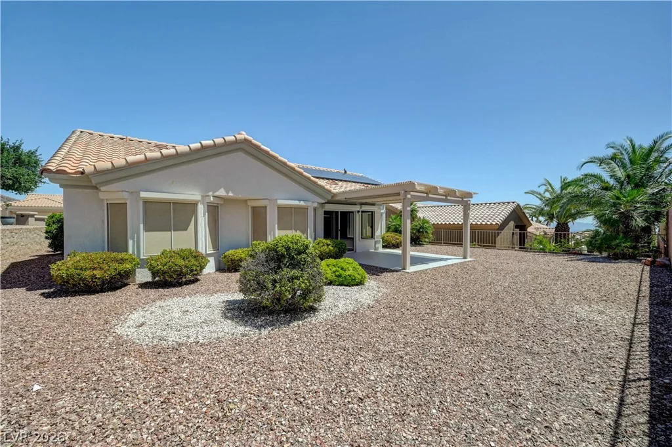
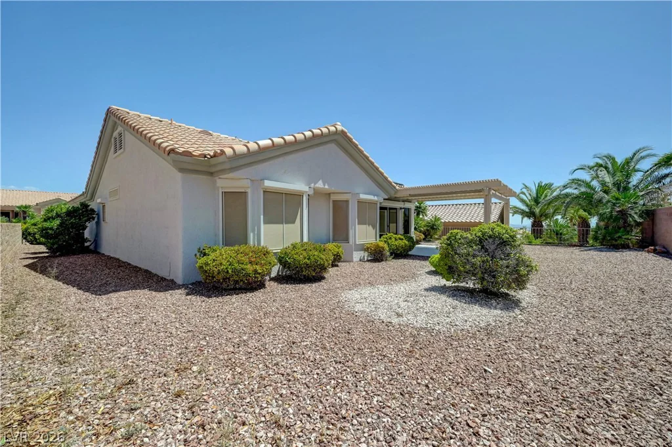
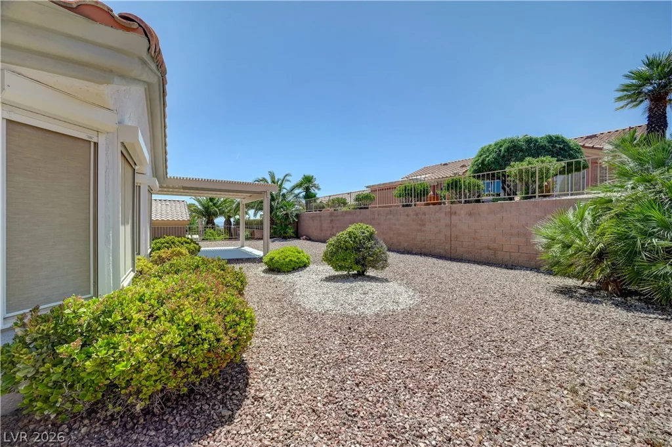
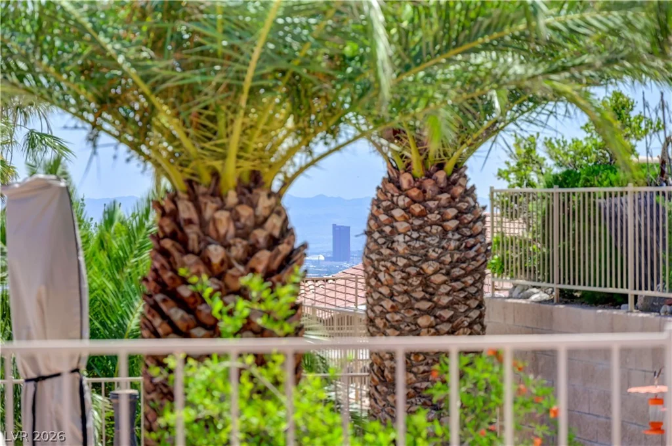
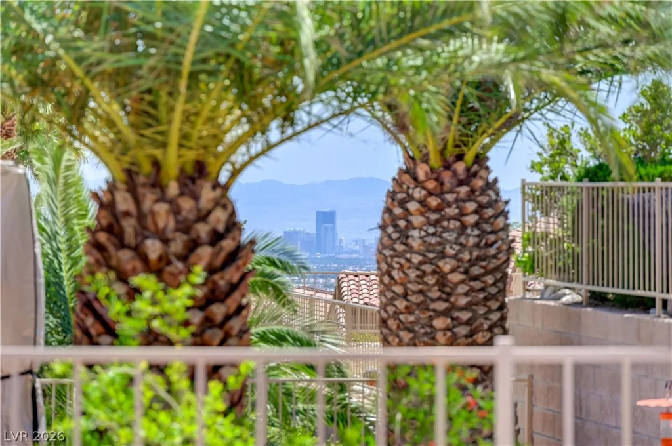
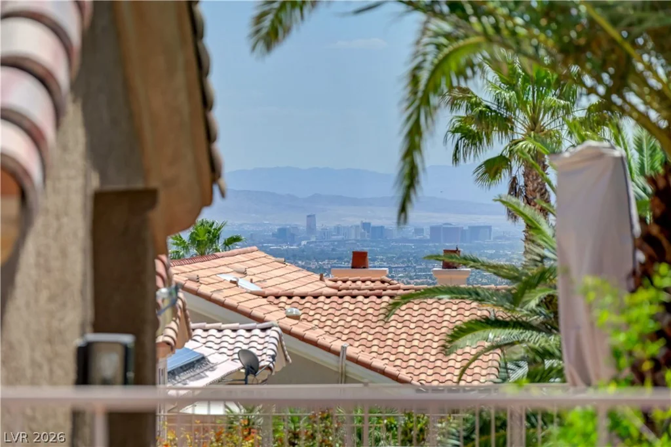
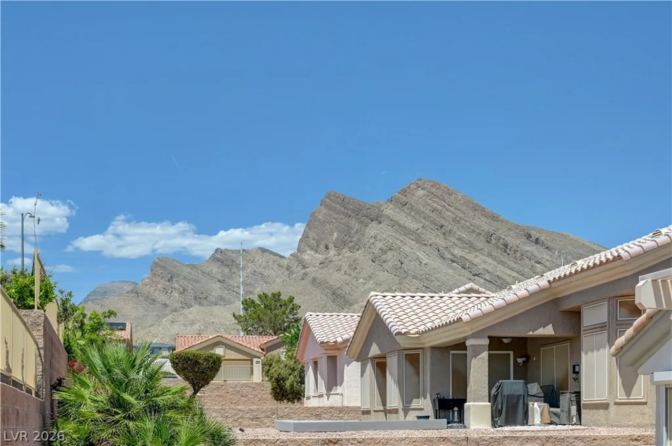
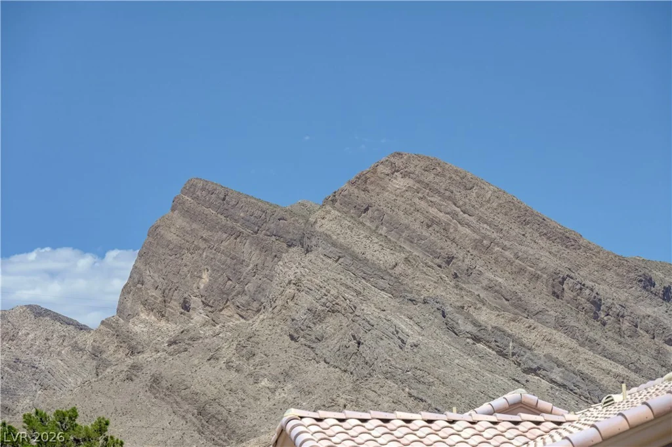
- Single-Family Homes
- 2
- 2
- 2
- 1510 sqft
- 1996
Description
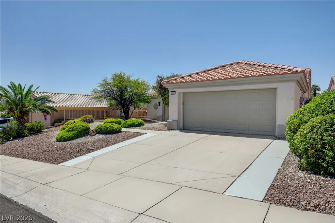
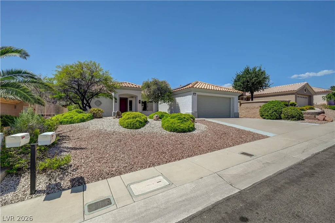
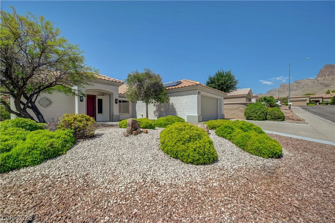
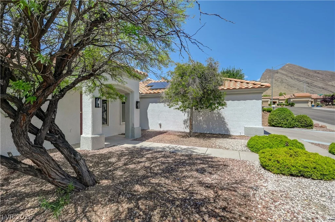
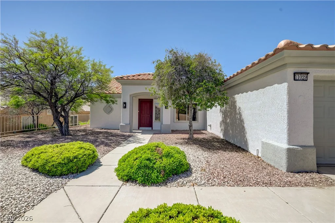
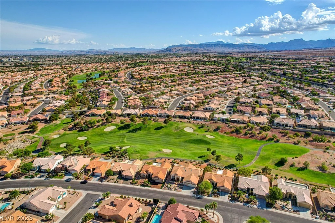
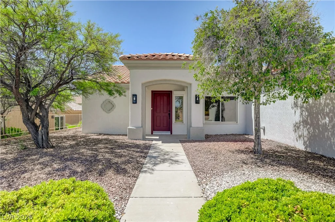
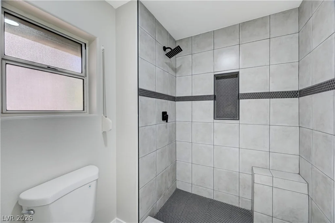
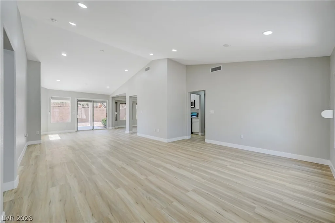
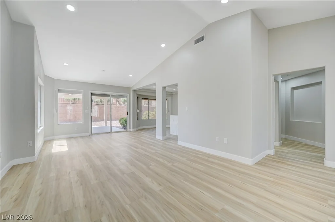
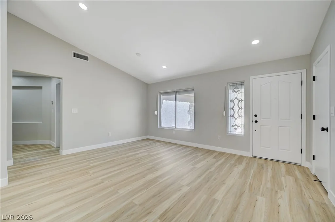
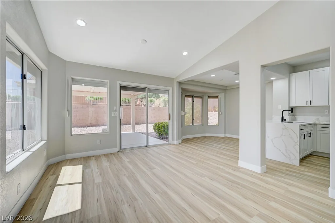
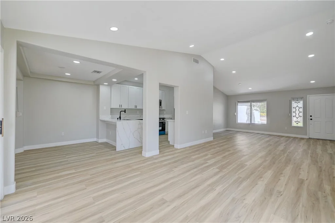
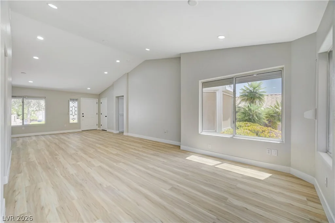
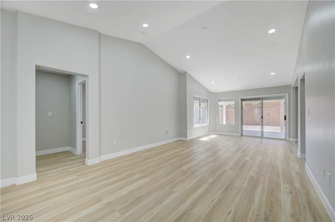
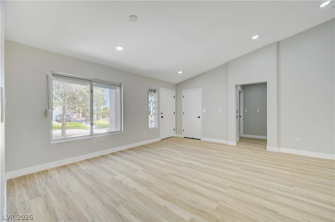
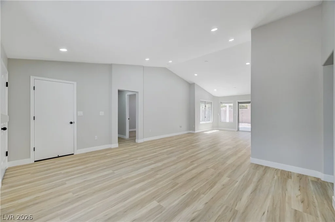
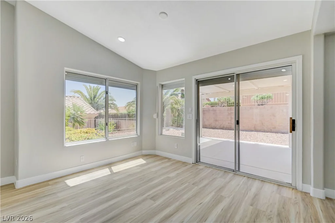
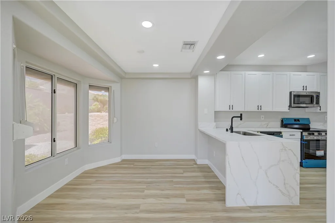
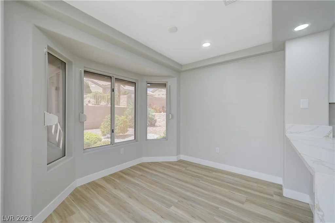
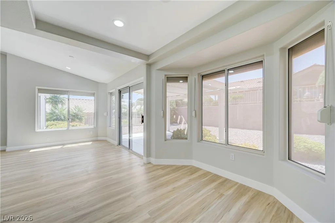
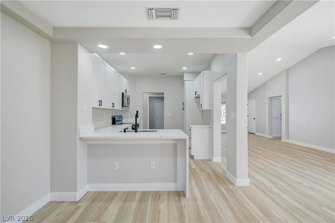
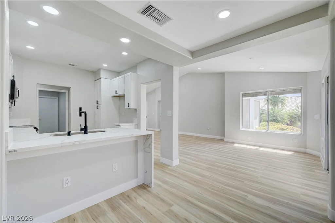
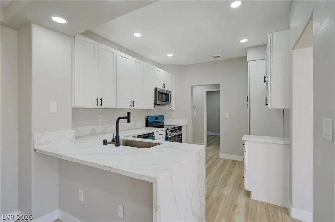
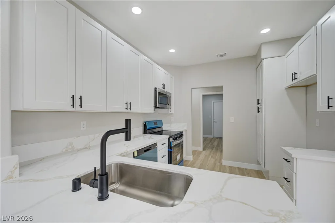
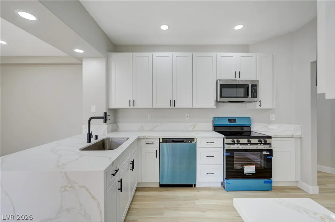
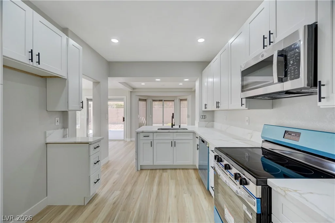
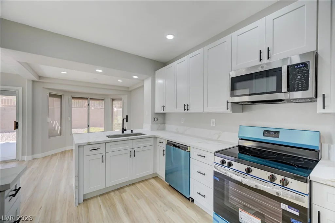
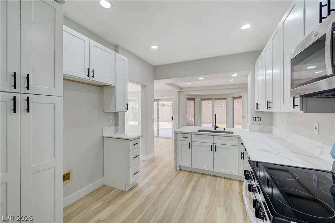
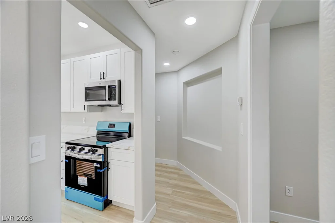
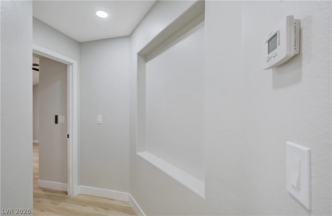
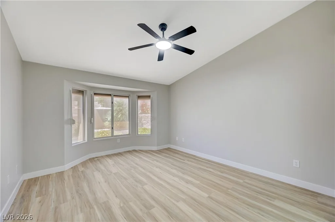
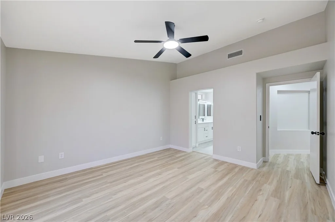
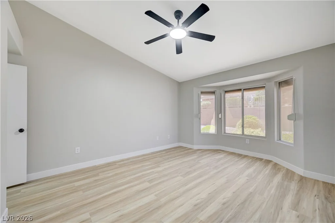
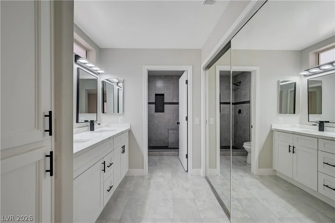
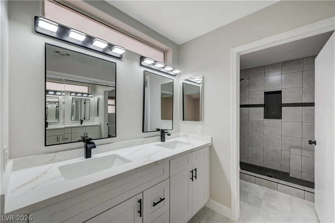
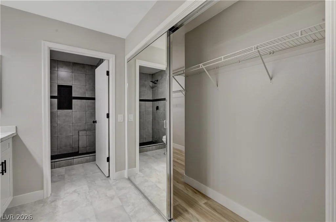
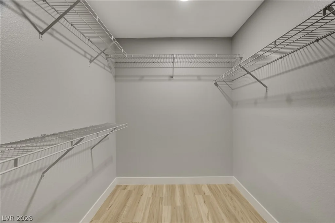
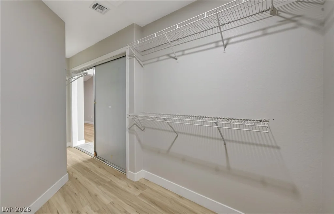
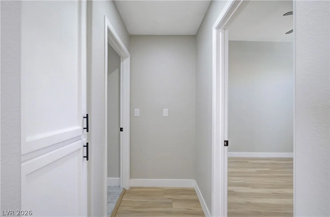
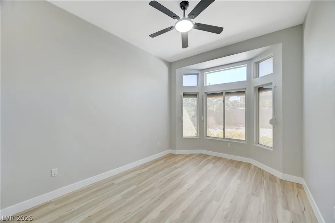
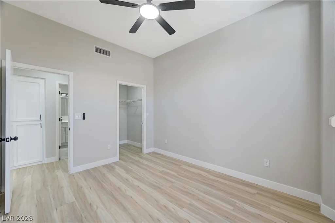
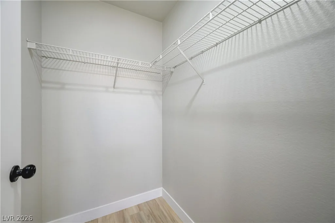
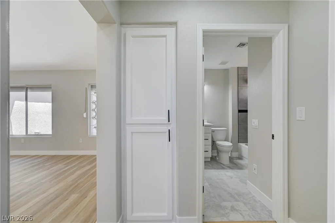
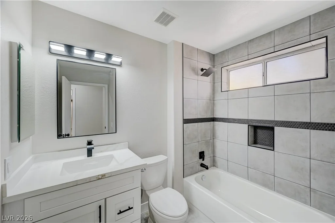
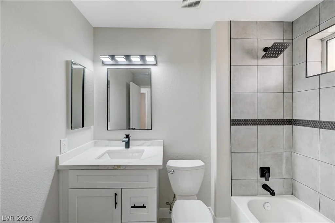
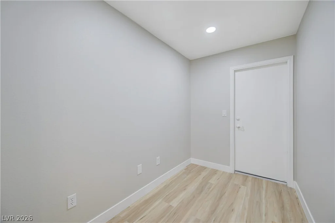
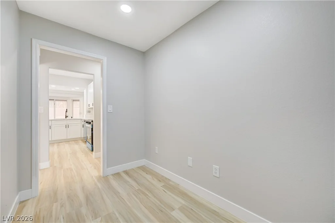
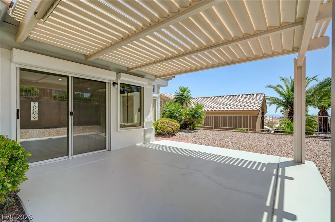
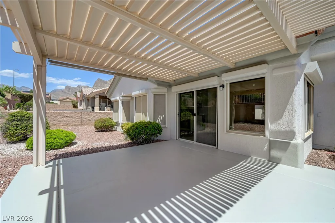
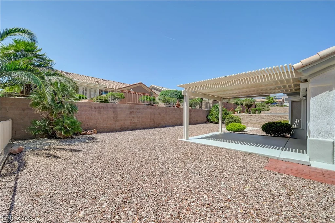
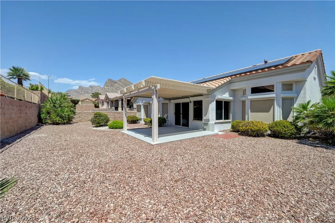
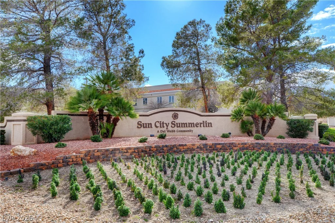
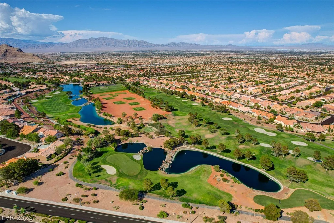
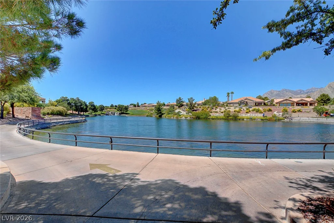
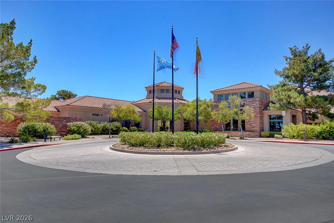
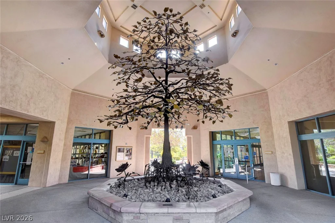
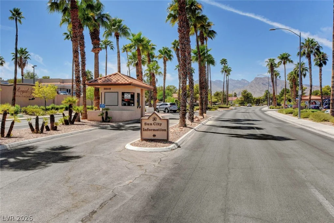
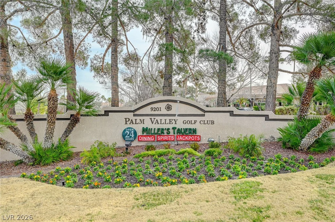
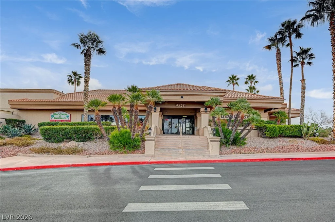
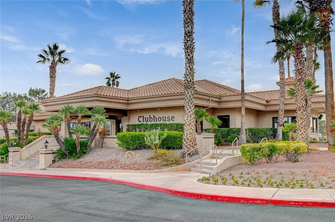
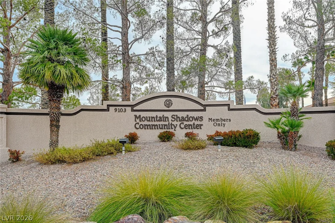
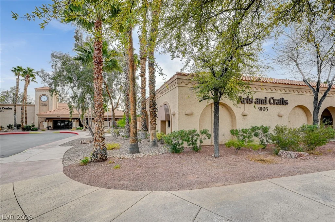
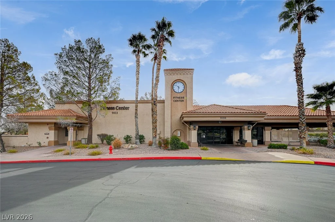
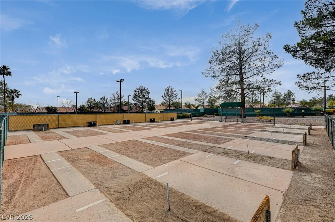
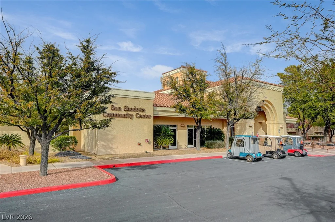
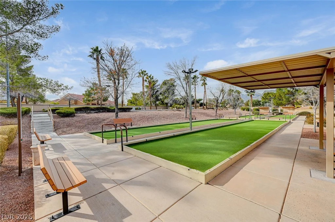
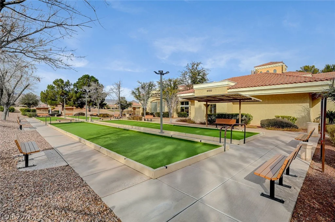
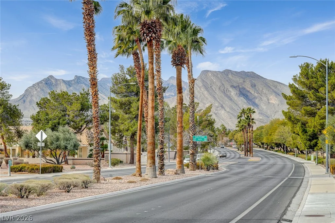
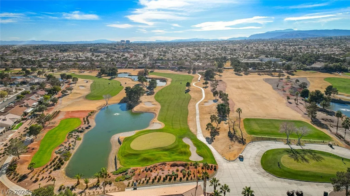
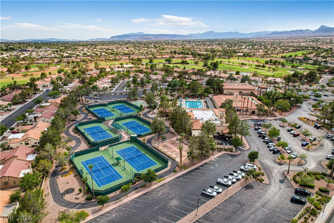
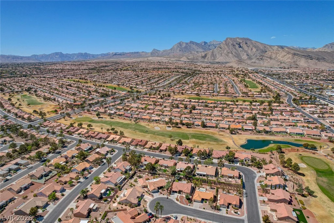
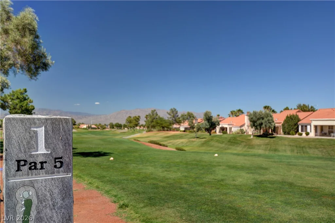
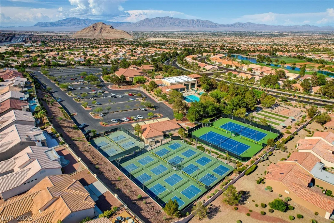
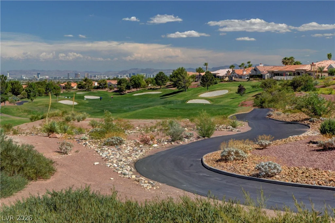
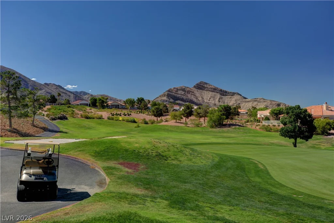
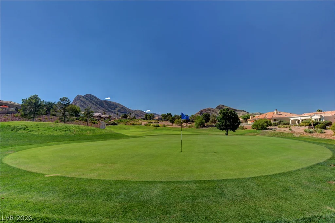
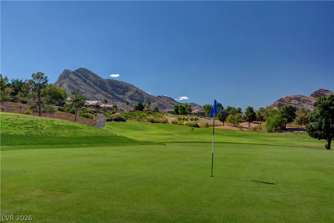
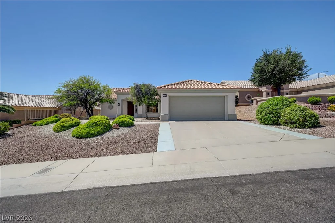
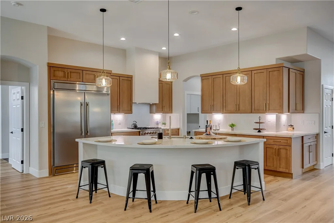
Beаutifullу еxpаnded Reno model loсated in the highly sοught-аfter Sun City Summerlin community! This fully remodeled single-story home offers 2 bedrooms, 2 bathrooms, and 1,510 sq. ft. of stylish, move-in ready living space. The open floor plan has been thoughtfully upgraded with new waterproof laminate flooring, tile, recessed lighting, and modern finishes throughout.The stunning kitchen features new soft-close cabinetry, a waterfall sit-at counter open to the dining area.The spacious primary suite offers a ceiling fan with light, a large walk-in closet, and a beautifully updated private bath with new cabinetry, fixtures, and a custom tiled walk-in shower. Positioned on the opposite side of the home for added privacy, the secondary bedroom also includes a ceiling fan with light and a walk-in closet, conveniently located near the fully remodeled guest bath featuring matching cabinetry, a tub, and tiled shower. Enjoy peace of mind with Rolladen shutters surrounding the home and solar panels helping keep utility costs low. Simply move in, unpack, and start enjoying the resort-style lifestyle Sun City Summerlin is known for. Residents enjoy indoor and outdoor pools and spas, golf courses, fitness centers, and much more.
Address
-
Address: 11029 Rackhurst Avenue
-
City: Las Vegas
-
State/county: NV
-
Zip/Postal Code: 89134
-
Area: Sun City Summerlin
Details
Updated on August 31, 2026 at 11:30 pmHOA Fees
-
Sun City Summerlin $231 / month
-
Property ID 2783044
-
Price $549,800
-
Property Size 1510 sqft
-
Land Area 0.16 acres
-
Bedrooms 2
-
Rooms 6
-
Bathrooms 2
-
Garages 2
-
Year Built 1996
-
Type Single-Family Homes
-
Property Status Pending
Additional details
-
Mountain Views Yes
-
Community Pool Yes
-
Community Spa / Hot Tub Yes
-
Open Floor Plan Yes
-
Fully Remodeled Yes
-
Move-In Ready Yes
-
Age Restricted / 55+ Yes
-
Solar Panels Yes
Features
360° Virtual Tour
Mortgage Calculator
-
Down Payment
-
Loan Amount
-
Monthly Mortgage Payment
-
Property Tax
-
Home Insurance
-
PMI
-
Monthly HOA Fees
Contact Information
View ListingsSimilar Listings
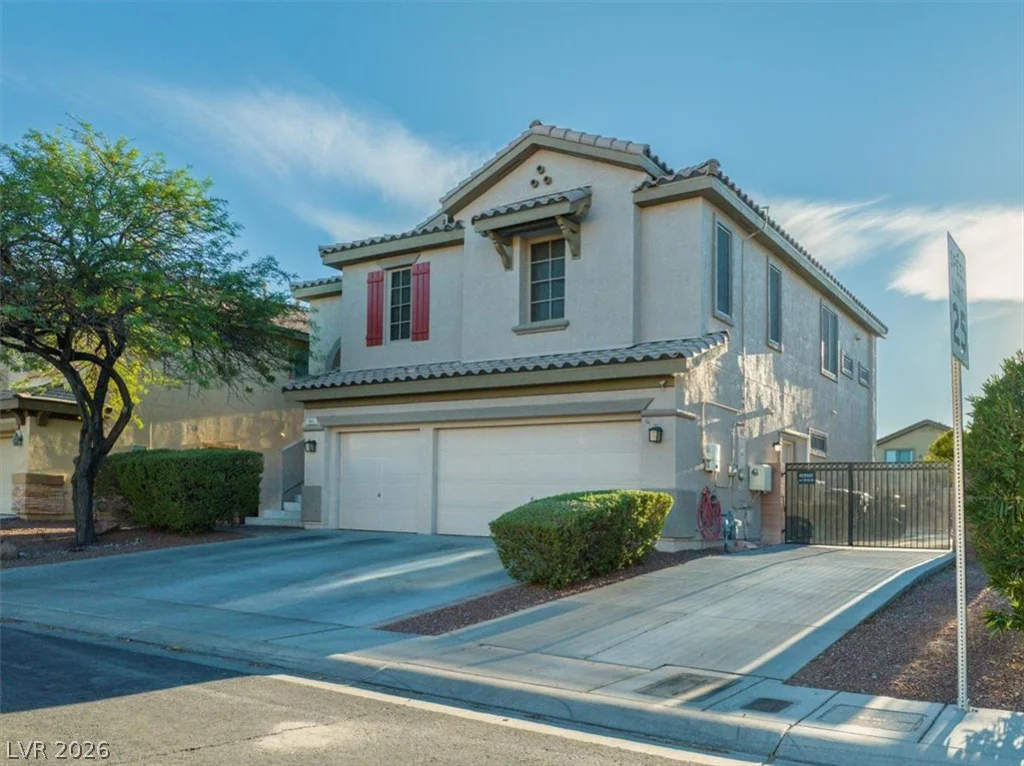
5845 Altissimo, North Las Vegas, NV 89081
- $498,000
4655 Gracemont, Las Vegas, NV 89139
- $450,000