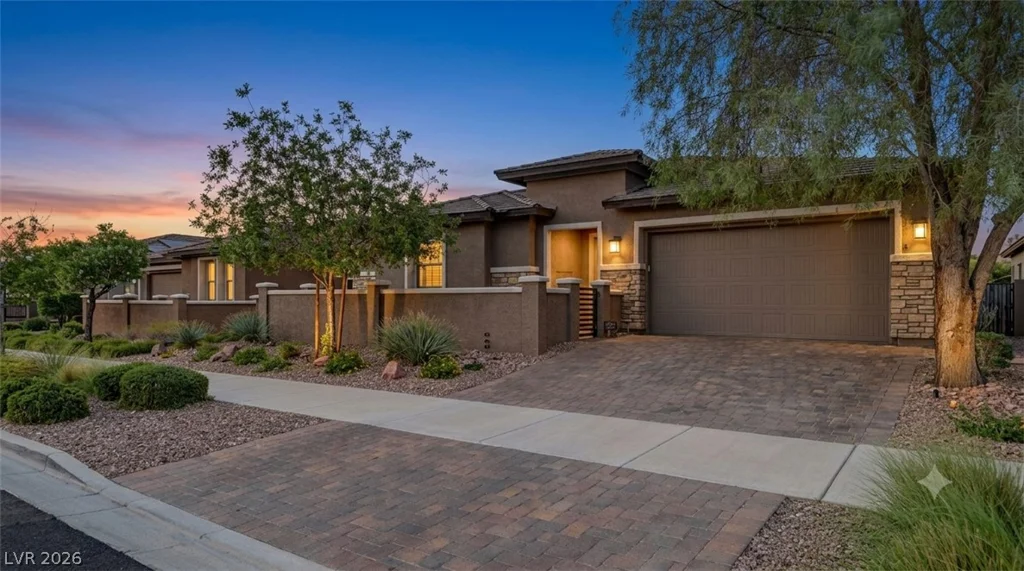
1102 Water, Henderson, NV 89011
- $598,000
- Single-Family Homes
- 3
- 3
- 3
- 2486 sqft
- 2016
Description
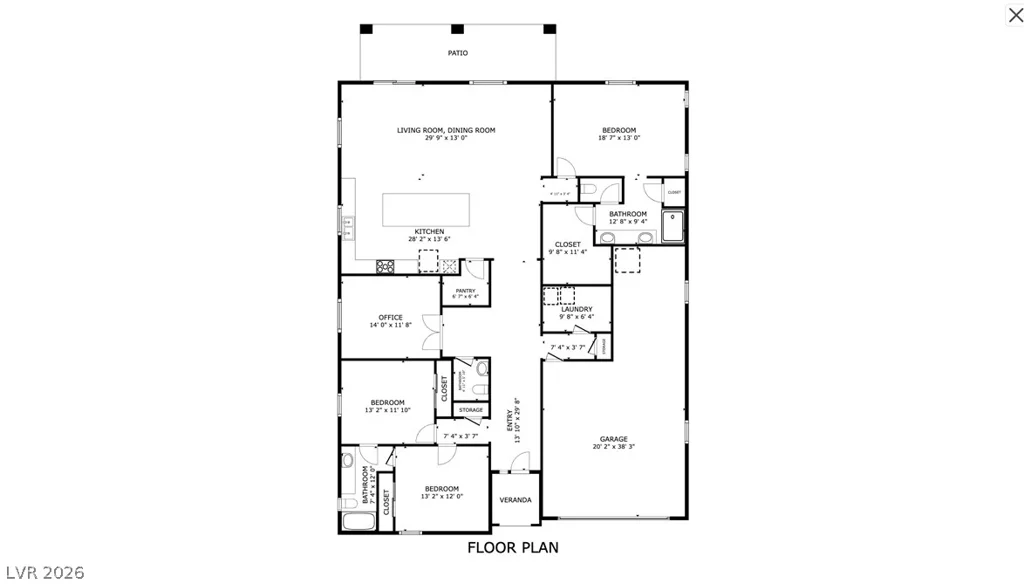
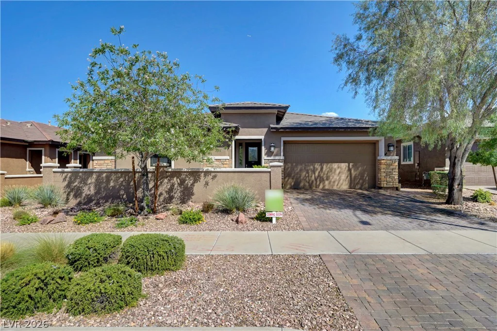
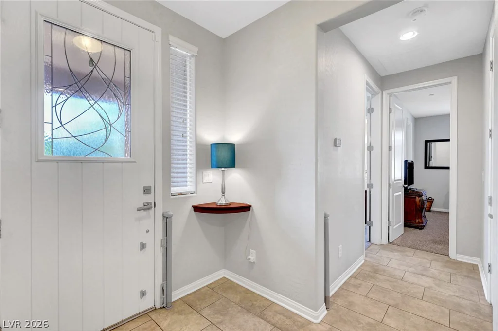
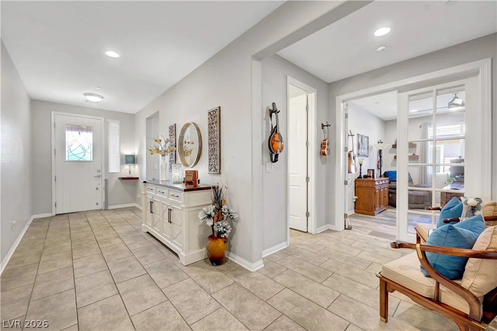
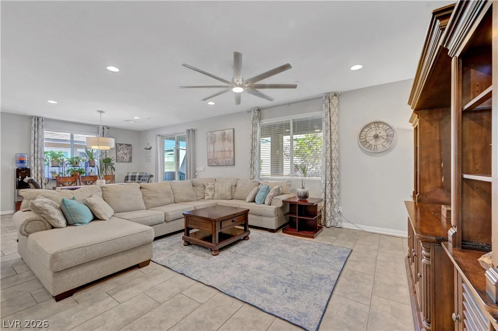
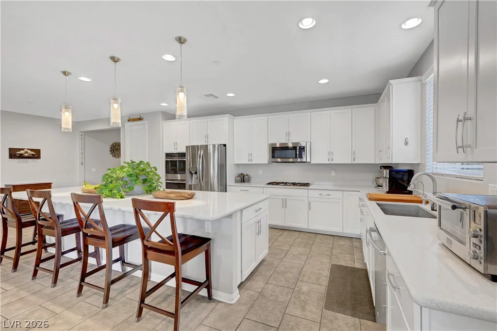
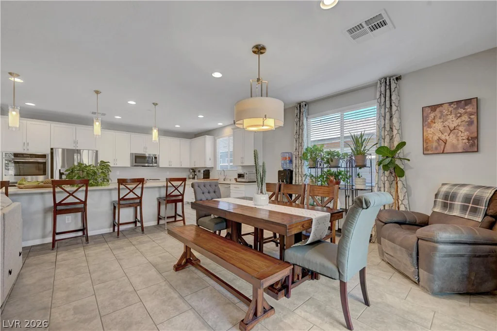
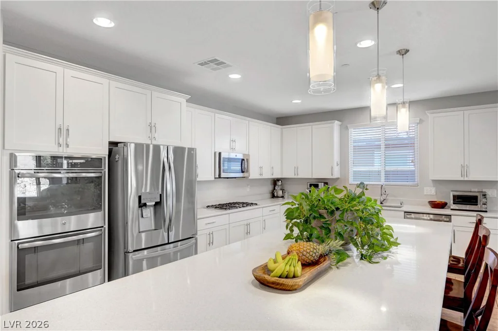
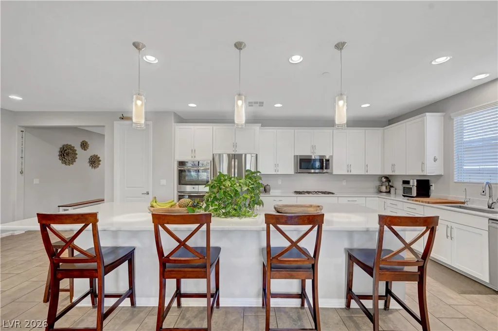
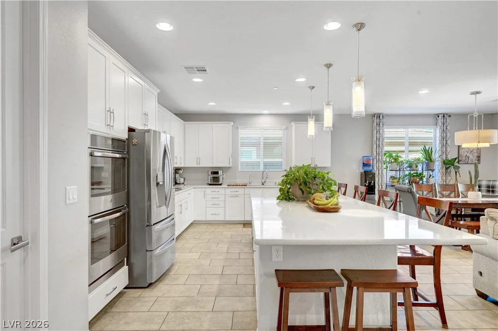
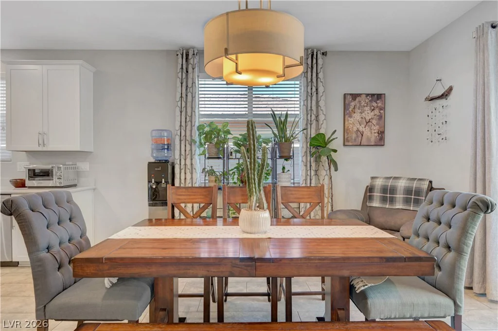
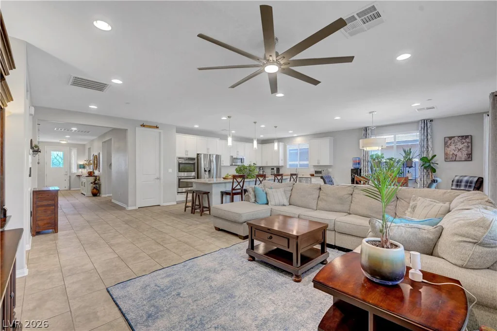
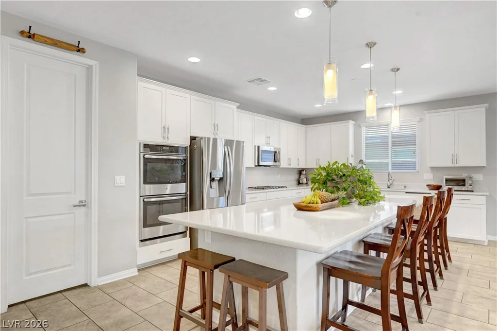
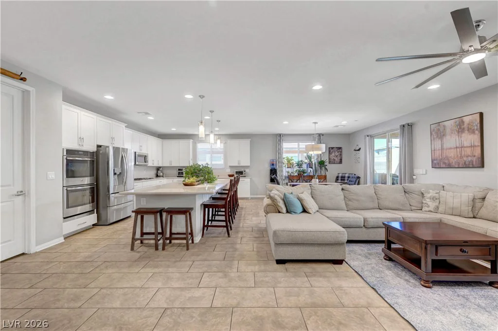
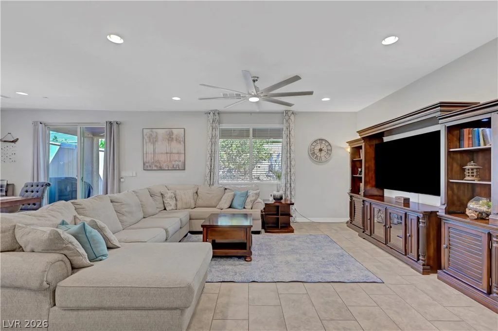
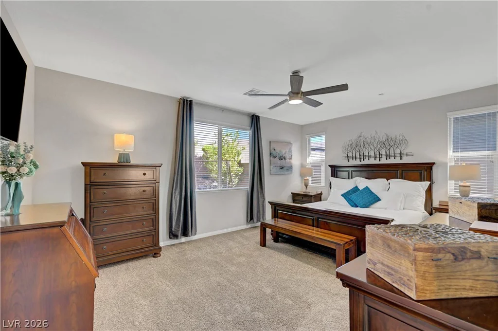
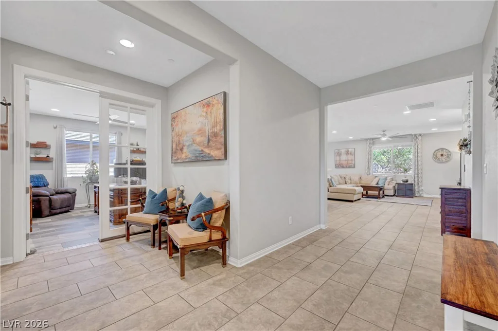
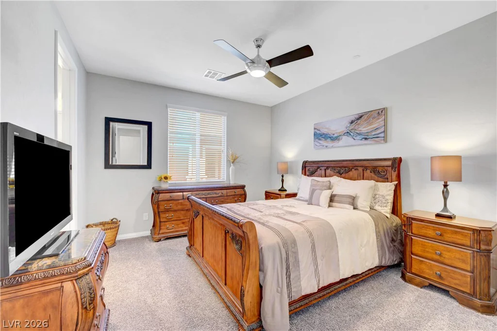
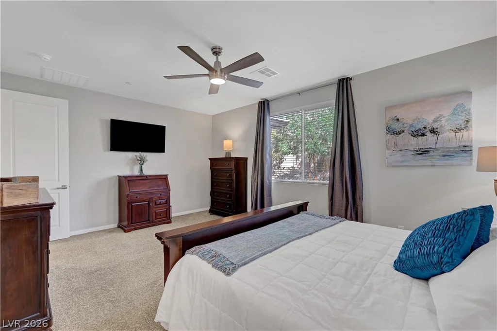
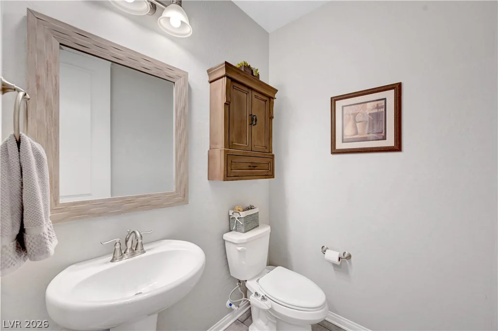
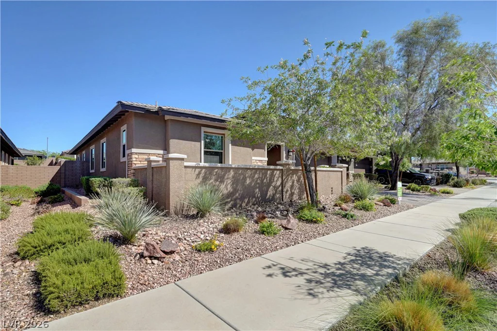
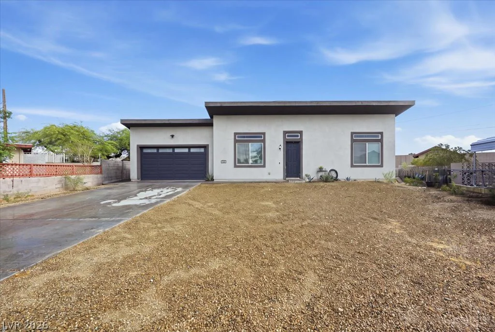
Stunning, turnkey, and better than new! This single-story home in Henderson’s sought-after Cadence community skips the new-build wait and upgrade costs. This home truly has it all — immaculate, move-in ready, and priced to sell. Don’t miss this one! 3-bedroom, 2-bathroom, plus den home offers 2,486 square feet with an open-concept layout, a massive kitchen island offering generous bar seating, perfect for casual dining or entertaining, and tile flooring throughout the main living areas, all set against a neutral palette that shows like a model home.
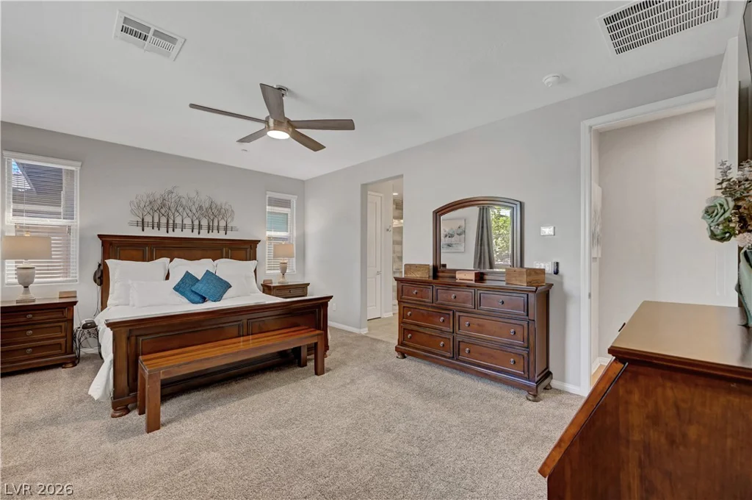
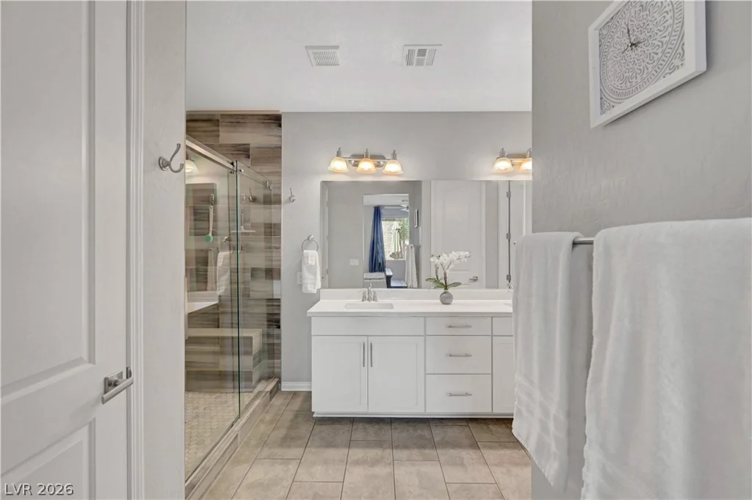
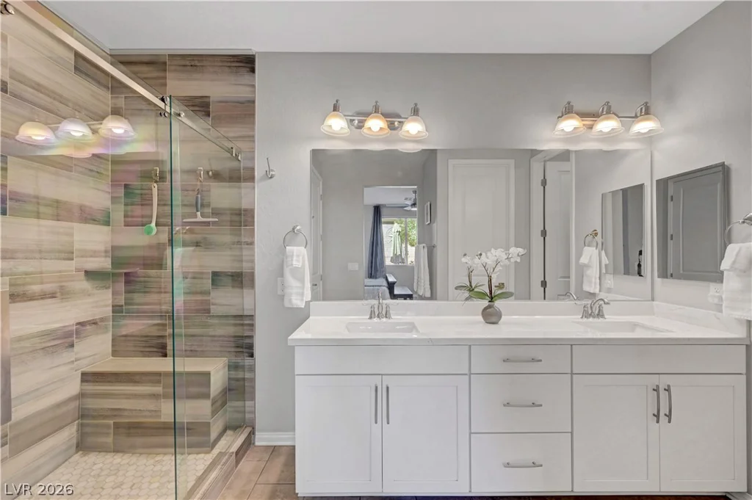
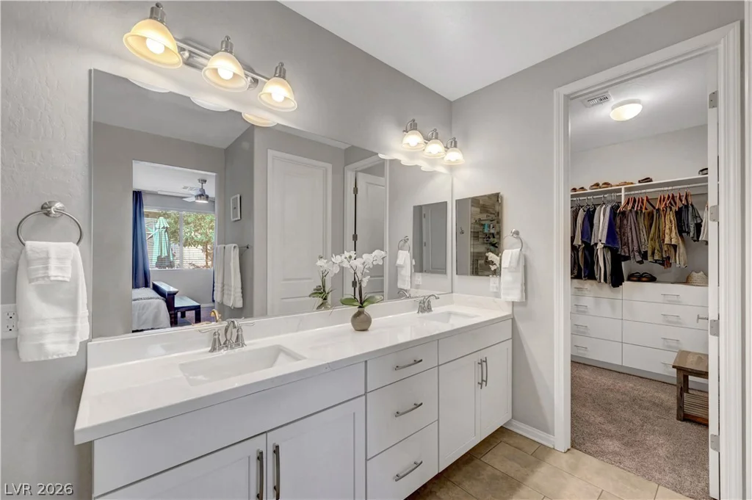
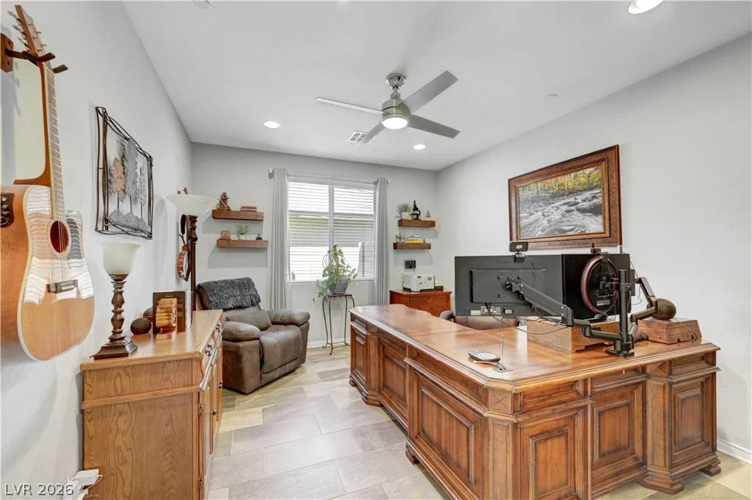
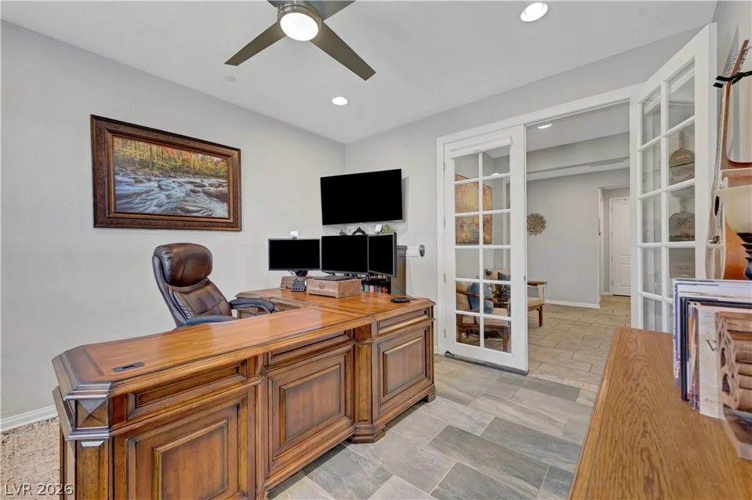
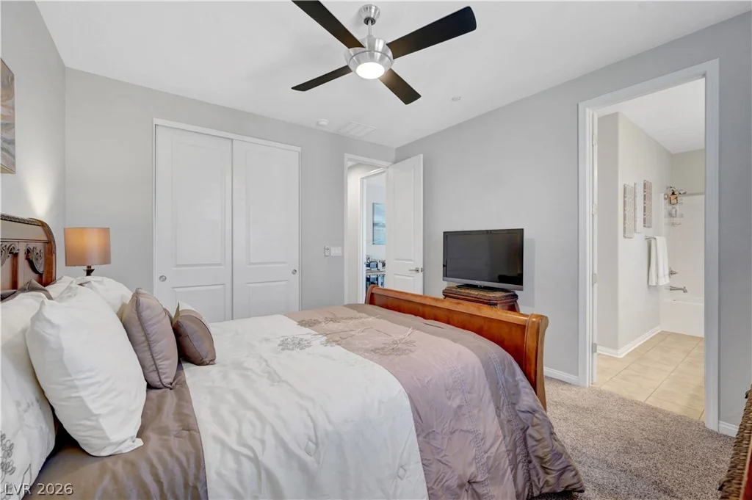
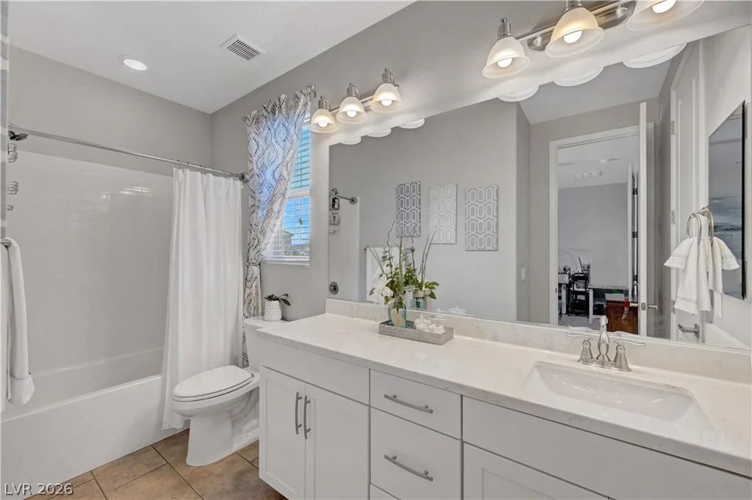
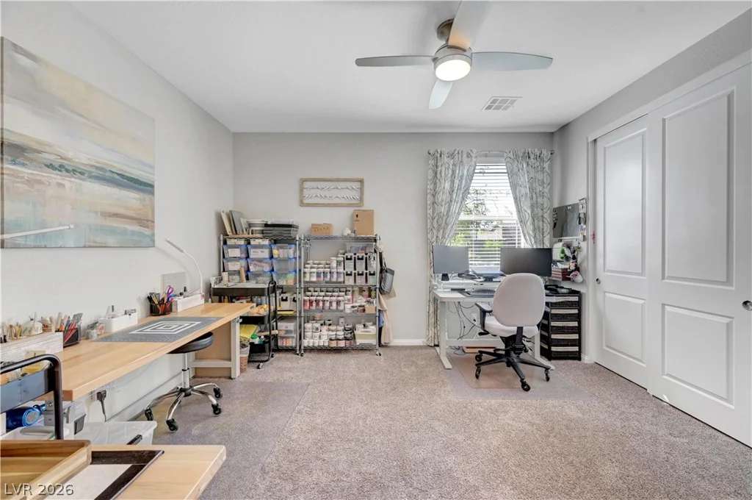
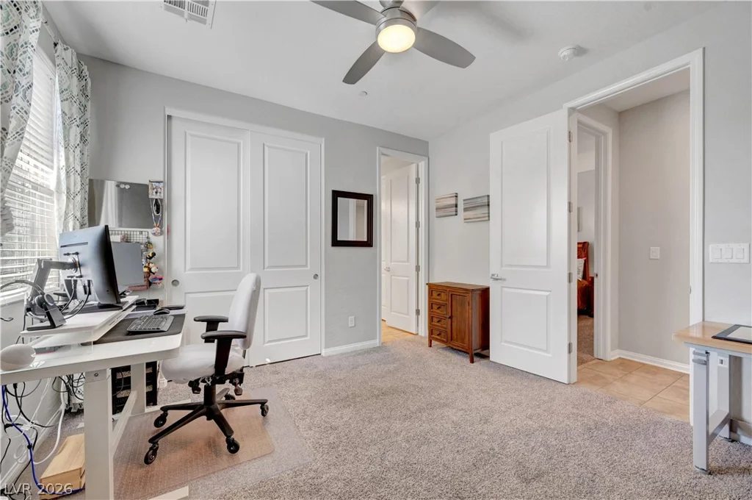
French doors enclose the versatile den, which easily functions as a 4 bedroom home office, media room, or guest suite. A Jack-and-Jill bathroom connects two of the bedrooms, set apart from the primary suite for added privacy.
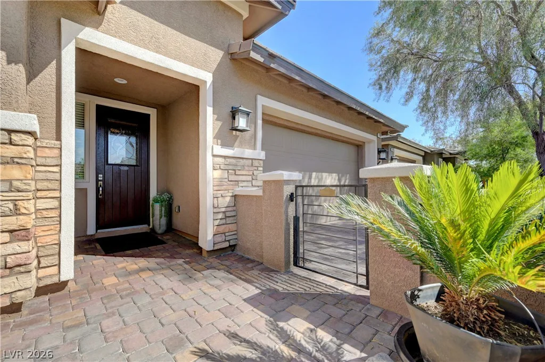
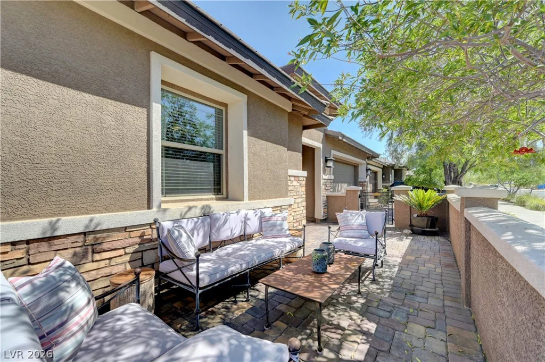
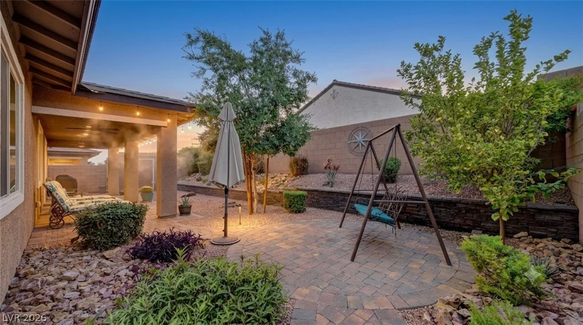
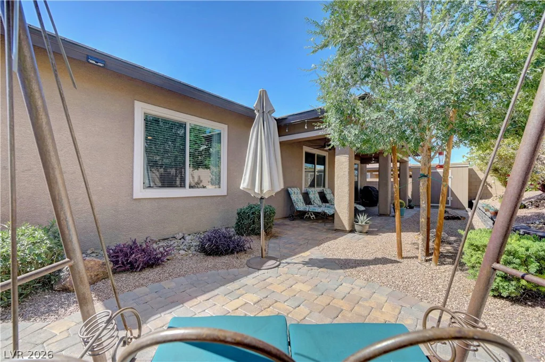
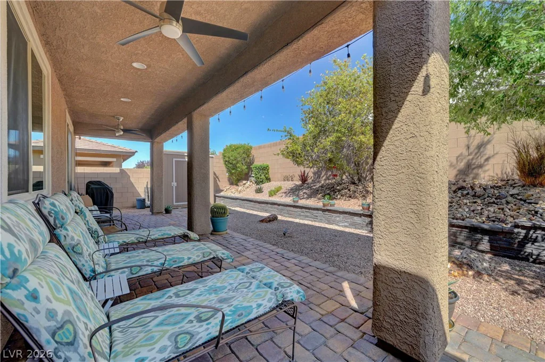
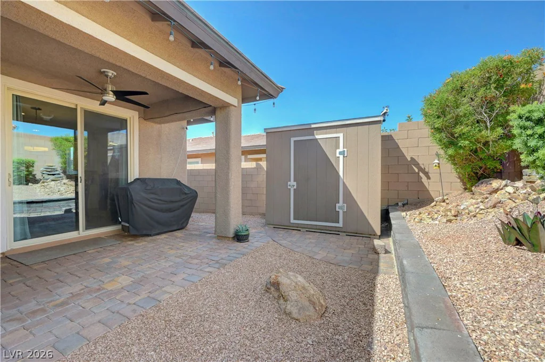
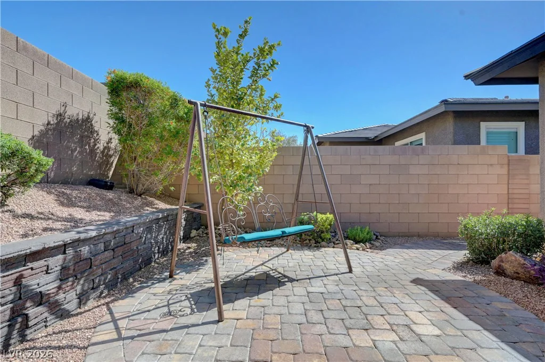
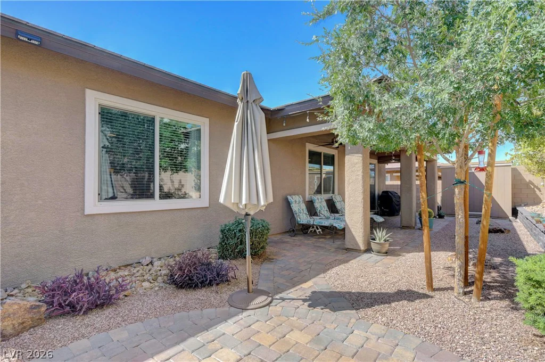
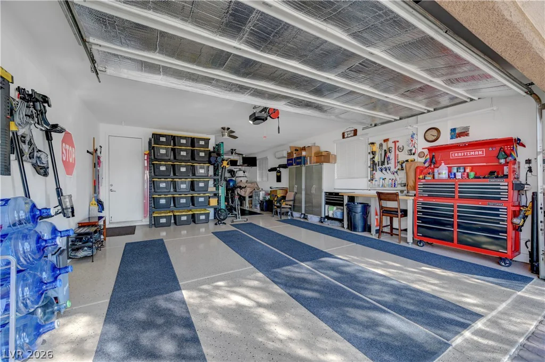
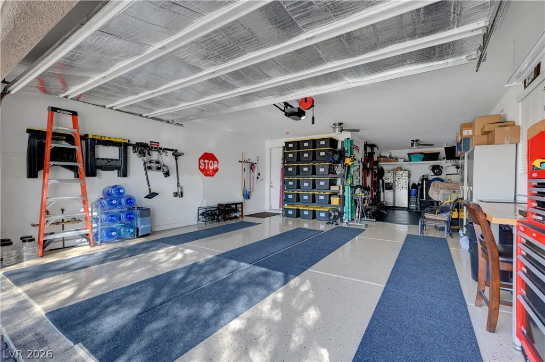
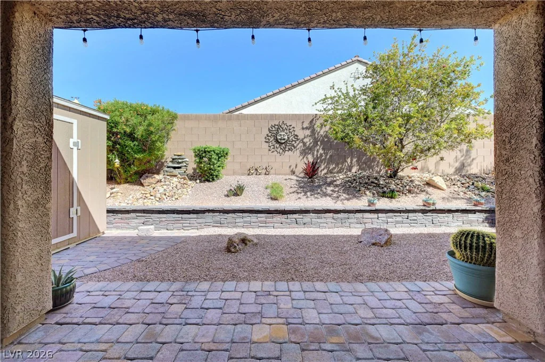
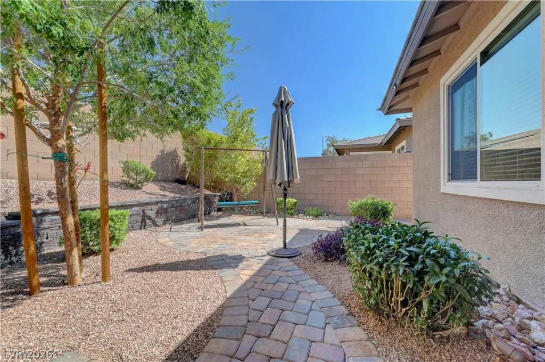
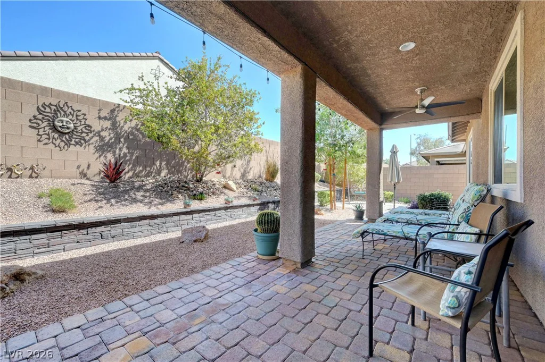
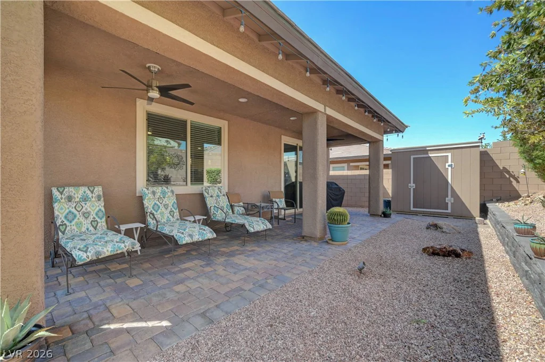
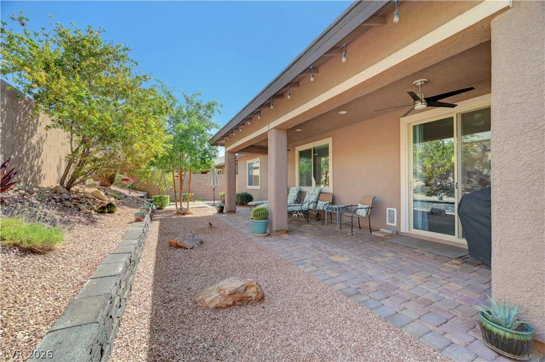
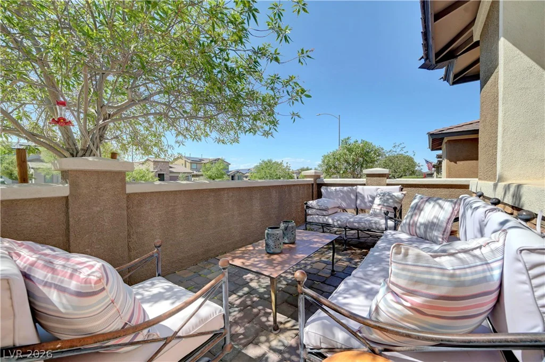
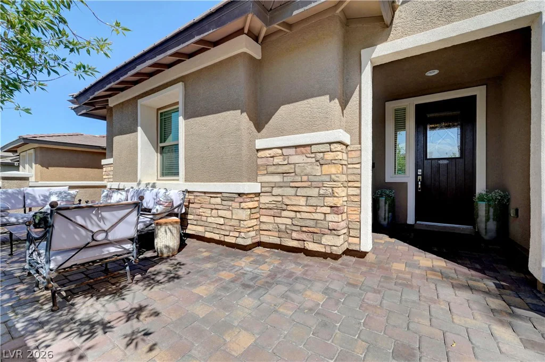
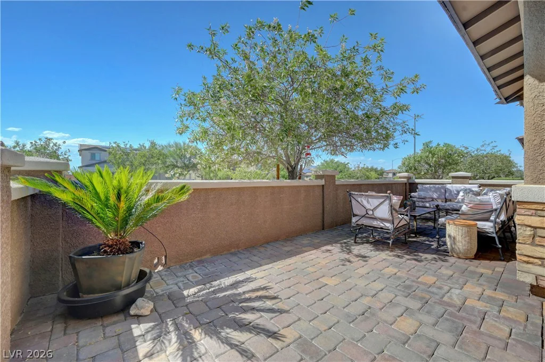
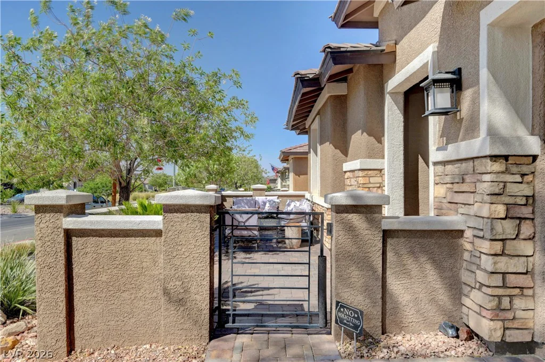
Enjoy indoor-outdoor living with a charming large front courtyard and beautifully finished backyard featuring bistro lighting, a misting system, fruit trees and a large shed. Energy-efficient upgrades include southwest window tint and three smart thermostats. The tandem 3-car garage is cooled with a mini-split AC and offers flexible space beyond parking — ideal for a home gym, workshop, or hobby area. It also boasts epoxy floors, ceiling fans, an insulated door, and a 240-volt outlet.
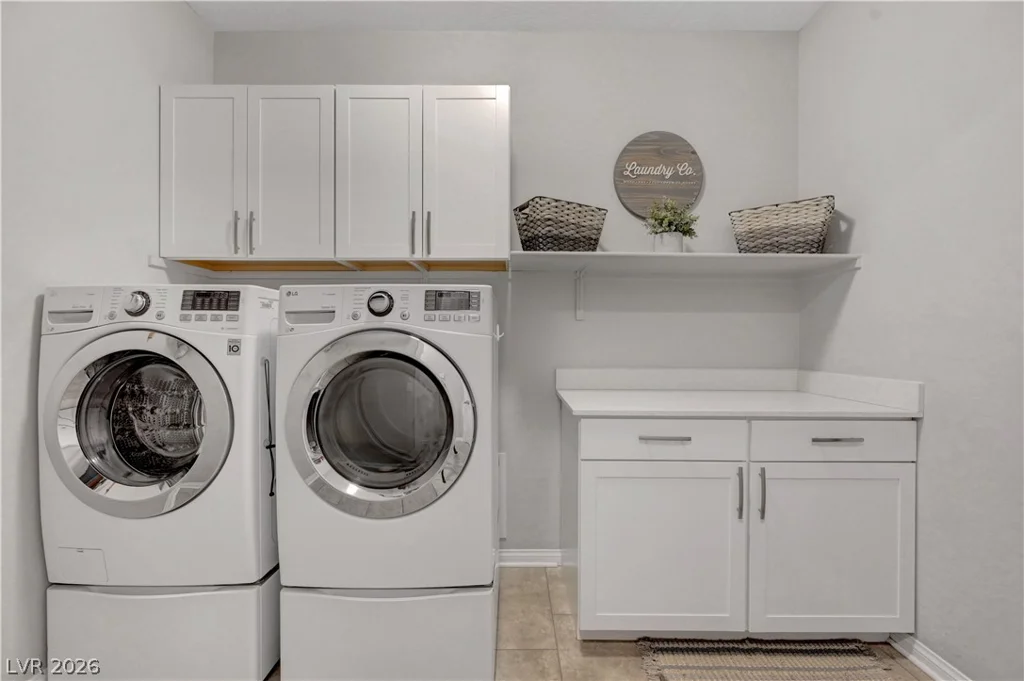
Additional features include a water softener/reverse osmosis system, security system, custom shed, and all appliances included. Furnishings and gym equipment negotiable.
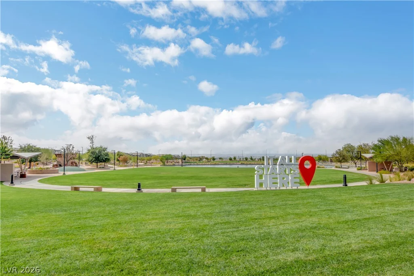
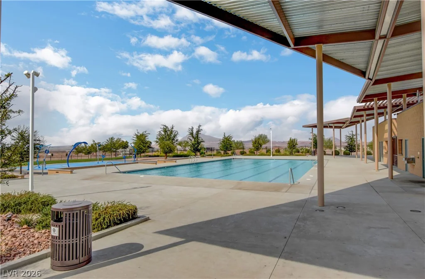
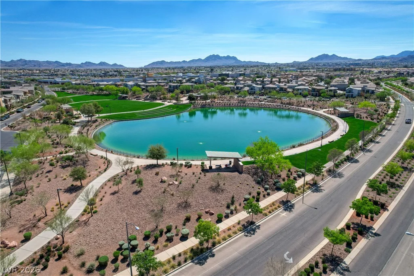
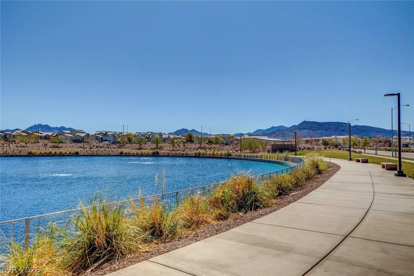
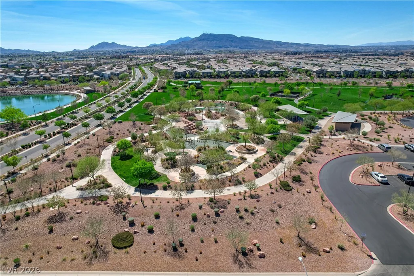
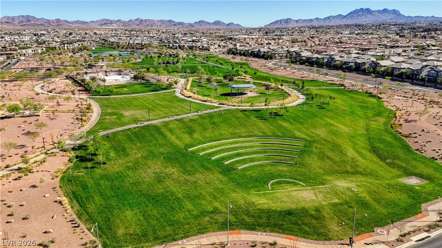
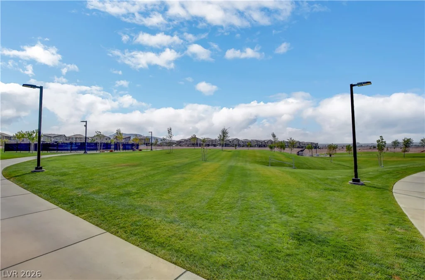
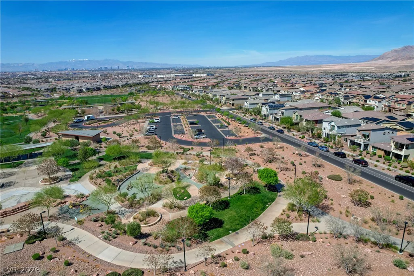
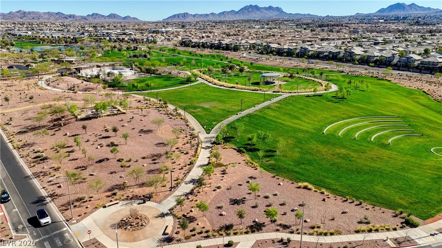
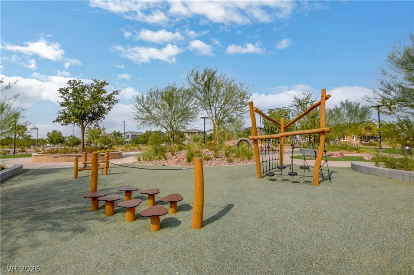
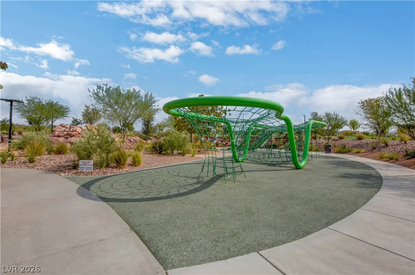
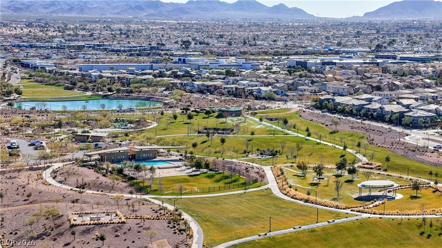
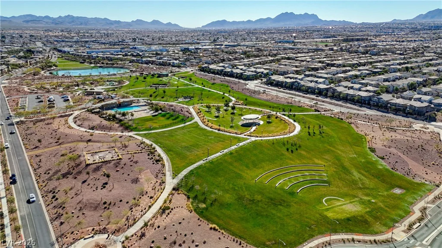
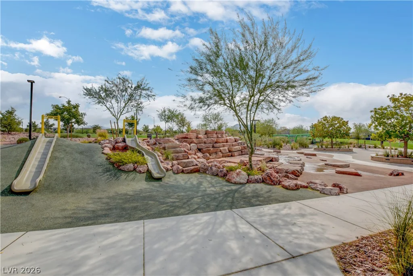
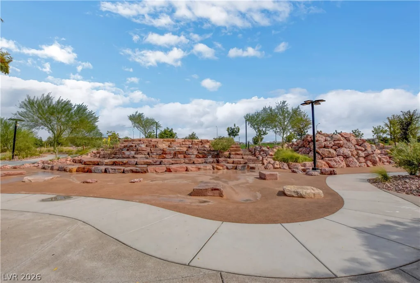
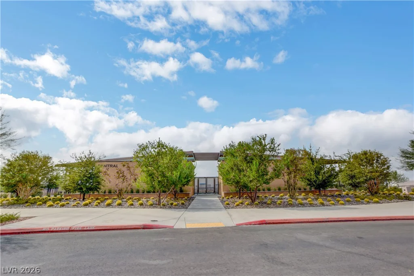
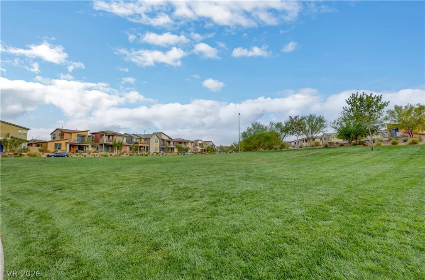
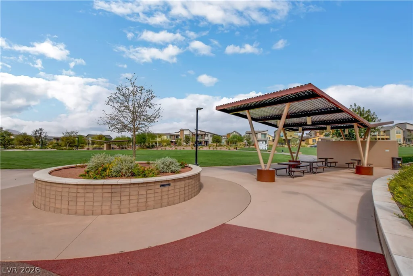
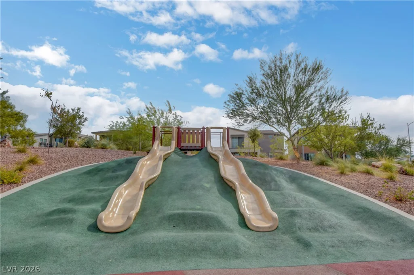
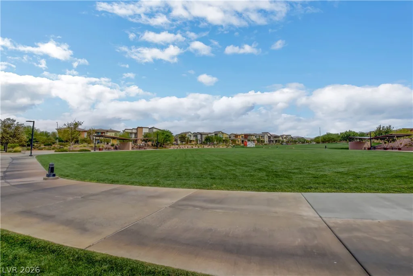
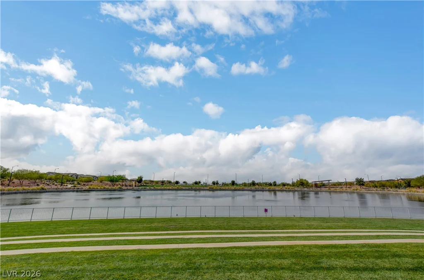
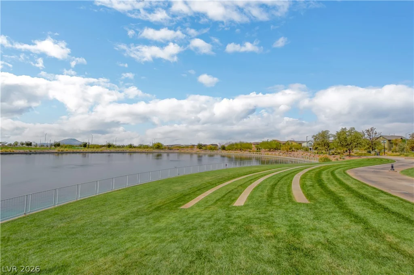
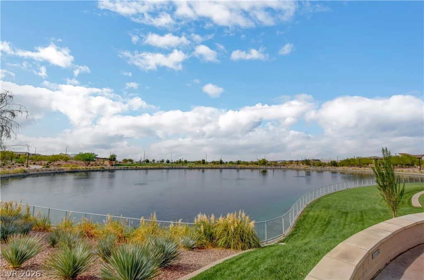
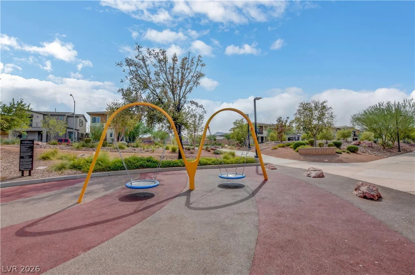
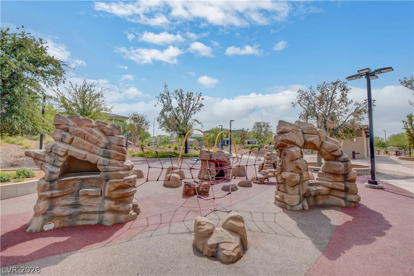
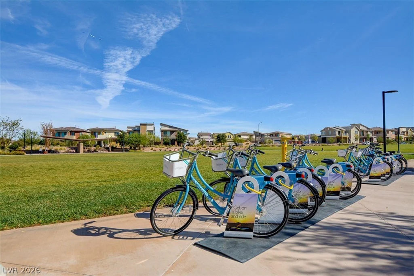
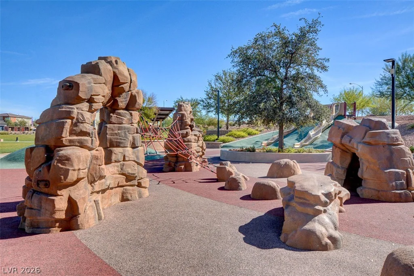
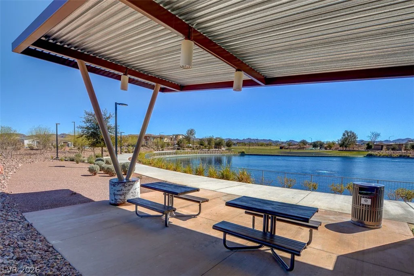
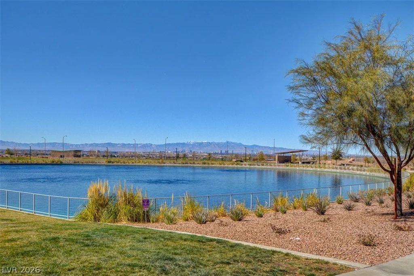
Located within walking distance to a grocery store, restaurants, a gym, parks, a community pool, splash pads, and scenic walking trails, this home offers the perfect blend of convenience, comfort, and community living. Schedule your showing today!
Address
-
Address: 1102 Water Street
-
City: Henderson
-
State/county: NV
-
Zip/Postal Code: 89011
-
Area: Cadence
Details
Updated on September 26, 2026 at 10:33 pmHOA Fees
-
Cadence HOA $75 / month
-
Property ID 2809060
-
Price $598,000
-
Property Size 2486 sqft
-
Land Area 0.15 acres
-
Bedrooms 3
-
Rooms 7
-
Bathrooms 3
-
Garages 3
-
Year Built 2016
-
Type Single-Family Homes
-
Property Status For Sale
Additional details
-
Community Pool Yes
-
3 Car Garage Yes
-
Den / Office Yes
-
Open Floor Plan Yes
-
Covered Patio Yes
-
Courtyard Yes
-
Move-In Ready Yes
-
Turnkey / Furnished Yes
-
Energy Efficient Yes
Features
360° Virtual Tour
Mortgage Calculator
-
Down Payment
-
Loan Amount
-
Monthly Mortgage Payment
-
Property Tax
-
Home Insurance
-
PMI
-
Monthly HOA Fees
Contact Information
View ListingsSimilar Listings
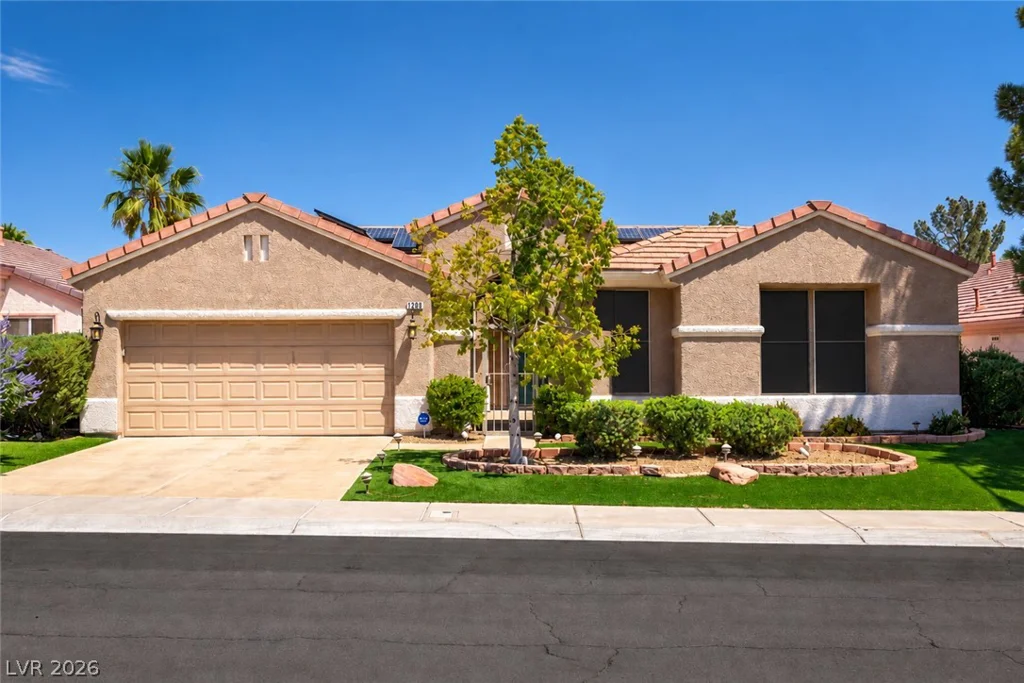
2006 Poppywood, Henderson, NV 89012
- $575,000
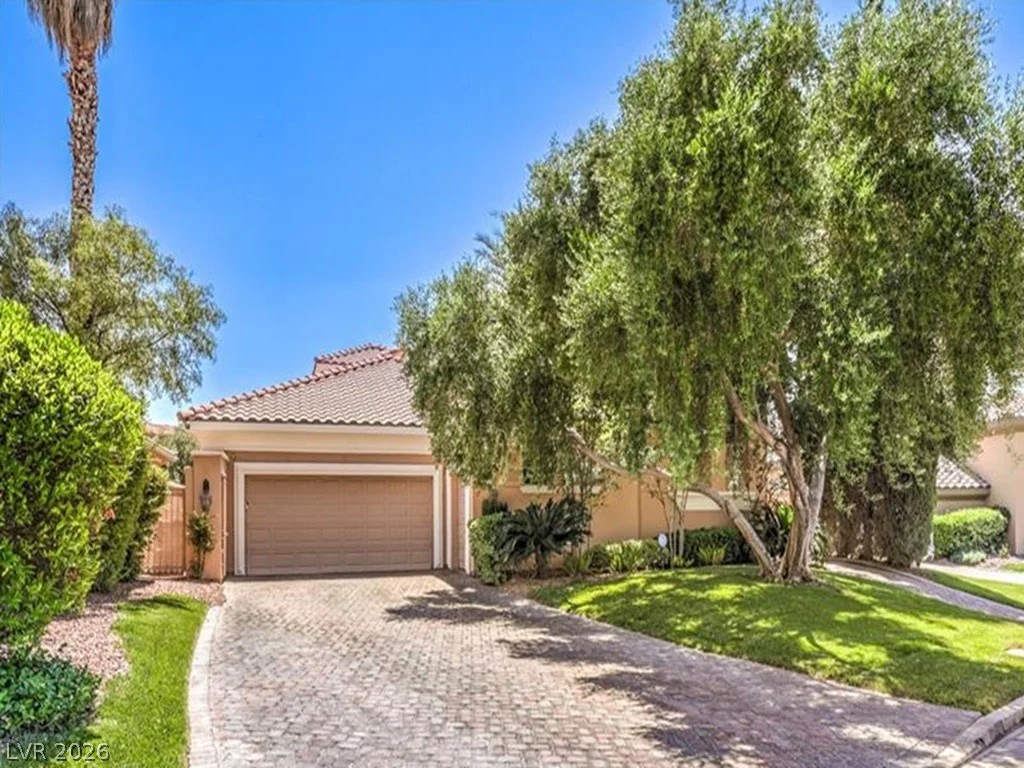
27 Via Paradiso, Henderson, NV 89011
- $1,349,000
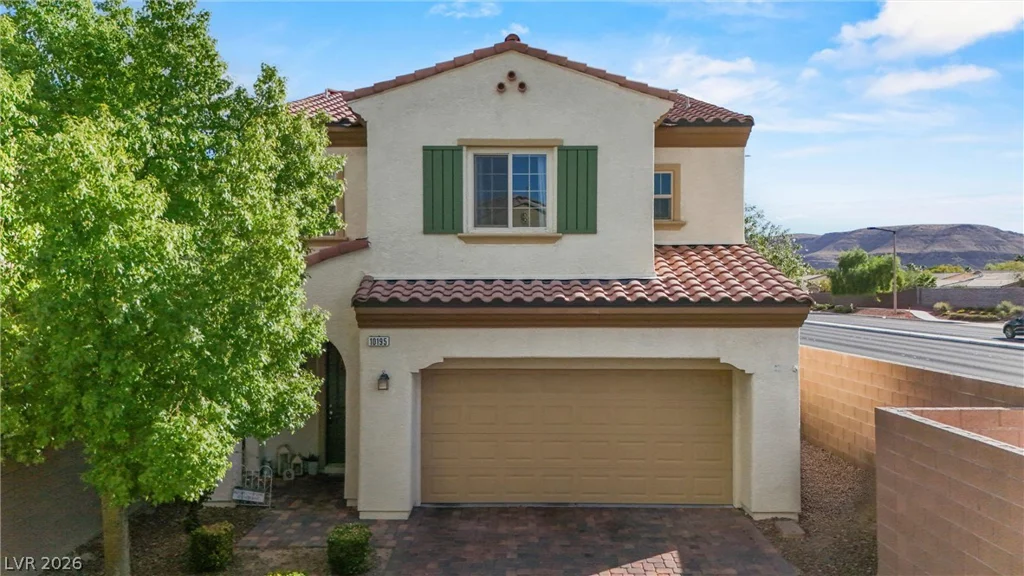
10195 Sunny Peak, Las Vegas, NV 89148
- $475,000
2705 Ferguson, North Las Vegas, NV 89030
- $375,000