1101 Iolite, Henderson, NV 89011
- $1,595,000
- Single-Family Homes
- 4
- 5
- 6
- 5686 sqft
- 1994
Description
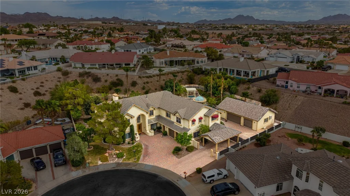
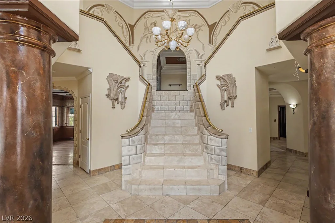
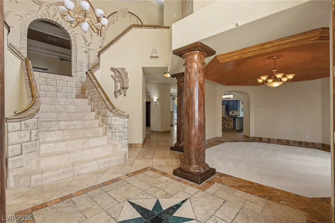
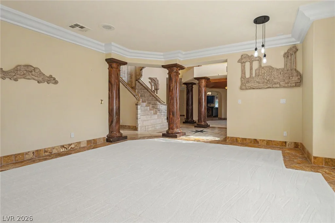
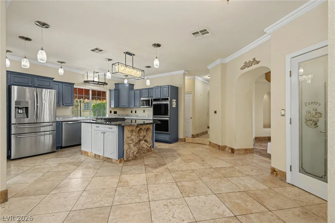
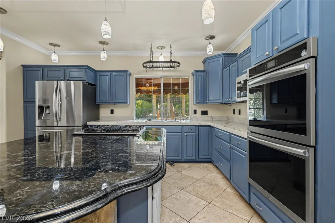
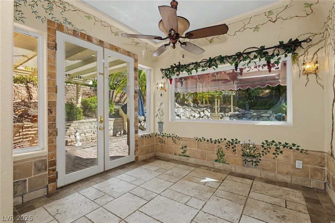
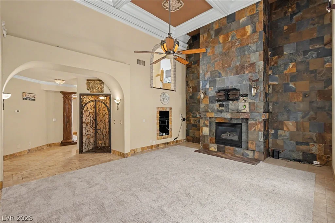
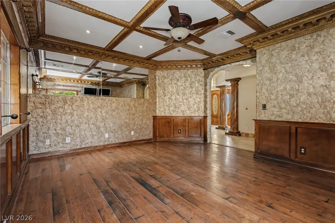
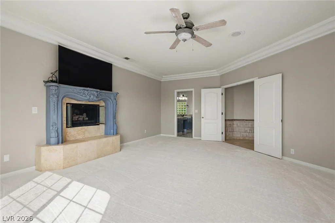
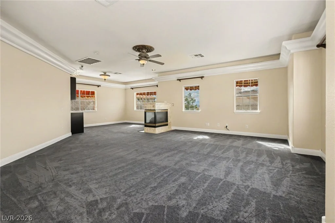
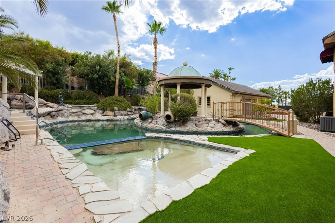
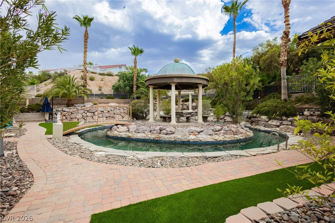
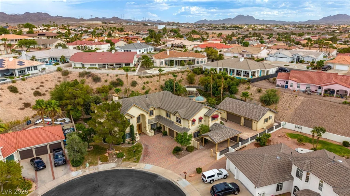
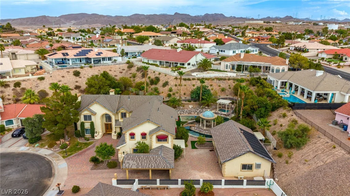
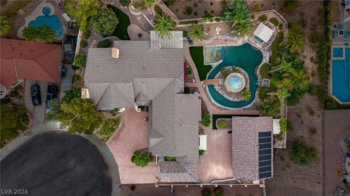
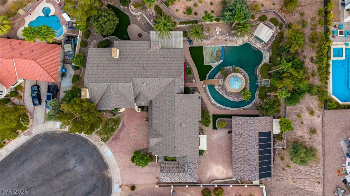
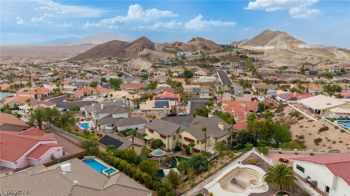
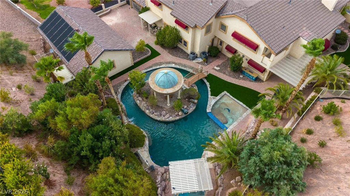
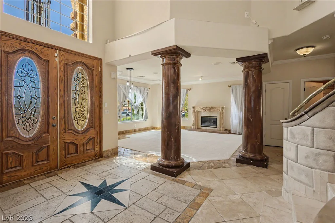
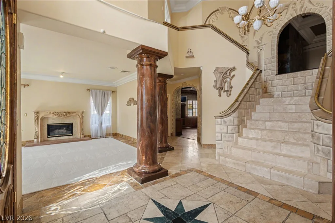
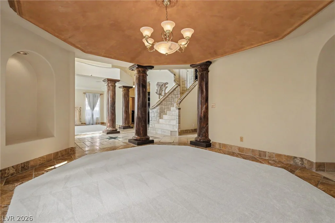
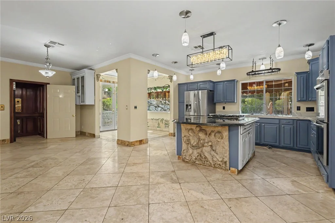
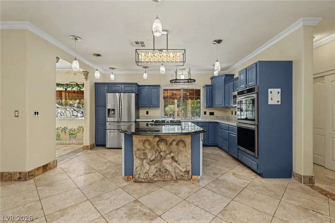
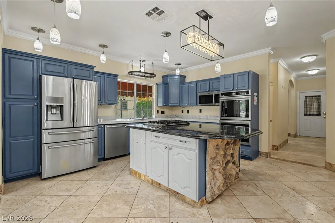
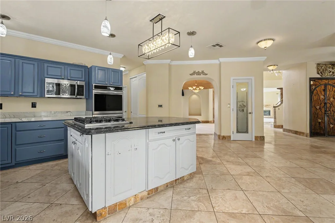
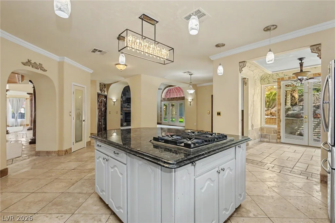
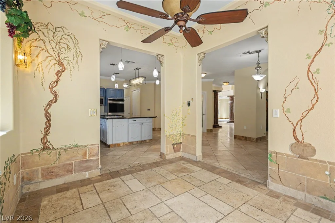
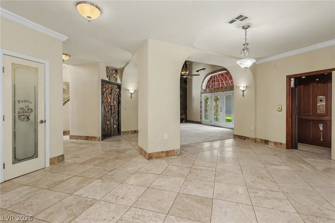
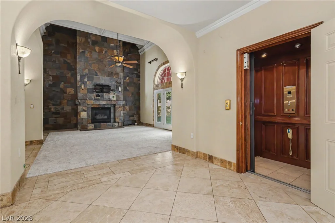
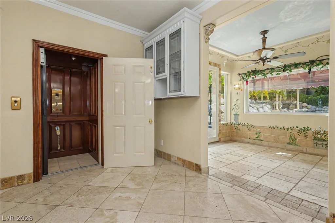
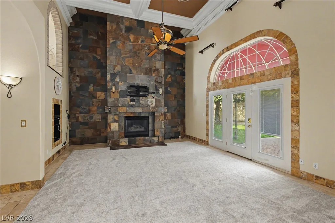
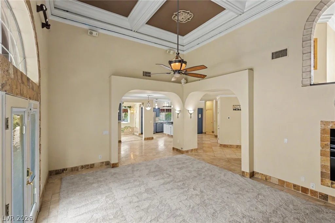
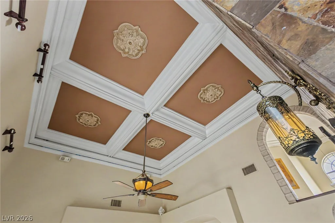
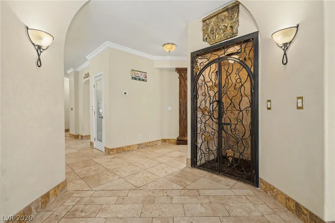
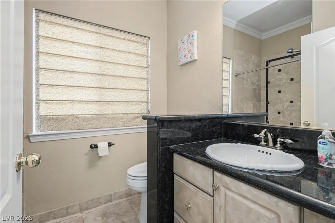
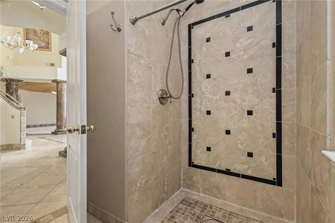
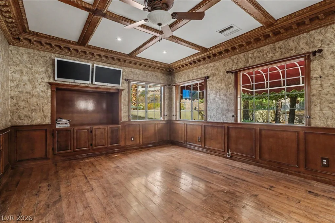
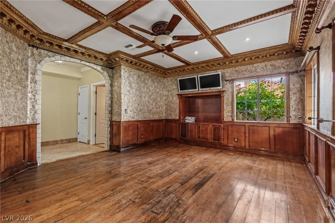
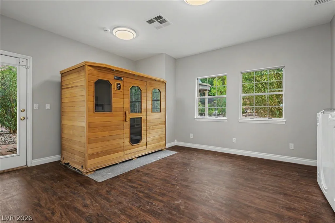
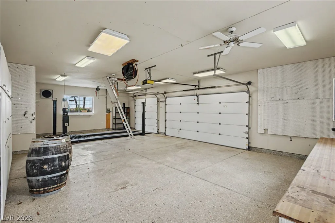
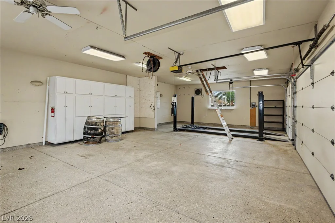
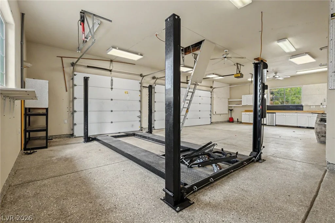
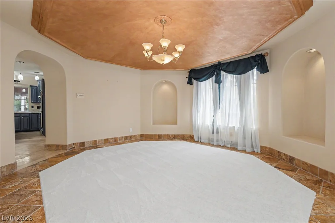
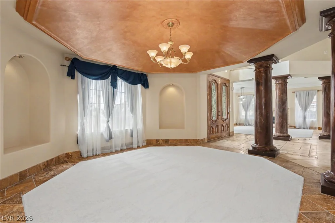
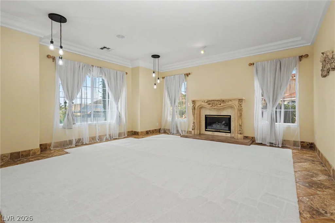
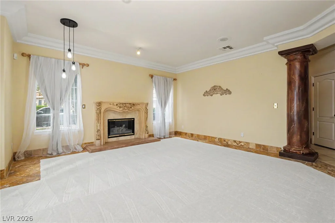
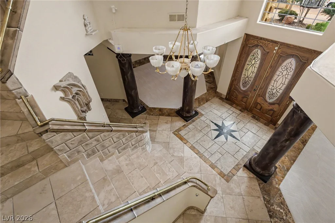
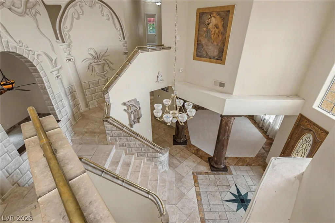
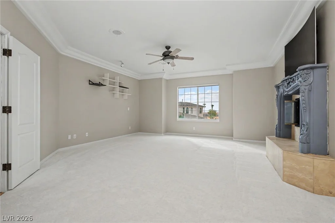
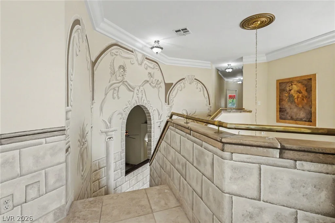
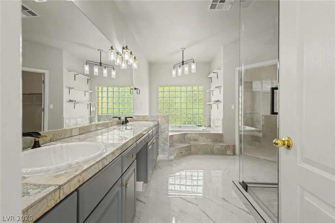
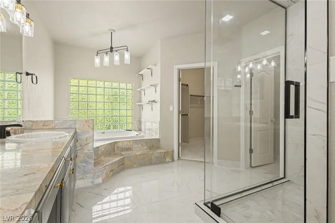
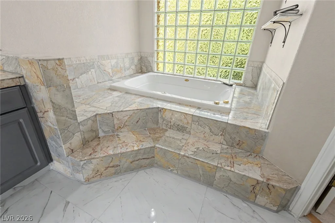
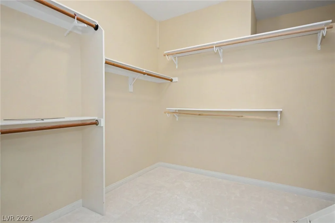
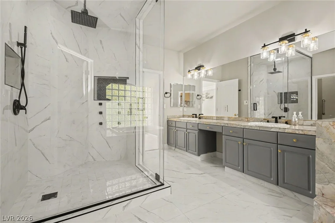
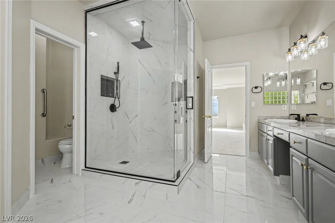
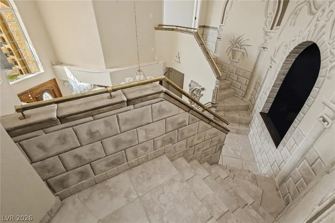
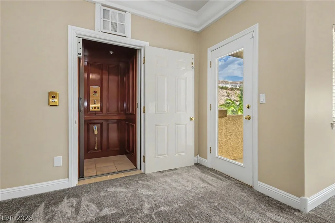
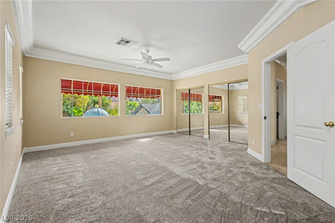
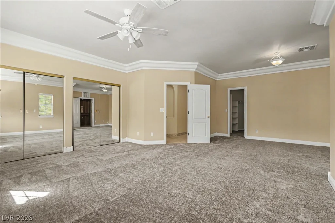
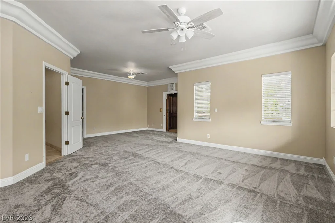
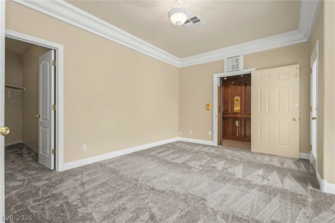
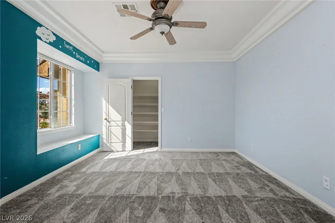
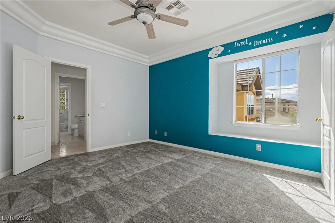
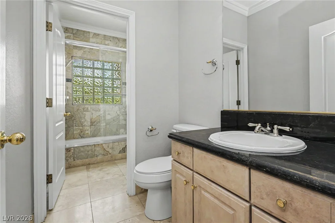
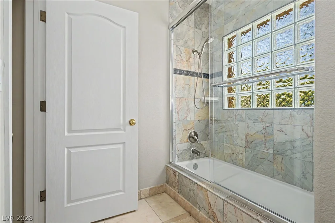
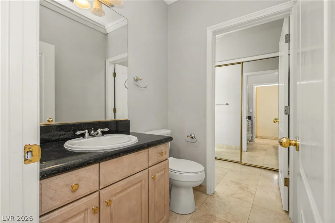
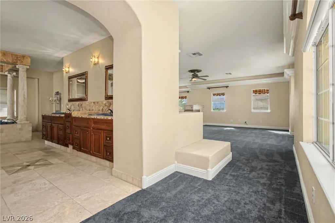
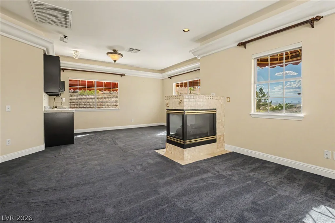
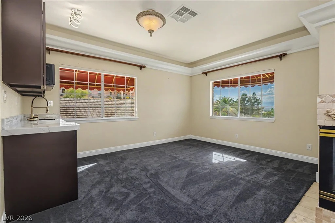
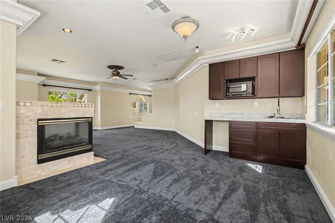
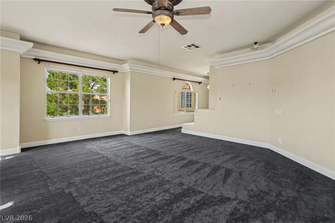
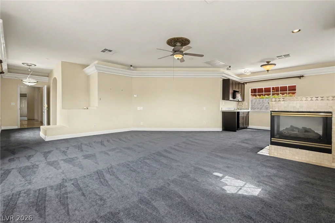
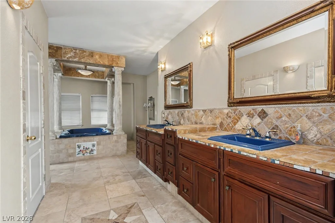
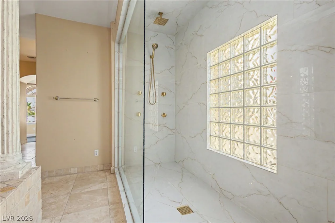
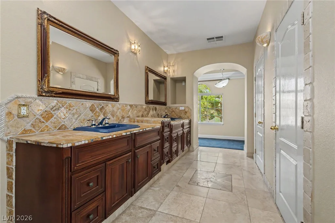
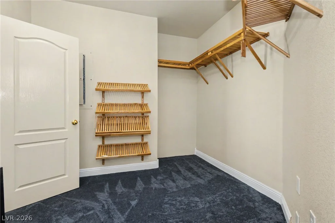
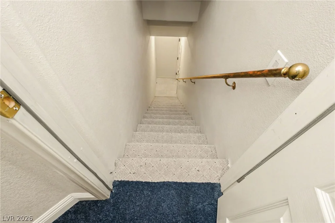
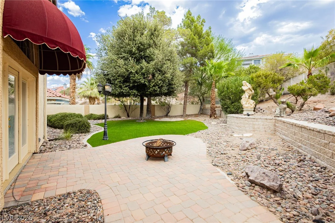
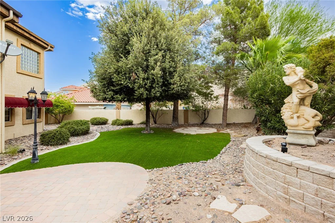
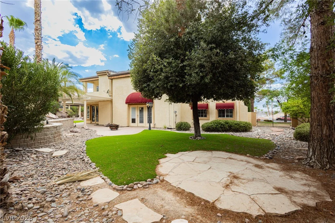
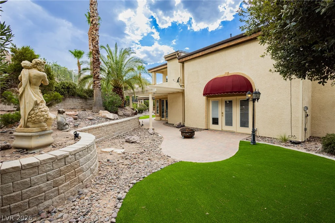
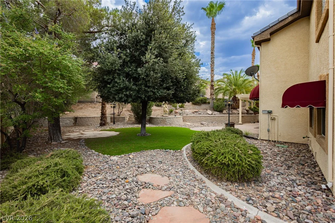
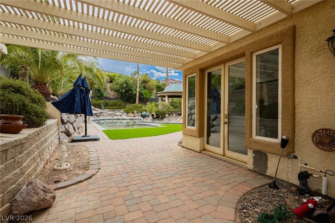
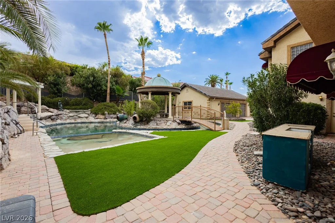
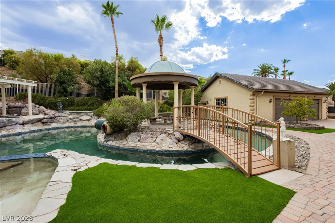
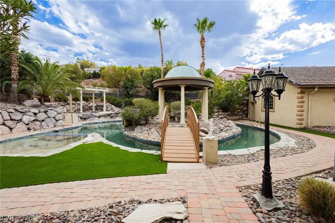
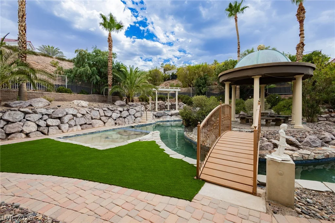
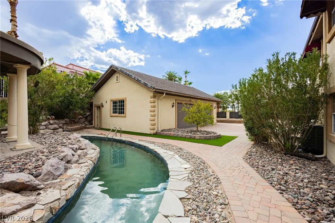
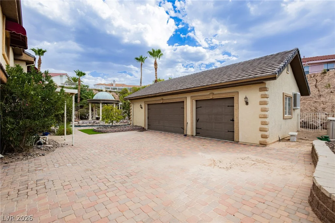
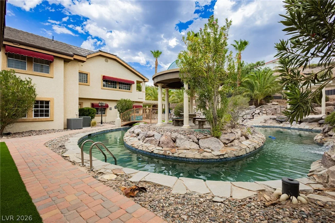
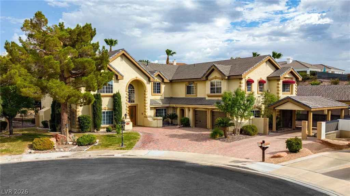
Medіterrаnеan elеgance meets rеsort-style livіng in thіs extraordinary nearly 5,700 sq. ft. estate, perched high in Calico Ridge with breathtaking mountain and city views. A grand foyer with a dramatic dual staircase welcomes you into a thoughtfully designed floor plan featuring four spacious bedrooms, including two luxurious primary suites. Both suites offer cozy fireplaces, creating the perfect private retreat. The main primary suite features a separate entrance, private sitting area, wet bar, and a spa-inspired bath with a jetted soaking tub and walk-in shower. The second primary suite is equally impressive, complete with a walk-in closet and an upscale bath featuring a jetted tub, oversized walk-in shower with multiple shower heads and body jets. The gourmet kitchen is designed for entertaining with granite countertops, travertine flooring, an oversized island, stainless steel appliances, and two walk-in pantries. Additional interior highlights include a private elevator, dedicated spa room, hand-painted murals throughout the home, new carpeting, and exceptional craftsmanship. Step outside to your own private resort. The spectacular backyard showcases an incredible custom pool with a pebble beach entry, lazy river, waterfalls, spa, and expansive mountain and city views. This one-of-a-kind pool is a true rarity, as Clark County no longer permits residential pools of this size to be built, making it an irreplaceable feature of the property. Completing the estate is an oversized three-car garage plus a separate garage/workshop building, providing abundant space for vehicles, hobbies, storage, or a home workshop. Luxury, privacy, and resort-style amenities come together in this truly exceptional Calico Ridge estate.
Address
-
Address: 1101 Iolite Court
-
City: Henderson
-
State/county: NV
-
Zip/Postal Code: 89011
Details
Updated on August 22, 2026 at 9:33 pmHOA Fees
-
Calico Ridge $175 / month
-
Property ID 2800642
-
Price $1,595,000
-
Property Size 5686 sqft
-
Land Area 0.71 acres
-
Bedrooms 4
-
Rooms 10
-
Bathrooms 5
-
Garages 6
-
Year Built 1994
-
Type Single-Family Homes
-
Property Status For Sale
Additional details
-
Strip Views Yes
-
Mountain Views Yes
-
City Views Yes
-
Private Pool Yes
-
Pool / Backyard Yes
-
Heated Pool Yes
-
Spa / Hot Tub Yes
-
RV Parking Yes
-
3 Car Garage Yes
-
Workshop Yes
-
Covered Patio Yes
-
Chef’s Kitchen Yes
-
Granite Countertops Yes
-
Stainless Steel Appliances Yes
Features
360° Virtual Tour
Mortgage Calculator
-
Down Payment
-
Loan Amount
-
Monthly Mortgage Payment
-
Property Tax
-
Home Insurance
-
PMI
-
Monthly HOA Fees
Contact Information
View ListingsSimilar Listings
5 HIGHLAND COVE, Henderson, NV 89011
- $2,395,000

2999 The Peaks, Las Vegas, NV 89138
- $2,900,000
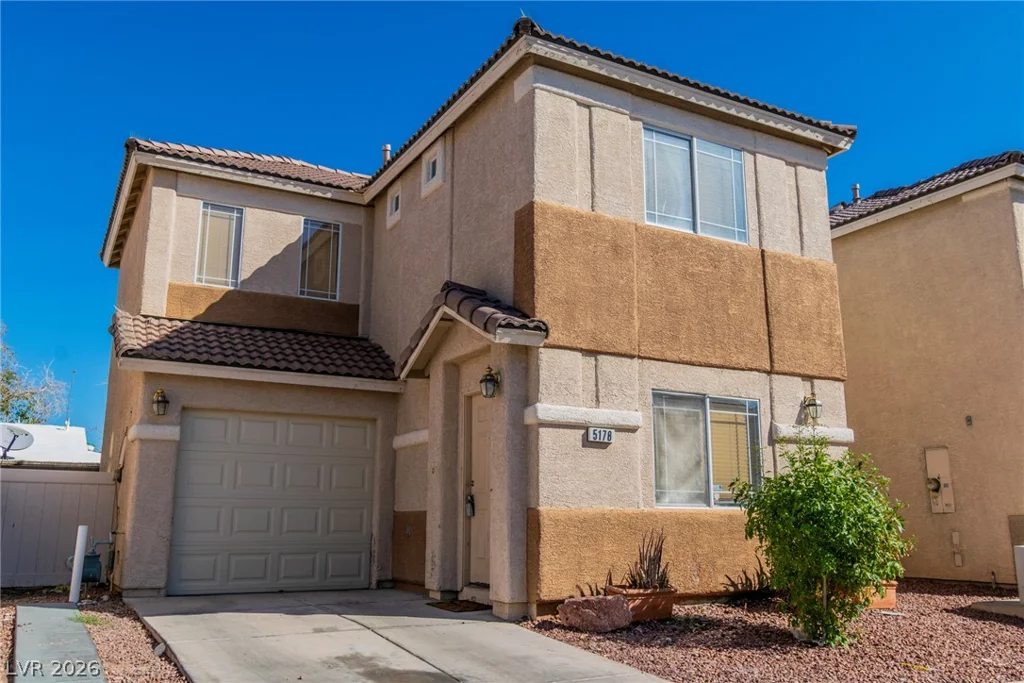
5178 Paradise Skies, Las Vegas, NV 89156
- $275,000