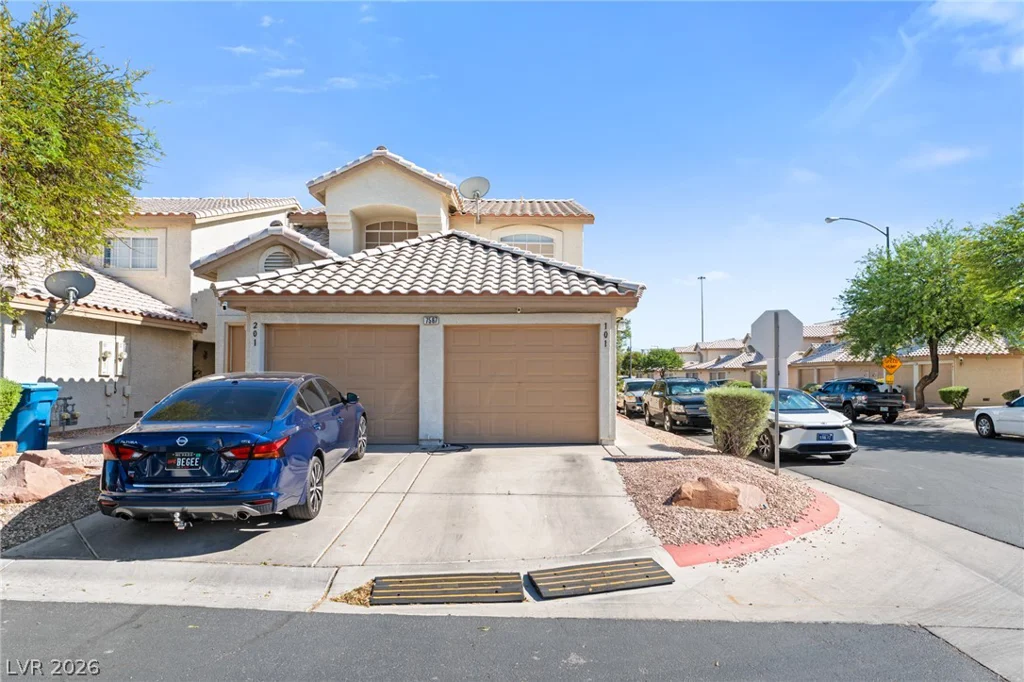
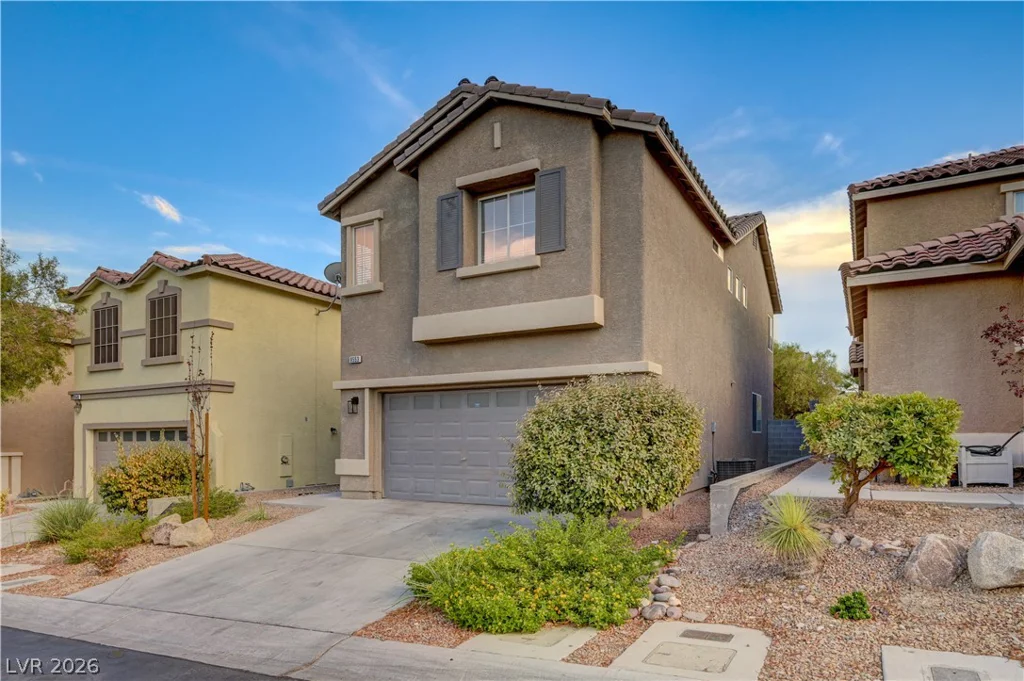
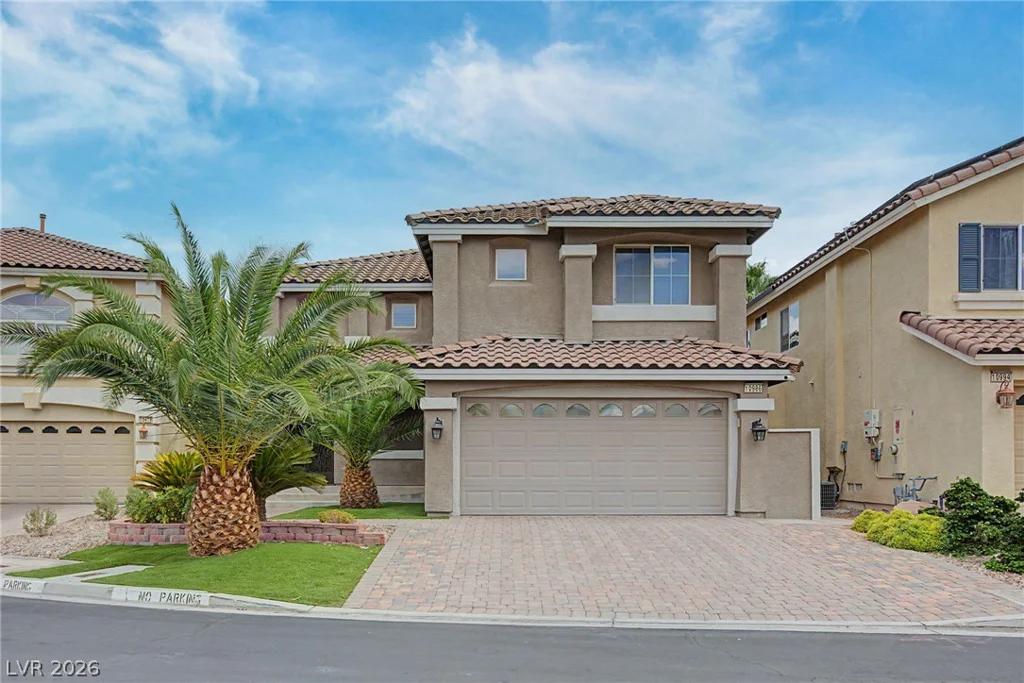
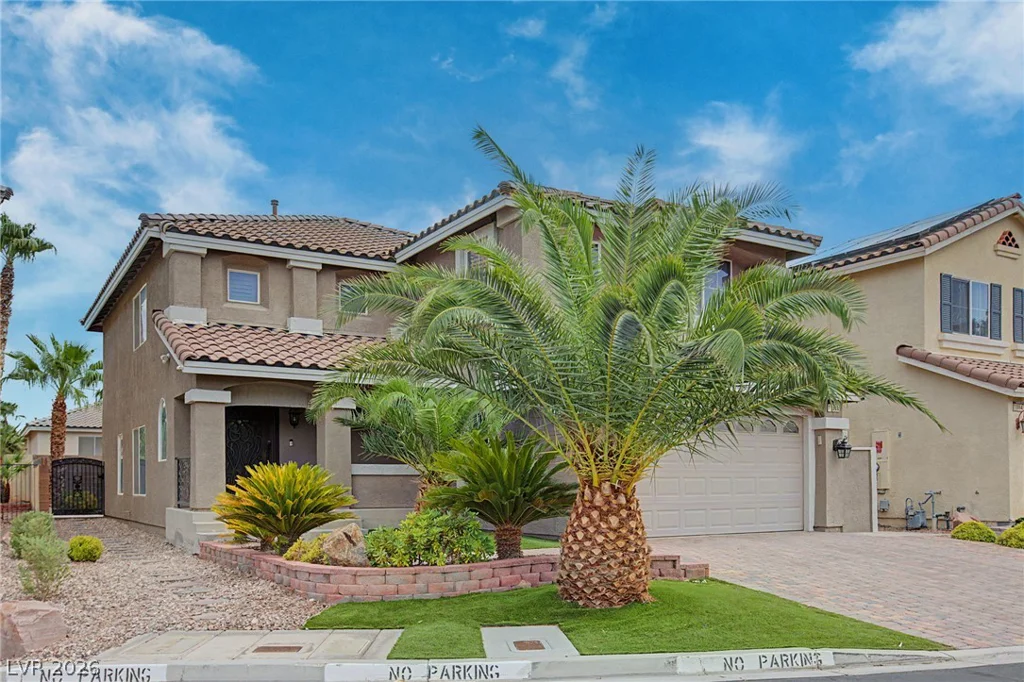
10986 Ladyburn, Las Vegas, NV 89141
- $569,999
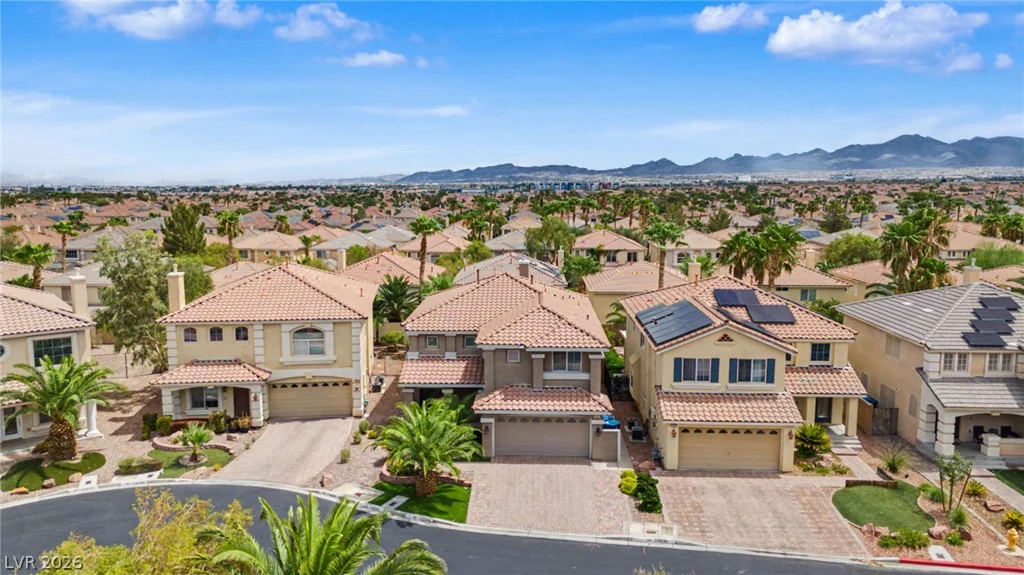
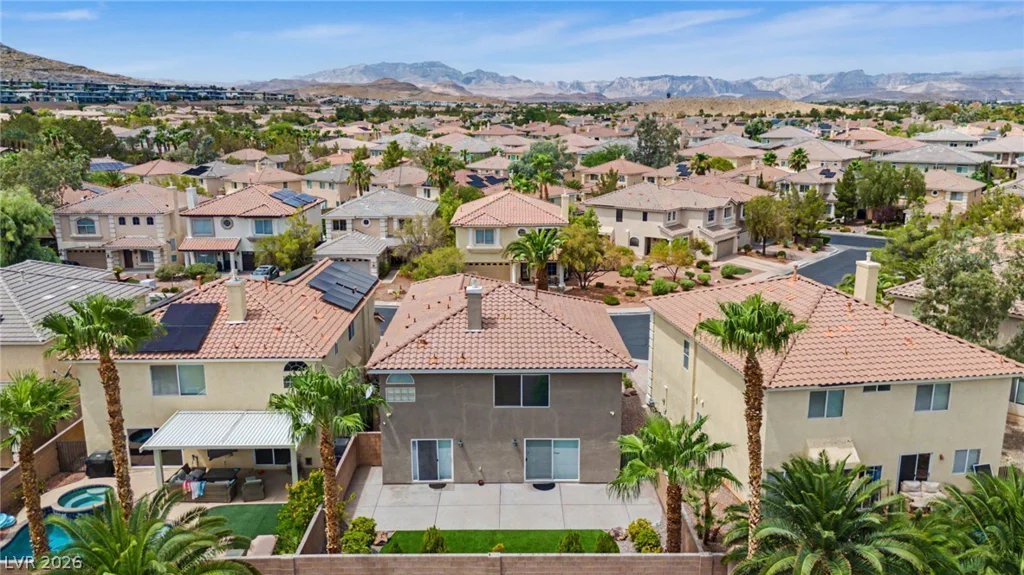
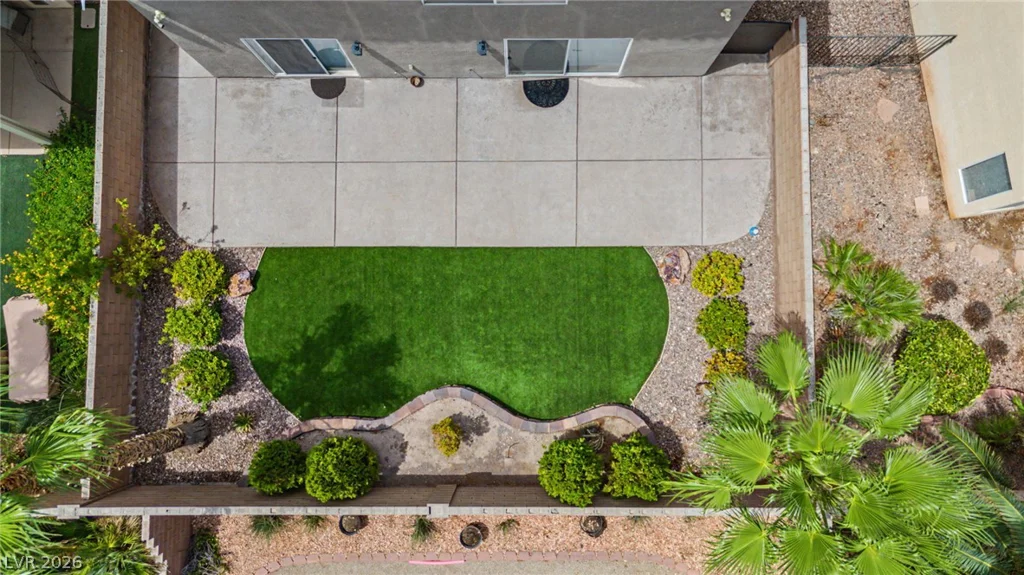
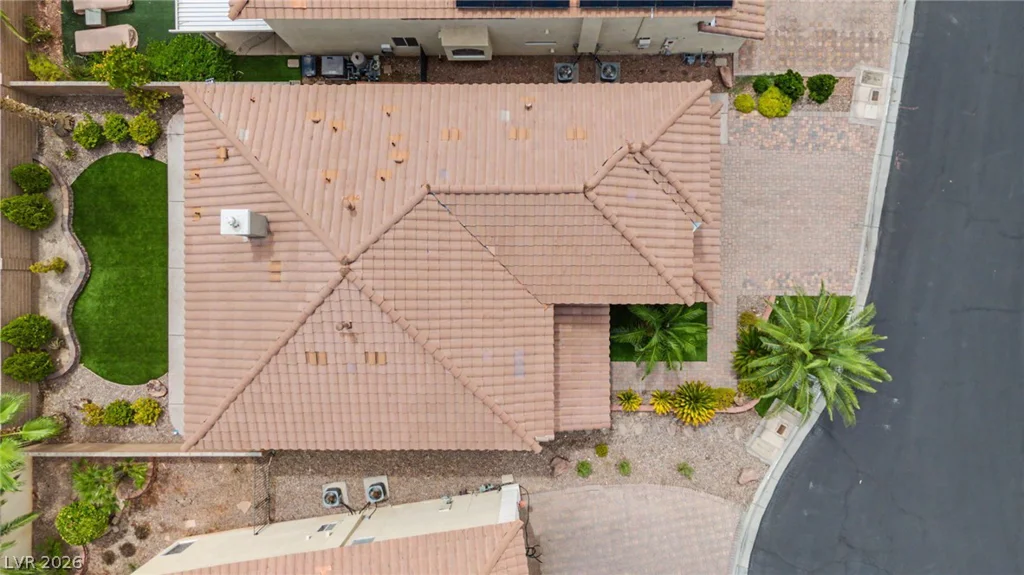
- Single-Family Homes
- 4
- 3
- 2
- 2459 sqft
- 2006
Description
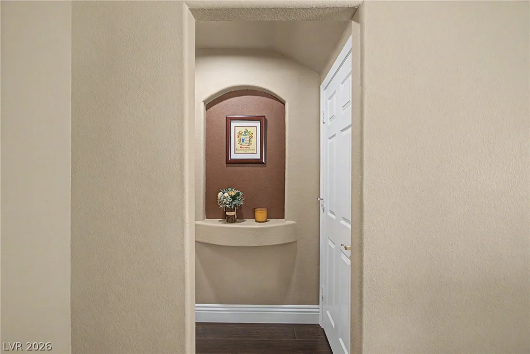
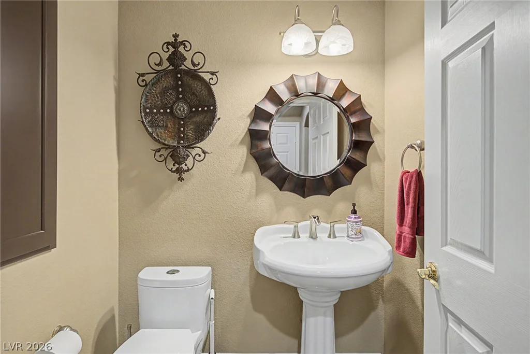
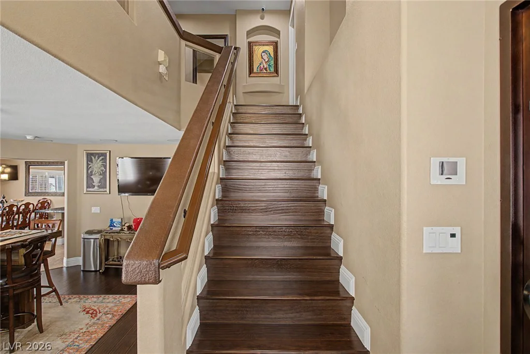
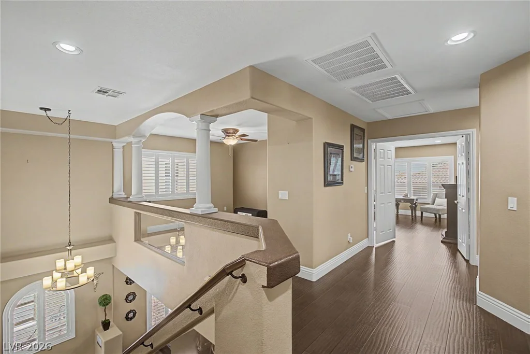
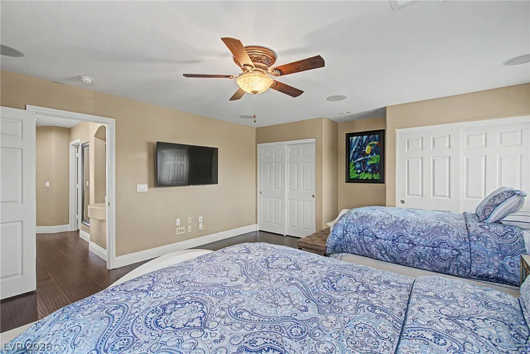
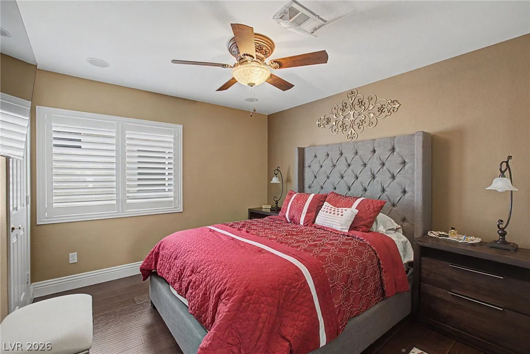
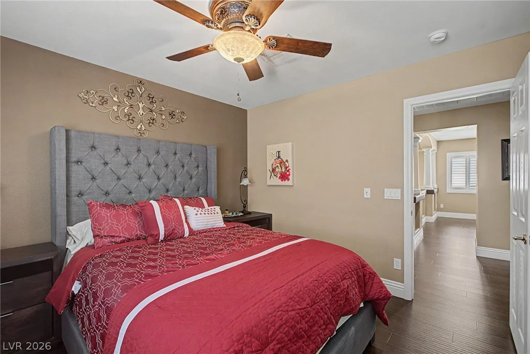
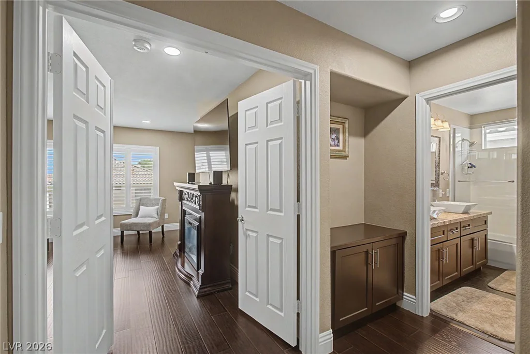
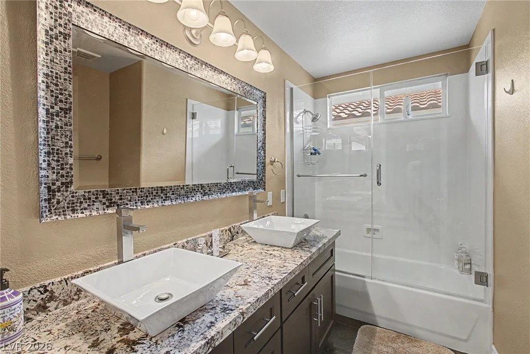
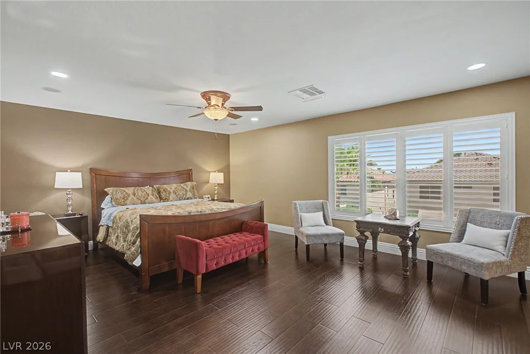
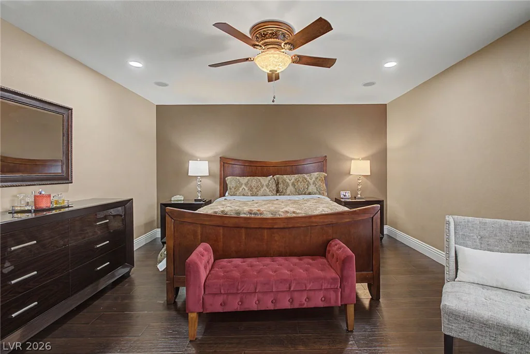
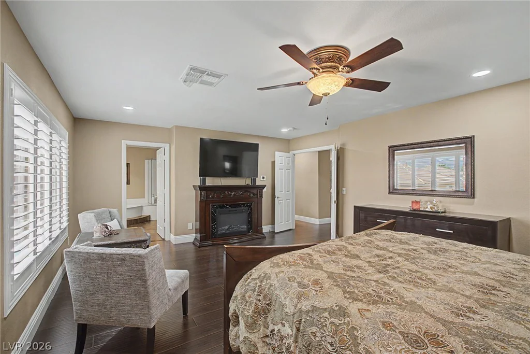
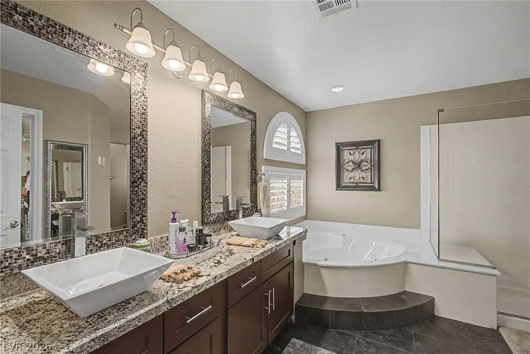
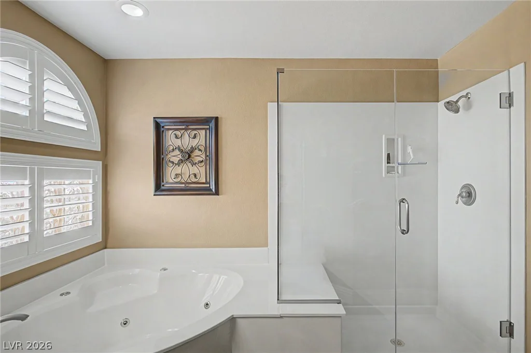
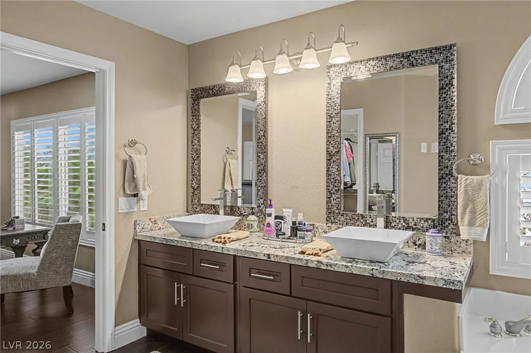
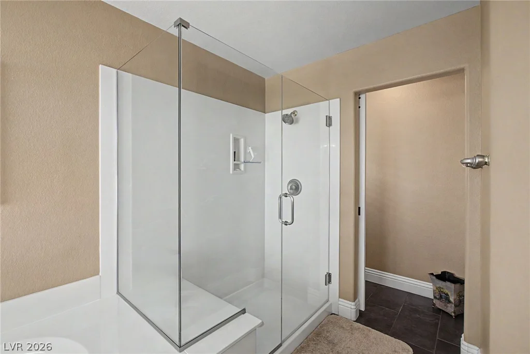
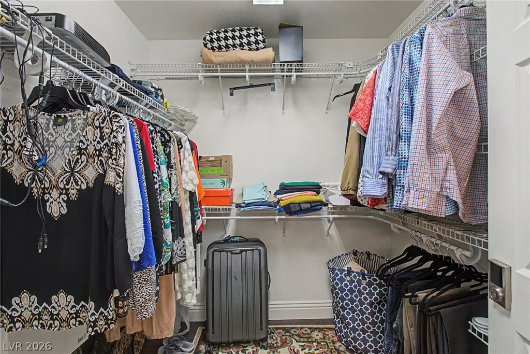
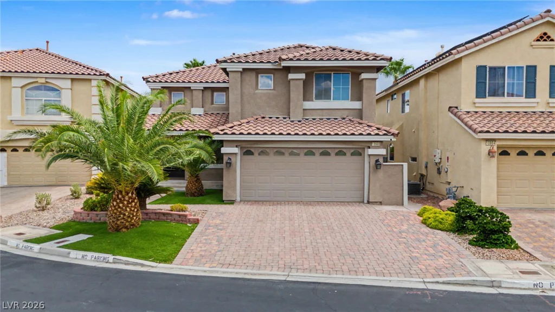
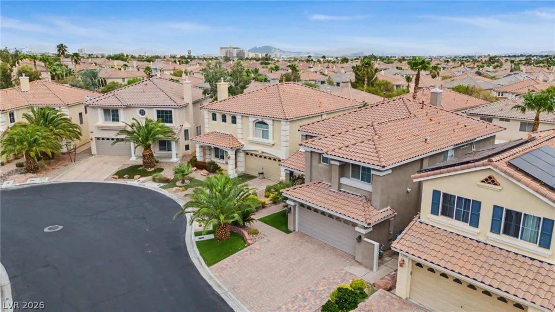
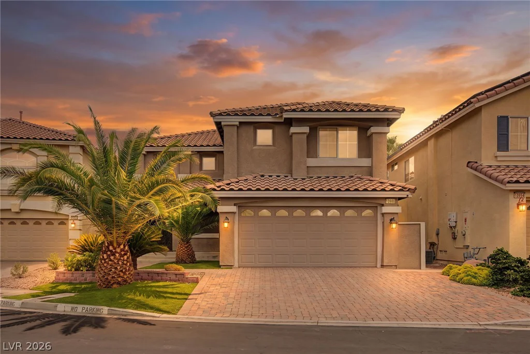
Welcome to this beautifully upgraded **4-bedroom, 2.5-bathroom home in the desirable Southern Highlands community of Las Vegas**. Thoughtfully updated and move-in ready, this property offers an ideal combination of style, comfort, functionality, and low-maintenance living.
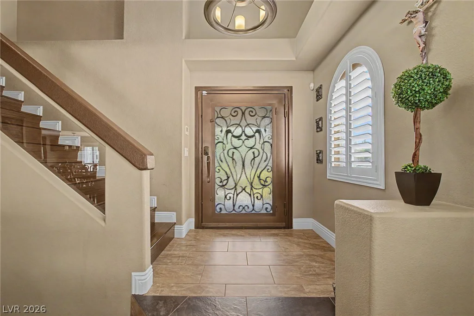
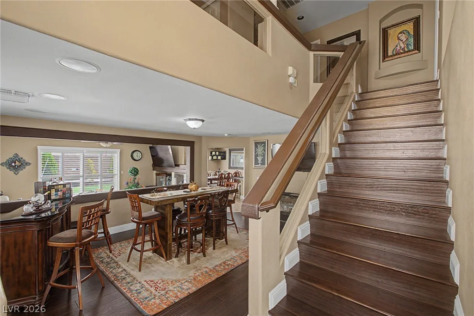
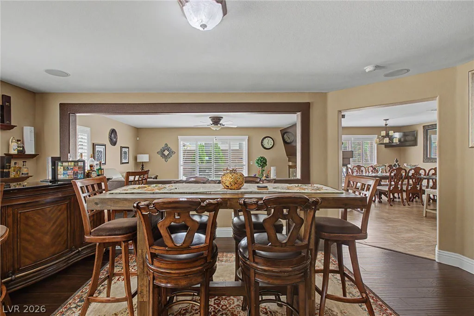
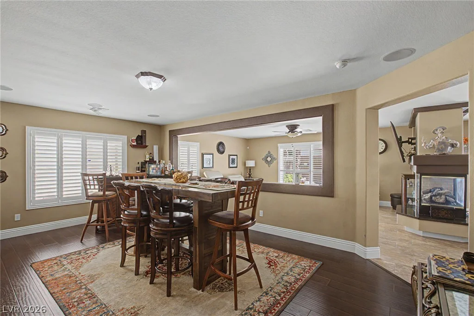
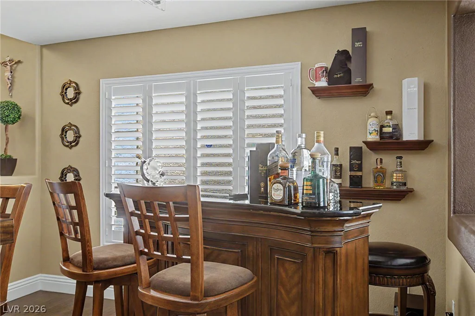
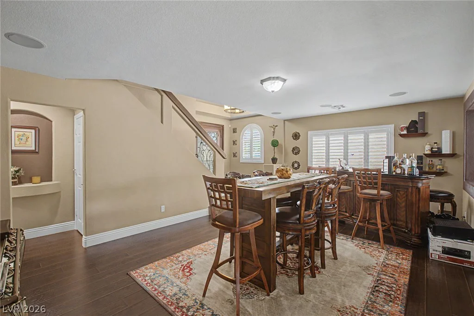
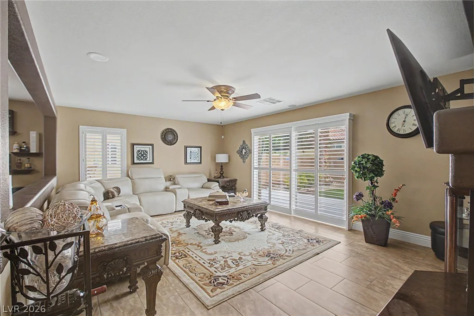
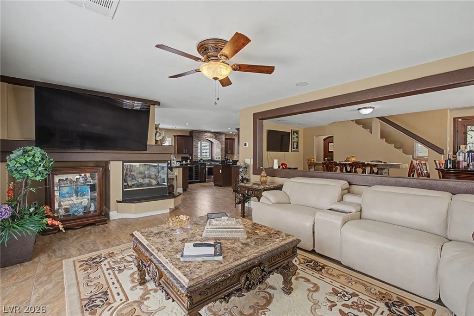
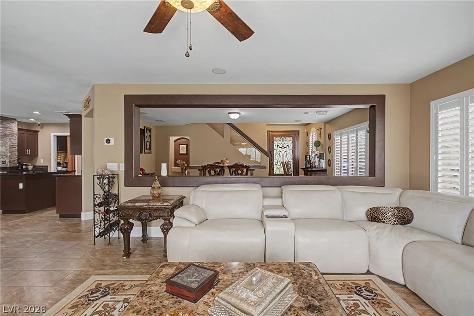
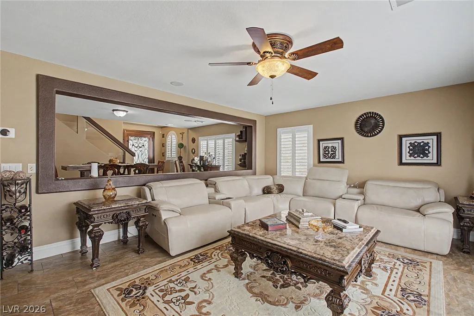
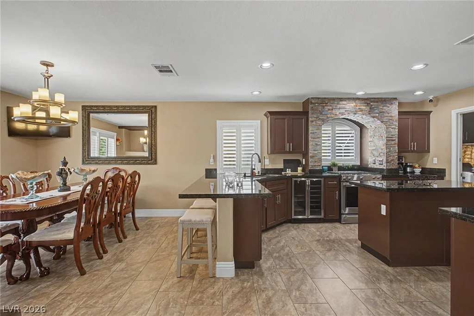
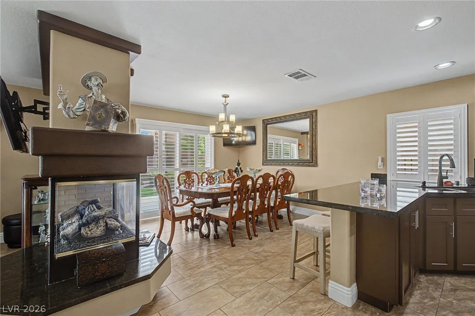
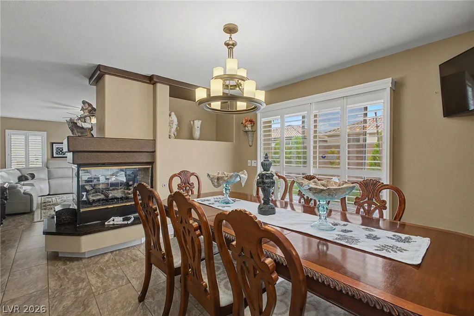
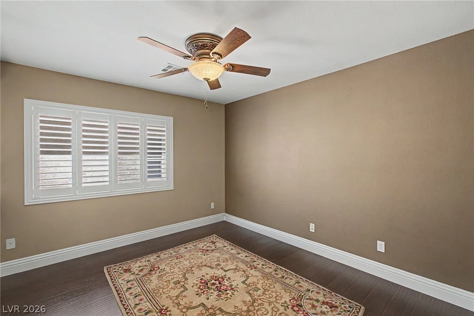
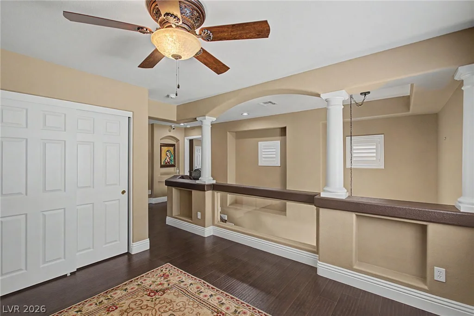
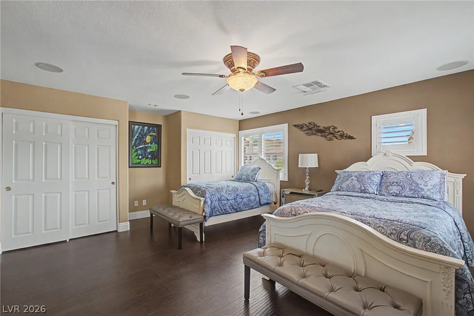
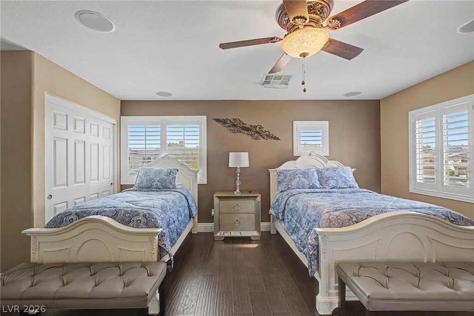
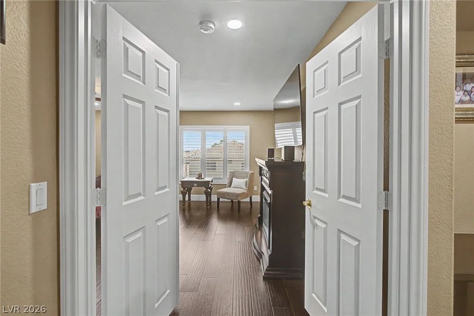
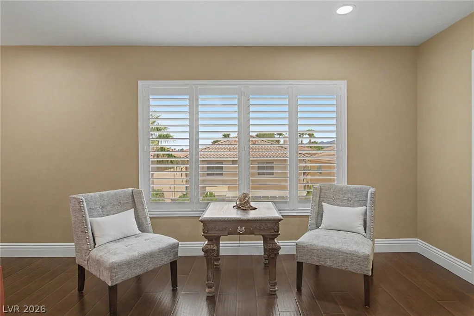
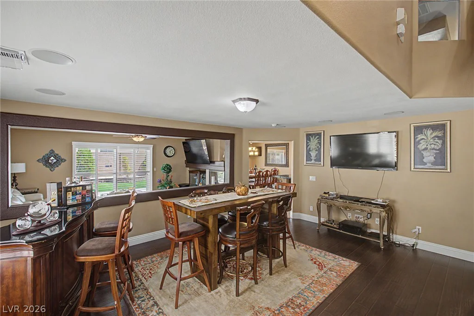
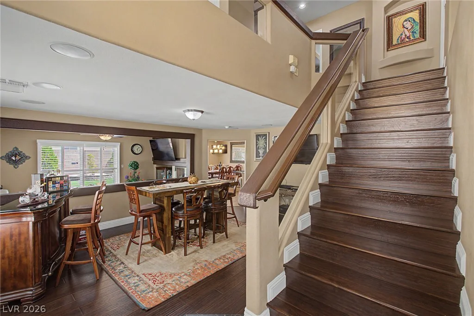
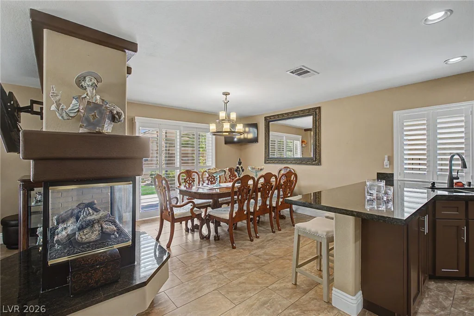
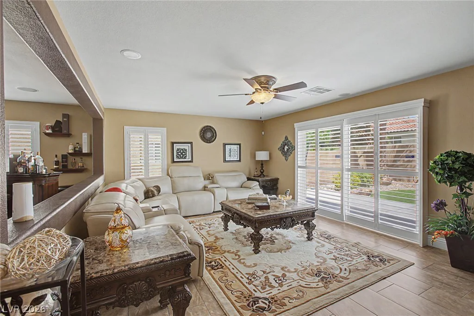
Inside, you’ll find **luxury wood-look laminate flooring**, tile throughout the living room, dining room, and wet areas, plus **custom window shutters** that add privacy and timeless appeal. The spacious floor plan provides plenty of room for everyday living, entertaining, working from home, or accommodating guests.
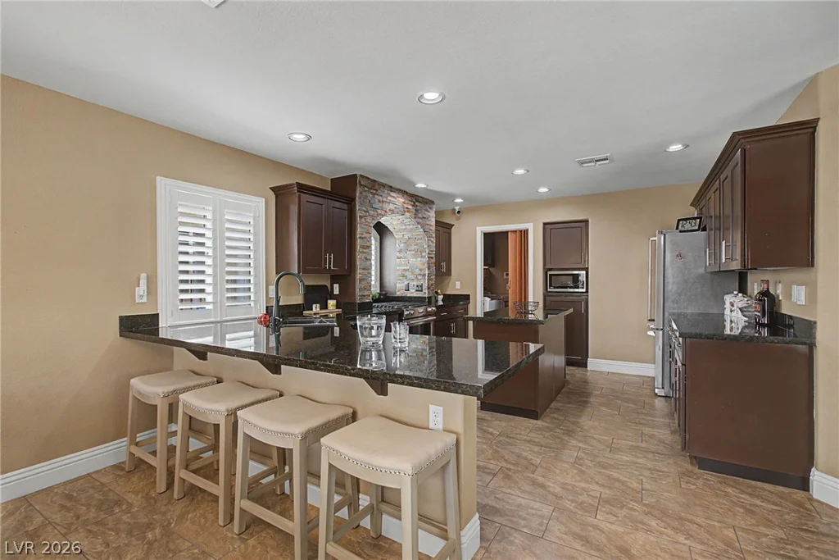
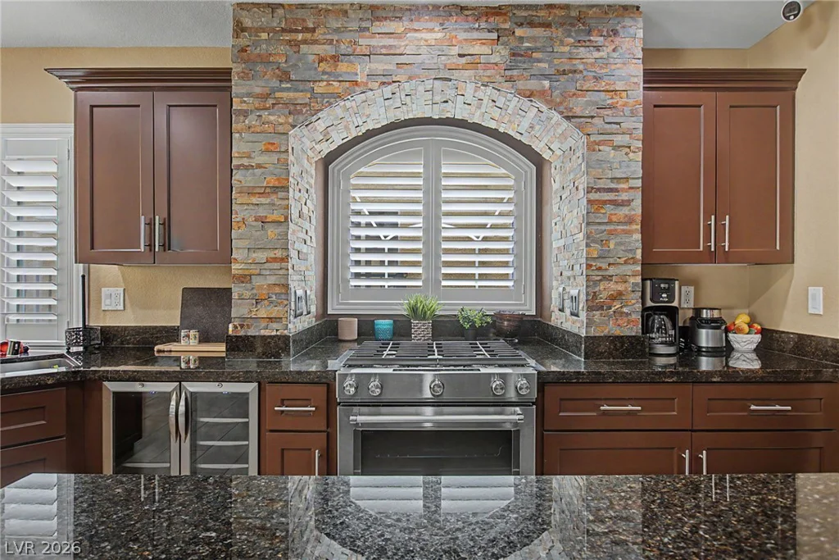
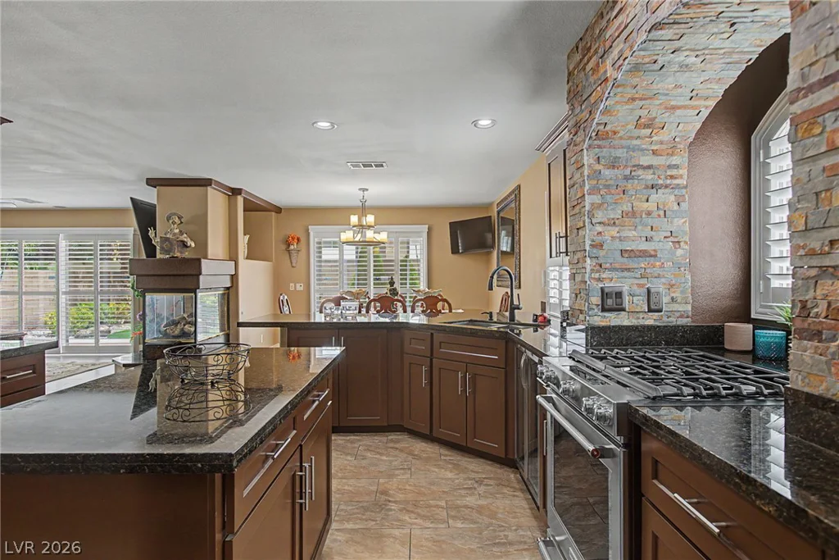
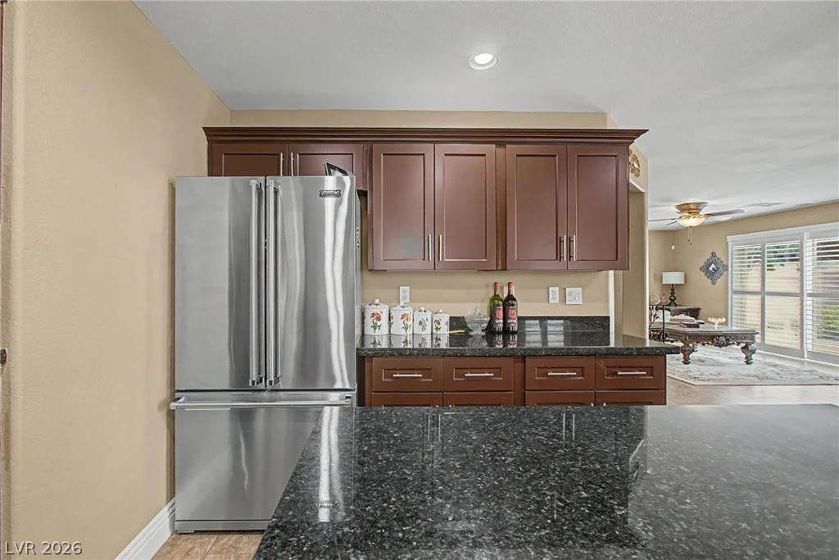
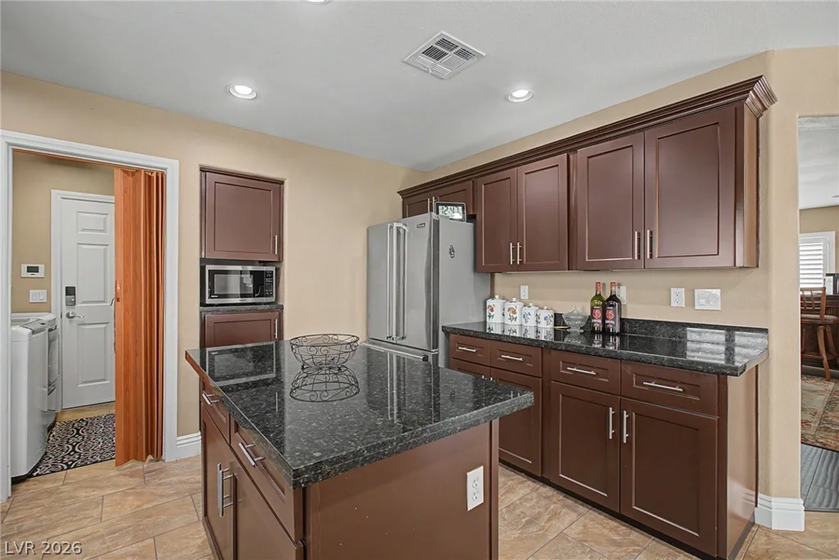
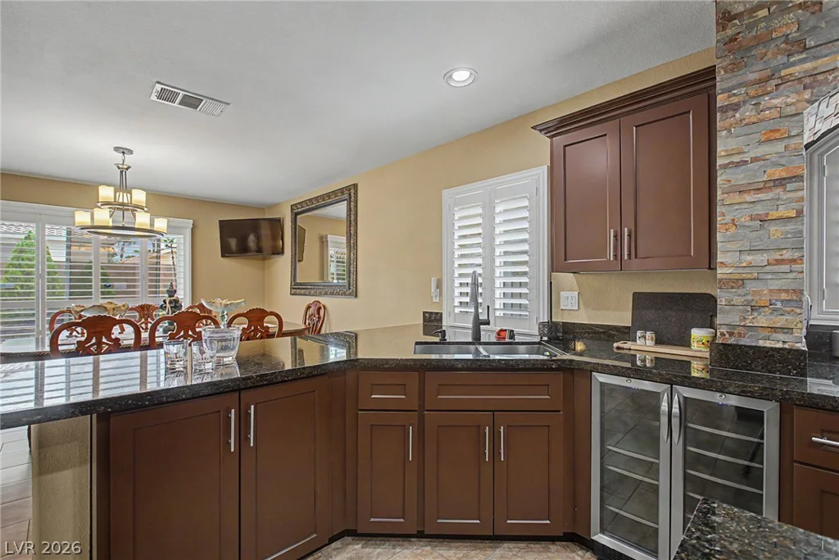
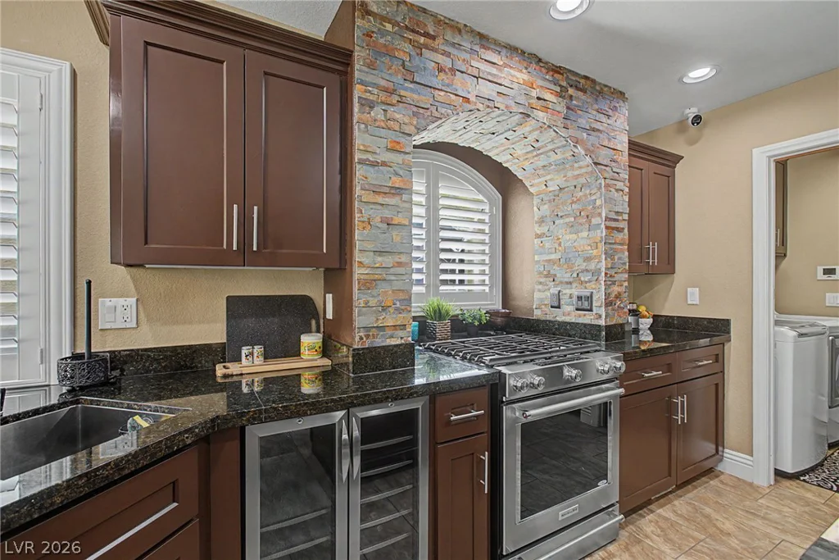
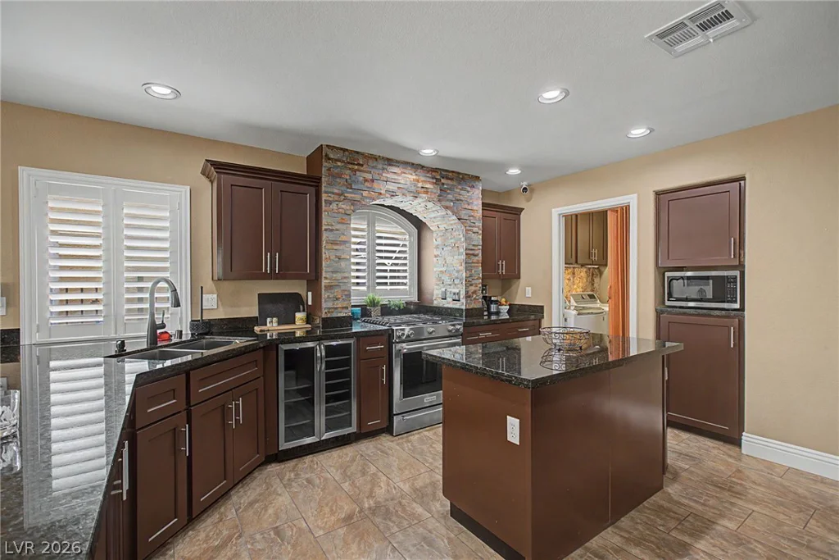
The upgraded kitchen is designed for both style and function, featuring **granite countertops, a brand-new high-end stove, new dishwasher, ample cabinetry, and a built-in wine refrigerator**—perfect for entertaining and everyday convenience.
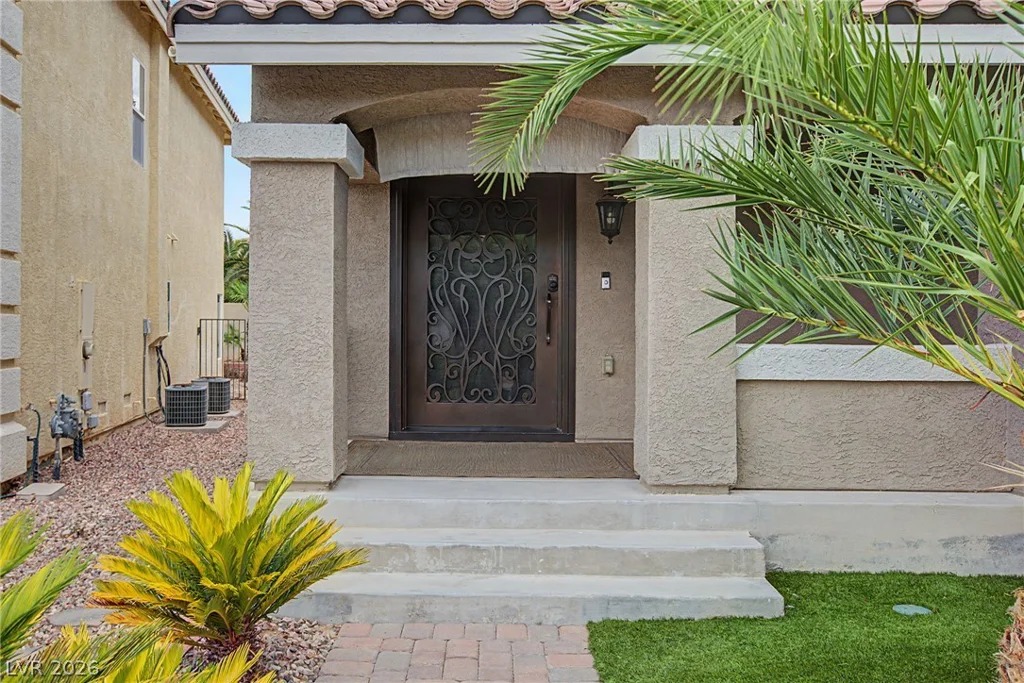
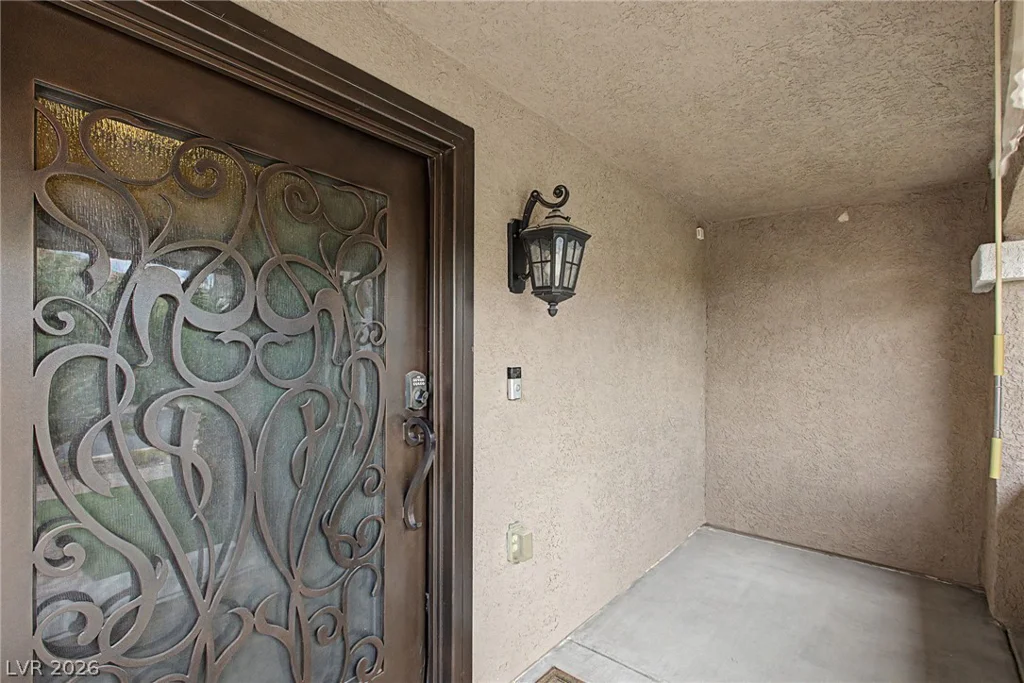
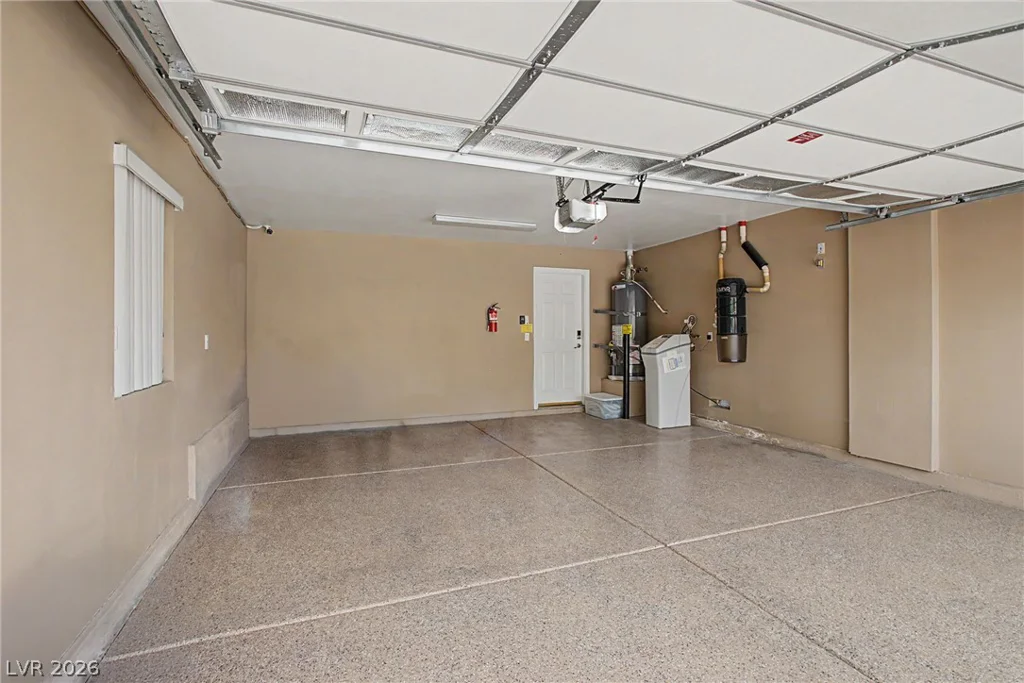
Additional features include a **whole-home surround sound system, custom front entry door, water softener, security cameras, and a garage with a sleek epoxy-coated floor**, providing added comfort, convenience, and functionality throughout the home.
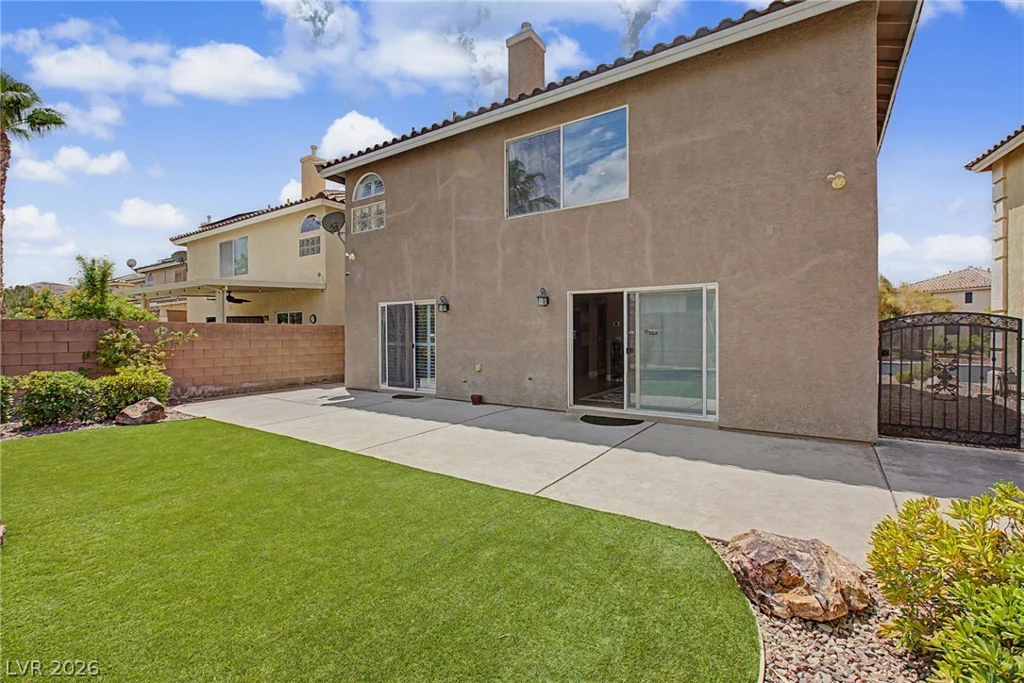
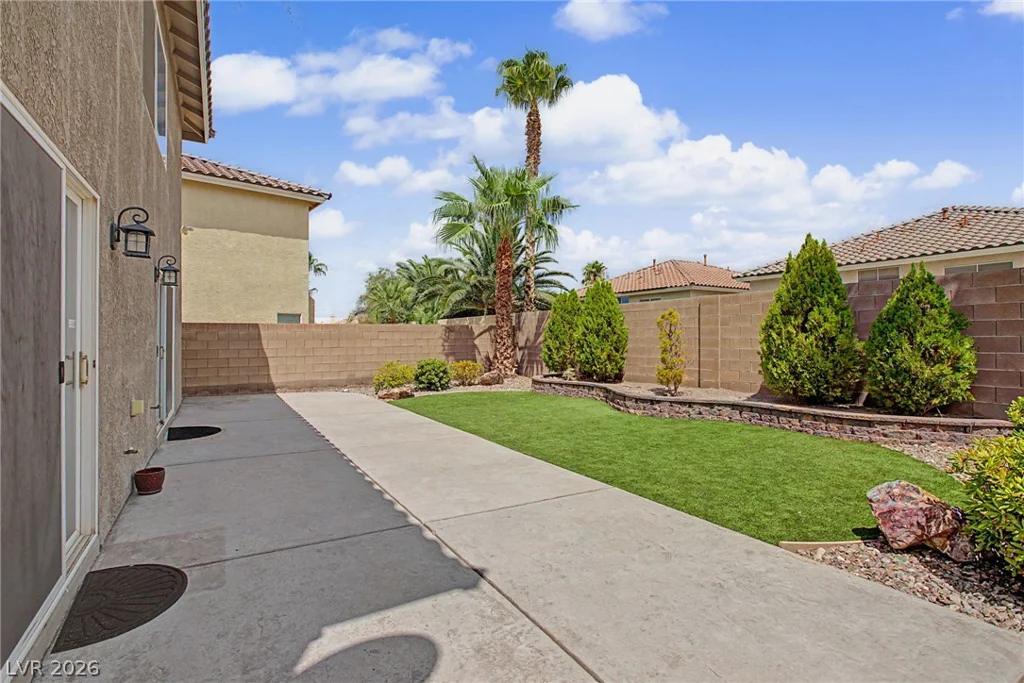
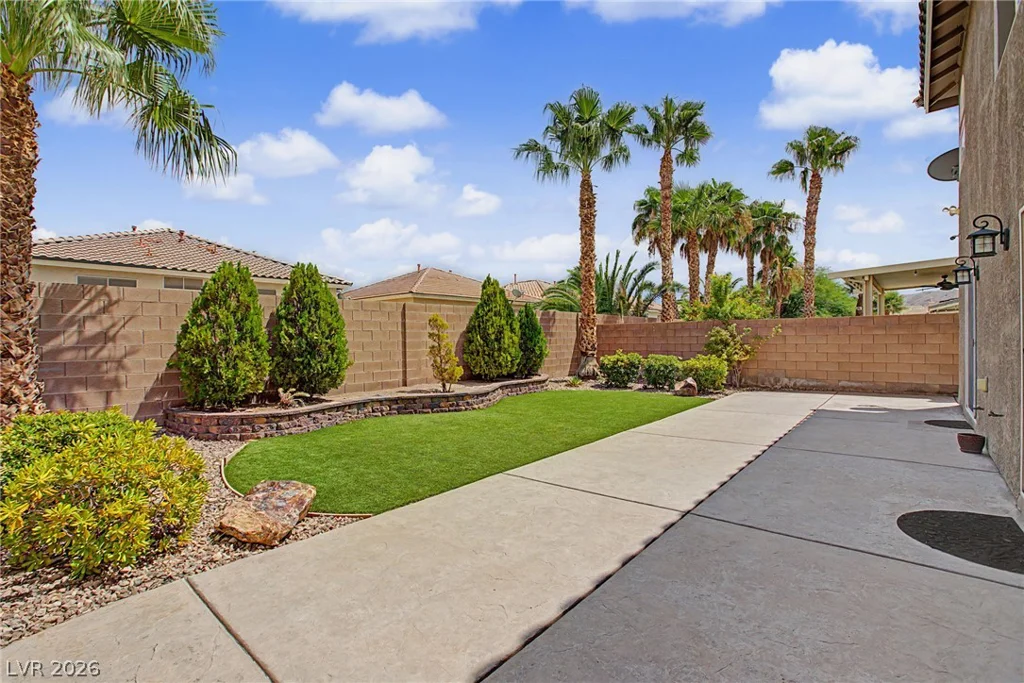
Step outside to enjoy the beautifully designed **low-maintenance backyard**, offering a relaxing outdoor setting without extensive upkeep—ideal for entertaining, dining outdoors, or simply enjoying the Las Vegas lifestyle.
Located in **Southern Highlands**, this home offers convenient access to shopping, dining, schools, parks, entertainment, major roadways, and the renowned **Southern Highlands Golf Club**.
With **4 bedrooms, 2.5 bathrooms, upgraded kitchen, granite countertops, custom shutters, wine refrigerator, surround sound, water softener, epoxy garage flooring, and a low-maintenance backyard**, this Southern Highlands home is truly move-in ready.
Schedule your private showing today!
Address
-
Address: 10986 Ladyburn Court
-
City: Las Vegas
-
State/county: NV
-
Zip/Postal Code: 89141
-
Area: Enterprise, Southern Highlands
Details
Updated on September 22, 2026 at 10:33 pmHOA Fees
-
Southern Highlands $72 / month
-
Secondary HOA $156 / month
-
Total monthly equivalent $228 / month
-
Property ID 2806587
-
Price $569,999
-
Property Size 2459 sqft
-
Land Area 0.10 acres
-
Bedrooms 4
-
Rooms 5
-
Bathrooms 3
-
Garages 2
-
Year Built 2006
-
Type Single-Family Homes
-
Property Status For Sale
Additional details
-
Granite Countertops Yes
-
Move-In Ready Yes
Features
360° Virtual Tour
Mortgage Calculator
-
Down Payment
-
Loan Amount
-
Monthly Mortgage Payment
-
Property Tax
-
Home Insurance
-
PMI
-
Monthly HOA Fees
Contact Information
View ListingsSimilar Listings
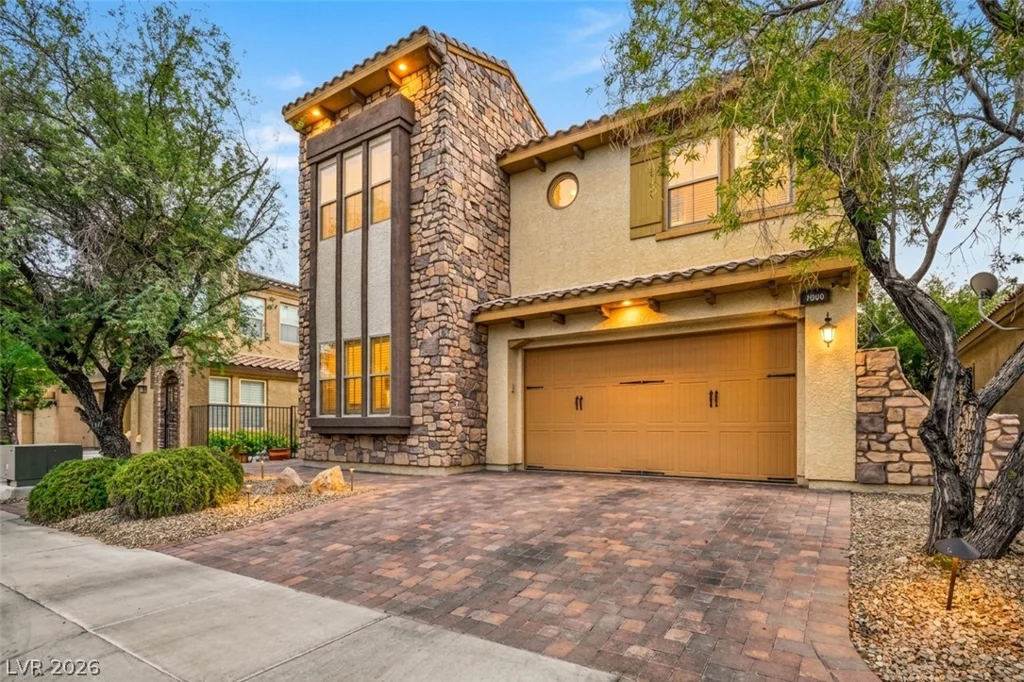
1020 Via Dupre, Henderson, NV 89011
- $669,900
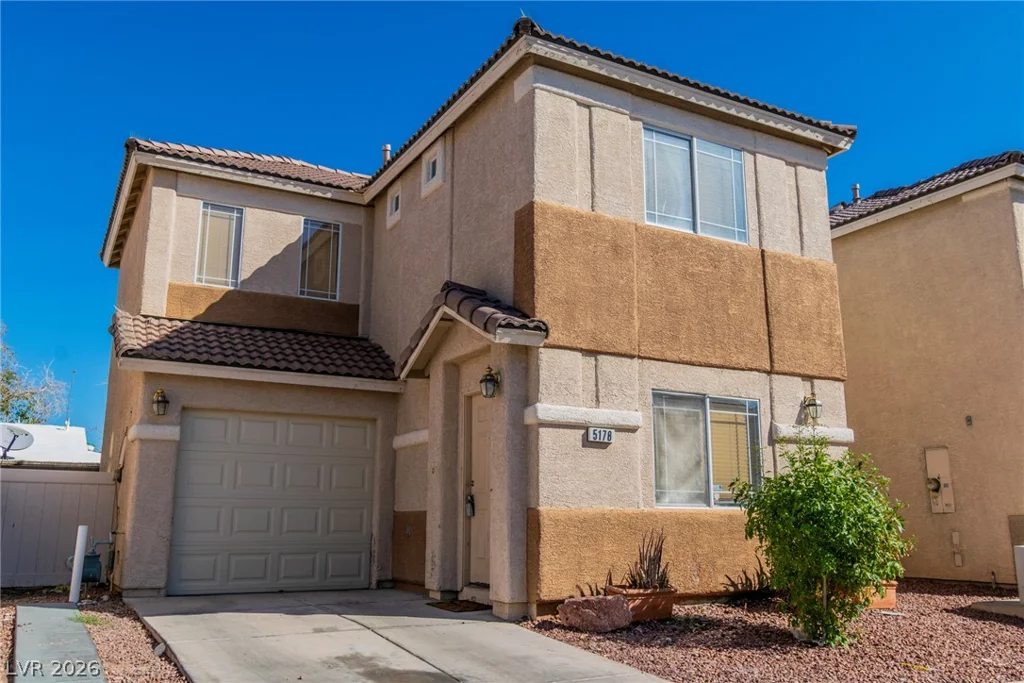
5178 Paradise Skies, Las Vegas, NV 89156
- $275,000
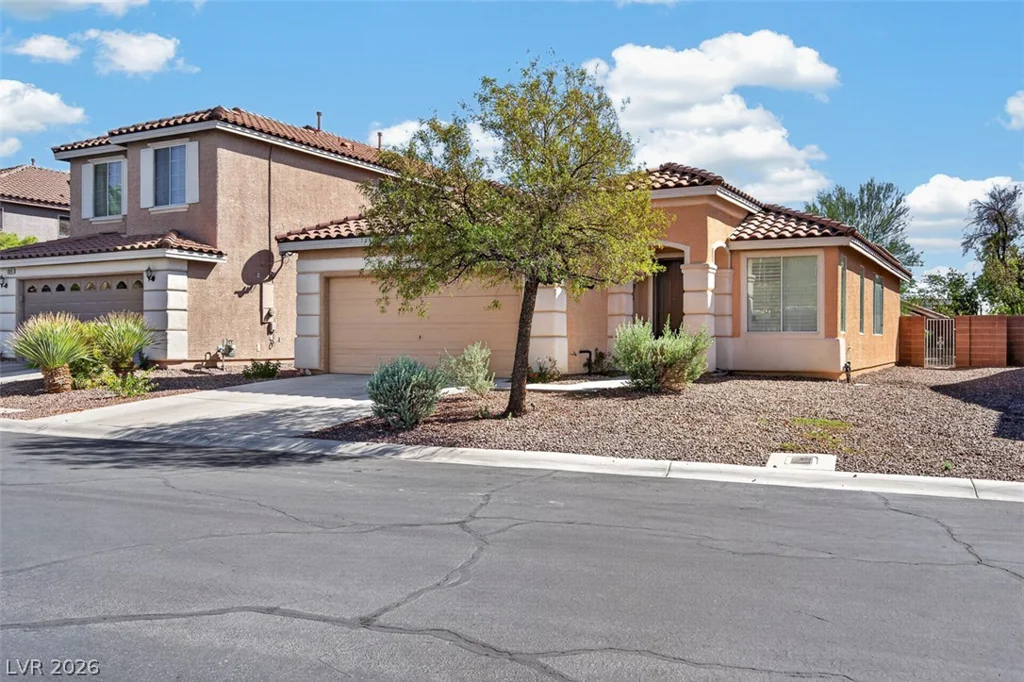
5932 Lingering Breeze, Las Vegas, NV 89148
- $420,000
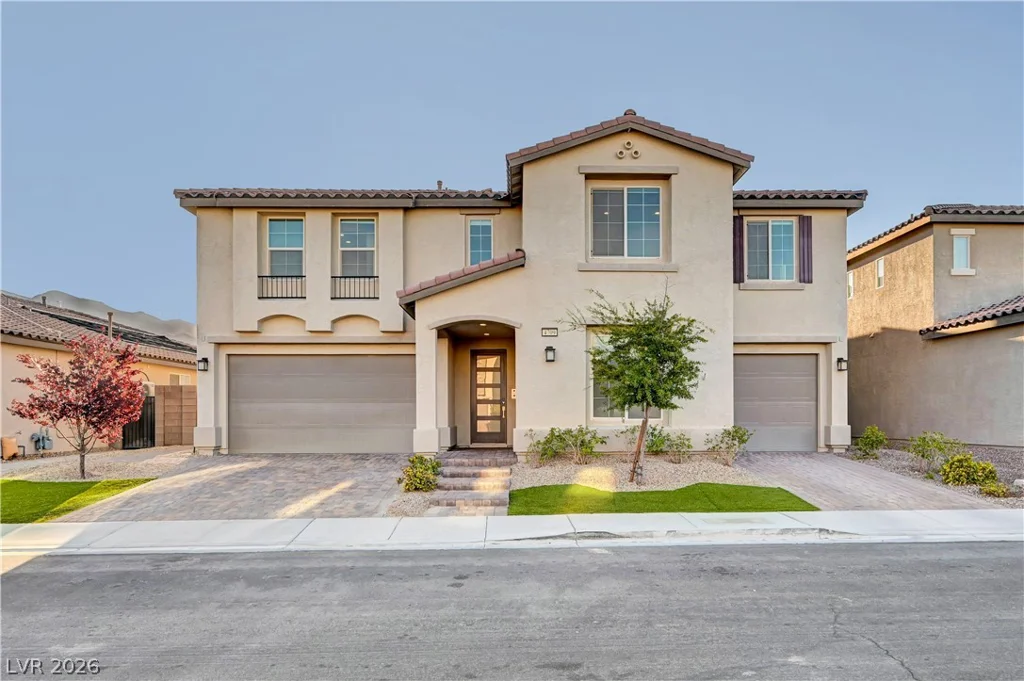
4709 Amazing View, Las Vegas, NV 89129
- $1,999,999