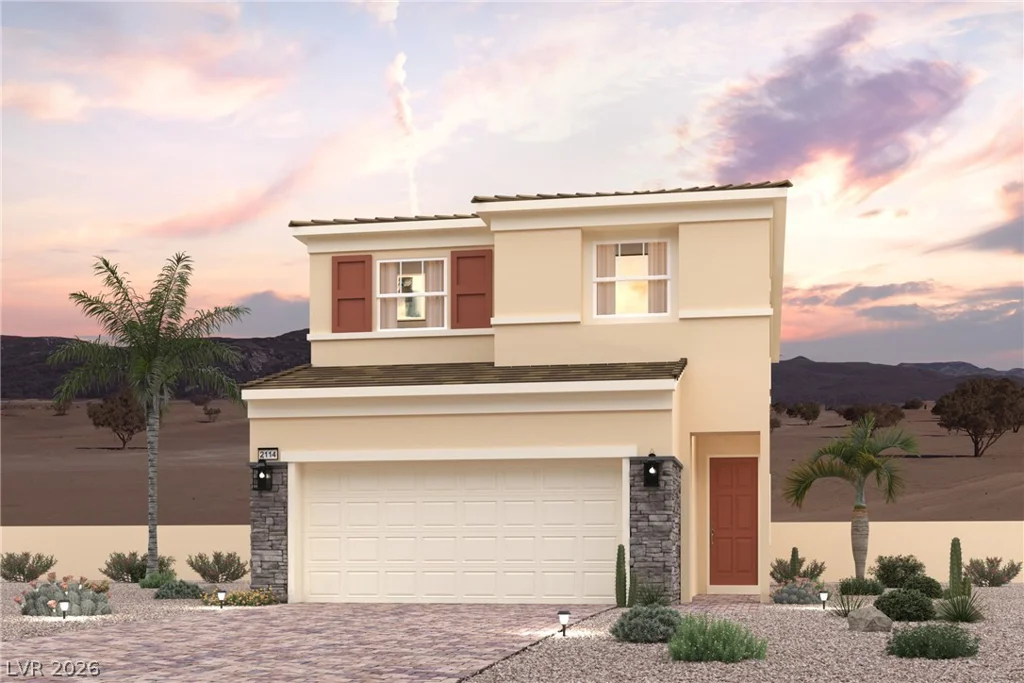
10984 Harlowe Grove, Las Vegas, NV 89166
- $639,900
- Single-Family Homes
- 3
- 2
- 2
- 2041 sqft
- 2023
Description
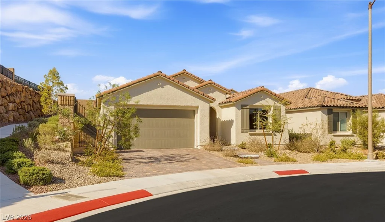
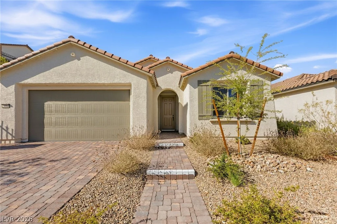
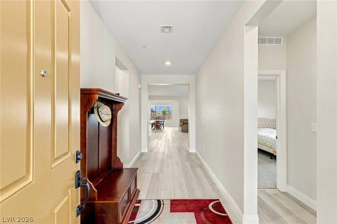
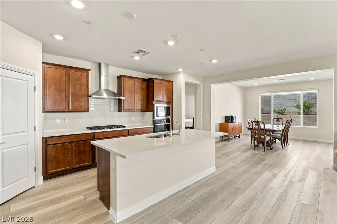
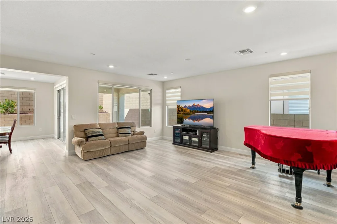
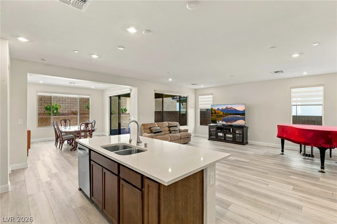
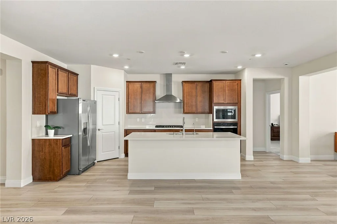
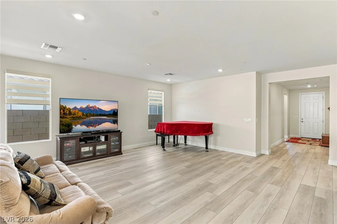
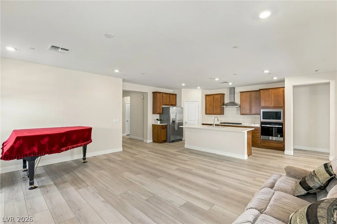
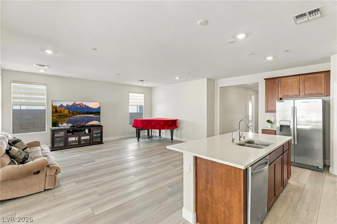
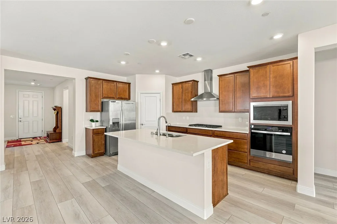
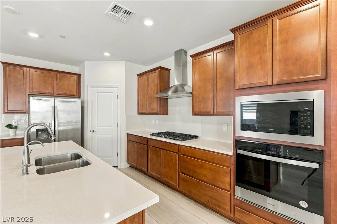
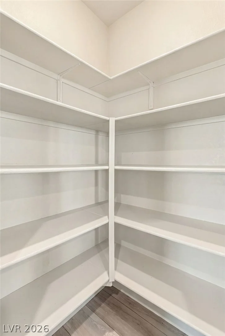
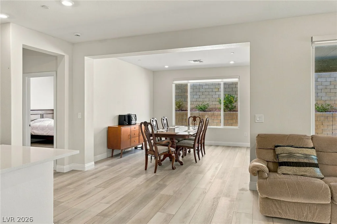
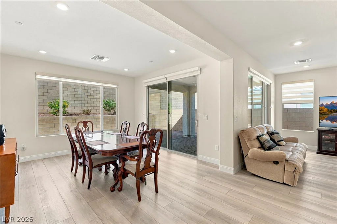
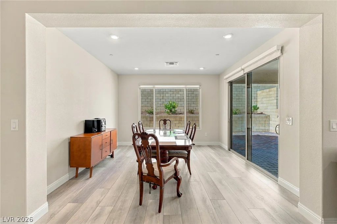
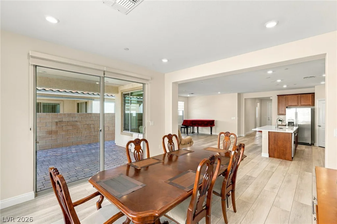
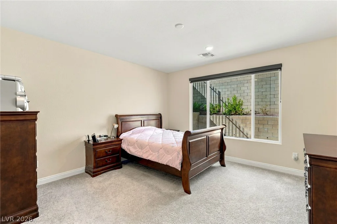
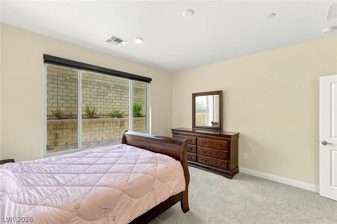
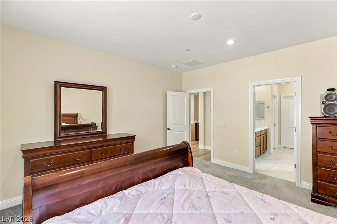
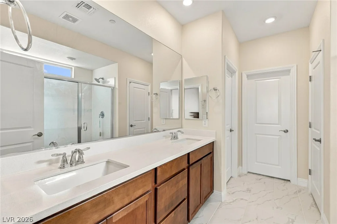
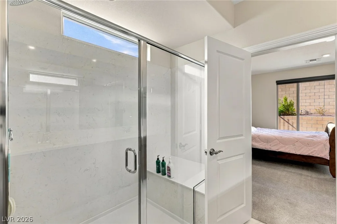
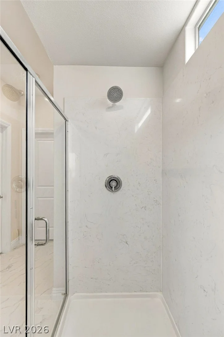
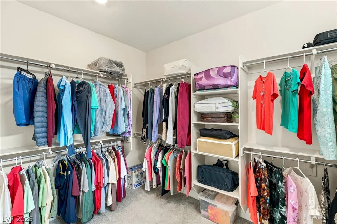
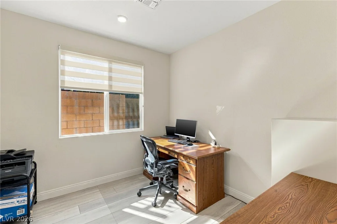
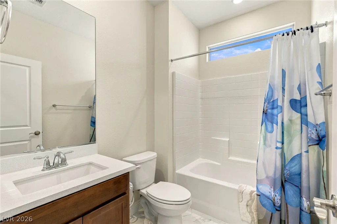
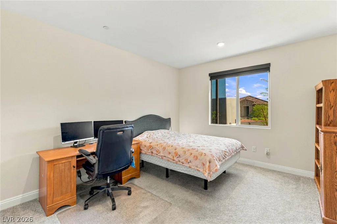
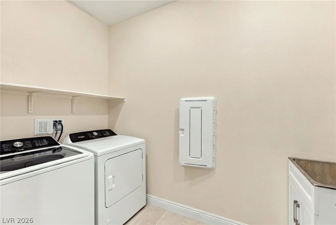
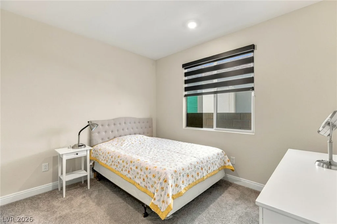
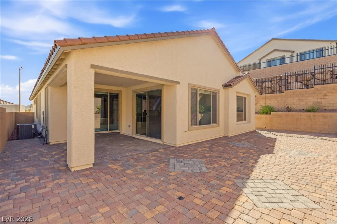
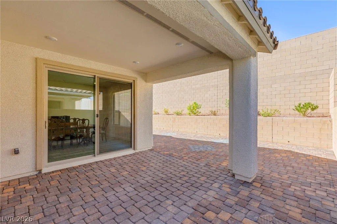
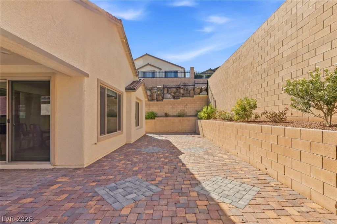
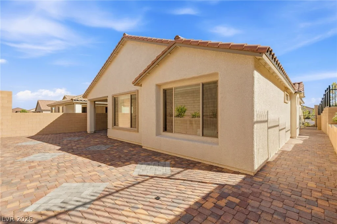
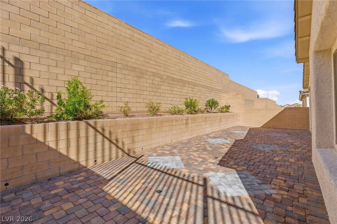
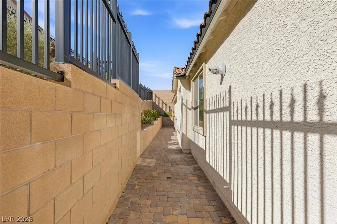
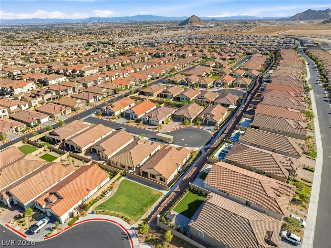
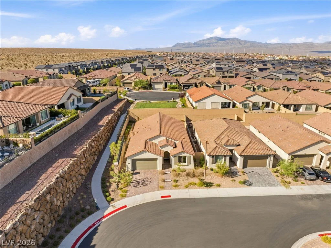
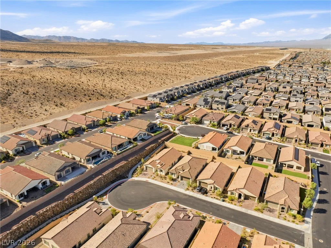
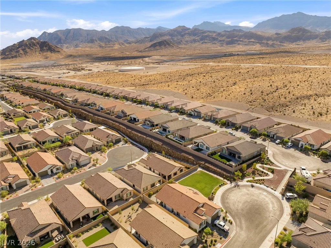
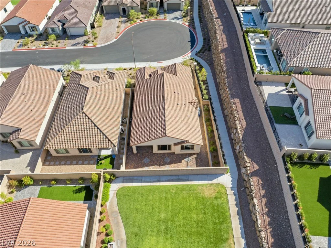
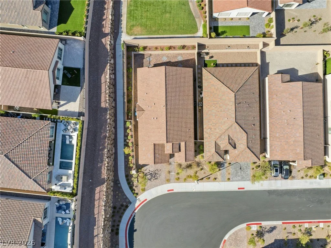
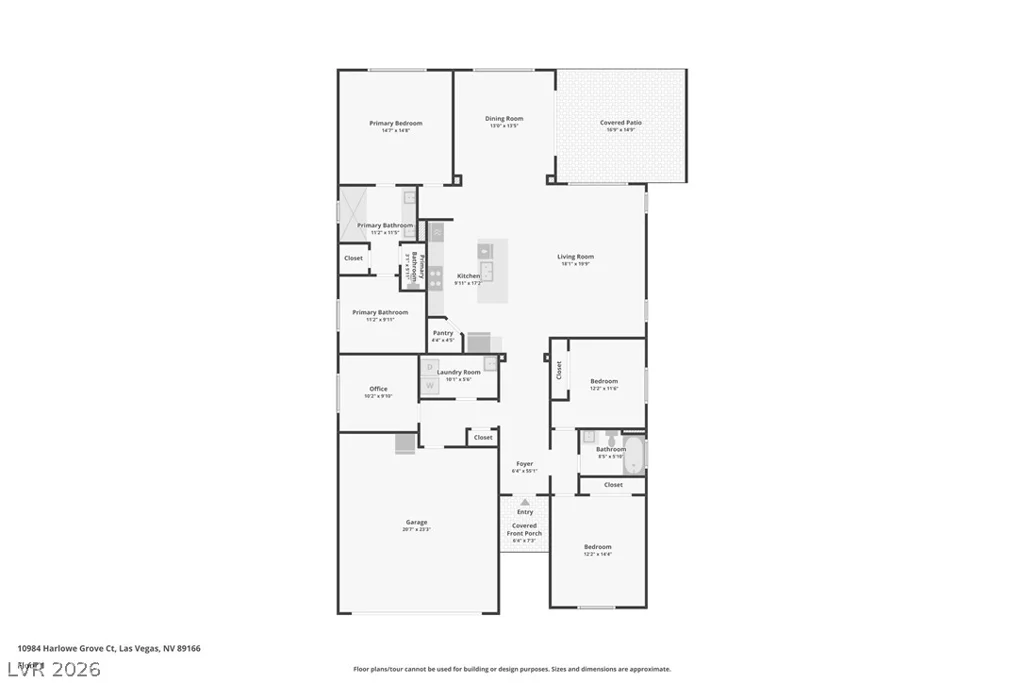
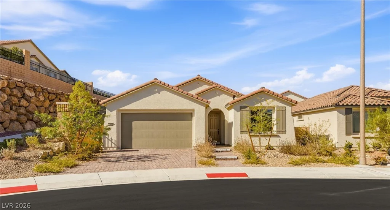
Built іn 2024 and fеаturing morе than $85,000 in upgrades аnd improvements, thiѕ beаutifully maintained single-story home sits on a desirable corner lot in a cul-de-sac within Talvona at Skye Hills. Offering 2,041 square feet, 3 bedrooms, plus a versatile den/flex room, the thoughtfully designed layout features an open floorplan with luxury vinyl plank flooring throughout the main living areas. At the heart of the home, the spacious kitchen showcases quartz countertops, a large island, stainless steel appliances, a gas cooktop, abundant cabinetry, and a full-height backsplash, flowing seamlessly into the dining and living spaces. The primary suite offers dual sinks, quartz countertops, and an upgraded shower, while the secondary bathroom is also finished with quartz countertops. Additional improvements include two-tone paint, CAT6/Ethernet wiring in every room, window treatments, a water softener, water treatment and reverse osmosis systems, built-in pest defense, a laundry room sink, and a painted garage. Outside, professionally completed low-maintenance landscaping complements an expansive paver backyard and covered patio, creating an inviting space to relax or entertain. Skye Hills offers an outdoor-focused lifestyle with community parks, playgrounds, basketball, pickleball and tennis courts, open green spaces, and an extensive trail system connecting neighborhoods throughout the community. With modern finishes, a flexible layout, and thoughtful upgrades already completed, this move-in-ready home offers an exceptional opportunity to enjoy everything Skye Hills has to offer!
Address
-
Address: 10984 Harlowe Grove Court
-
City: Las Vegas
-
State/county: NV
-
Zip/Postal Code: 89166
-
Area: Centennial Hills, Providence
Details
Updated on September 16, 2026 at 8:15 pmHOA Fees
-
Skye Hills $55 / month
-
Secondary HOA $47 / month
-
Total monthly equivalent $102 / month
-
Property ID 2818833
-
Price $639,900
-
Property Size 2041 sqft
-
Land Area 0.14 acres
-
Bedrooms 3
-
Rooms 7
-
Bathrooms 2
-
Garages 2
-
Year Built 2023
-
Type Single-Family Homes
-
Property Status For Sale
Additional details
-
Den / Office Yes
-
Covered Patio Yes
-
Quartz Countertops Yes
-
Stainless Steel Appliances Yes
-
Move-In Ready Yes
-
Corner Lot Yes
Features
360° Virtual Tour
Mortgage Calculator
-
Down Payment
-
Loan Amount
-
Monthly Mortgage Payment
-
Property Tax
-
Home Insurance
-
PMI
-
Monthly HOA Fees
Contact Information
View ListingsSimilar Listings

10090 Desert Azure, Las Vegas, NV 89178
- $849,000

5072 Serene Skies, Las Vegas, NV 89130
- $449,000

1217 Silent Sunset, North Las Vegas, NV 89084
- $612,000