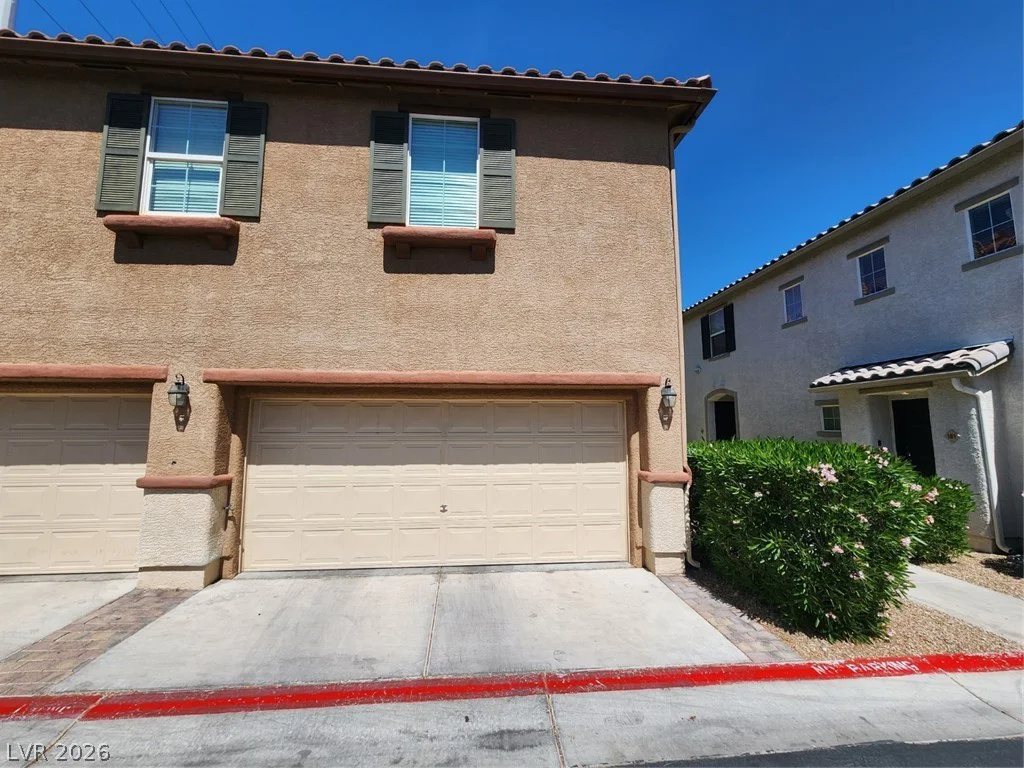
10977 Oregano, Las Vegas, NV 89166
- $574,999
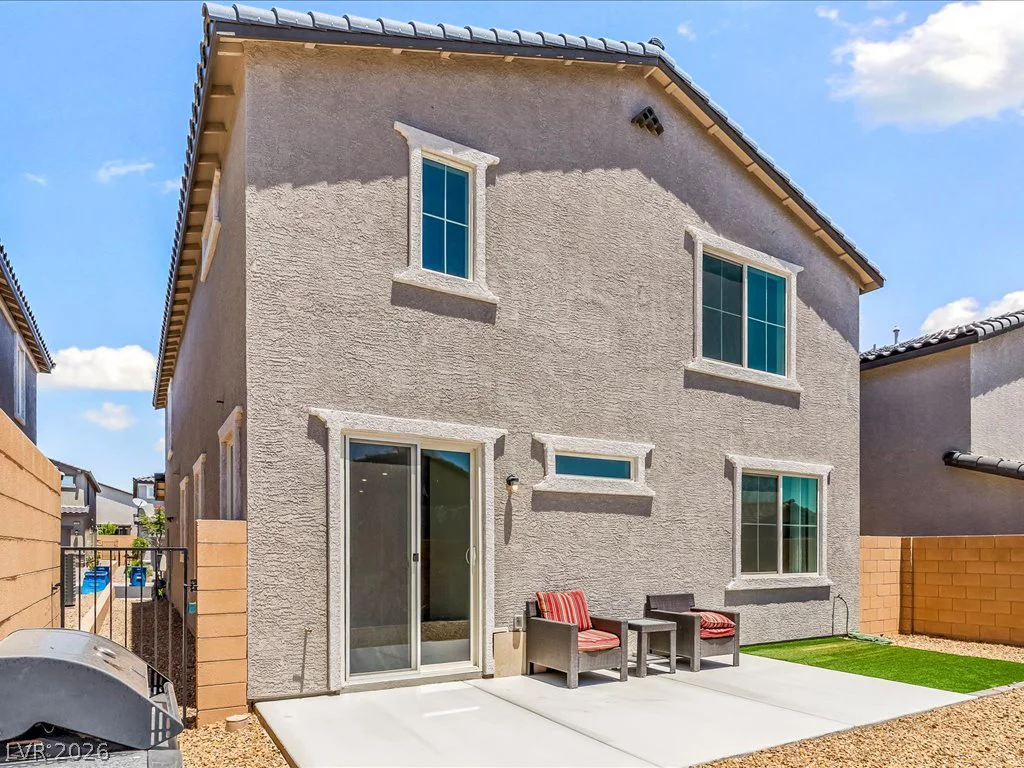
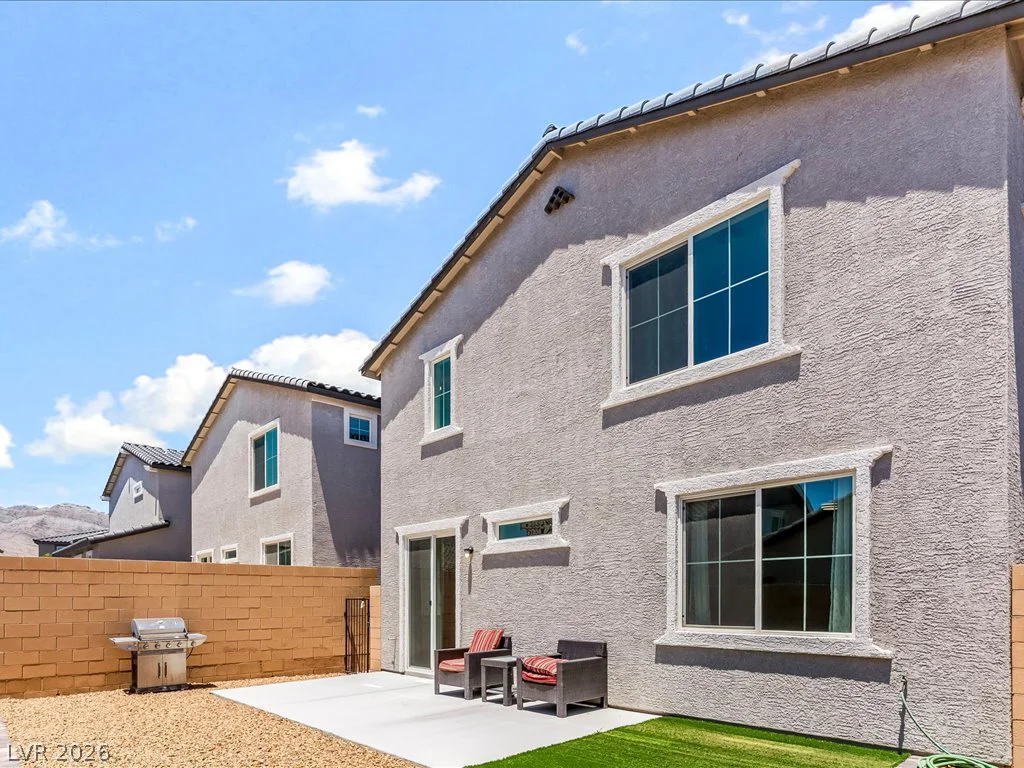
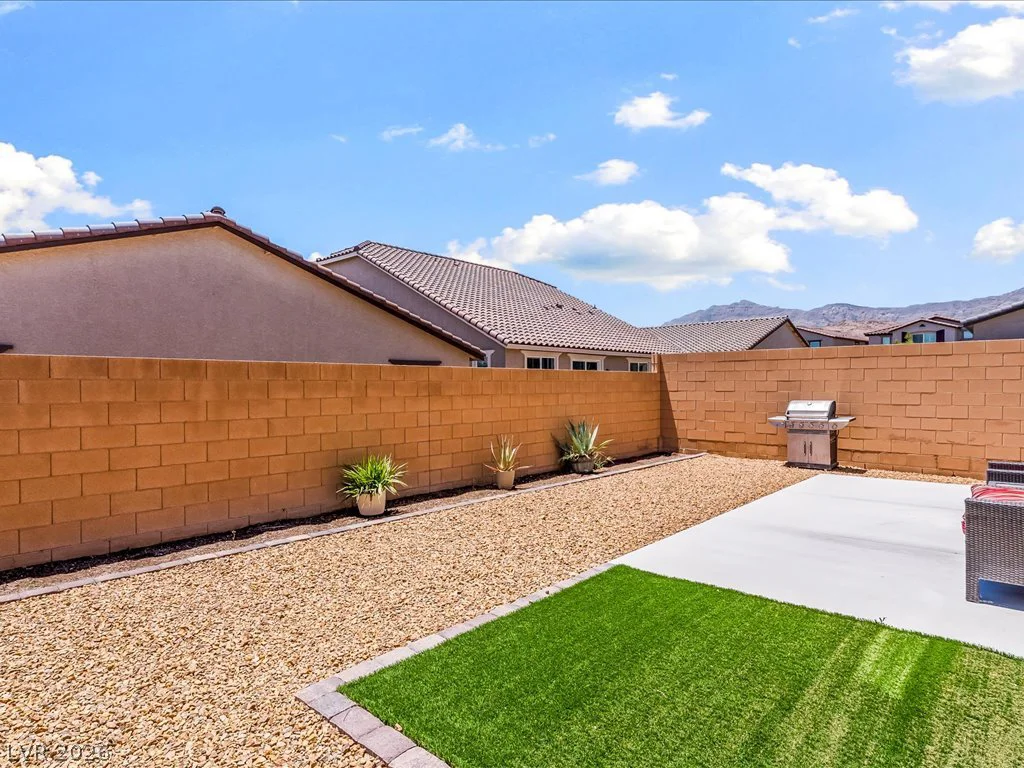
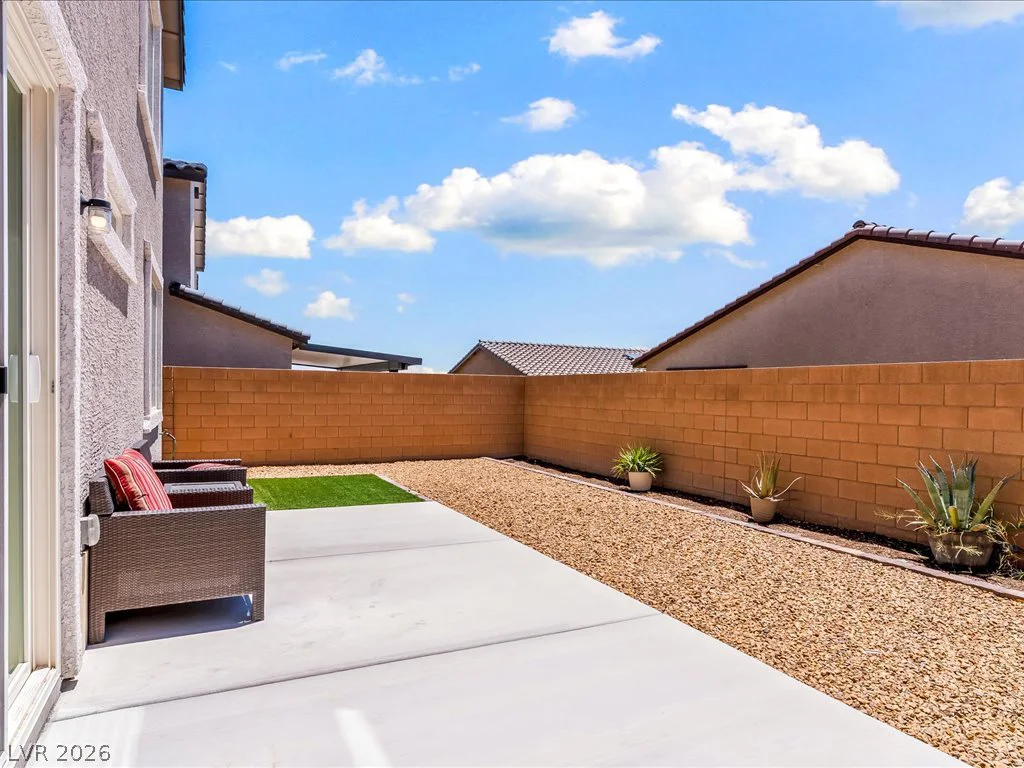
- Single-Family Homes
- 4
- 3
- 2
- 2526 sqft
- 2023
Description
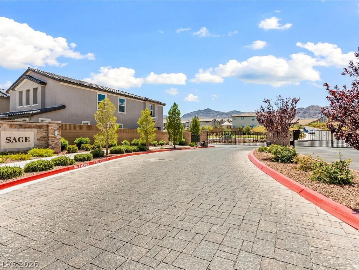
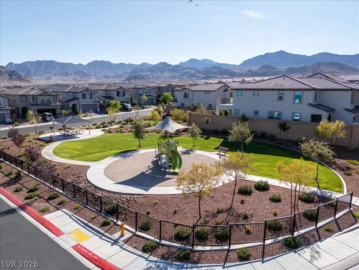
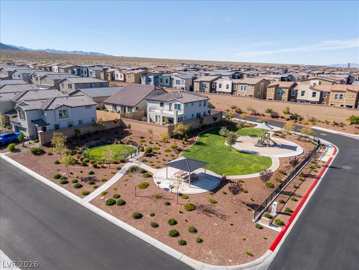
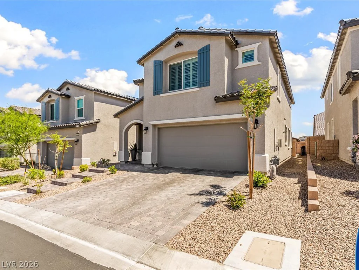
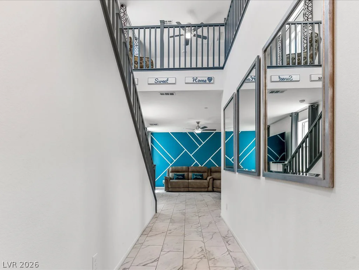
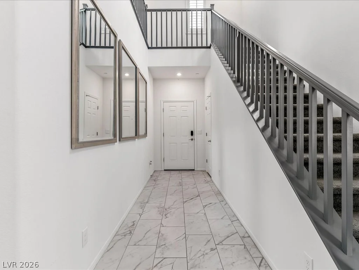
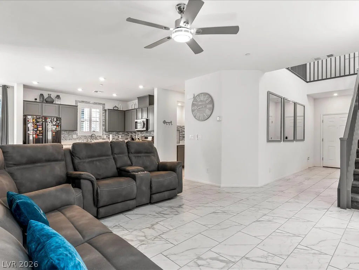
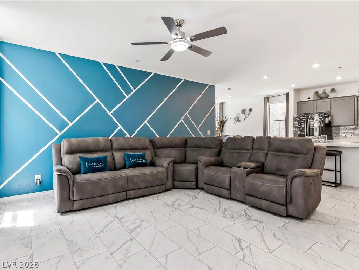
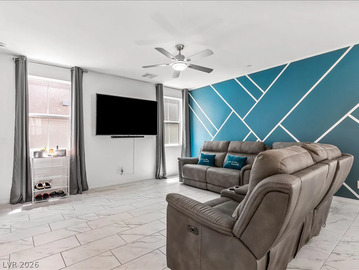
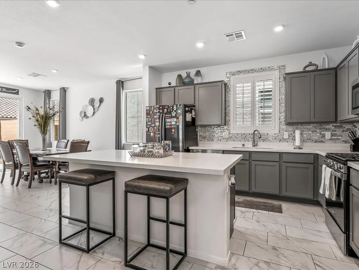
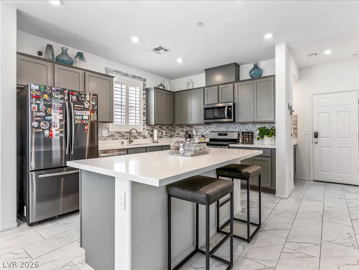
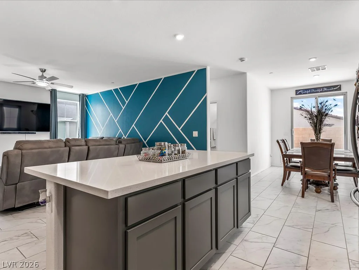
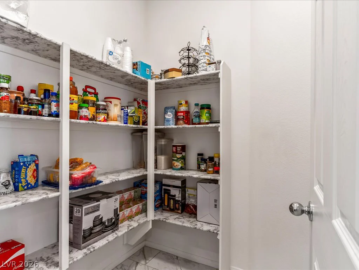
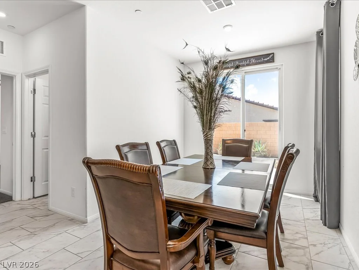
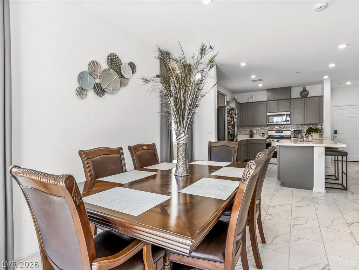
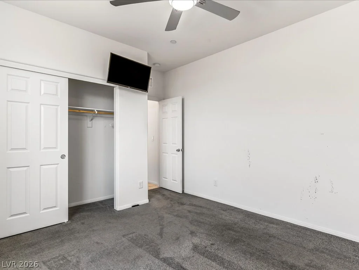
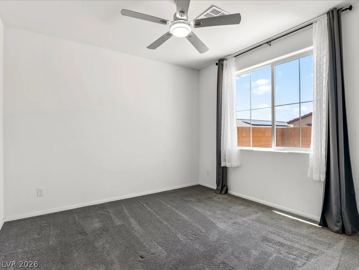
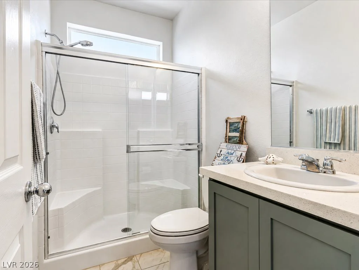
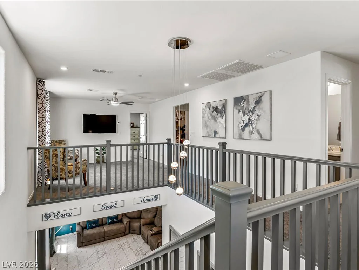
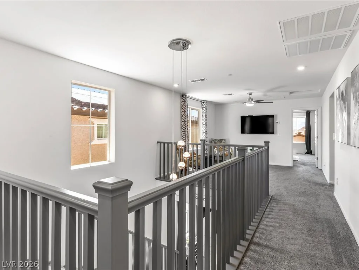
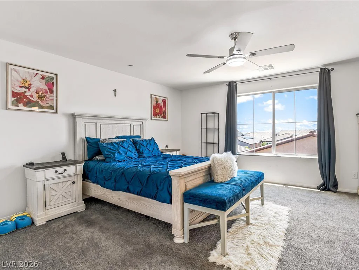
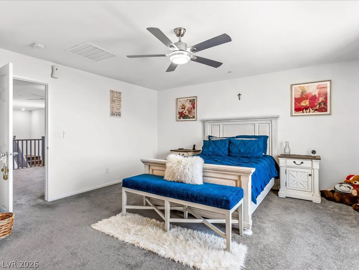
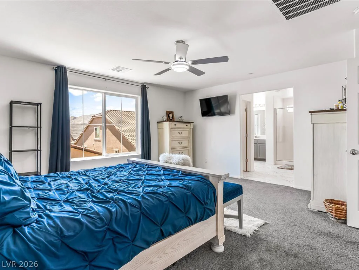
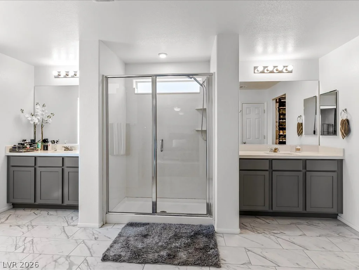
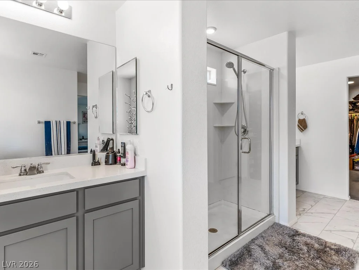
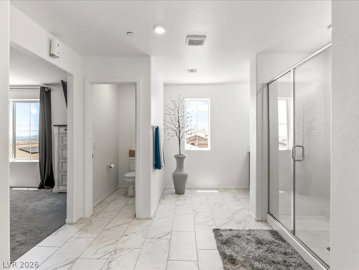
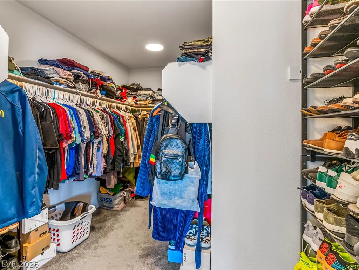
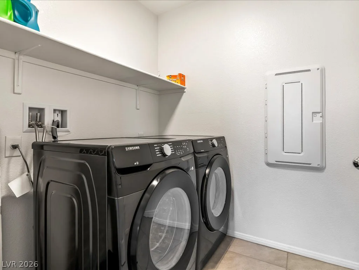
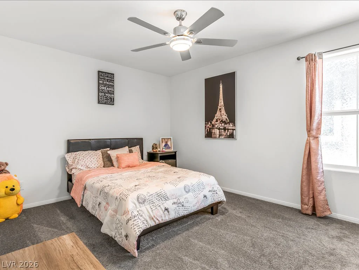
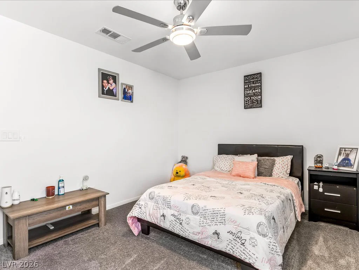
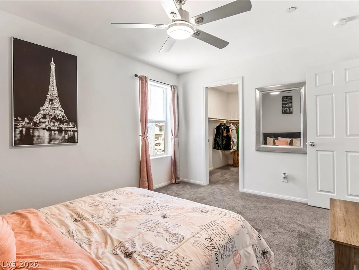
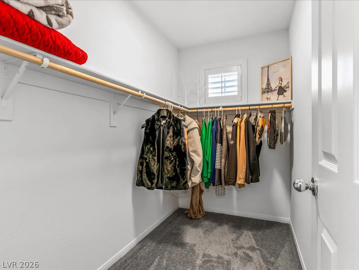
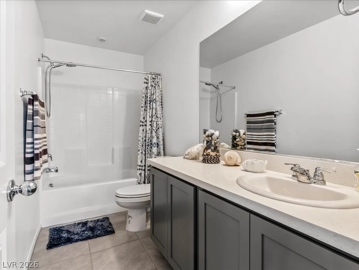
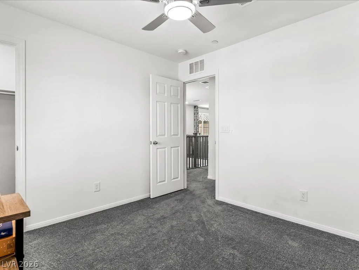
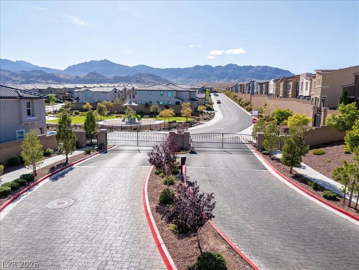
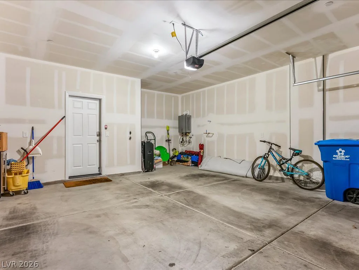
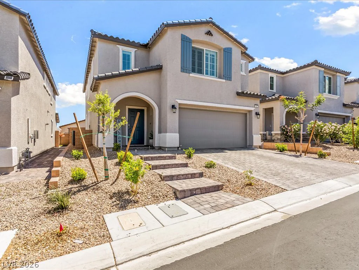
MODΕL‐ᏞIKΕ HOME IN Α GATED COMMUNΙTΥ! This beautifully appointed 4-bedroom, 3-bath residence offers exceptional curb appeal with a charming covered front porch that creates a warm and inviting first impression. Inside, the spacious open-concept great room flows seamlessly into the gourmet island kitchen, featuring upgraded cabinetry, a breakfast bar, walk-in pantry, and stainless-steel appliances. The adjoining dining area provides direct access to the covered patio and low-maintenance backyard, creating the perfect setting for effortless indoor/outdoor living and entertaining. A convenient downstairs bedroom and full bath are ideal for guests, a home office, or multi-generational living. Upstairs, a versatile loft offers additional flexible living space. The private primary suite is thoughtfully separated from the secondary bedrooms and boasts a spa-inspired ensuite bath with dual vanities, an oversized walk-in shower, and a spacious walk-in closet. Additional highlights include generously sized secondary bedrooms, an upstairs laundry room, ceiling fans throughout, a tankless water heater, PAID-OFF SOLAR, and many other desirable upgrades. This move-in-ready home combines style, comfort, and energy efficiency in a sought-after gated community. A Picture is worth 1,000 words… Don’t miss the Self-guided 3D Tour!
Address
-
Address: 10977 Oregano Avenue
-
City: Las Vegas
-
State/county: NV
-
Zip/Postal Code: 89166
-
Area: Centennial Hills, Providence
Details
Updated on September 16, 2026 at 4:34 pmHOA Fees
-
Sage Point $105 / month
-
Property ID 2792152
-
Price $574,999
-
Property Size 2526 sqft
-
Land Area 0.09 acres
-
Bedrooms 4
-
Rooms 9
-
Bathrooms 3
-
Garages 2
-
Year Built 2023
-
Type Single-Family Homes
-
Property Status For Sale
Additional details
-
Gated Community Yes
-
Loft Yes
-
Den / Office Yes
-
Open Floor Plan Yes
-
Covered Patio Yes
-
Stainless Steel Appliances Yes
-
Walk-in Pantry Yes
-
Move-In Ready Yes
-
Paid Off Solar Yes
Features
360° Virtual Tour
Mortgage Calculator
-
Down Payment
-
Loan Amount
-
Monthly Mortgage Payment
-
Property Tax
-
Home Insurance
-
PMI
-
Monthly HOA Fees
Contact Information
View ListingsSimilar Listings

1031 Placerville, Las Vegas, NV 89119
- $424,900

296 Fossil Falls, Henderson, NV 89015
- $479,000