10960 Ansel, Las Vegas, NV 89138
- $1,325,000
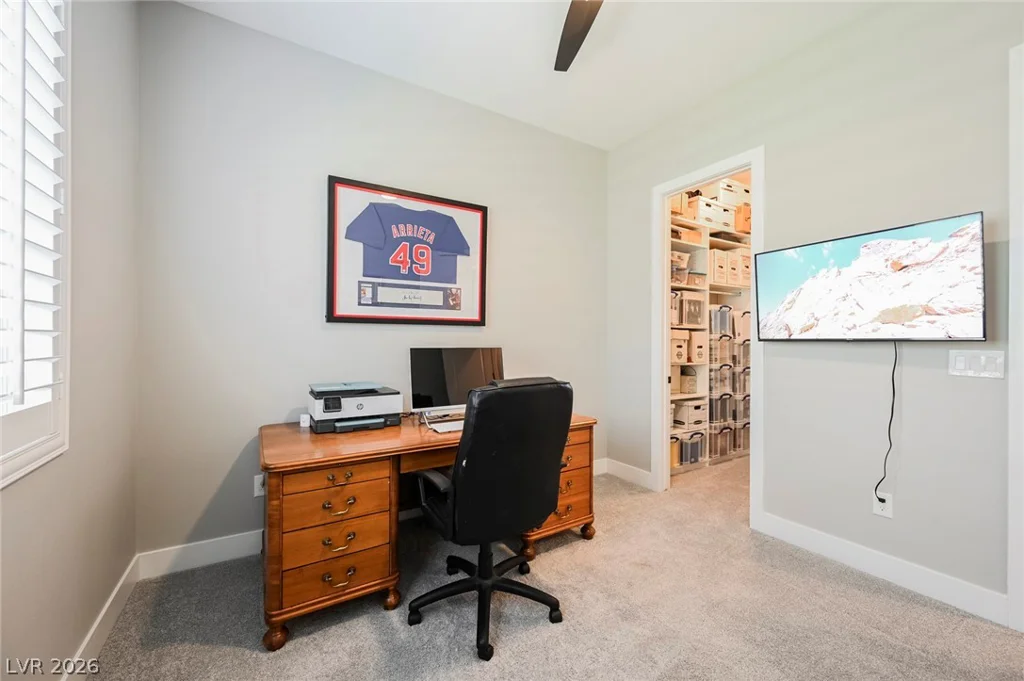
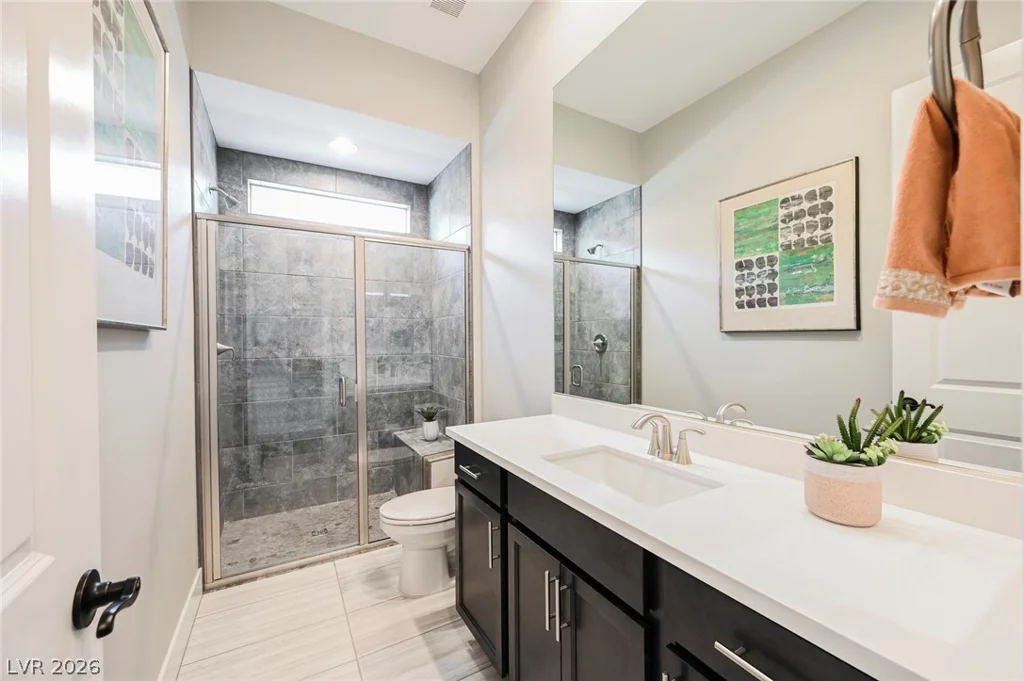
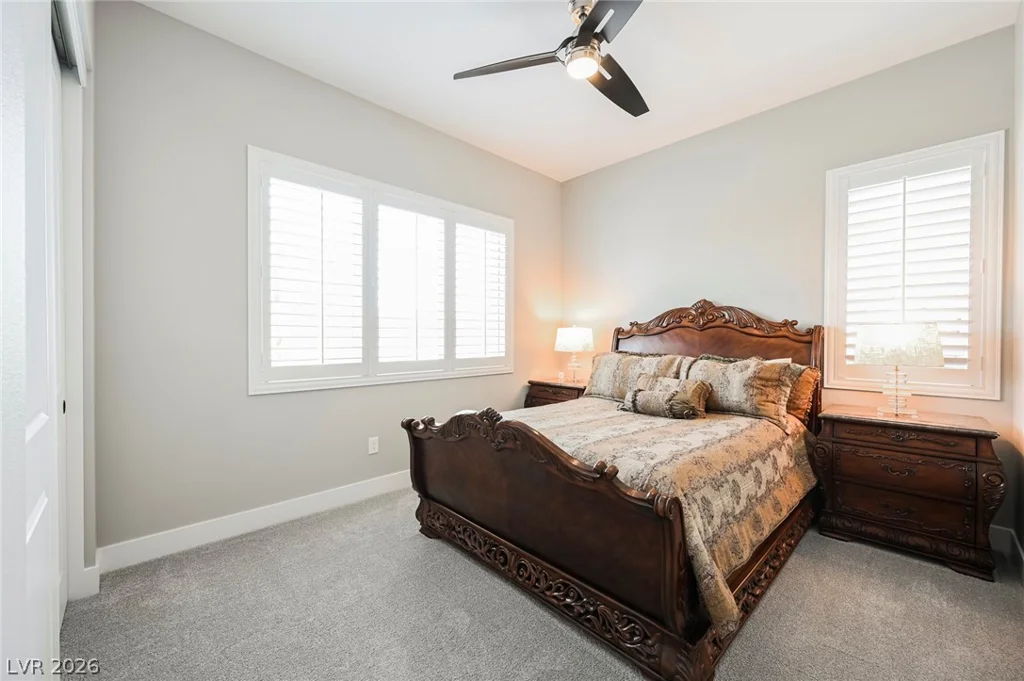
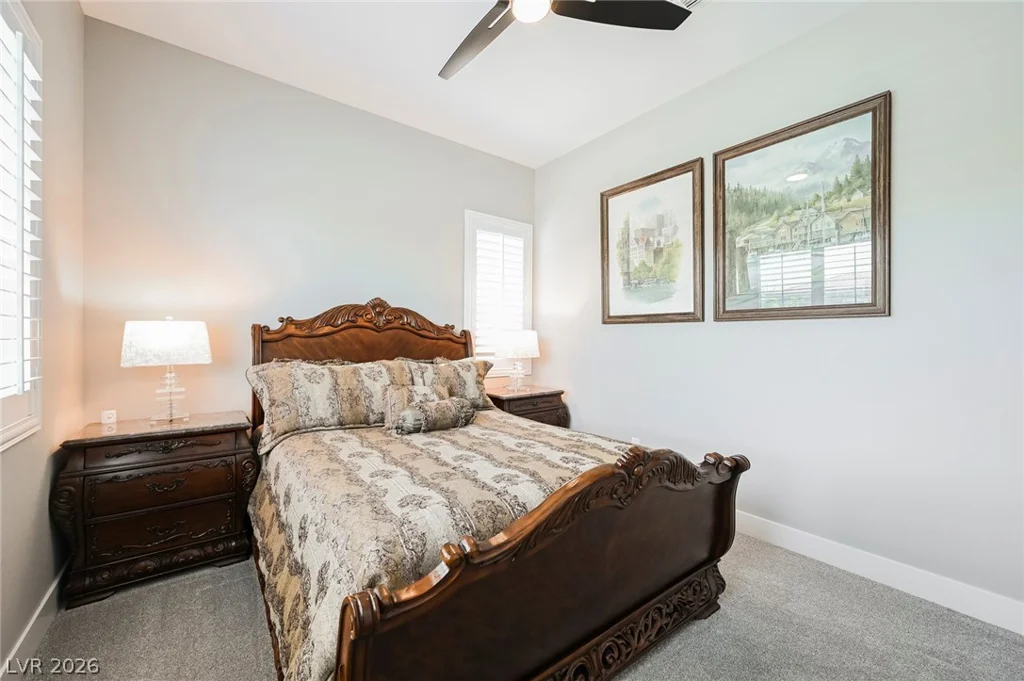
- Single-Family Homes
- 3
- 3
- 2
- 2441 sqft
- 2020
Description
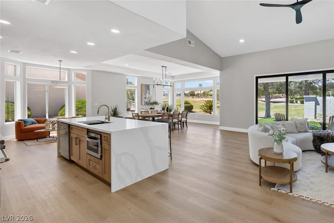
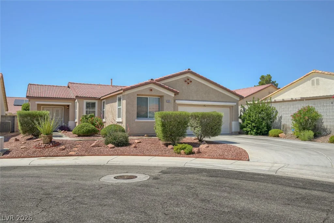
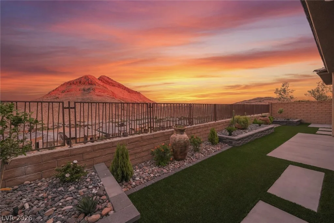
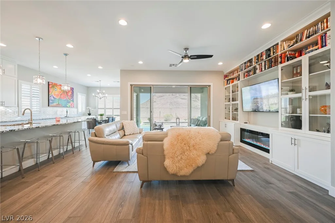
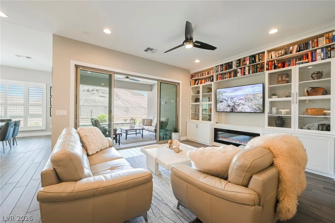
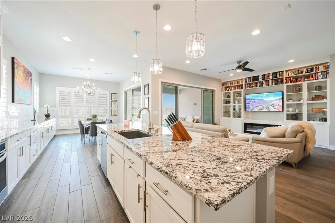
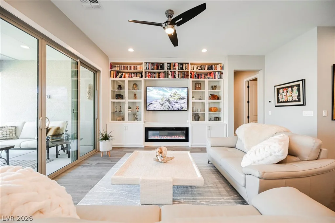
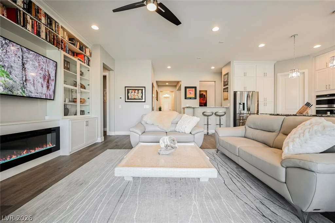
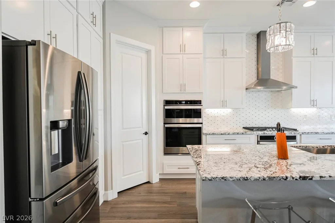
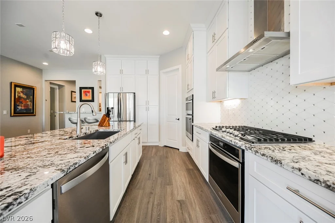
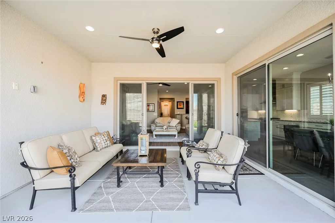
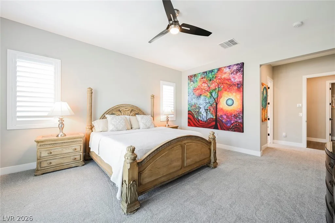
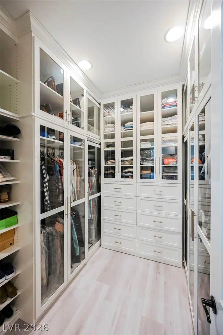
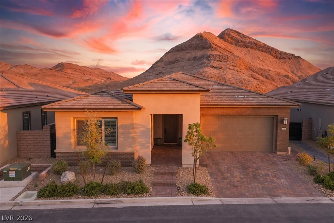
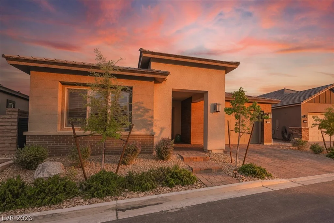
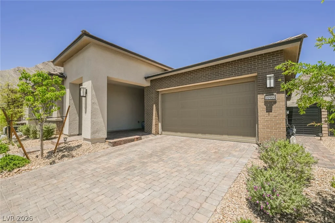
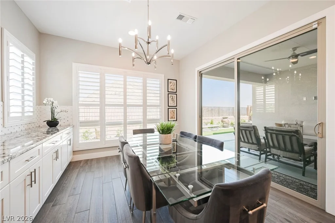
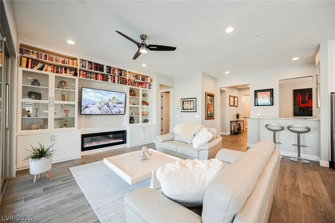
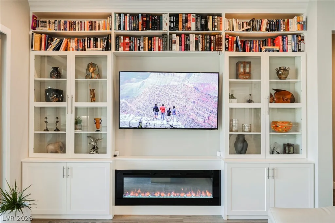
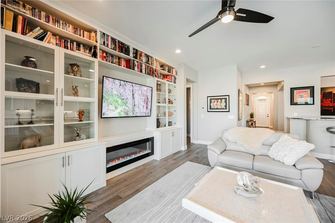
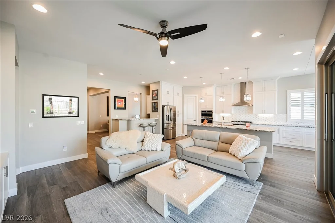
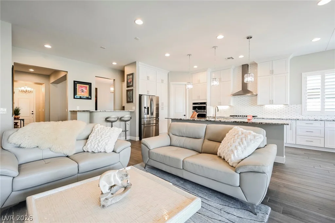
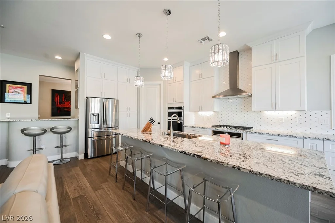
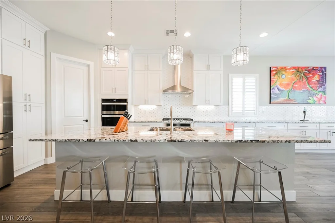
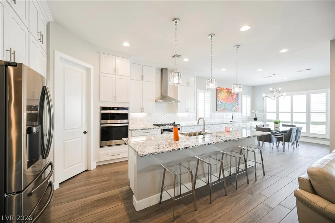
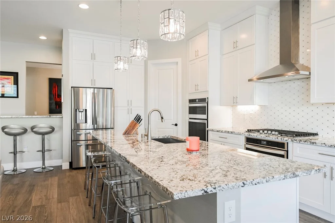
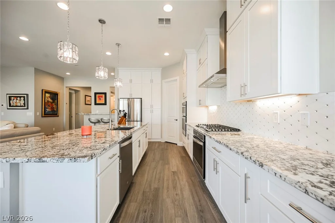
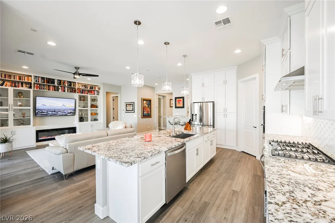
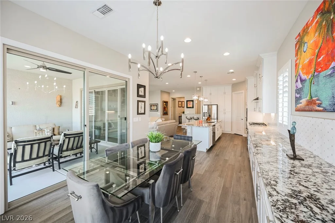
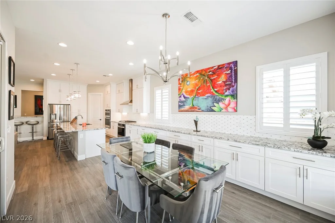
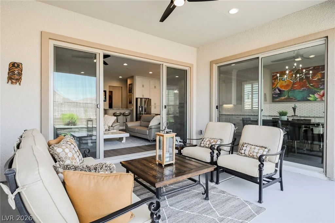
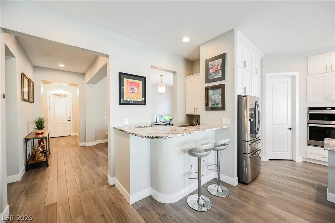
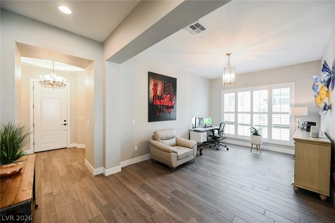
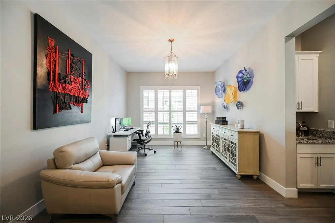
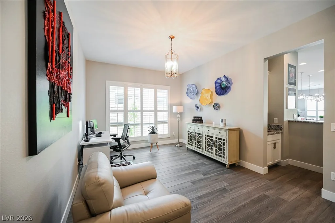
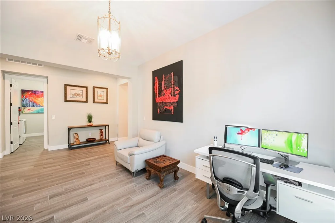
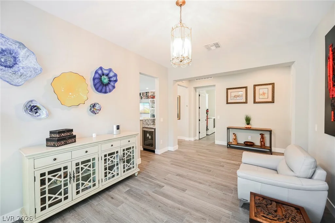
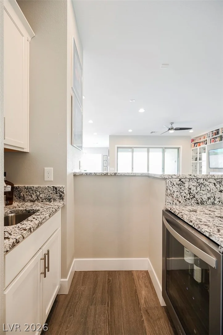
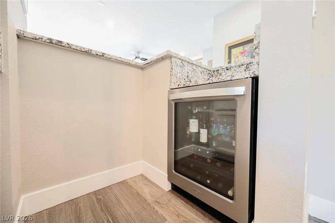
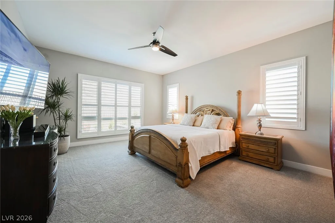
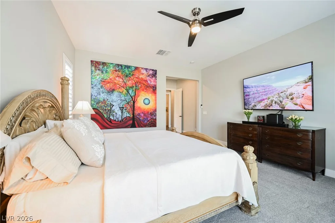
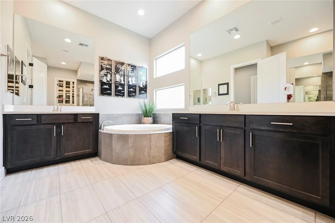
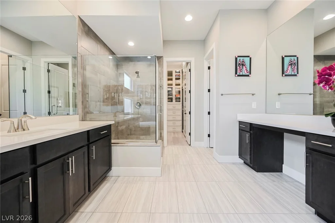
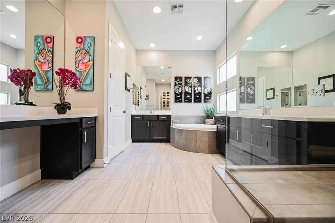
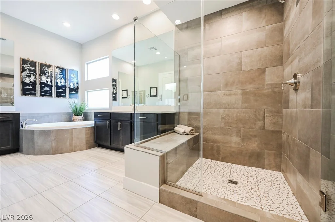
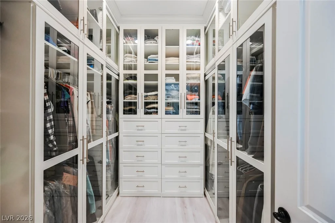
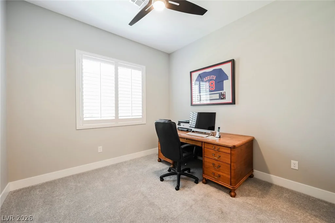
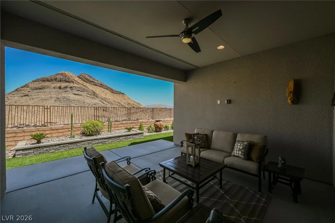
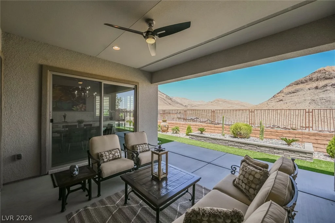
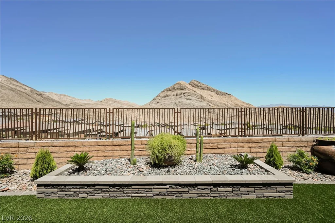
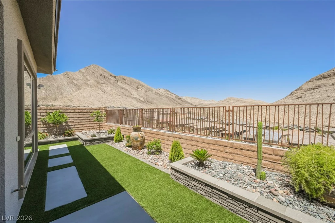
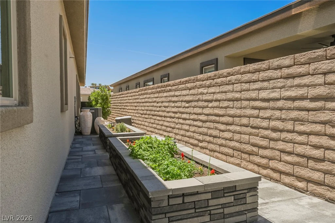
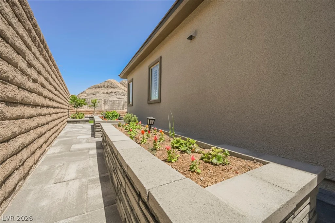
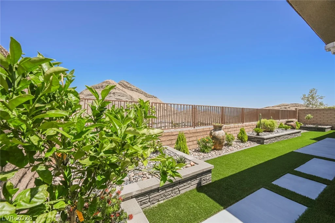
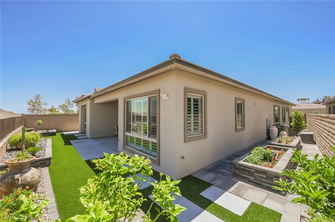
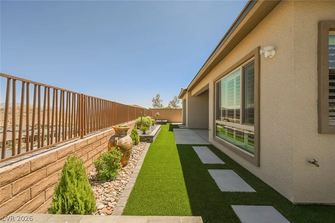
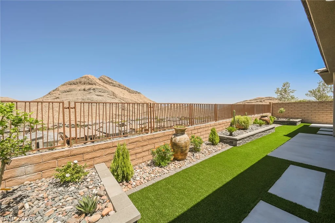
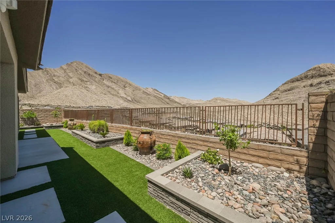
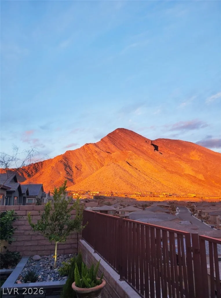
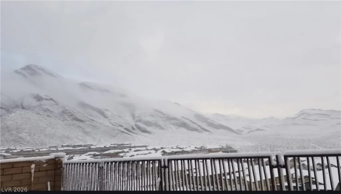
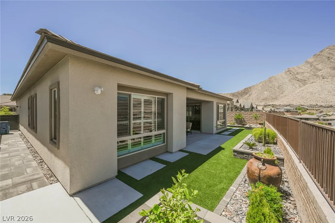
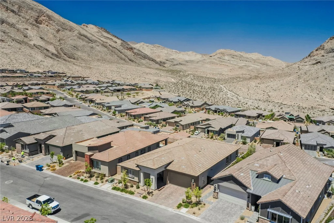
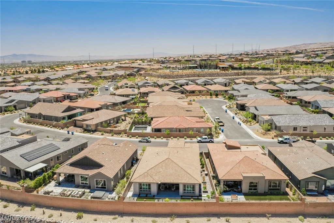
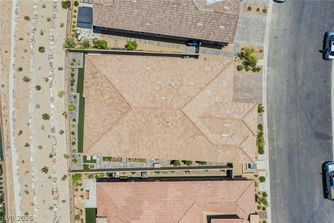
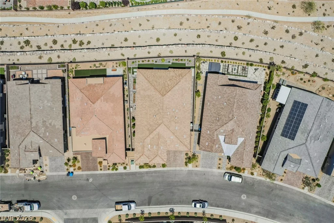
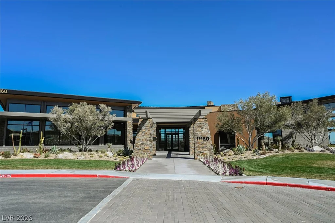
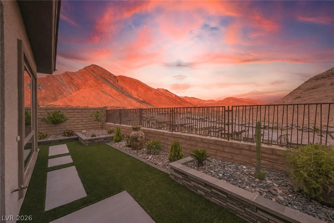
**SUMΜERᏞΙN – Guard‐Gated Reverencе!** Situated on an elеvatеd, unobstructed view lot in the coveted Terrace community, this exceptional home showcases breathtaking mountain views and is designed for effortless indoor-outdoor living and entertaining. The upgraded open-concept floor plan features 3 bedrooms plus a den (optional 4th bedroom) and a 4-foot rear extension that expands the primary suite, breakfast nook, and covered patio. The gourmet kitchen is beautifully appointed with dual ovens, a built-in microwave, ceiling-height cabinetry, pull-out pot and spice drawers, a wine rack, and elegant Carrera marble and crystal backsplash. The spacious great room offers custom built-ins, a stunning 60-inch heat-producing fireplace, and a wet bar complete with a beverage refrigerator. Thoughtful upgrades continue with custom closet systems throughout, including a glass-enclosed primary closet, and well-designed garage cabinetry for maximum organization. The professionally landscaped backyard is perfectly positioned to preserve the spectacular mountain views, featuring an elevated garden and extra-high side walls for added privacy.
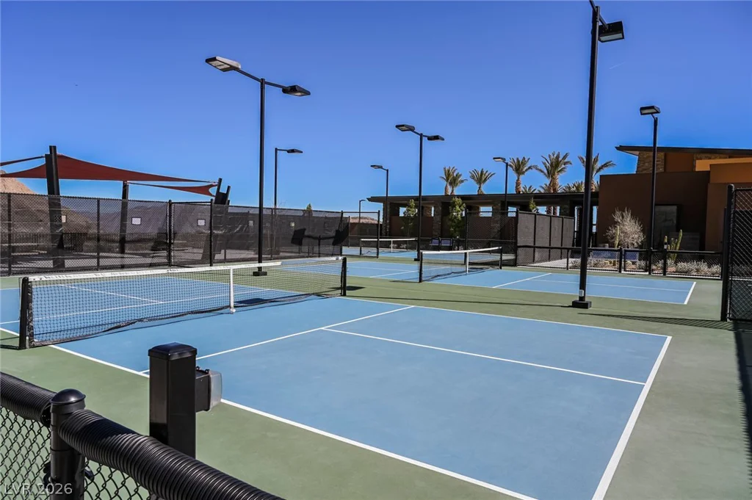
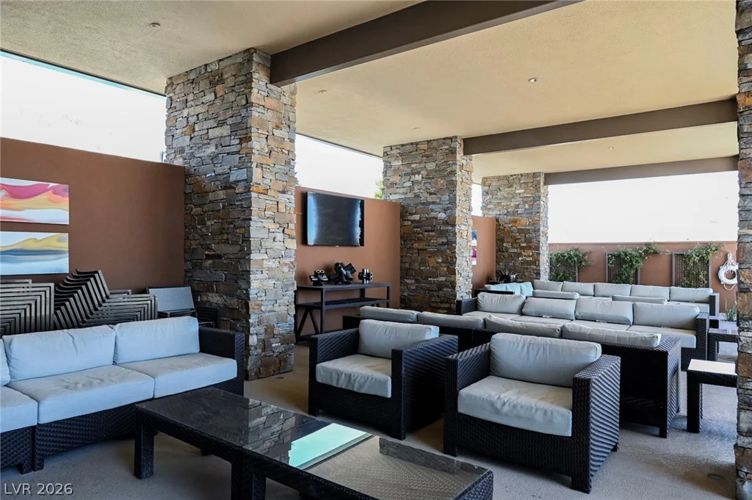
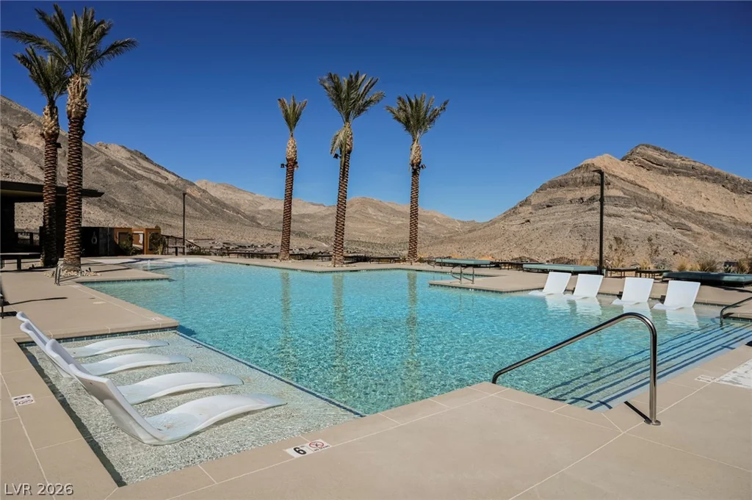
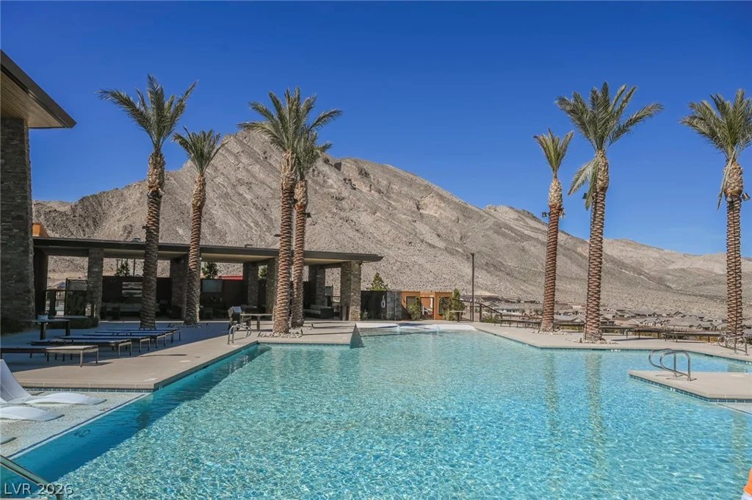
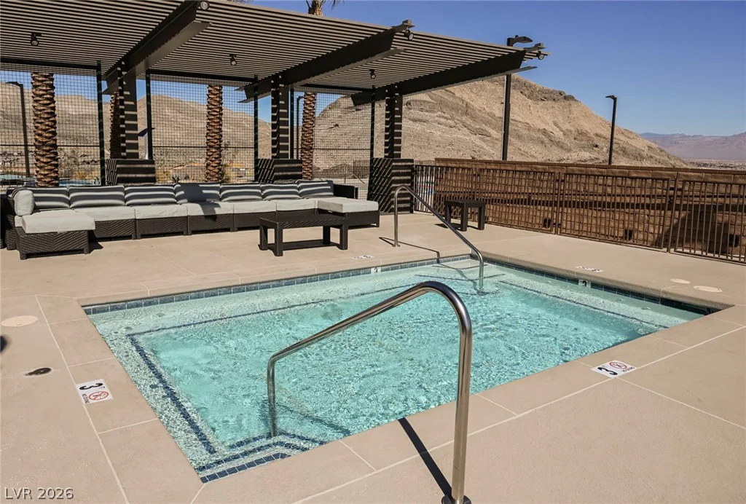
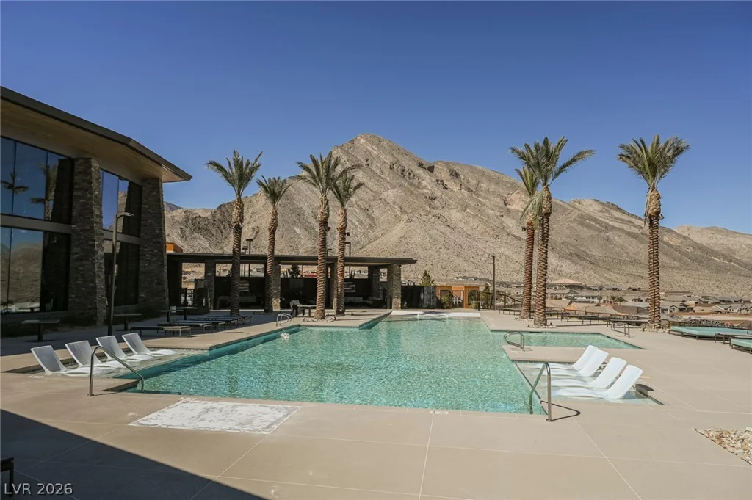
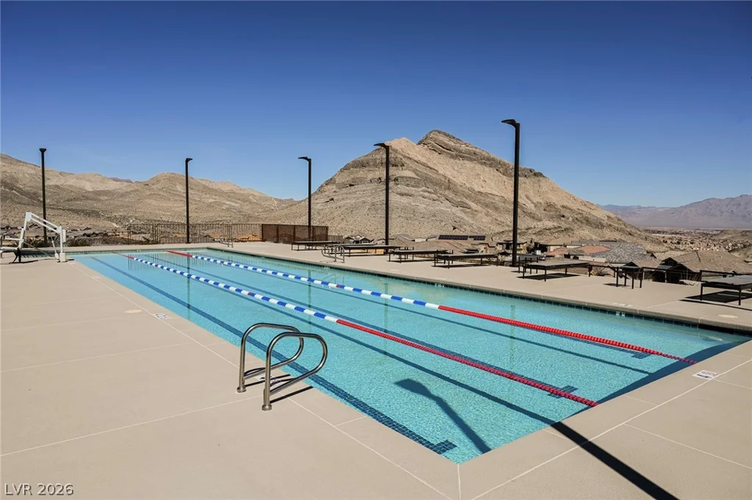
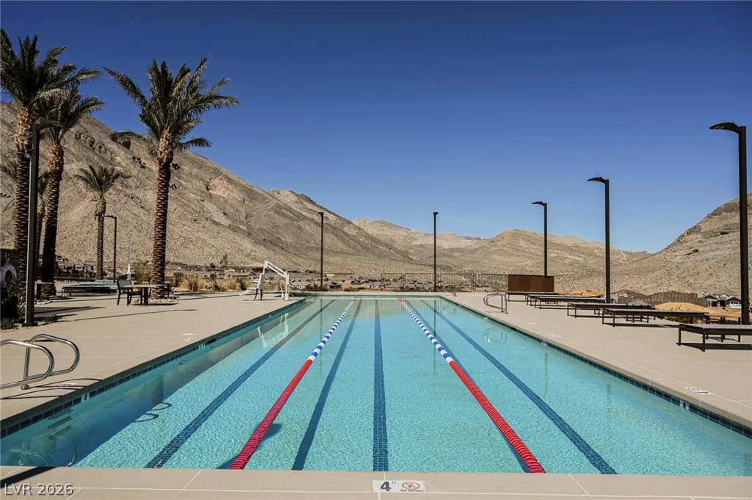
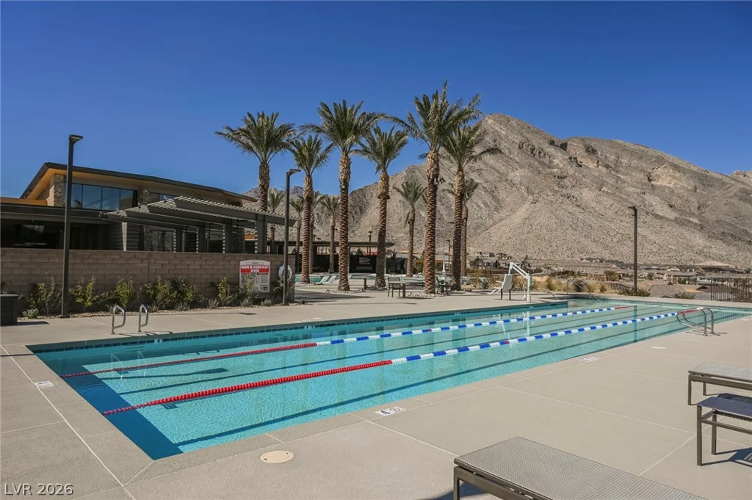
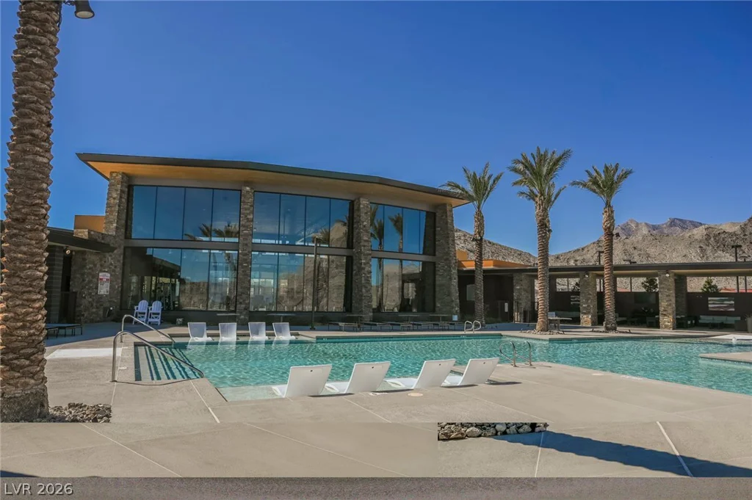
Residents enjoy access to an award-winning clubhouse with resort-style pools, pickleball courts, a state-of-the-art fitness center, breathtaking Strip views, and an active calendar of year-round social events. This is luxury Summerlin living at its finest!
Address
-
Address: 10960 Ansel Drive
-
City: Las Vegas
-
State/county: NV
-
Zip/Postal Code: 89138
-
Area: Summerlin
Details
Updated on September 9, 2026 at 5:47 pmHOA Fees
-
Heights at Reverence $60 / month
-
Secondary HOA $325 / month
-
Total monthly equivalent $385 / month
-
Property ID 2804358
-
Price $1,325,000
-
Property Size 2441 sqft
-
Land Area 0.13 acres
-
Bedrooms 3
-
Rooms 7
-
Bathrooms 3
-
Garages 2
-
Year Built 2020
-
Type Single-Family Homes
-
Property Status Pending
Additional details
-
Mountain Views Yes
-
Strip Views Yes
-
Community Pool Yes
-
Den / Office Yes
-
Open Floor Plan Yes
-
Covered Patio Yes
-
Chef’s Kitchen Yes
Features
360° Virtual Tour
Mortgage Calculator
-
Down Payment
-
Loan Amount
-
Monthly Mortgage Payment
-
Property Tax
-
Home Insurance
-
PMI
-
Monthly HOA Fees
Contact Information
View ListingsSimilar Listings
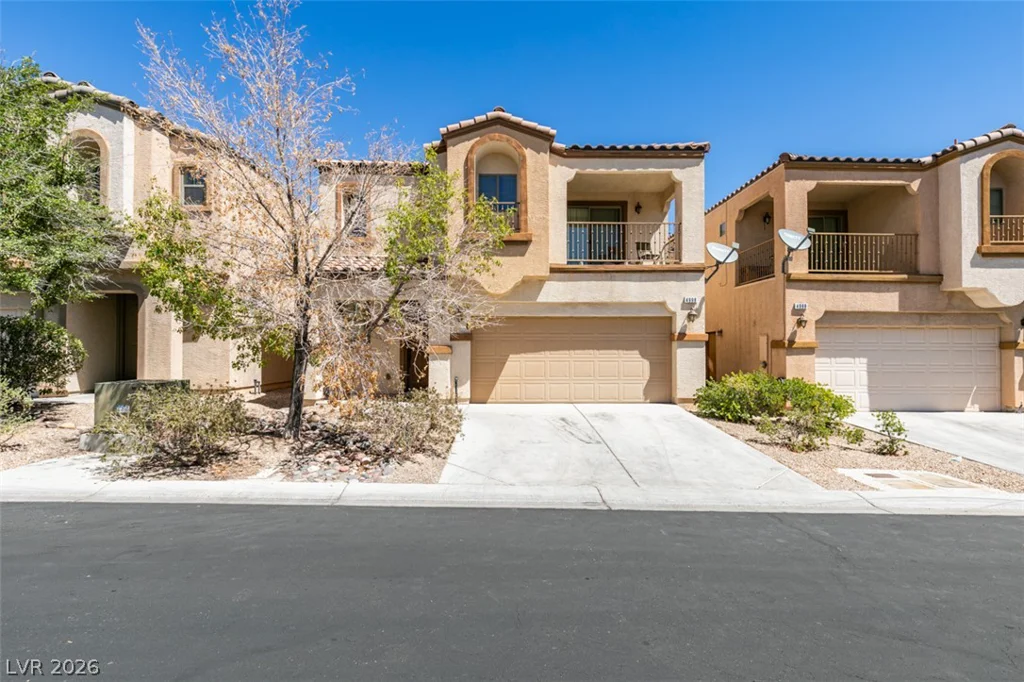
4998 Lavaliere, Las Vegas, NV 89139
- $400,000
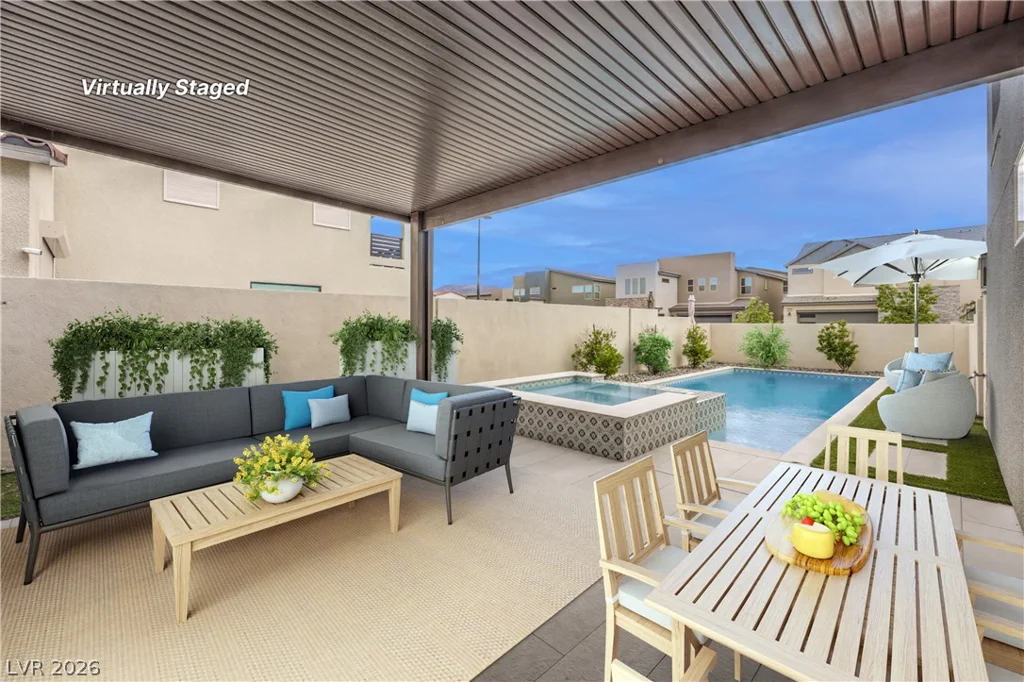
3200 Waterstone, Henderson, NV 89044
- $889,000

9490 Wild Valley, Las Vegas, NV 89148
- $749,990