10960 Ansel, Las Vegas, NV 89138
- $1,325,000
- Single-Family Homes
- 3
- 3
- 2
- 2441 sqft
- 2020
Description
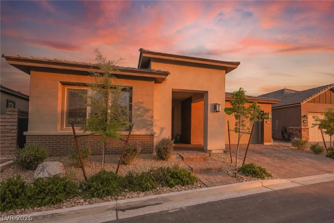
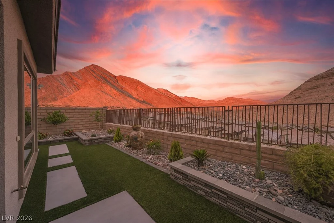
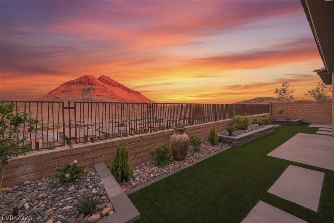
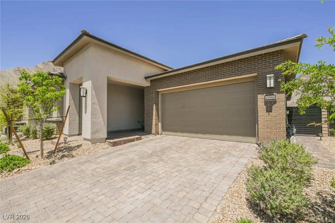
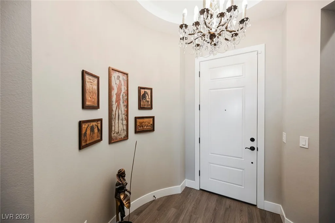
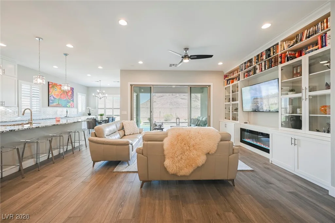
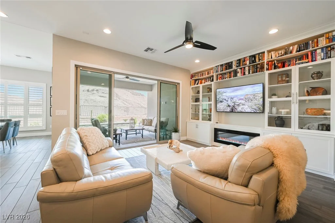
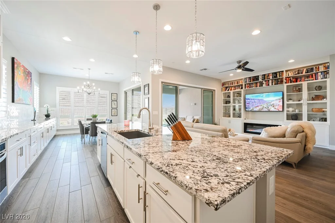
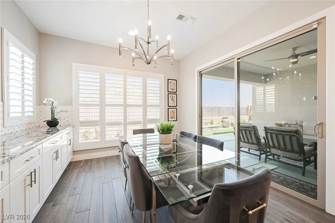
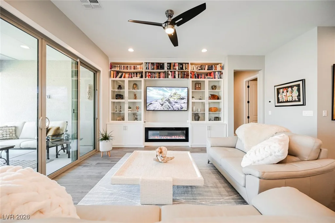
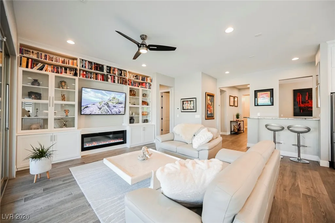
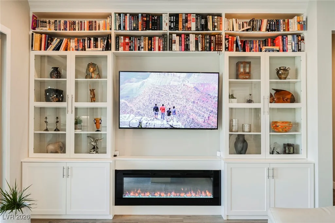
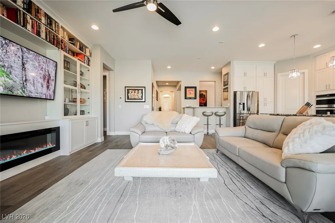
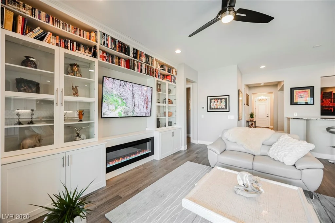
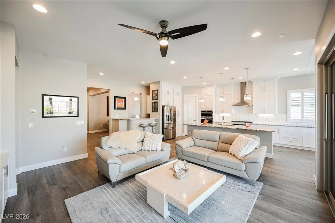
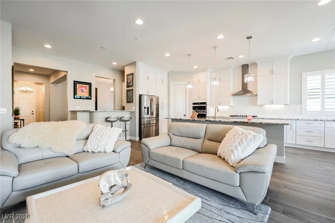
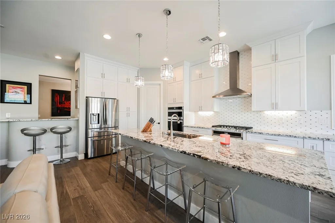
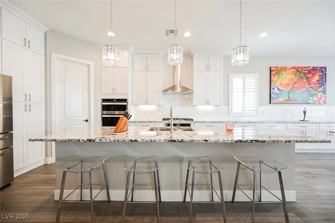
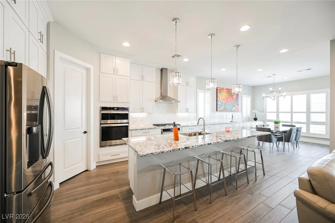
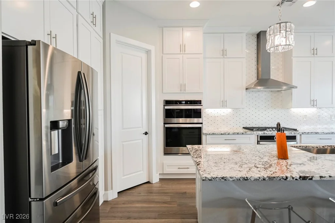
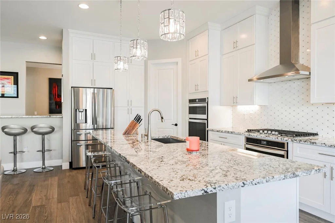
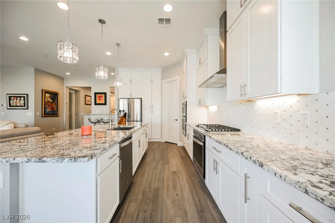
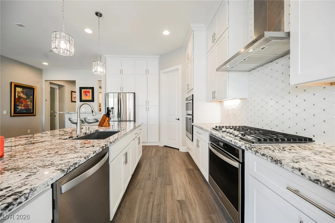
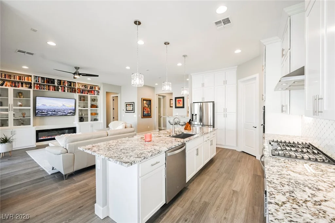
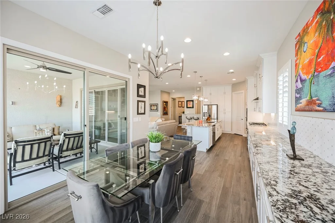
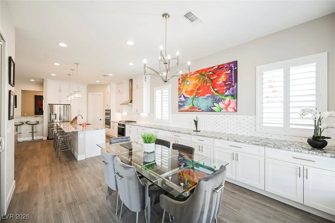
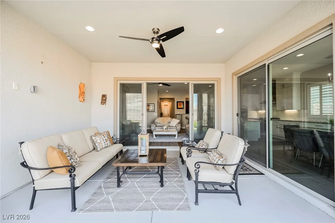
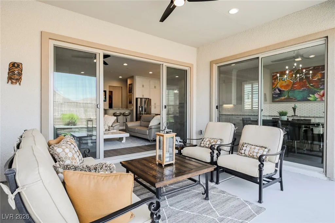
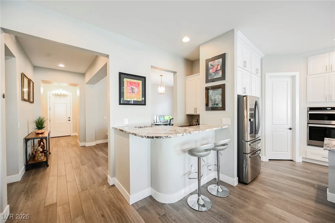
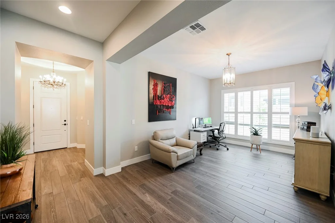
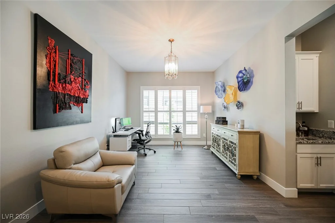
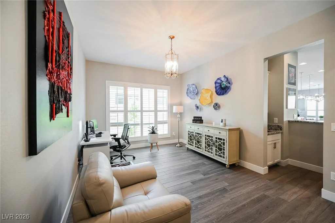
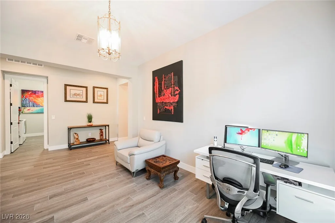
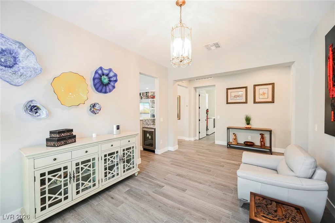
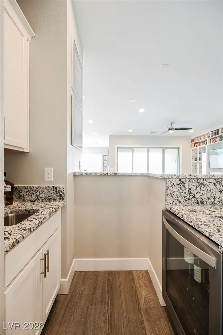
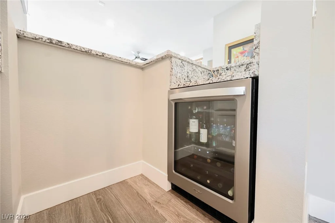
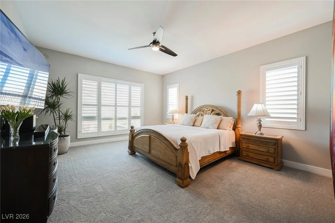
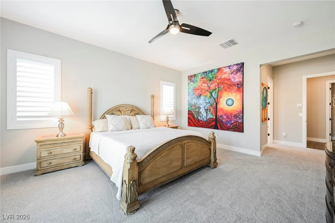
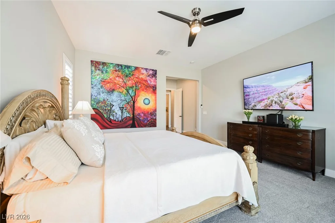
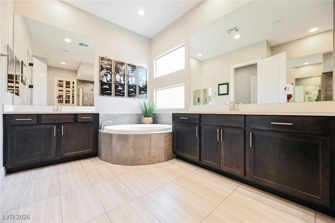
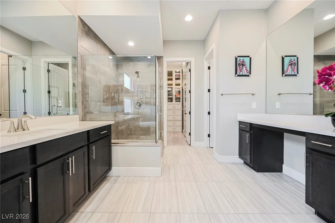
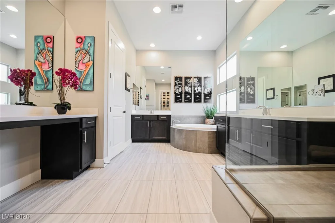
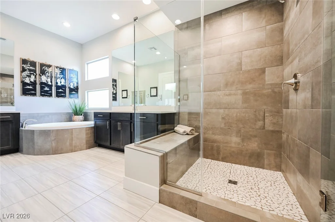
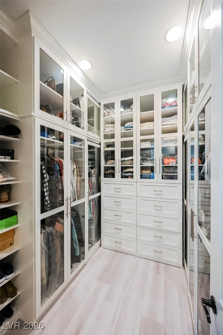
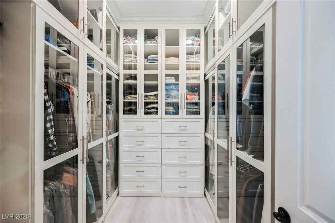
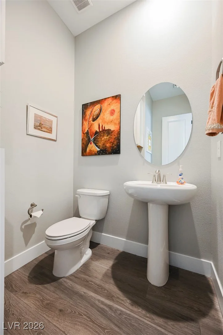
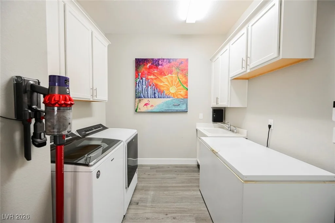
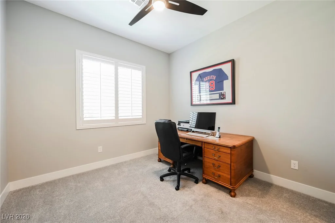
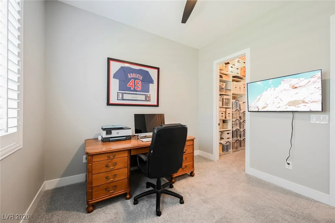
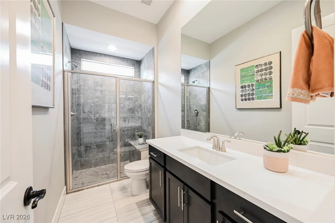
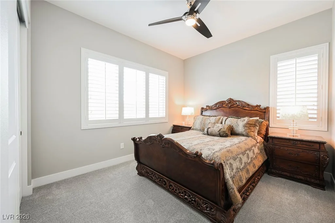
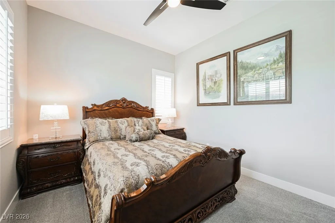
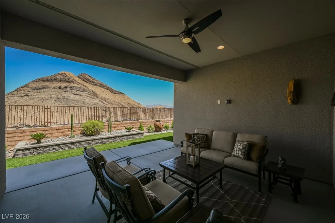
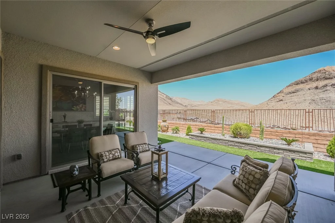
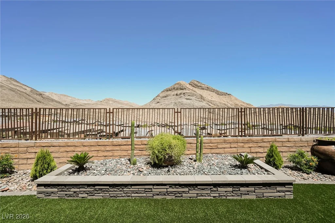
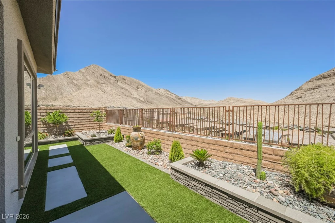
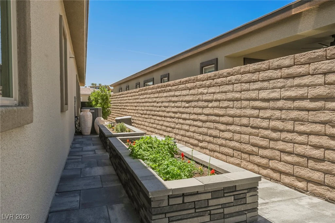
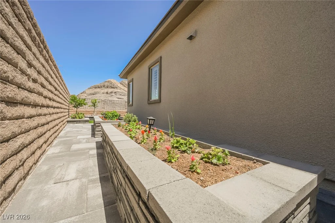
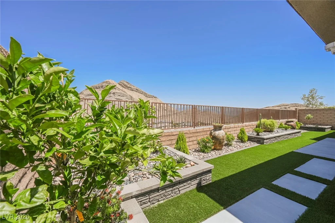
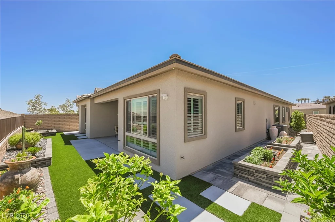
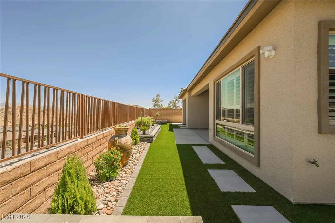
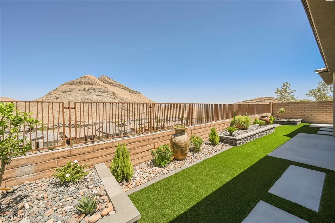
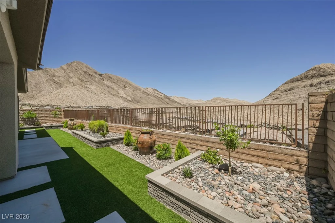
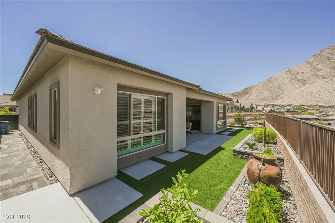
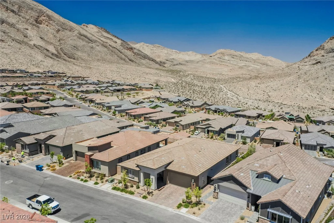
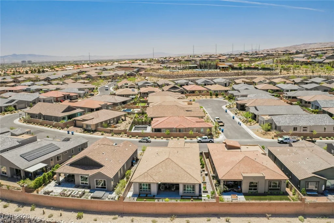
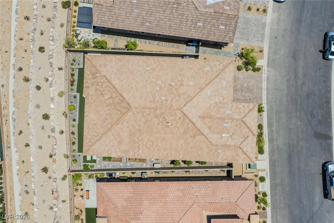
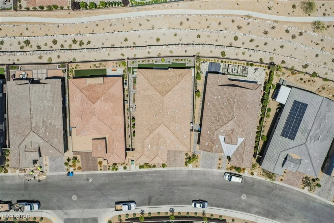
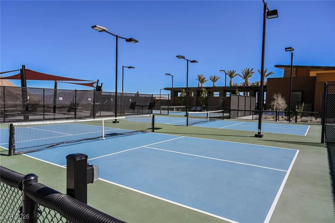
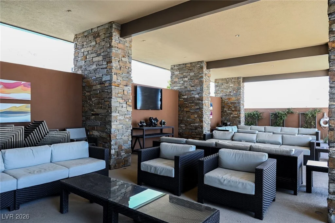
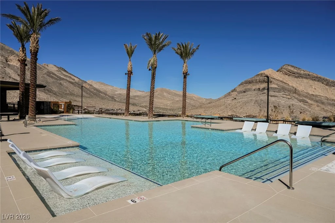
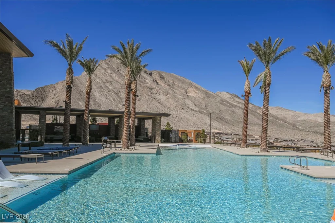
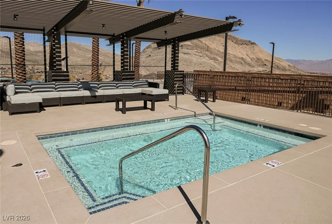
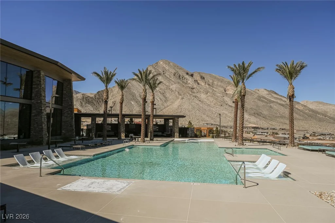
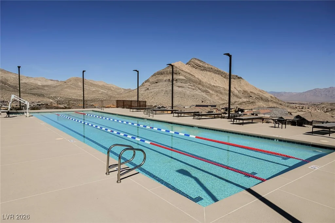
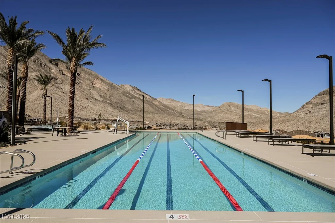
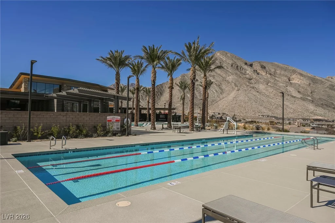
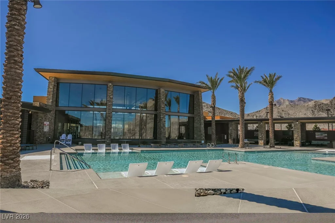
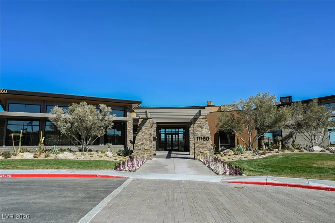
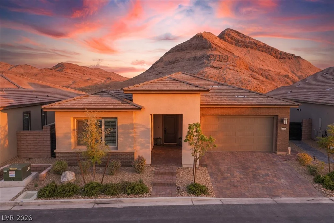
SUMMERLIN—Guard-gated Reverence! Set on an elevated, unobstructed view lot in the coveted Terrace, this exceptional home captures sweeping mountain vistas & is ideal for entertaining. The upgraded open floor plan offers 3 bedrooms plus a den (optional 4th) & a 4-foot rear extension expanding the primary suite, breakfast area & patio. The gourmet kitchen features dual ovens, built-in microwave, ceiling-height cabinetry, pull-out pot & spice drawers, wine rack, and Carrera marble & crystal backsplash. The great room includes custom built-ins, a striking 60″ heat-producing fireplace & a wet bar with beverage refrigerator. Custom closets throughout, including a glass-door primary closet. Garage cabinetry is thoughtfully designed for easy access. The landscaped backyard preserves views with an elevated garden & extra-high side walls for privacy. Residents enjoy an award-winning clubhouse with pools, pickleball, fitness center, Strip views, and year-round social events. An absolute must-see.
Address
-
Address: 10960 Ansel Drive
-
City: Las Vegas
-
State/county: NV
-
Zip/Postal Code: 89138
-
Area: Summerlin
Details
Updated on June 6, 2026 at 11:03 pm-
Property ID 2746046
-
Price $1,325,000
-
Property Size 2441 sqft
-
Land Area 0.13 acres
-
Bedrooms 3
-
Rooms 7
-
Bathrooms 3
-
Garages 2
-
Year Built 2020
-
Type Single-Family Homes
-
Property Status For Sale
Additional details
-
Guard Gated Yes
-
Mountain Views Yes
-
Strip Views Yes
-
Community Pool Yes
-
Den / Office Yes
-
Open Floor Plan Yes
-
Covered Patio Yes
-
Chef’s Kitchen Yes
Features
360° Virtual Tour
Mortgage Calculator
-
Down Payment
-
Loan Amount
-
Monthly Mortgage Payment
-
Property Tax
-
Home Insurance
-
PMI
-
Monthly HOA Fees
Contact Information
View ListingsSimilar Listings
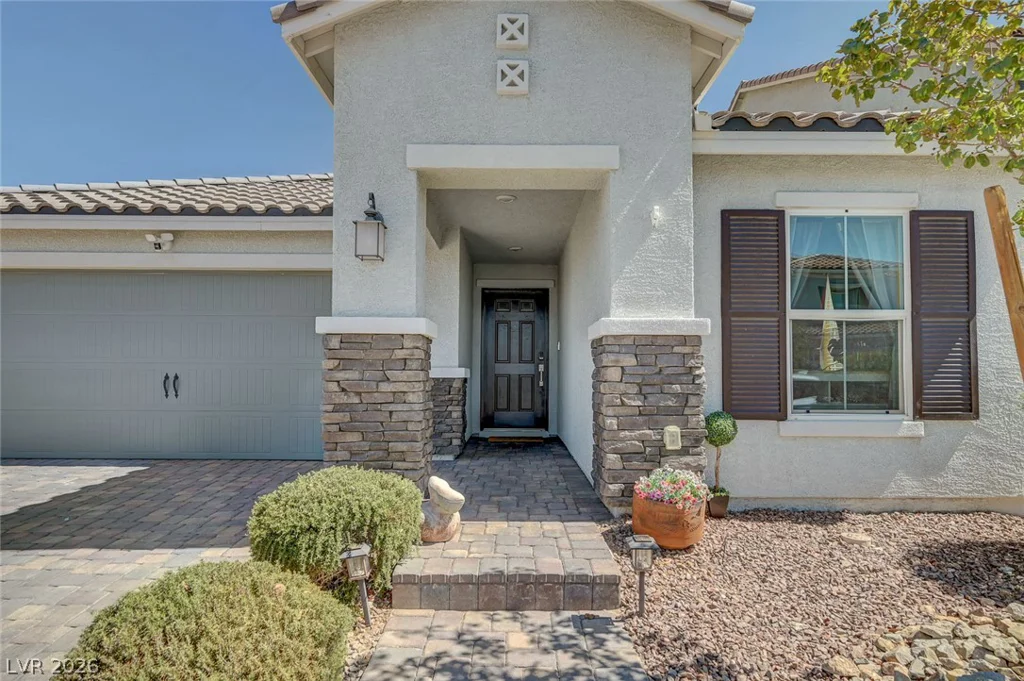
9526 Barnsley Point, Las Vegas, NV 89178
- $535,000
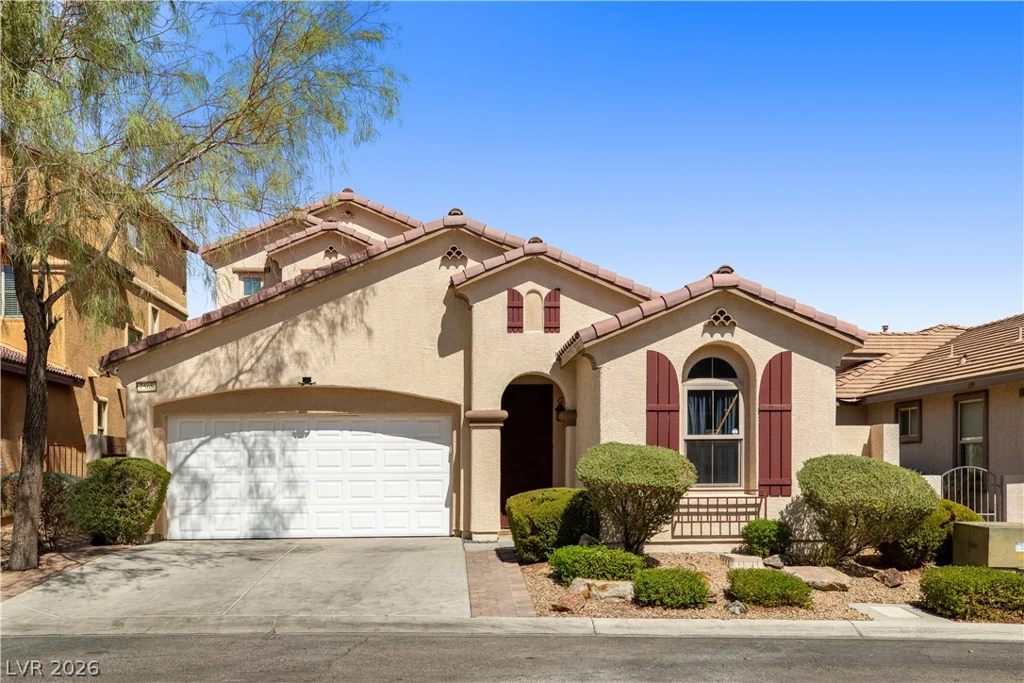
7568 Schuders, Las Vegas, NV 89178
- $489,000

5205 Coral Glow, Las Vegas, NV 89149
- $689,000

2154 Eaglepath, Henderson, NV 89074
- $520,000