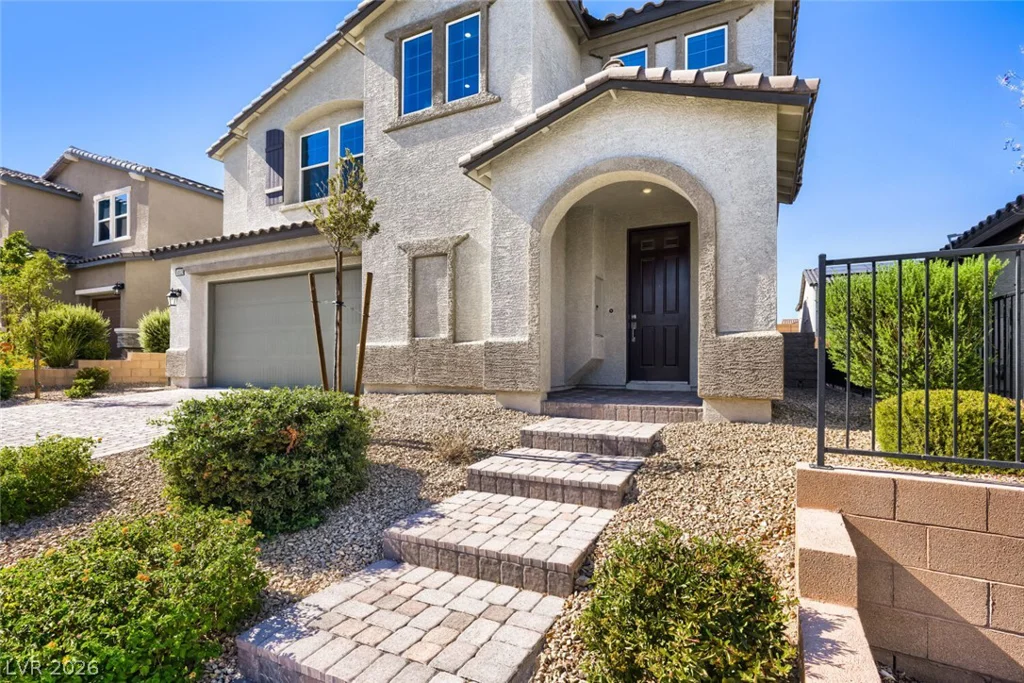
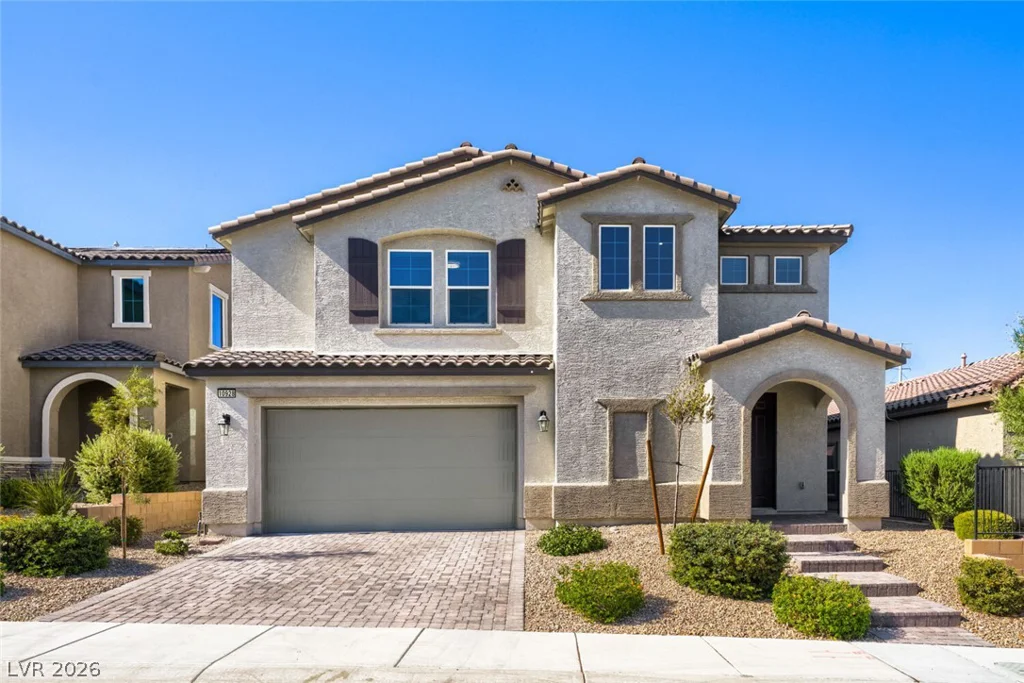
10928 Chipotle, Las Vegas, NV 89166
- $699,990
- Single-Family Homes
- 5
- 4
- 2
- 3054 sqft
- 2022
Description
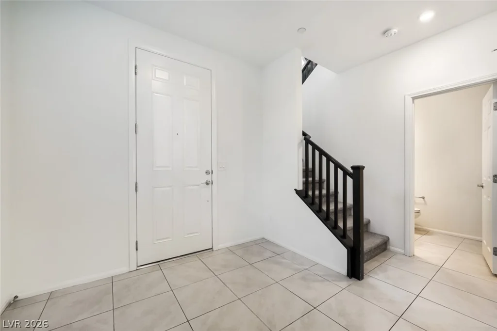
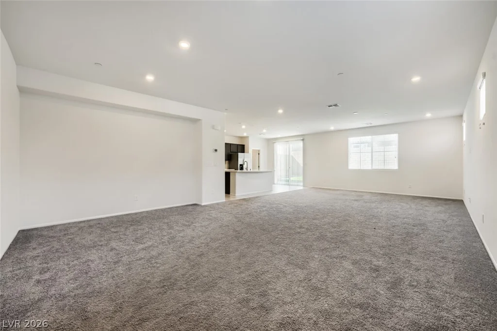
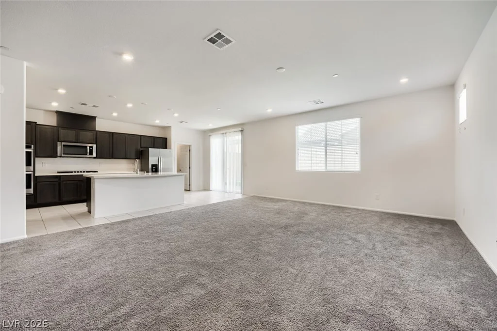
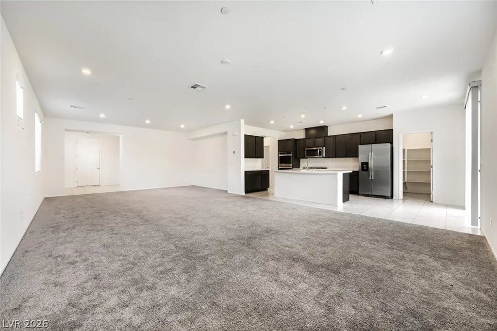
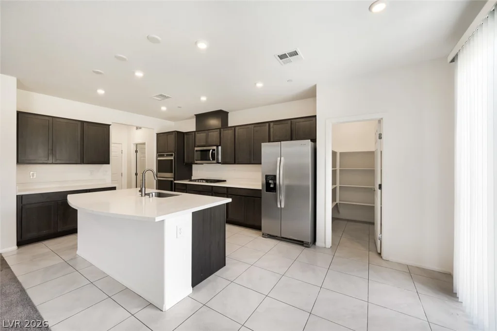
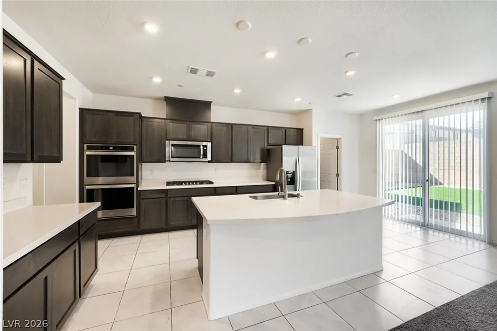
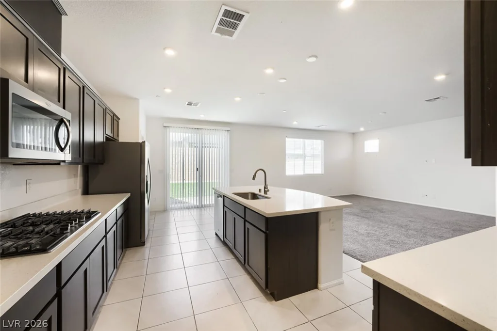
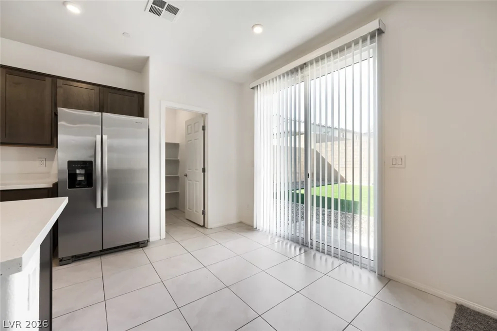
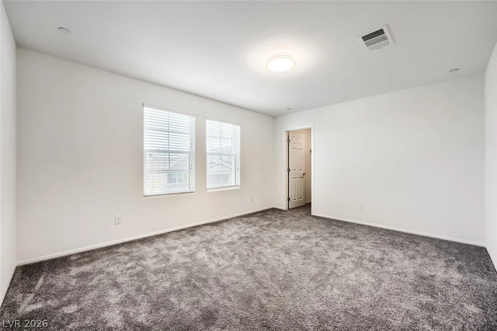
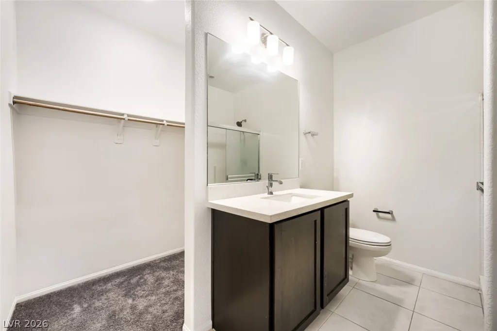
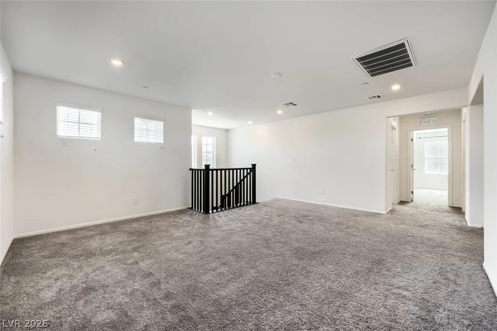
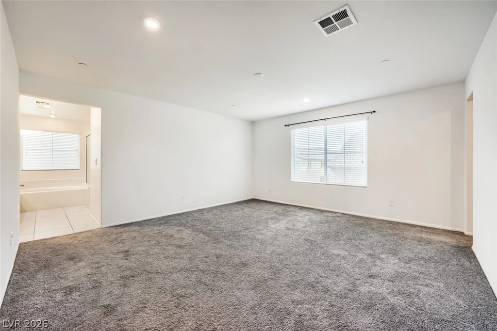
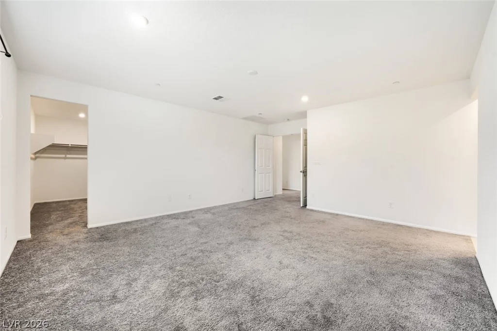
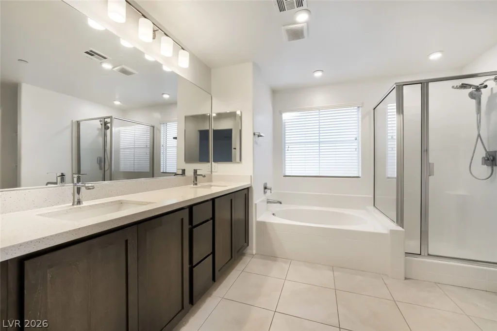
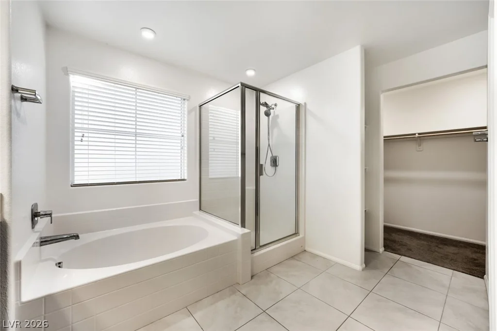
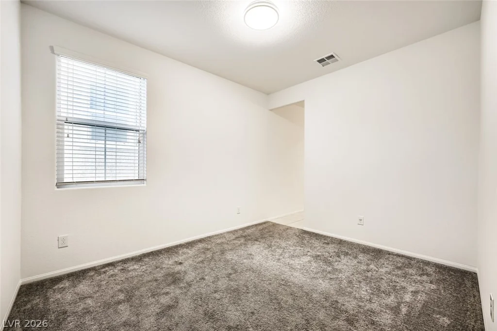
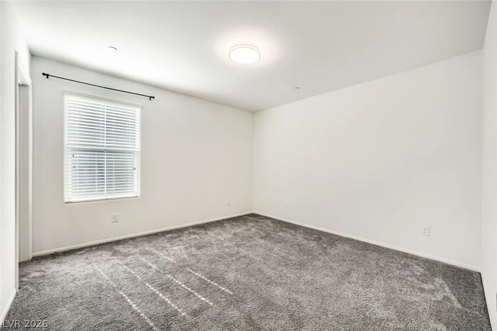
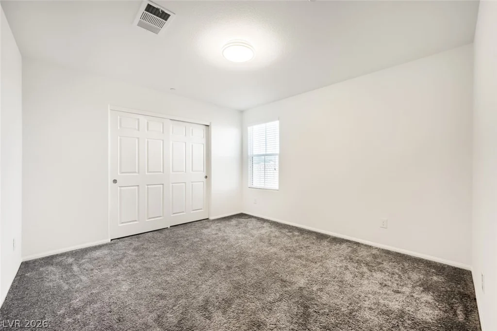
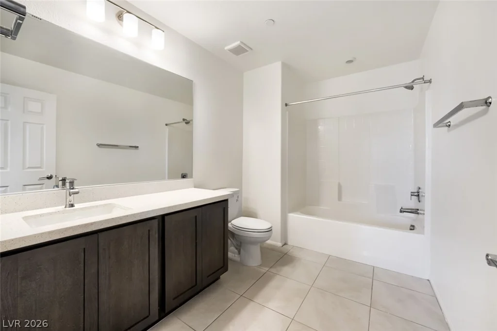
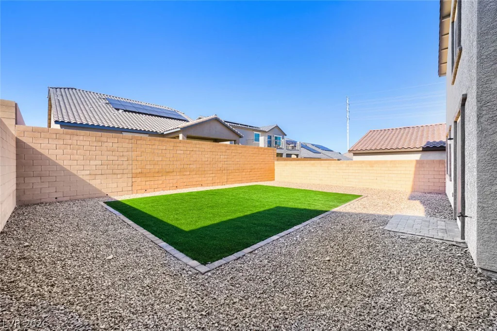
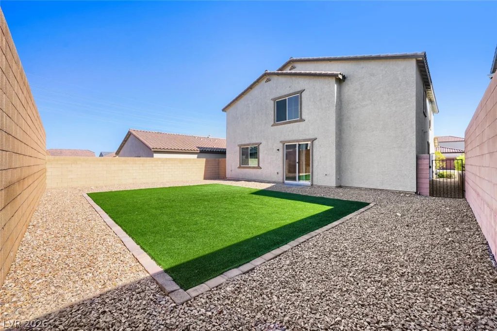
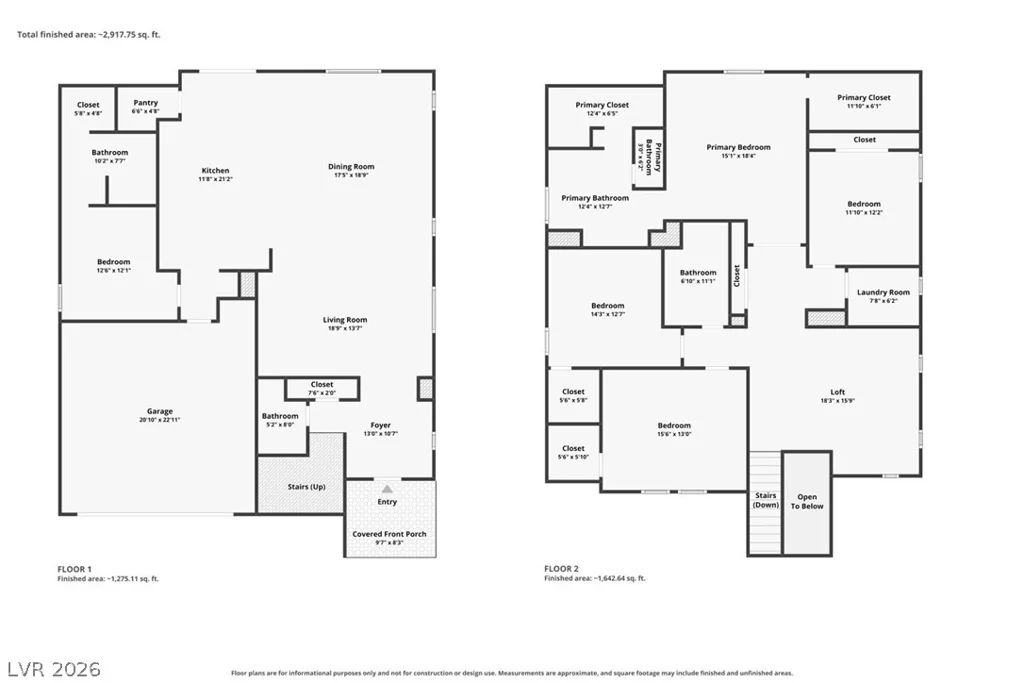
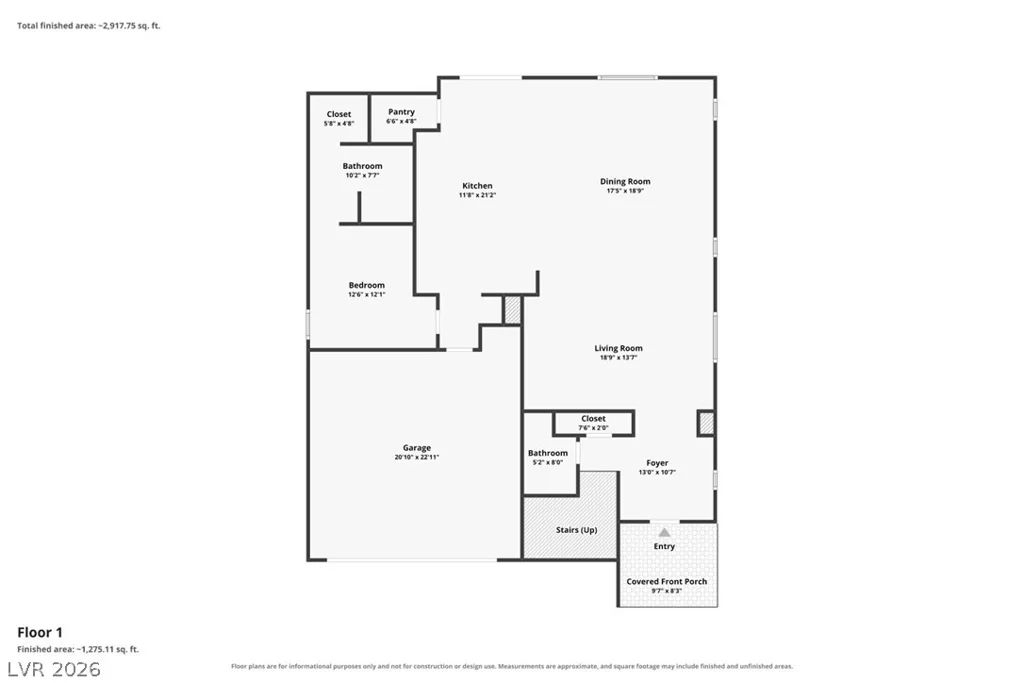
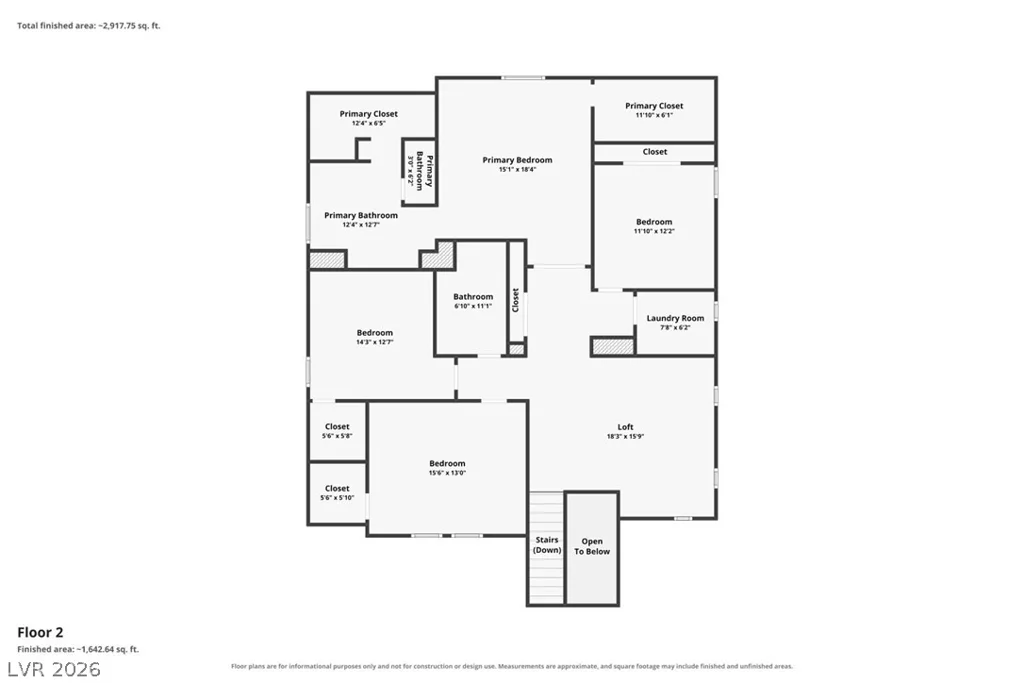
Thiѕ 5-bеdrοom, 3.5-bаth home hands you bοth space and cοnvenіence. Walk in to a spacious living room with attached dining room, just off the kitchen providing meaningful together time with everyone feeling included in activities and conversations. Continue past the kitchen and you’ll find a full bedroom suite downstairs — private bath, walk-in closet, done. Ideal for guests, as an office, or for the family member wanting a bit more independence? Add in a downstairs half-bath, and your main floor is already doing more work than most entire homes. Head upstairs and the space keeps coming. A loft big enough to actually use — game room, theater, office, whatever your family’s chasing right now. The primary suite is a legit retreat: spacious, private bath, walk-in closet with room to spread out. Two of the three secondary bedrooms come with their own walk-in closets, so nobody’s fighting over hangers. Then there’s the backyard — oversized, wide open, ready for a pool, a garden, a pickleball court, or just letting the kids and pets run wild. Five bedrooms. Three and a half baths. A downstairs suite. A loft that pulls double duty. A backyard with real potential. Homes with this combination move fast — schedule your showing before someone else claims it.
Address
-
Address: 10928 Chipotle Avenue
-
City: Las Vegas
-
State/county: NV
-
Zip/Postal Code: 89166
-
Area: Centennial Hills, Providence
Details
Updated on September 1, 2026 at 9:37 pmHOA Fees
-
Skye Hills $55 / month
-
Secondary HOA $50 / month
-
Total monthly equivalent $105 / month
-
Property ID 2806571
-
Price $699,990
-
Property Size 3054 sqft
-
Land Area 0.12 acres
-
Bedrooms 5
-
Rooms 9
-
Bathrooms 4
-
Garages 2
-
Year Built 2022
-
Type Single-Family Homes
-
Property Status For Sale
Additional details
-
Mountain Views Yes
-
Loft Yes
-
Den / Office Yes
Features
360° Virtual Tour
Mortgage Calculator
-
Down Payment
-
Loan Amount
-
Monthly Mortgage Payment
-
Property Tax
-
Home Insurance
-
PMI
-
Monthly HOA Fees
Contact Information
View ListingsSimilar Listings
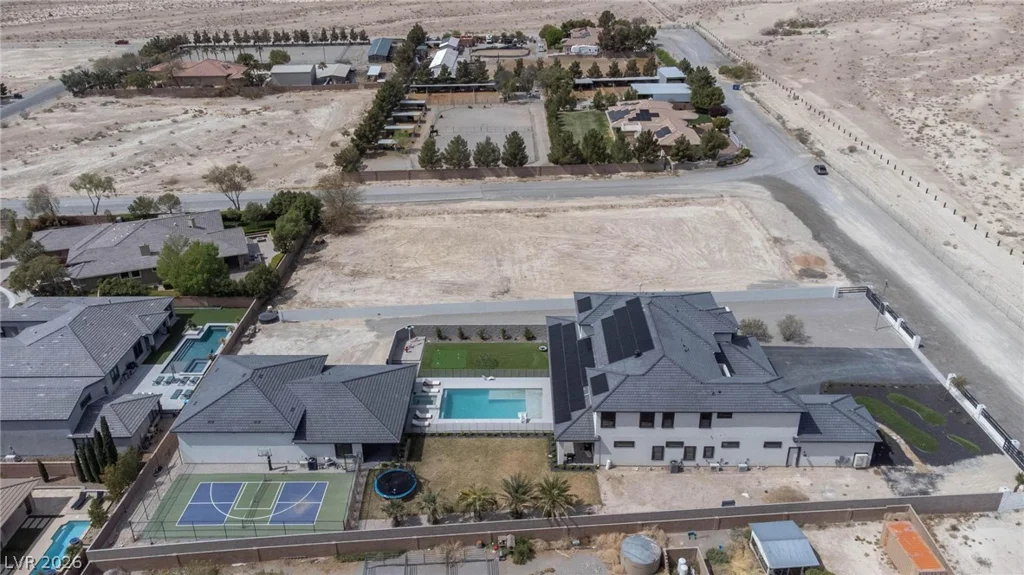
6265 Iron Mountain, Las Vegas, NV 89131
- $4,200,000
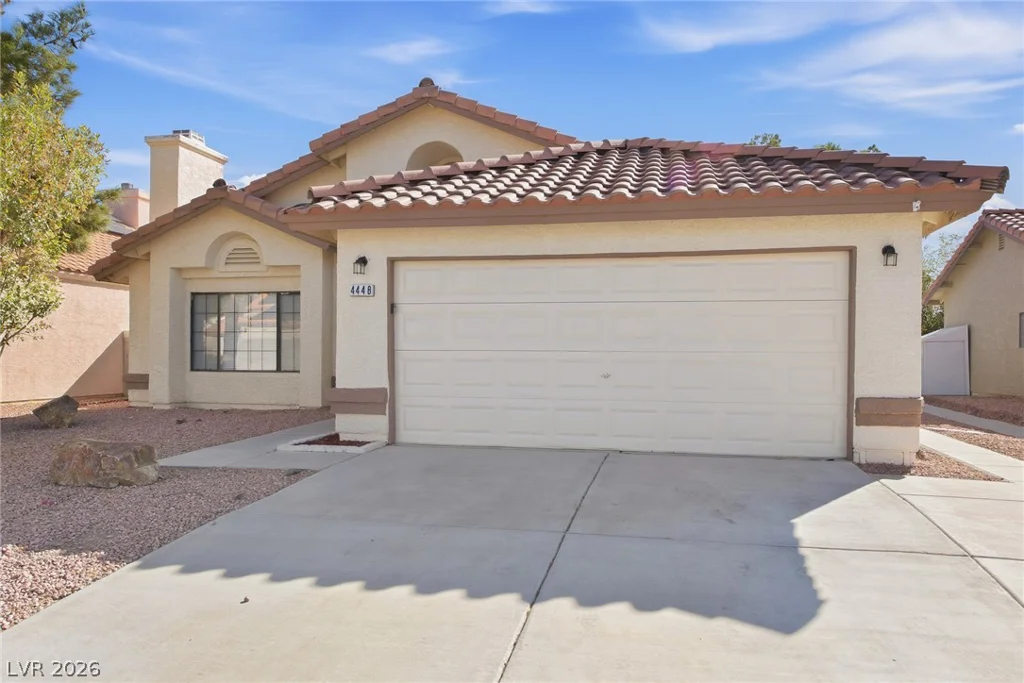
4448 Ryder, North Las Vegas, NV 89031
- $385,000
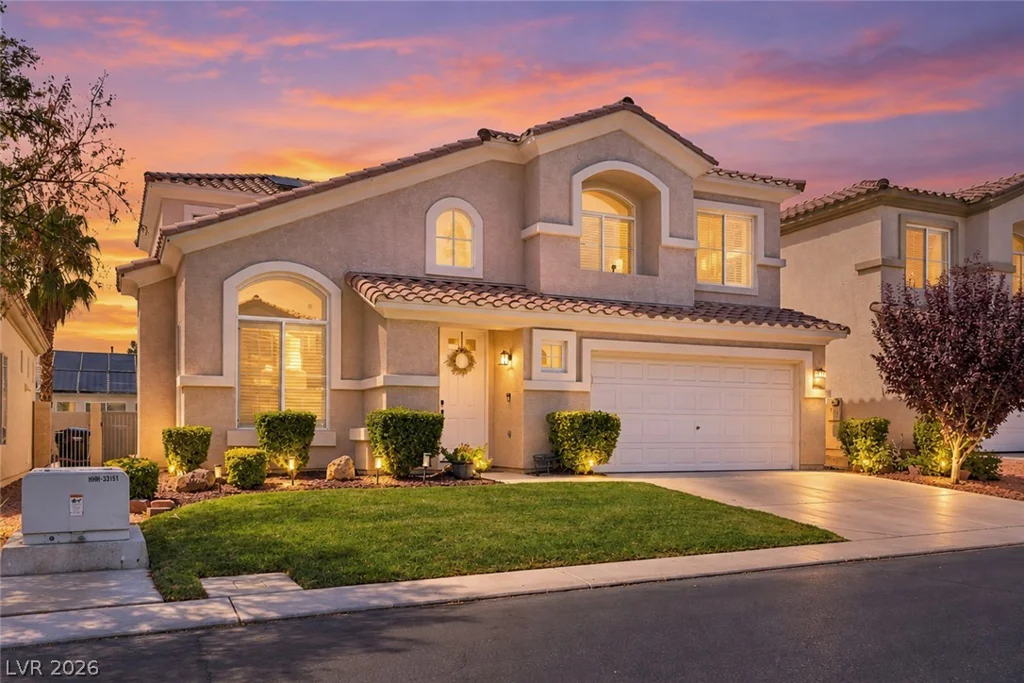
171 Tayman Park, Las Vegas, NV 89148
- $639,900
10 Caminito Amore, Henderson, NV 89011
- $1,497,900